THE WHEATLEIGH PLANS — SIX
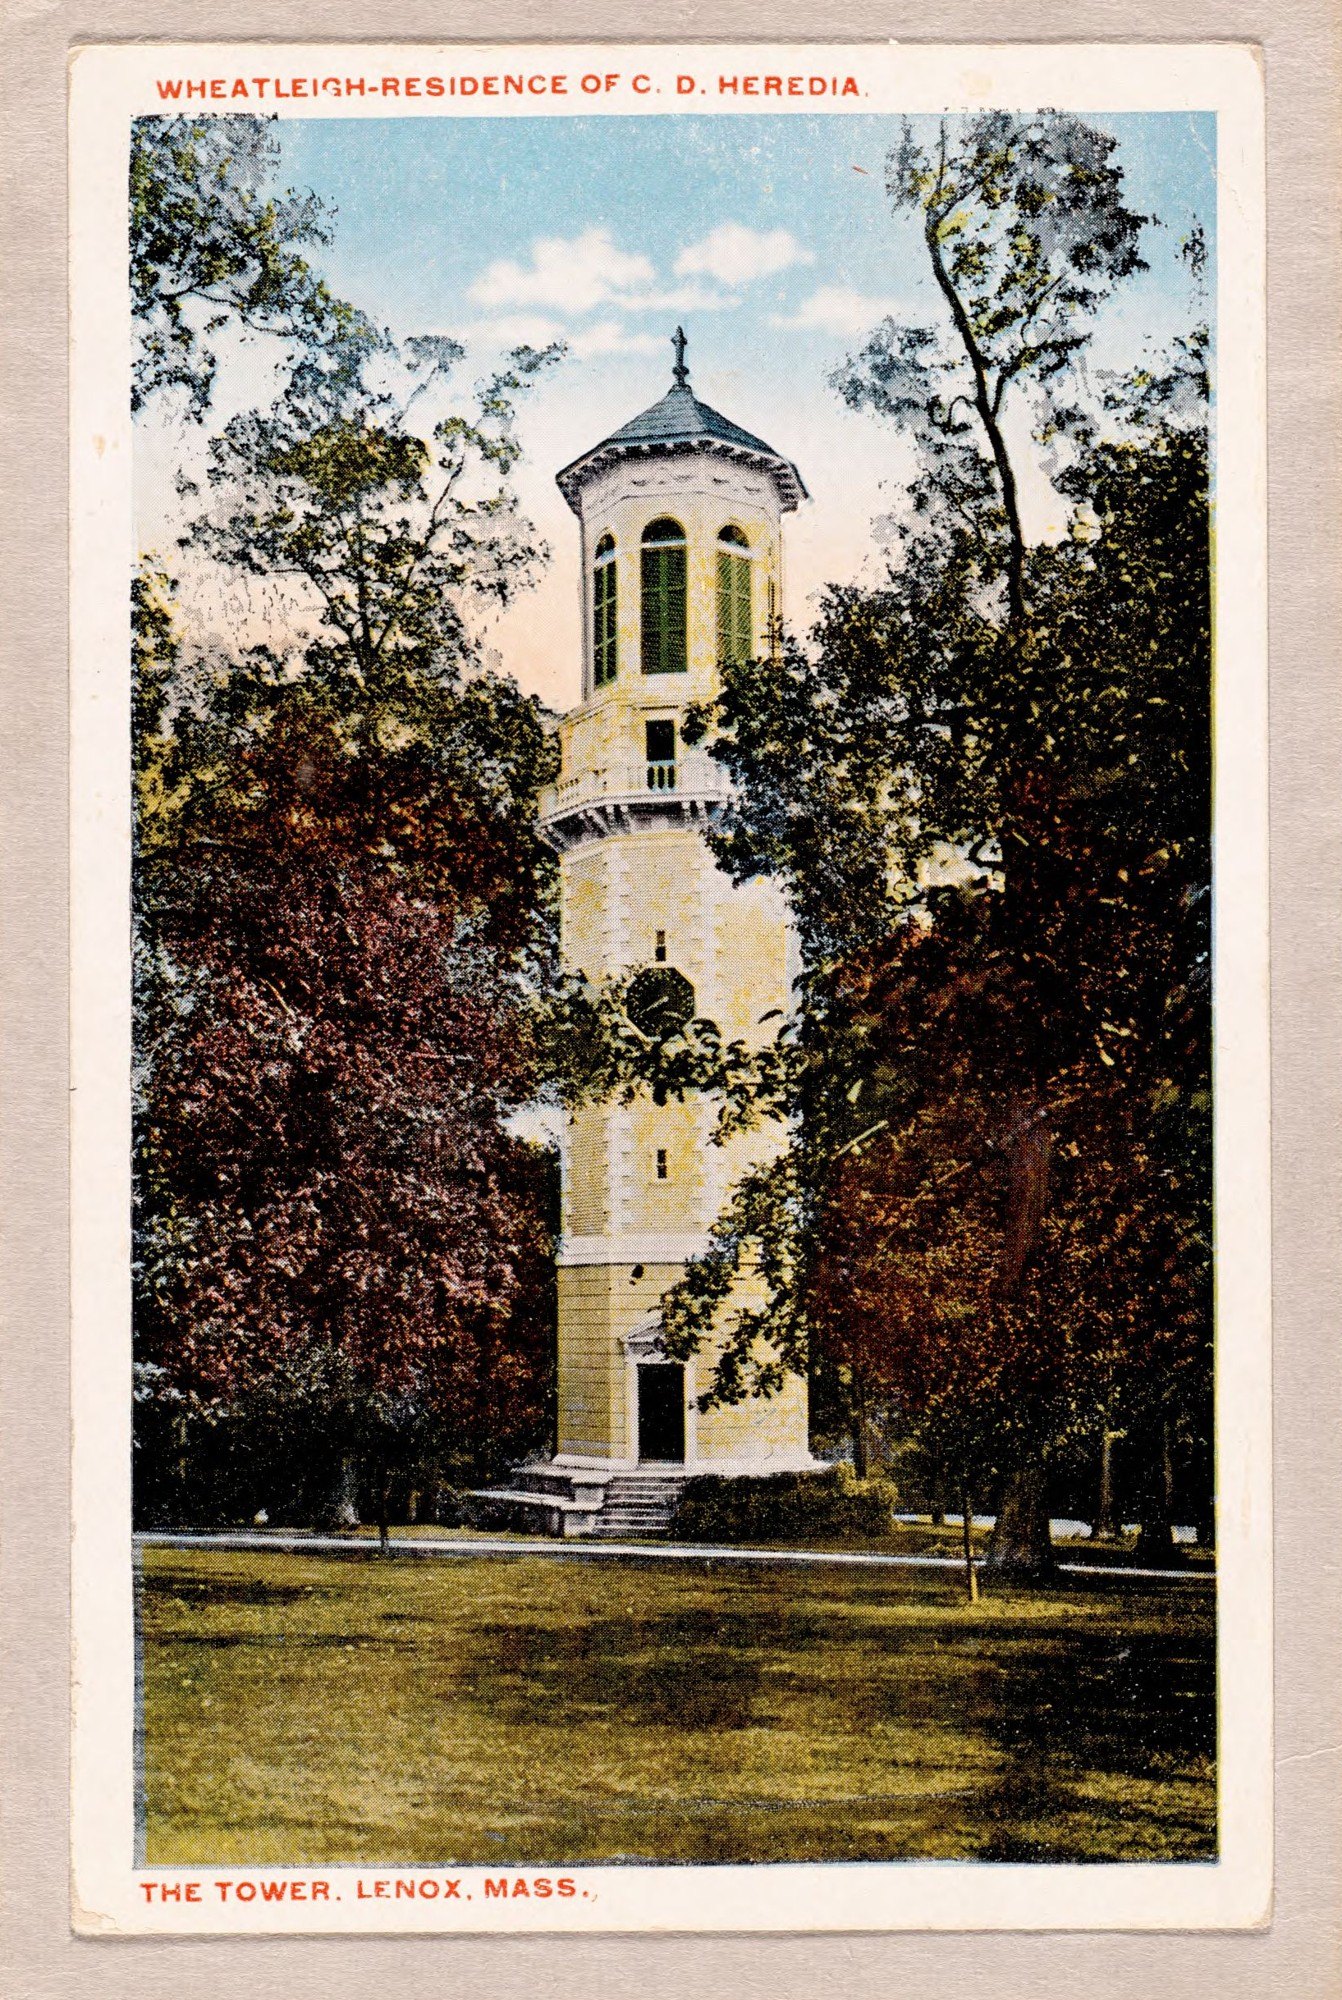
The Tower Is a Water Tower
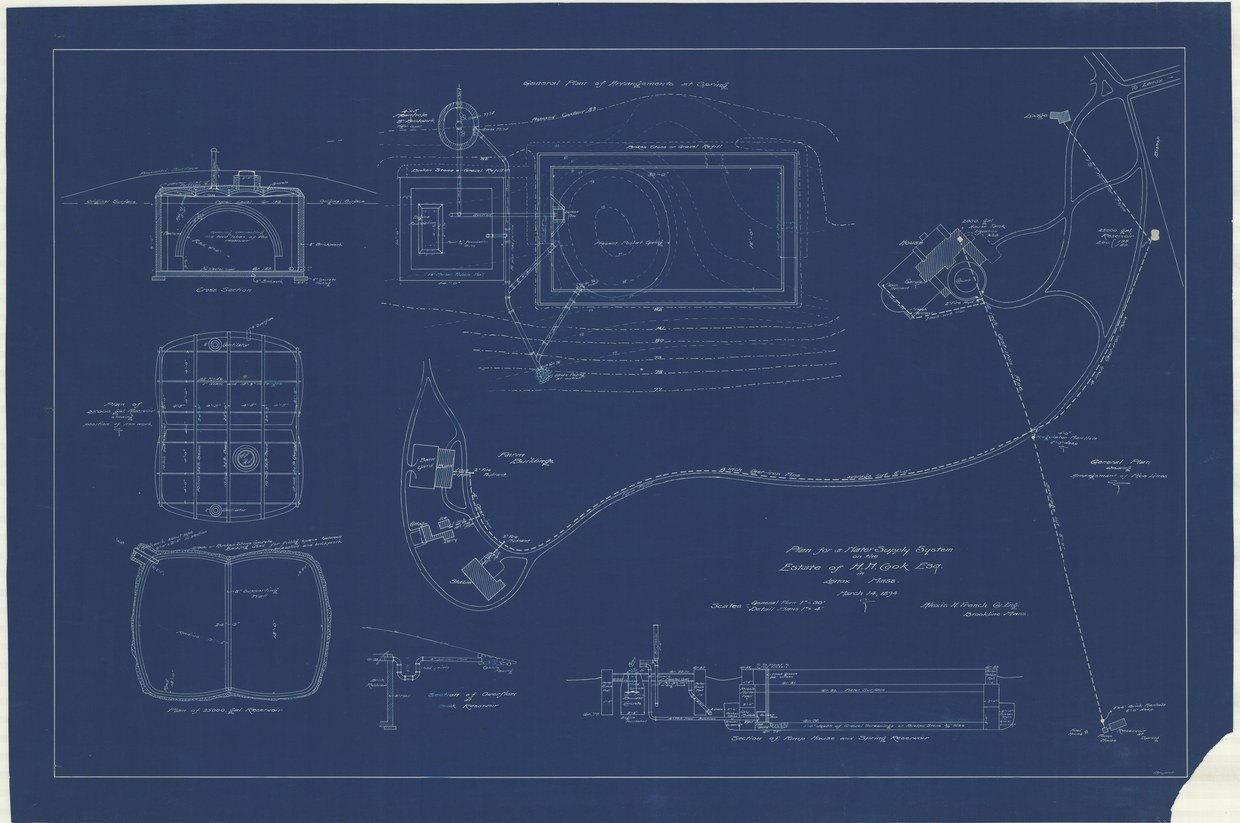
One sheet in the Olmsted file is a blueprint, and it is not a landscape drawing at all. It is the estate's plumbing — a spring, a pump house, a buried brick vault, and two thousand gallons standing at elevation 229.
Among forty-seven drawings in ink and graphite on linen, plan 115 is the odd one. It is a true cyanotype, white line on blue, and it is signed by somebody who had never designed a garden in his life: Alexis H. French, Civil Engineer, Brookline, Massachusetts, 14 March 1894.
Olmsted, Olmsted & Eliot could lay out a hundred and sixty-five acres. For water they brought in an engineer.
I What It Says About the Tower
There is no architectural drawing of the tower in this file, and there would not be — the landscape office drew ground, not buildings. But the engineer had to know where the water went, and so he lettered it. At the north-east corner of the main block of the house, in a small hand:
“2000. gal. House Tank · Elevation 229.”
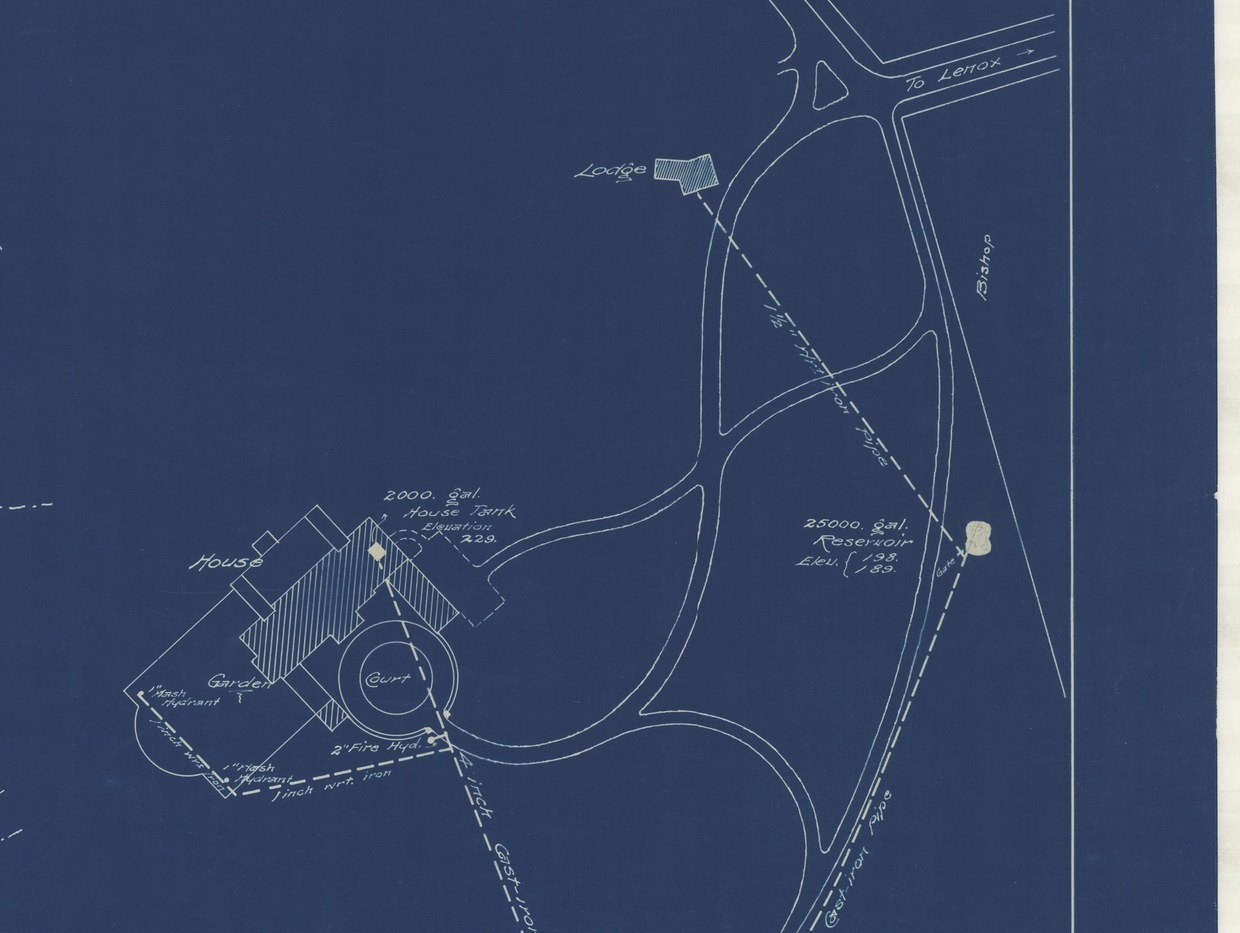
That is the tower's purpose in five words. Two thousand gallons at elevation 229 is a pressure tank, and a pressure tank held at a house corner is what a tower is for. Everything below it in the house ran on the weight of that water.
The grading plan of June 1893 puts the first floor of the house at 200.93. If the two sheets share a datum, and their numbers sit in the same range, the tank stood about twenty-eight feet above the floor you walked in on.
II Where the Water Came From
Not from the lake. From a spring at the north-west of the property, developed with its own contoured plan on this sheet, and collected in a walled basin.
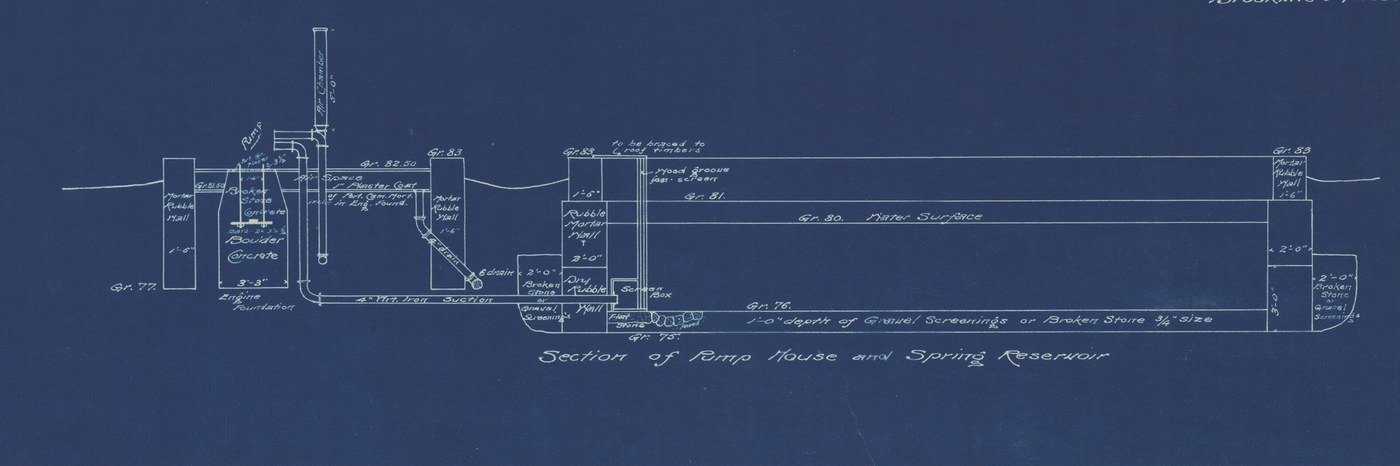
The section reads like a recipe. Water surface in the spring reservoir at grade 80. Below it a foot of gravel screenings or broken stone, three-quarter inch size, over a flat stone floor at grade 76 — a slow sand filter, essentially, built of what was on the hill. A screen box with wooden grooves so the screen could be pulled and cleaned. Rubble mortar walls two feet thick, dry rubble behind them.
Beside it, the pump house: an engine foundation of boulder concrete at grade 77, a four-inch wrought iron suction line, a six-inch drain, and an air chamber standing up beside the pump to smooth the stroke.
III And Where It Was Kept
The 25,000-gallon reservoir is not the tower and not a pond. It is underground.
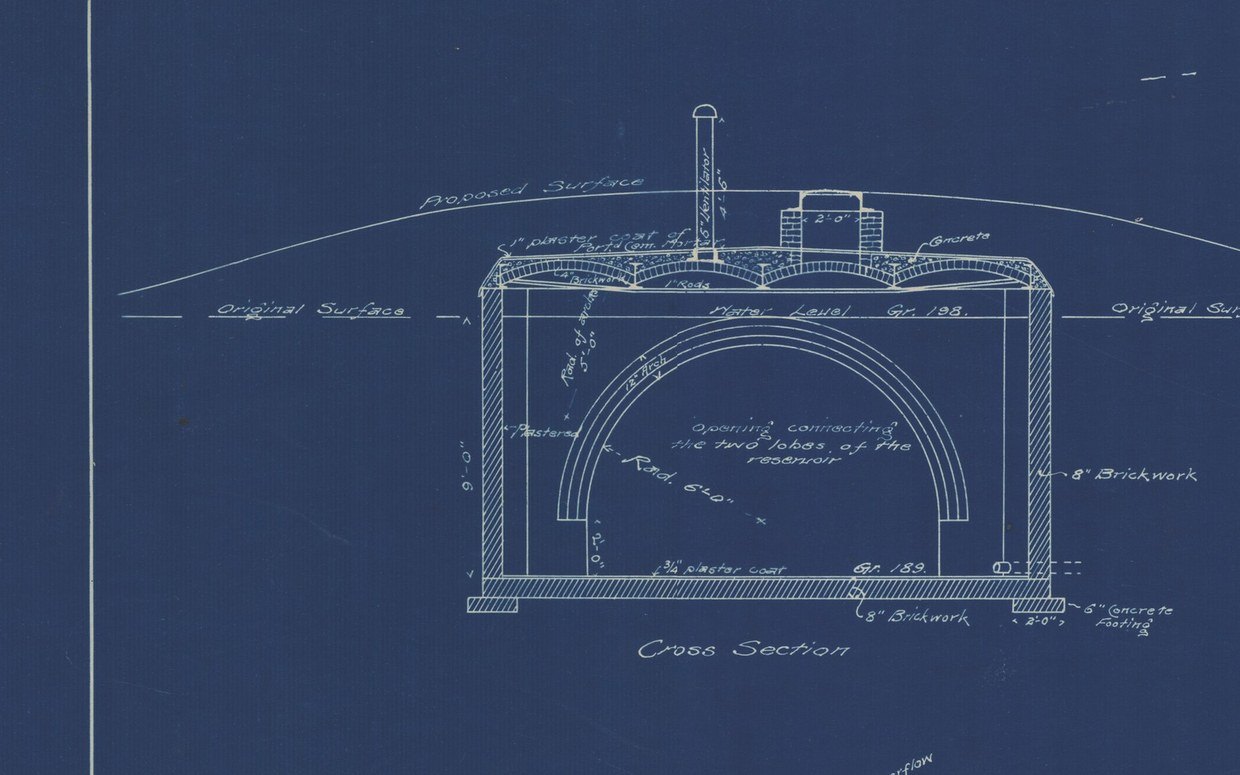
Nine feet deep inside. Eight-inch brickwork on a six-inch concrete footing. A three-quarter-inch plaster coat on the floor and a one-inch Portland cement plaster coat over the arches. Two lobes with a brick arch between them, lettered “Opening connecting the two lobes of the reservoir.” A ventilator pipe and a two-foot manhole rising through the earth to a Proposed Surface drawn as a low mound over the original ground.
Which is worth remembering the next time anybody points at a rise in that lawn. Not every mound on this property is glacial and not every mound is old.
IV The Whole Lift, in Numbers
| Element | Grade | What the sheet says |
|---|---|---|
| Spring reservoir | Gr. 80 | Water surface in the collecting basin, over a foot of gravel screenings |
| Engine foundation | Gr. 77 | Boulder concrete, in the pump house beside the spring |
| Buried reservoir | Gr. 198 / 189 | Water level and floor of the 25,000-gallon brick vault |
| House first floor | 200.93 | From the grading plan of June 1893 |
| House tank | Elevation 229 | 2,000 gallons. The tower. |
Spring to basin by gravity. Basin to reservoir by engine. Reservoir to tank by engine. Tank to everything else by gravity, which is why the tower exists.
V What It Reached
Four-inch cast iron running south from the house. One-inch wrought iron looping the garden. And an inch-and-a-half wrought iron line drawn all the way out to the Lodge, hatched and lettered at the top of the general plan — the gate had running water in 1894.
Three hydrants are marked. A one-inch wash hydrant and a one-inch yard hydrant in the garden, and at the forecourt, a two-inch fire hydrant.
A private house in the Berkshires in 1894, with a fire hydrant at the front door, fed by gravity from a tank thirty feet up and a brick cistern buried in the hill.
VI Where the Tower's Own Drawings Are
Not here. The landscape file has no architectural sheets at all. For the tower as a structure — its framing, its cladding, the stair Tom climbs — the place to look is the records of Peabody & Stearns, the architects of the house, held at the Boston Public Library. After that, the Olmsted correspondence at the Library of Congress, which runs from 1892 to 1919 and would have discussed the water system as it was actually built.
But the tank is here, and the tank is the reason.
Sources: Olmsted Archives, Frederick Law Olmsted National Historic Site, job #01295, plans 20 and 115. Images courtesy of the United States Department of the Interior, National Park Service, Frederick Law Olmsted National Historic Site.