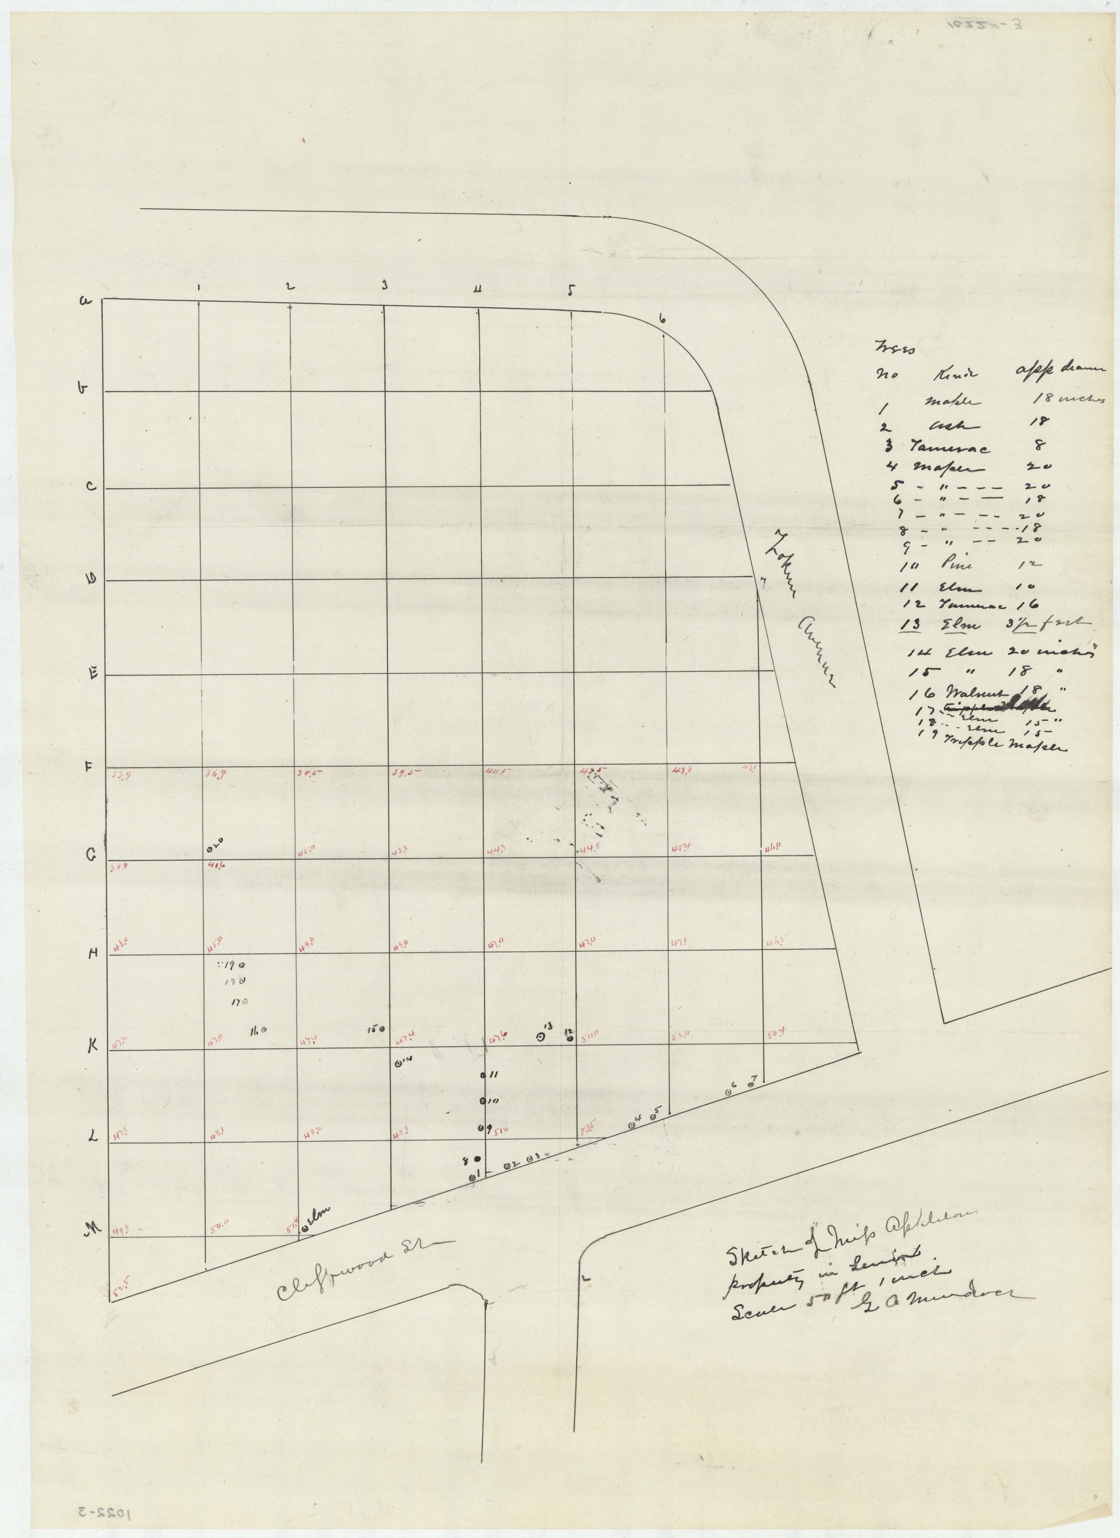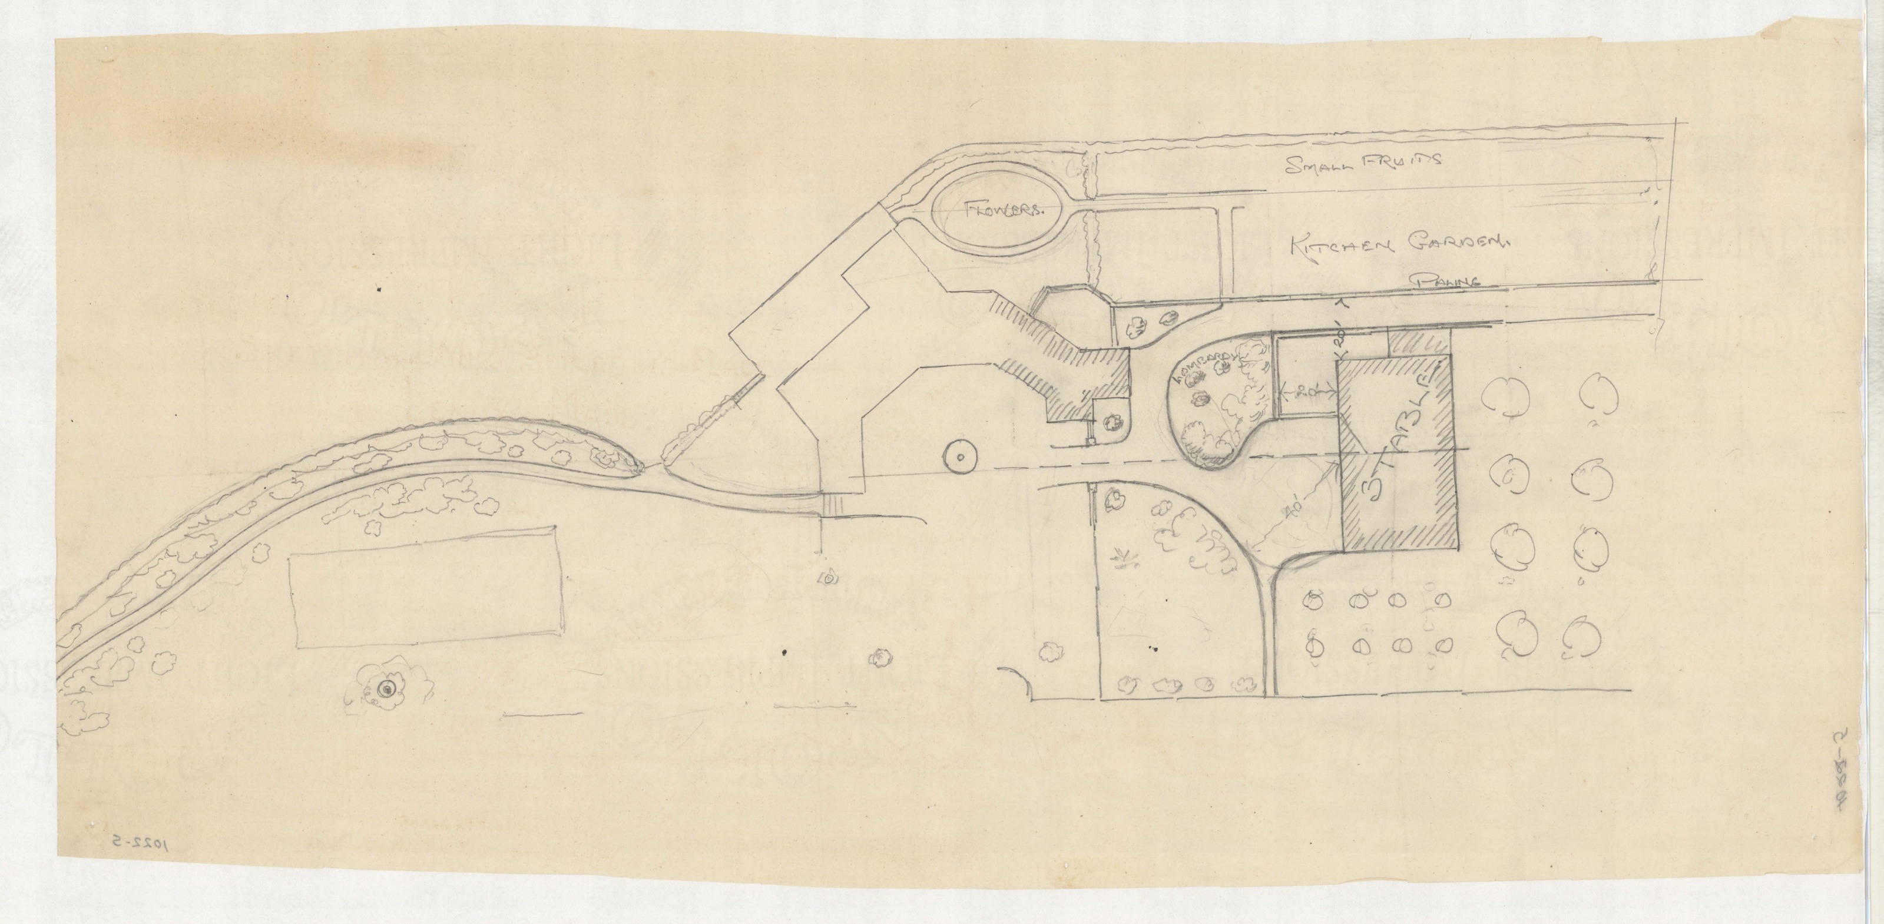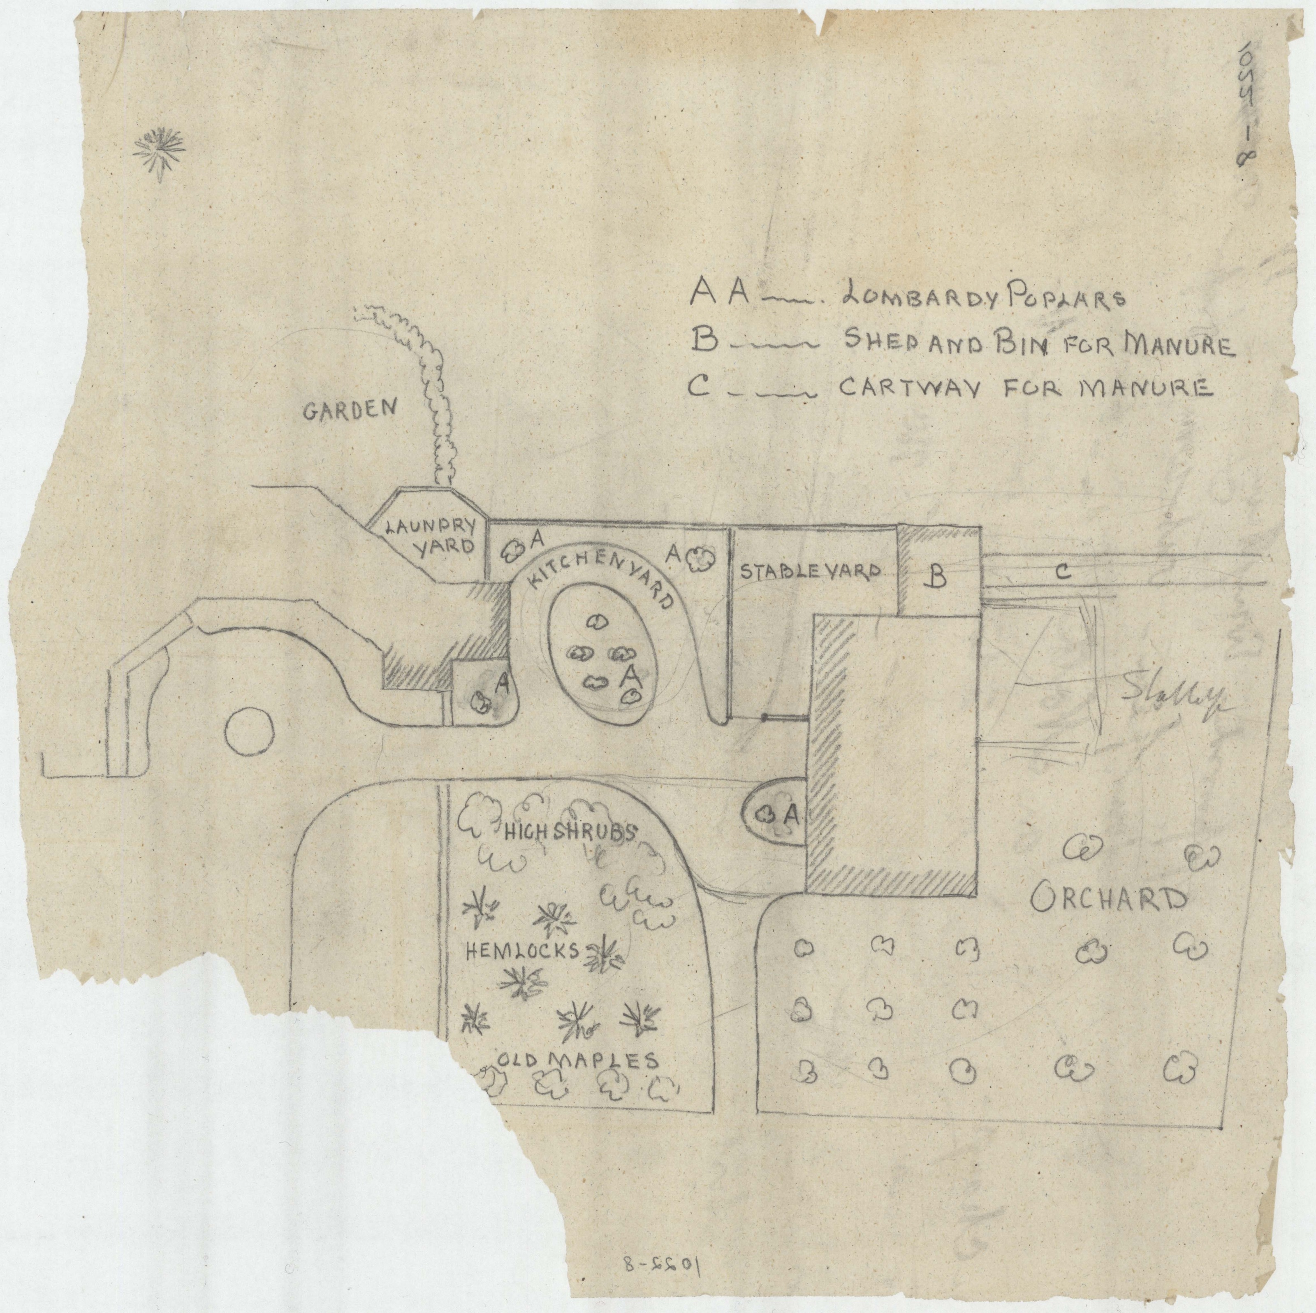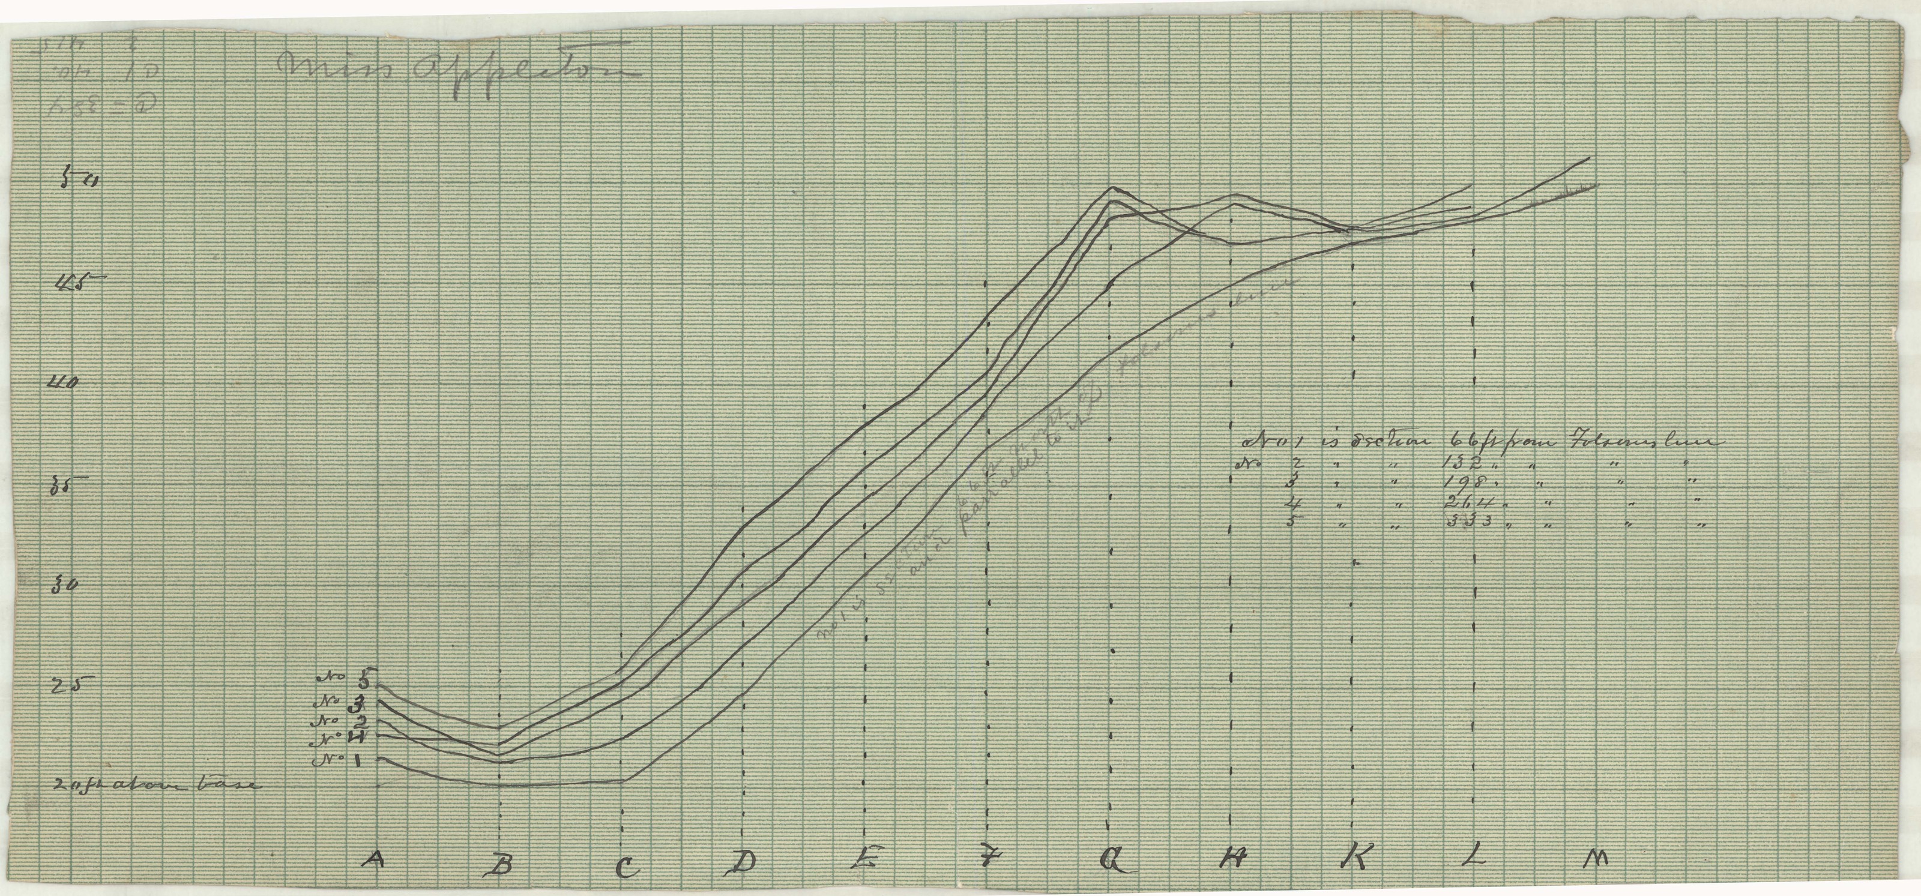
This is where Olmsted’s Berkshire practice begins. Job 01022 — eleven sheets drawn in 1883 and 1884 for a young Boston woman named Julia Appleton — is the earliest of the sixty-three Berkshire commissions on the firm’s job list. The architect was Charles F. McKim, who married the client nine months after signing the general plan. She was dead eighteen months later, he sold the place, and in 1905 it burned to the ground in three and a half hours. What survives is the paper.
I. The file
Olmsted job 01022 is filed as Appleton, Julia S. — Lenox, MA, type “Private Estate & Homesteads.” Eleven plans survive; the job file at the Library of Congress is catalogued LOC_01022(1883-1884). Three sheets are dated — October 1883, 5 September 1884, 4 October 1884 and 7 November 1884 — and the rest carry no date at all.
That October 1883 sheet is the oldest dated drawing the firm made in Berkshire County that this survey has found.
II. Two sisters and a lot on Cliffwood Street
On 9 November 1883 two sisters from Boston, Julia Amory Appleton and her sister, bought about 3.4 acres on Cliffwood Street in Lenox for $27,000, reuniting parcels that had been split half a century before. Julia was born in Boston on 29 May 1859, a daughter of Charles Hook Appleton and Isabella Mason.
Sources do not agree on the sister. Carole Owens, writing in The Berkshire Eagle, calls her Marion (Alice) Appleton, who married George von L. Meyer; American Aristocracy calls her Mary Appleton (1862–1935). Both sisters married on the same day in 1885, and the double wedding was, in Owens’s phrase, the highlight of the season.
Julia married the architect. Charles F. McKim, of McKim, Mead & White, designed the cottage and became engaged to his client within the year; the wedding was at Lenox on 25 June 1885. Here too the sources split on the man’s own name: The Berkshire Edge and Owens both write Charles Folsom McKim; Back Bay Houses gives Charles Follen McKim. The difference is not resolved here.
III. What the drawings show
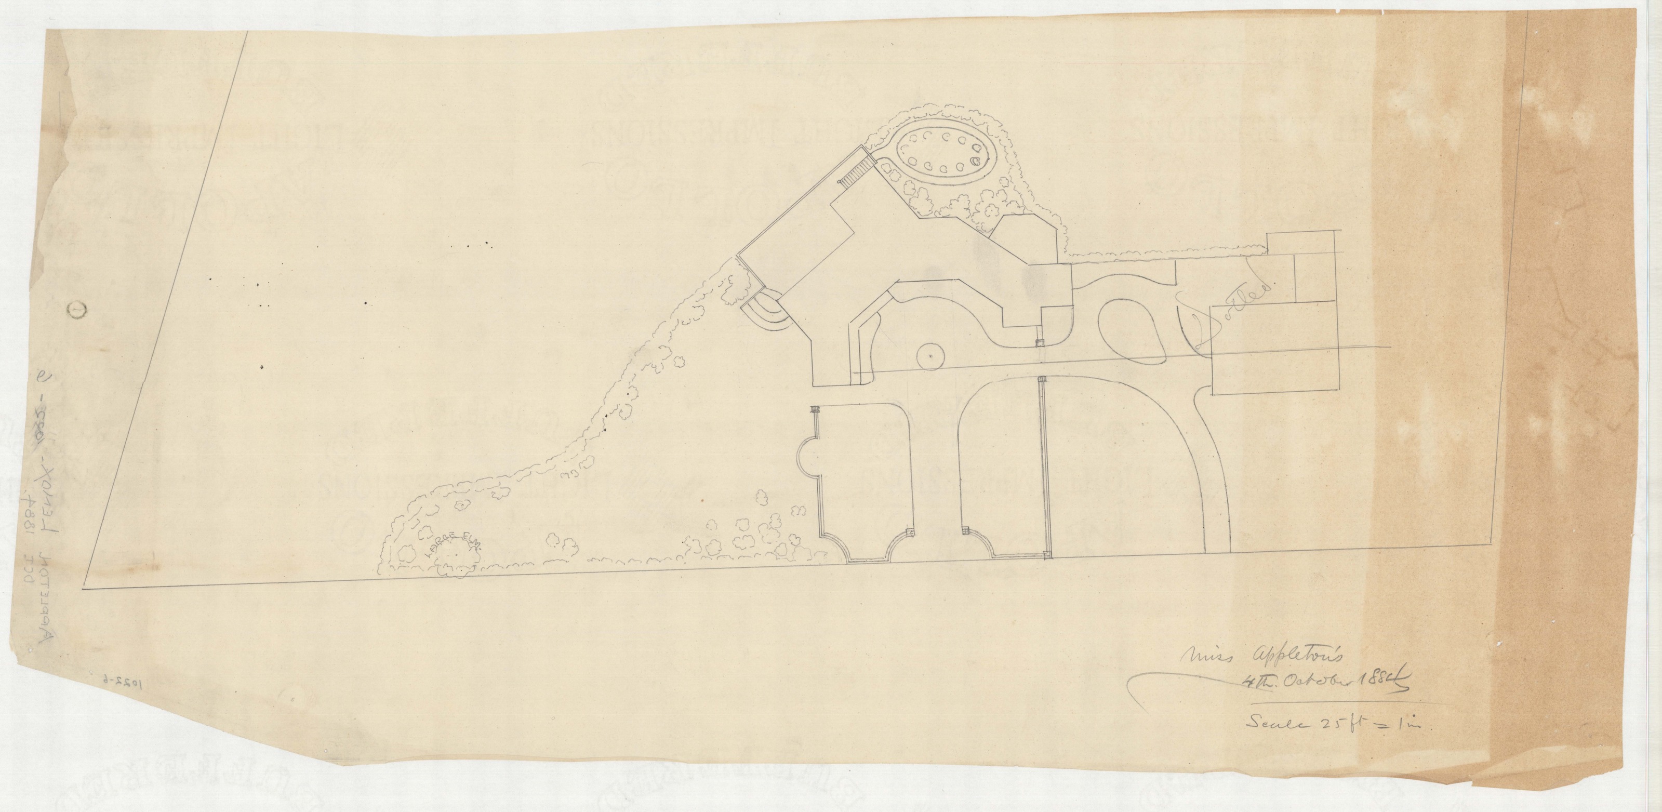
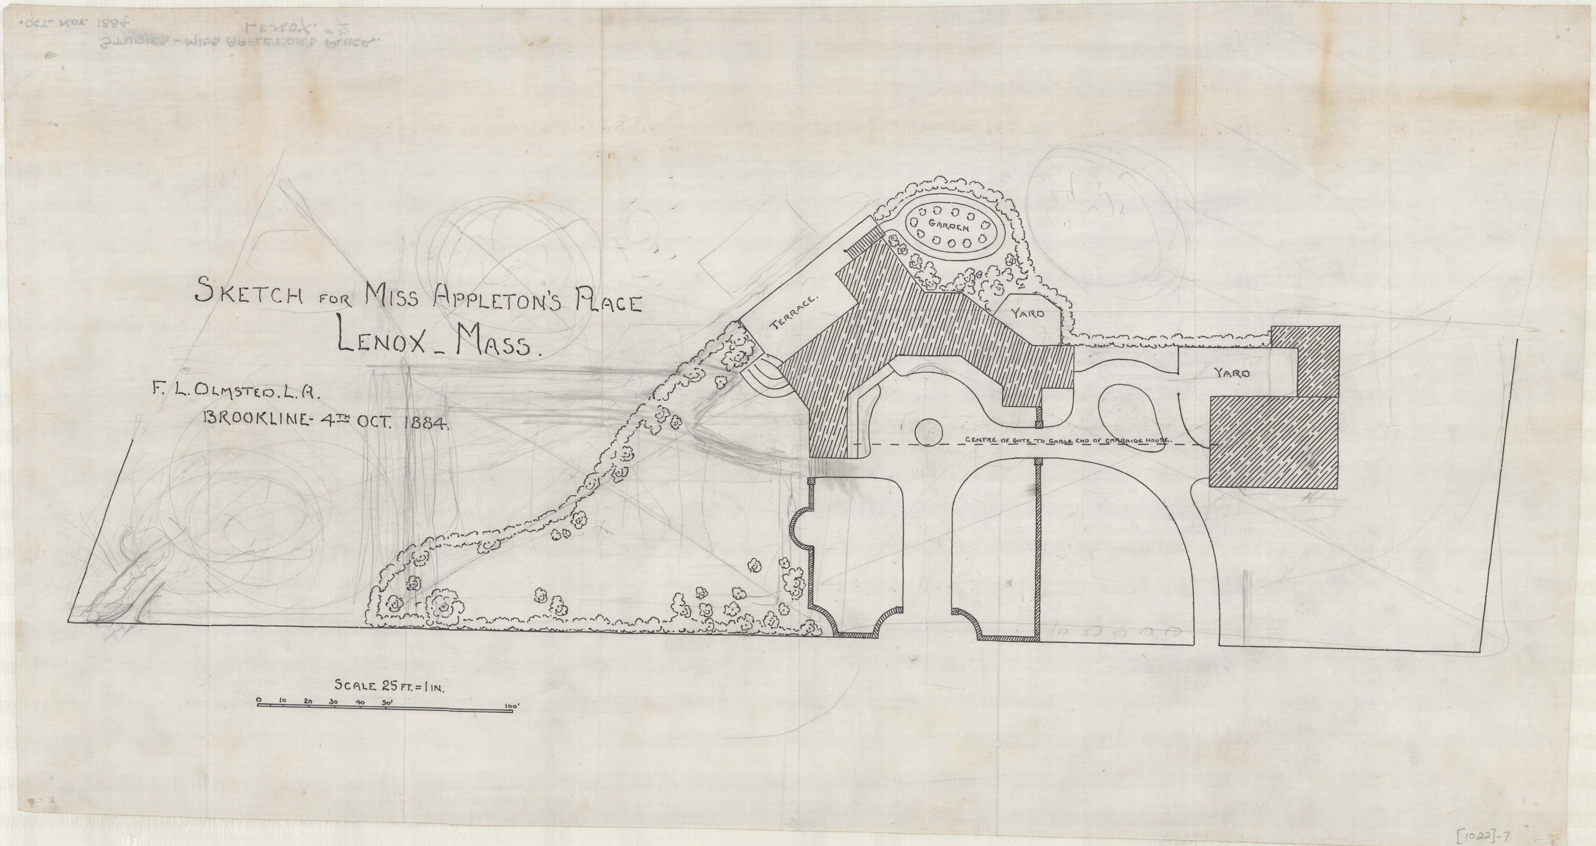
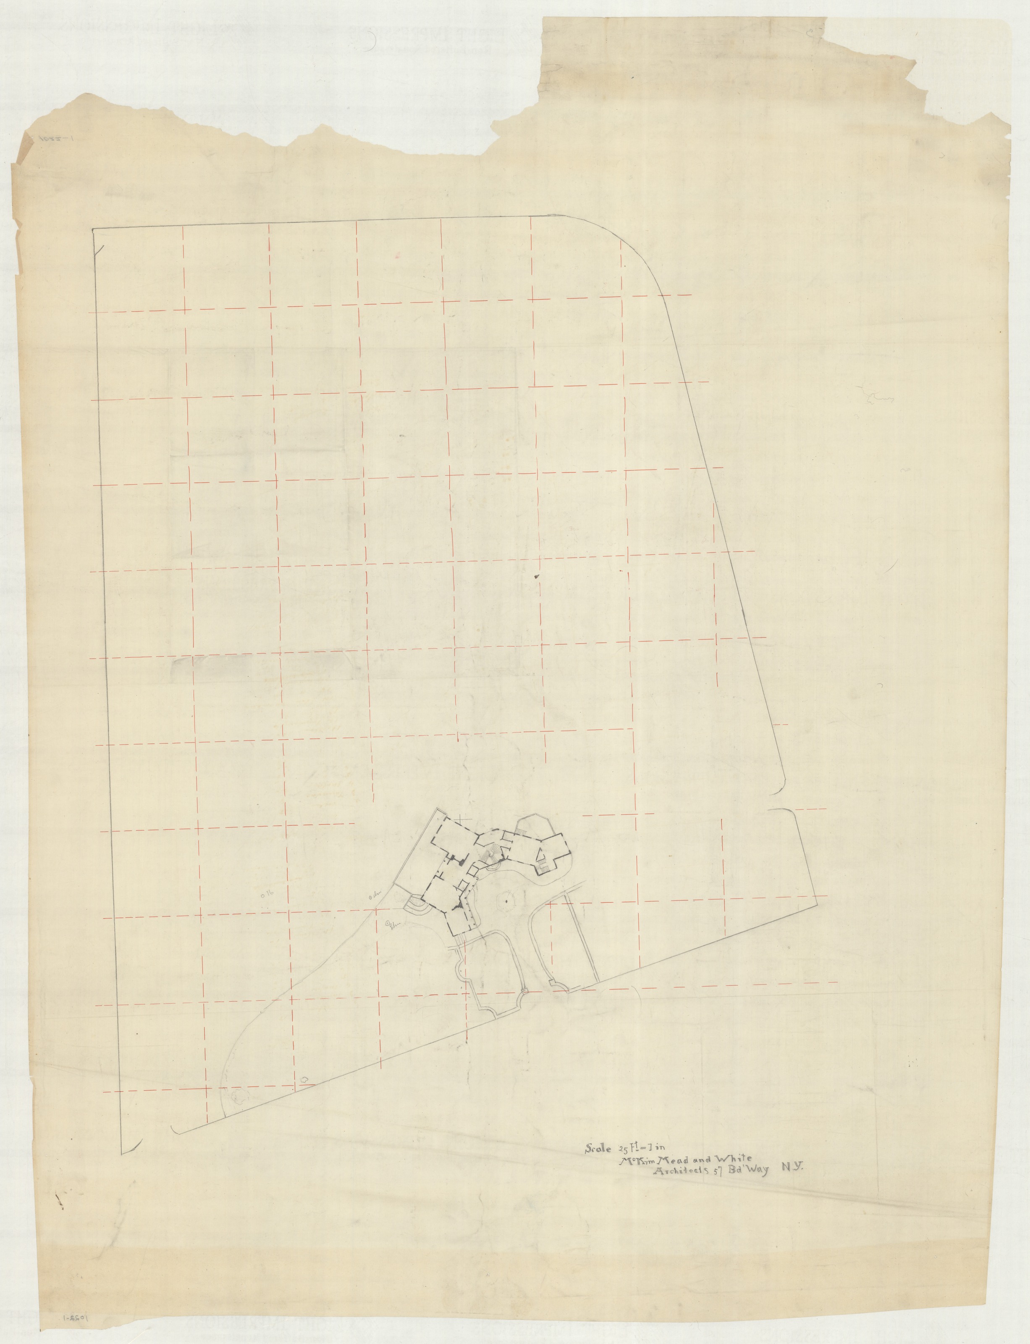
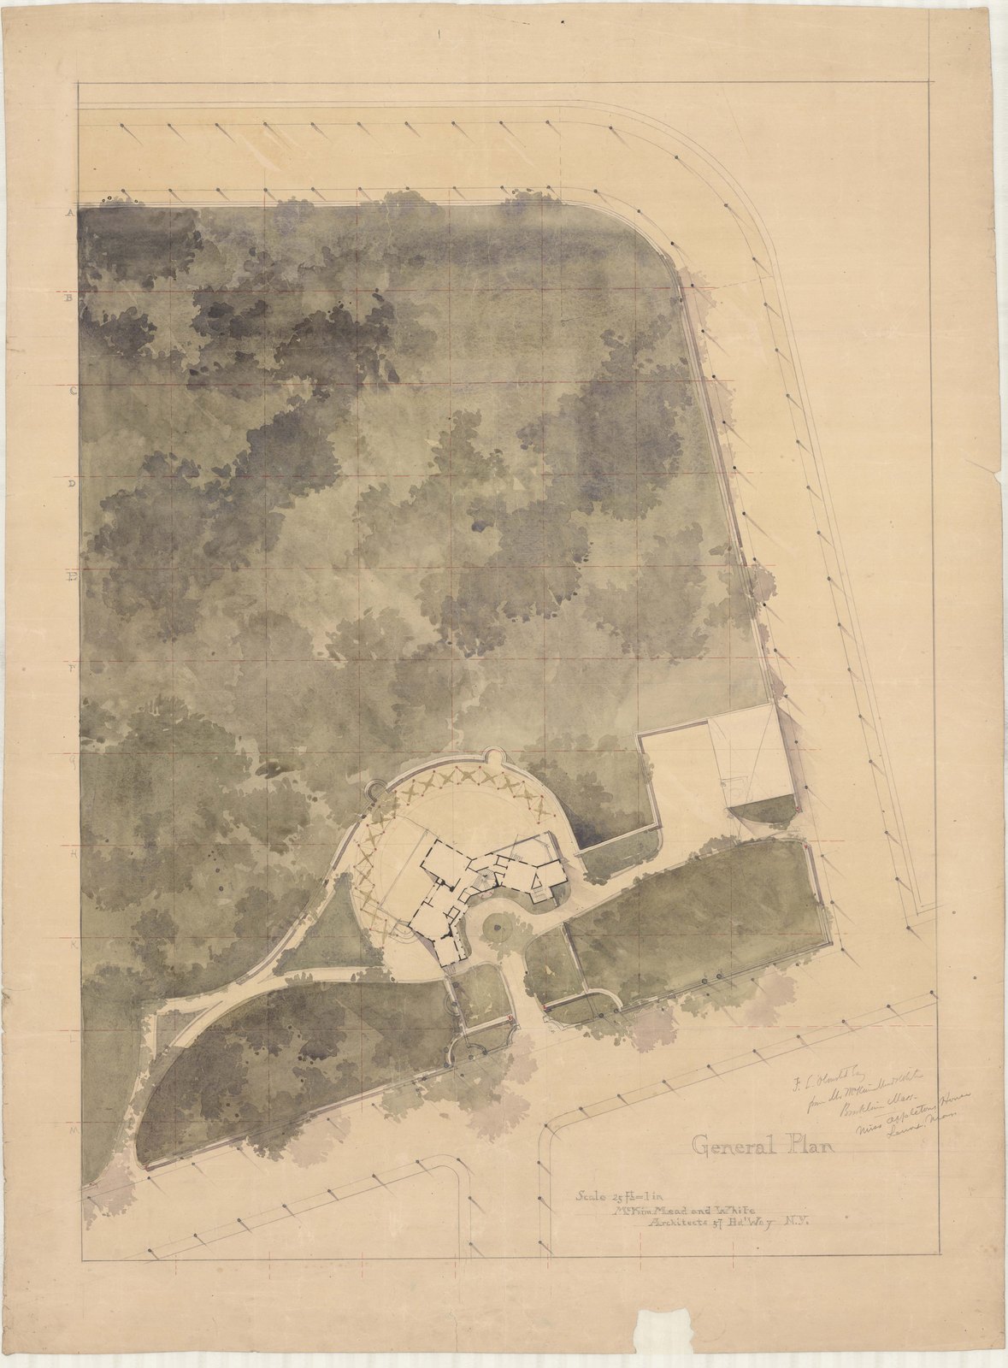
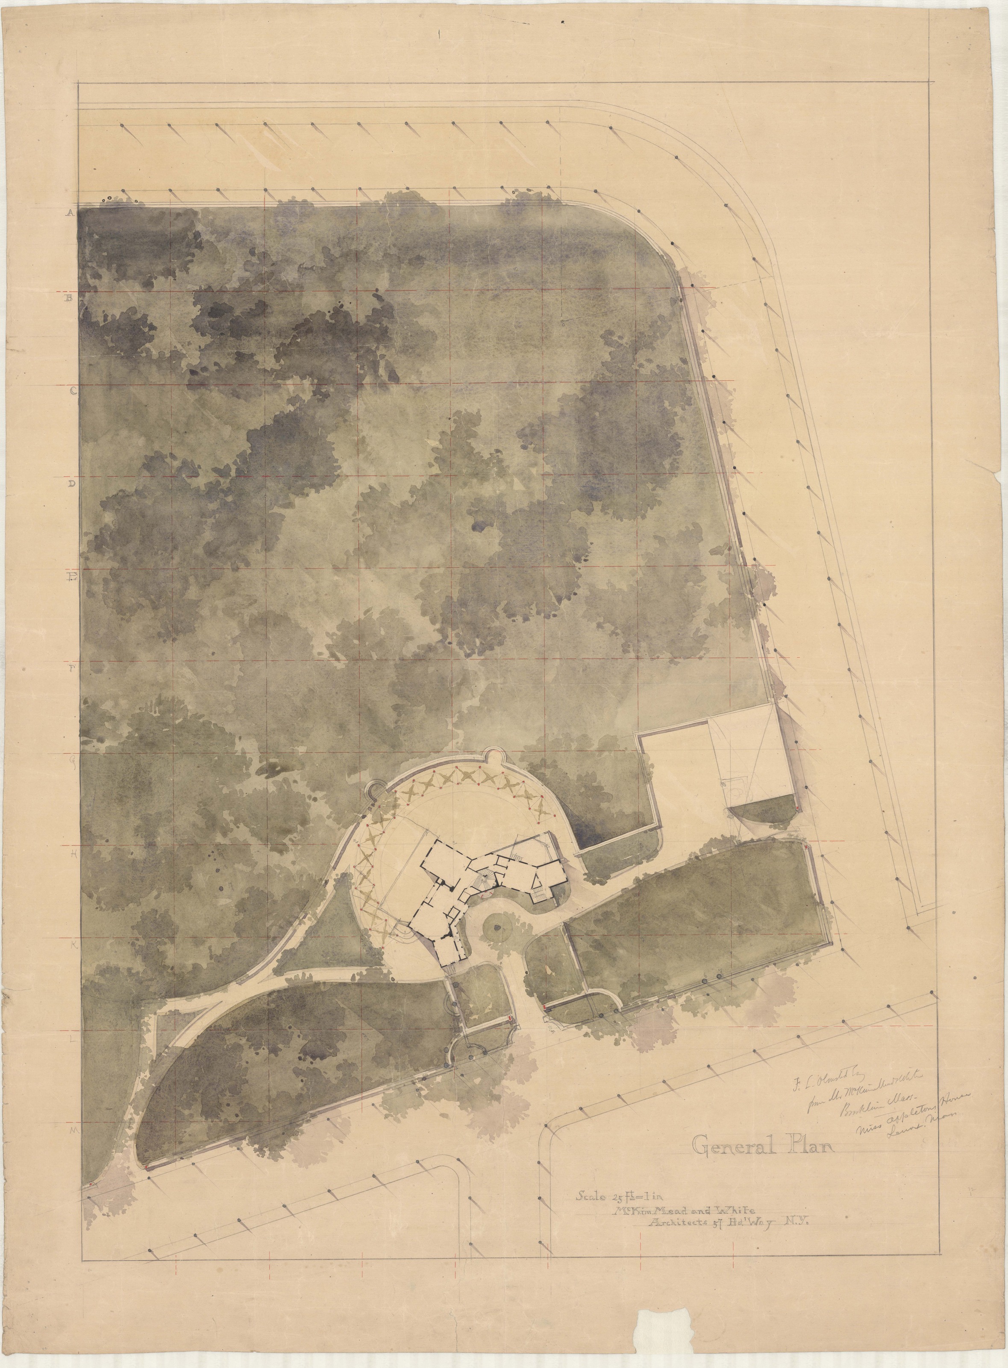
Plan 4, dated 5 September 1884, is the sheet to look at first. Its title block reads “GENERAL PLAN; MISS JULIA APPLETON, LENOX, MA; MCKIM, MEAD, AND WHITE’S PLAN,” at twenty-five feet to the inch, and the inventory note records the working relationship in five words: “F.L. OLMSTED, LA FROM MCKIM, MEAD, AND WHITE.” The landscape architect drew from the architect’s plan. House, terrace and drives are outlined; the plantings are watercolored in.
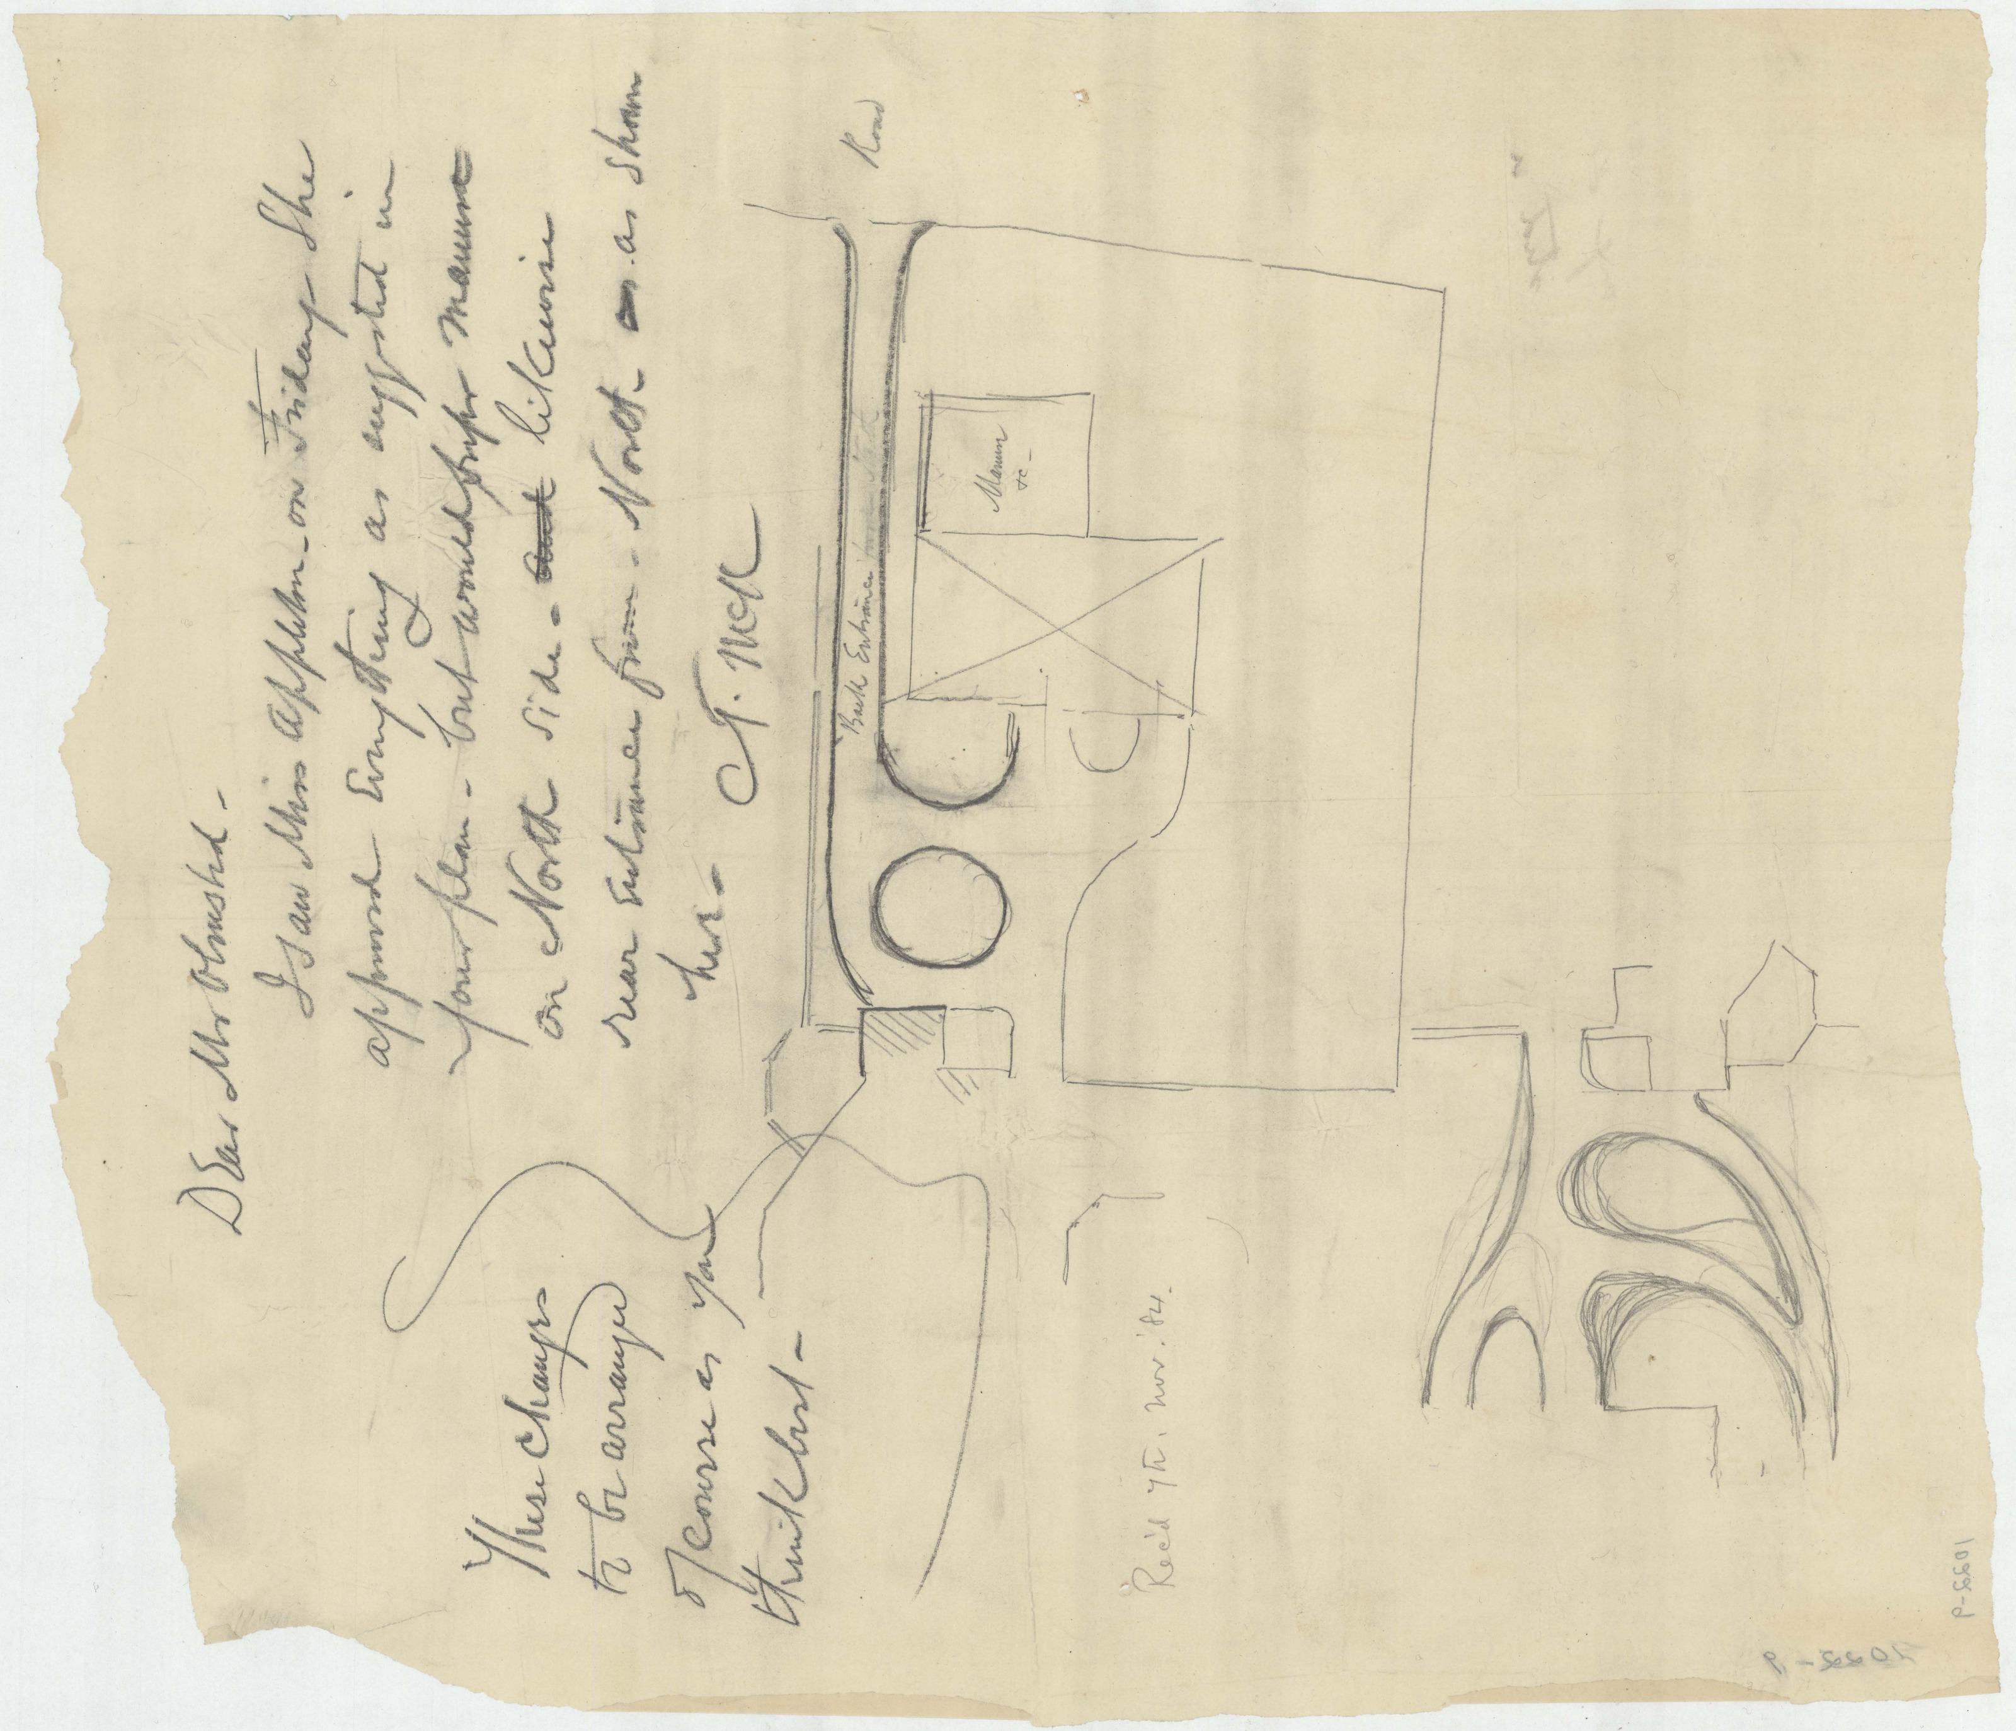
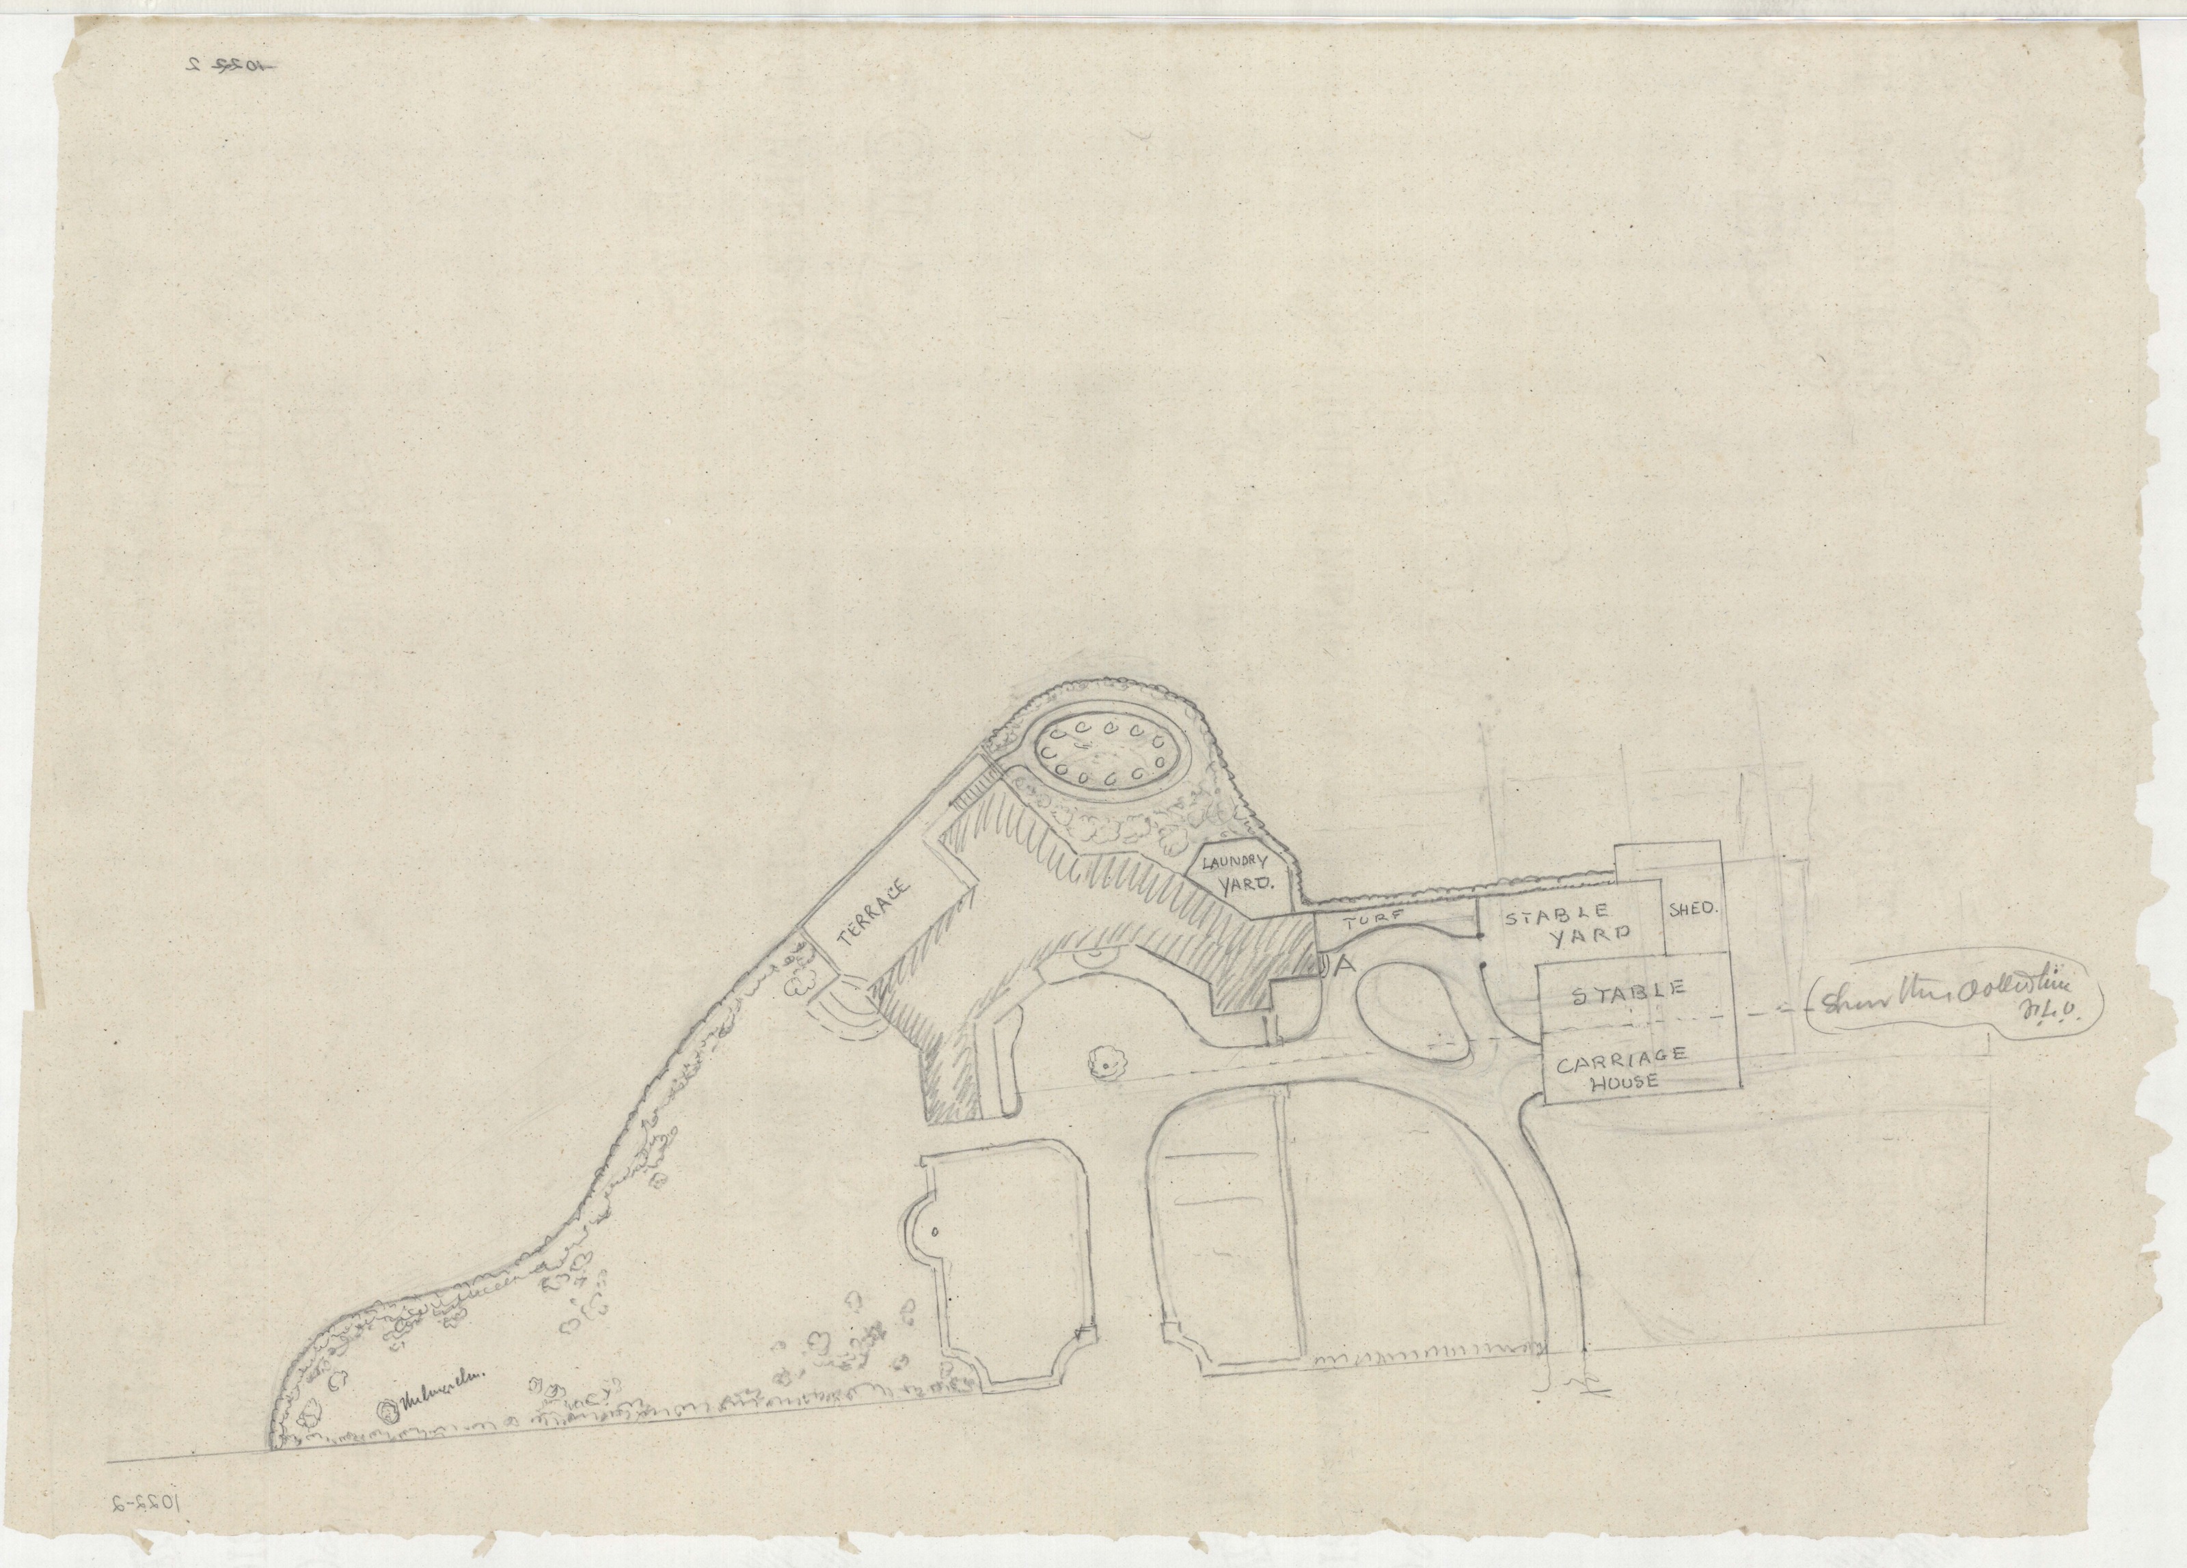
Two other notes put Olmsted himself on the paper. Plan 2 “INCLUDES NOTE INSTALLED BY F.L.O.” Plan 9, of 7 November 1884, “INCLUDES NOTE BY T. MCK ON MISS APPLETON’S APPROVAL OF F.L.O.’S PLAN” — a client’s approval, relayed through the architect’s office, written onto the drawing.
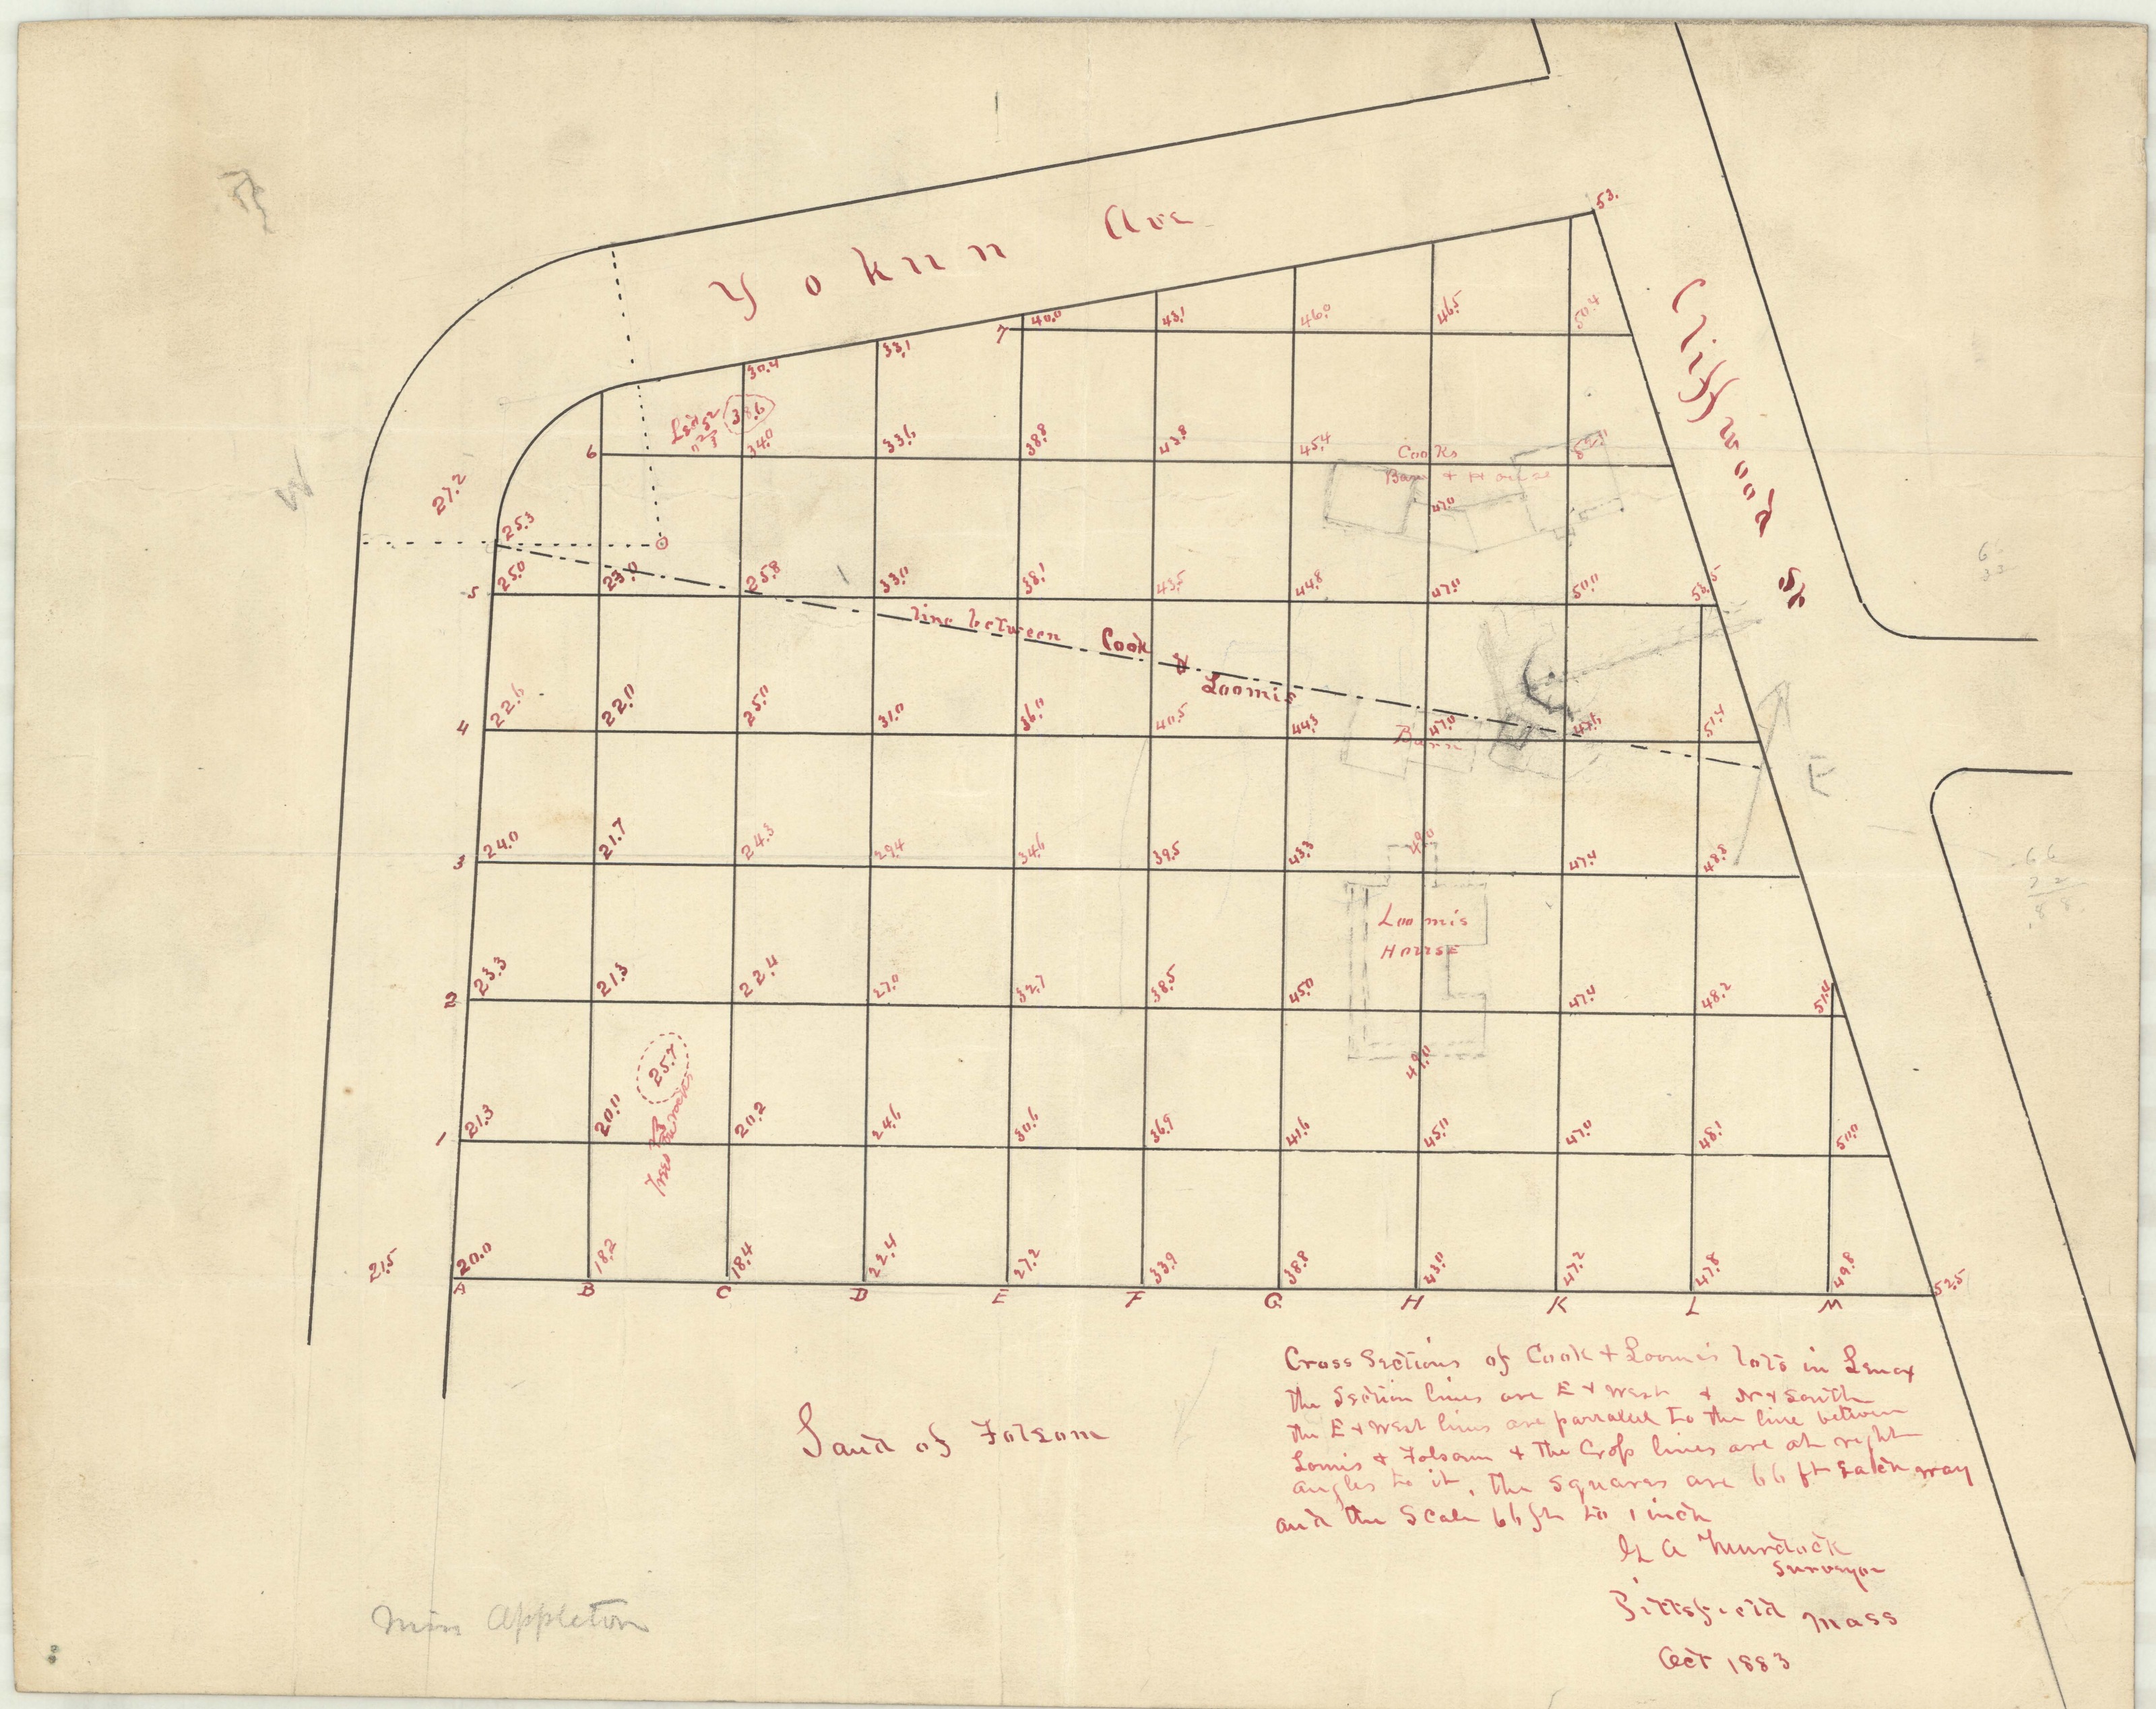
The survey sheet, plan 10 of October 1883, describes the lot by its neighbors: “CROSS SECTIONS OF COOK AND LOOMIS LOTS IN LENOX,” the property “BORDERED BY YOKUM AVE. AND CLIFFORD ST.” Every secondary account of this house says Cliffwood Street, and Lenox today has a Cliffwood and no Clifford.
The archive makes the same substitution elsewhere. A 1907 survey in the Olmsted file for the Lenox Village Improvement Society (job 05935) is inventoried as “MAP OF PROPERTY OF MRS. JAMES B. LUDLOW ON THE WESTERLY SIDE OF CLIFFORD STREET AT ITS JUNCTION WITH MAIN STREET.” Two records, catalogued separately, both read Clifford for a street that appears to be Cliffwood — a habit of the cataloguing rather than a fact about the ground. Both are quoted as they stand; that 1907 survey is on the village work page.
Plan 8 has lost its lower left corner, and with it, the inventory says, “SOME DESIGN ELEMENTS.” Plan 11 is a strip seven and a half inches deep that the cataloguer could only describe as “APPEARS TO BE SECTIONS OF FOLSOM’S LINE.”
IV. Eighteen months
Julia Appleton McKim died in New York on 3 January 1887, before the couple’s second anniversary. In 1886 her sister had sold her half of the Lenox property to her for “one dollar and other considerations.” McKim sold the place in 1889.
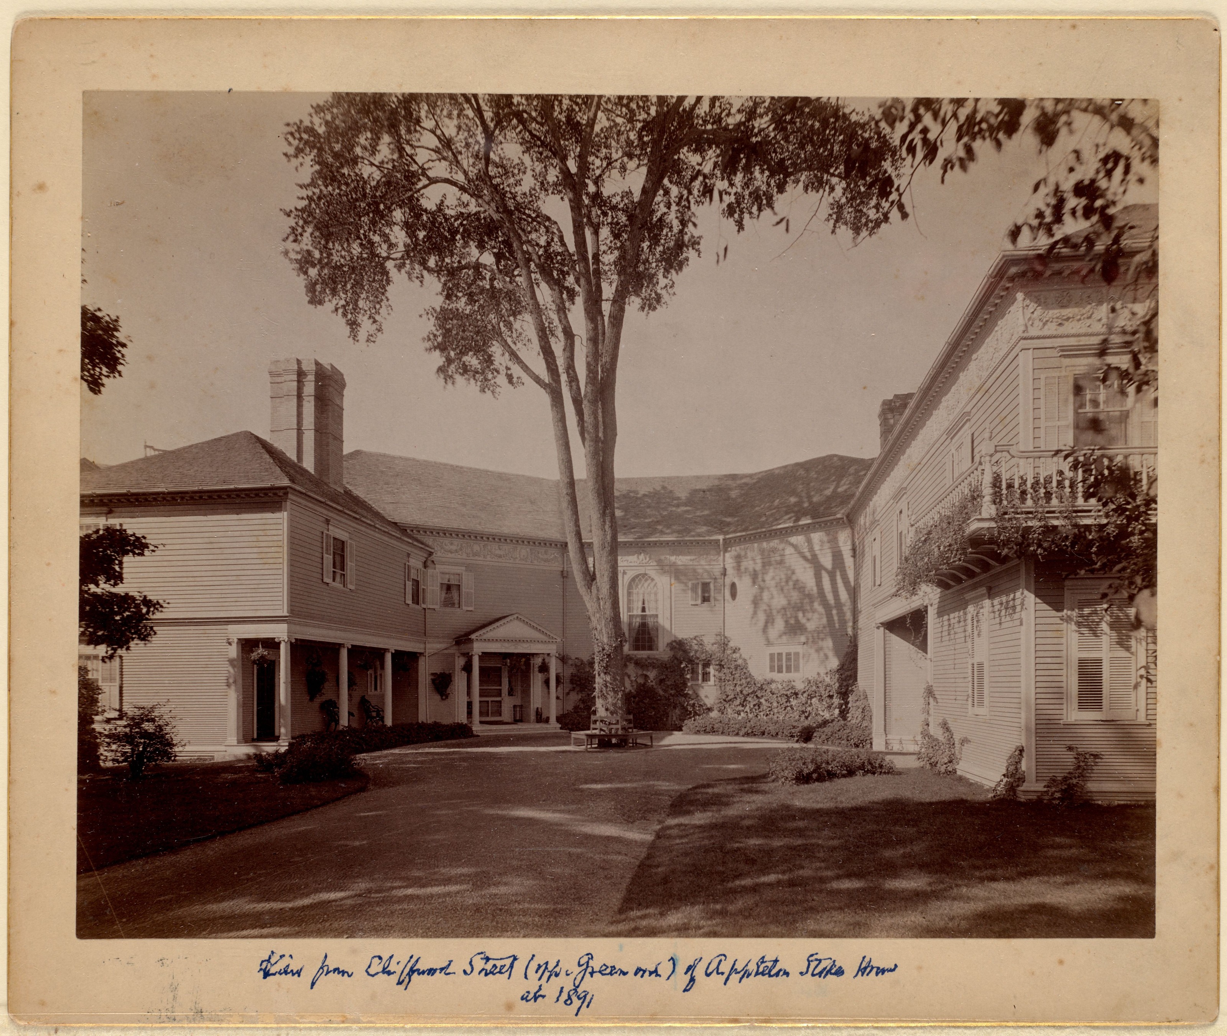
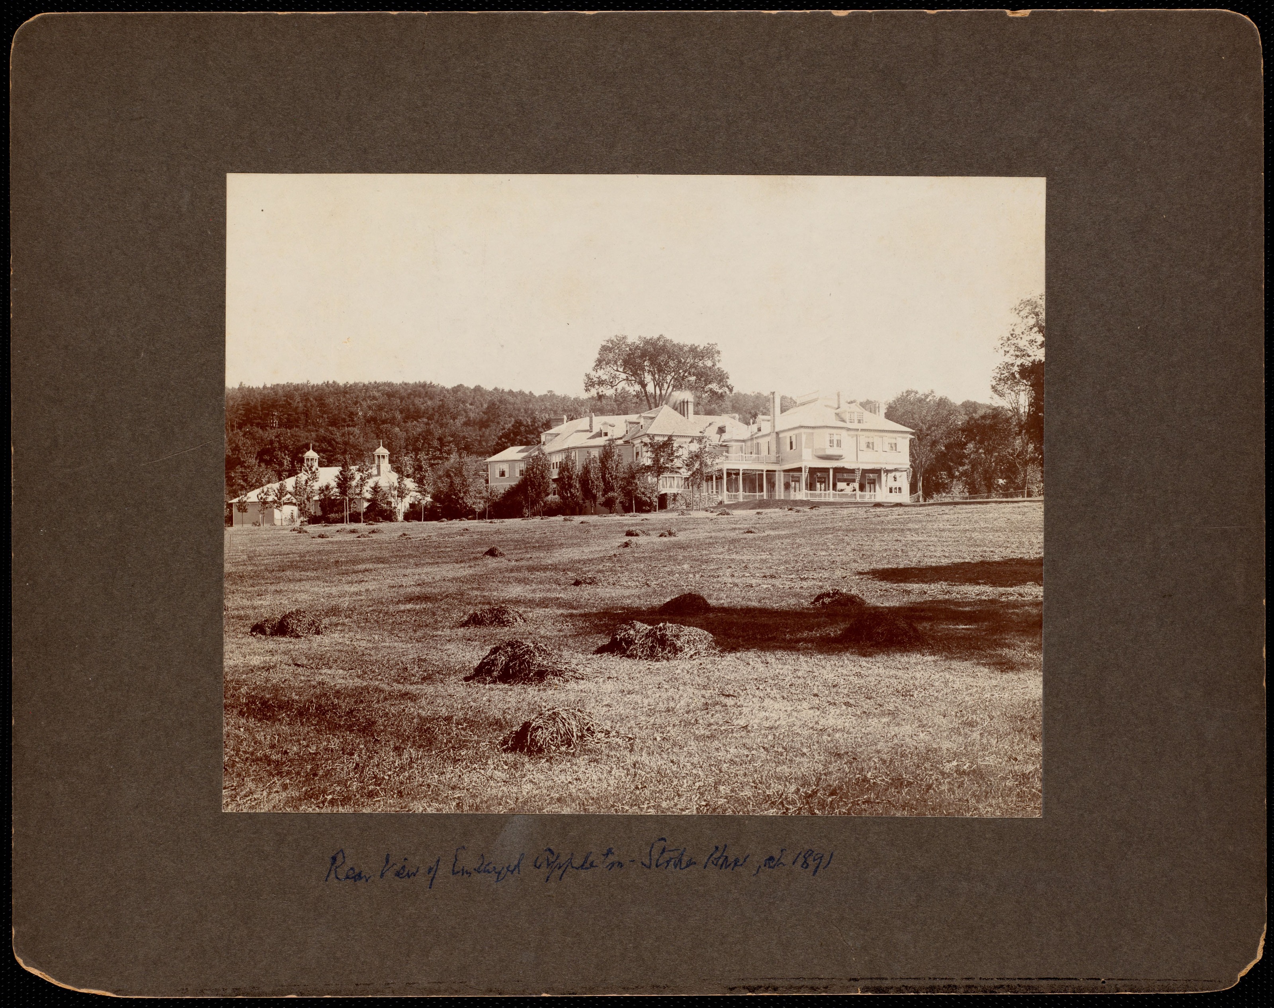
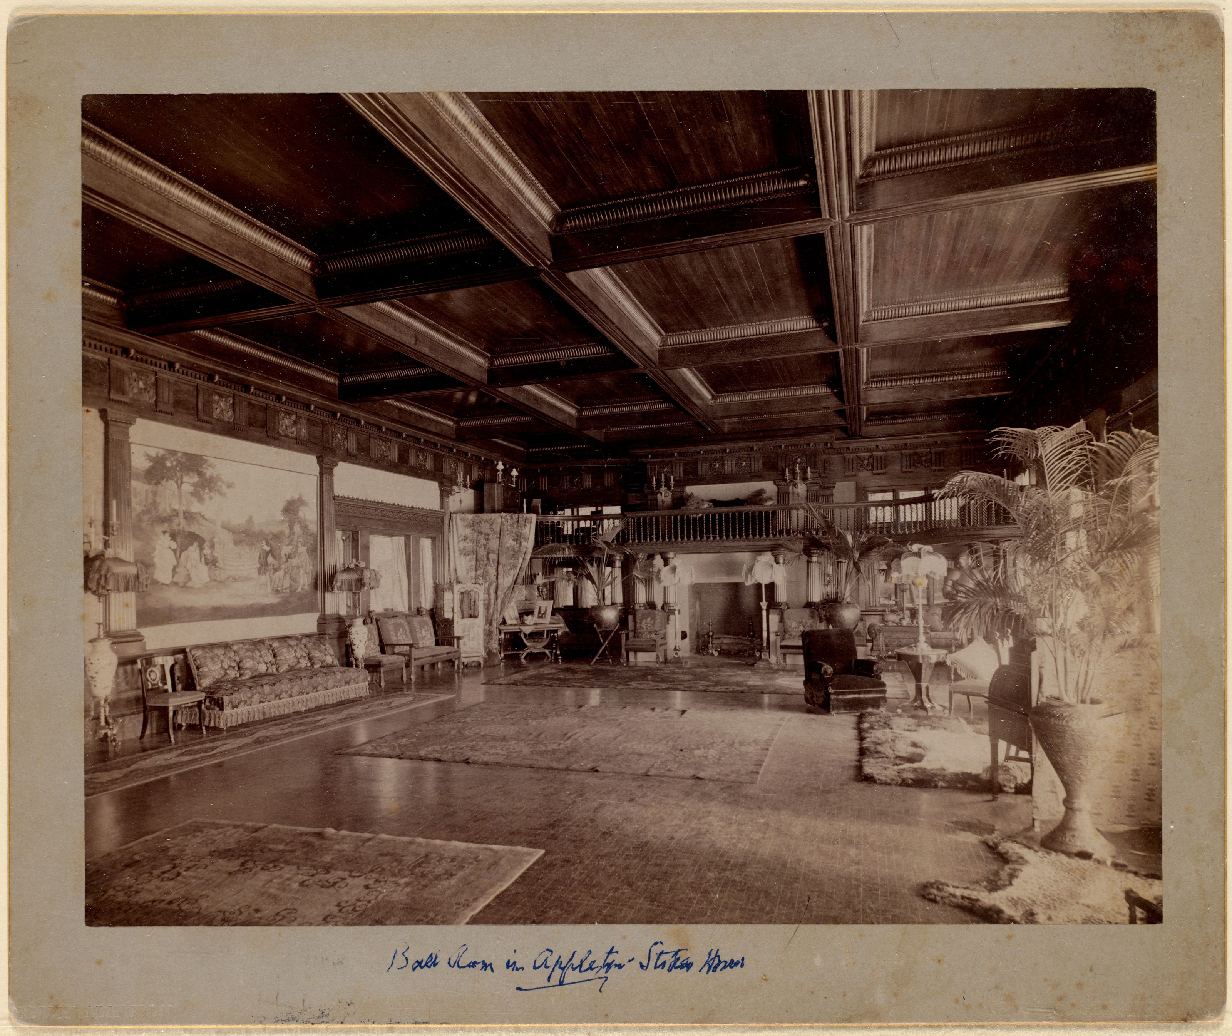
The buyer was the Stokes family — American Aristocracy names Anson Phelps Stokes, who leased in August 1889 and bought that October; Owens and The Berkshire Edge name Helen Phelps Stokes. It was the Stokeses who christened it The Homestead. In 1890 they enlarged it past forty rooms and added a ballroom thirty-five by fifty-five feet. The three photographs below, taken about 1891, are of that enlarged house.
The Berkshire Edge’s account has the Stokeses building Shadow Brook after this house burned. The dates do not allow it: Shadow Brook was built in 1893 and The Homestead burned in 1905. The two houses overlapped by a dozen years.
Eric B. Dahlgren and Lucy Wharton Drexel leased The Homestead from November 1903. On 14 July 1905 a fire started in the basement and the house was gone in three and a half hours. Harding & Seaver built two replacement houses at 57 and 61 Cliffwood Street in 1914.
Sources
Olmsted Archives, Frederick Law Olmsted National Historic Site, National Park Service: job 01022, eleven plans, with titles, dates, sheet sizes and inventory notes as recorded at olmstedonline.org; scans from the Olmsted Archives on Flickr. Titles and inventory notes are quoted as catalogued, capitals, spellings and all. Carole Owens, “Stories from a Lenox homestead,” The Berkshire Eagle, for the 9 November 1883 purchase, the 3.4 acres and $27,000, the Appleton sisters’ double wedding, the engagement, the 1886 transfer for “one dollar and other considerations,” and the 1889 sale. The Berkshire Edge, “Connections: The story of Homestead, a Berkshire Cottage,” for the same transactions and for the Shadow Brook claim discussed above. American Aristocracy, “The Homestead,” for Anson Phelps Stokes’s August 1889 lease and October 1889 purchase, the naming, the 1890 enlargement past forty rooms and the 35-by-55-foot ballroom, the Dahlgren lease of November 1903, the fire of 14 July 1905, and Harding & Seaver’s two houses of 1914 at 57 and 61 Cliffwood Street. Back Bay Houses, “Charles Follen McKim,” for Julia Amory Appleton’s birth on 29 May 1859, her parents, the marriage at Lenox on 25 June 1885 and her death in New York on 3 January 1887. Where the sources disagree — on the sister’s name, on McKim’s middle name, on which Stokes bought the house — the disagreement is shown rather than settled.