In November 1942 a classified advertisement offered salvage materials from a forty-five-room house in Lenox. The house was Stonover. It had not burned and it had not fallen down. The neighbors had bought it and taken it apart because it was in the way of their view.
I. 1875
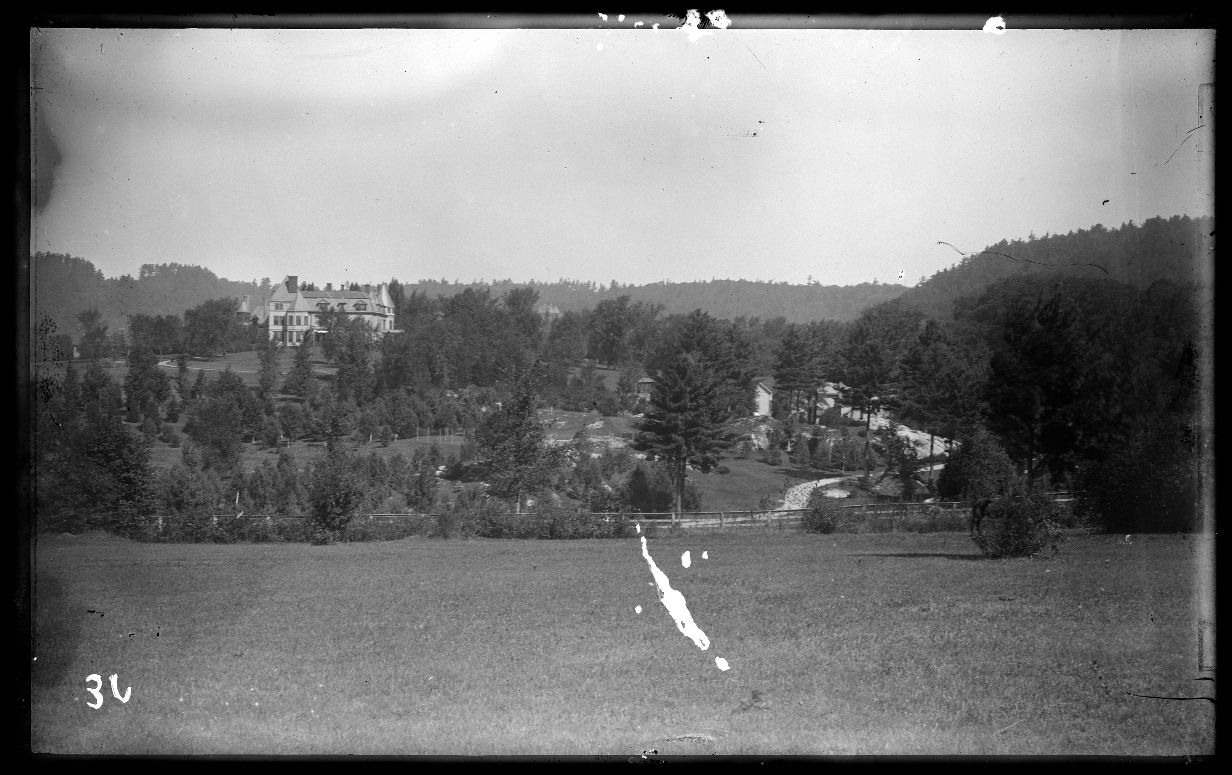
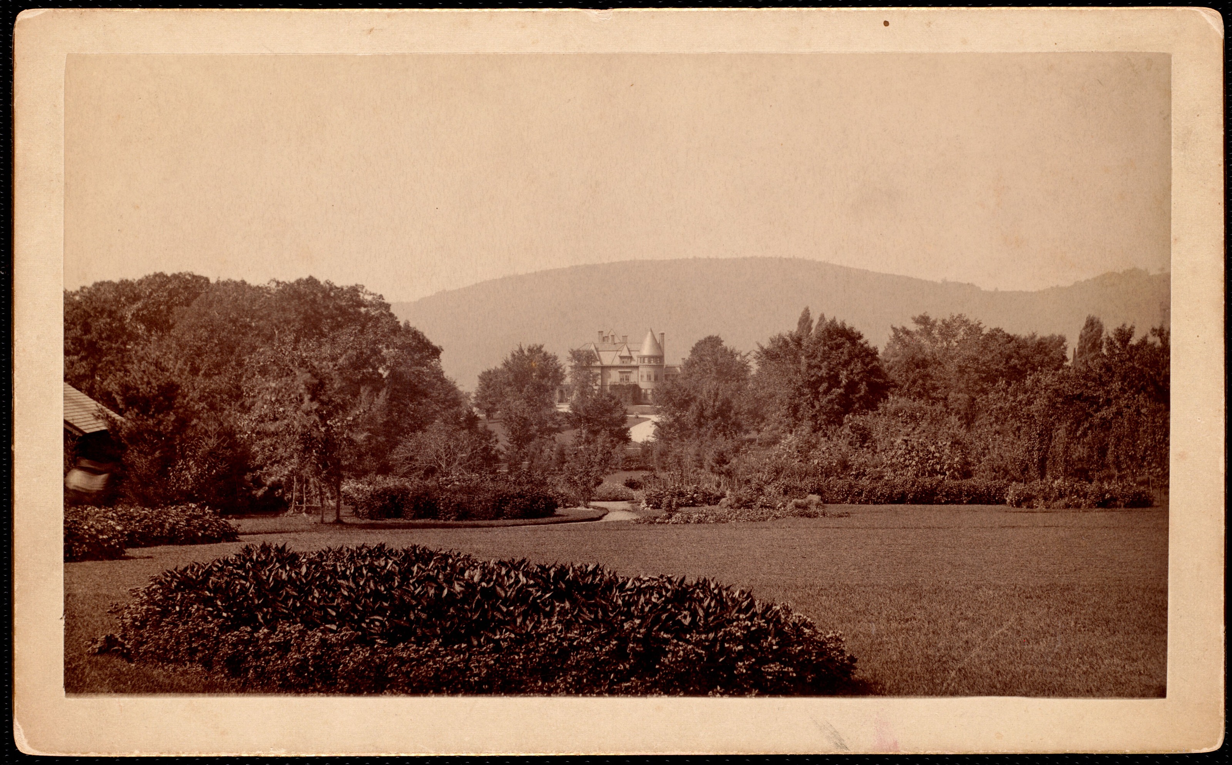
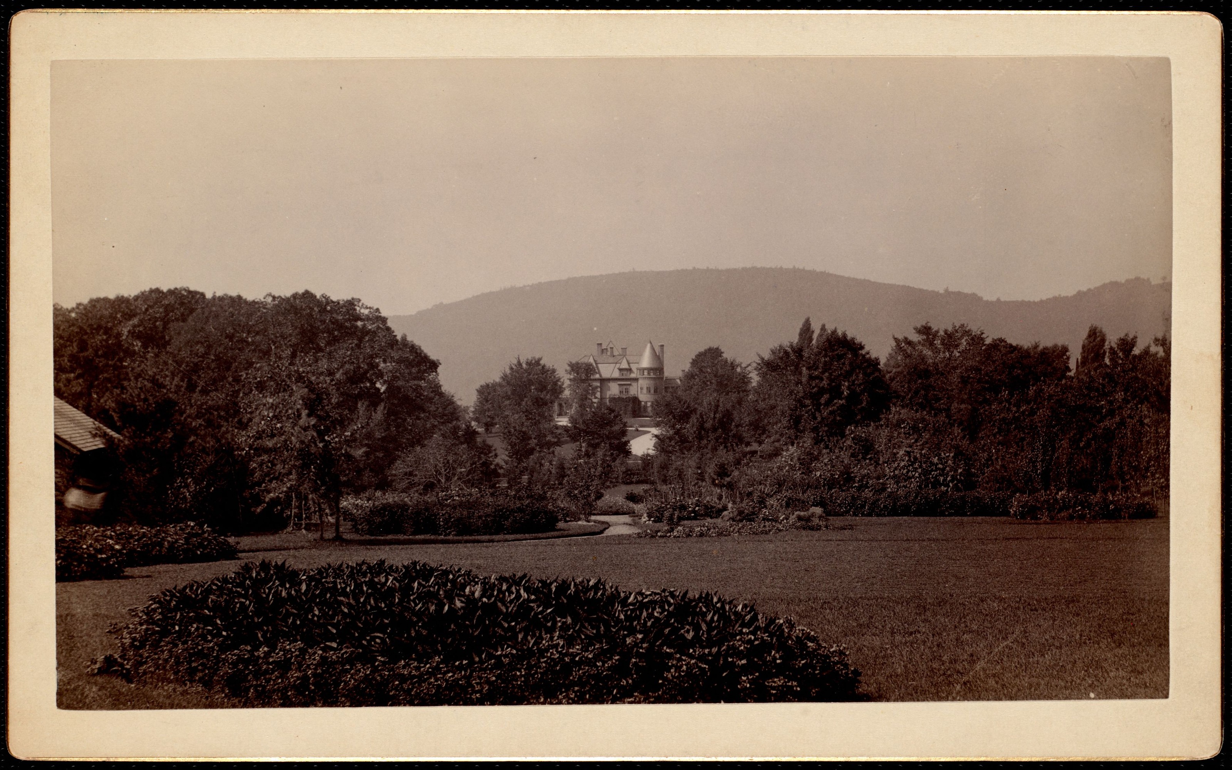
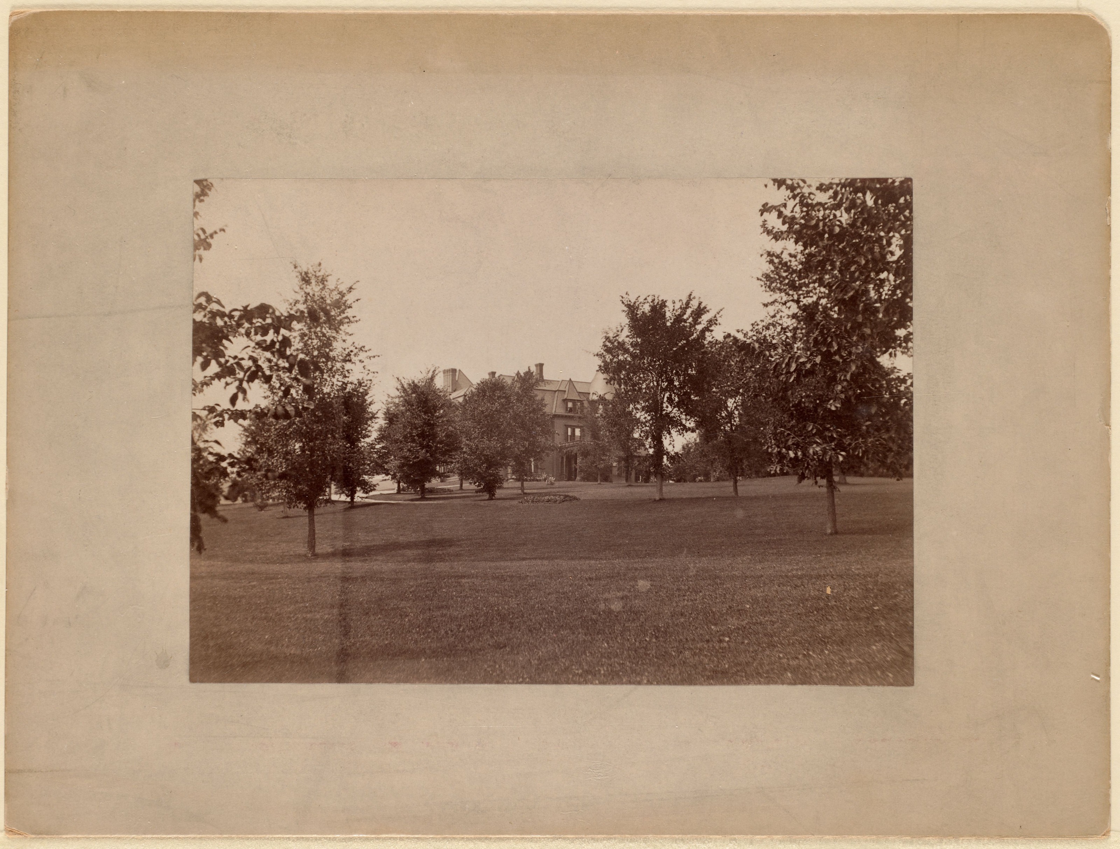
John E. Parsons, a New York lawyer, had Stonover built in 1875 to designs by Charles P. Hutchins of Troy, New York. What went up was a tall square clapboard Victorian with a conical tower and a slate mansard roof — the sort of thing that in twenty years would look hopelessly out of date to everyone who owned one.
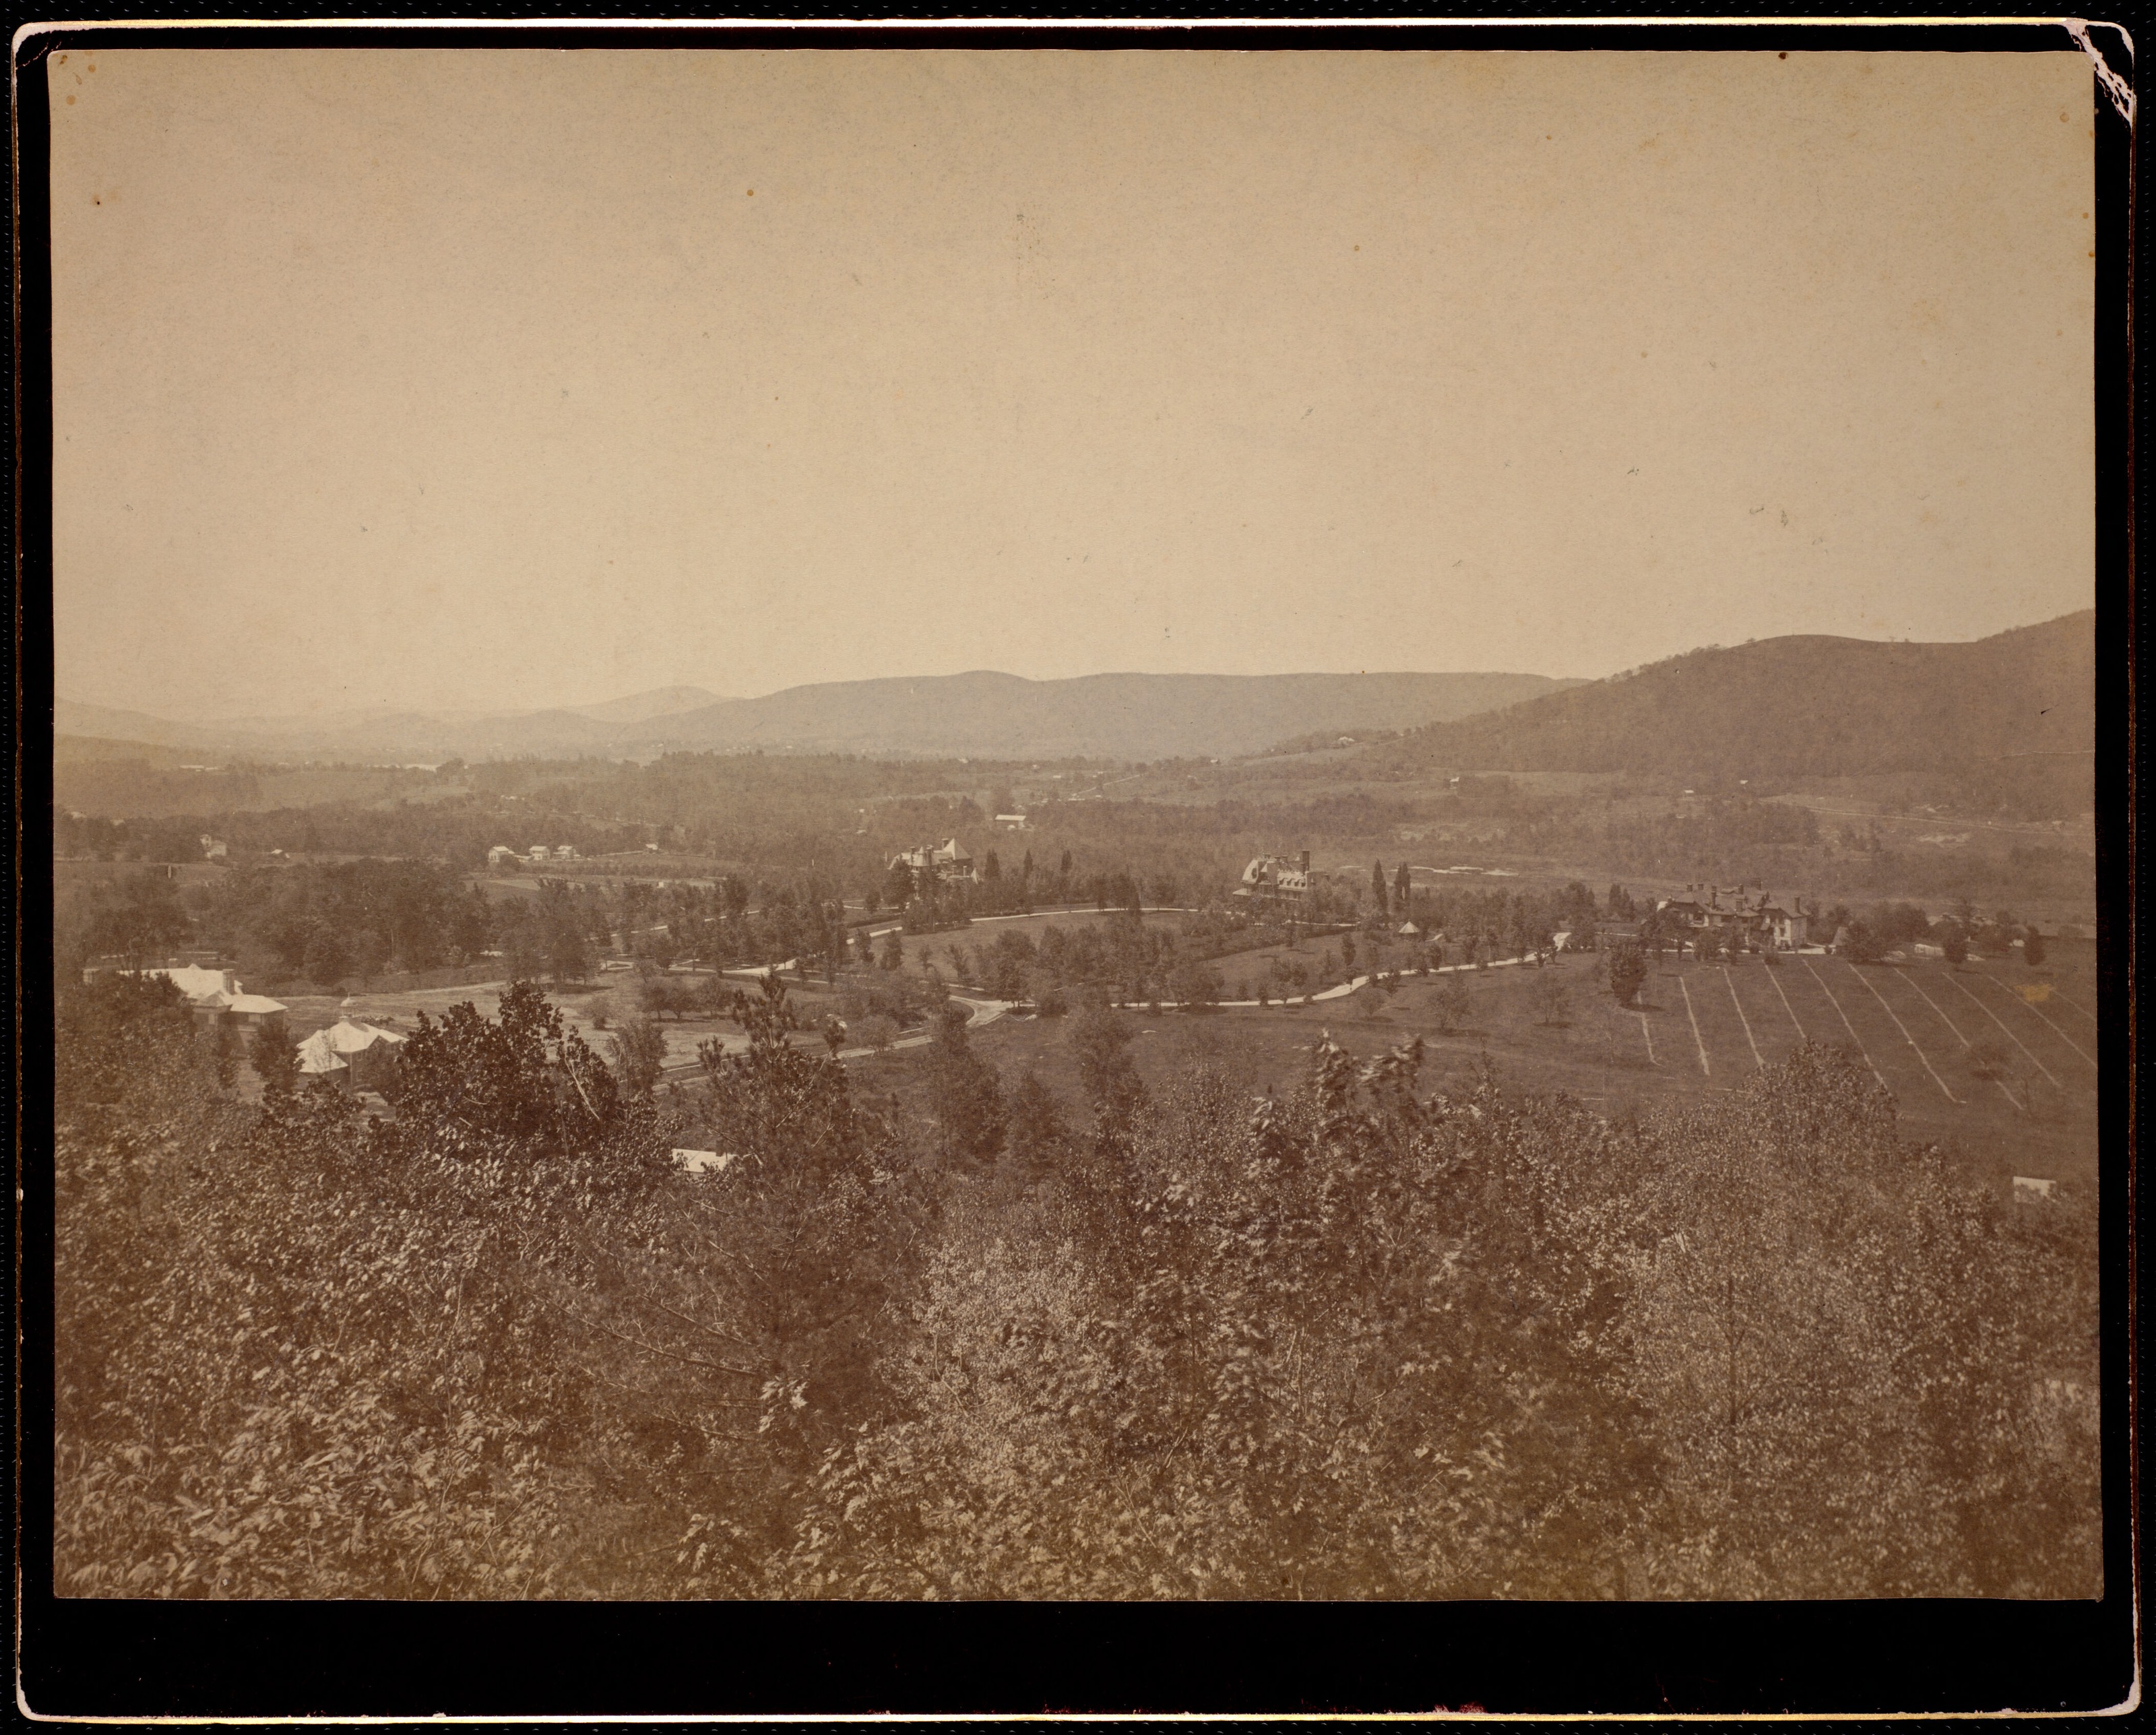
The Lenox Library’s earliest plates show it at a distance, which is how Victorian houses in this collection are usually photographed: across a lawn, from a hilltop, with the house small in the frame and the ground doing the work.
II. The Misses Parsons
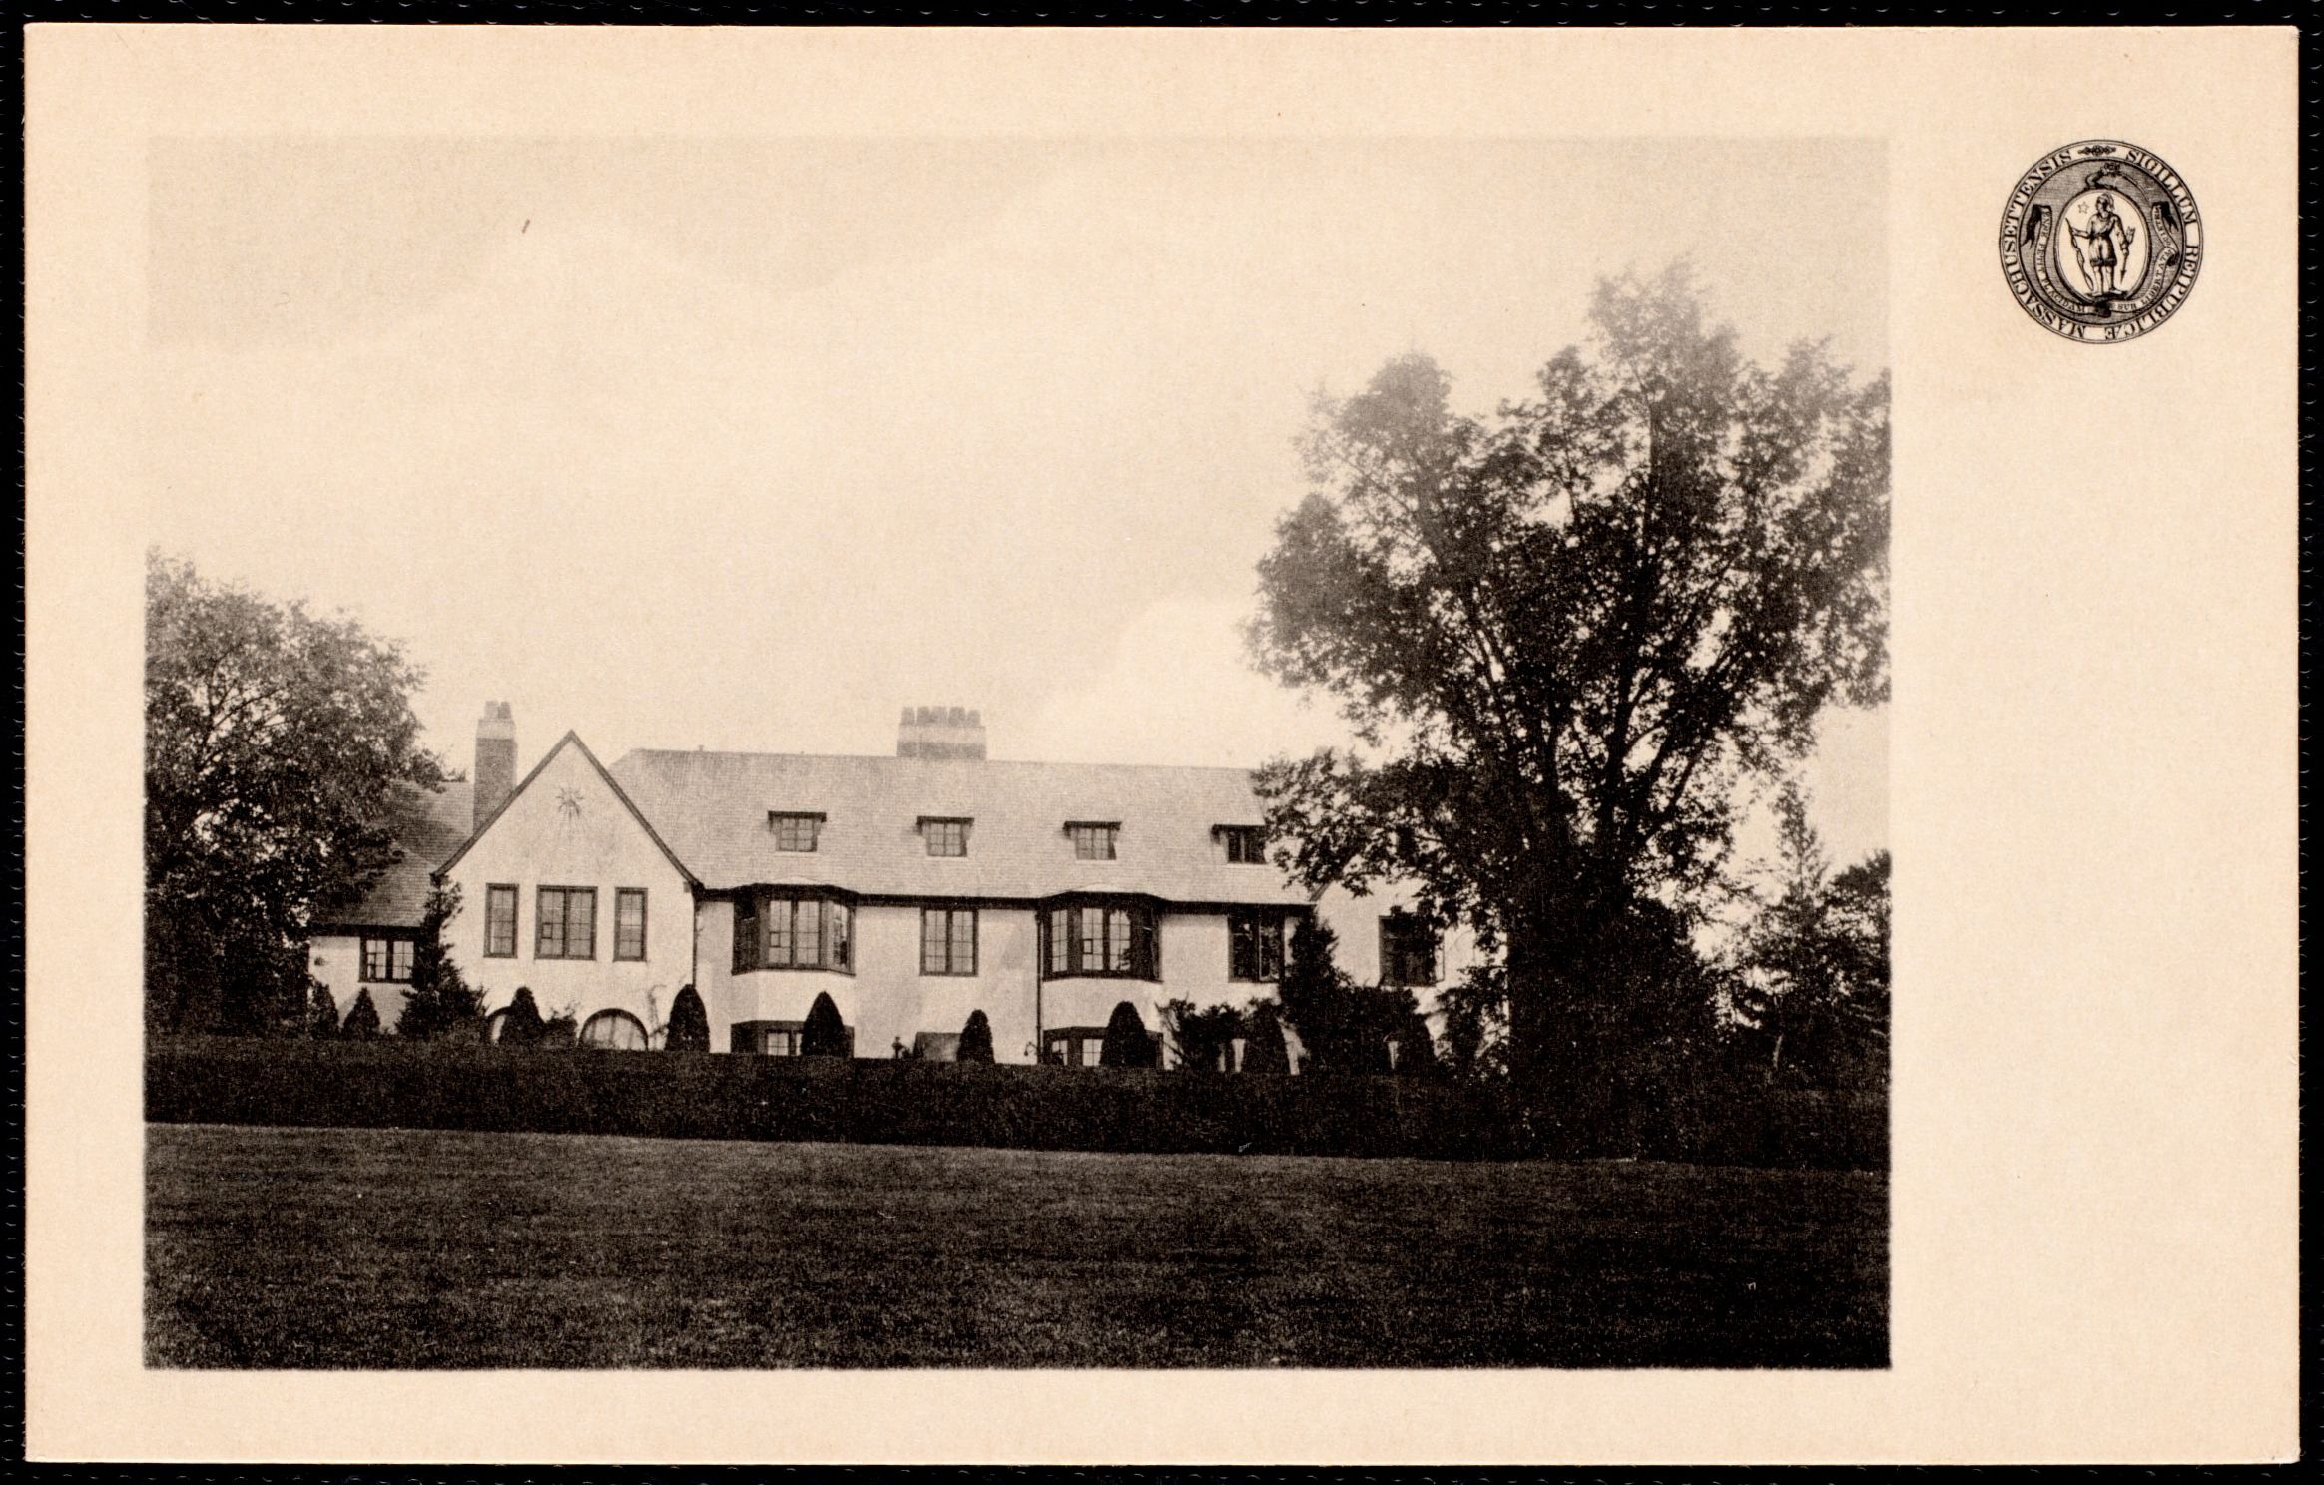
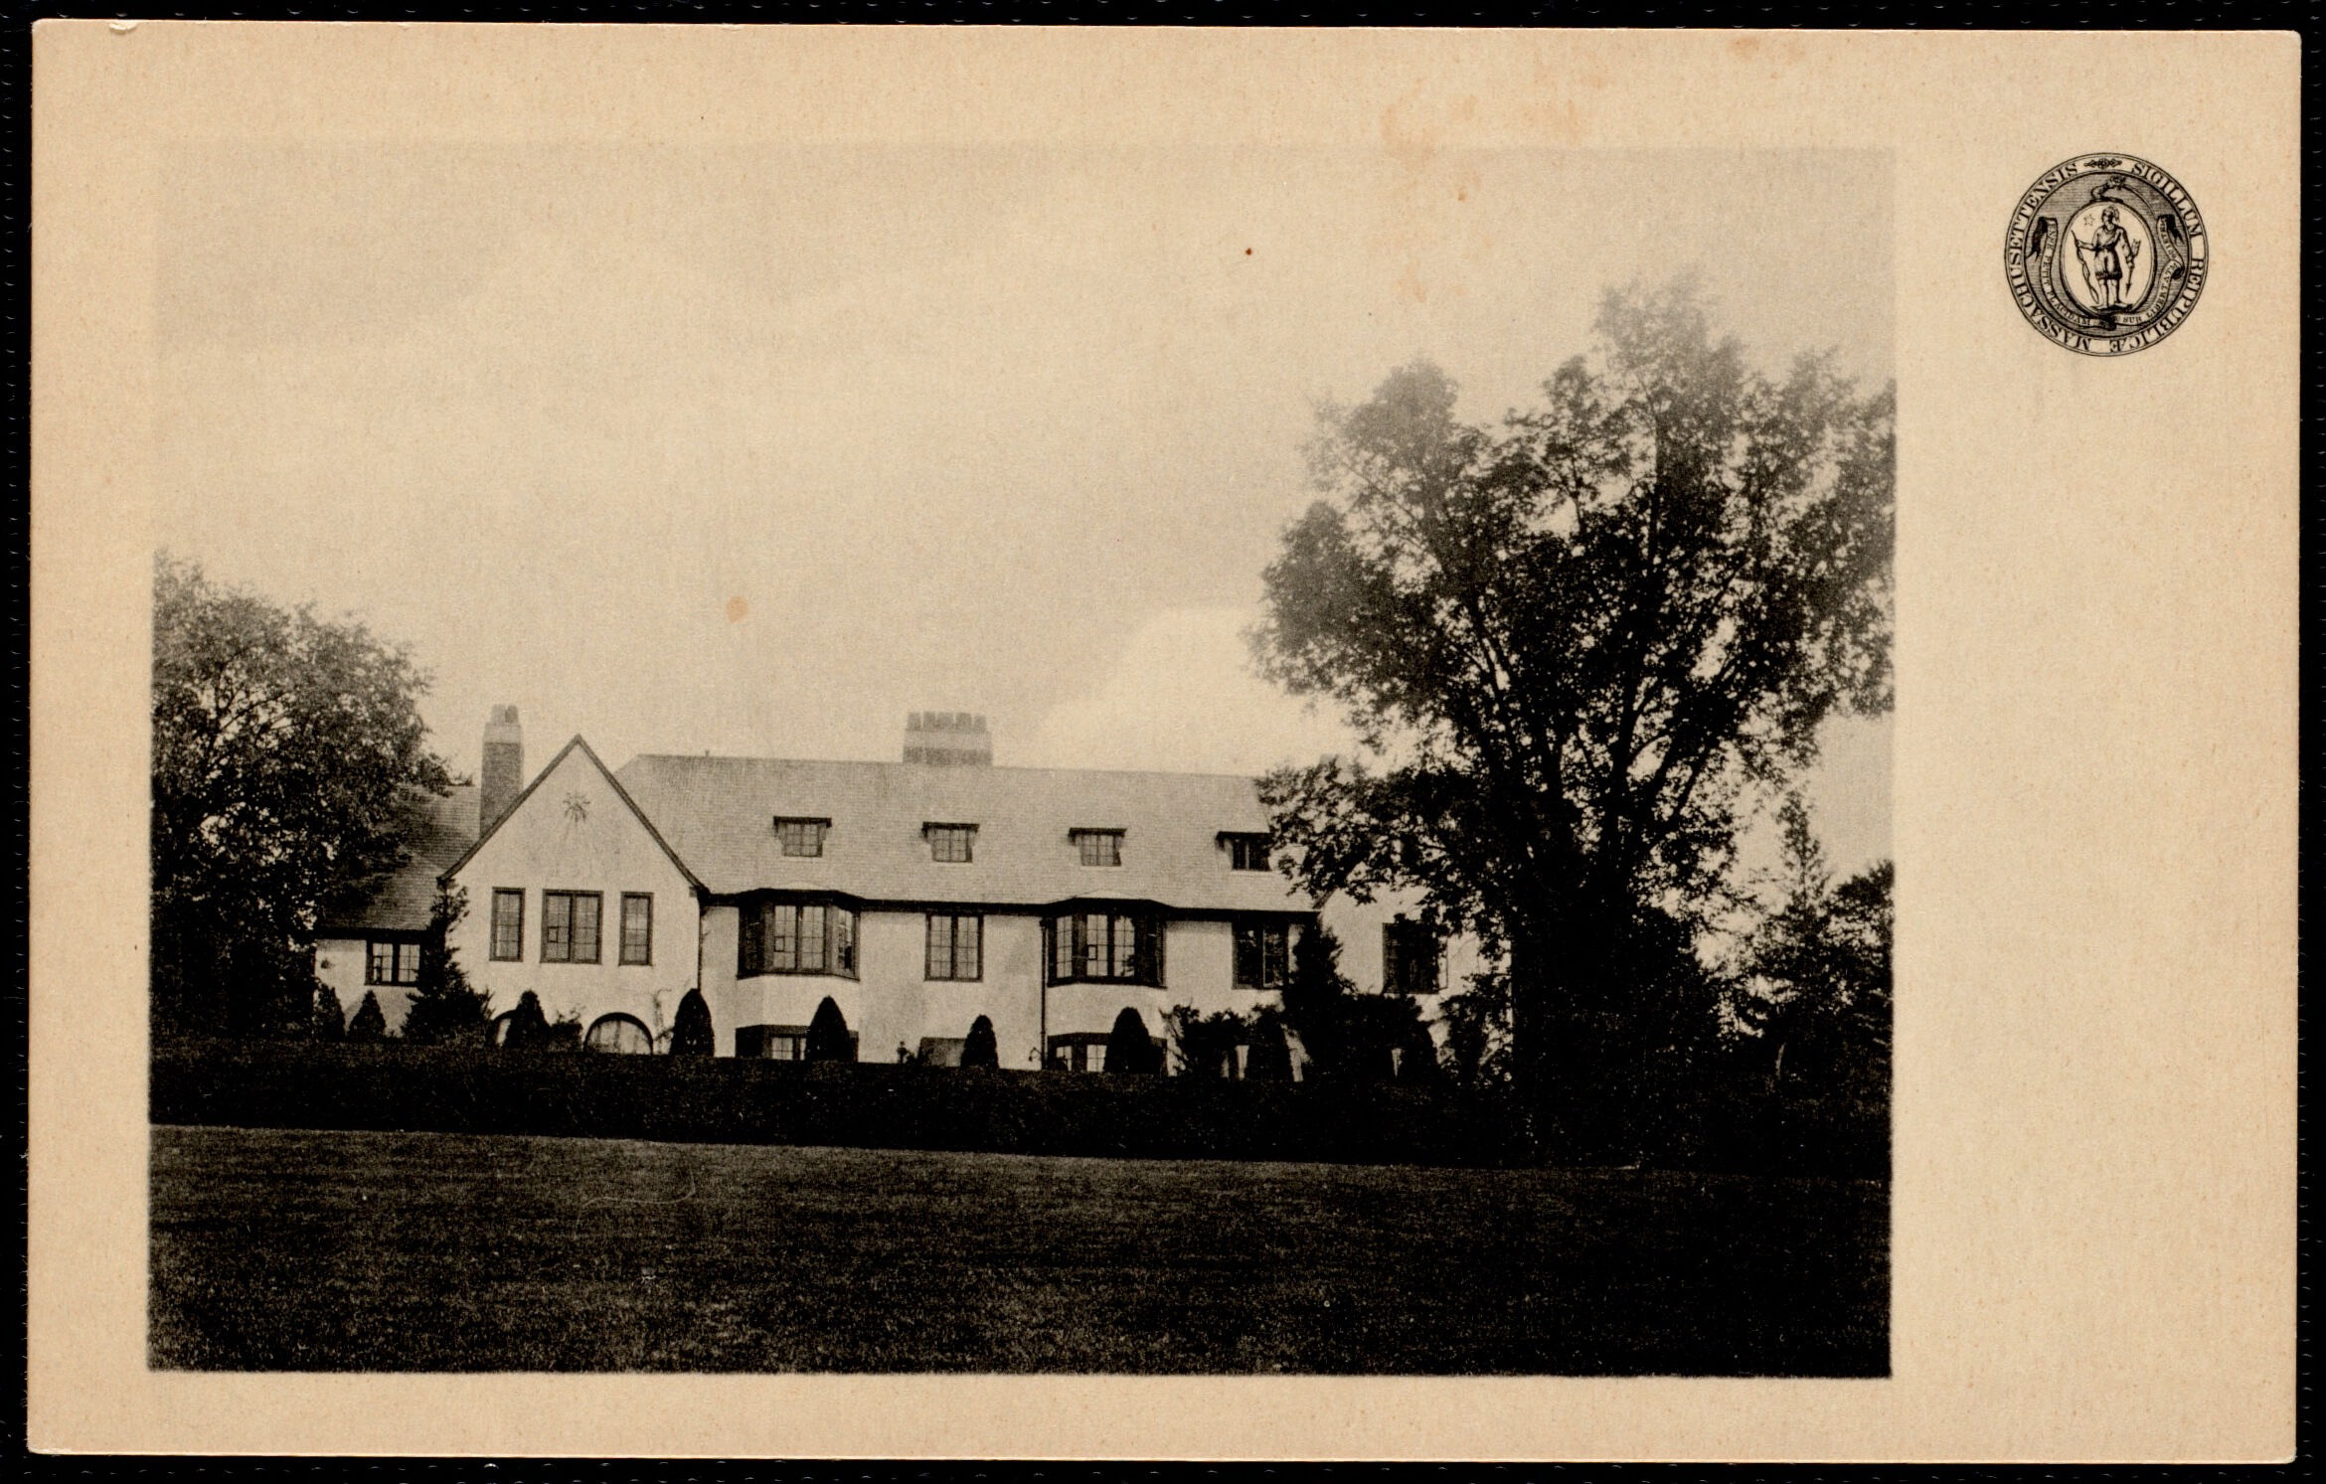
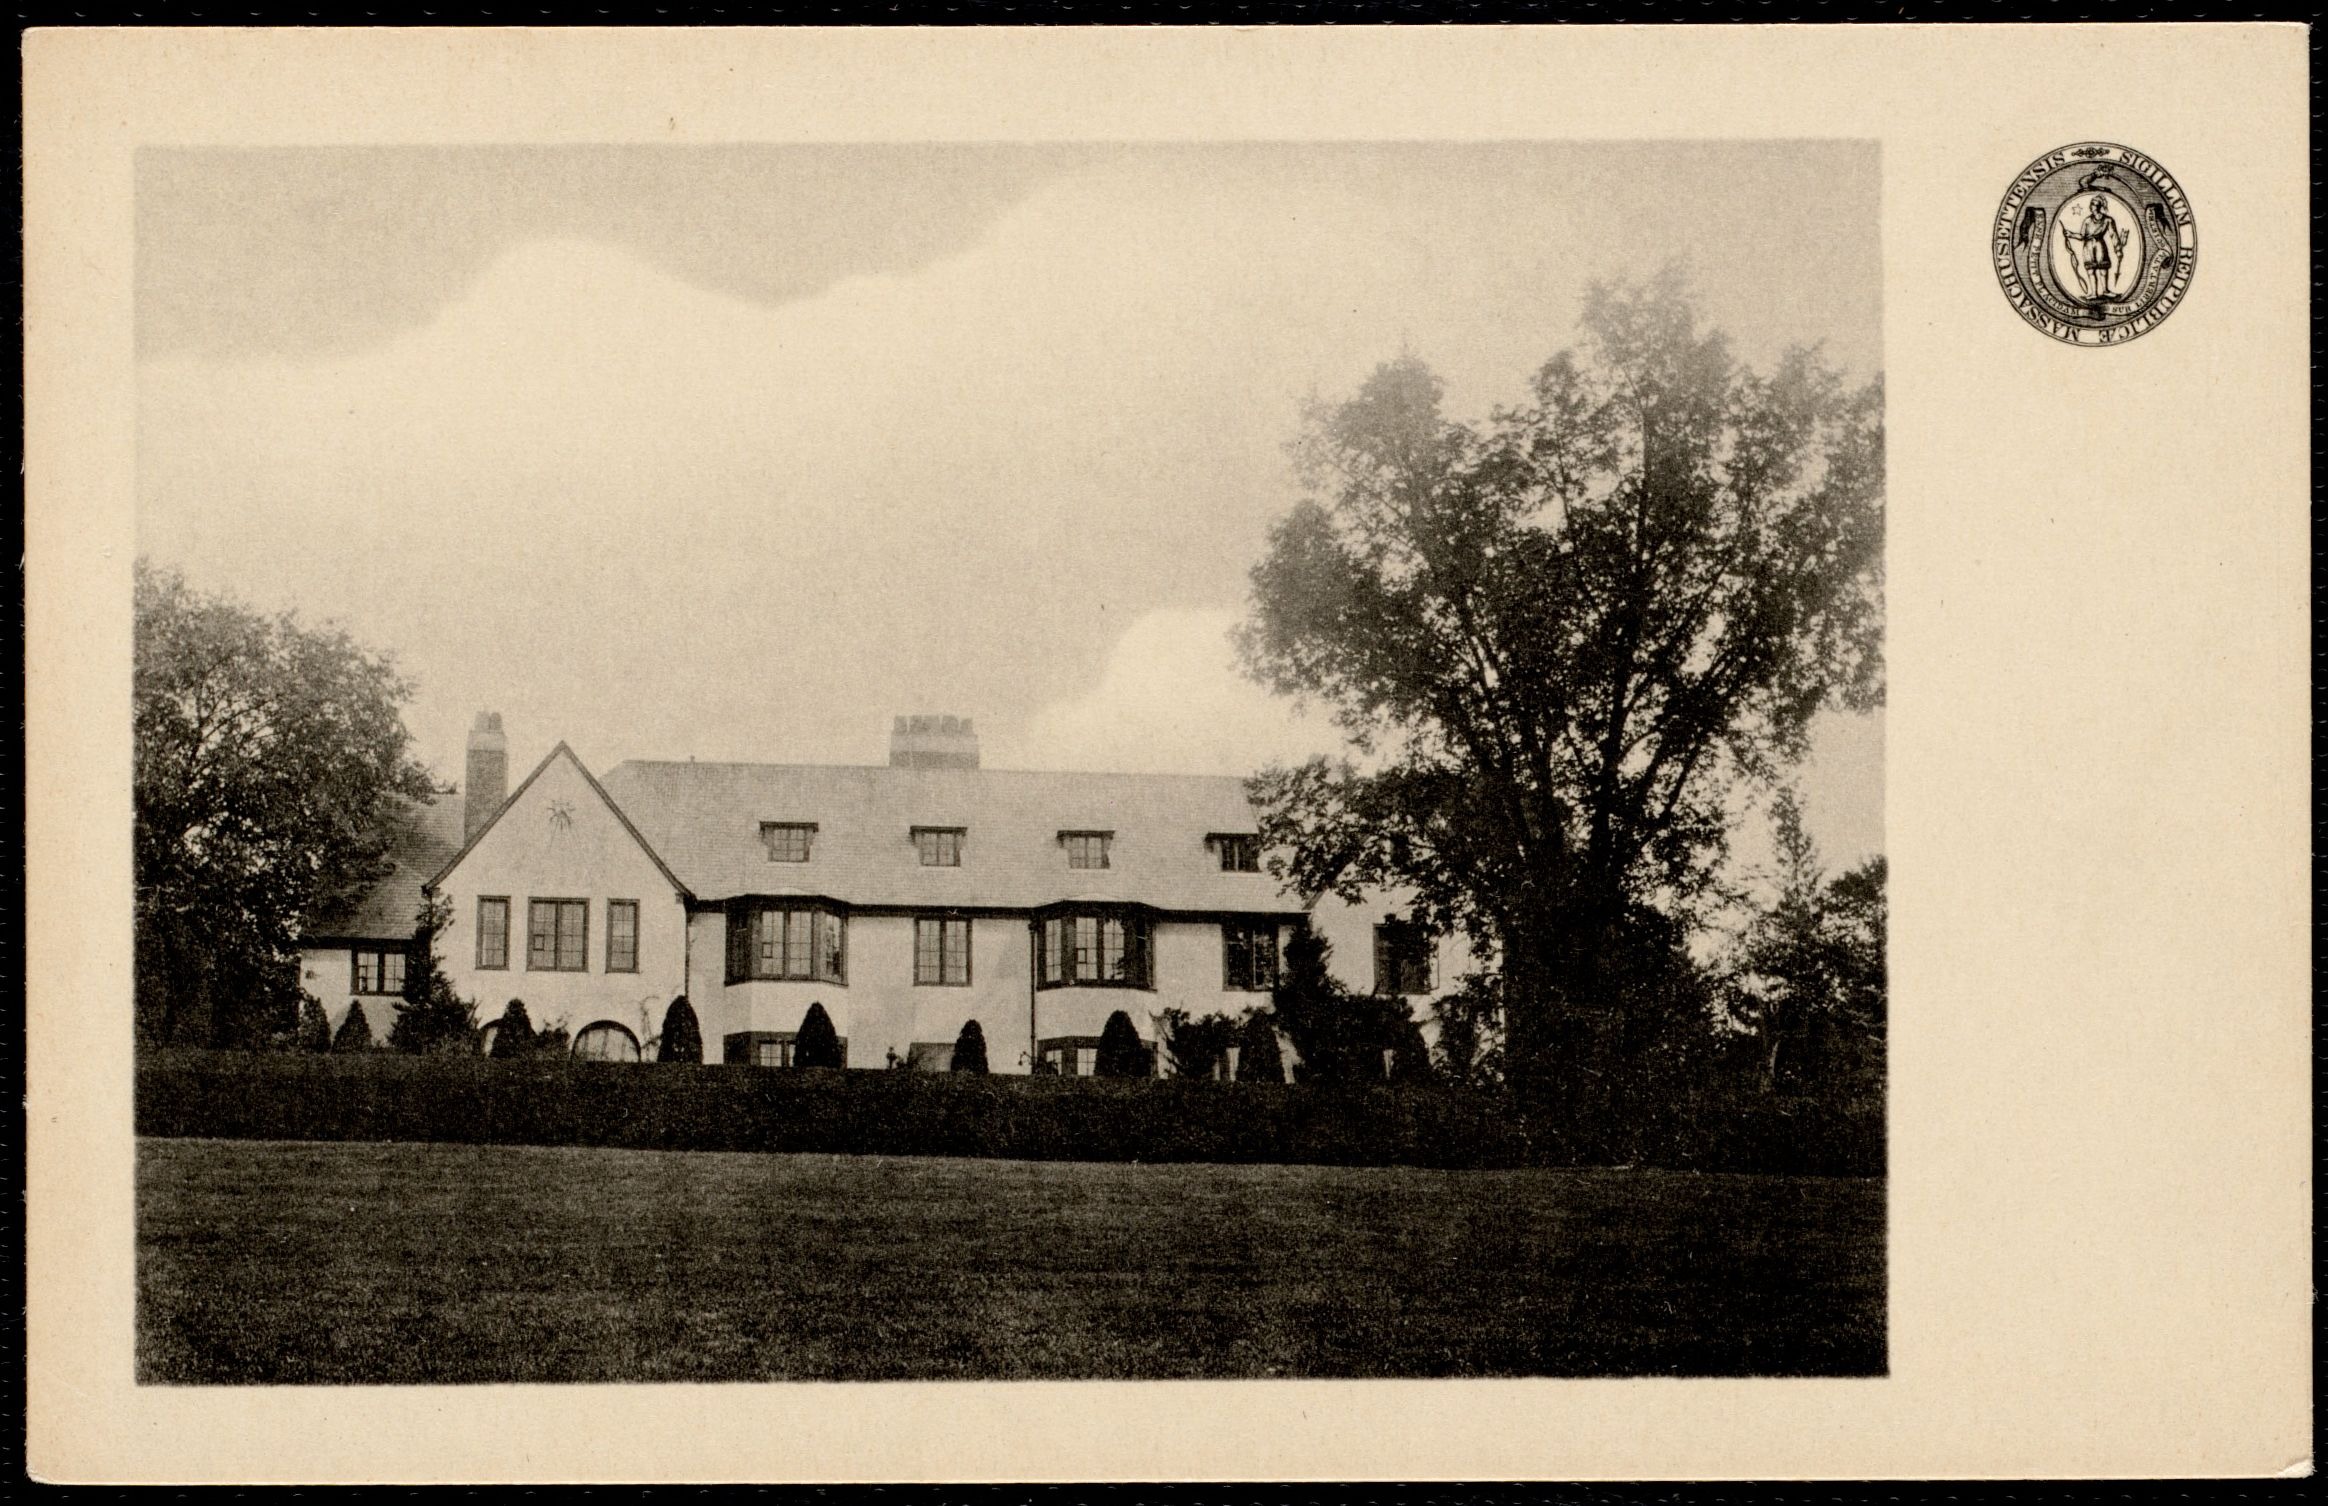
Parsons left the place to his two unmarried daughters, Mary and Gertrude, who were in their fifties. In 1921 they hired Delano & Aldrich — the same firm that had built Holmwood on the Erskine Park site two years earlier — and had the Victorian house turned into a French one: stucco in yellow-gray, vivid blue around the casements, French dormers and eaves.
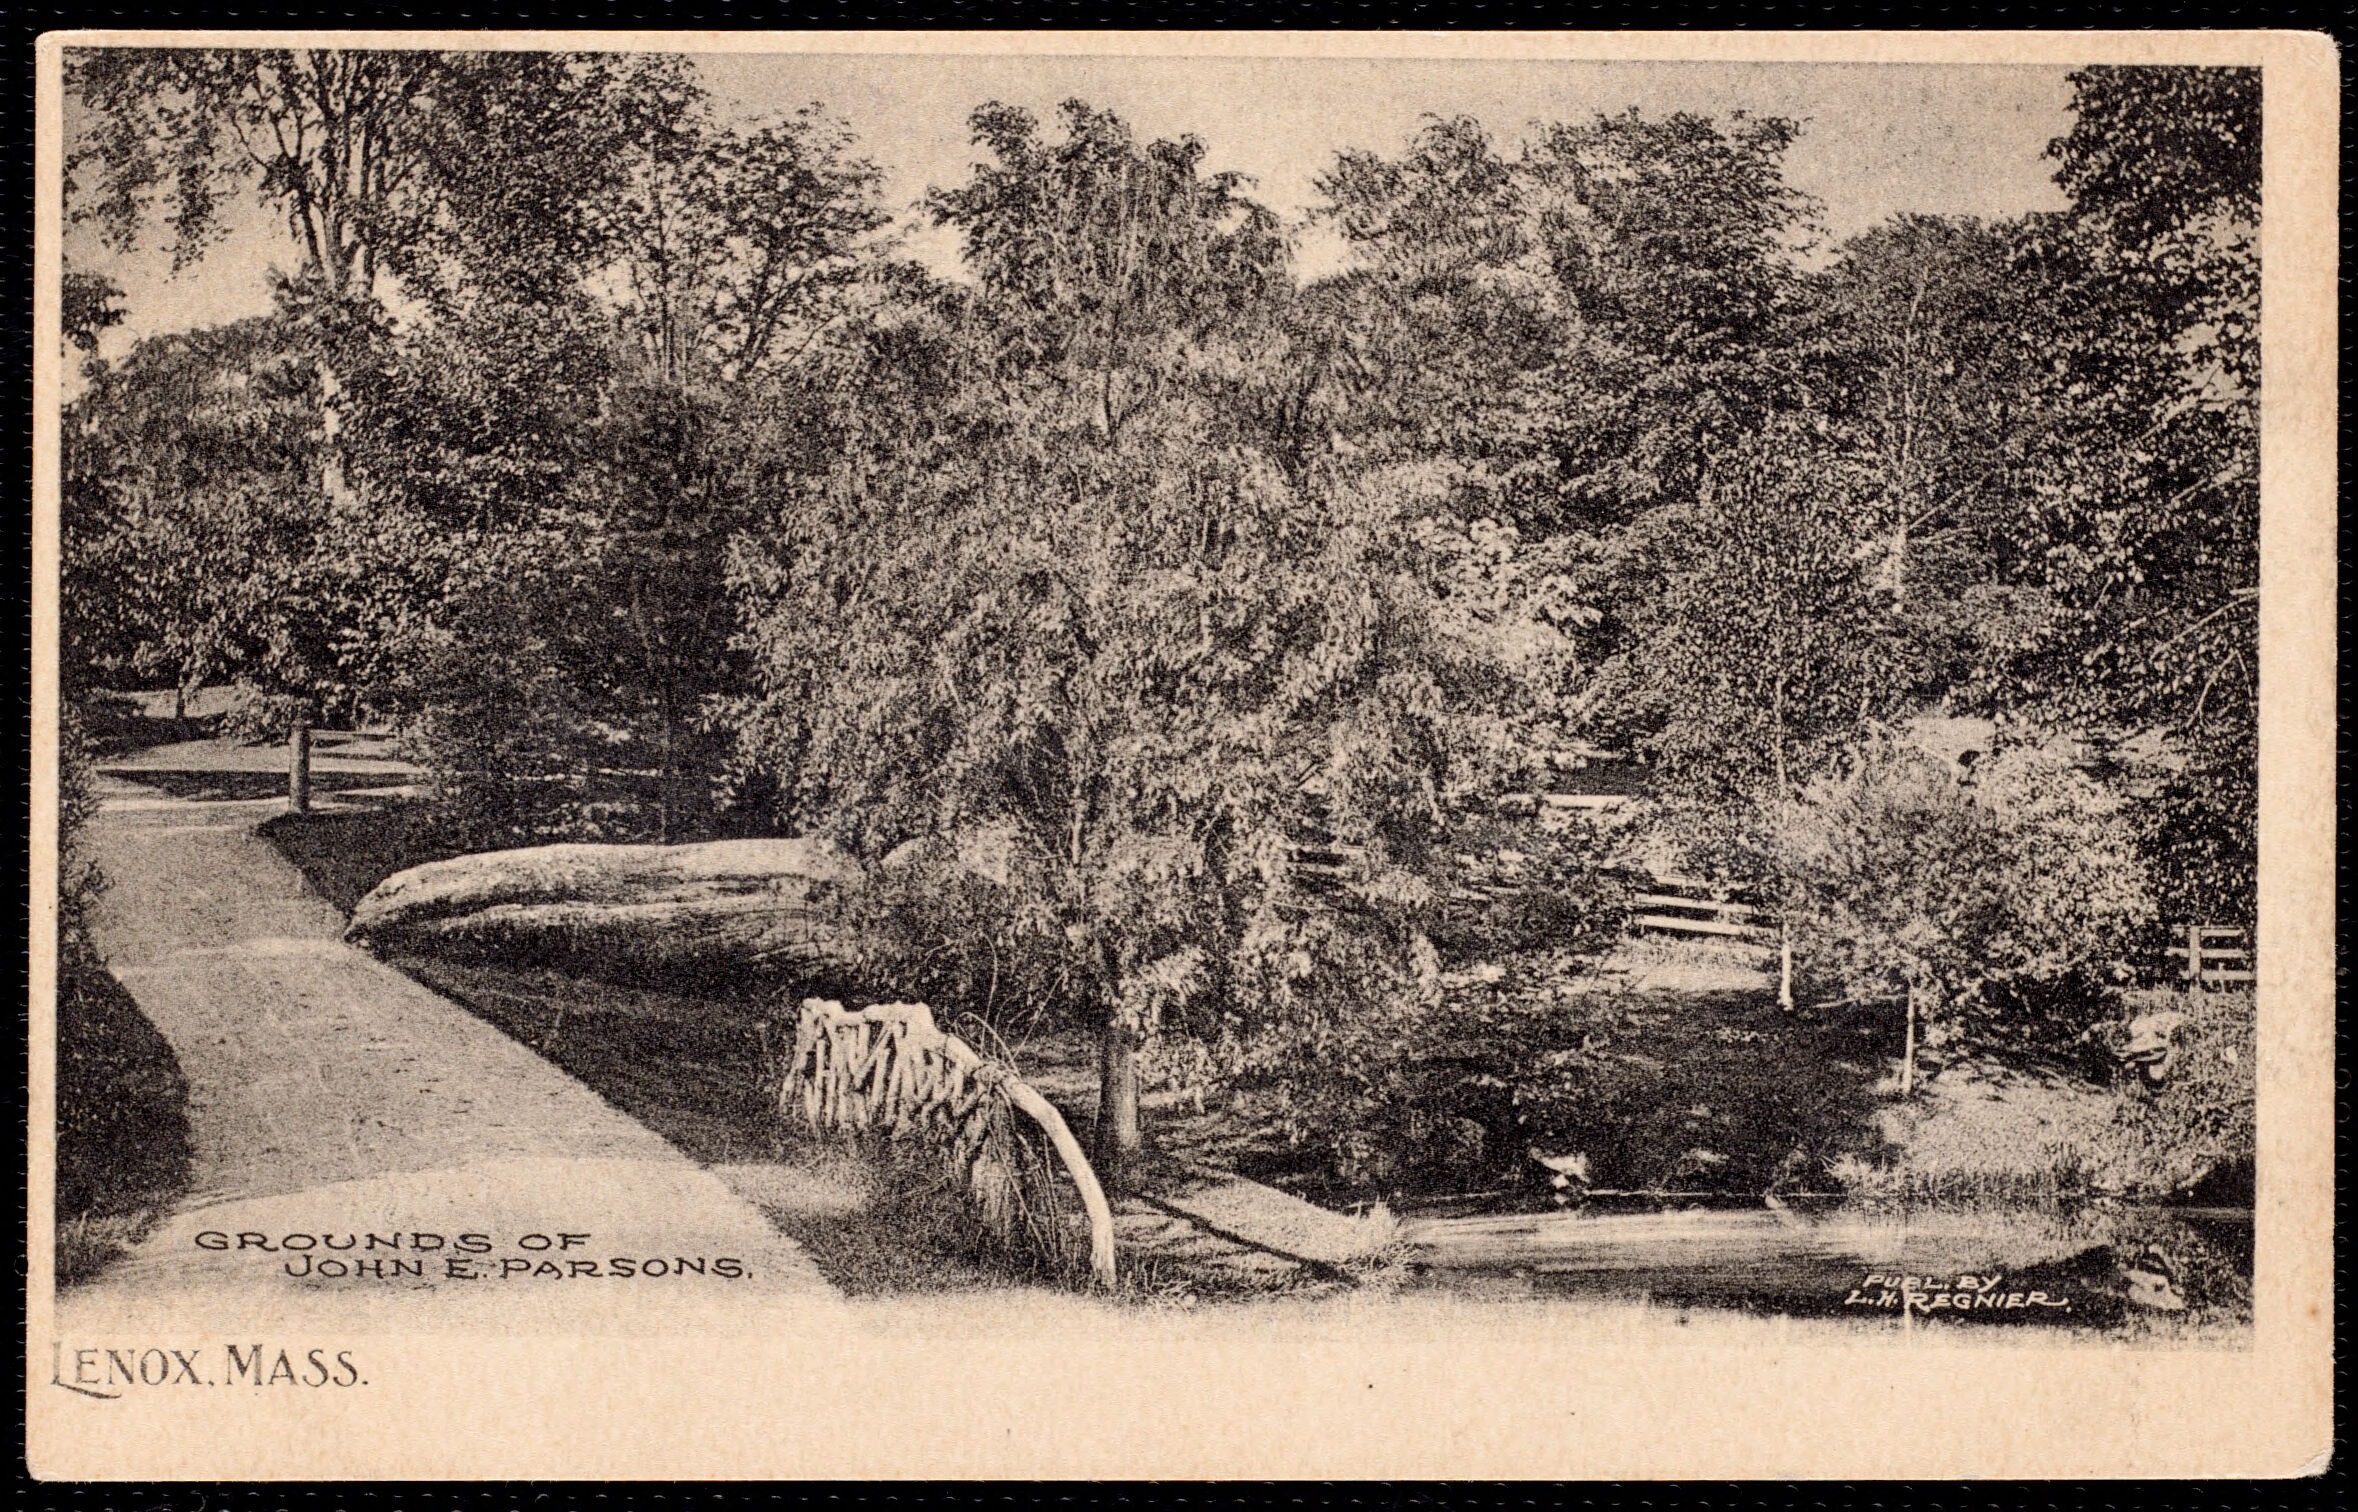
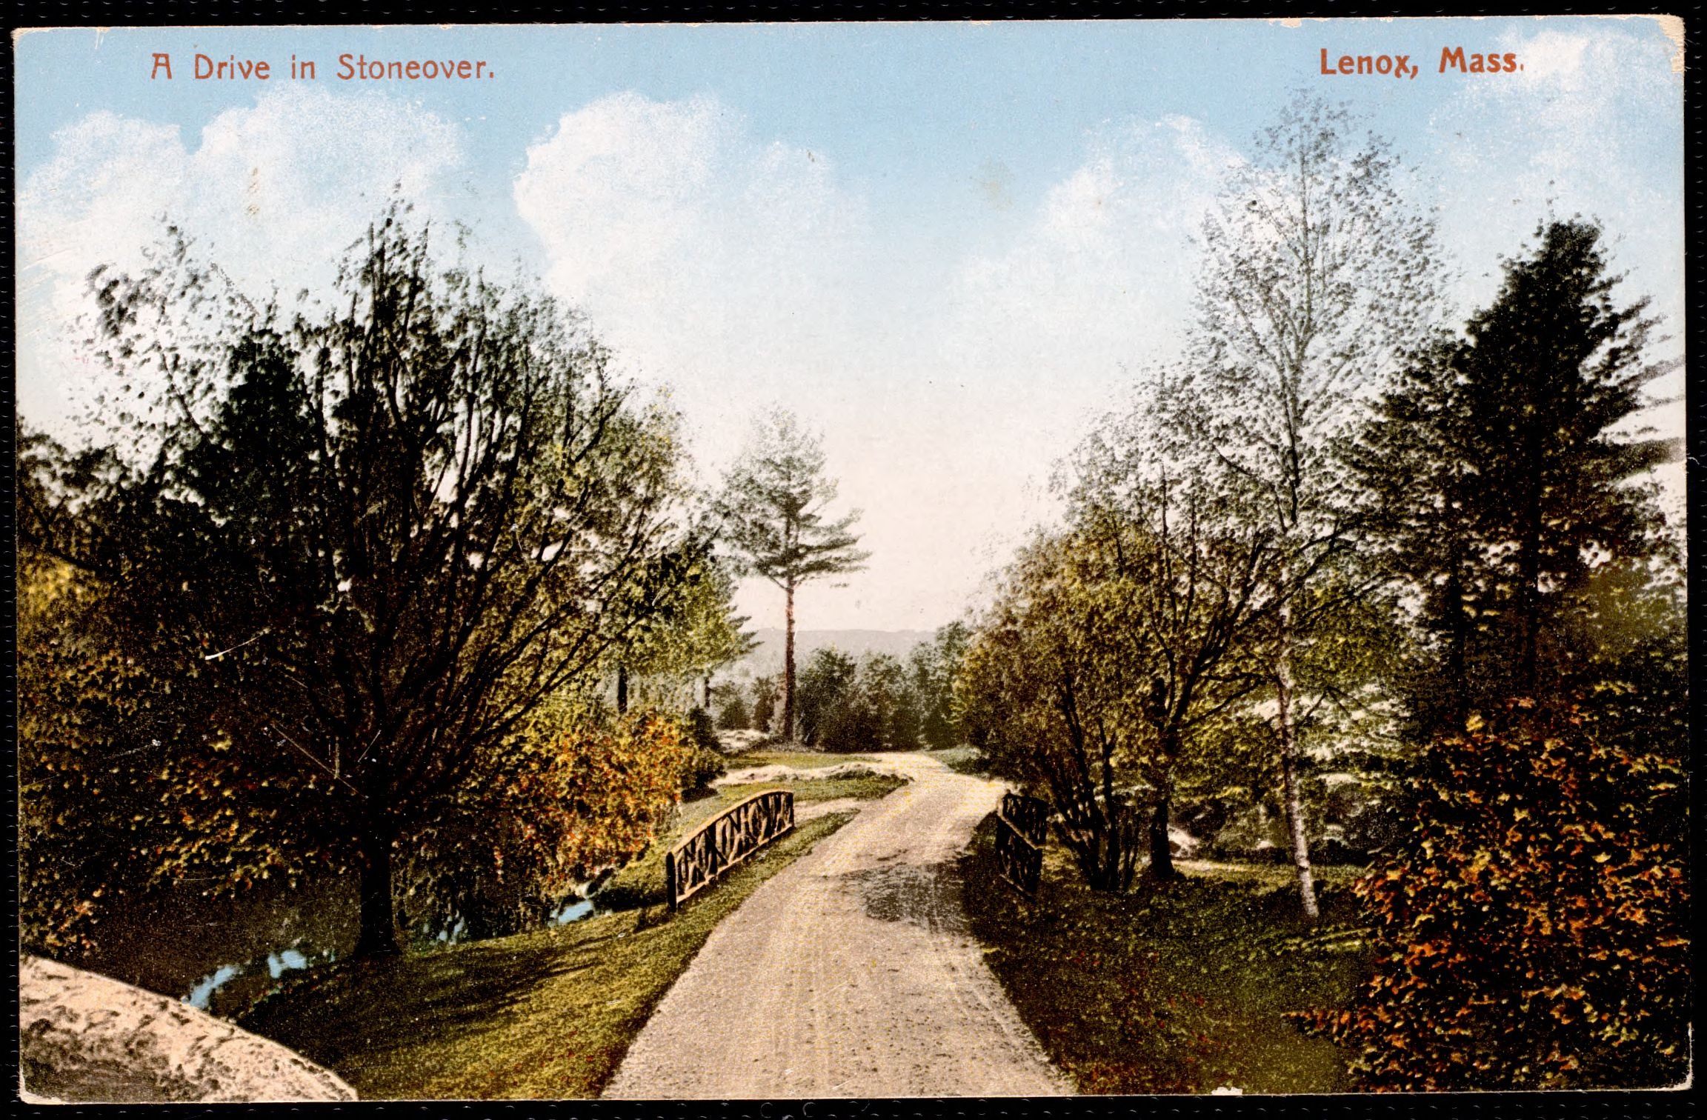
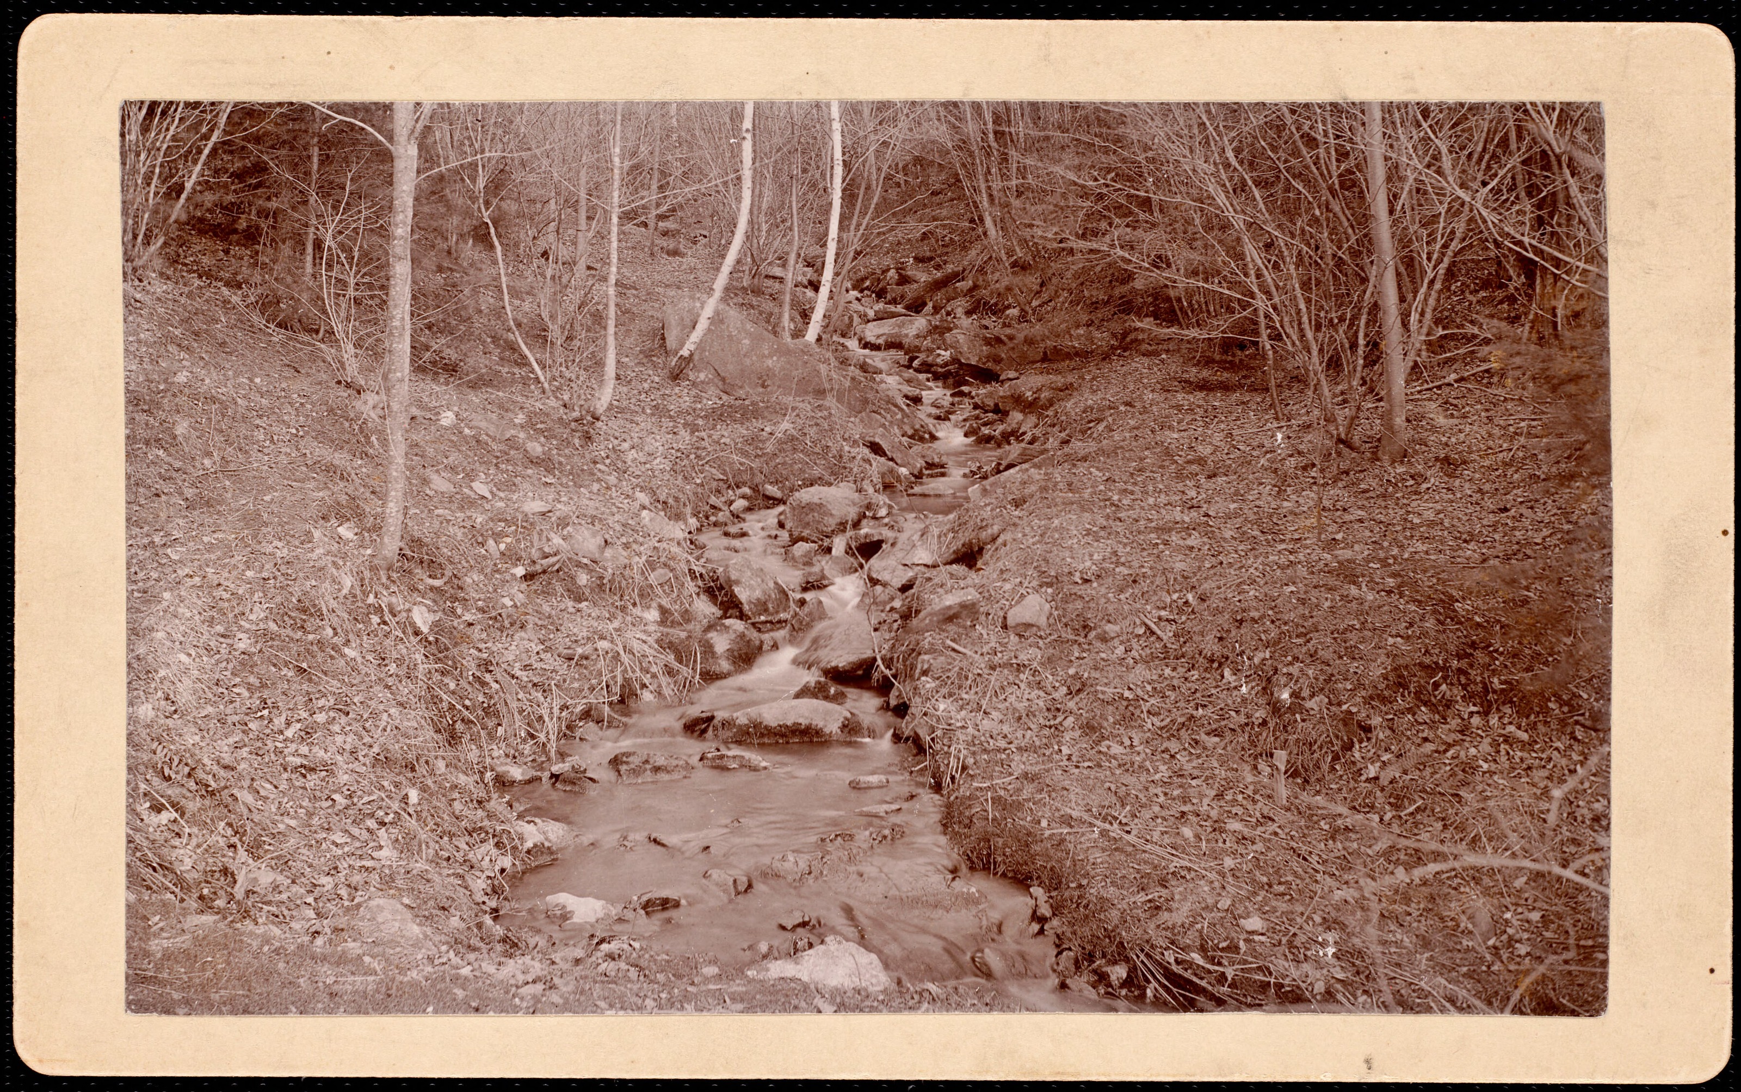
That is the division running through this gallery. Plates catalogued before about 1915 show one building; plates catalogued from 1921 onwards show another, standing in the same place. The later ones are the better photographs — the garden façade seen twice from the spruce walk, the stream, the house across its lawn.
Gertrude died of pneumonia on holiday in Italy in 1927. Mary lived on alone and died in 1940, aged seventy-seven.
III. Taken apart for the view
After Mary’s death the neighbors bought the house and demolished it, to improve what they could see from their own windows. The advertisement of November 1942 sold off what was left of forty-five rooms.
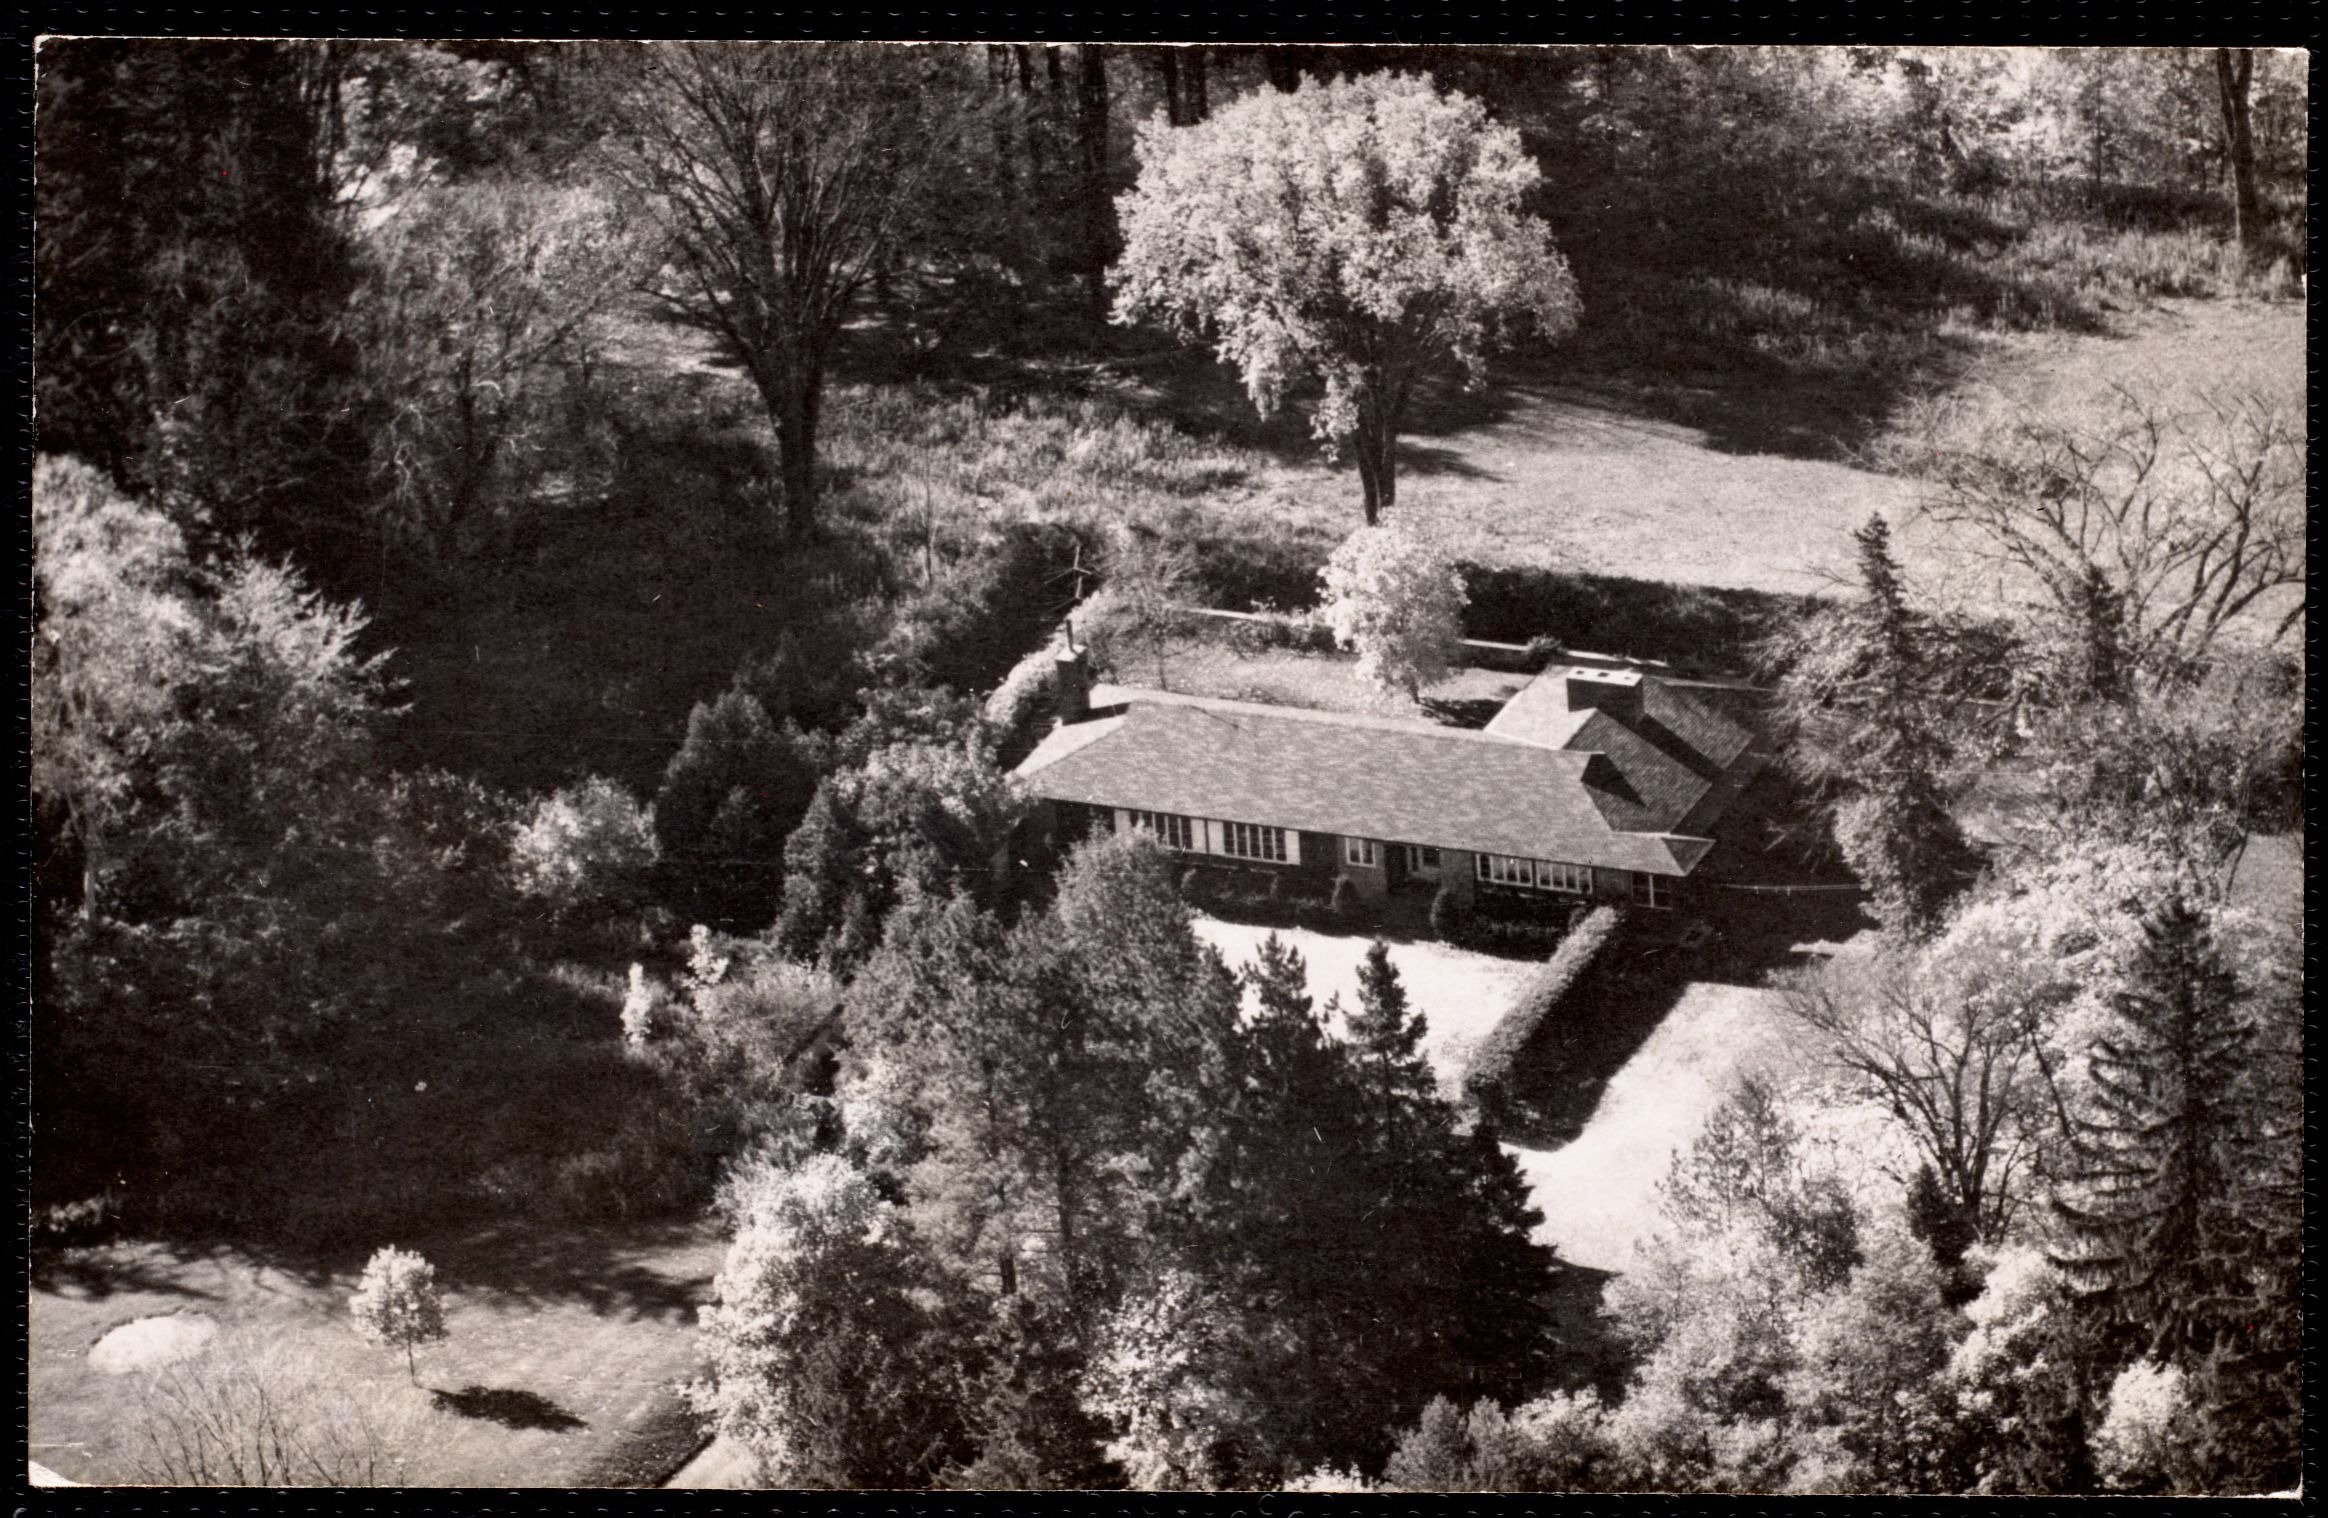
A Japanese-style house built by a local Chevrolet dealer stands on the site now. A stucco wall is said to be the last piece of the old place left standing.
The last plate in this gallery is an aerial view catalogued “Stonover: 1948 house,” about 1954 — the replacement, photographed from the air, where the house used to be.
Sources
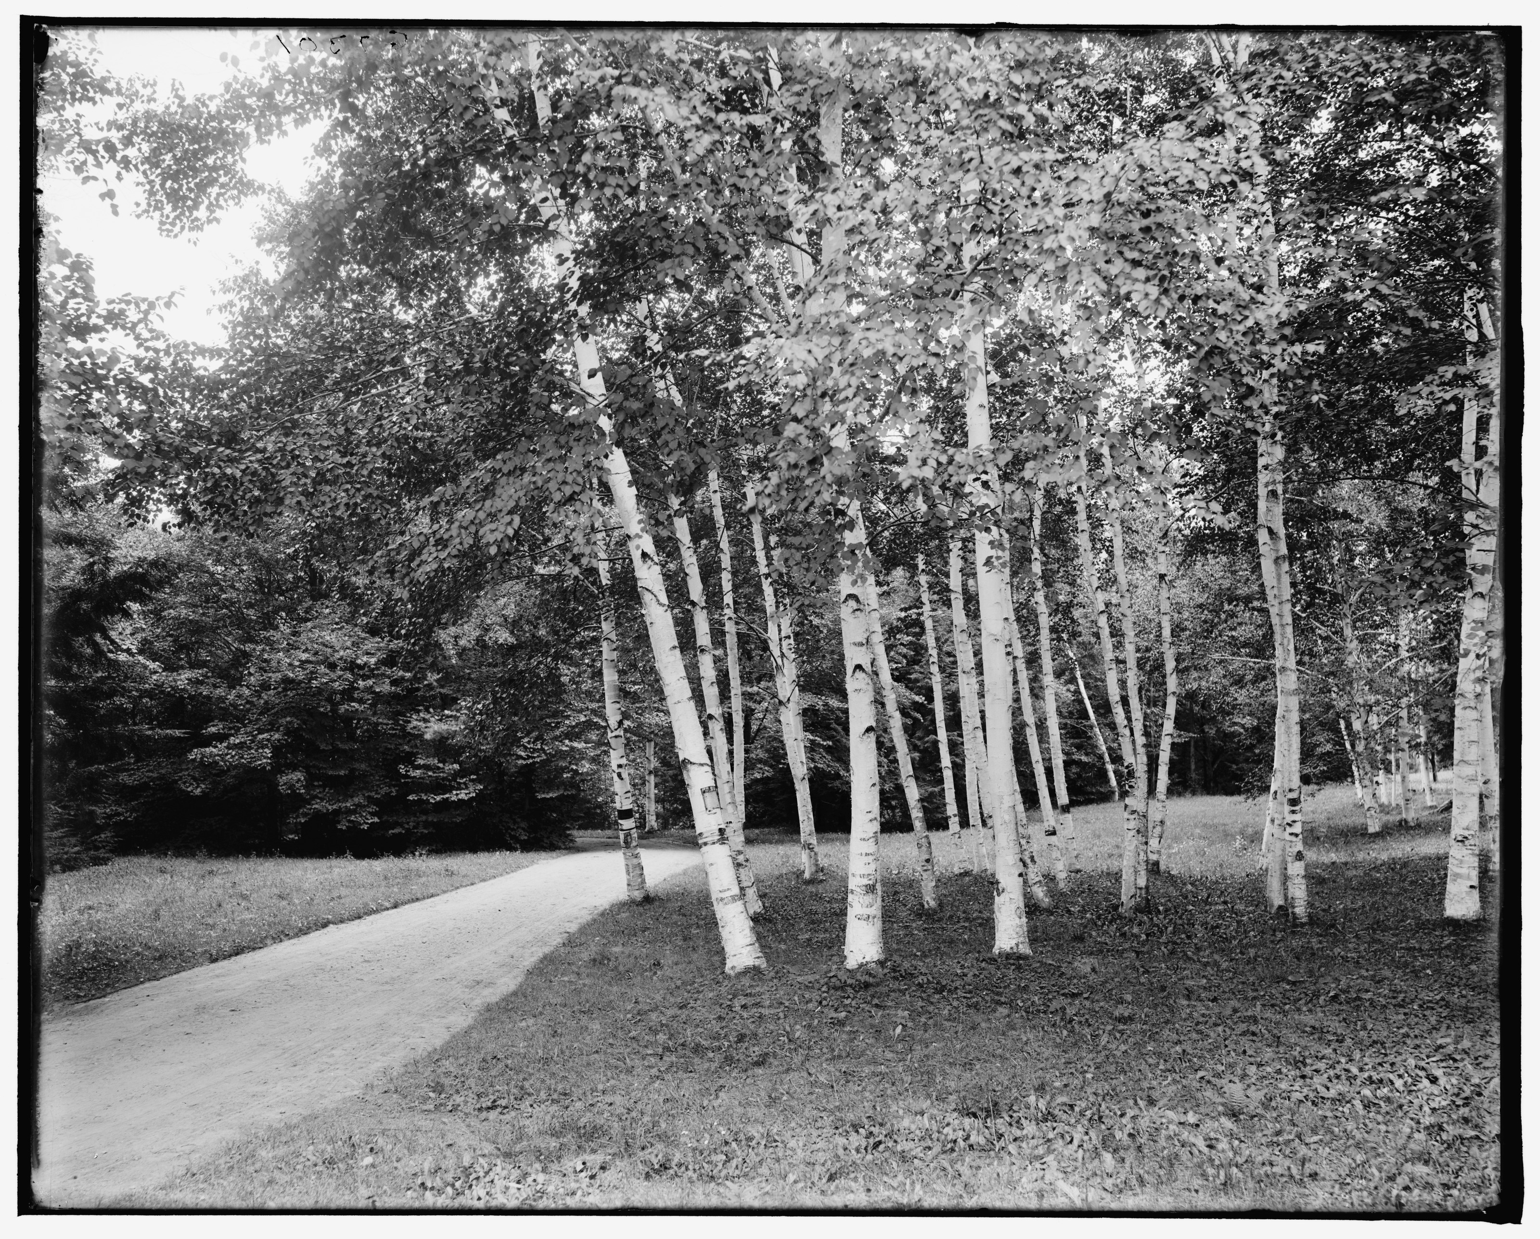
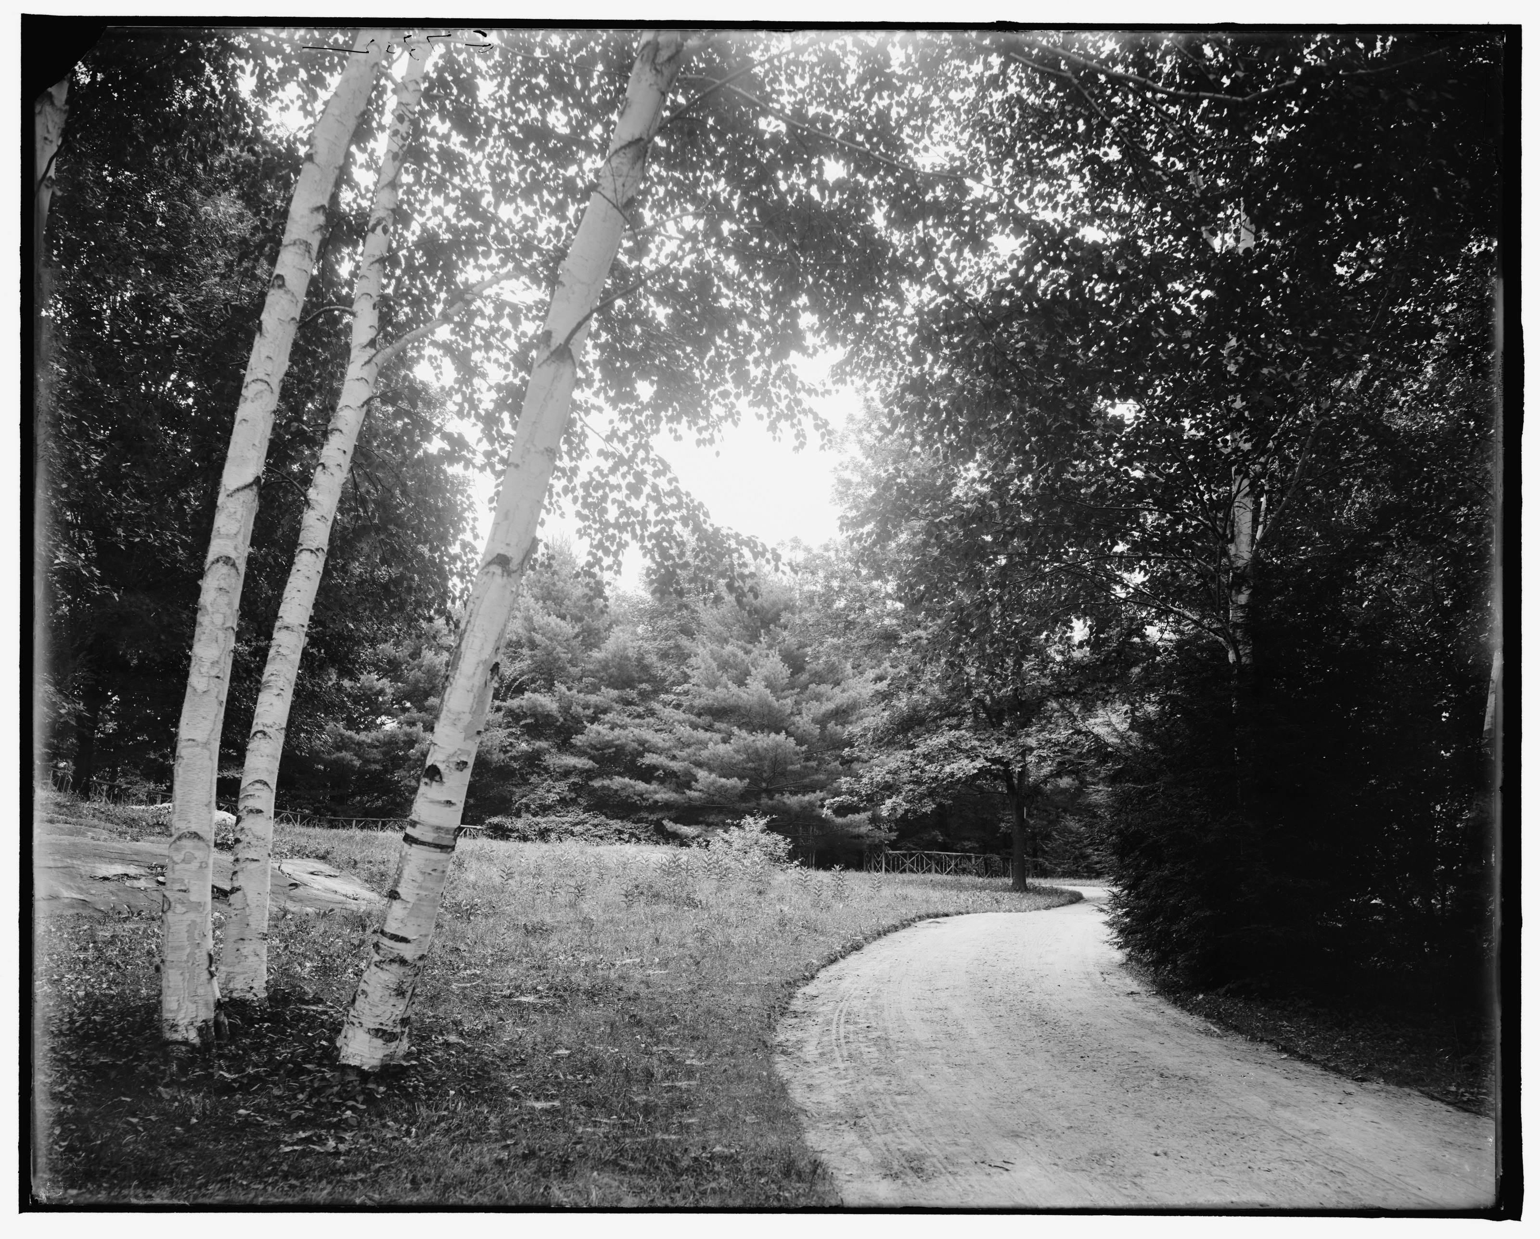
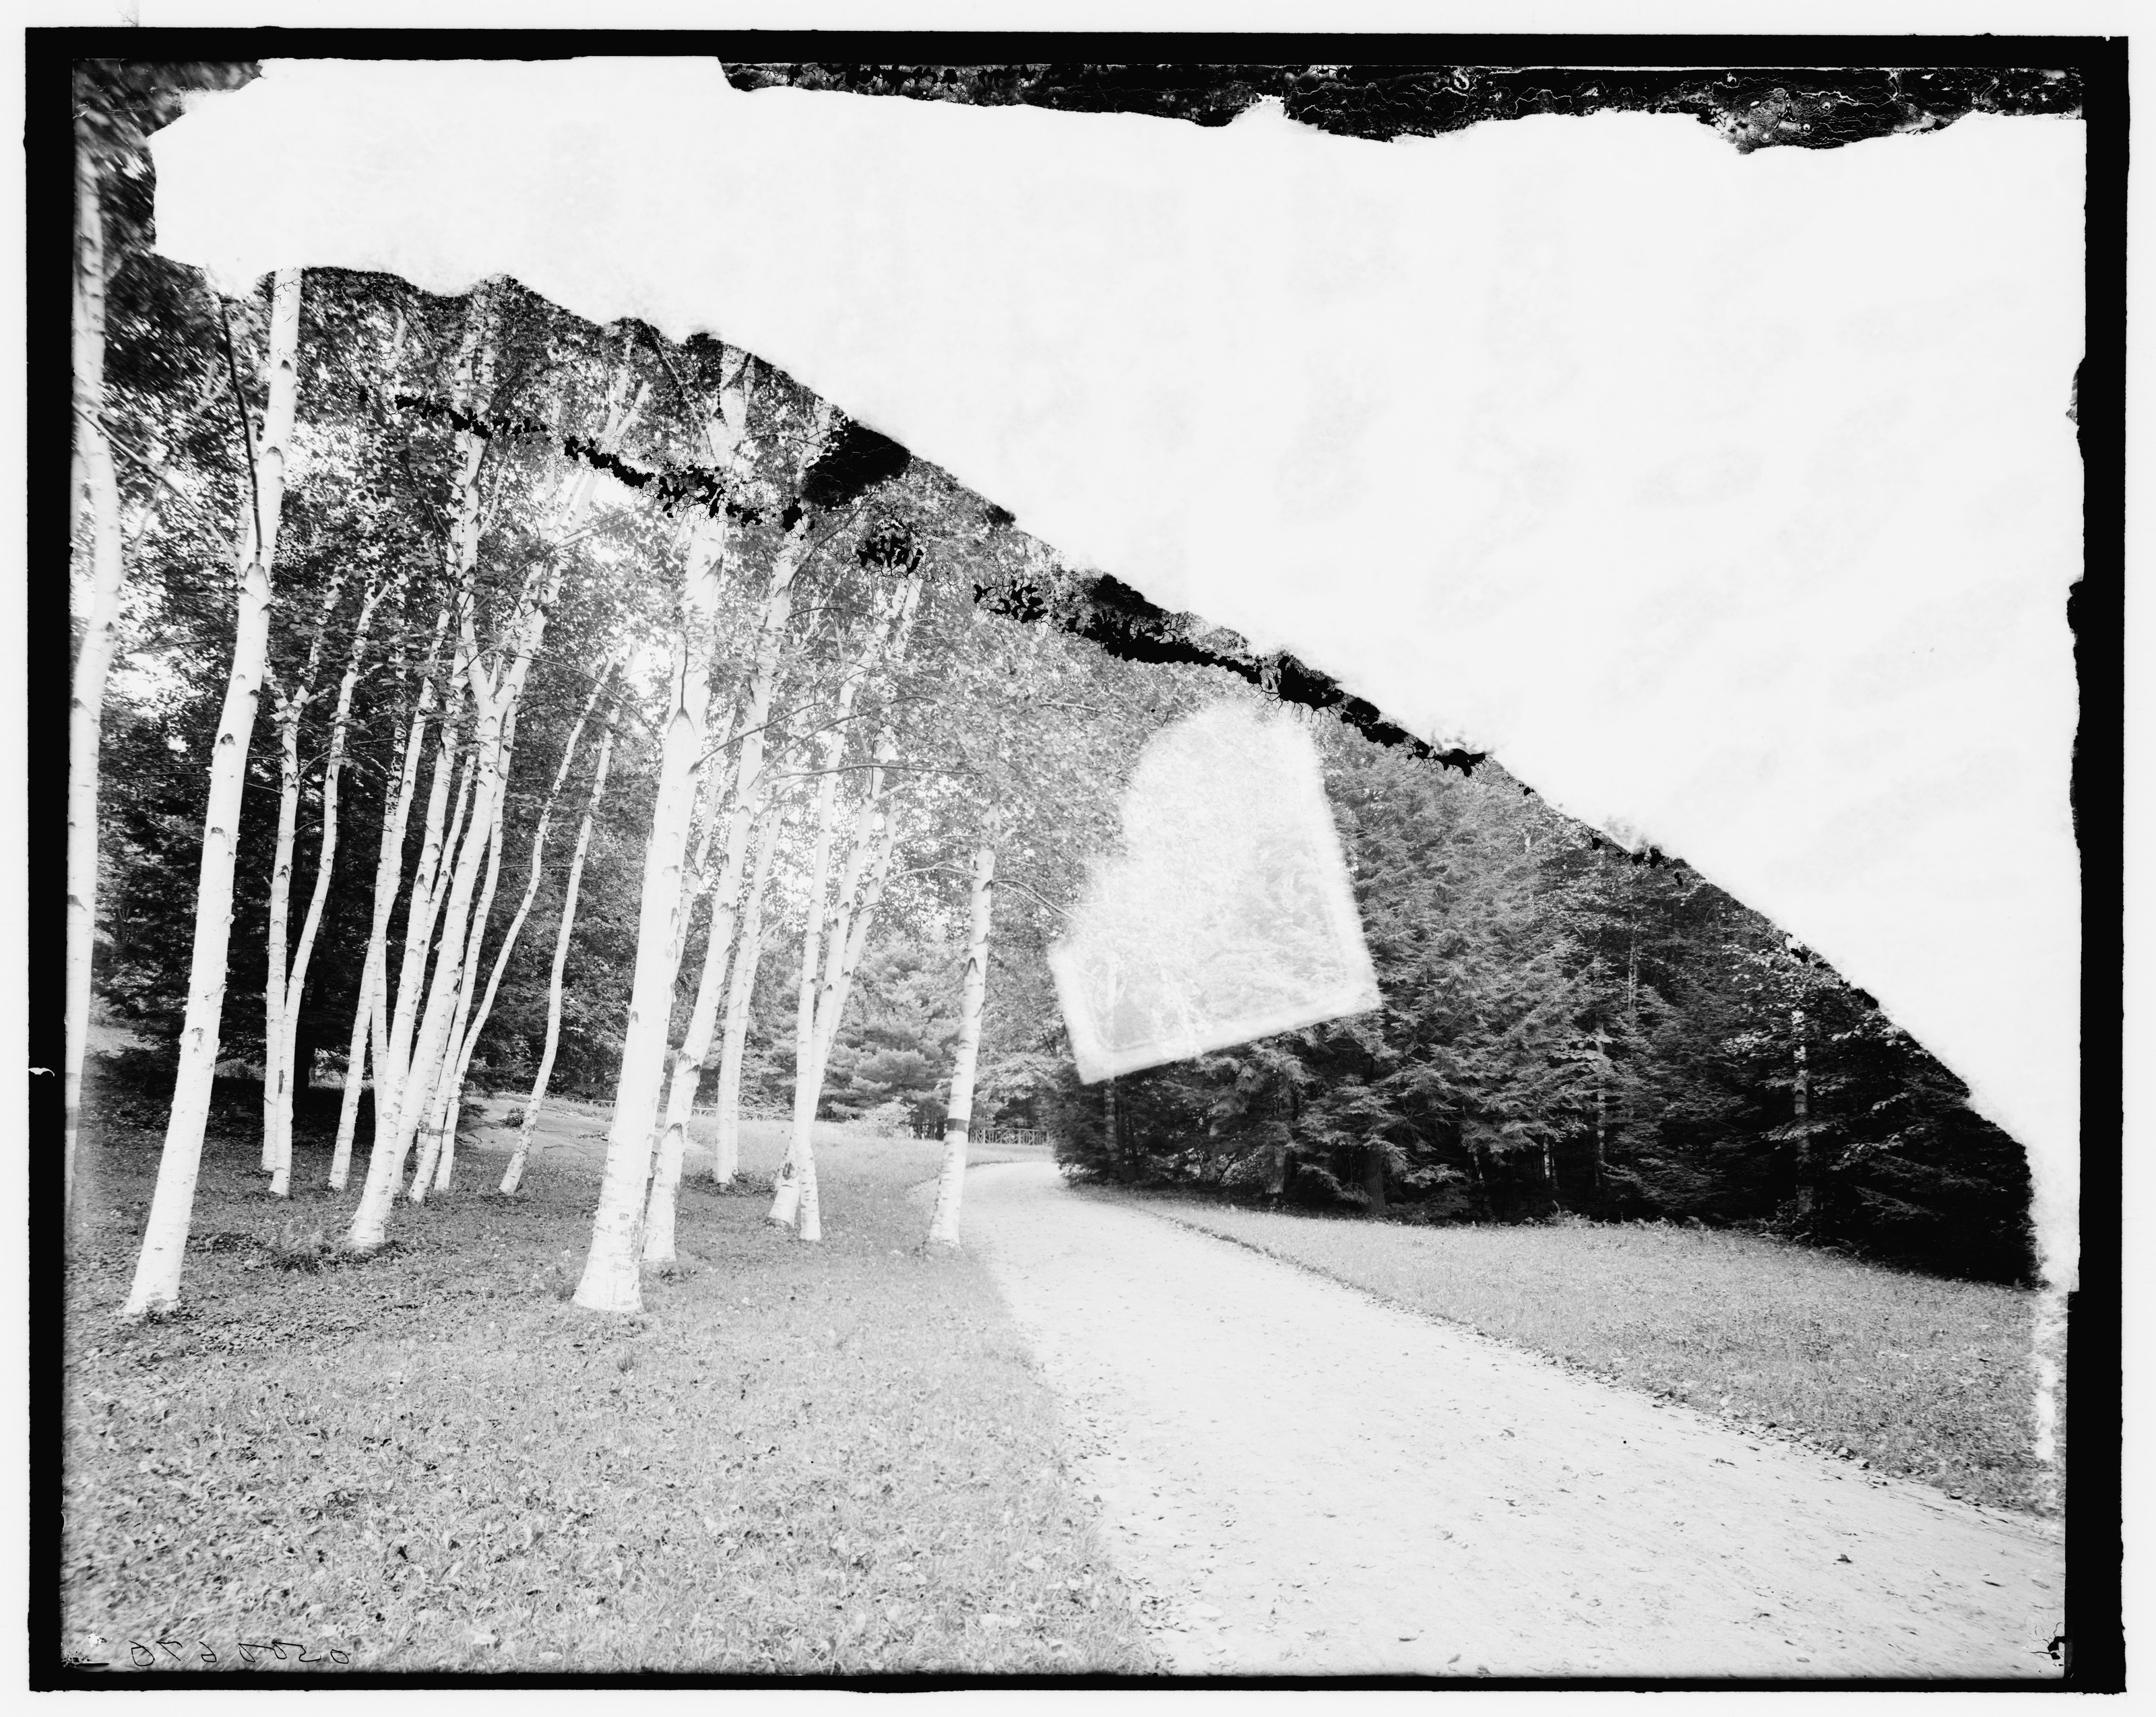
Photographs: Lenox Library Association, thirteen items via Digital Commonwealth, titles and dates quoted exactly as catalogued, licensed CC BY-NC-ND; Library of Congress, Detroit Publishing Company Collection, three plates (LC-D4-39871, LC-D4-39872 and LC-D4-500670), no known restrictions on publication. Text: The Berkshire Eagle, “The Cottager: The dismantling of Stonover Mansion,” for John E. Parsons, the 1875 build and Charles P. Hutchins of Troy, the clapboard Victorian with its conical tower and mansard roof, the bequest to Mary and Gertrude, the Delano & Aldrich remodeling of 1921 and its colors, Gertrude’s death in Italy in 1927, Mary’s death in 1940 at seventy-seven, the neighbors’ purchase and demolition, the salvage advertisement of November 1942 and the forty-five rooms, and the Japanese-style house and surviving stucco wall on the site. No Olmsted job for this estate appears in the firm’s Berkshire list.