I. The proportion
Every other story in this section is about a minority.
Parse the ten town sections of the 1923–’25 directory and you get 2,329 people with a trade. Of those, 756 are farmers and 300 are farmhands. That is a thousand and fifty-six people — forty-five per cent of every working person the canvassers found — in agriculture, in a county that everyone now thinks of as a place where rich people had summer houses.
The whole cottage-era staff put together does not come close. Thirty-four gardeners. Seventeen butlers. Eight coachmen. Four laundresses.
Whatever else these towns were, they were farming towns with an unusually elaborate seasonal tenant class laid over the top.
II. And the estates were farms
Not metaphorically. Look at the names.
The Olmsted survey of 1885 is headed “Topo Map of Elm Court Farm belonging to Wm. D. Sloane Esq.” Not Elm Court — Elm Court Farm, because that is what the property was when it was bought, and the name had not yet been outgrown. The Lenox Library catalogues a photograph as “Mr. & Mrs. Alfred H. Wingett at estate managers’ home, Allen Winden Farm.” Allen Winden Farm. Sidney Howard — the playwright who wrote the screenplay of Gone with the Wind — had Olmsted Brothers survey a cow barn, a tennis court and an old mill dam in October 1938, and the job is filed as Howard Farm.
The word is not decoration. These places produced hay, corn, milk, butter, eggs, ice, fruit, cut flowers and vegetables, and most of what the household ate came off them.
III. Built before the house
The clearest proof of what mattered is the order of construction.
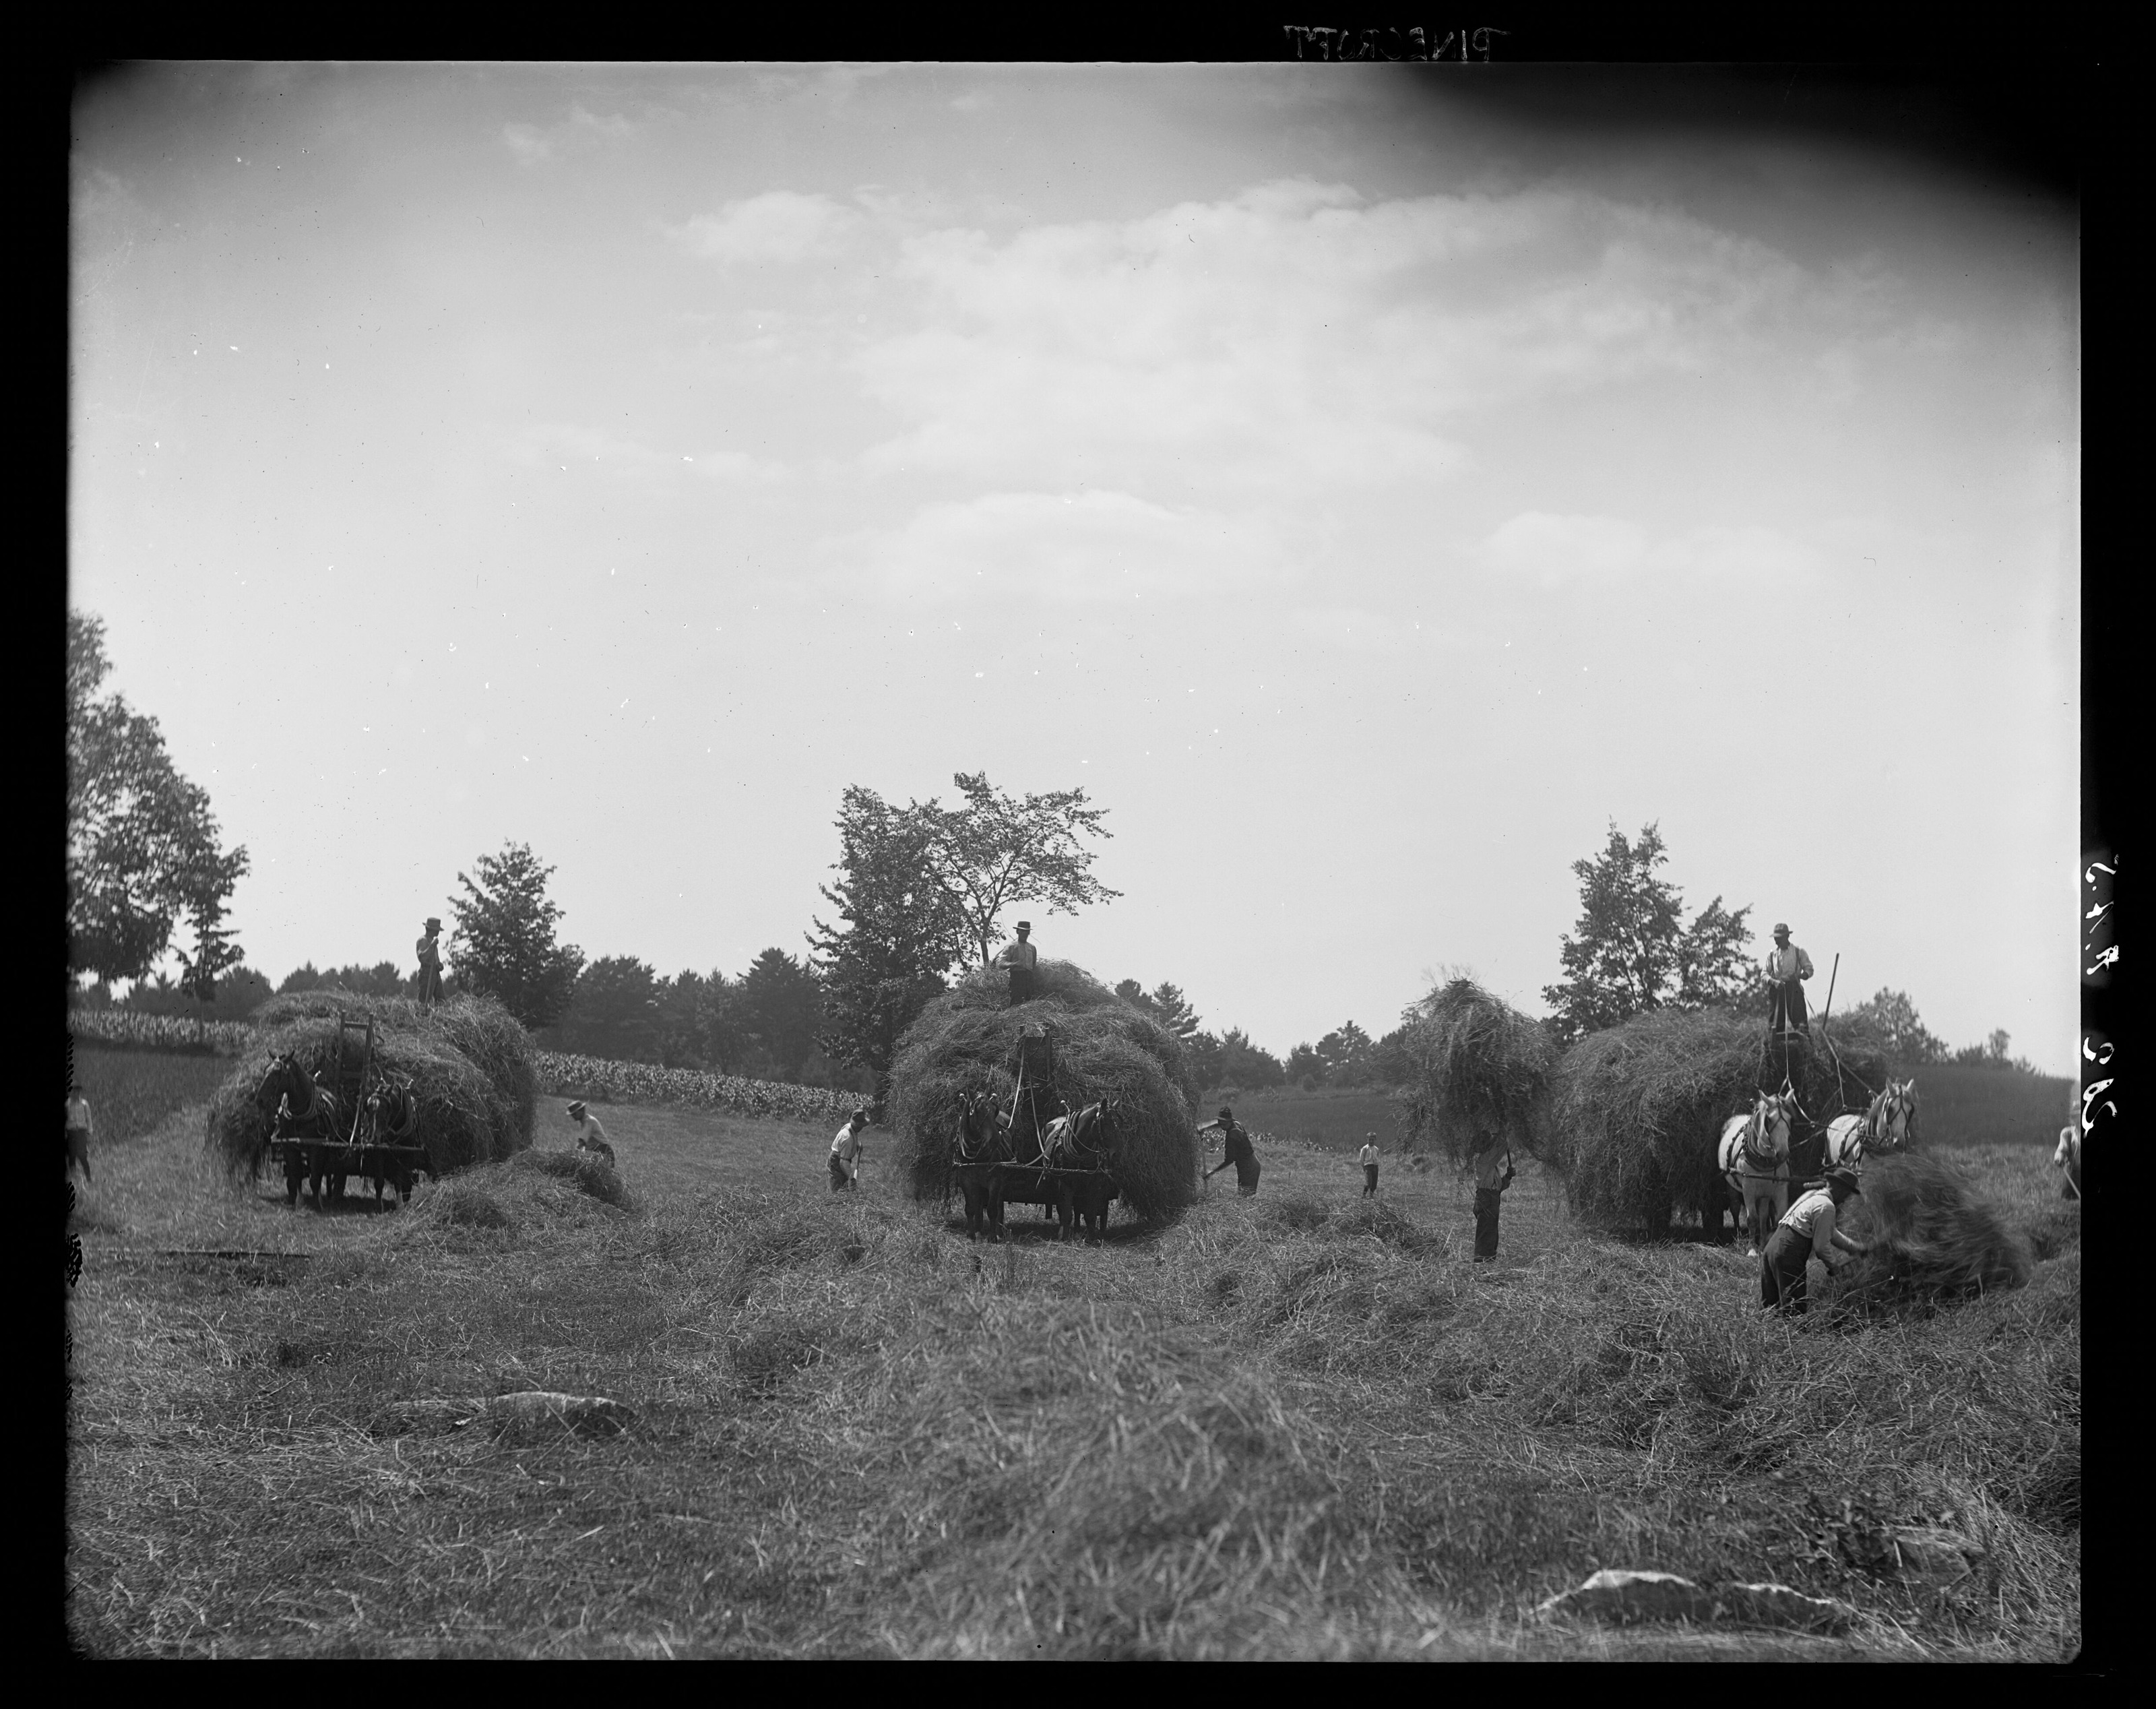
At Shadow Brook — which for a while was the largest private house in America — the farm buildings went up first. The Lenox Library’s photographs of the farm group are catalogued about 1891 to 1893; the architectural drawing for the house is dated 1 April 1893.
The logic is not sentimental. A farm group gives you a place to keep horses, feed, tools, lime, timber and men on a site with no buildings on it, and it does it a year before you need them for the main job. The farm was the contractor’s yard before it was the estate’s larder.
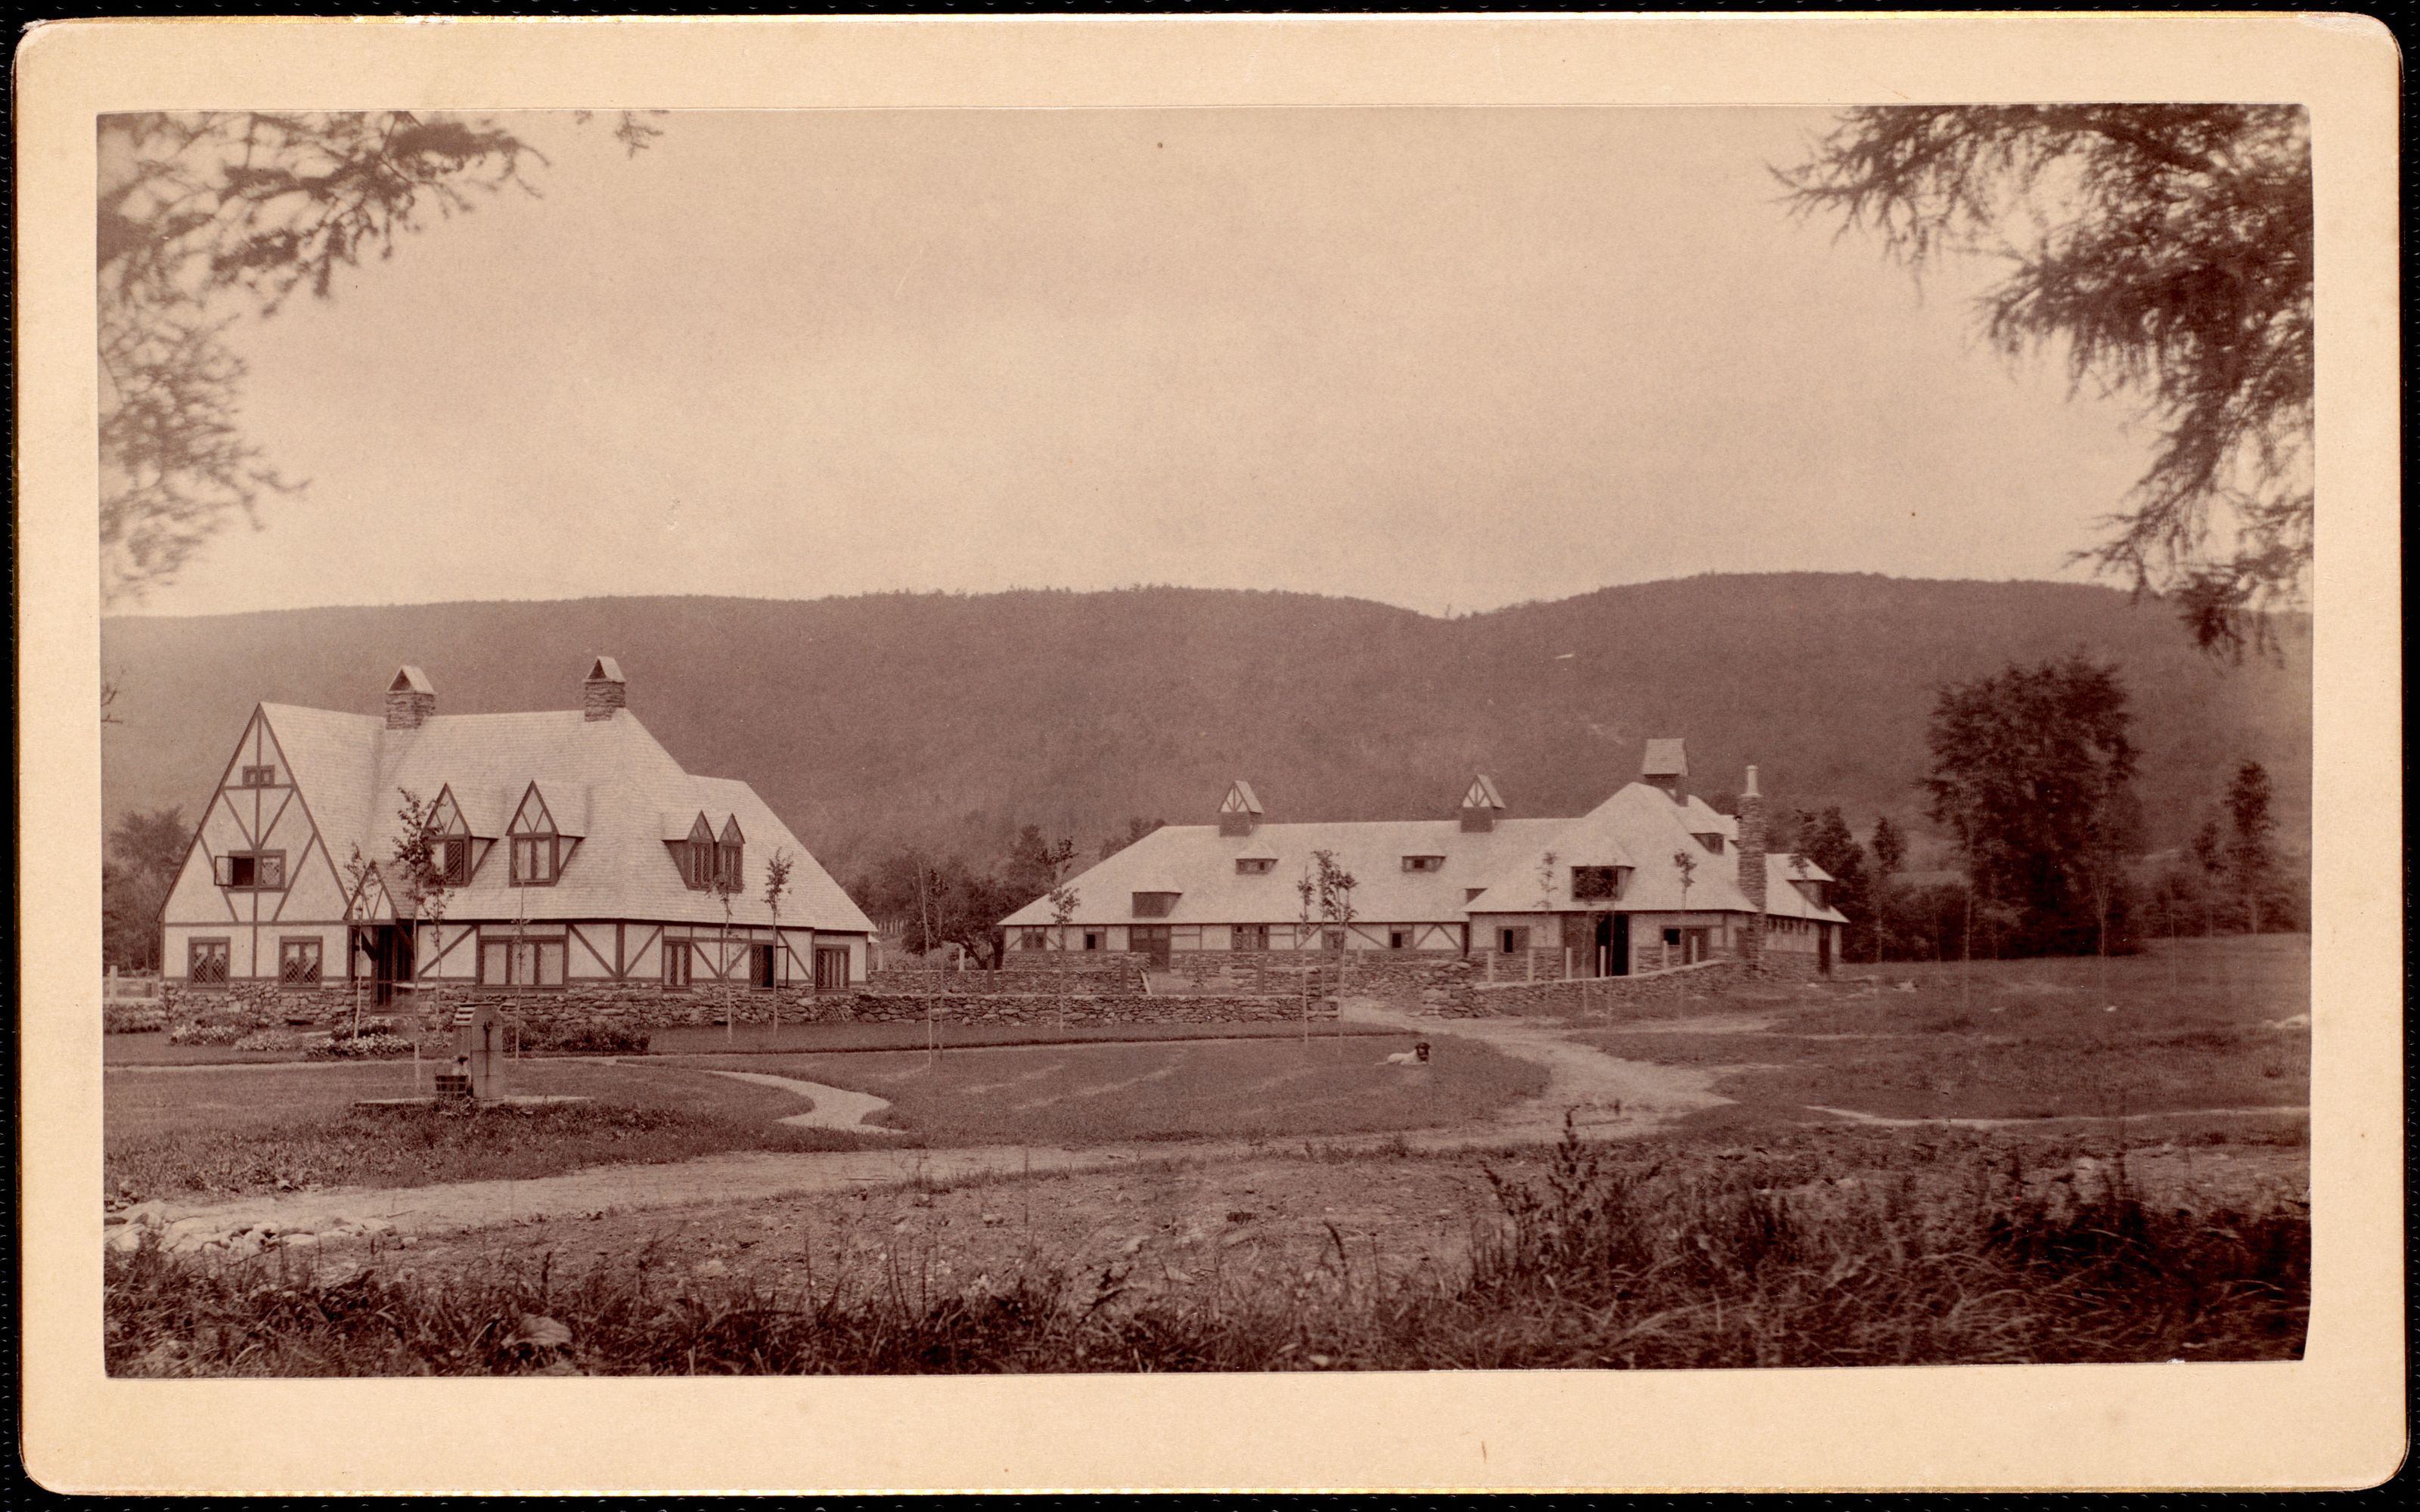
At Elm Court the sequence runs the other way and says the same thing. Peabody & Stearns drew the farm buildings on 25 May 1886, and the last dated sheet of the entire first Olmsted job — the one that closes the file in September 1886 — is a plan for locating farm buildings. The house was settled. The farm was still being argued about.
IV. What was actually on one
In February 1938, when these estates were being valued to be broken up, an appraiser went round Brookhurst photographing it building by building. The list he worked through is the best inventory we have of what a Lenox place consisted of:
residence · gates · superintendent’s house · tenant’s house · ice house · wagon shed · cow barn
Four of those seven are agricultural or service buildings. Two are houses for staff. One is the house everybody photographs.
Blythewood’s account runs the same way — servants’ quarters, superintendent’s house, barns, dairy, coach house, greenhouse and gardener’s house, all of it listed in the same breath as the twelve bedrooms and seven bathrooms. At Ethelwynde the appraiser drew the greenhouse and the barn as measured sheets with their floor areas and cubage totalled, exactly as he drew the house, because to him they were all just buildings with a value.
Two years later somebody did the same thing at The Mount. Seventeen photographs made on 8 January 1940, each captioned in type with a number and a name:
Item No. 1, superintendent’s house. Item No. 2, greenhouse. Item No. 3, garage coach barn. Item No. 4, owner’s residence. Item No. 5, main barn. Item No. 6, ice house. Item No. 7, wagon shed. Item No. 9, hen house.
Read the numbers. Edith Wharton’s house — the one that is a National Historic Landmark, the one every photograph of the place is of — is item four. The superintendent’s house is item one, the greenhouse item two, the garage and coach barn item three. Whoever was walking the property that morning was not touring a literary shrine. He was working down a list of buildings in the order he came to them, and the order he came to them in is the order of the working estate.
Item eight is missing from the collection. Whatever the eighth building was, its photograph did not survive with the rest.
And the ice house on that Brookhurst list is worth a sentence on its own. It is there because a household that wanted cold food in August had to cut its own ice off the lake in January, haul it, pack it in sawdust and hope. That is a winter job for a gang of men, done for a season six months away, on every one of these places, every year, until the compressor arrived.
V. Scale
The farms were not hobby operations.
At Bonnie Brier, Dan Hanna built a barn of twenty thousand square feet for a hundred horses. Twenty thousand square feet is half an acre under one roof. It burned in 1955 — and that ground is where Tanglewood began, which is a sentence worth reading twice.
At Blantyre the greenhouse range ran to a vinery with the bunches hanging and benches of pot plants stacked in tiers taller than a man. At Elm Court, by 1908, the greenhouses spanned two acres. At Brookside, William H. Walker put up French greenhouses in 1915 at a cost of about a hundred thousand dollars.
Glass at that scale is a factory. It needs heat all winter, water, ventilation, and men who know what they are doing at six in the morning in January — which is the subject of another story in this section, and the reason the head gardener was the best-paid man on the outdoor staff.
VI. The people in the photographs
Here is the odd thing about the farm, and it is the opposite of everything else in this section: the farm got photographed constantly.
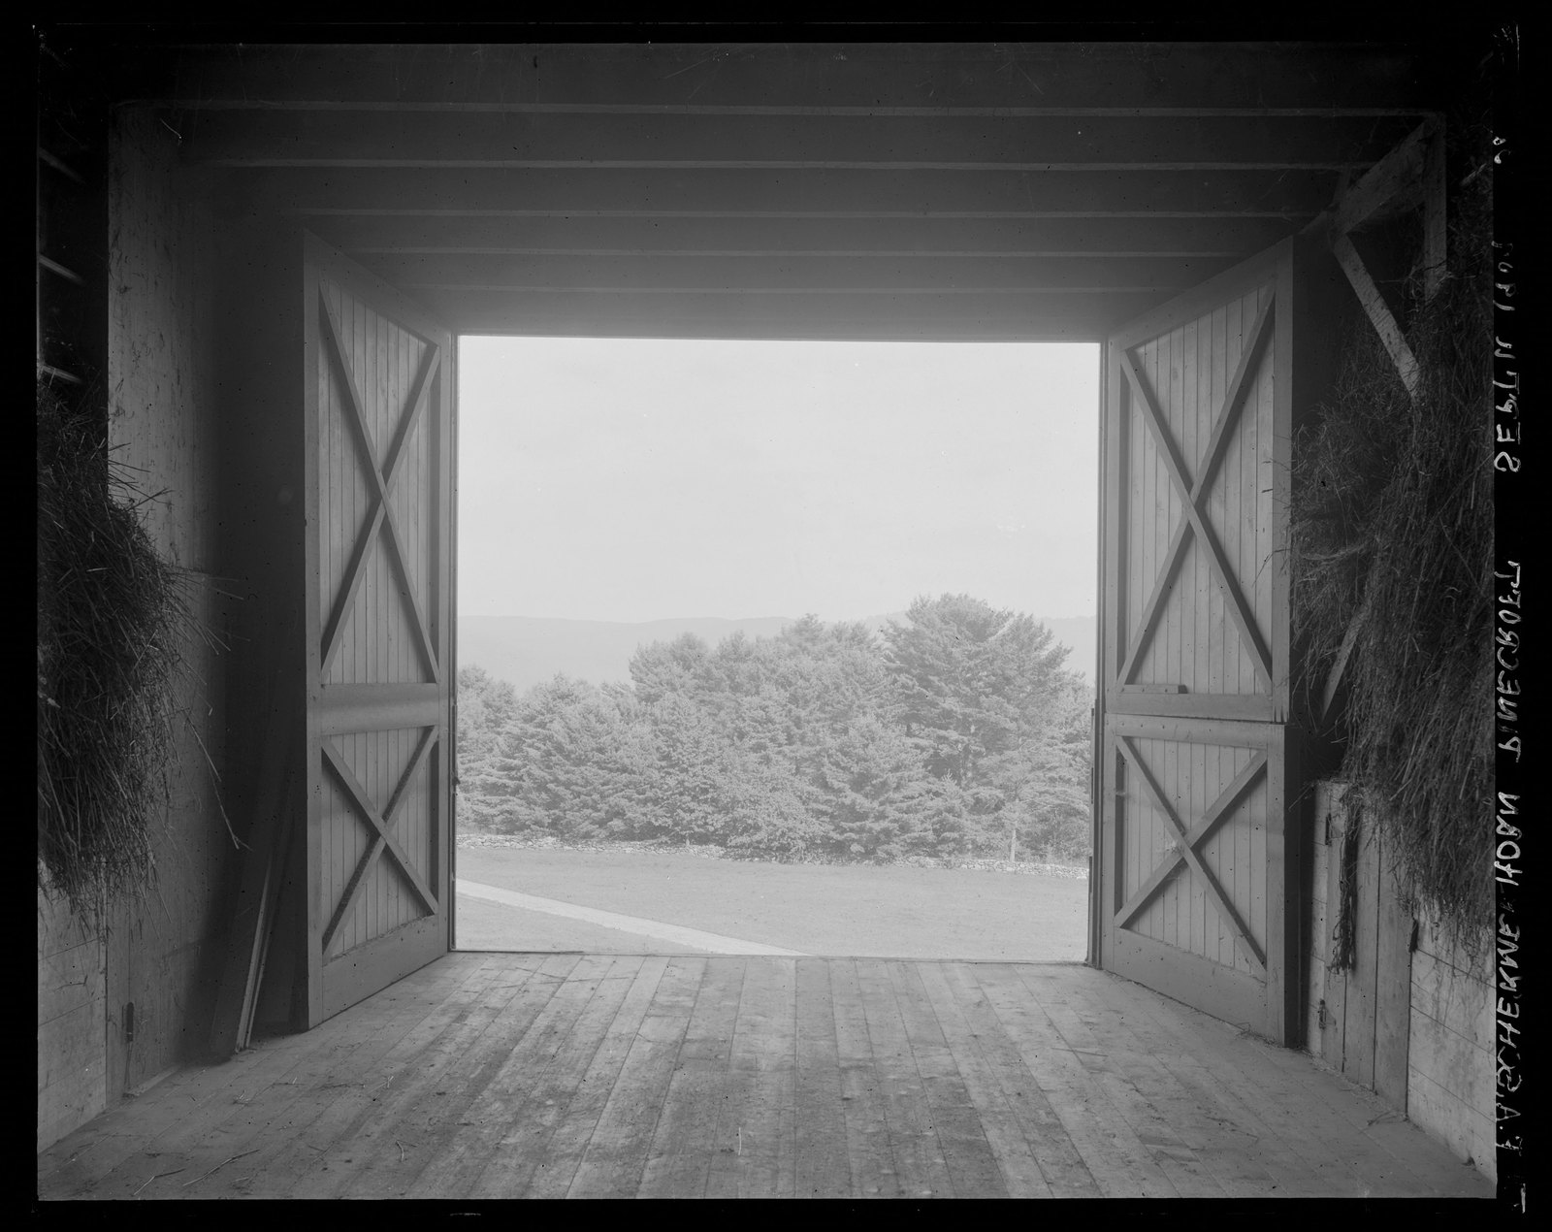
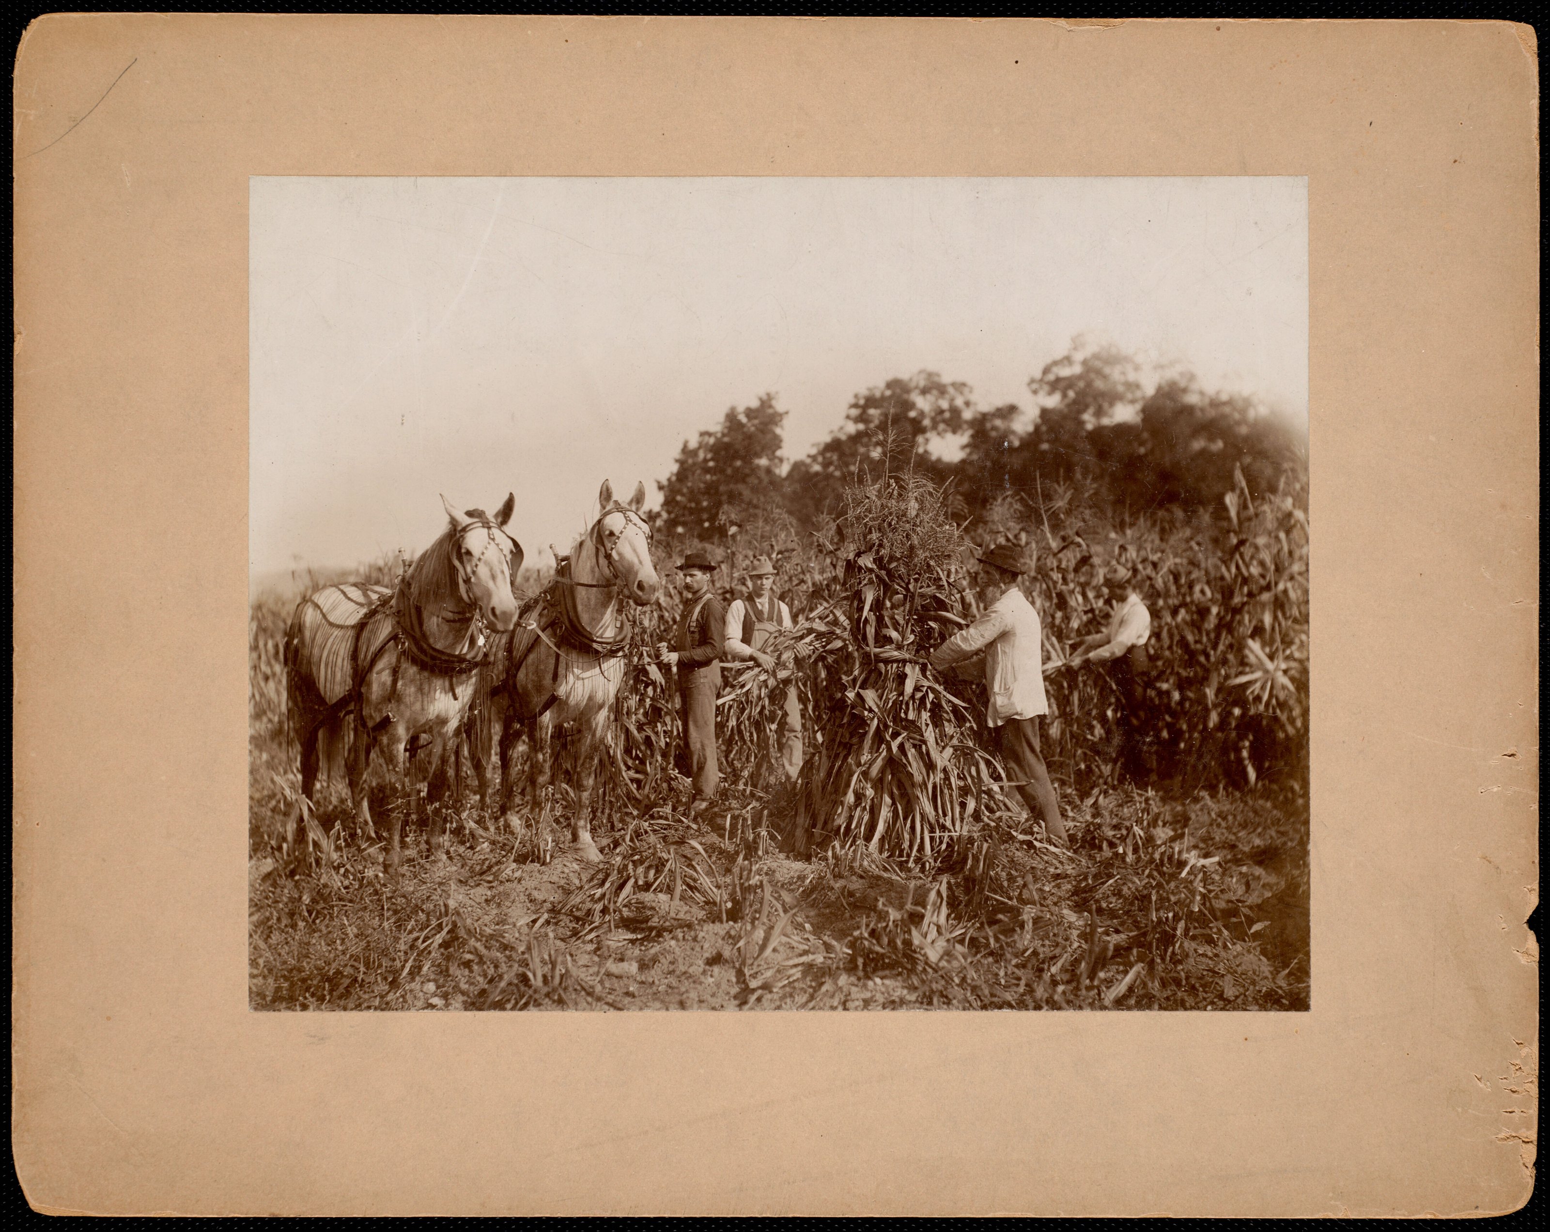
The Pinecroft collection runs to thirty-seven photographs and a great many of them are of hay and wheat — men pitching loads onto horse-drawn wagons, a wagon backed into a gambrel barn with a cupola on it, stooks standing in rows across a field, and that view from inside the barn looking out through the open doors. Nobody was photographing the laundry. Everybody was photographing the harvest.
Partly that is because the harvest happens outdoors in good light and looks like a painting. But partly it is because the farm was the part of the estate the owners were proud of in a way they were not proud of the servants’ hall. A prize herd, a full barn, a well-run dairy — these were things a gentleman could be complimented on.
Which means that if you want photographs of working people in the Berkshires, doing physical work, with their faces in frame, the farm is where they are. Not the house.
VII. What became of the fields
Look again at the hayfield in the photograph at the top of this story, and at the mown slopes behind the corn at Wheatleigh.
Almost none of that is open ground now. Lenox was about twenty-eight per cent wooded when those pictures were taken and is about sixty-nine per cent wooded today; Stockbridge went from about thirty-five to about seventy-four. The slope behind Shadow Brook — every field and hedgerow of it in the photographs — had already closed over by 1948.
The farms went first, and the woods followed them in. The seven hundred and fifty-six farmers of 1923 are the largest group in that directory and also the group most heavily represented in its removed-to column. Those two facts are the same fact.
The estates are remembered as houses because the houses are what was photographed from the front and what survived long enough to be listed. But the ground they stood on was worked ground, and the men in the hayfield outnumbered the men in the livery by a hundred to one.
Occupational counts from a parse of the ten town sections of Crowley & Lunt, South Berkshire Directory, 1923–’25, reproduced in full here; that volume does not cover Lenox, which is in the 1926 Central Berkshire directory instead. Photographs and catalogue titles: Lenox Library Association, via Digital Commonwealth, quoted as catalogued. The Brookhurst building list is the sequence of the February 1938 appraisal photographs; the Elm Court survey title block, the Peabody & Stearns farm-building drawing of 25 May 1886 and the Olmsted sheet of 21 September 1886 are from Olmsted job 01027. Shadow Brook farm buildings catalogued about 1891–1893 against an architectural drawing dated 1 April 1893. Barn, greenhouse and glasshouse figures as set out with their sources on this site’s pages for Bonnie Brier, Blantyre, Elm Court and Brookside. Forest-cover figures from the 1895 Massachusetts agricultural census and MassGIS, set out on the Shadow Brook page.