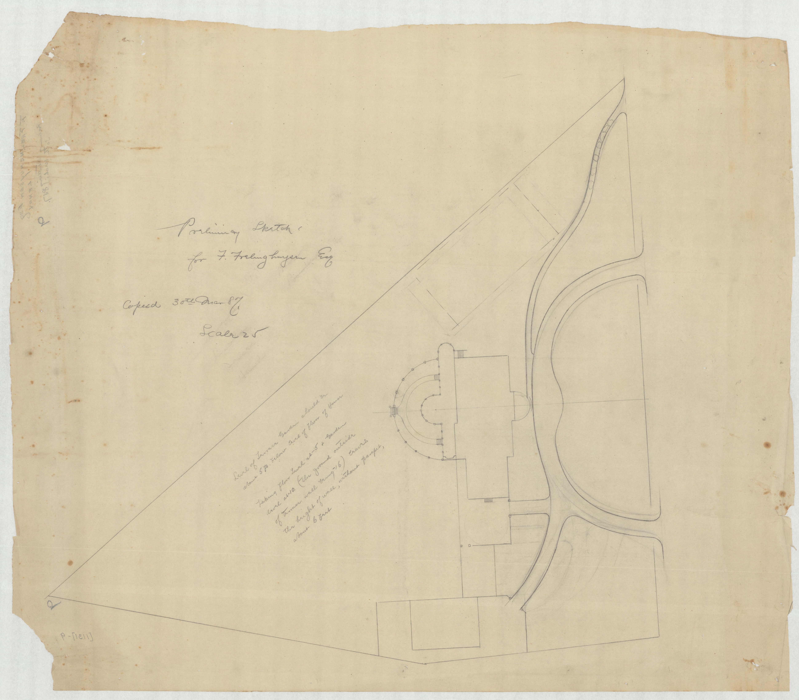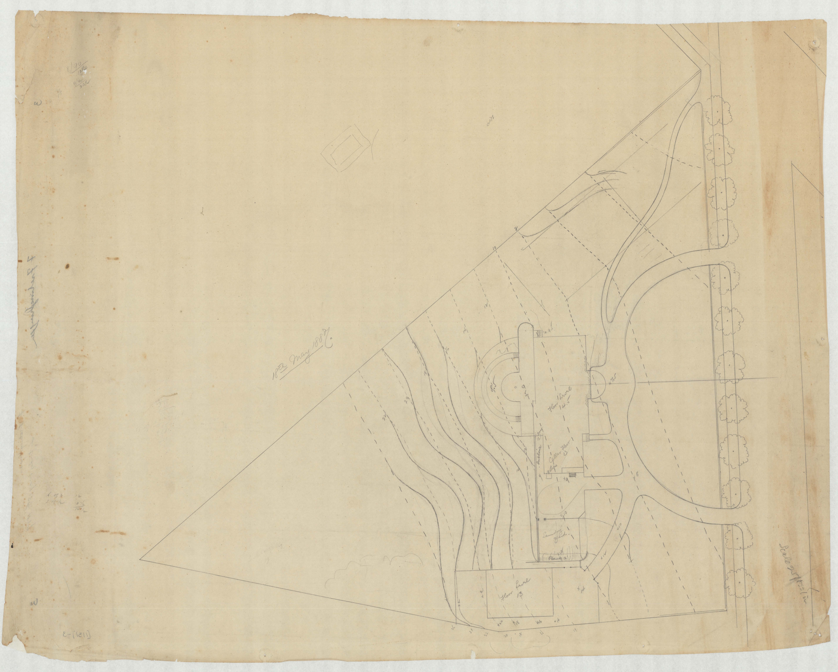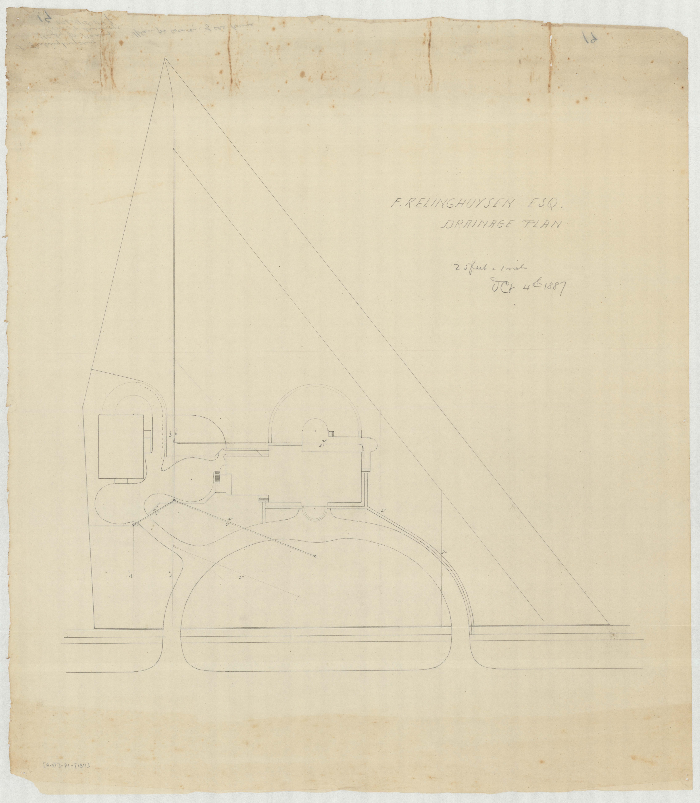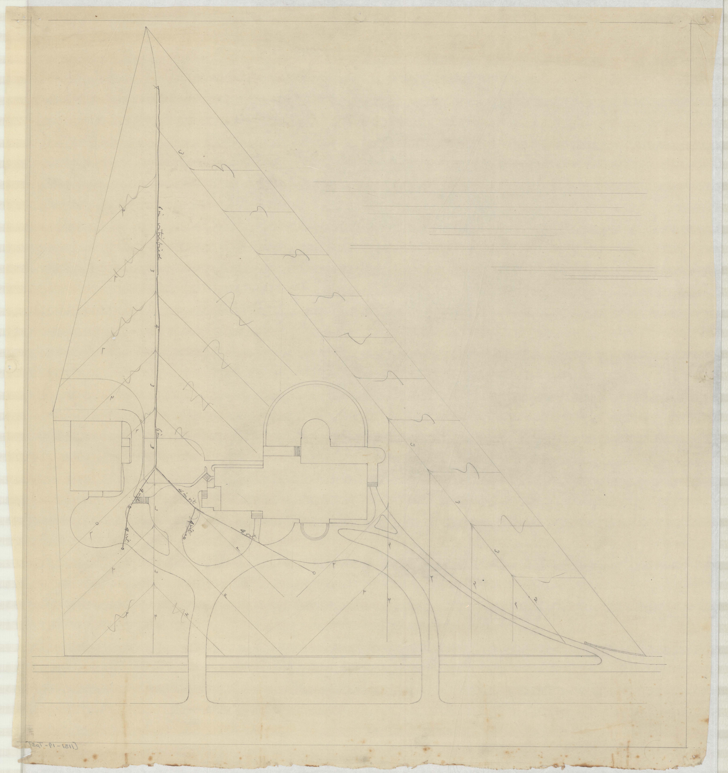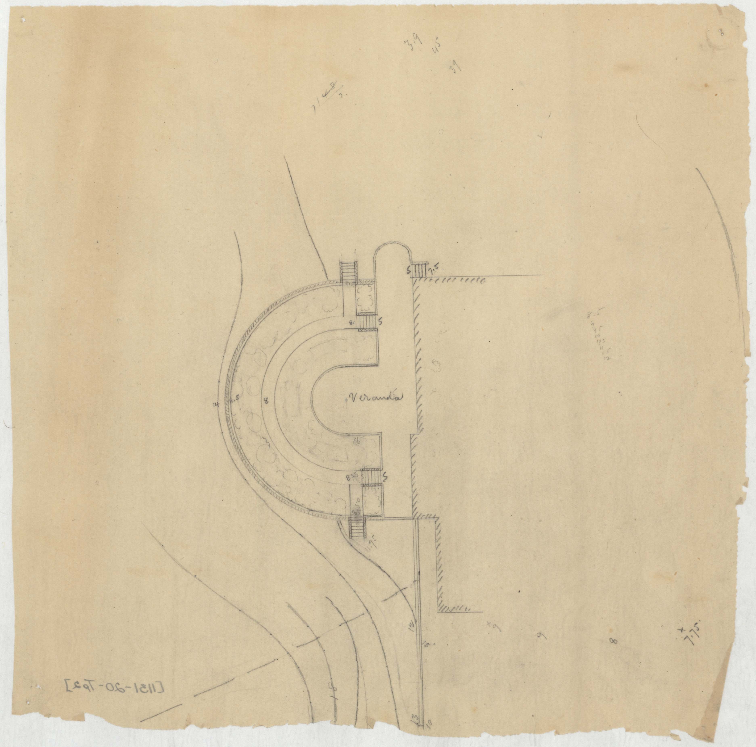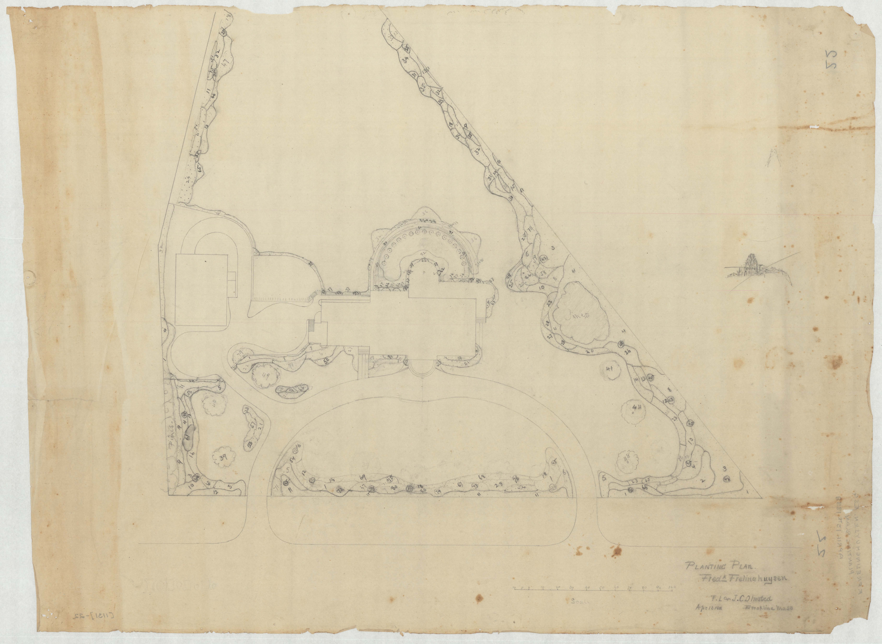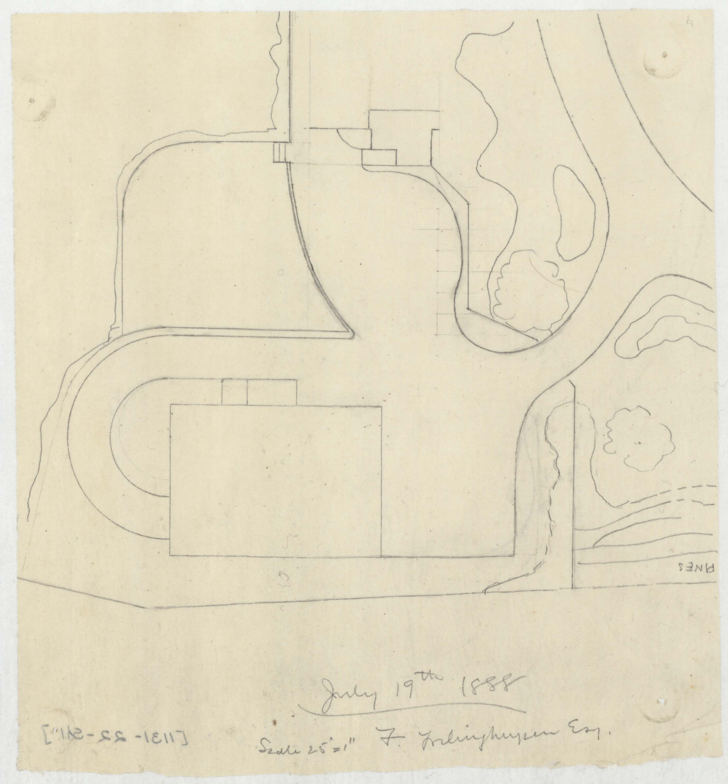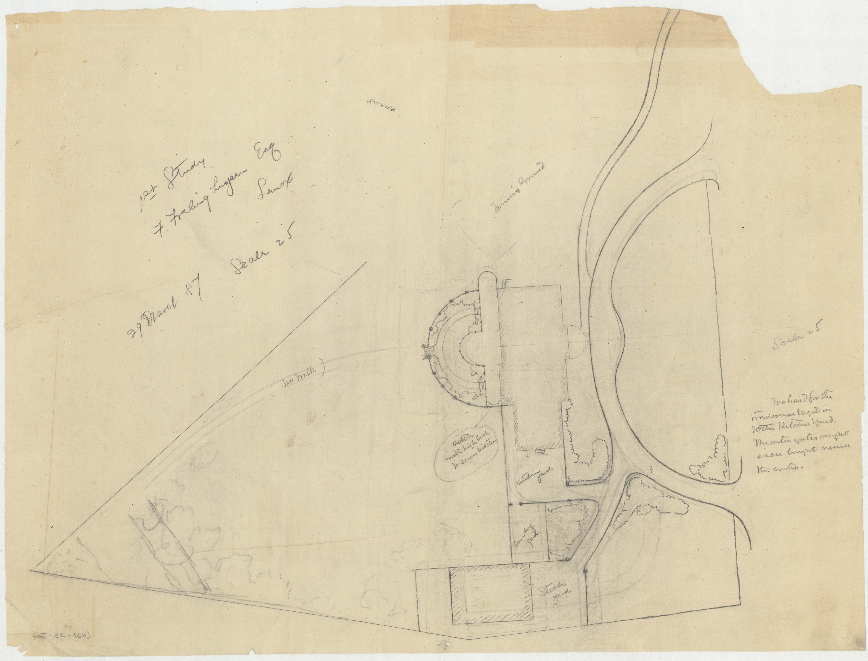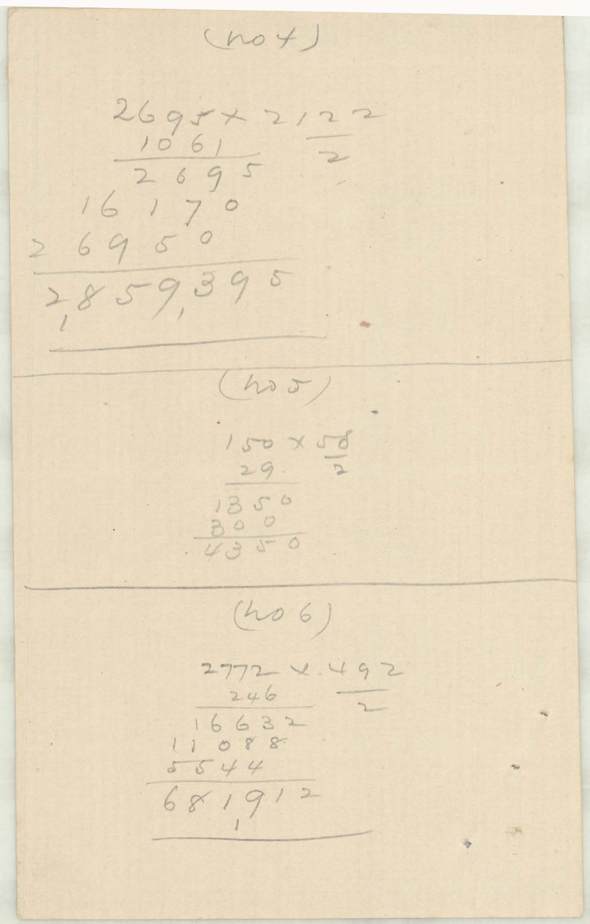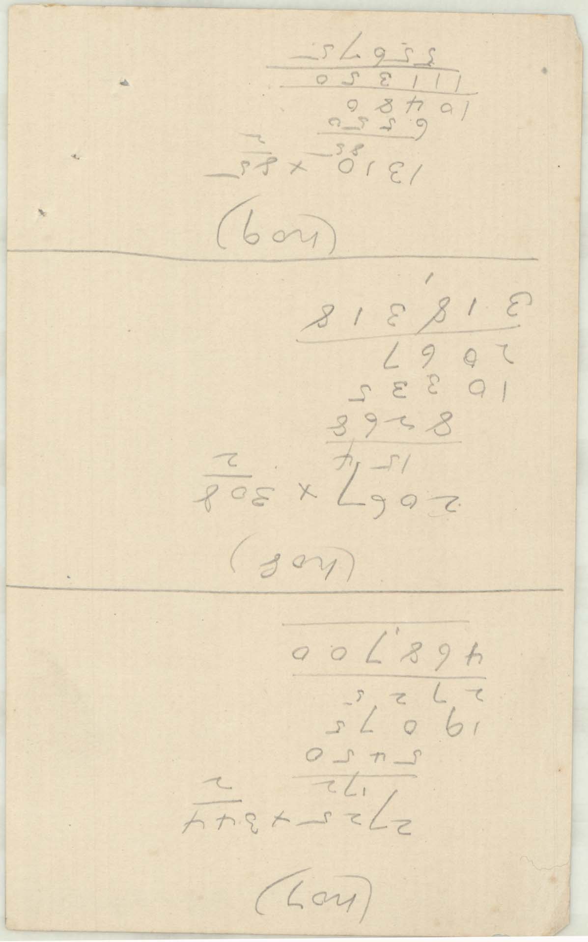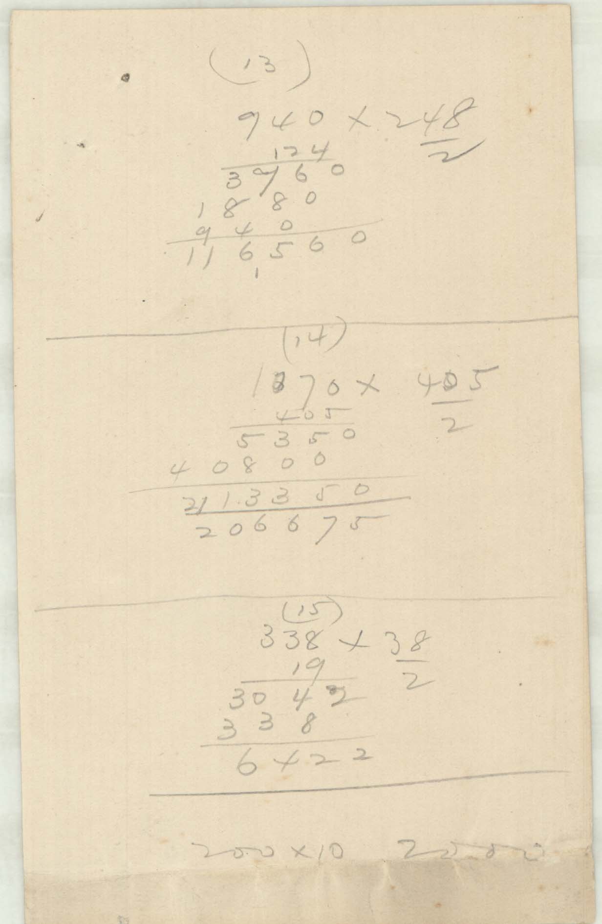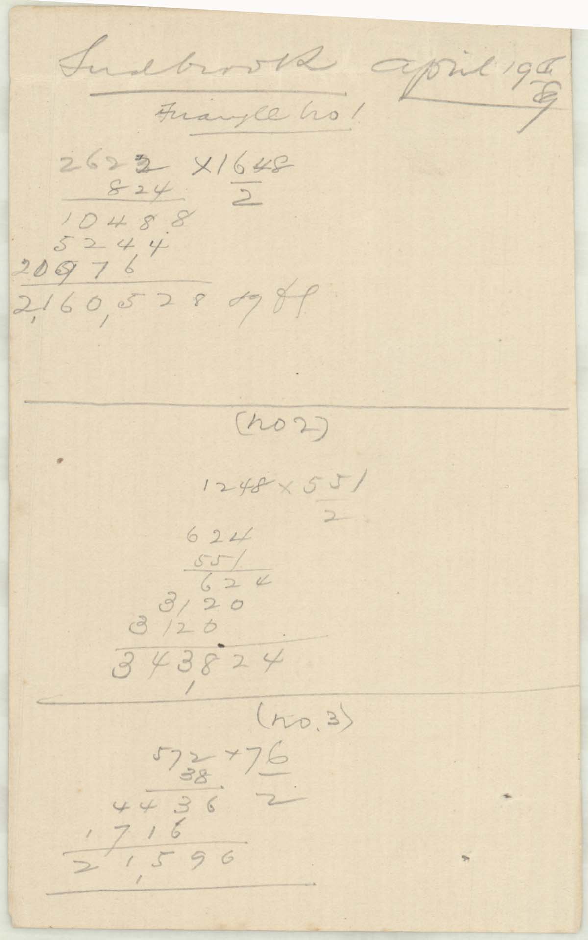
Most Olmsted job files are drawings. This one has the drawings and then it has the rest: the measurements somebody took standing at the back of the house with a rule, eleven pages of longhand multiplication working out how much earth had to move, and a five-page order for plants with the nursery written in the right-hand column. Sixty-one sheets for a town lot of about two acres, and the least formal of them are the best.
I. A lot on Kemble Street
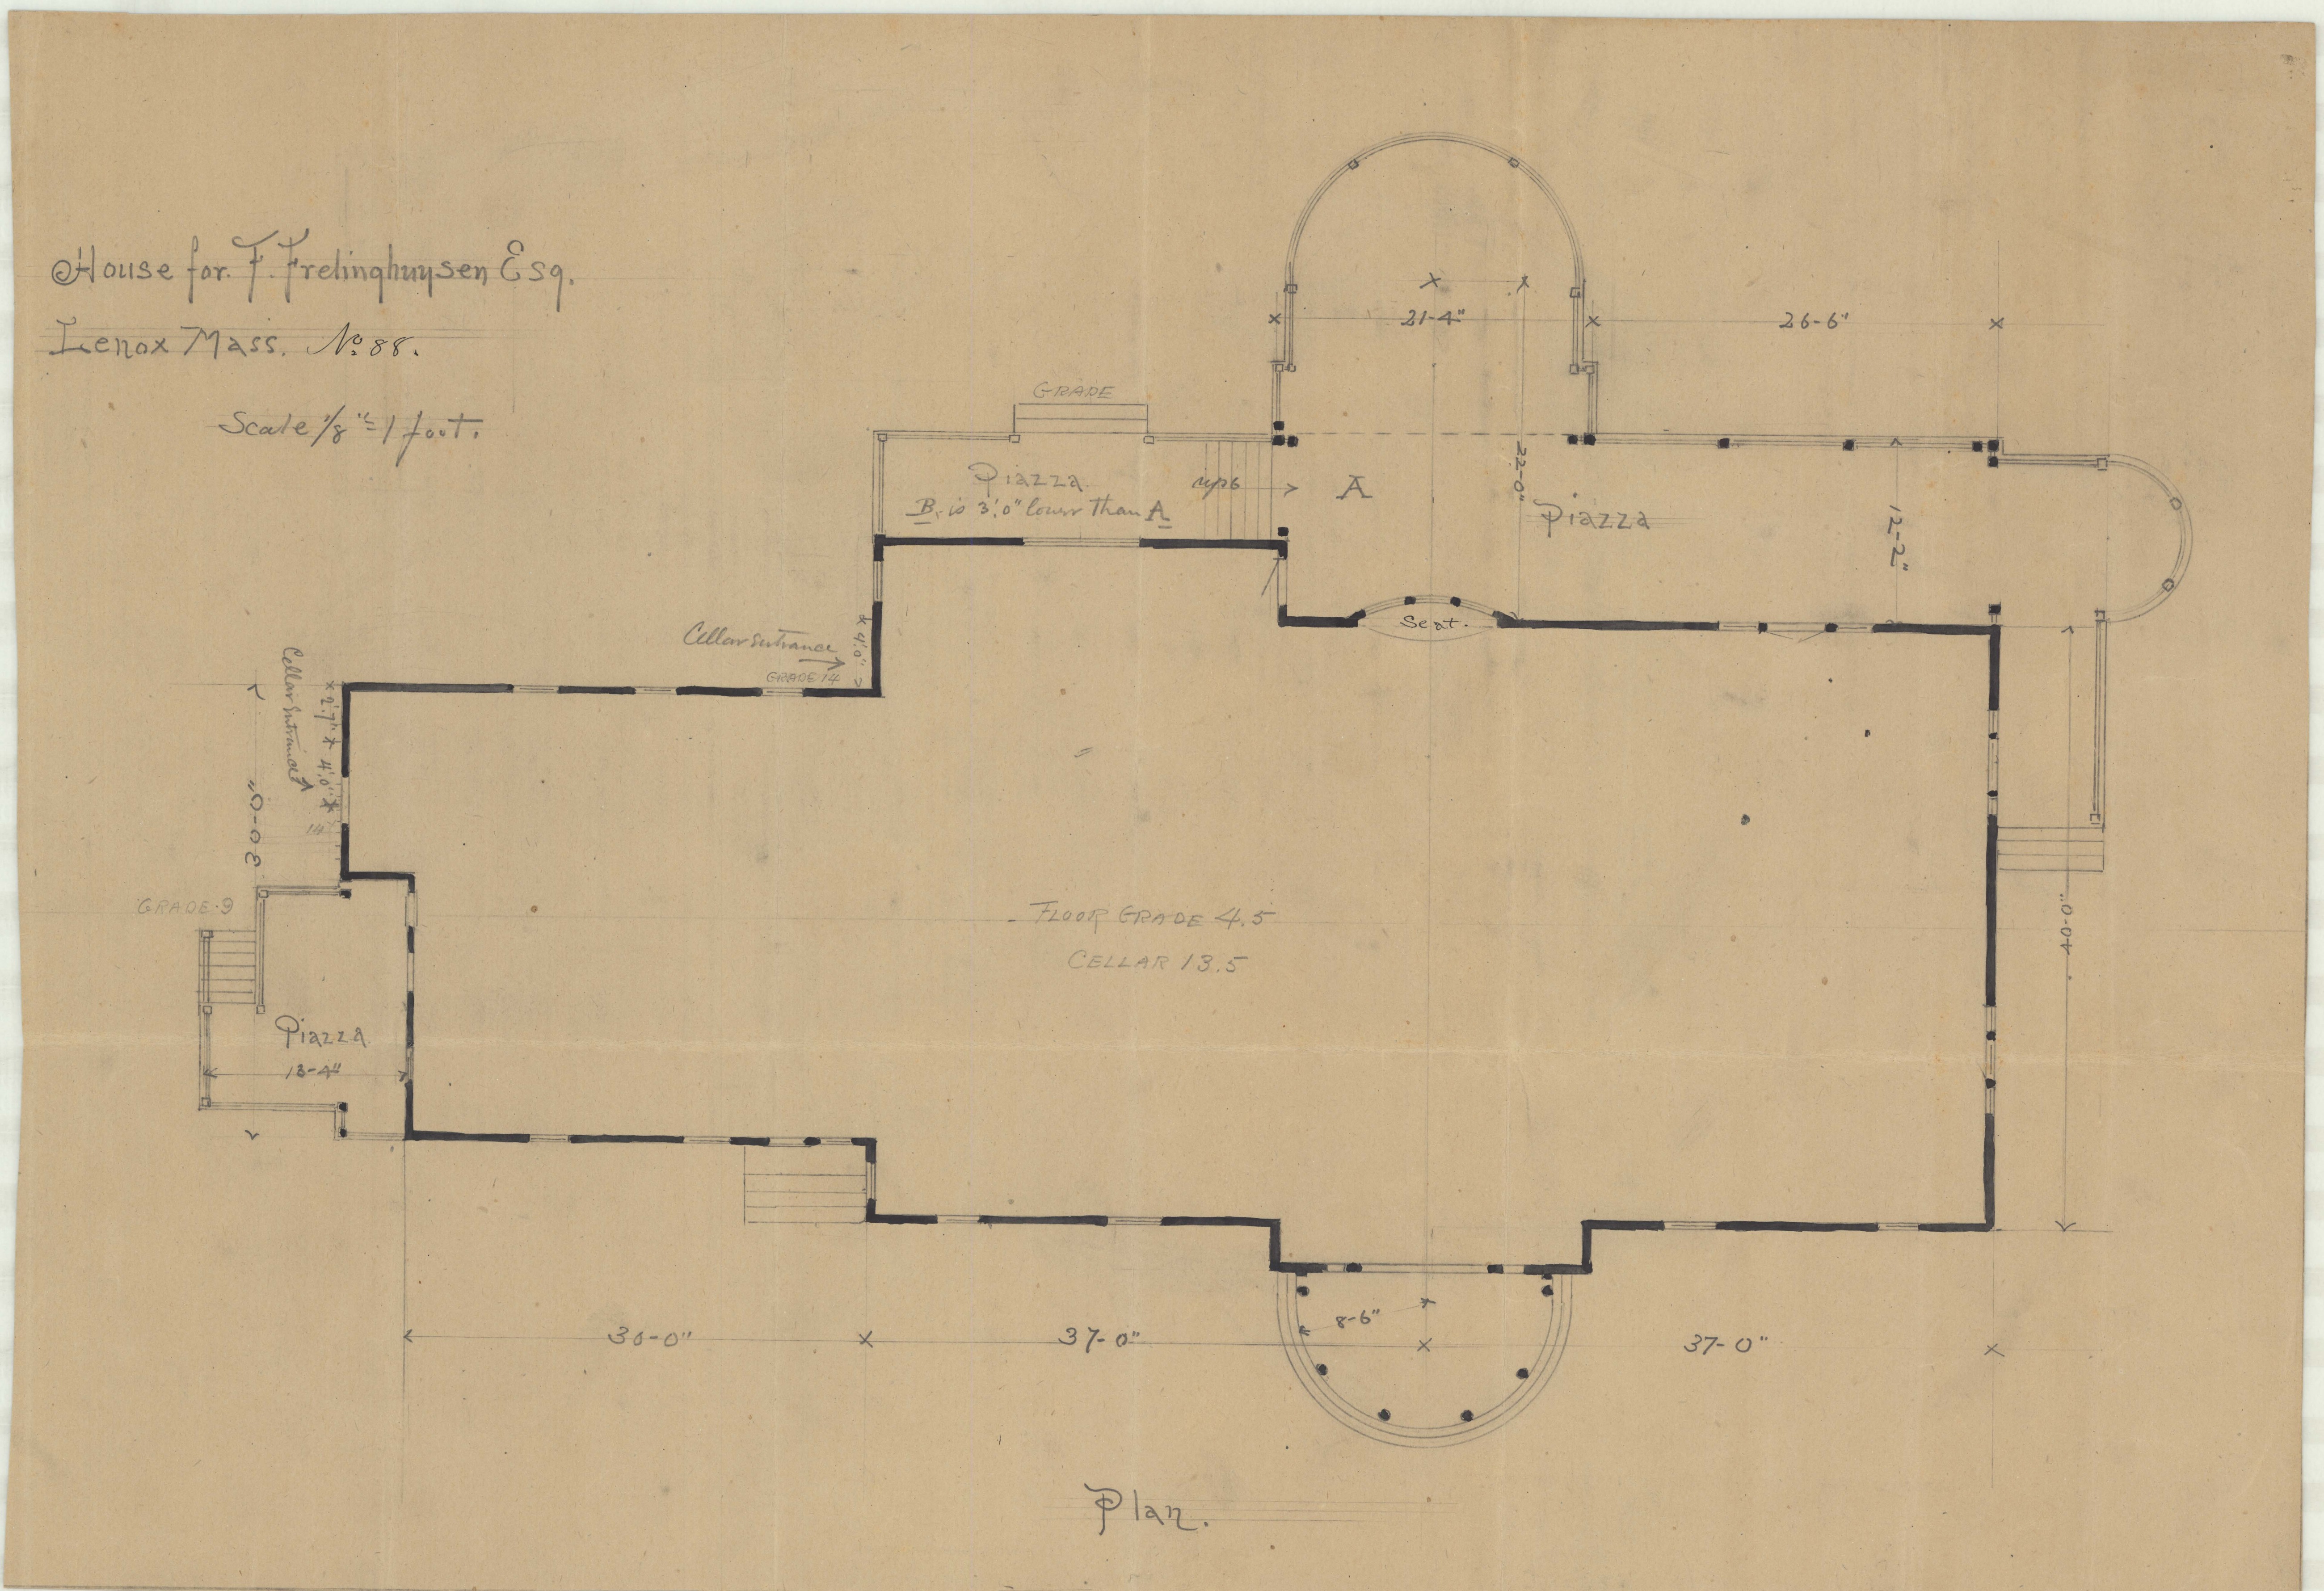
Frederick T. Frelinghuysen was United States Secretary of State under Chester A. Arthur. He died in 1885. The Olmsted job is filed under his name — 01131, “Frelinghuysen, Frederick T., Lenox” — but he was already dead when it opened, and the drawings are for his family.
Lost New England names them: the widow of Frederick T. Frelinghuysen and three of their adult children, Frederick Jr., Lucy and Matilda, who built the house in 1888 to designs by the Boston firm Rotch & Tilden. The Olmsted field notes confirm the household — they are headed “Meas. at Miss Frelinghuysen’s” and name “(Younger) Miss Lucy Frelinghuysen” among the people on site.
The date is disputed. One Lenox History page gives the house as 1881 and calls it an early Colonial Revival, ahead of McKim, Mead & White’s Homestead of 1885. Lost New England gives 1888, and a second Lenox History page agrees — it has the Secretary of State’s wife building at 2 Kemble Street in 1888, “designed by Roth & Tilden,” and adds that “Frederick Olmsted was consulted on the landscape.” That is the job in this folder, named from the other end.
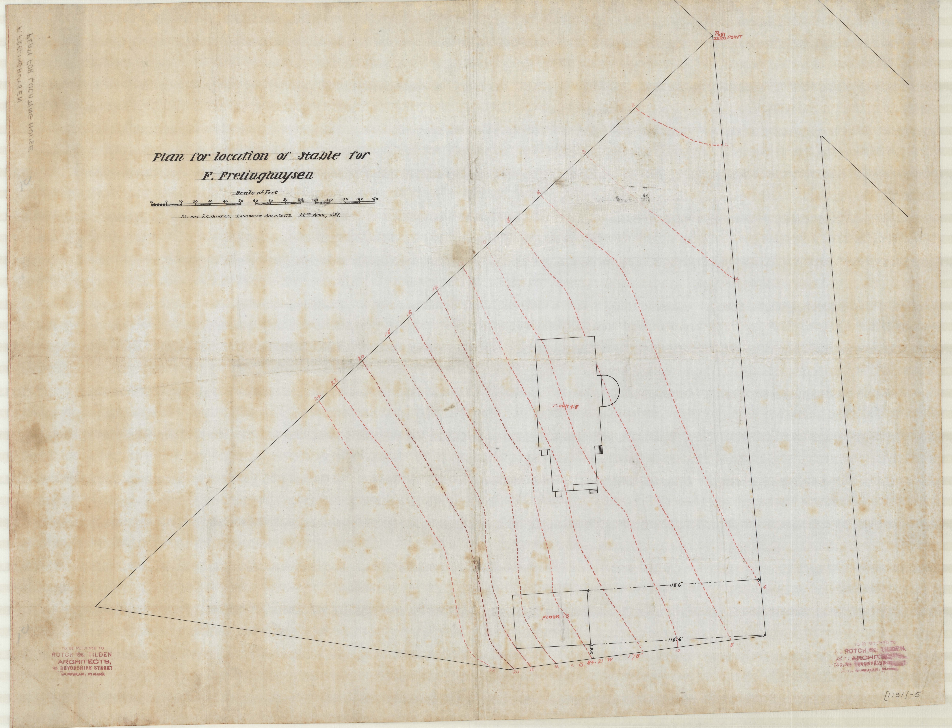
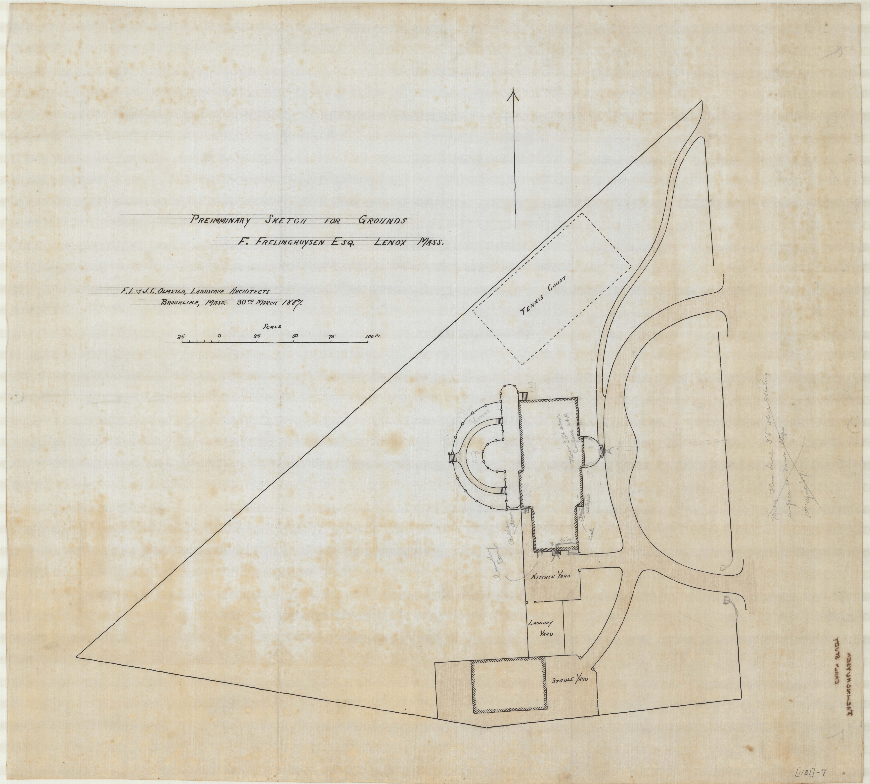
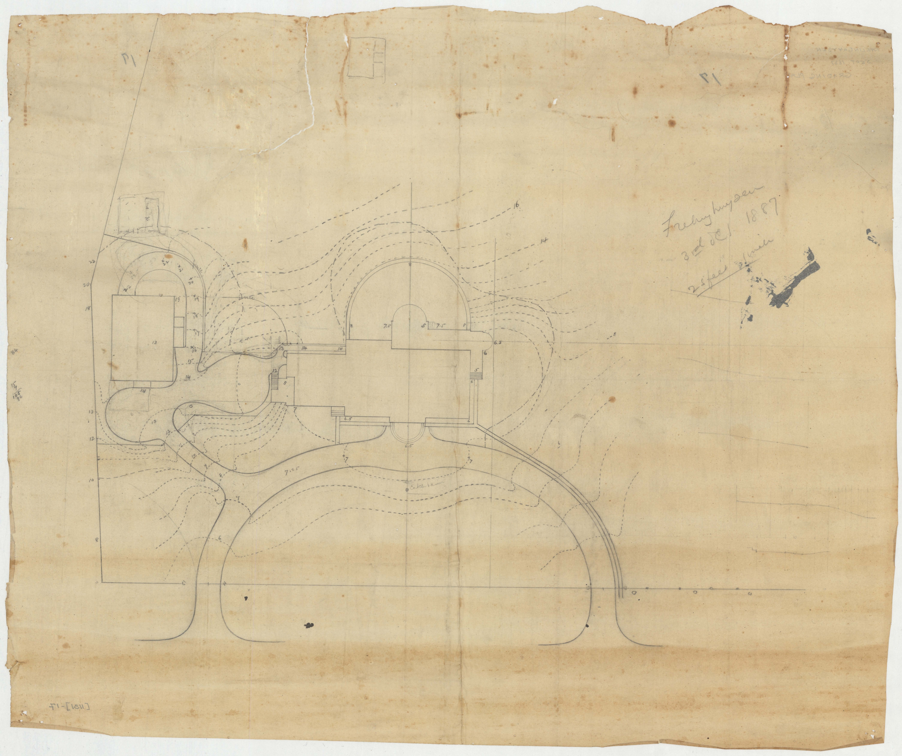
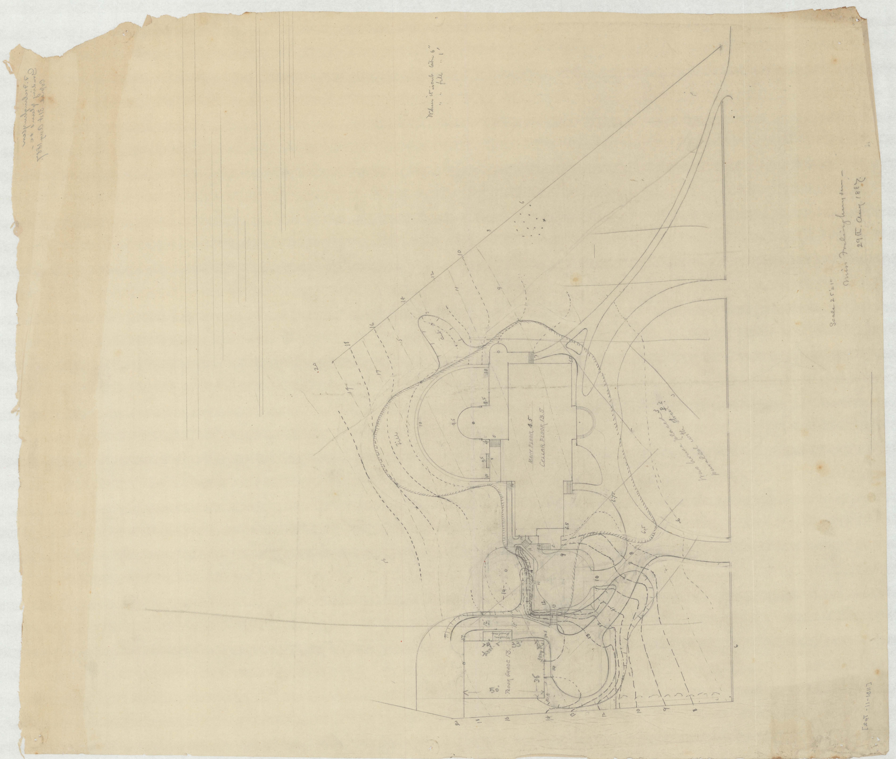
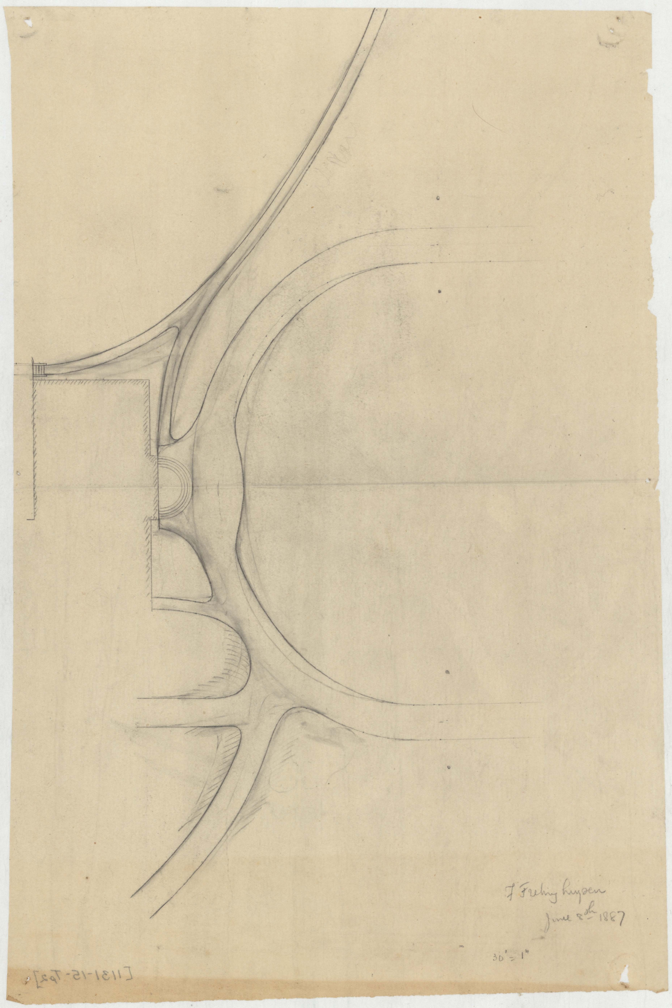
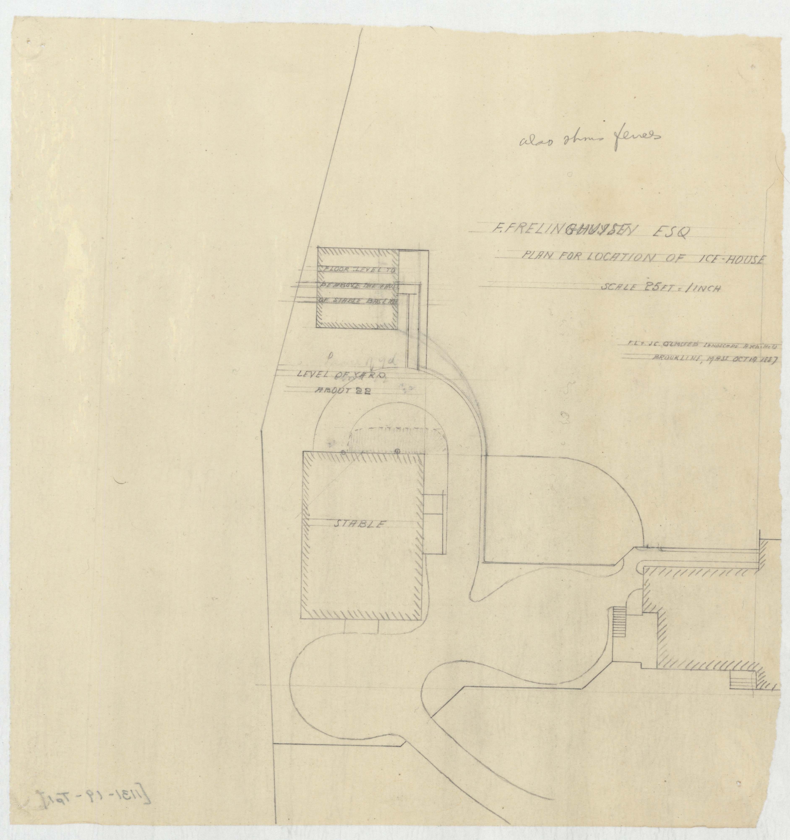
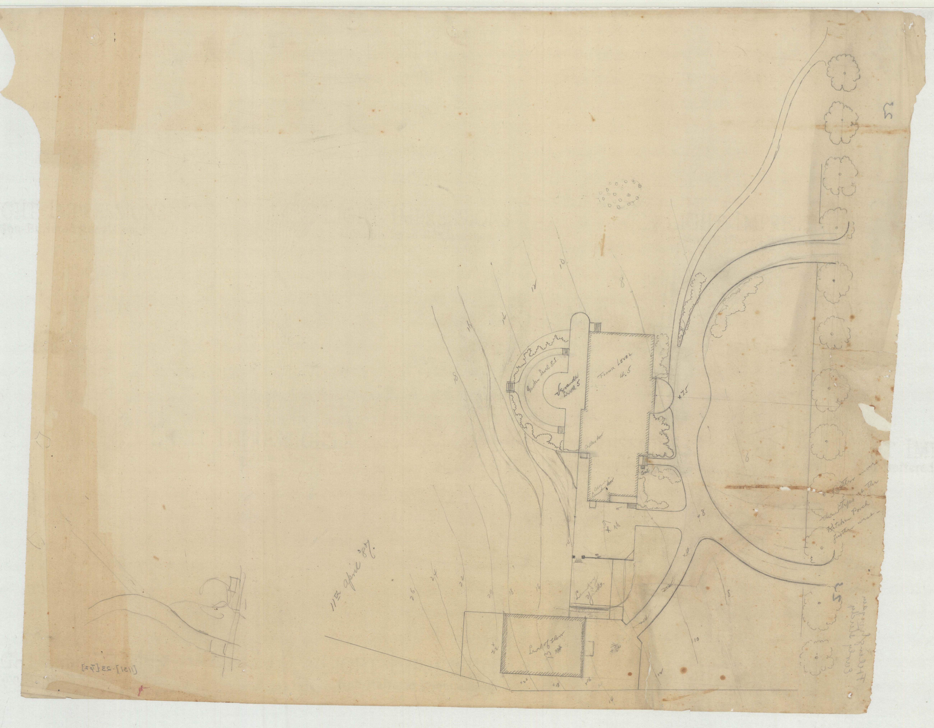
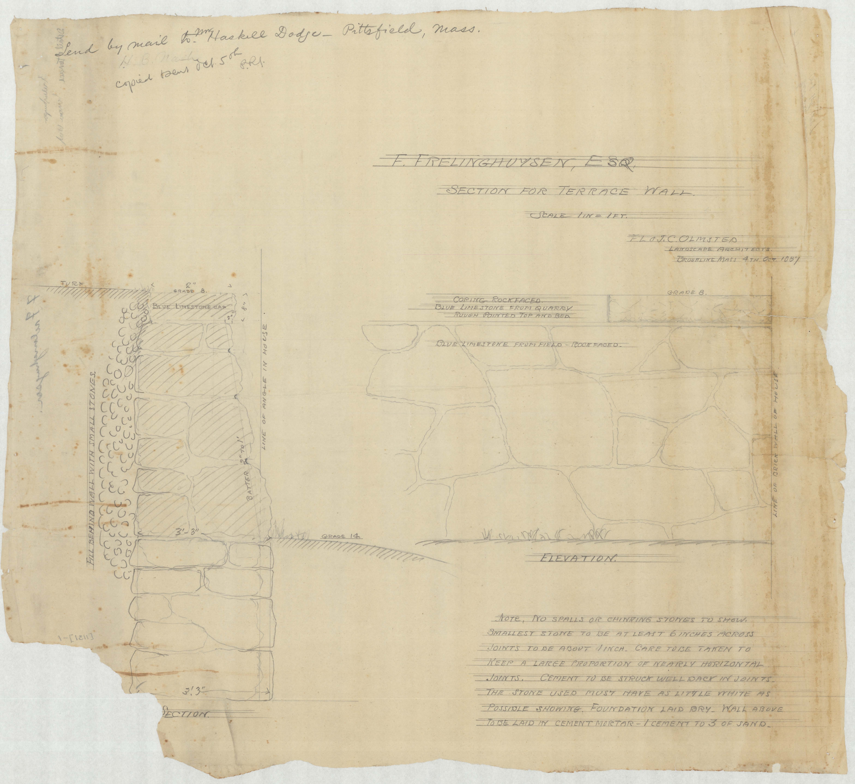
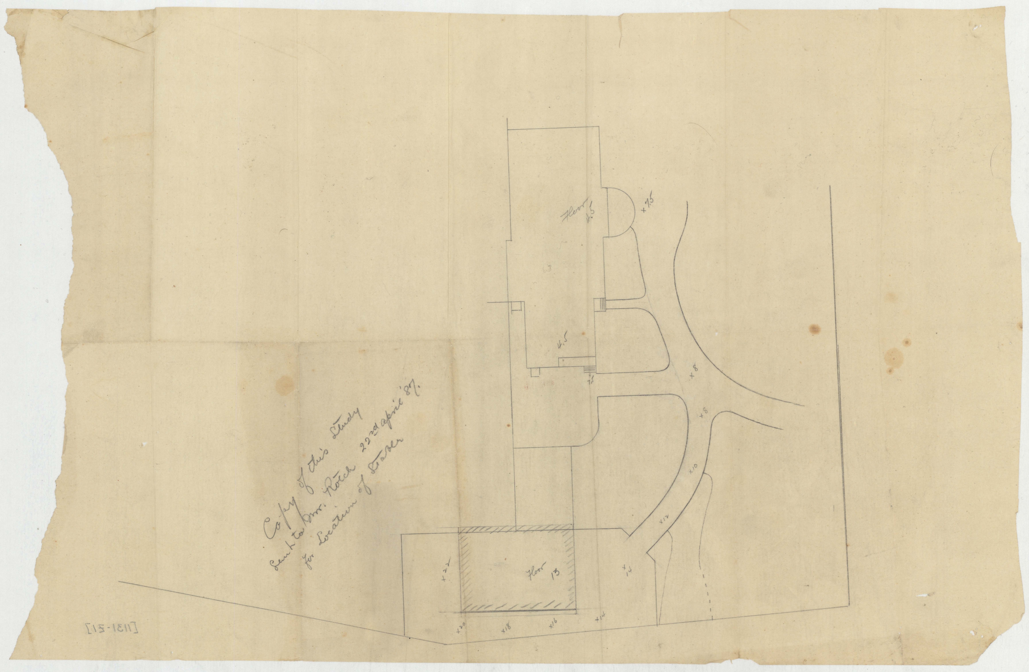
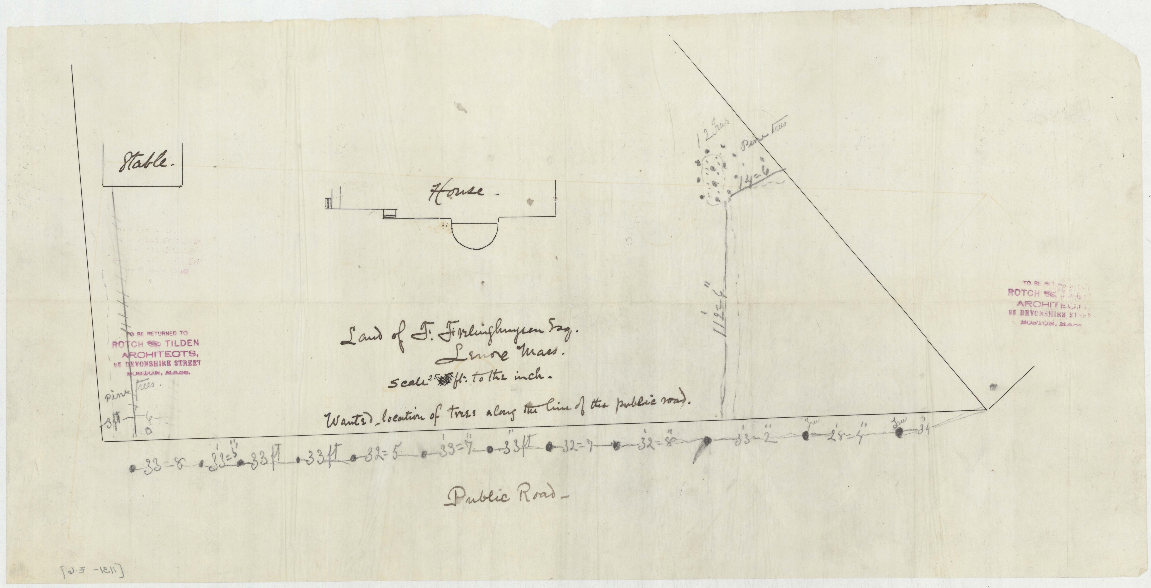
The drawings settle it as far as anything here can. They are dated 22 April 1887, 15 June 1887, 24 September 1887 and 18 July 1888, and the earliest of them is titled “Plan for location of stable” with a companion endorsed “PLAN FOR LOCATING HOUSE.” You do not locate a house that has stood for six years. On the evidence in the file, the house went up in 1887–88.
II. A fourth firm name
The 1887 title blocks read F. L. and J. C. Olmsted, Landscape Architects, Brookline, Mass. — Frederick Law Olmsted and his stepson John Charles, the partnership of 1884 to 1889. That is the earliest firm name to appear on this site. Set beside the others it gives a rough calendar of the Berkshire work: F. L. and J. C. Olmsted here in 1887 and at Elm Court in 1885–86; F. L. Olmsted and Co. at Blythewood in 1891; Olmsted, Olmsted & Eliot at Wheatleigh, Wyndhurst and Blythewood in 1893–94; Olmsted Brothers at Bonnie Brier in 1905, the Choate burial lot in 1915 and Elm Court again in the 1920s.
III. Cut and fill
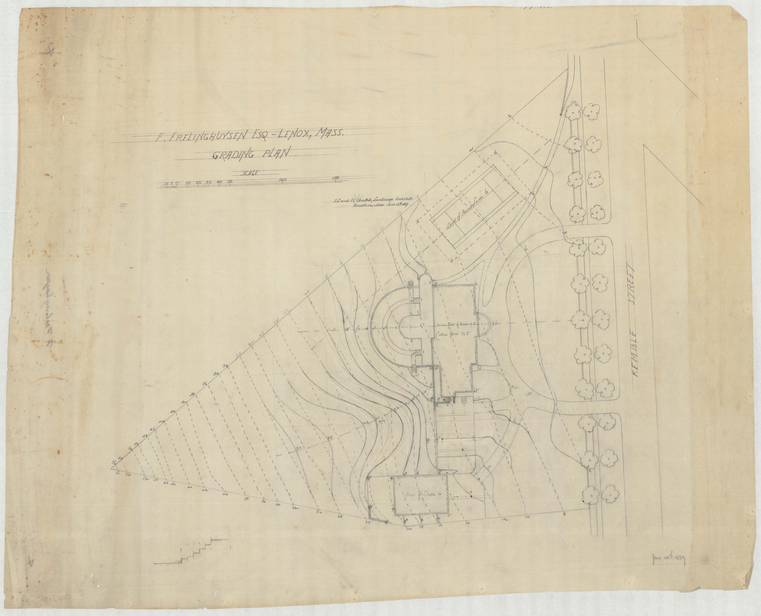
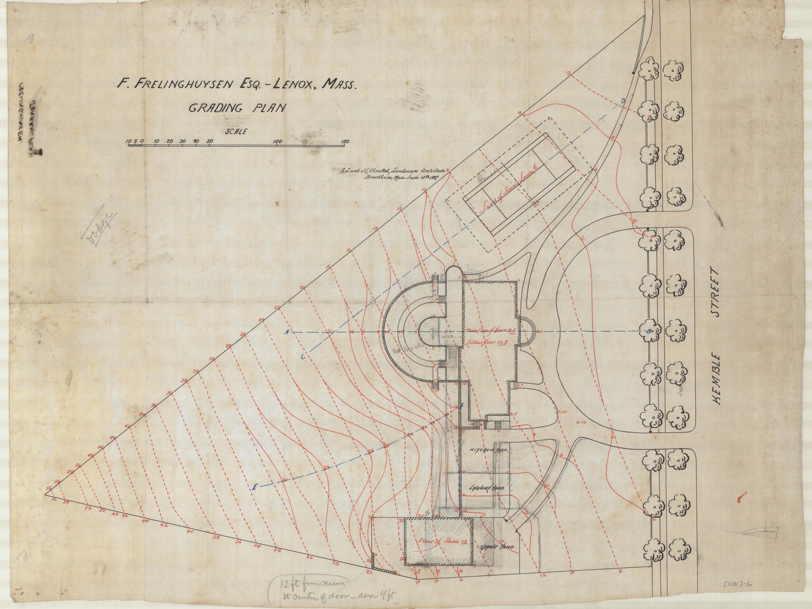
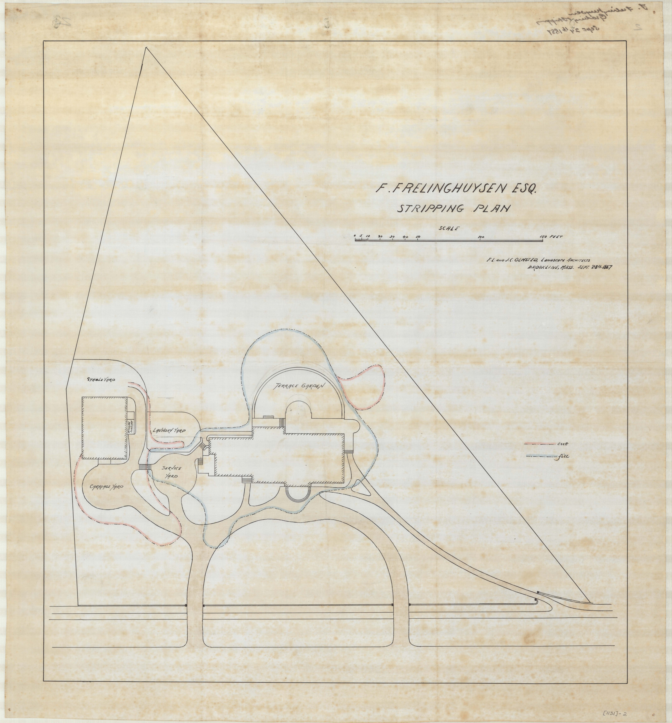
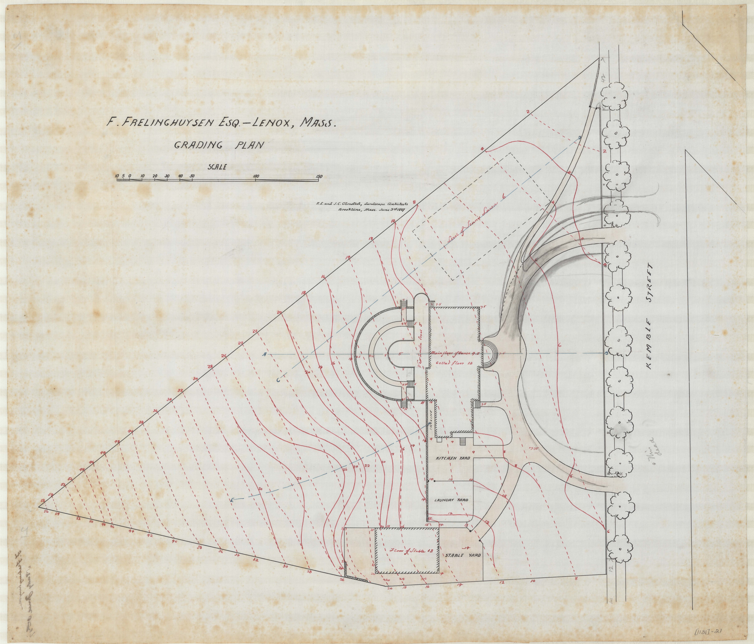
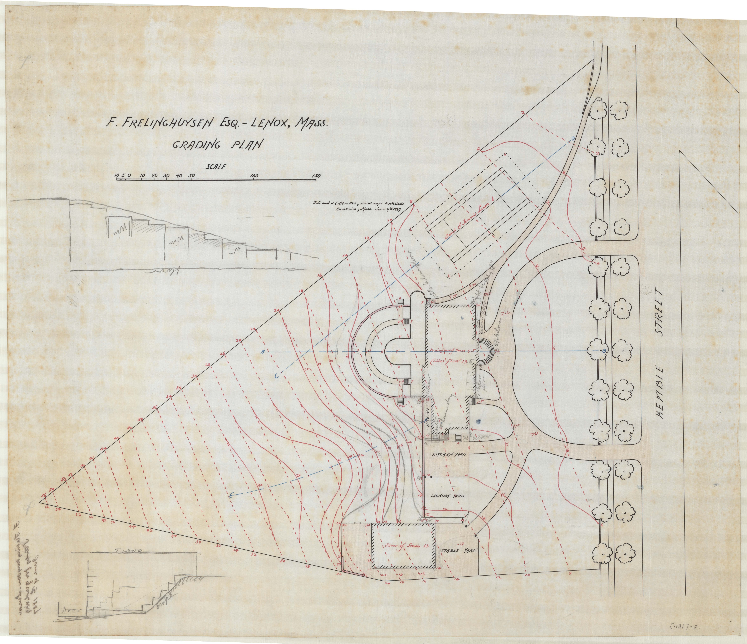
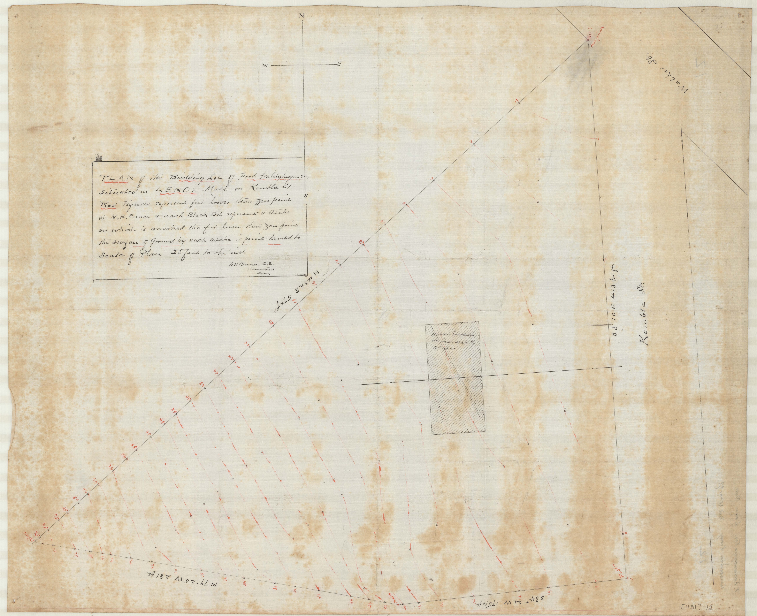
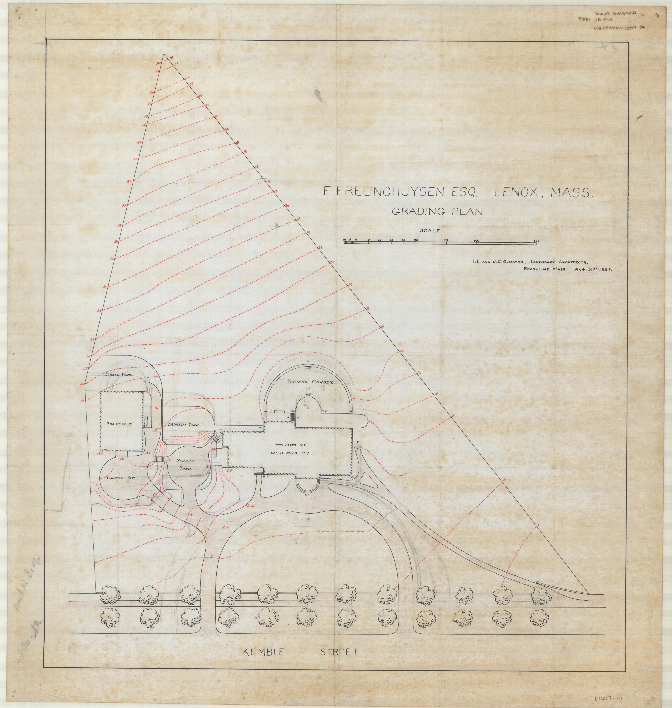
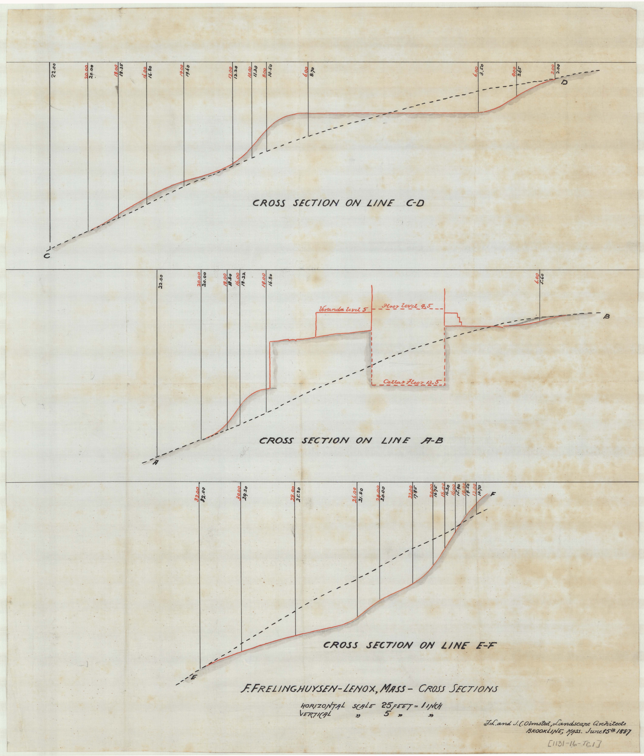
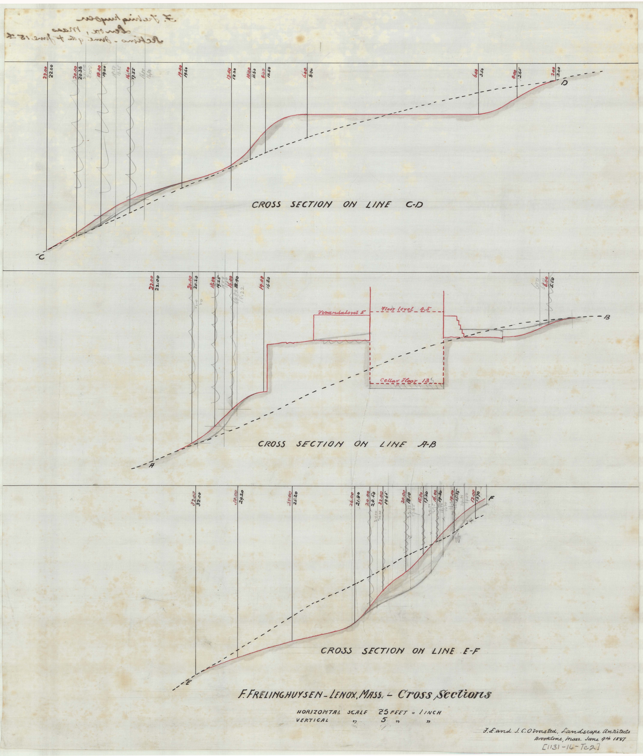
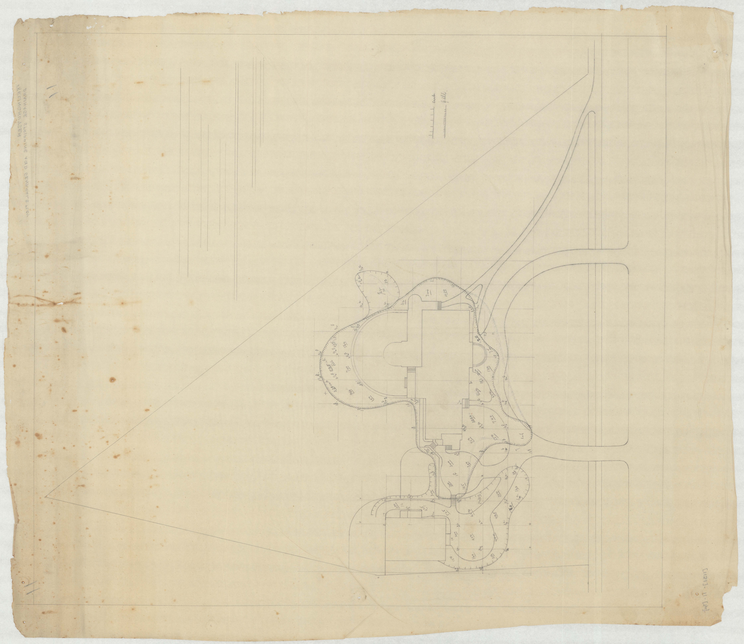
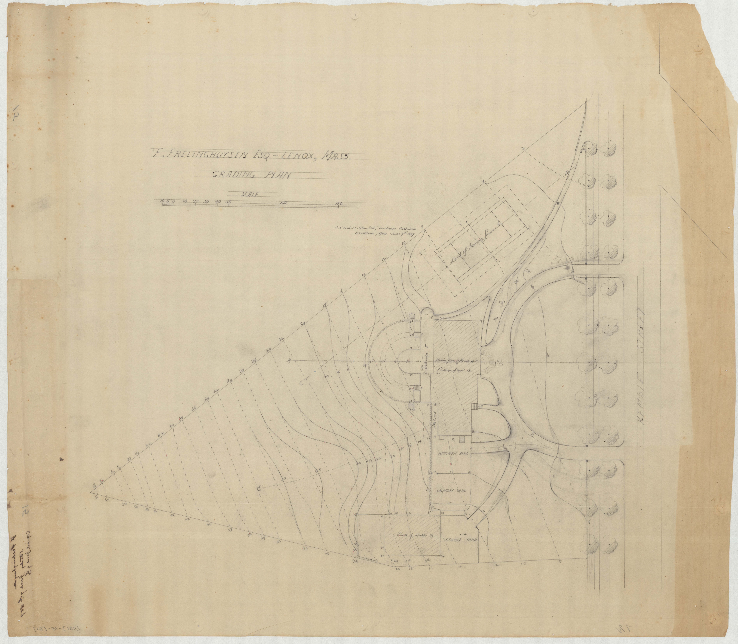
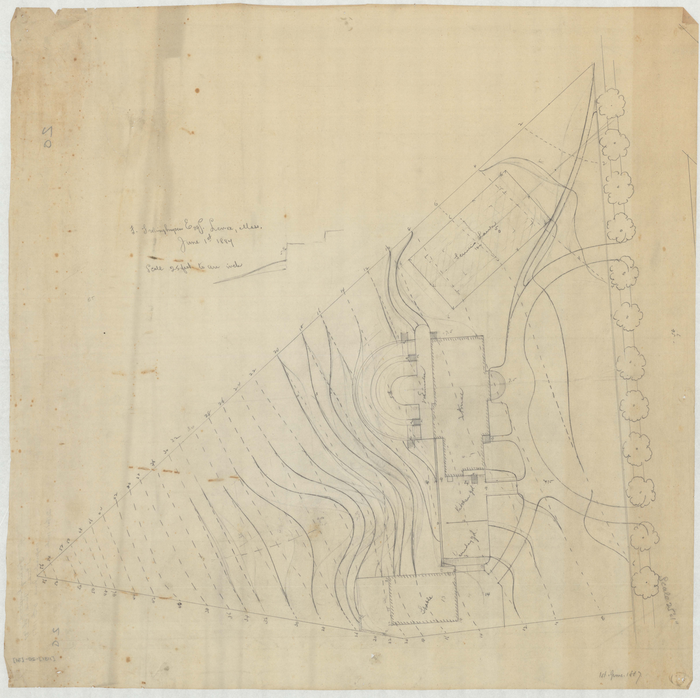
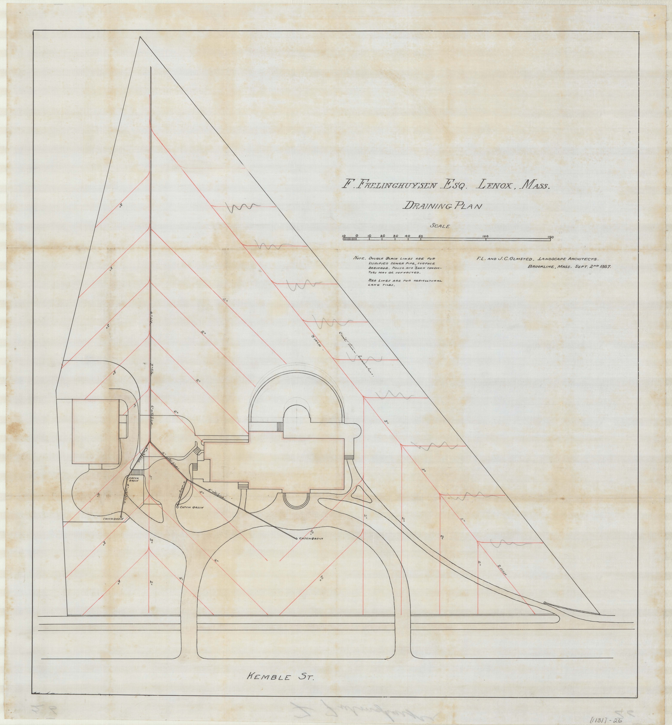
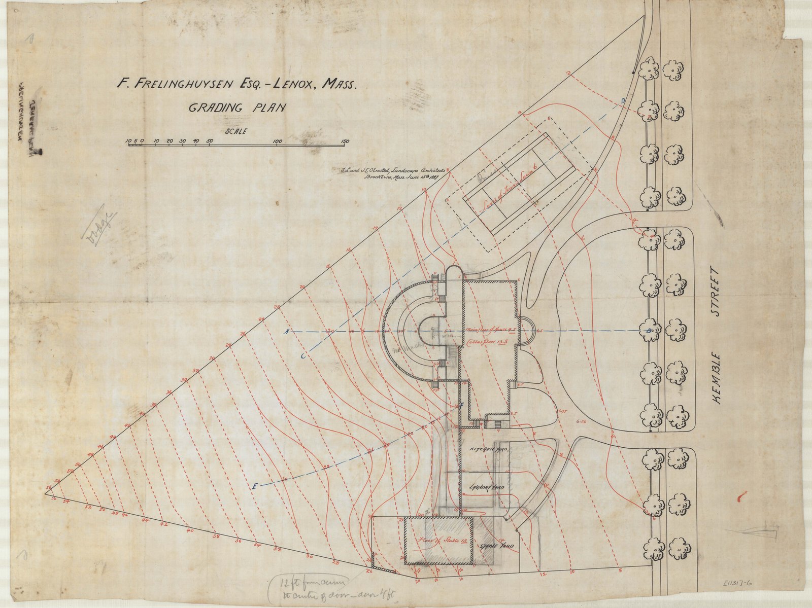
The lot is a triangle, its long hypotenuse running back from Kemble Street, and it is not level. The office did what it always did: measured it, drew the existing ground in black, drew the proposed ground in red over the top, and then worked out the difference.
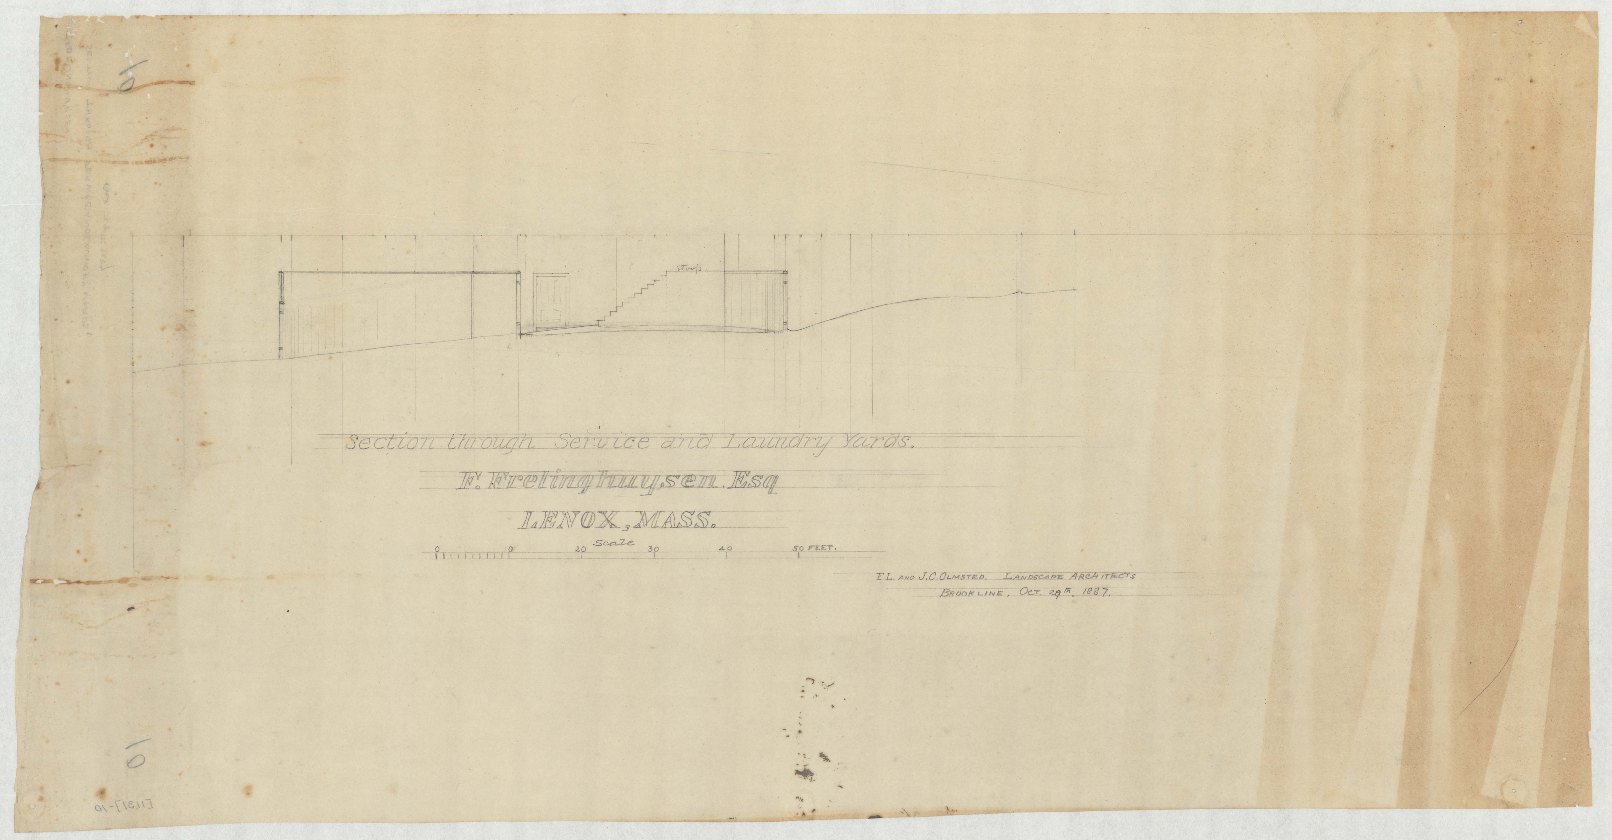
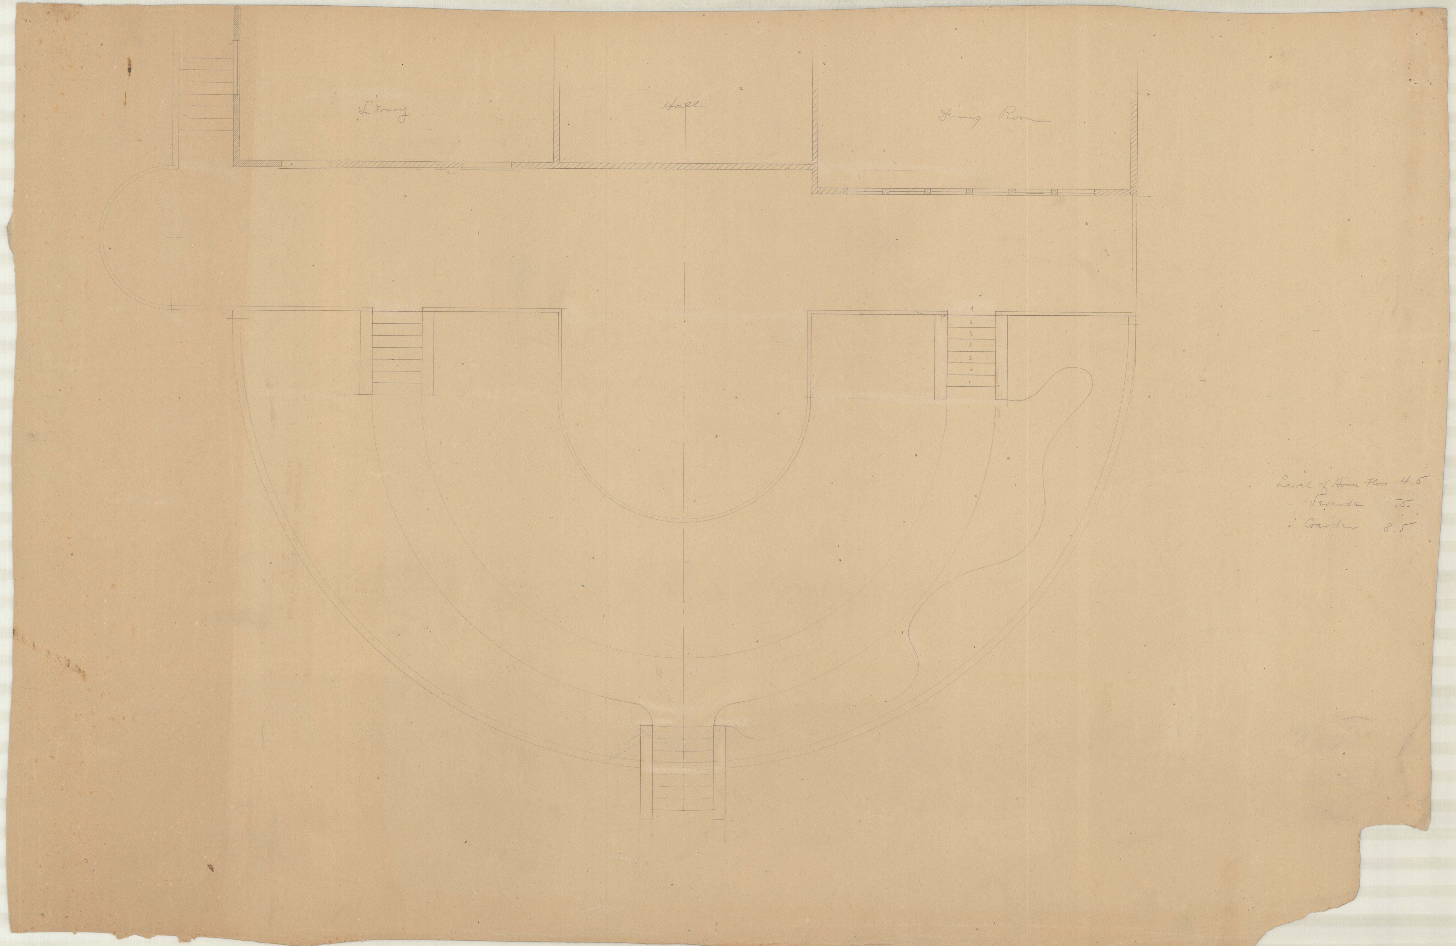
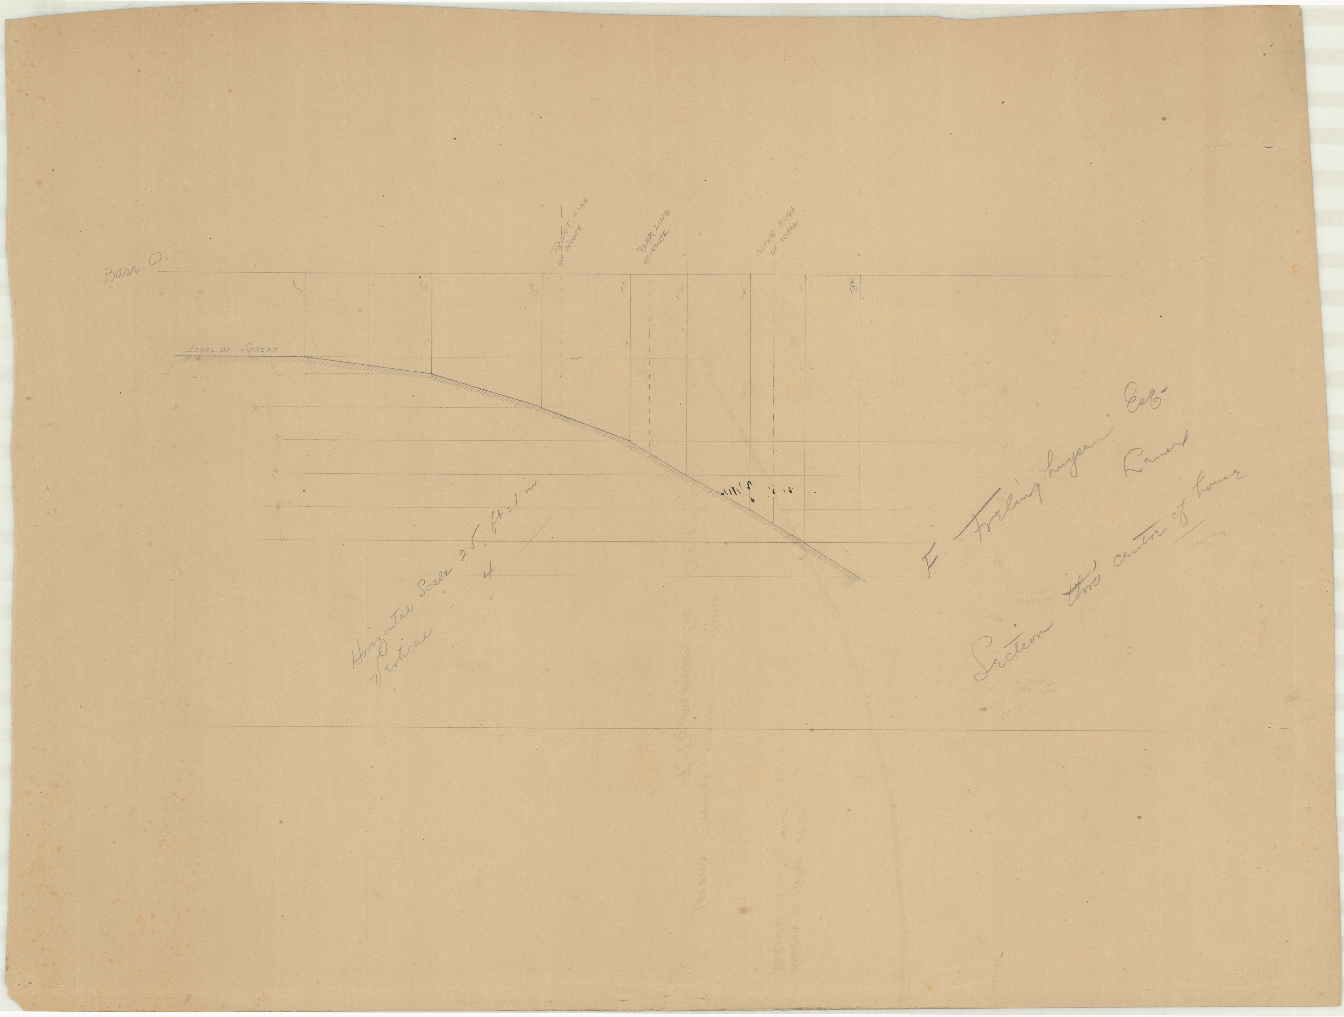
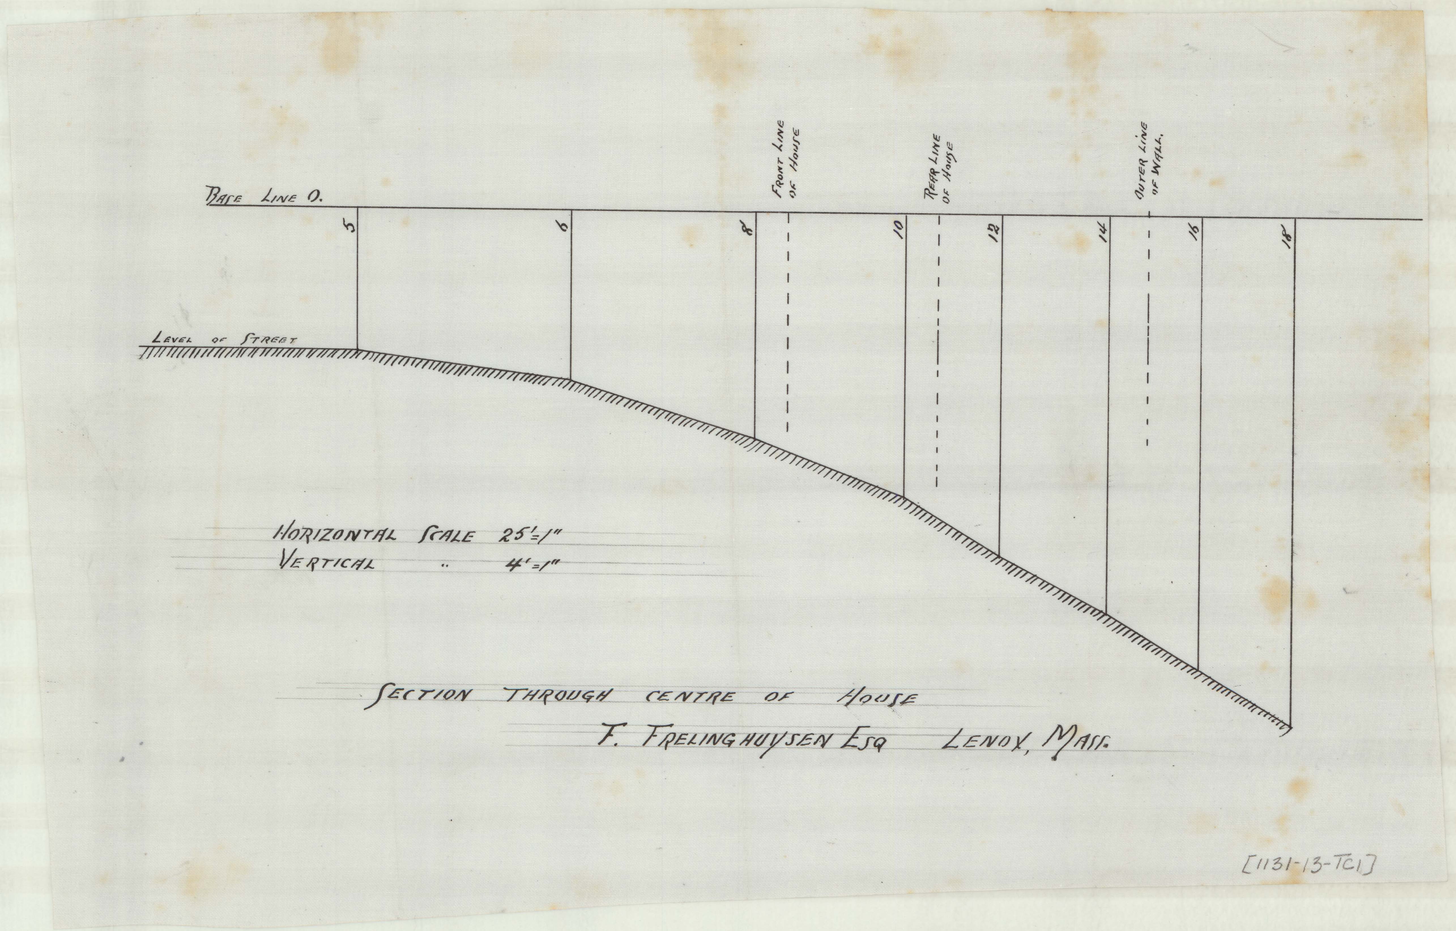
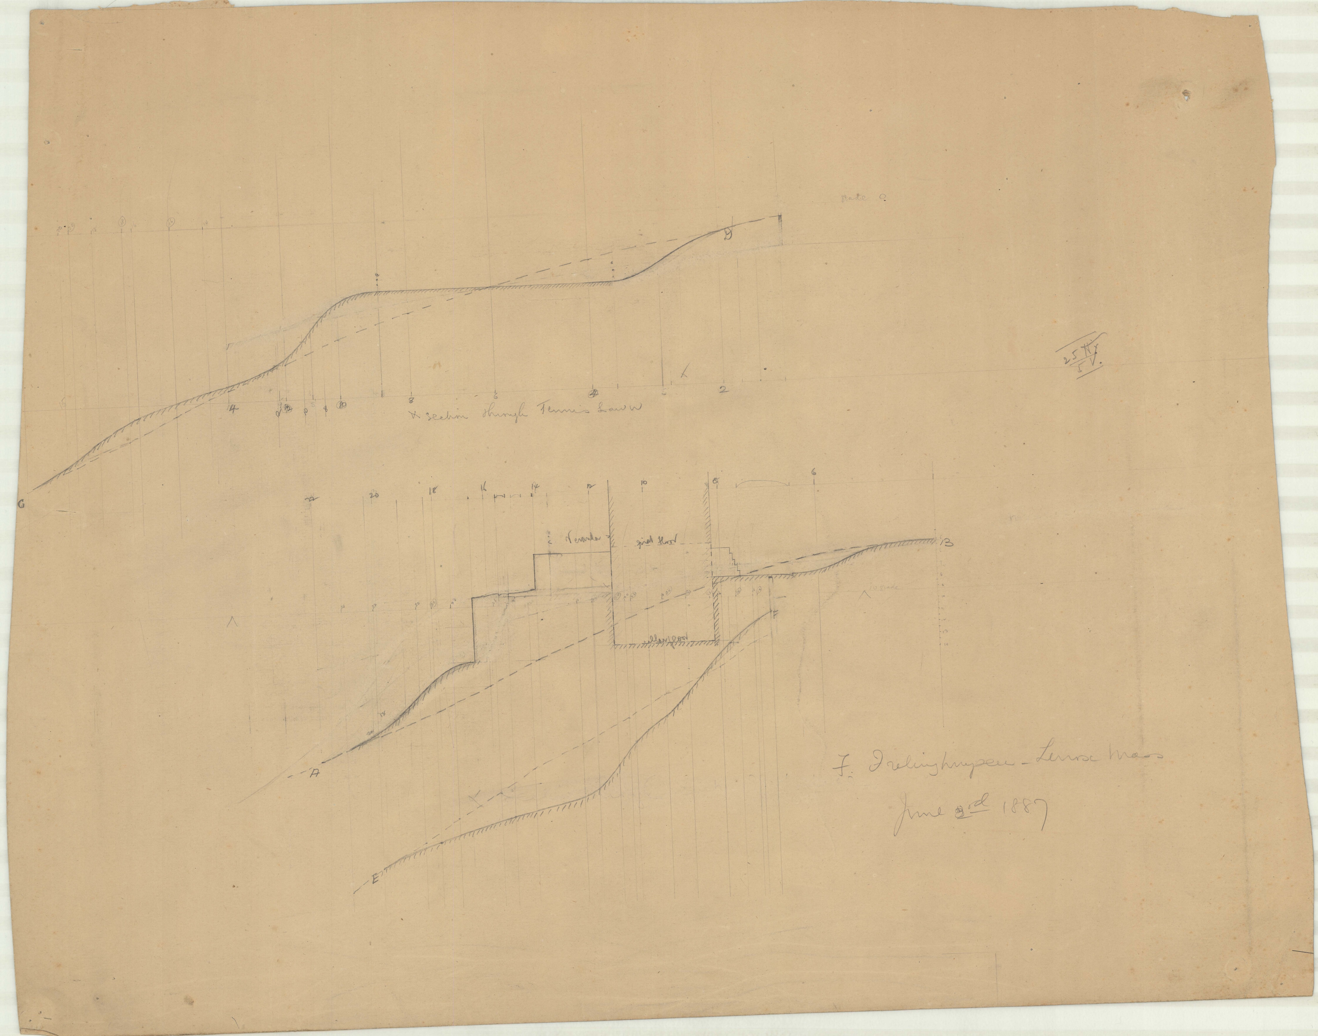
The Grading Plan is dated 15 June 1887. The Stripping Plan is endorsed 24 September 1887. Between them come the sections — a Section through Centre of House, and a sheet of three Cross Sections taken on lines E–D, A–B and F–F, with the made ground blocked in red so the volume can be read straight off the paper.
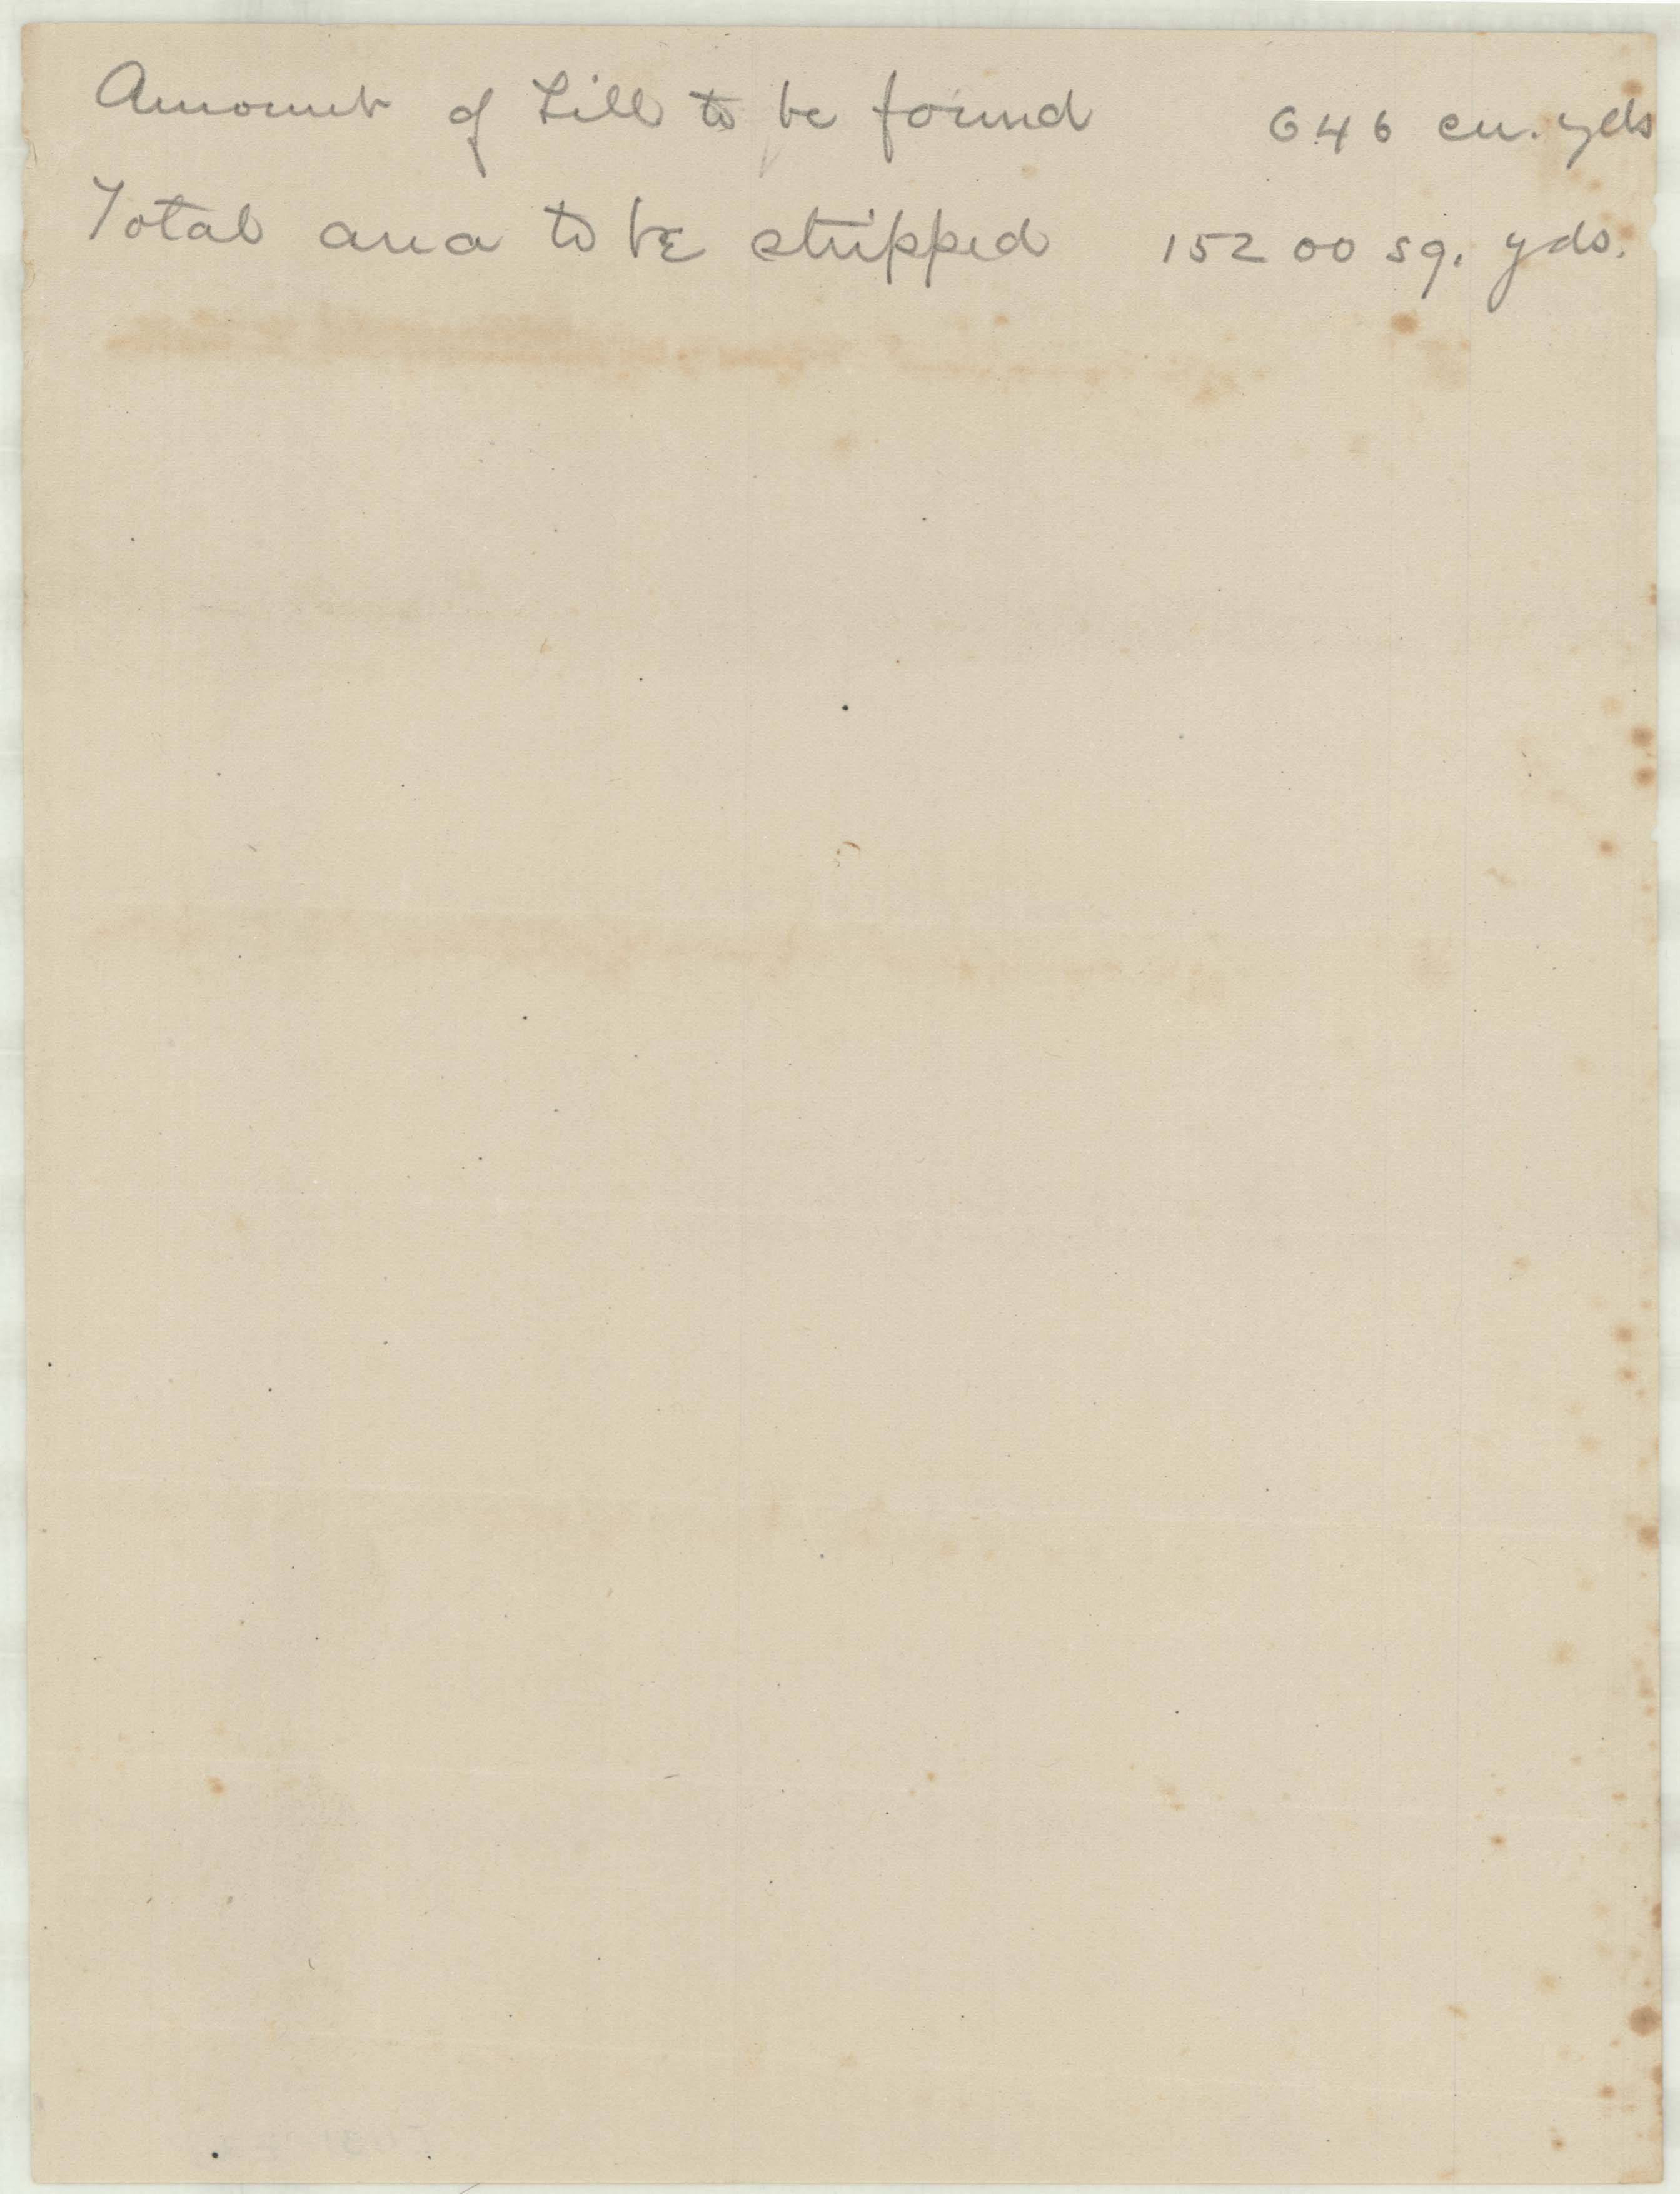
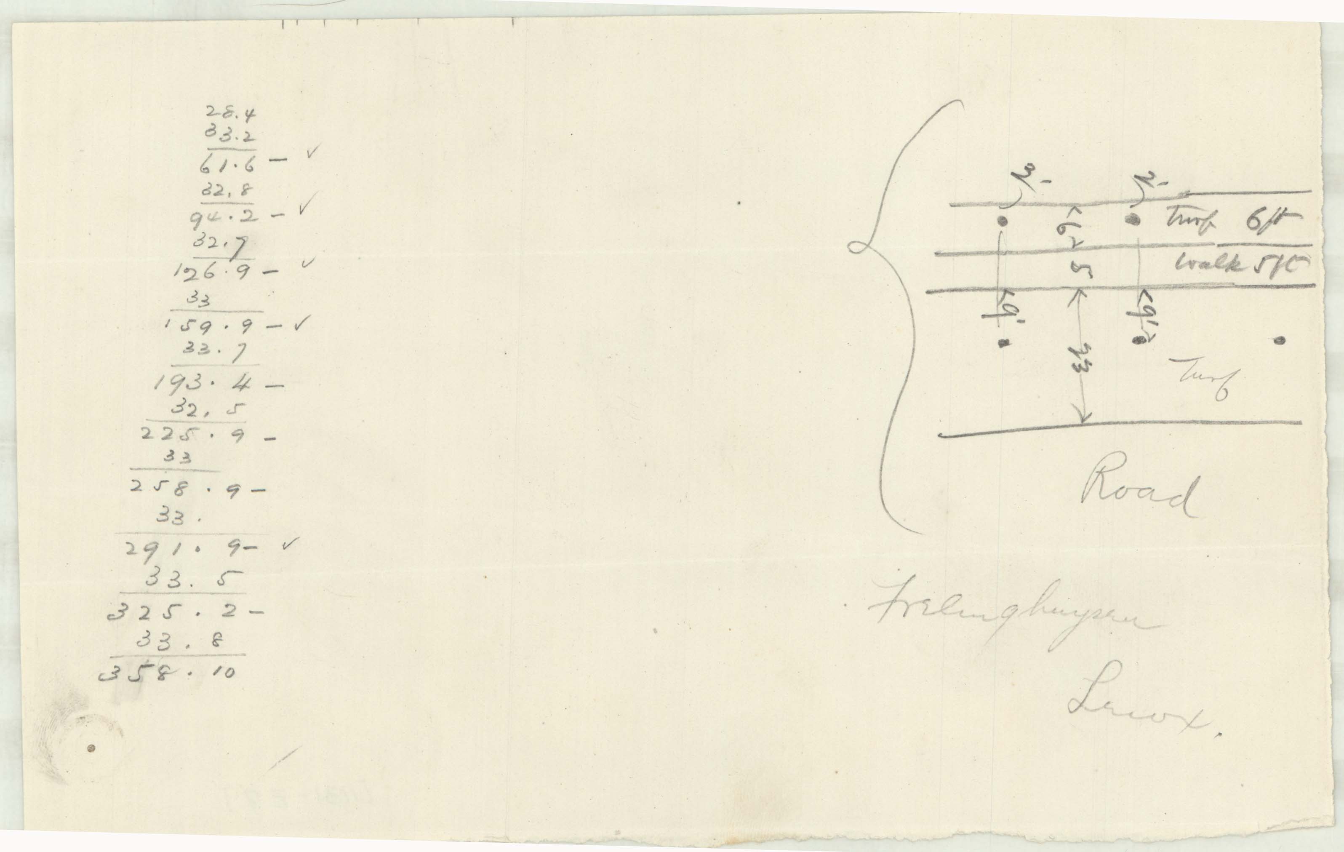
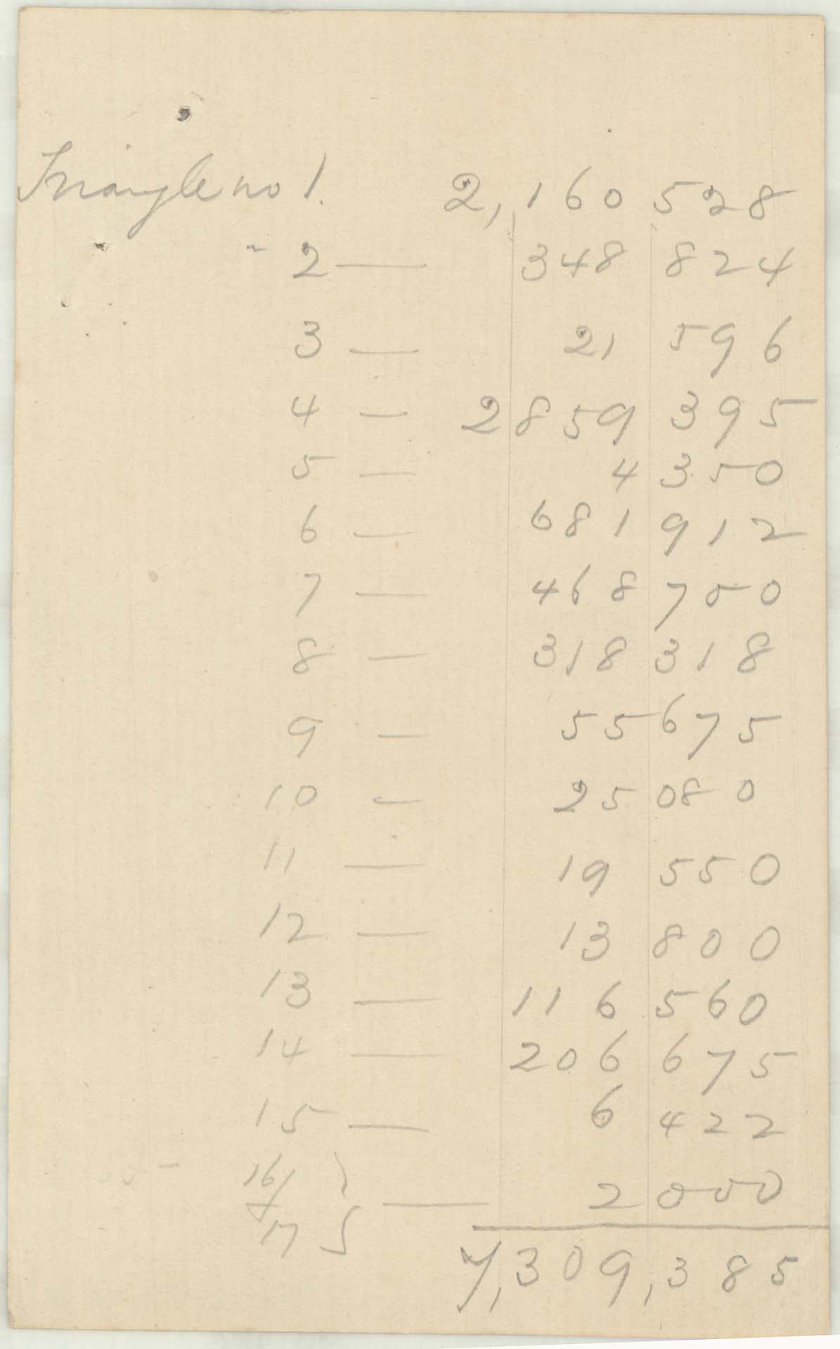
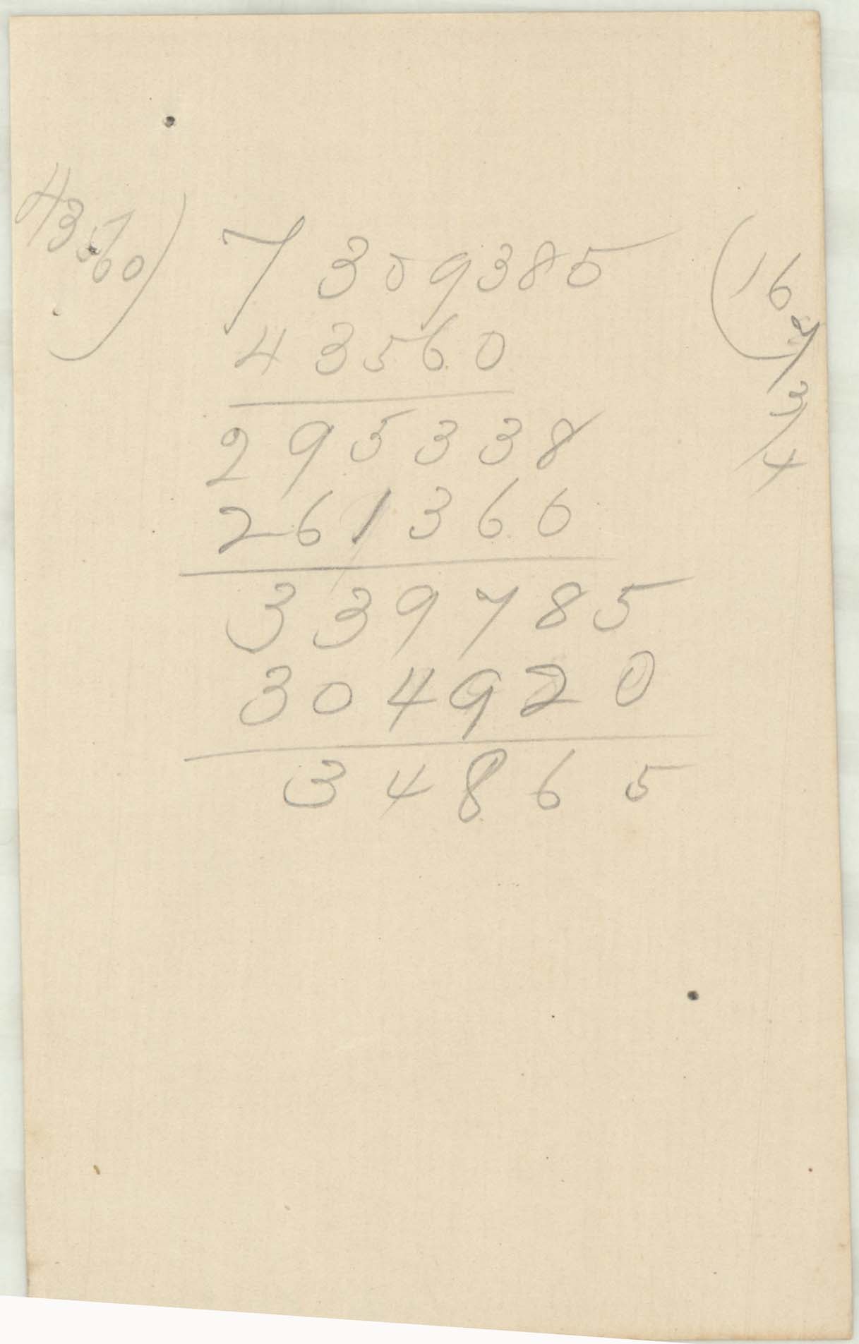
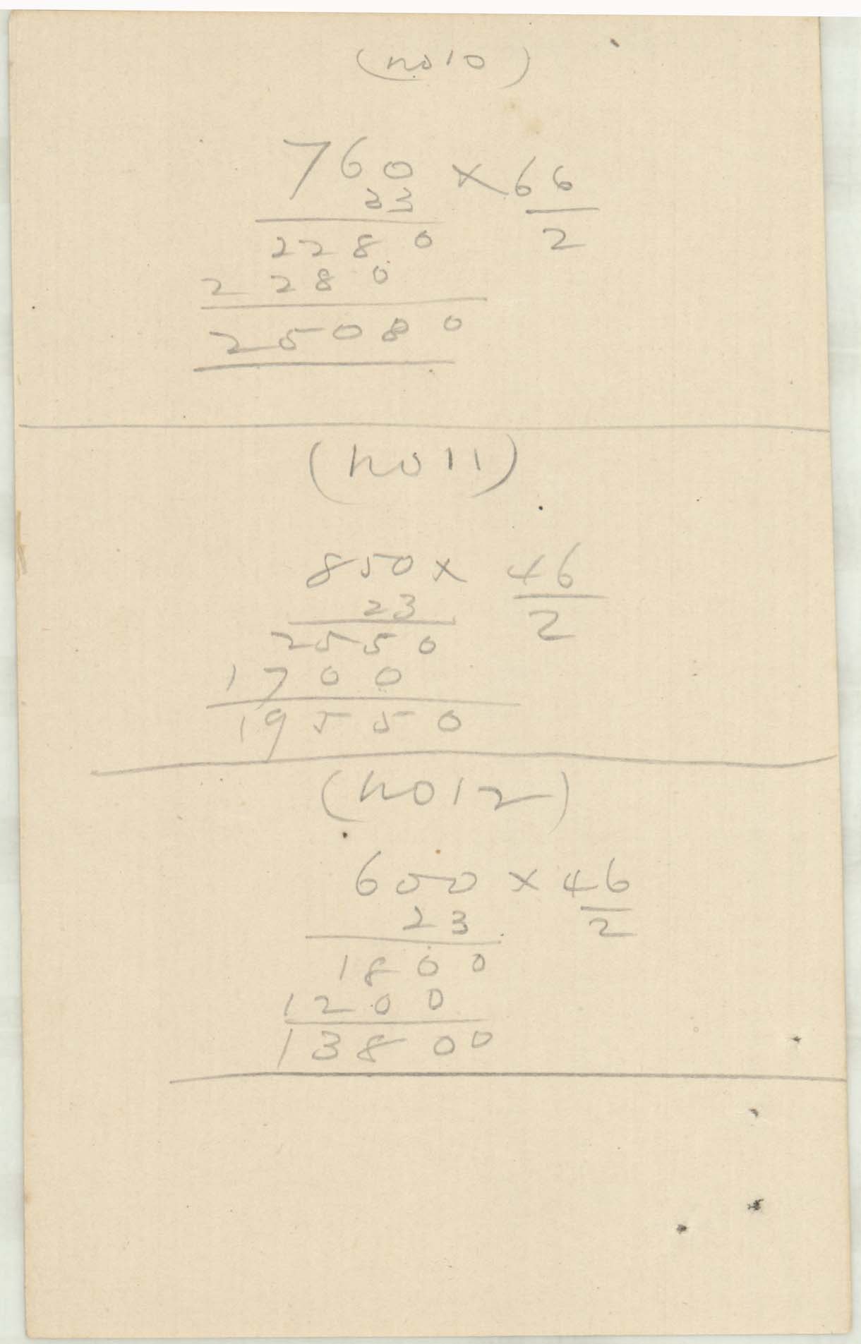
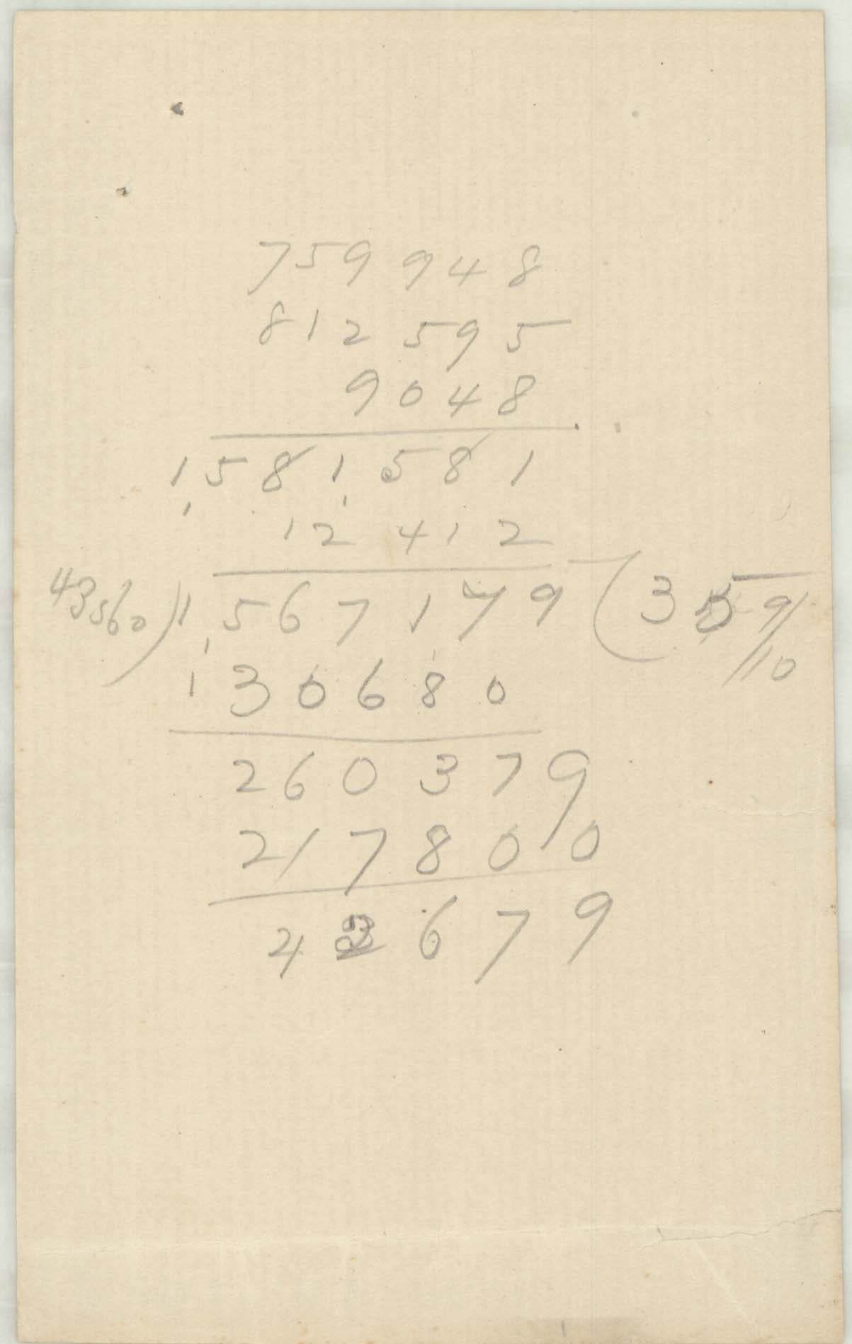
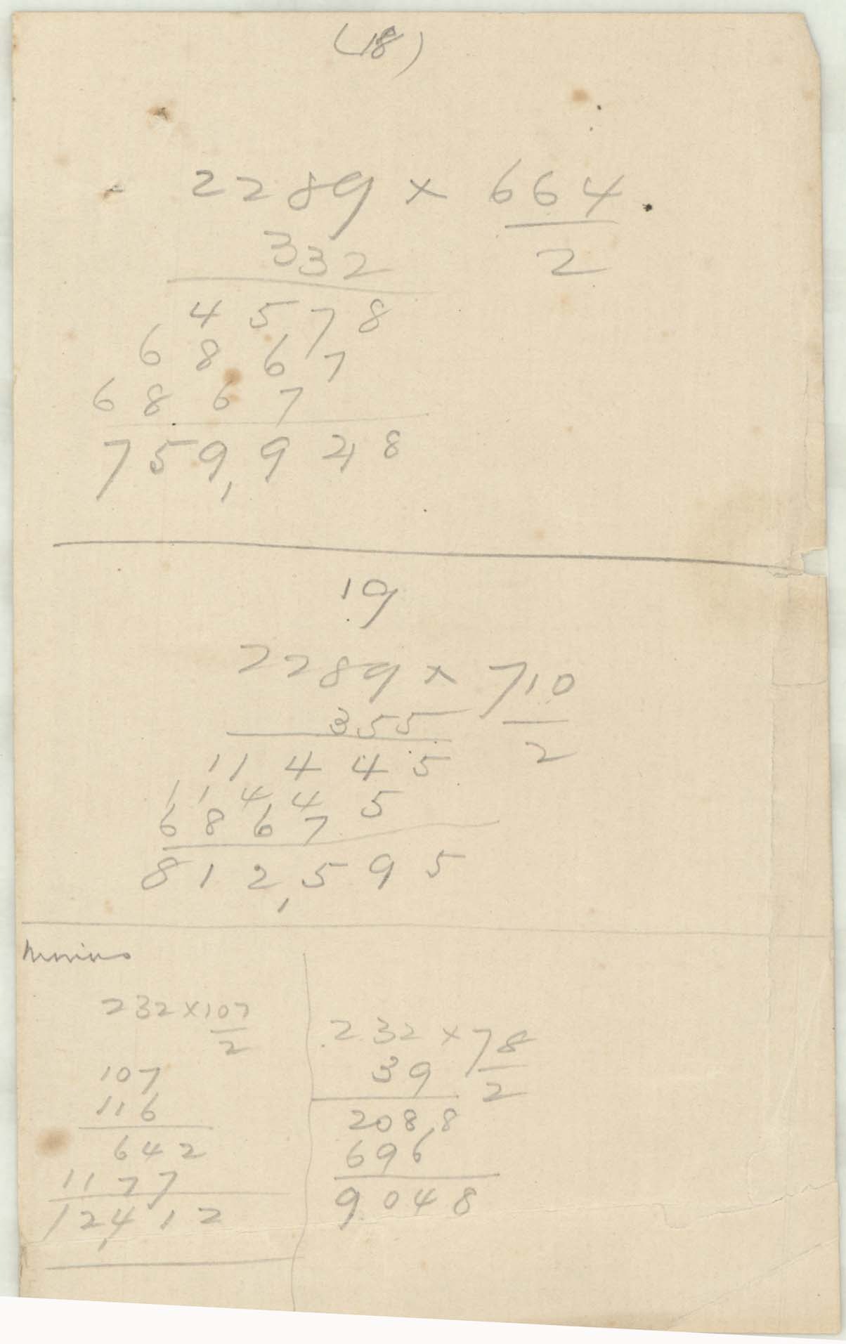
And then eleven pages of arithmetic. Column after column of multiplication, the products summed and carried, no drawing on them at all. One loose scrap gives the answer in passing: “Amount of fill to be found … Total amount to be stripped 152.00 sq. yards.”
IV. Standing at the back door
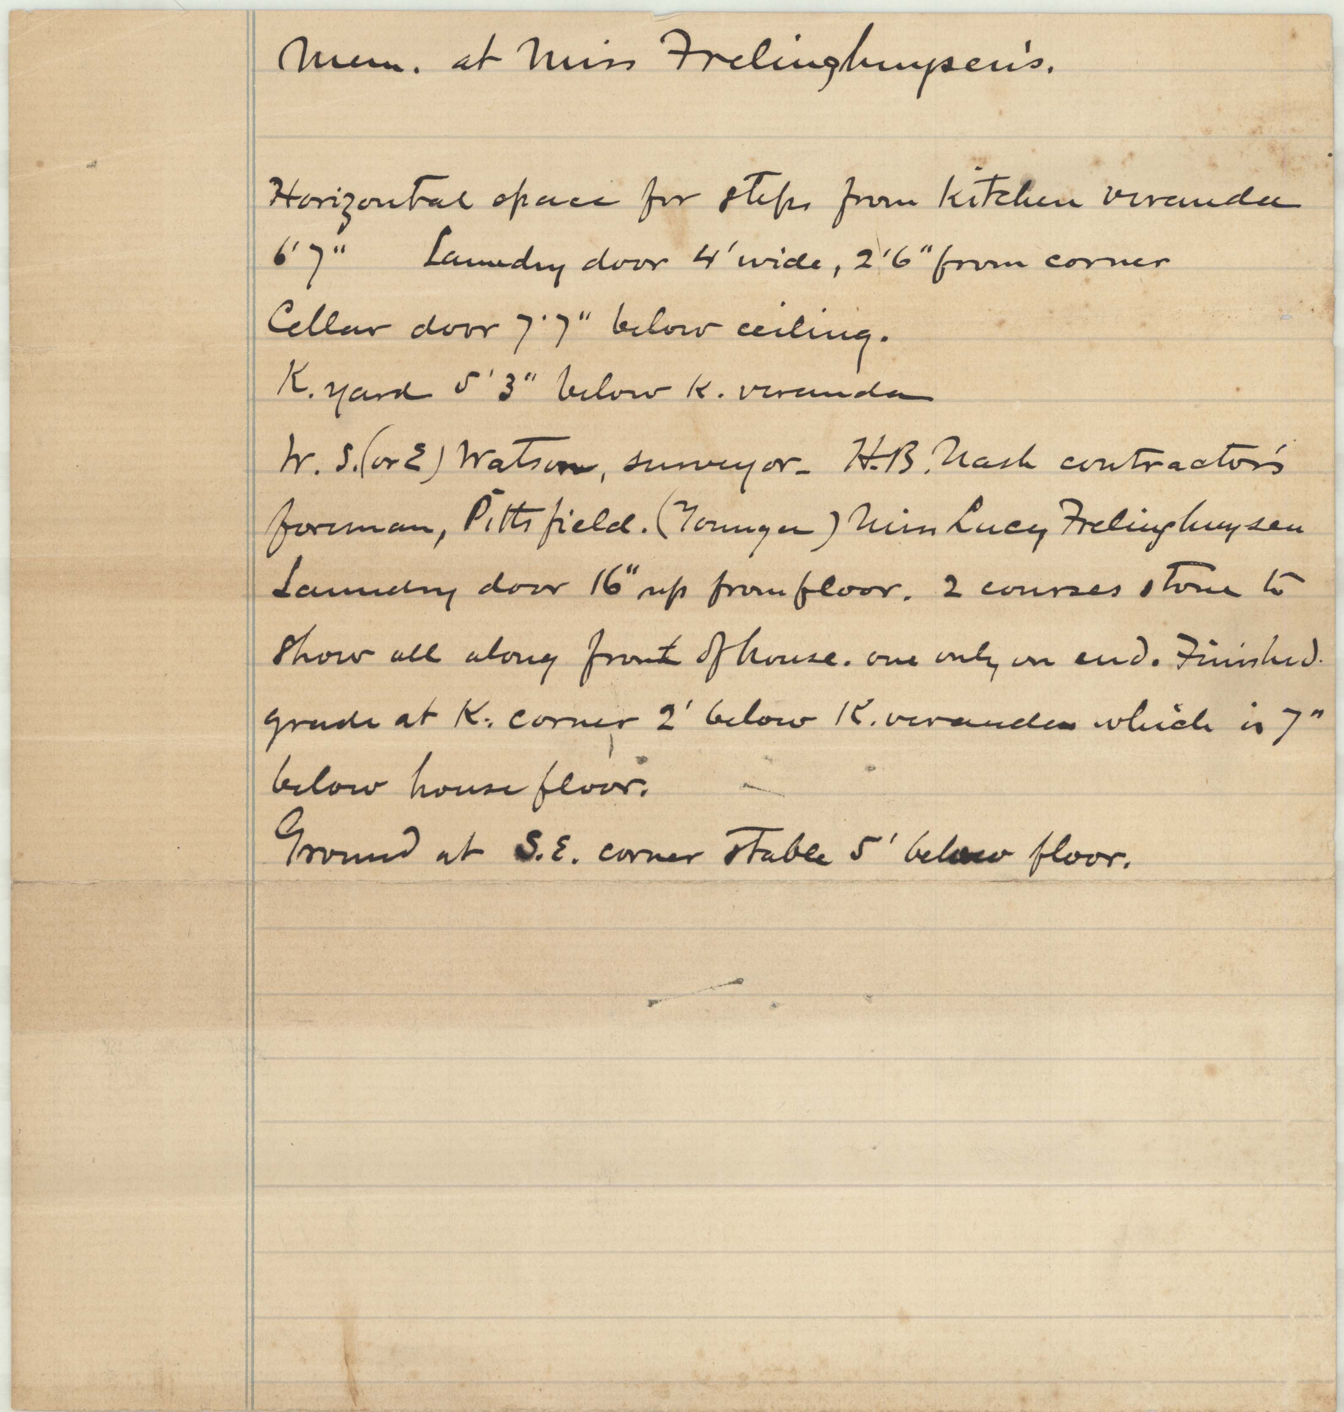
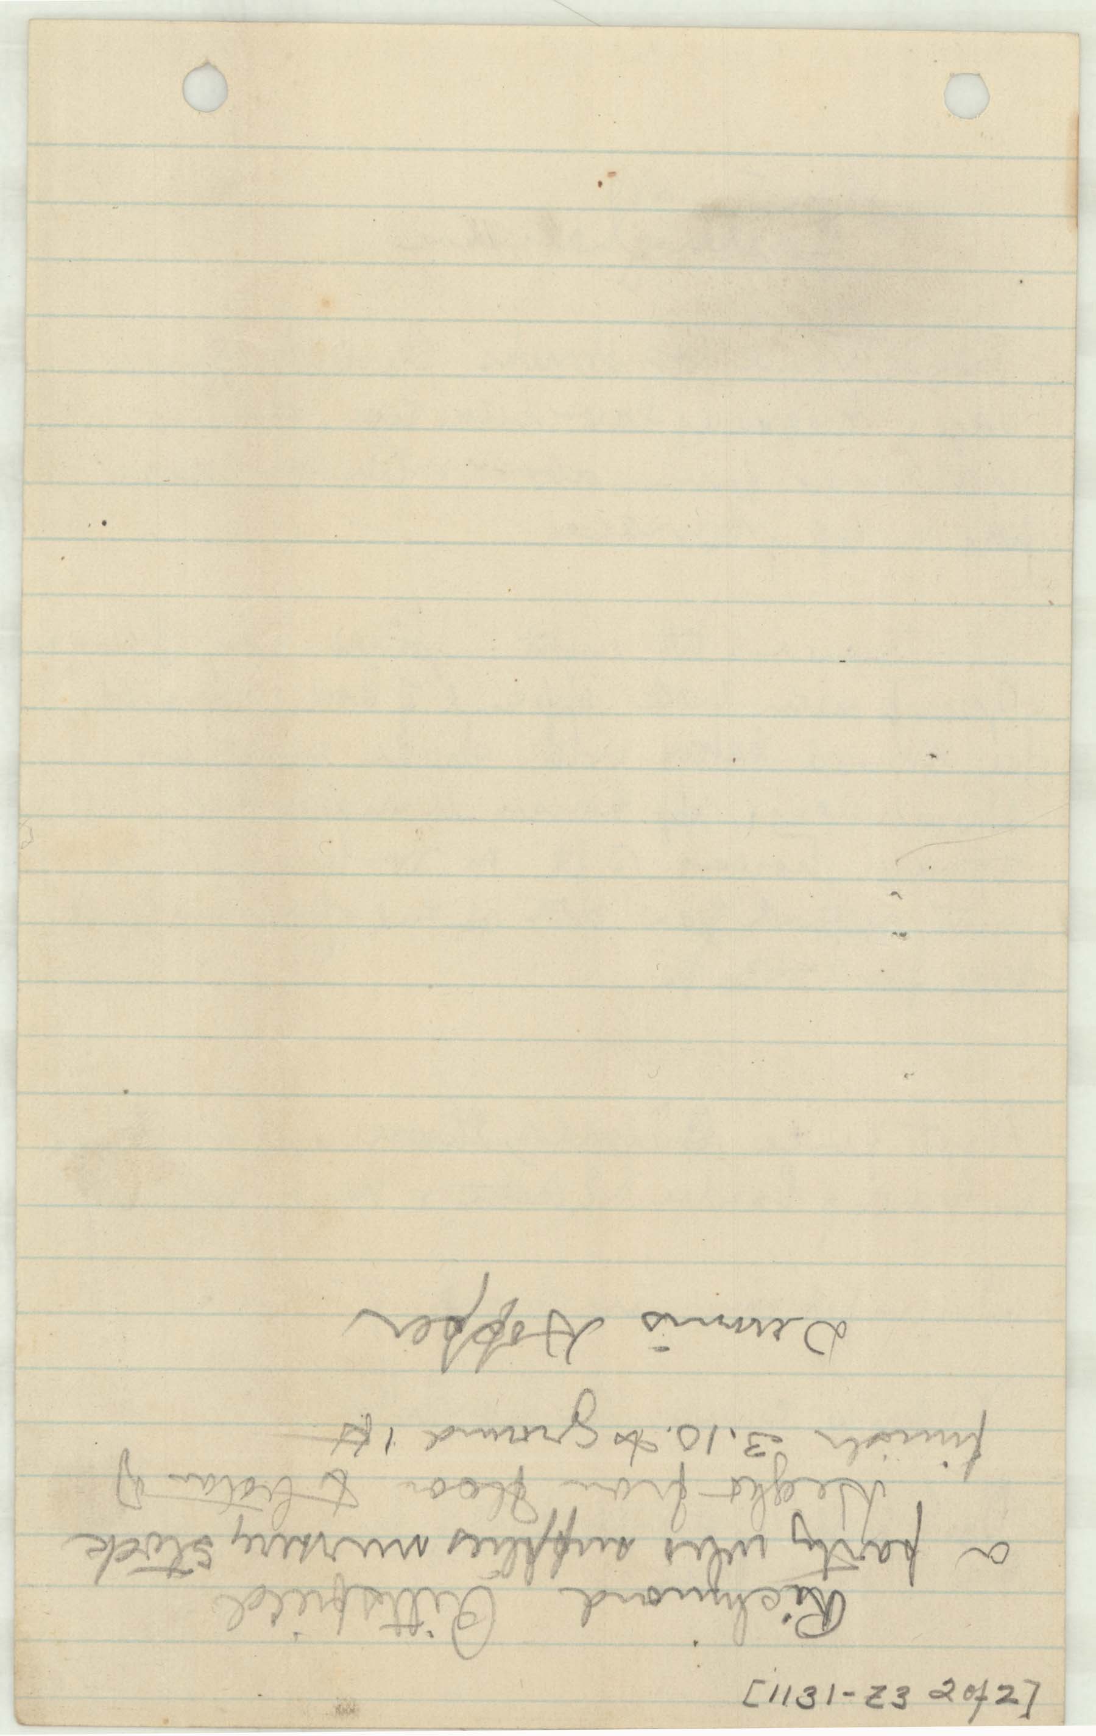
The most human sheet in the file is a page of ruled notepaper. Somebody from Brookline stood at the house with a folding rule and wrote down what was actually there:
“Horizontal space for steps from kitchen veranda 6′7″. Laundry door 4′ wide, 2′6″ from corner. Cellar door 7′7″ below ceiling. K. yard 5′3″ below K. veranda.”
“W. S. (or E.) Watson, surveyor — H. B. Nash contractor’s foreman, Pittsfield. (Younger) Miss Lucy Frelinghuysen.”
“Laundry door 16″ up from floor. 2 courses stone to show all along front of house. one only on end.”
Two courses of stone showing along the front and one on the end: that is a decision about how the building meets the ground, taken on site, written on notepaper, and kept for a hundred and forty years.
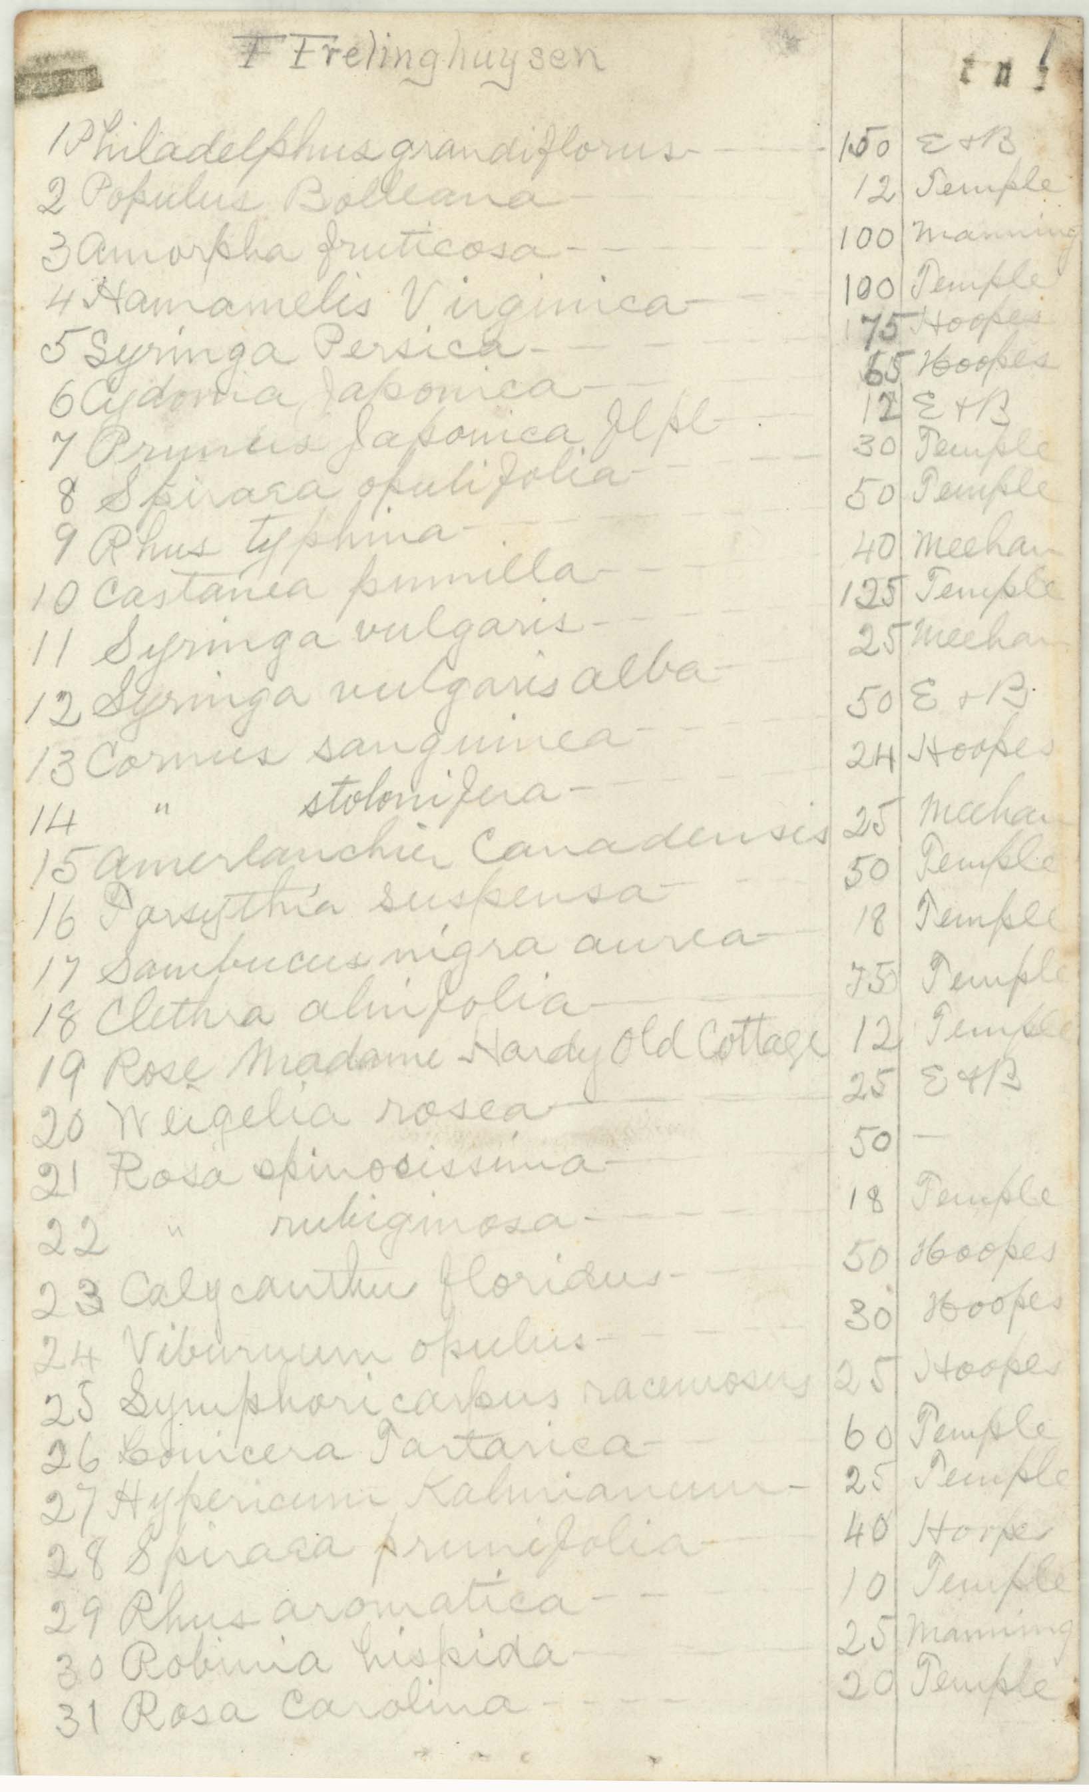
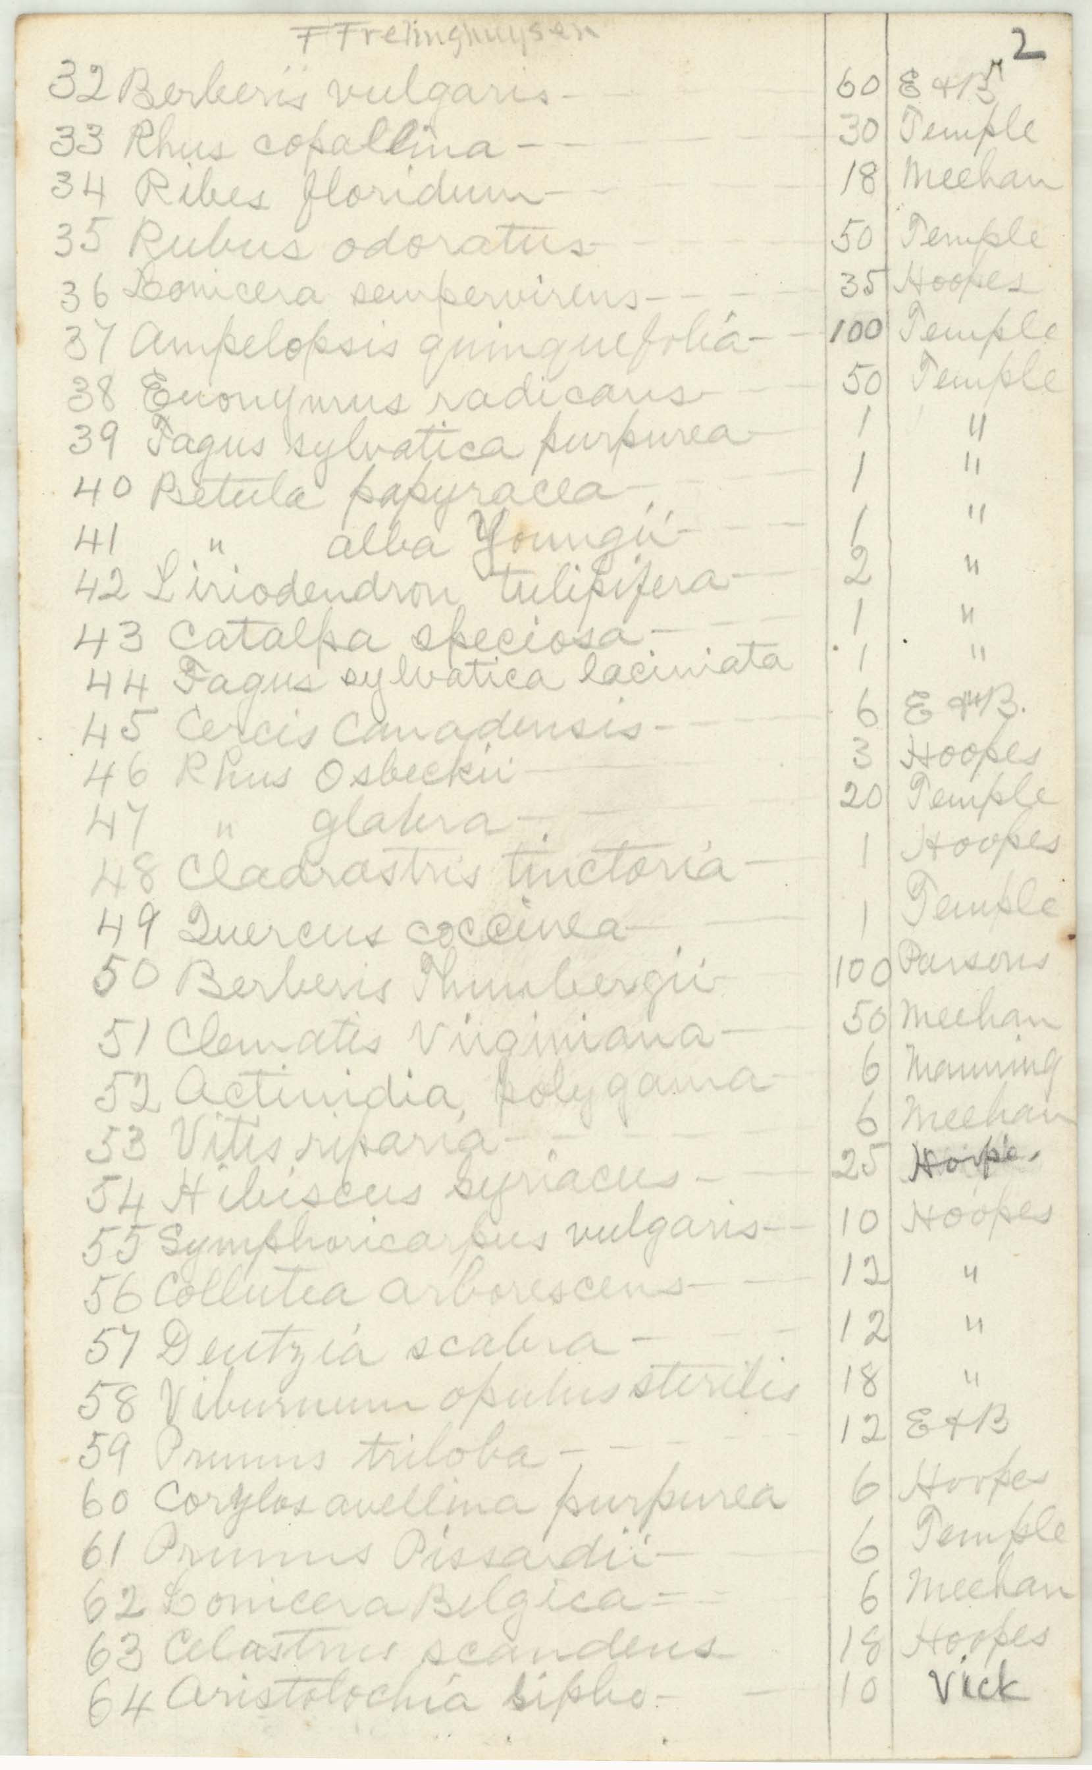
V. The plant order
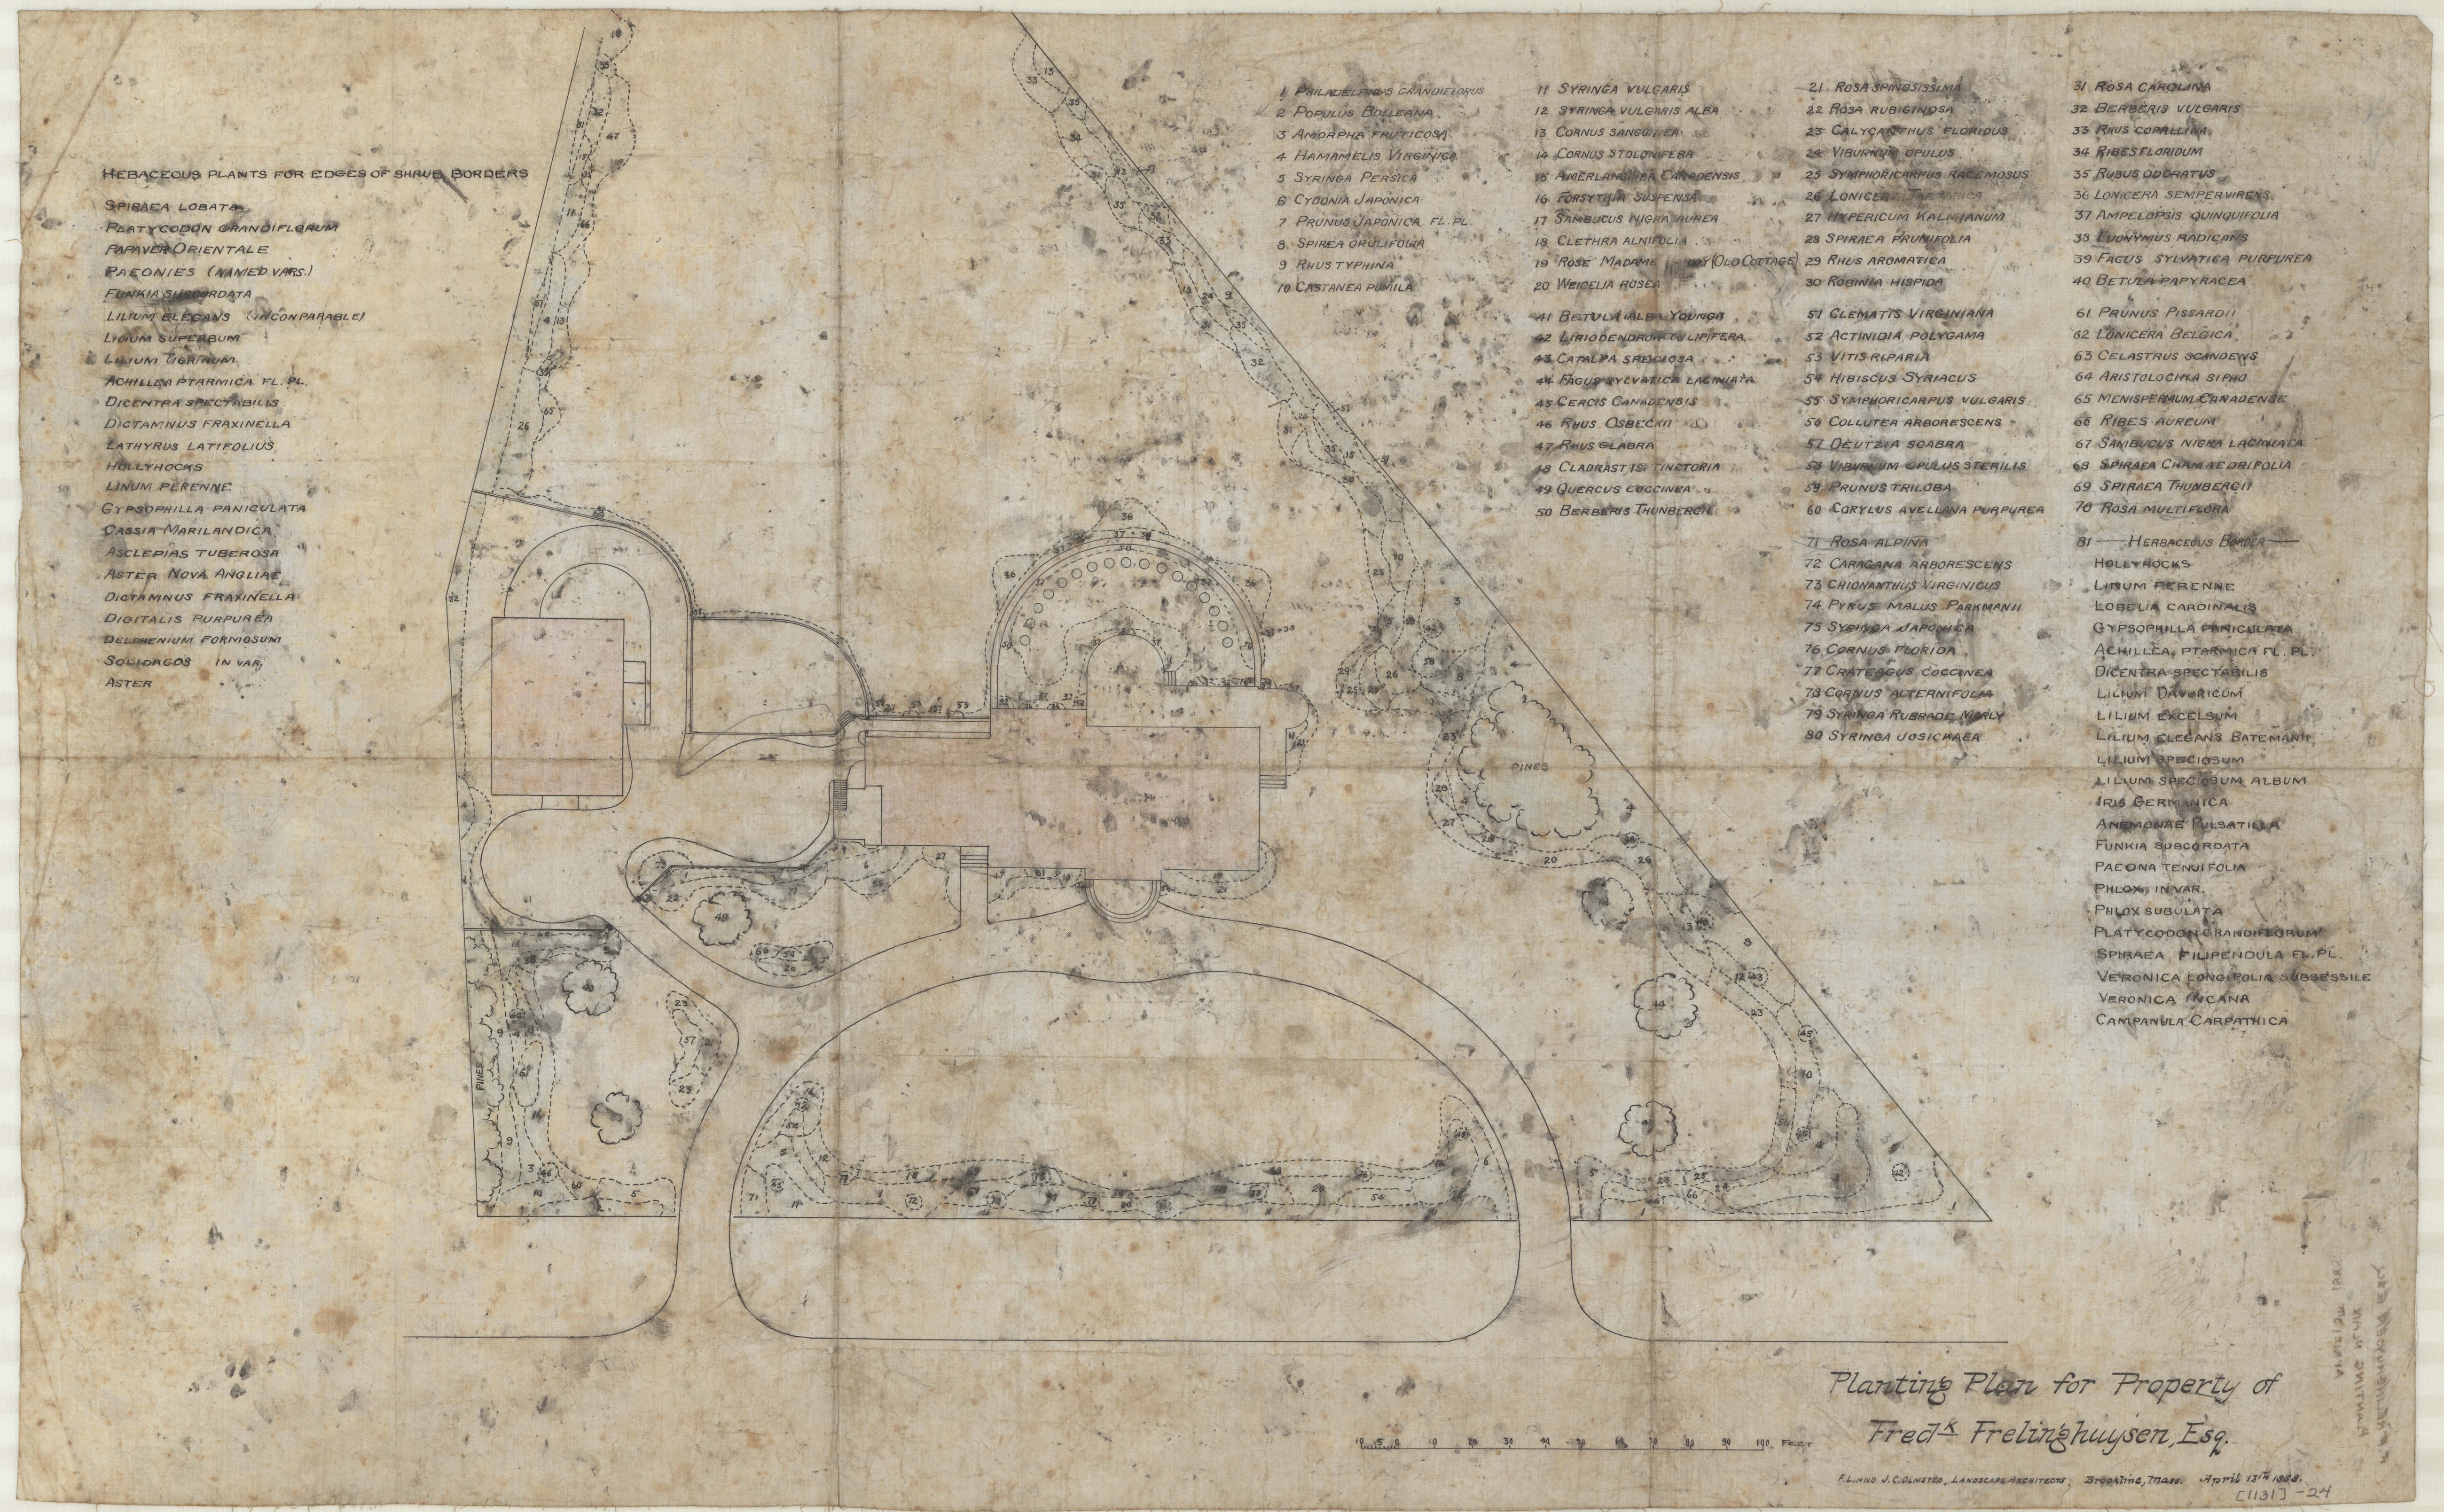
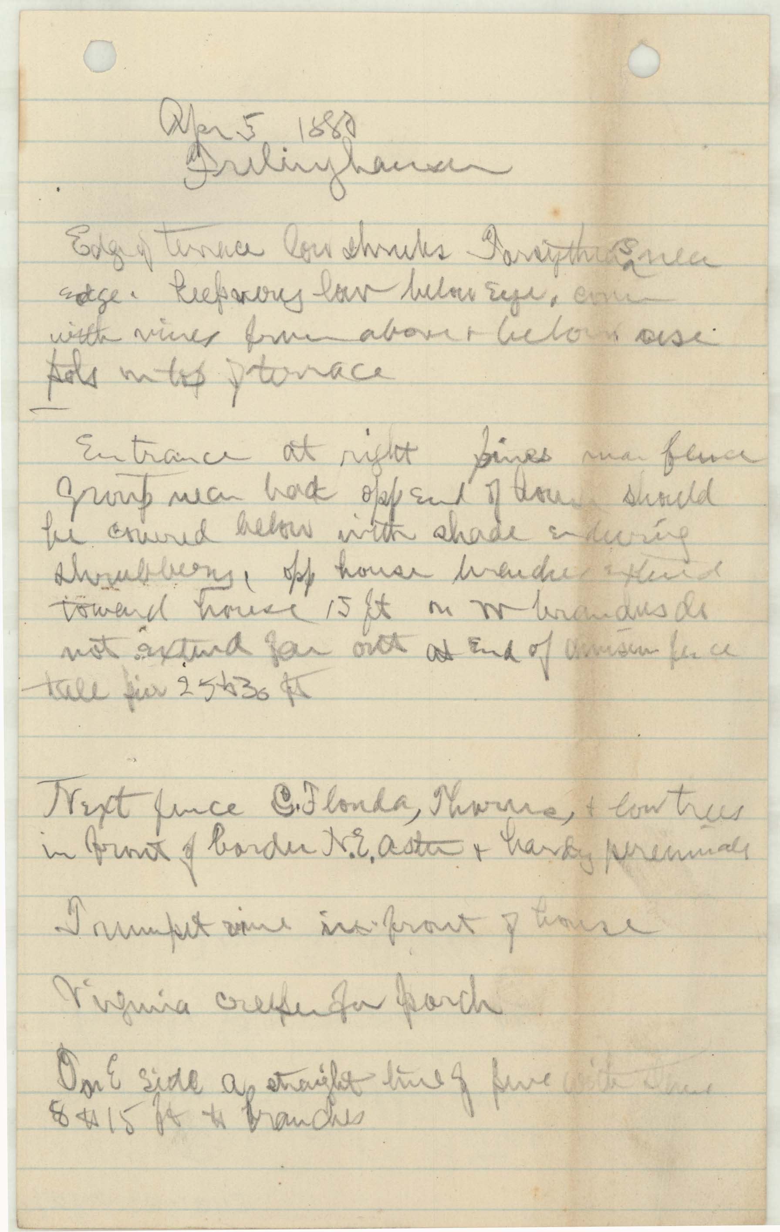
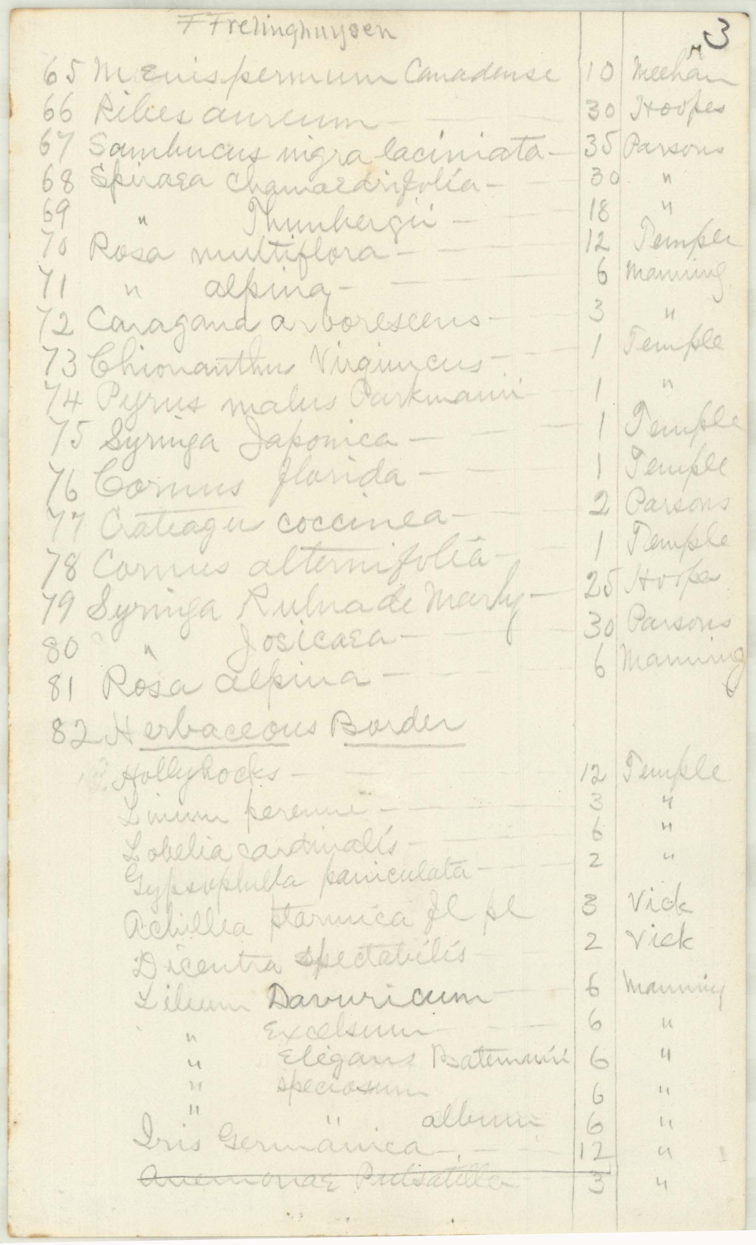
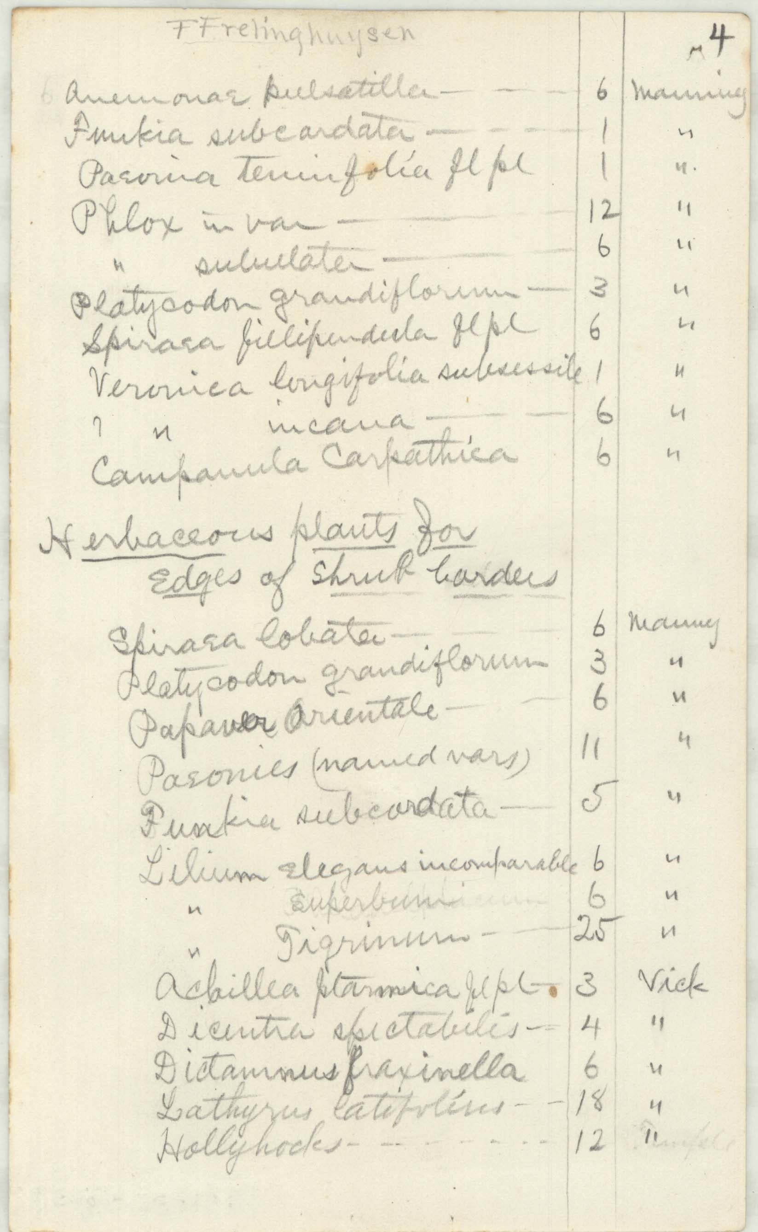
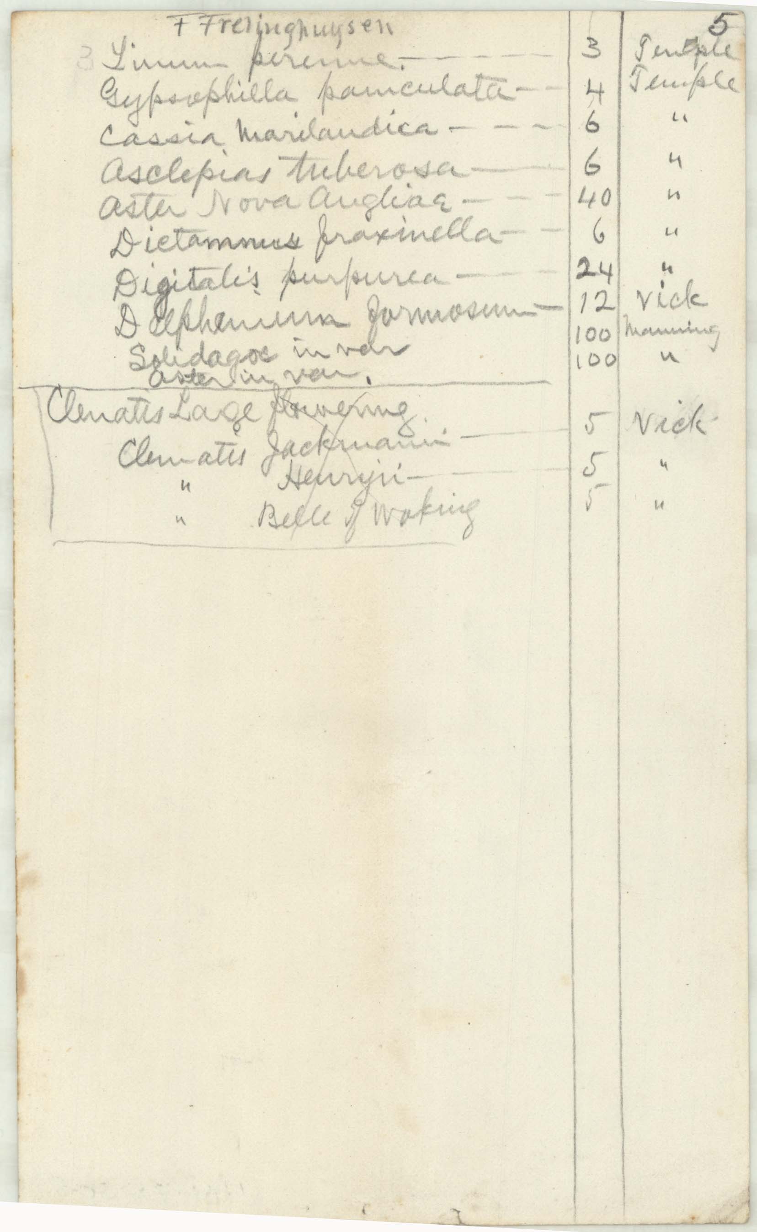
Five pages, ruled into three columns — species, number, supplier. Page four reads, in part: Anemone pulsatilla 6, Funkia subcordata 1, Paeonia tenuifolia fl. pl. 1, Phlox in var. 12, Phlox subulata 6, Platycodon grandiflorum 3, Spiraea filipendula fl. pl. 6, Veronica longifolia subsessile 1, Veronica incana 6, Campanula Carpathica 6 — every one of them from Manning. Then a fresh heading: “Herbaceous plants for Edges of Shrub Border.”
Manning’s nursery at Reading, Massachusetts was Jacob Warren Manning’s. His son Warren H. Manning was in the Olmsted office in these years, and appears by name as Superintendent of Planting on John Sloane’s Wyndhurst sheets of 1894. The nursery column on this order is a plain commercial fact, not evidence of anything more; it is noted here because the name recurs.
VI. The house now
Thatcher M. Adams, a New York attorney, had it as a summer place until 1919 and called it Sundrum House. George and Sarah Morgan lived there in the early 1890s while Ventfort Hall was building, and the Alexandre family while they waited for Spring Lawn. The Bassetts were the last private residents; the house then became a dormitory for the Lenox School for Boys, which closed in 1971, and from 1976 to 1987 it belonged to Bible Speaks College. It opened as the Kemble Inn in 1995 and is a hotel still.
Sources
Drawings and papers: Olmsted Archives, Frederick Law Olmsted National Historic Site, National Park Service — job 01131, “Frelinghuysen, Frederick T., Lenox,” 44 plans listed and 61 scans, via the Olmsted Archives on Flickr. Title blocks, field notes and the plant order are transcribed as written, including the draftsman’s “PREIMMINARY.” Text: lenoxhistory.org, “2 Kemble St., Frederick T. Frelinghuysen House, 1881,” for the Colonial Revival description, the Palladian windows and the semi-circular porch, and for the later owners — Thatcher Adams and “Sundrum House,” R. J. Flick, Mrs. Charles F. Bassett, the Lenox School for Boys, and the inn conversions of 1993 and after; lenoxhistory.org, “Lenox as a Resort — Kemble St. Cottages,” which independently gives 1888, “Roth & Tilden” for the architects, and Olmsted consulted on the landscape; Lost New England, “Frelinghuysen House, Lenox, Mass,” for the 1888 date, Rotch & Tilden, the widow and the three children — Frederick Jr., Lucy and Matilda — the Morgans, the Alexandres, Thatcher M. Adams to 1919, the Bassetts, Bible Speaks College 1976–87 and the Kemble Inn from 1995. The two accounts differ on the build date, 1881 against 1888; the drawings are dated from April 1887 and the earliest of them locates the house and stable, which is shown on the page as evidence and not asserted as proof. No photographs of the house in the Frelinghuysen years were found in Digital Commonwealth or in the Library of Congress Berkshire set.