I. From the office library
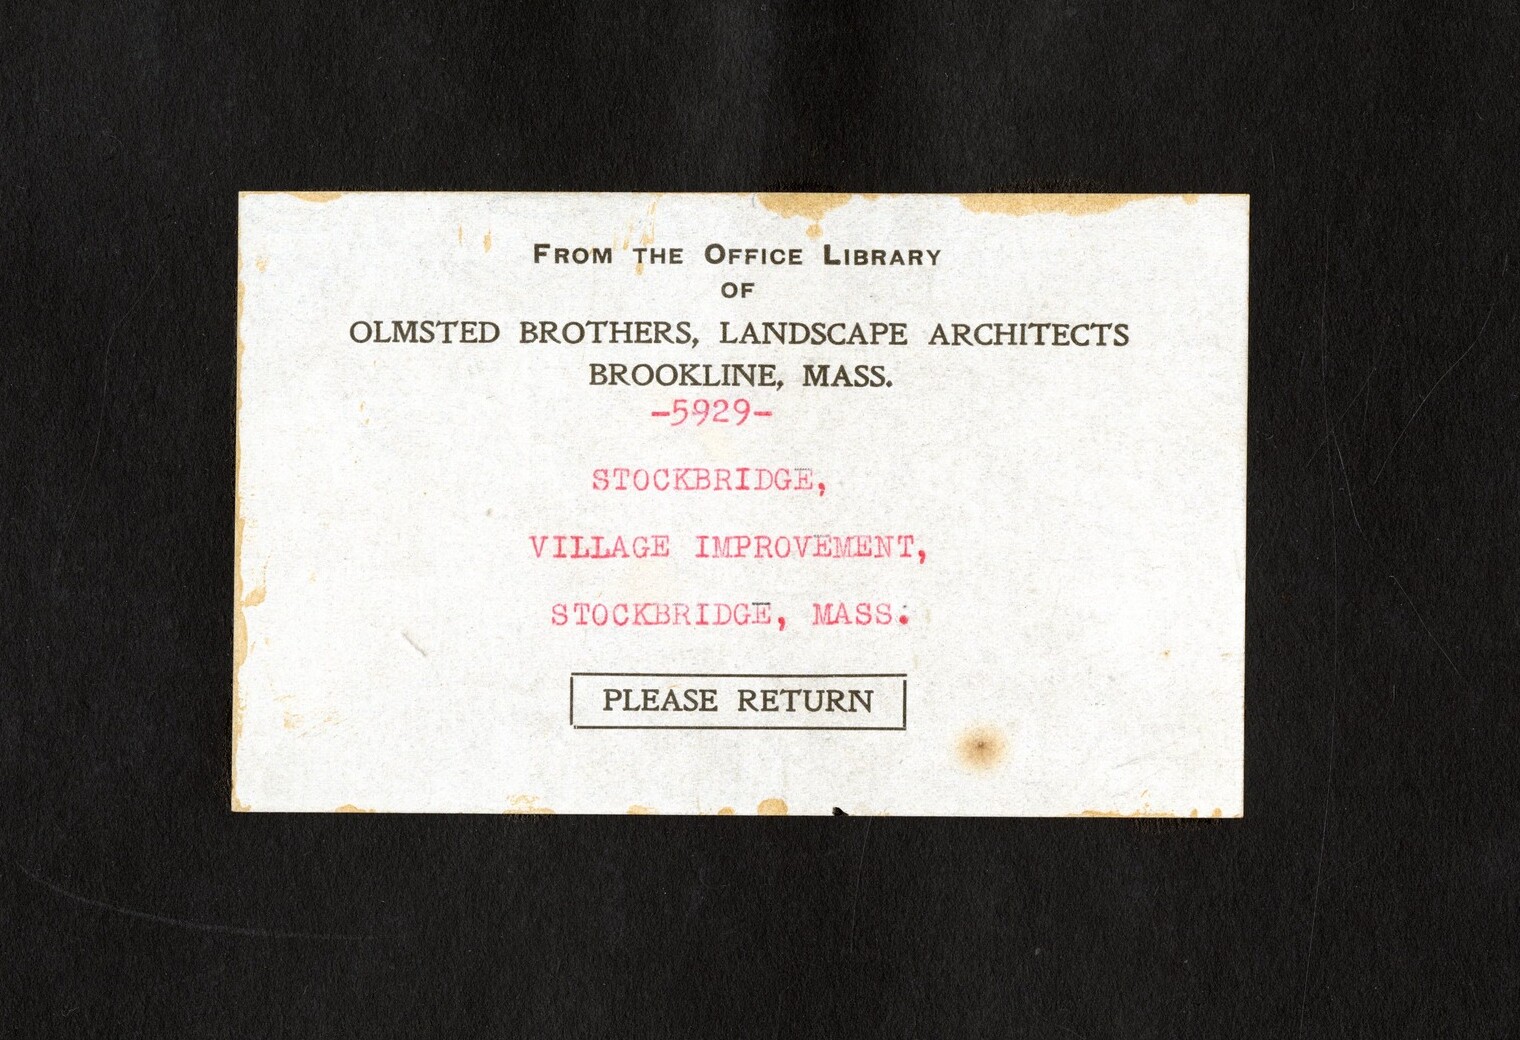
The Stockbridge village improvement file contains a photograph album, and the album has a printed label on the cover:
FROM THE OFFICE LIBRARY OF OLMSTED BROTHERS, LANDSCAPE ARCHITECTS, BROOKLINE, MASS. —5929— STOCKBRIDGE, VILLAGE IMPROVEMENT, STOCKBRIDGE, MASS. PLEASE RETURN.
Read that again as a document about the office rather than about Stockbridge. There is a library. Things go out of it. Things do not always come back. Somebody had labels printed to deal with the problem, with a blank for the job number and a blank for the job name.
That is the subject of this story. Not what the Olmsted office designed in Berkshire County — the drawing story takes that — but what kind of organization it was, read out of its own paperwork.
II. Twenty-one numbers
This site has now read eighteen of the county’s Olmsted files closely enough to list the sheets in them. Here they are in the order the office filed them.
| Job | The place | Town | The file |
|---|---|---|---|
| 00027 | Willow Brook | Dalton | Olmsted, Olmsted & Eliot, then Olmsted Brothers — ten plans inventoried, nine scanned, March 1897 to February 1903 |
| 01016 06296 | Naumkeag | Stockbridge | Nathan Franklin Barrett, 1884–85; Fletcher Steele with Mabel Choate, 1926–1955. Olmsted job 01016 is a survey of the land, not a design; Olmsted Brothers also drew the Choate burial lot |
| 01022 | The Homestead | Lenox | F.L. Olmsted & Co. — eleven plans, October 1883 to November 1884; the firm’s first Berkshire commission |
| 01027 | Elm Court | Lenox and Stockbridge | F.L. & J.C. Olmsted, then Olmsted Brothers; Beatrix Farrand, 1908 |
| 01041 | Belvoir Terrace | Lenox | F.L. Olmsted & Co. — twelve plans, June to August 1888 |
| 01092 | Blythewood | Pittsfield | F. L. Olmsted and Co., then Olmsted, Olmsted & Eliot — 75 plans, 1891–93 |
| 01131 | The Frelinghuysen house | Lenox | F. L. and J. C. Olmsted, 1887–88 — 44 plans, 61 sheets with the office papers |
| 01147 01174 | The Ogden and West Places | Pittsfield | F.L. Olmsted & Co. — ten sheets, September 1890 to January 1891 |
| 01295 | Wheatleigh | Stockbridge | Olmsted, Olmsted & Eliot — forty-seven drawings, 1892–94, the job file running to 1919 |
| 01346 | Wyndhurst | Lenox | Olmsted, Olmsted & Eliot, 1893–94 — eighteen plans. Warren H. Manning named Superintendent of Planting; Edward D. Bolton, Superintendent of Construction |
| 01388 | The Bryant Homestead | Cummington | Olmsted office — two sheets, 9 October 1891, over a survey of September 1875 |
| 03070 | Beckwithshaw | Stockbridge | Olmsted Brothers — nine plans, September to December 1905 |
| 03163 | The Franklin Weston Place | Pittsfield | Olmsted Brothers — four surviving sheets of at least eighteen |
| 05929 05935 | The village work | Lenox and Stockbridge | Olmsted Brothers — job 05935 at Lenox (twenty-one plans, 1907–1914) and job 05929 at Stockbridge (fourteen plans and an office photograph album, 1895–1917) |
| 07412 | The Crane Memorial | Dalton | Olmsted Brothers — twenty-eight plans and an office photograph album, February to September 1925 |
| 09128 | The Winthrop M. Crane Jr. Garden | Dalton | Charles Downing Lay, 1917; Olmsted Brothers — twenty plans and an office photograph album, 1929–31 |
| 09145 | The Crane Museum | Dalton | Olmsted Brothers — fourteen plans and an office album, September 1929 to February 1930 |
| 09545 | The Sidney Howard Farm | Tyringham | Olmsted Brothers — four plans, October 1938 to August 1939 |
Set that against the calendar and the numbering turns out to be a rough chronology. The 01xxx block runs from 1883 to 1894; 03xxx is 1905 to 1907; 05xxx is the village work of 1913 and 1914; 07xxx is 1925; 09xxx is 1929 to 1939. Fifty-five years of a firm’s life, legible in the first two digits.
Inside the blocks it is looser. Job 01131 at the Frelinghuysen house runs 1887–88 and sits after job 01092 at Blythewood, which runs 1891–93. And job 00027, the lowest number in the county, is Willow Brook at Dalton, March 1897 to February 1903 — a late job on a number that ought to be the earliest in the whole practice. This survey does not know why, and says so rather than inventing a rule.
III. What is in a file that the office did not draw
The word plan in these inventories does not mean a drawing the firm made. Take the Stockbridge file, job 05929, and read its first sheets in order.
Plan 1 and Plan 2, both 20 October 1913, are plates 27 and 28 of the Atlas of Berkshire County, Massachusetts, Barnes & Farnham, Pittsfield, 1904 — a commercial atlas, pulled apart, with the mountains written along the margin in graphite and, on plate 28, pencil sketches of a church, a store and an elm.
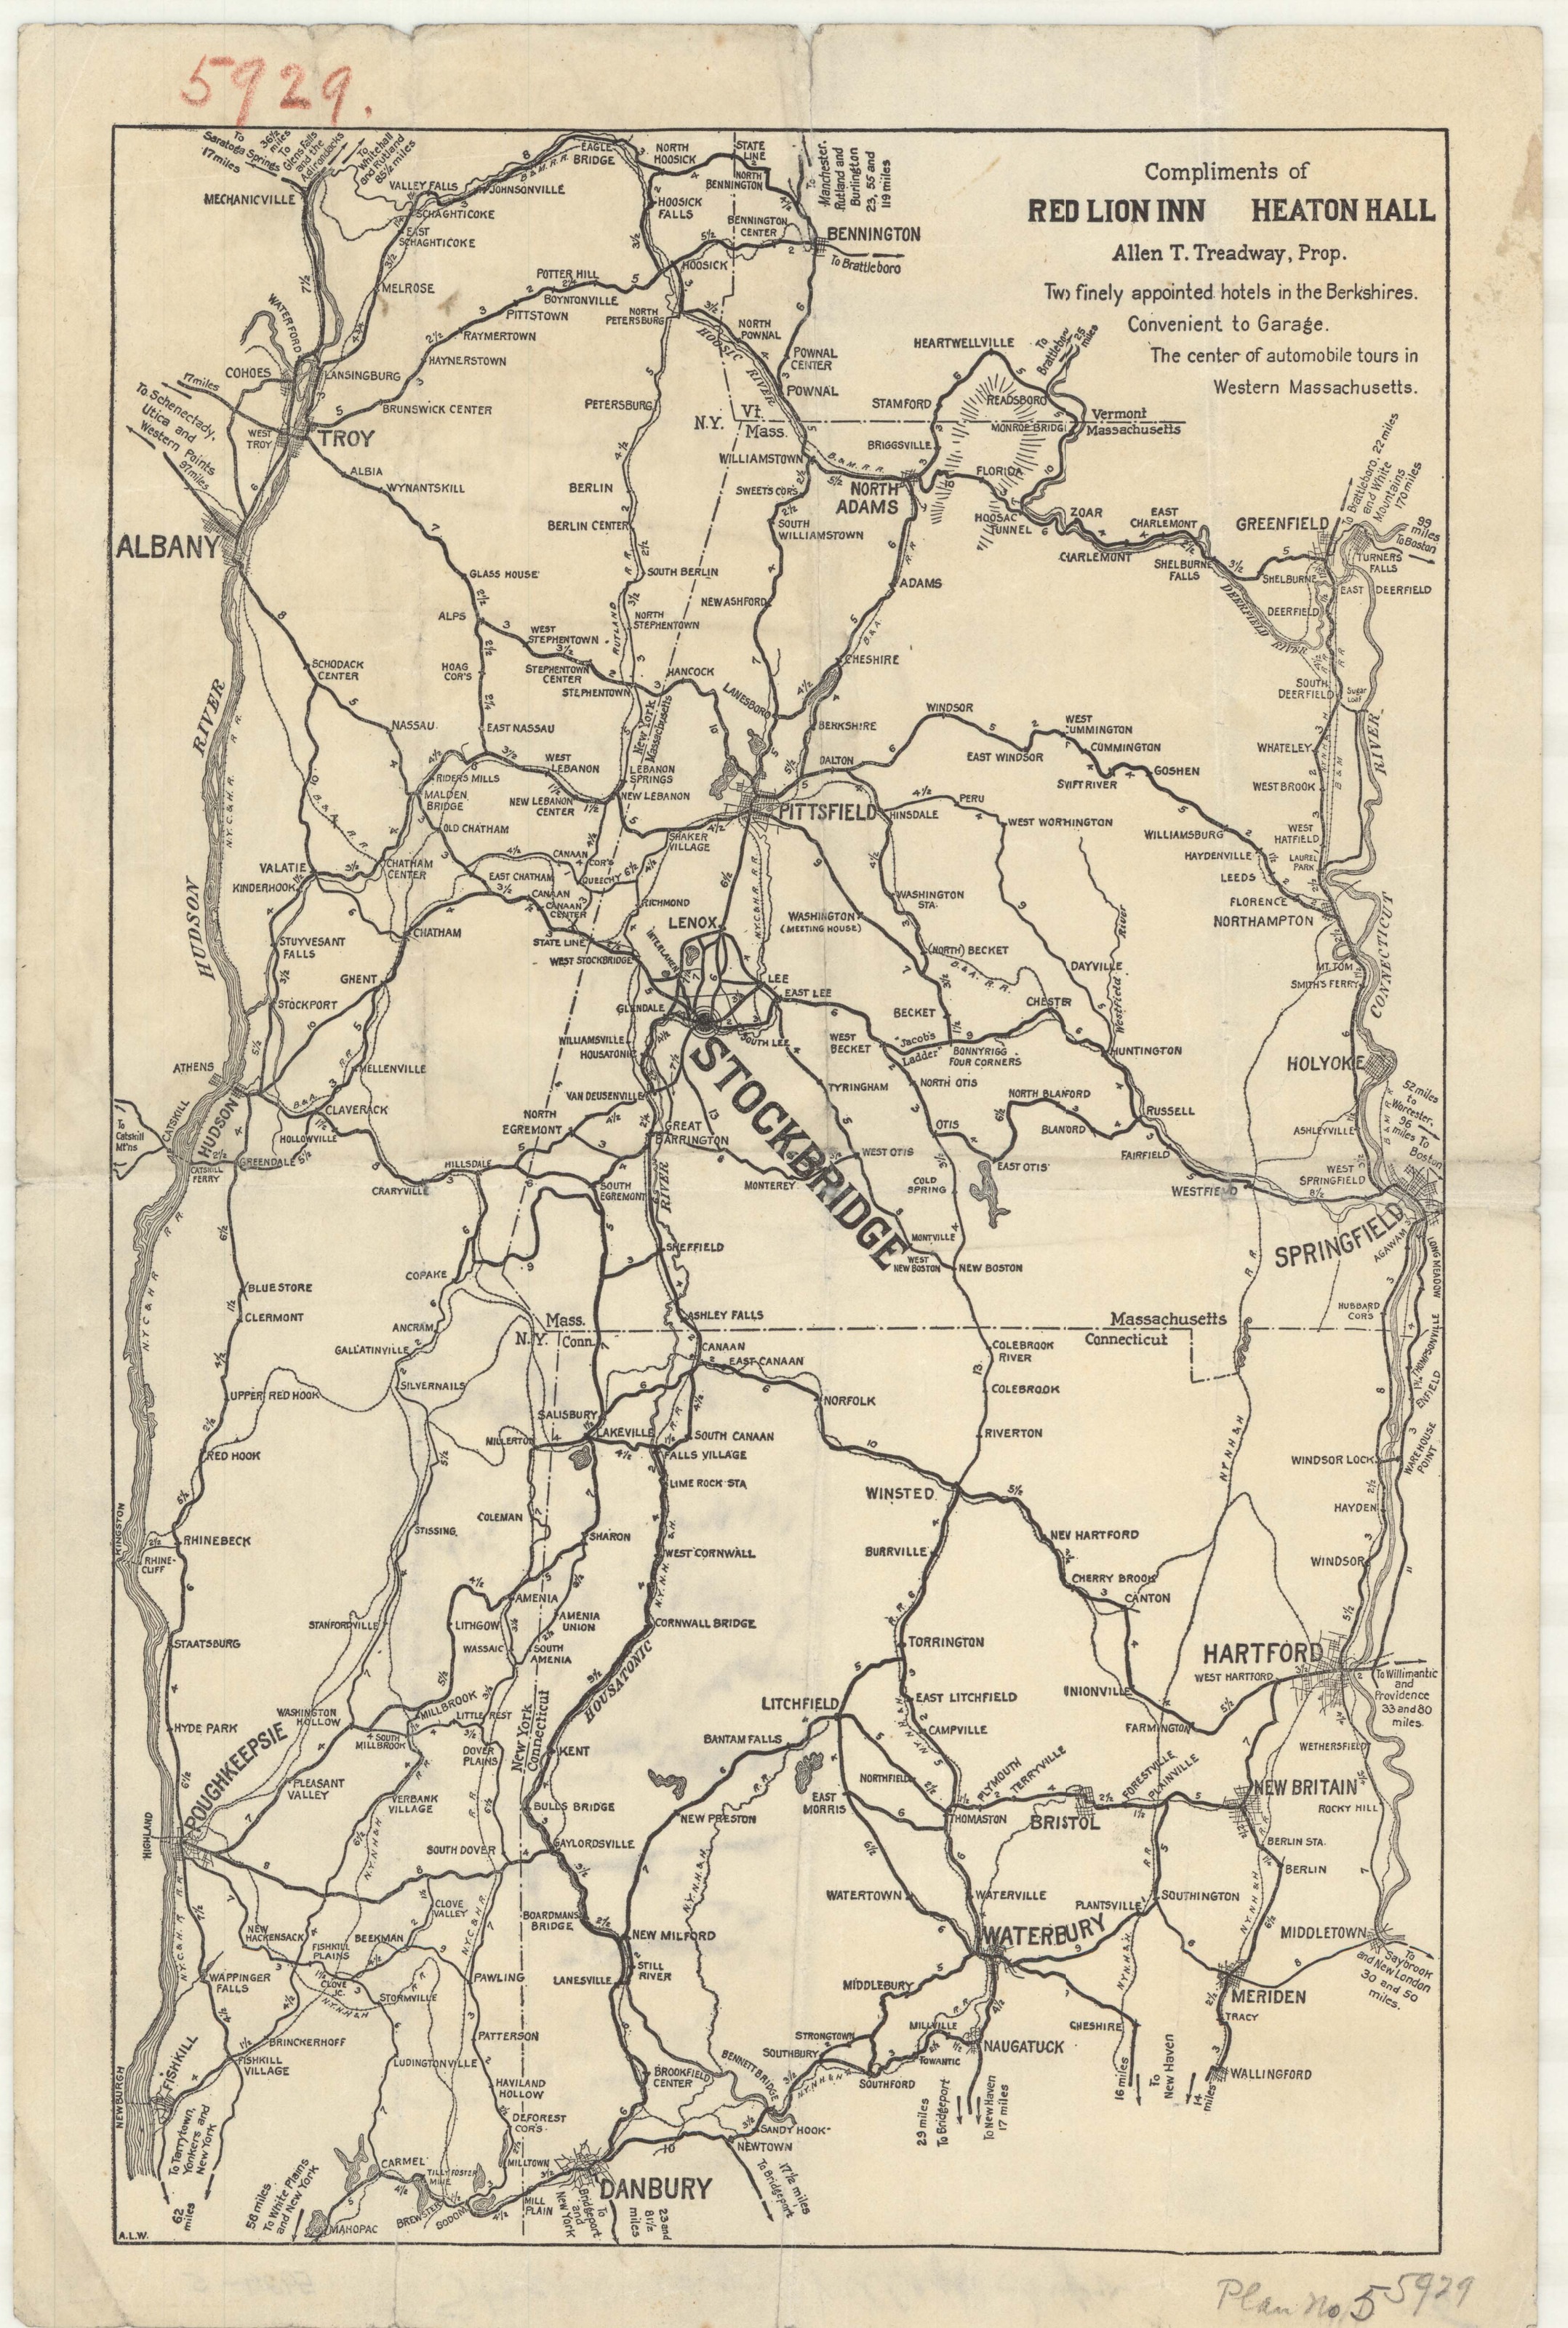
Plan 5, 28 October 1913, is not a survey at all. It is an OUTLINE MAP OF COUNTRY ABOUT STOCKBRIDGE SHOWING MAIN ROADS, printed with the compliments of the Red Lion Inn and Heaton Hall, Allen Treadway, Prop., advertising two finely appointed hotels convenient to a garage.
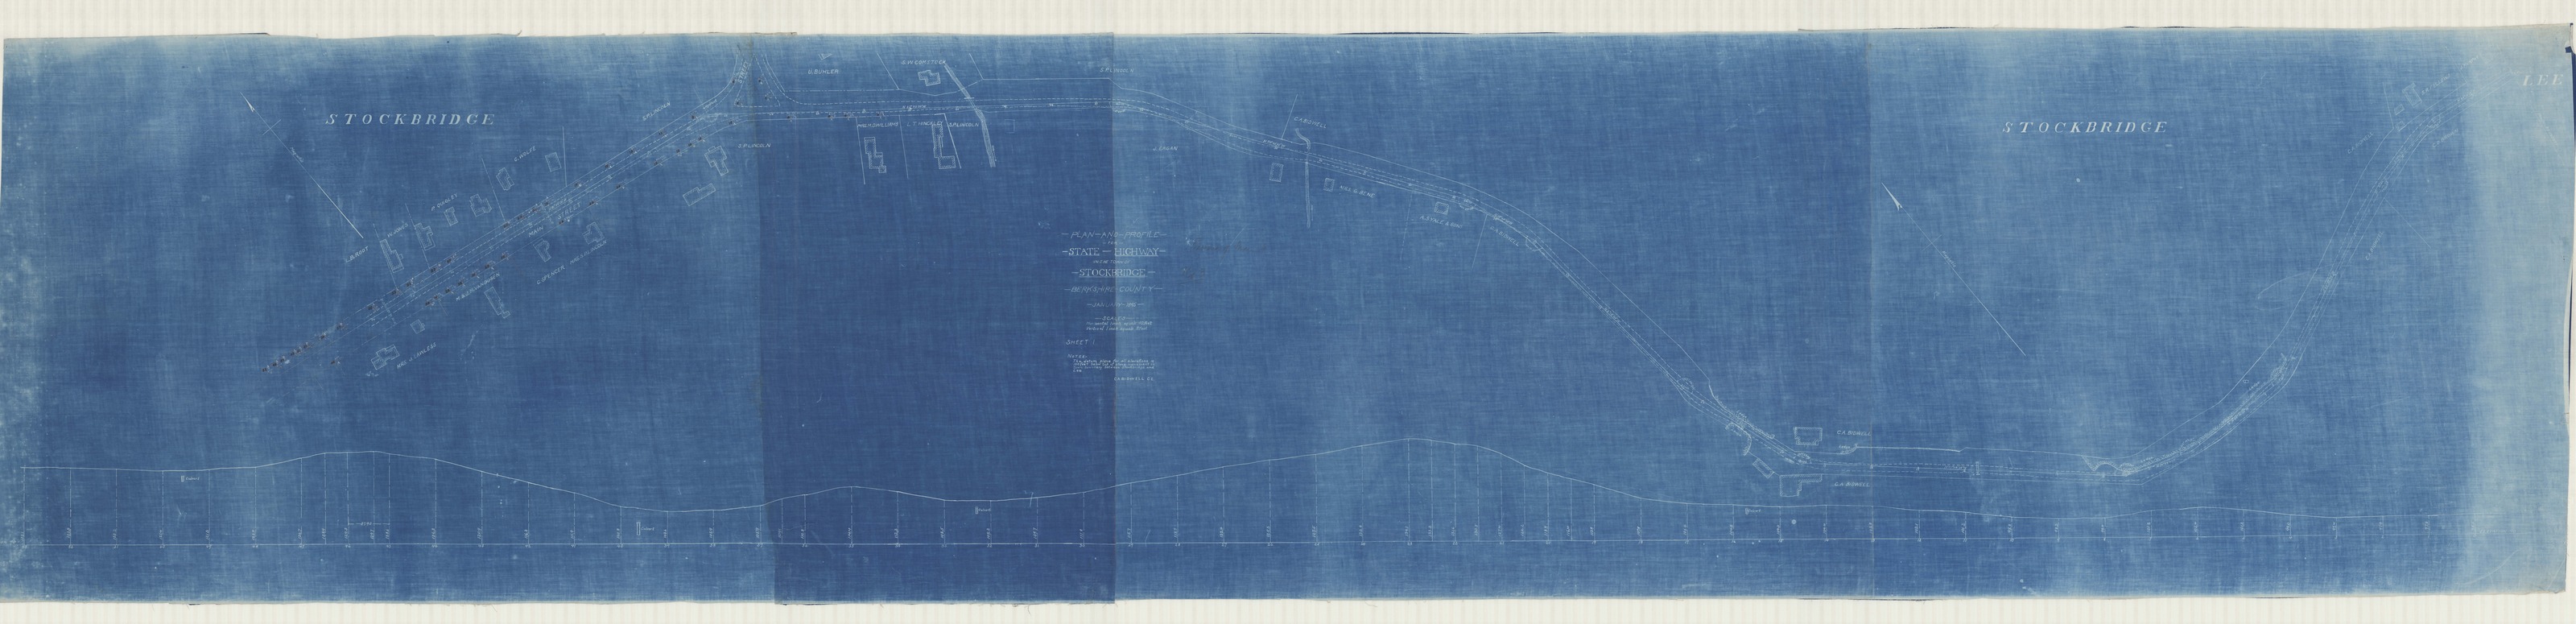
Plan 3 is a state highway plan and profile for the east side of Main Street, signed C.A. Bidwell C.E., dated January 1895 — eighteen years before the job opened, and thirty-one inches by a hundred and thirty-six.
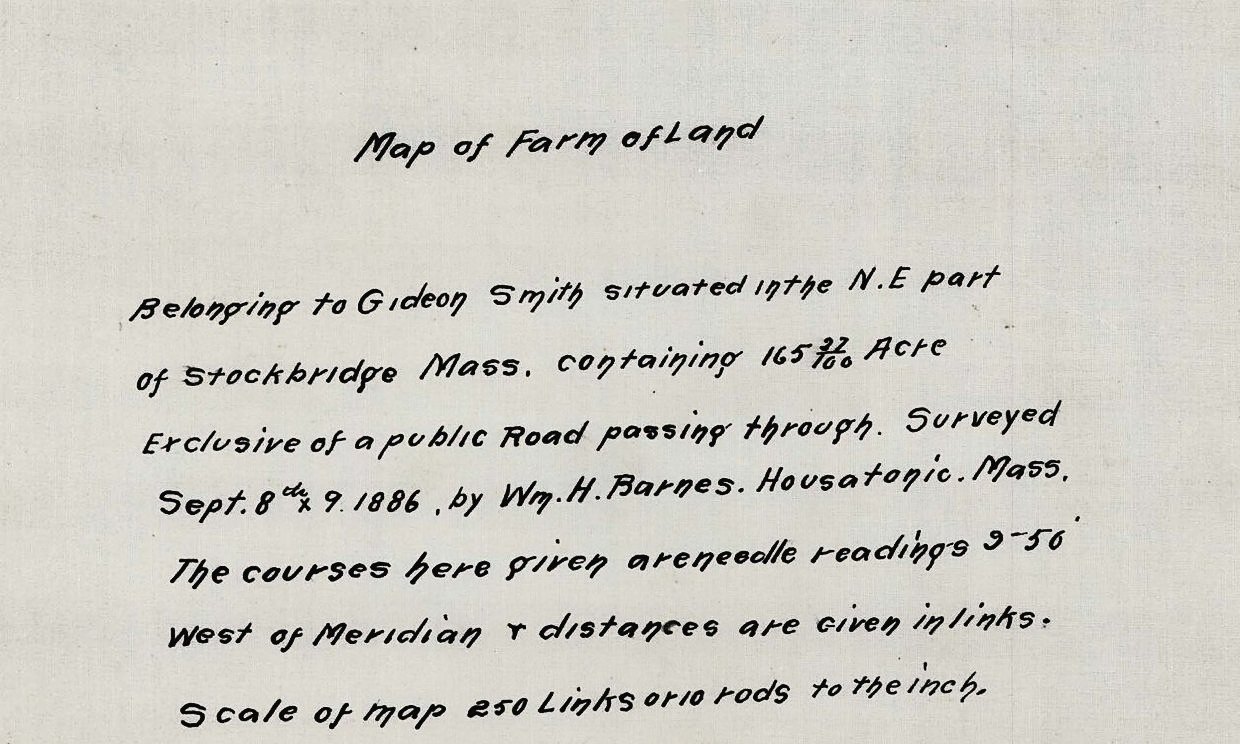
So a job file is an accumulation, not an output. Somebody in Brookline collected whatever existed about a place — a tourist map, a commercial atlas, a road engineer’s twenty-year-old profile, another landscape architect’s contour plan — and it all went in under one number and got counted as a plan. Any count of plans in these files is a count of sheets, and this site’s counts should be read that way.
IV. Brought by Blossom
The archive’s inventory notes are the office’s own annotations transcribed, and they are written in a working shorthand: orig. for an original, P/I on a line of provenance, recto and verso for which face a note is on, st. for stamped. What makes them worth reading is that they record custody.
Brought by Blossom P/I
Rec’d from G.W. Folsom, P/I
From Office of E.C. Carter, Lenox, Mass. recto
Rec’d from Bernard Hoffman, P/I
Orig. Sent, Returned Later, P/I
Orig. Sent but Returned later to our files. H.H.P. P/I
Three of the first Stockbridge sheets were brought by Blossom — somebody from the office went and collected what the town had. The Lenox park job opens with a contour plan made in the office of E. C. Carter of Lenox and handed over by G. W. Folsom, a summer resident. A sheet goes out of the file and comes back, and a person with the initials H.H.P. writes on it that it did.
None of these people designed anything. They are the ones who carried the paper, and they are named in the record because the office cared about where its paper was. Nobody wrote down who carried the stone.
V. Filed under the client
The single most consequential thing about these files is the one nobody mentions: they are indexed by the person who paid, not by the place.
Jessup, Morris K. — Lennox, MA (job 01041)
Hill, Sam — Stockbridge, MA (job 03070)
The first is Belvoir Terrace, for Morris Ketchum Jesup, whose surname the list spells with two Ss and whose town it spells with two Ns. The second is Bonnie Brier. Neither house name appears in the entry. If you go looking for a Berkshire estate in this archive by the name on its gateposts, you will not find it, and you will conclude the office never worked there.
The Ogden and West places at Pittsfield show the other edge of the same problem: two jobs, 01147 and 01174, for two neighboring owners, whose sheets are drawn over one another and whose plans the modern map plots at the same point. One piece of ground, two client names, two numbers, and no way to tell from the index that they belong together.
The commission story notes that the houses were got by recommendation from one owner to the next. The filing system was built the same way round. It is a record of a client list.
VI. The names inside the office
Set against the anonymity everywhere else in this section, the office is generous. Reading the room collects the marks; this is the roll.
John Charles Olmsted — the founder’s stepson and nephew, and the man who actually ran the practice — initials the Wheatleigh species key J.C.O. J. E. Titus signs the Wyndhurst general plan J.E.TITUS Del. W.H.M. initials a grading plan in February 1894 and is still only three letters. W. H. Barnes letters the Wheatleigh title block and is named as surveyor on the road plan of 18 September 1893; J. P. Barnes shares the largest sheet in that job. G. A. Murdock puts Surveyor, Pittsfield Mass. after his name on the Naumkeag survey. Alex Sholtes is named on a garden perspective at Elm Court in August 1924, thirty years later, in a different generation of the same office.
And at Wyndhurst the job names two men to run the work on the ground: Warren H. Manning as Superintendent of Planting and Edward D. Bolton as Superintendent of Construction. Manning left the firm a few years later and became one of the best-known landscape architects in the country in his own right.
VII. Not the only office
It would be easy, from a site built out of Olmsted files, to conclude that the Olmsted office did the Berkshire landscape. It did not. The estate registry on this site records seven other practitioners at work in these towns:
Nathan Franklin Barrett, Naumkeag, 1884–85 — the design; the Olmsted job there is a survey of the land, not a design
Ellen Tappan Dixey, formal gardens and a hedge maze, 1896
Beatrix Jones Farrand, the kitchen garden and drive at The Mount, and planting at Elm Court in 1908
Ferruccio Vitale, 1912–18
Charles Downing Lay, the Crane garden at Dalton, 1917
Fletcher Steele, with Mabel Choate at Naumkeag, 1926 to 1955
Ernest W. Bowditch, credited with Frederick Law Olmsted by secondary sources at Shadow Brook, where no Olmsted job exists
And at Groton Place the registry records something else again: directed by Winthrop himself; no landscape architect established. Grenville Winthrop laid out his own grounds.
Barrett at Naumkeag in 1884 and Steele at Naumkeag from 1926 bracket the whole cottage era between them, at one house, and neither of them was an Olmsted. The archive this site is built on is the one that survived and got digitised. That is a different thing from the one that was busiest.
VIII. A number that stays open
The last thing the files show is duration.
Job 01027 is Elm Court. It opens in 1885 under F. L. and J. C. Olmsted and closes in 1886. Then it opens again in 1924, under Olmsted Brothers, and runs to 1929 — ninety-two plans under one number, two entirely separate campaigns forty years apart, for the same woman under two different married names, and filed under the later one.
Job 01295 is Wheatleigh. The design work is 1892 to 1894. A blueprint copy of the house-grounds planting plan was issued on 20 August 1919, a quarter of a century later, for a client two owners along, from an office where everyone who had drawn the original was gone or old. The file runs to 1919.
Job 00027, Willow Brook, runs March 1897 to February 1903. Job 09545, Sidney Howard’s farm at Tyringham, runs October 1938 to August 1939, and is four plans for a cow barn, a tennis court and an old mill dam.
A landscape office is the only trade in this section whose work has to be maintained to exist, and the files behave accordingly. The masons finished and left. The office never quite did.
Job numbers, plan counts, firm names and dates are taken from this site’s own estate pages, each of which lists its Olmsted file sheet by sheet with images; the table in section II is generated from that registry rather than typed, so it cannot drift out of step with them. Counts of the whole county — sixty-three jobs, 1,952 plans, 3,269 images scanned, thirty-three of the jobs private estates — from the Olmsted Archives job list for Berkshire County as scanned and published by the National Park Service and the Olmsted Archives. Inventory notes, album labels, titles, initials and spellings quoted exactly as they appear in the archive record and on the sheets, including “Lennox” for Lenox, “Jessup” for Jesup, “Ogdon” for Ogden and “Laural Hill” for Laurel Hill. The other landscape practitioners are as credited on this site’s estate pages, with their sources there. Drawings and office albums courtesy of the National Park Service, Frederick Law Olmsted National Historic Site.