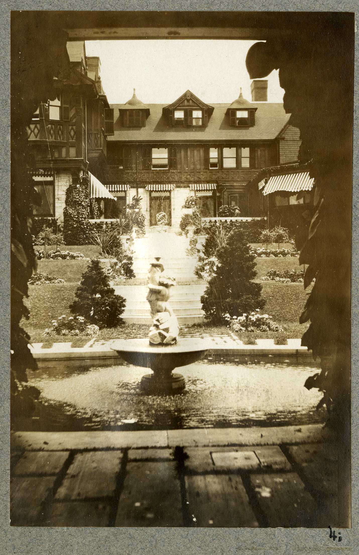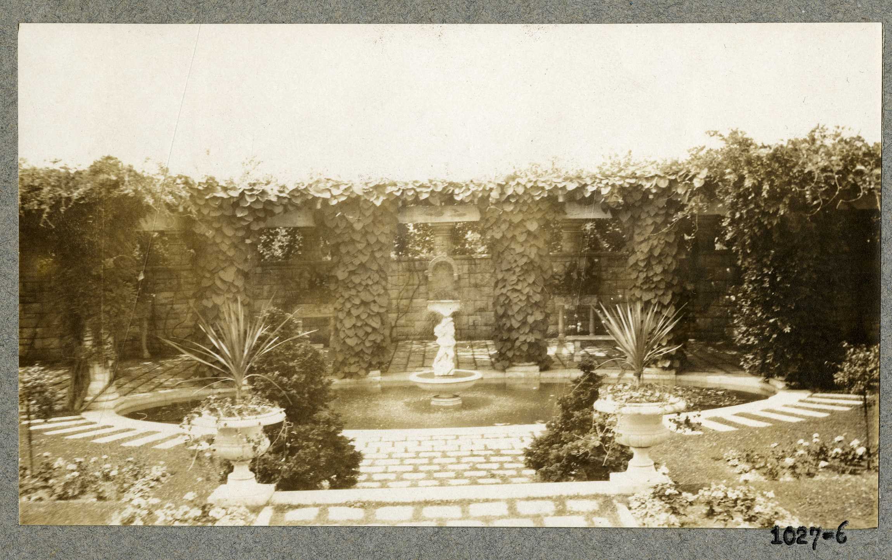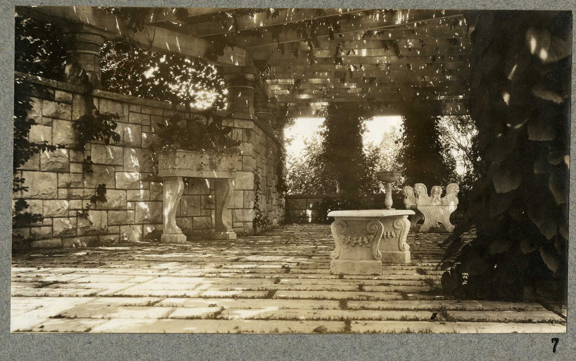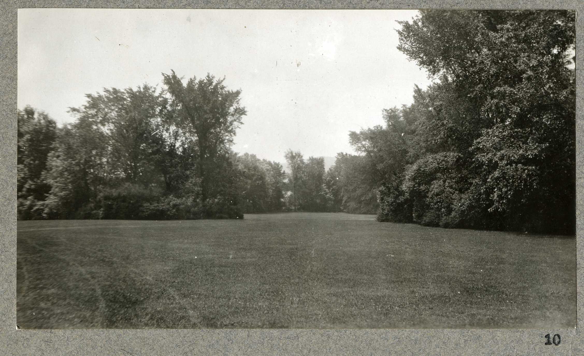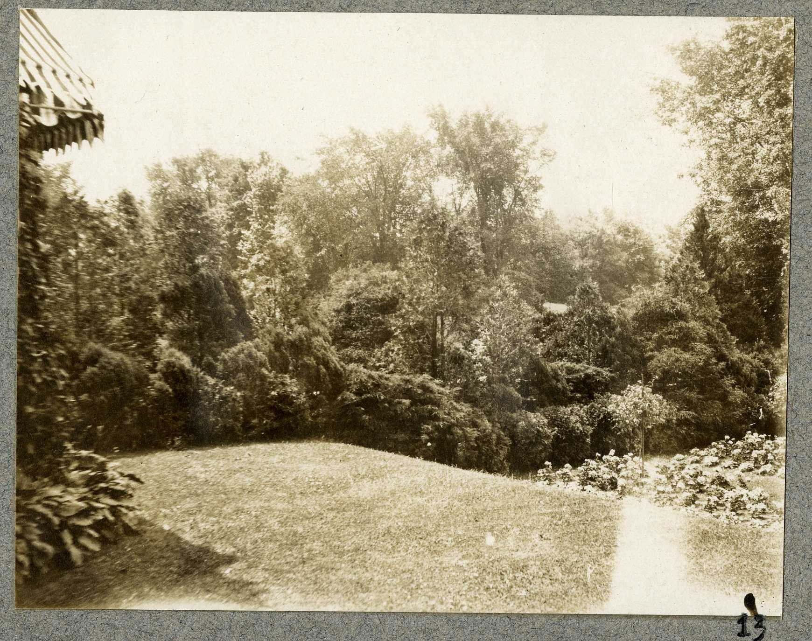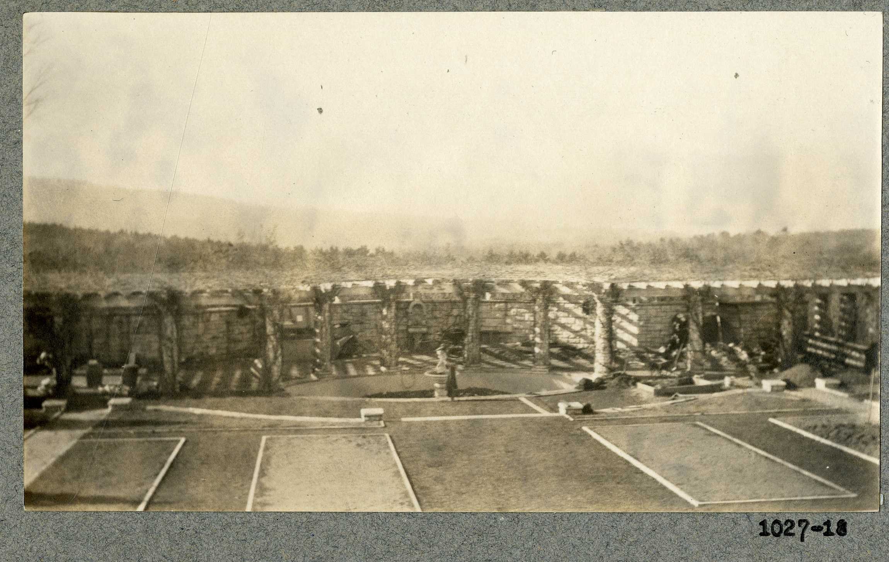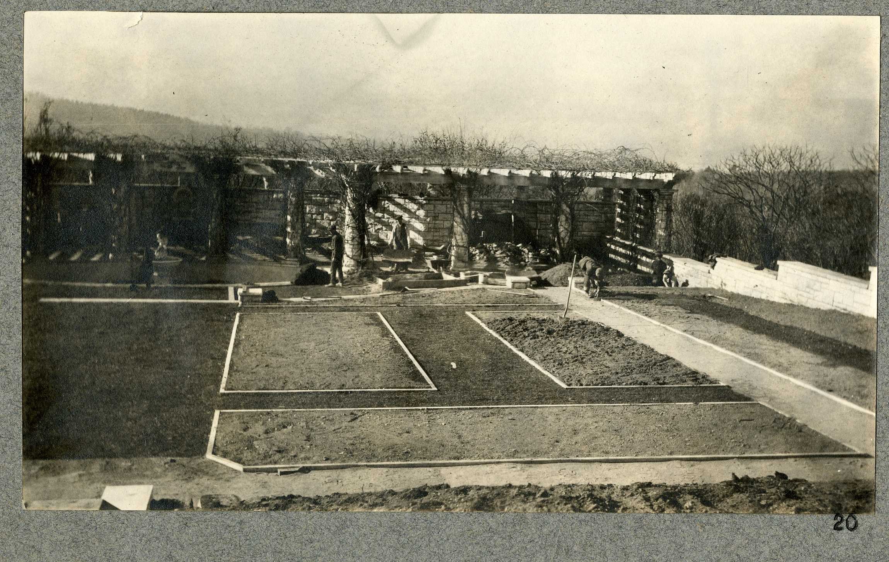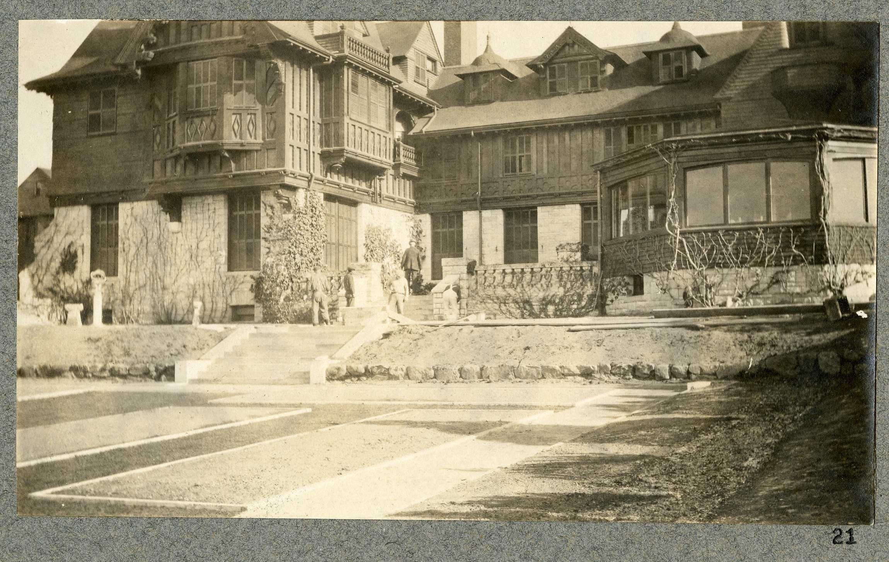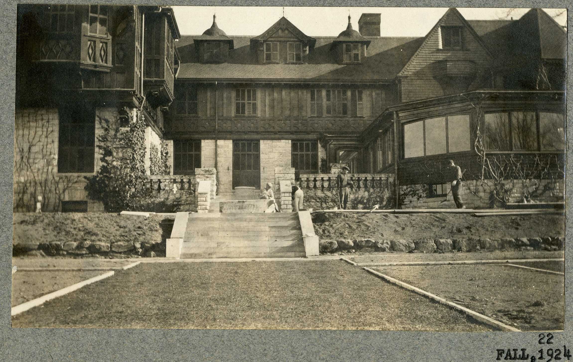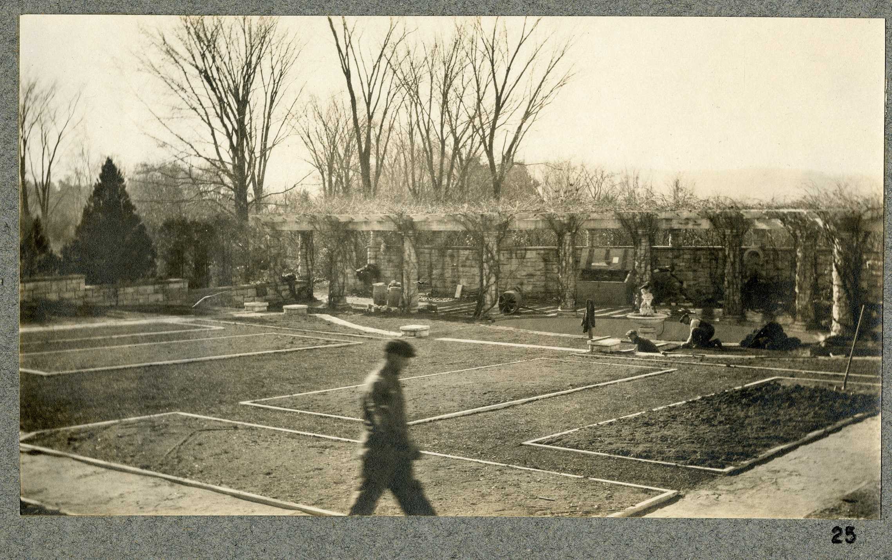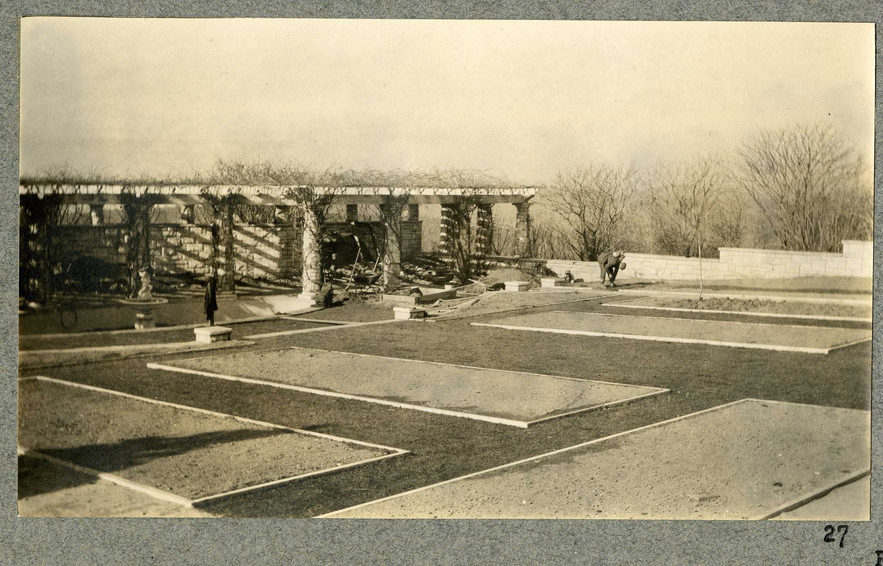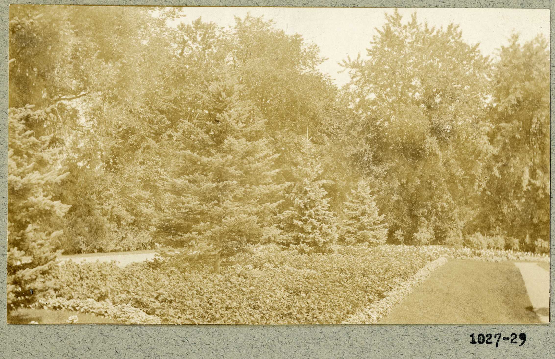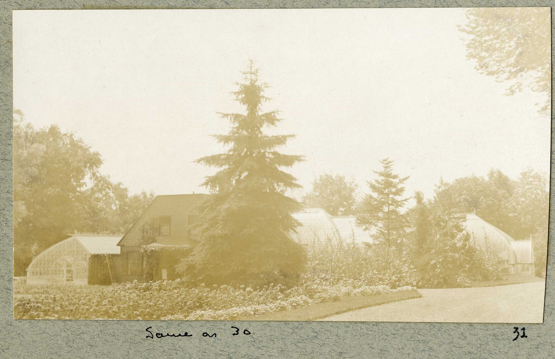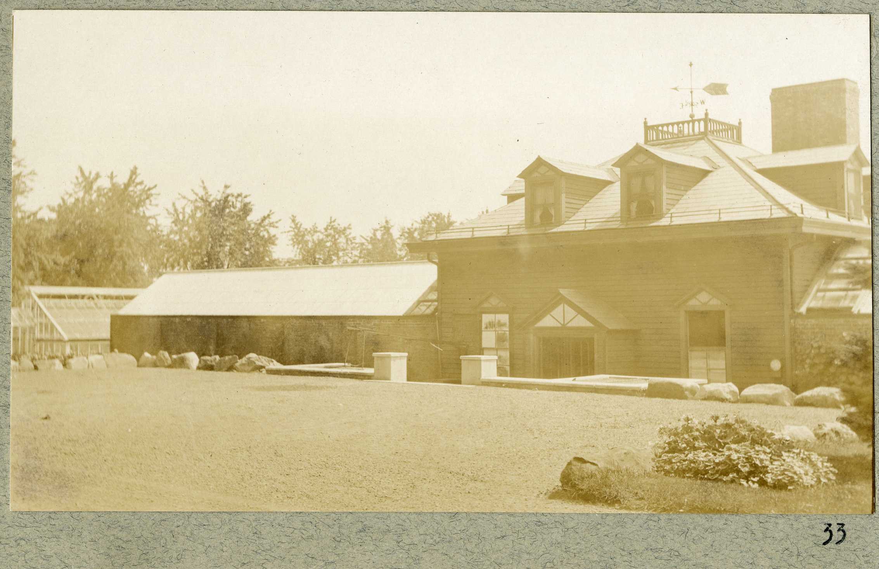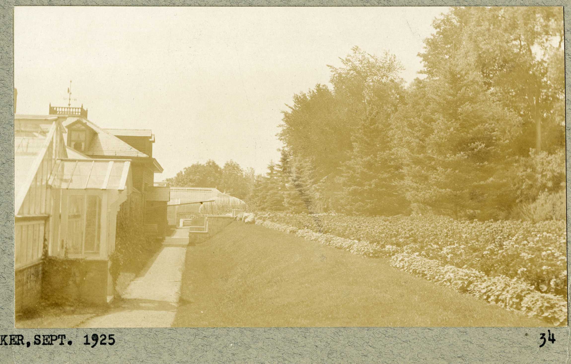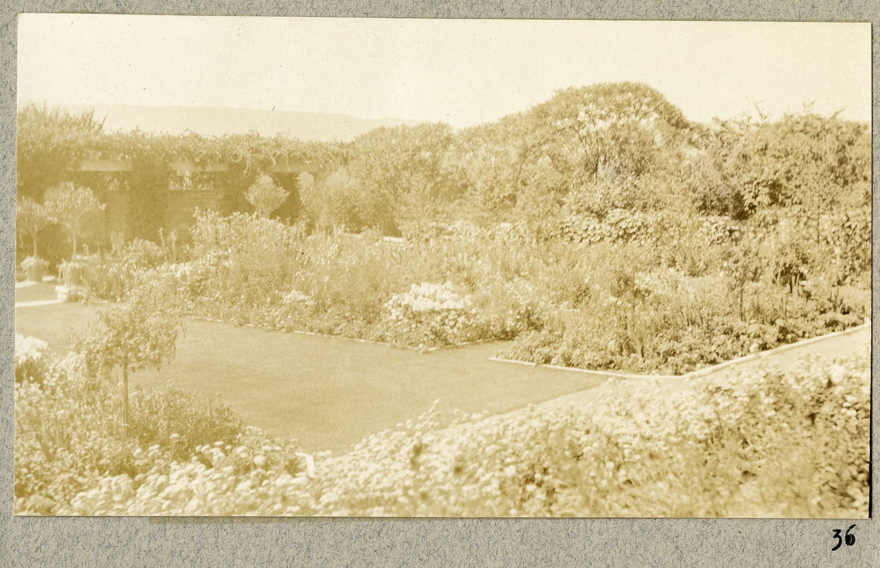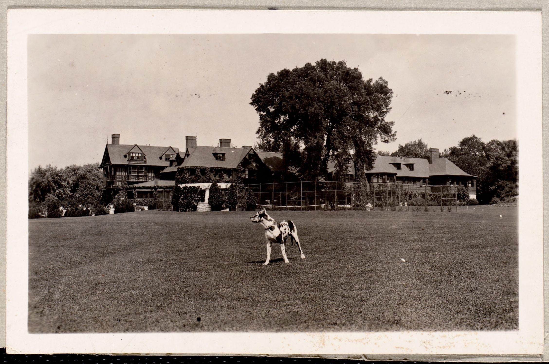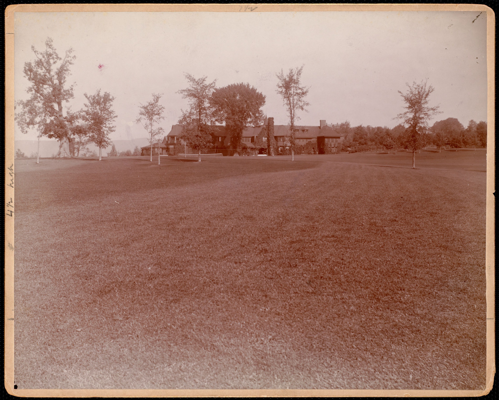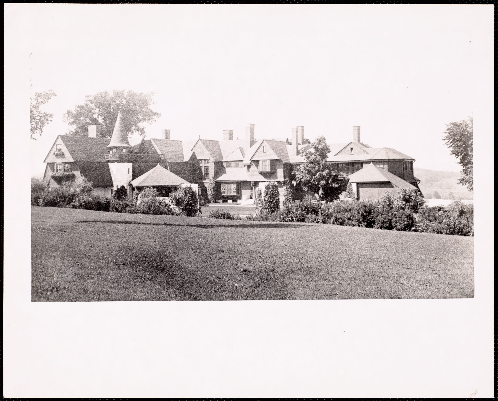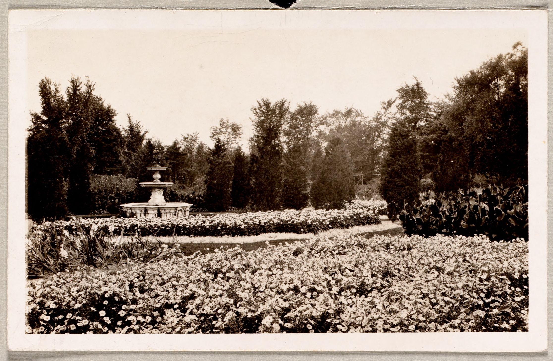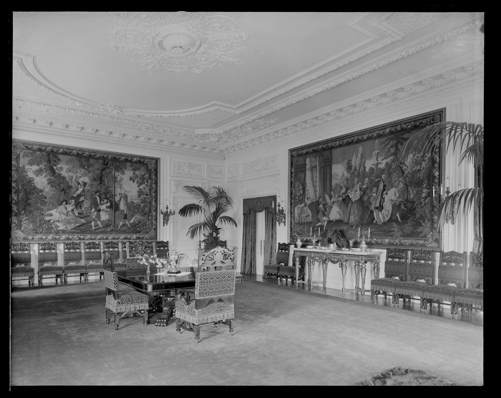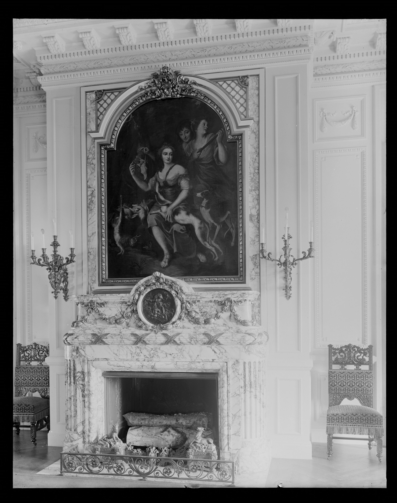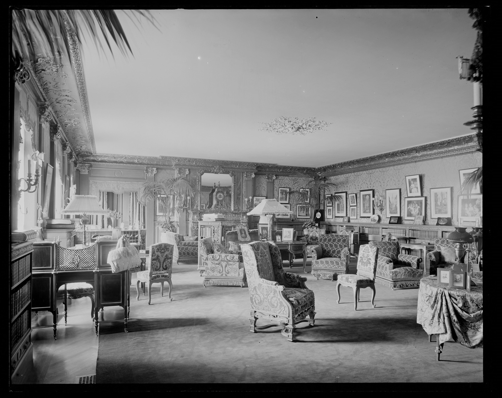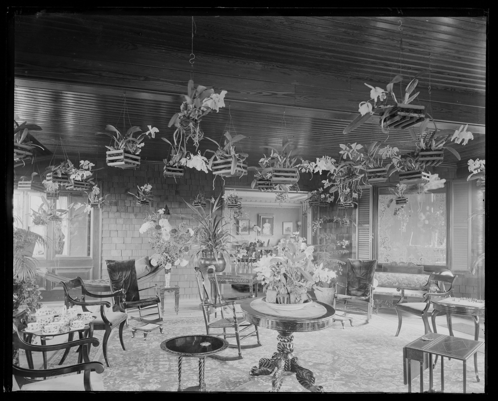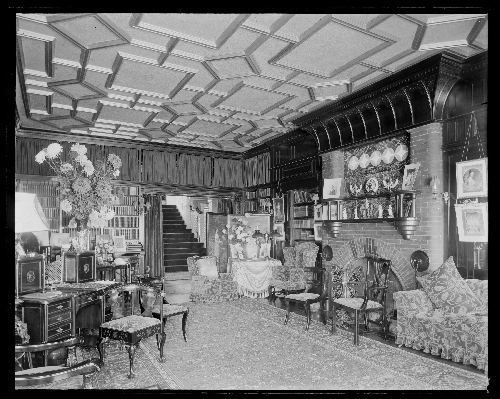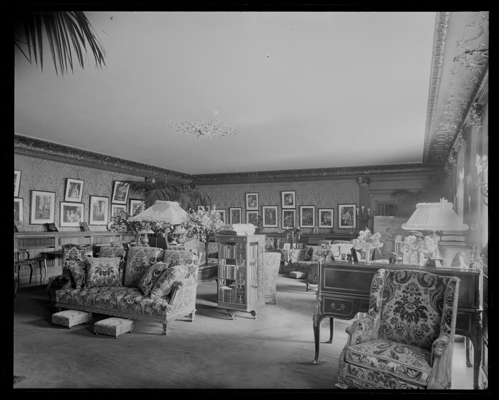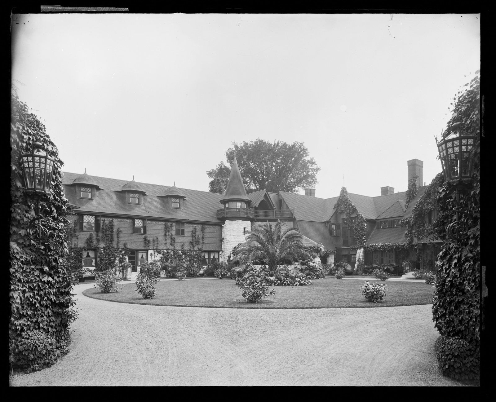
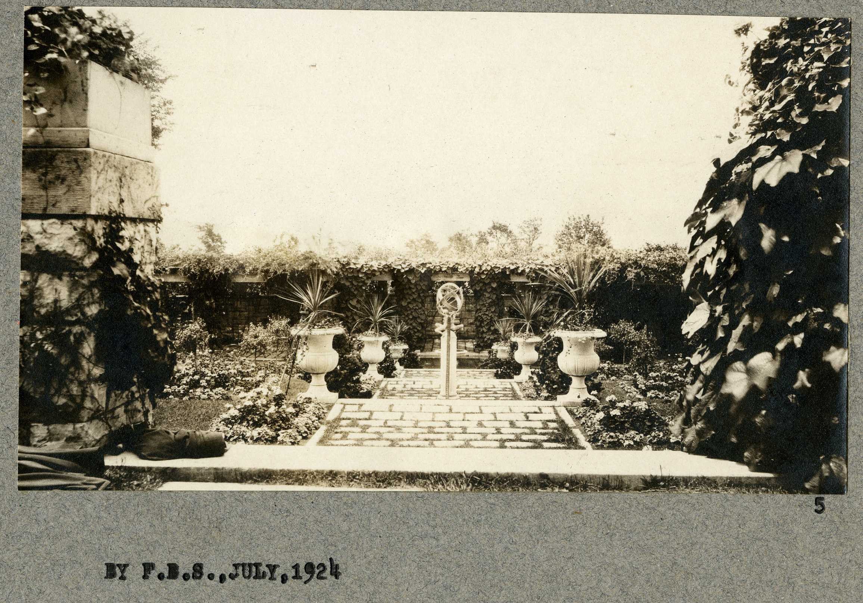
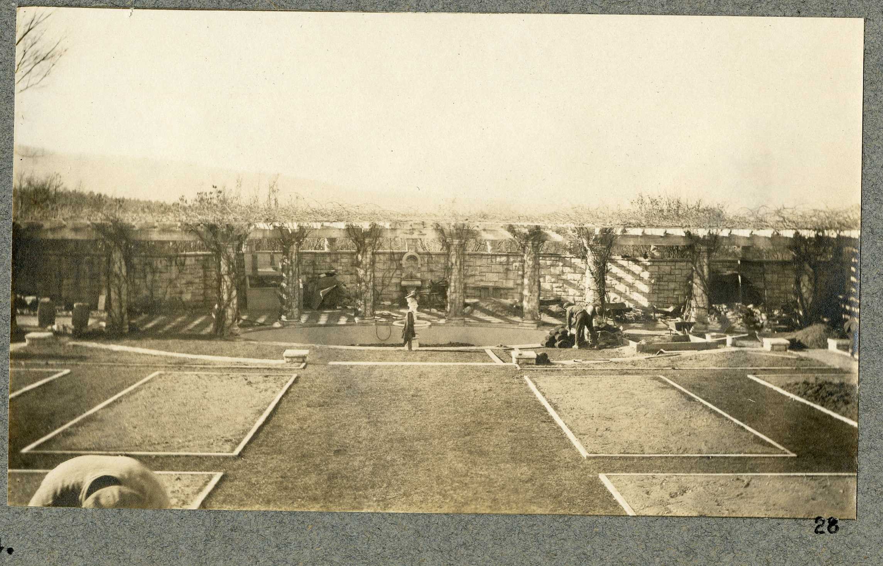
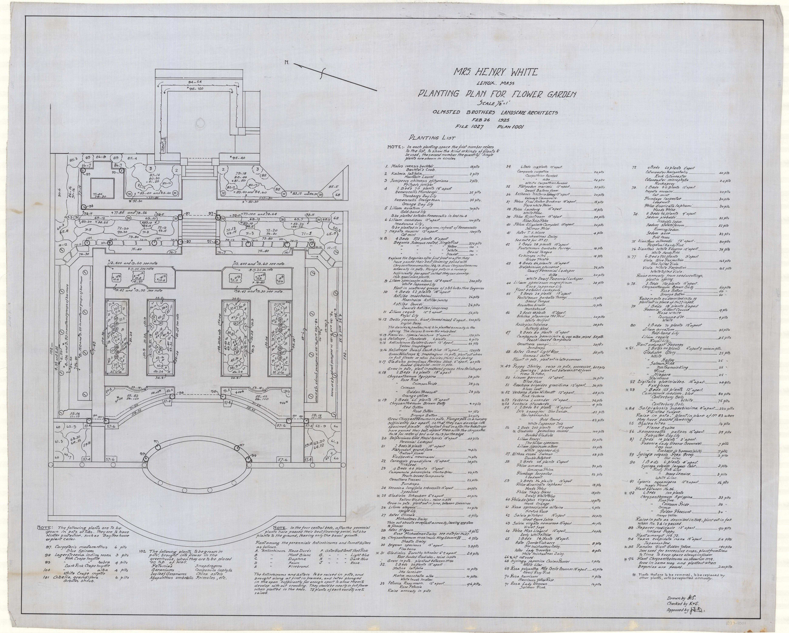
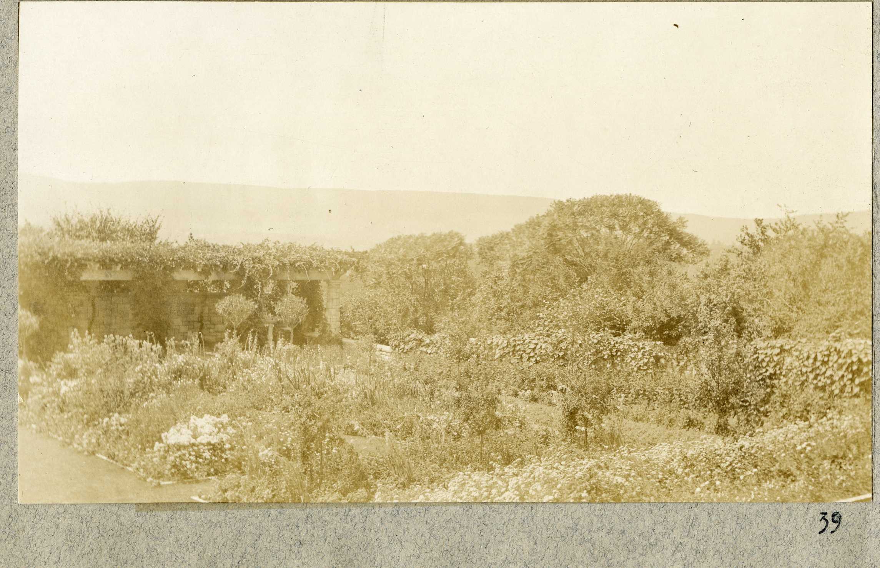
The Olmsted firm worked at Elm Court twice, for the same client, forty years apart. In 1885 she was Mrs. William Douglas Sloane. In 1924 she was Mrs. Henry White. The file holds both jobs under one number, and the second job came with a camera.
I. The file
The drawings are job 01027 in the Olmsted archives, filed as White, Henry D. Mrs., with the alternate names “Sloane, W.D. formerly” and “Sloane, William D.” The inventory counts 92 plans. The National Park Service has scanned them and posted them with the firm’s own photograph album for the job — 109 images of drawings and letters, 52 of the album.
The dates fall in two bursts: August 1885 to September 1886, then July 1924 to October 1929. The inventory gives the second range as 1924–1925, but three sheets are dated 1929 (01027-19, -24 and -6-SHB-PT1).
One National Park Service web page gives the job number as 01346. In the Olmsted database that number is John Sloane’s estate, Wyndhurst. The drawings for Elm Court are all under 01027.
II. A farm called Elm Court
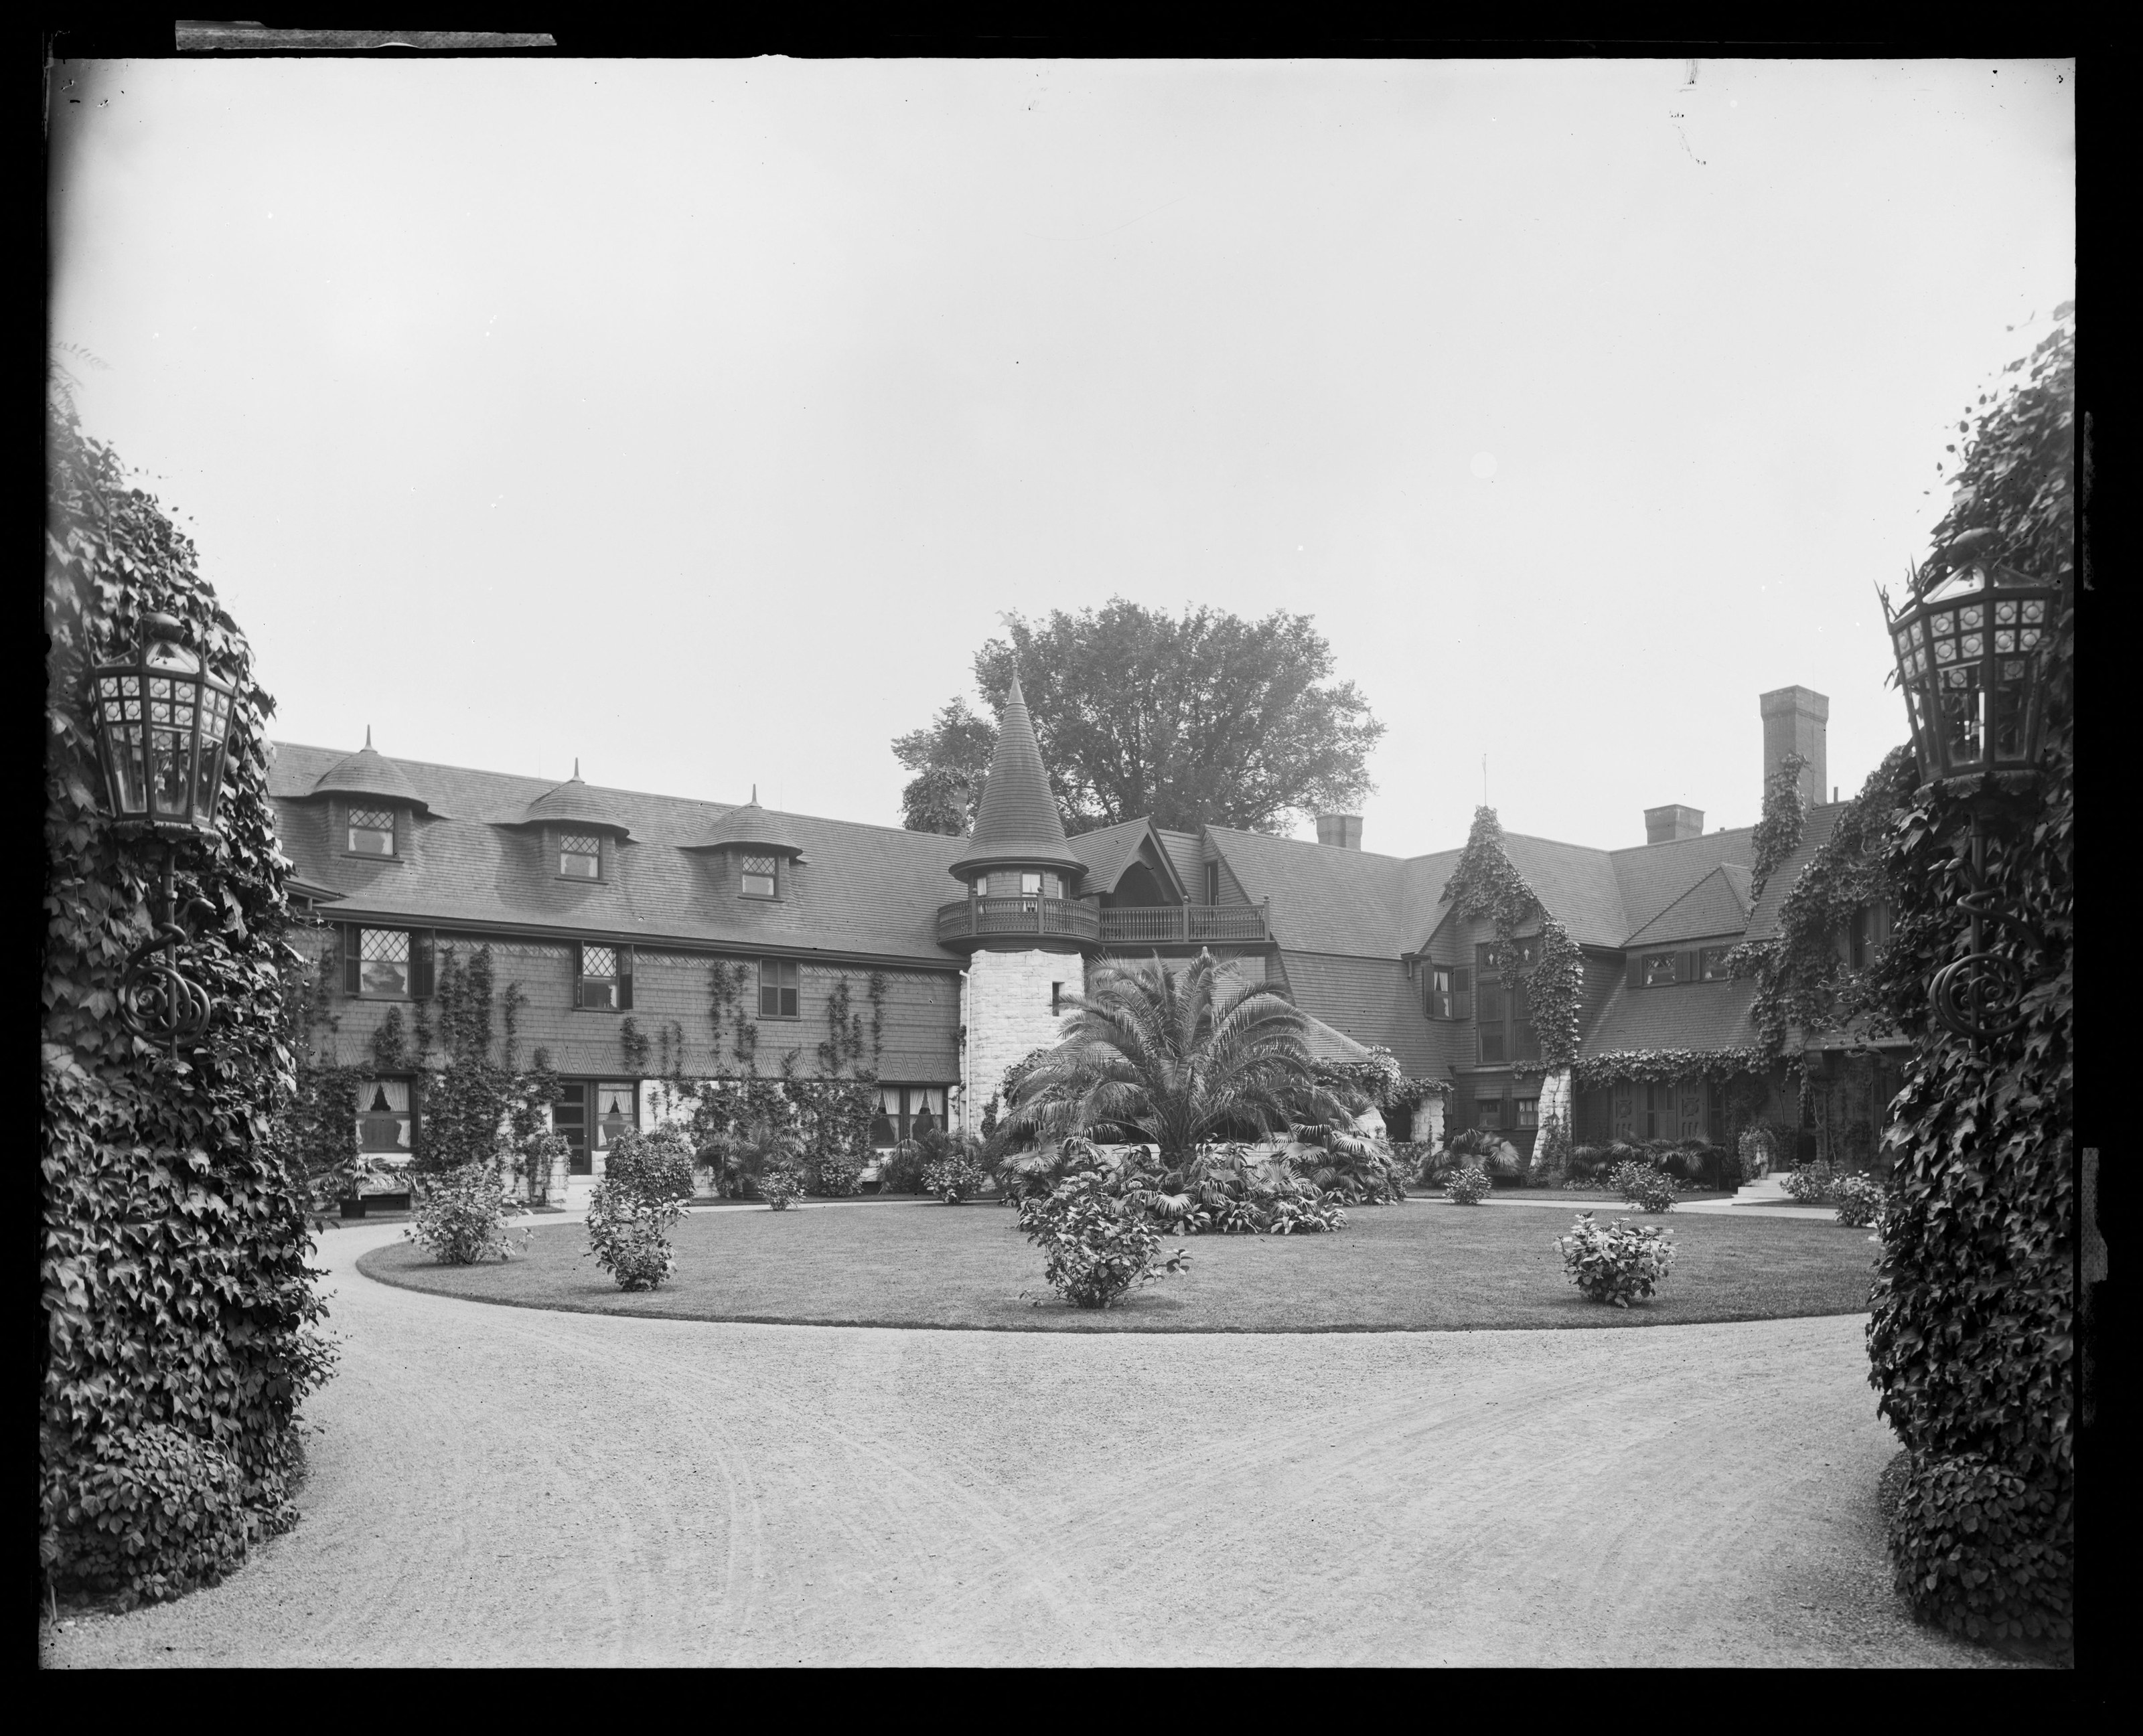
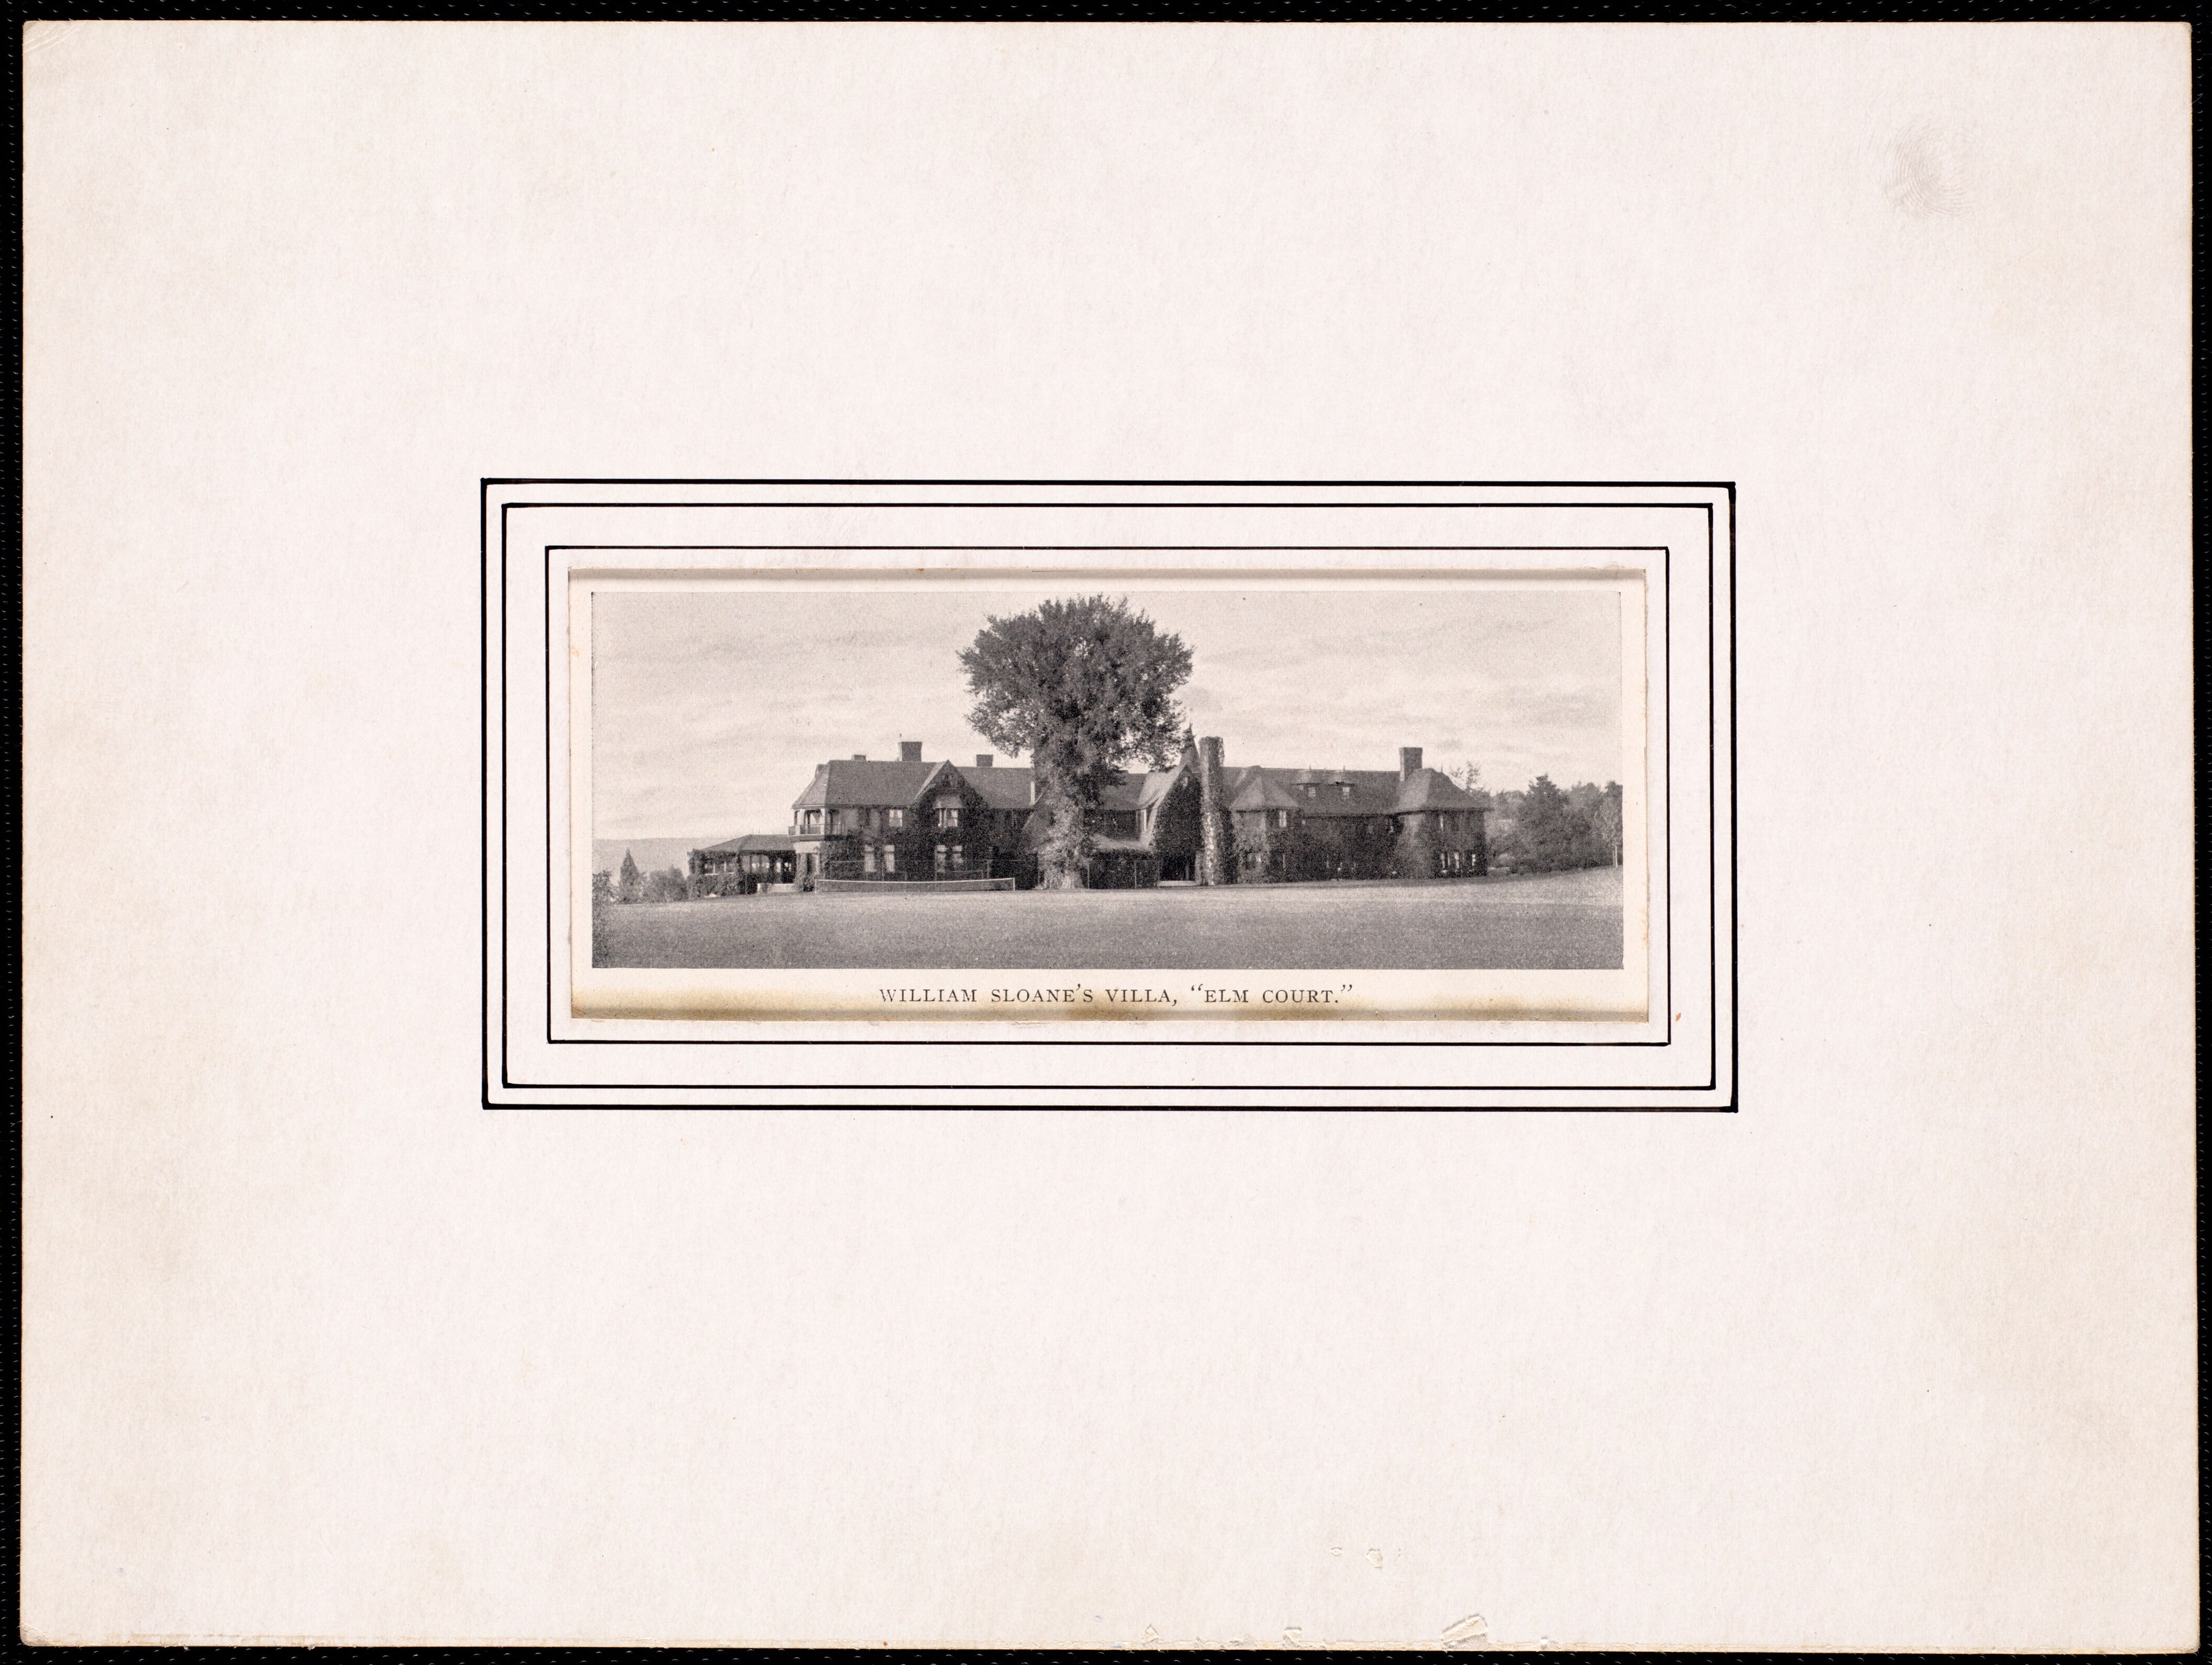
Emily Thorn Vanderbilt was a daughter of William Henry Vanderbilt. With her husband, William Douglas Sloane, she commissioned Peabody & Stearns in 1885 to build a summer house in the Berkshires. It stands on Old Stockbridge Road across the town line between Lenox and Stockbridge. Wikipedia calls it the largest Shingle Style house in the United States, with 106 rooms.
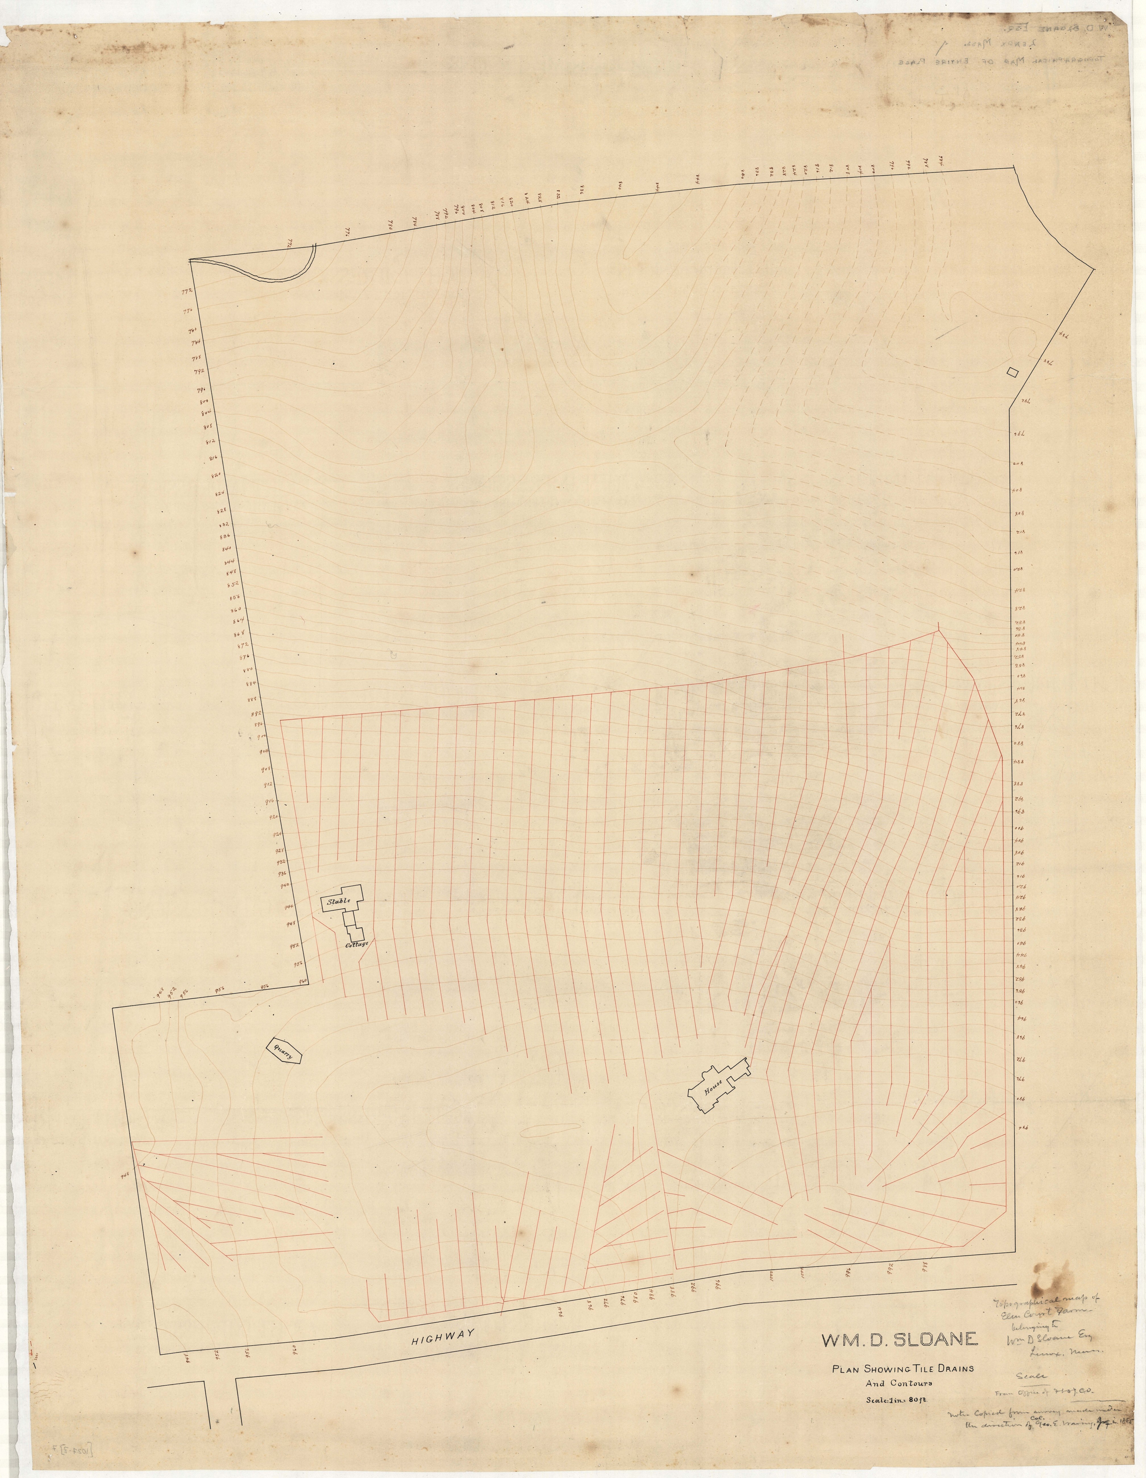
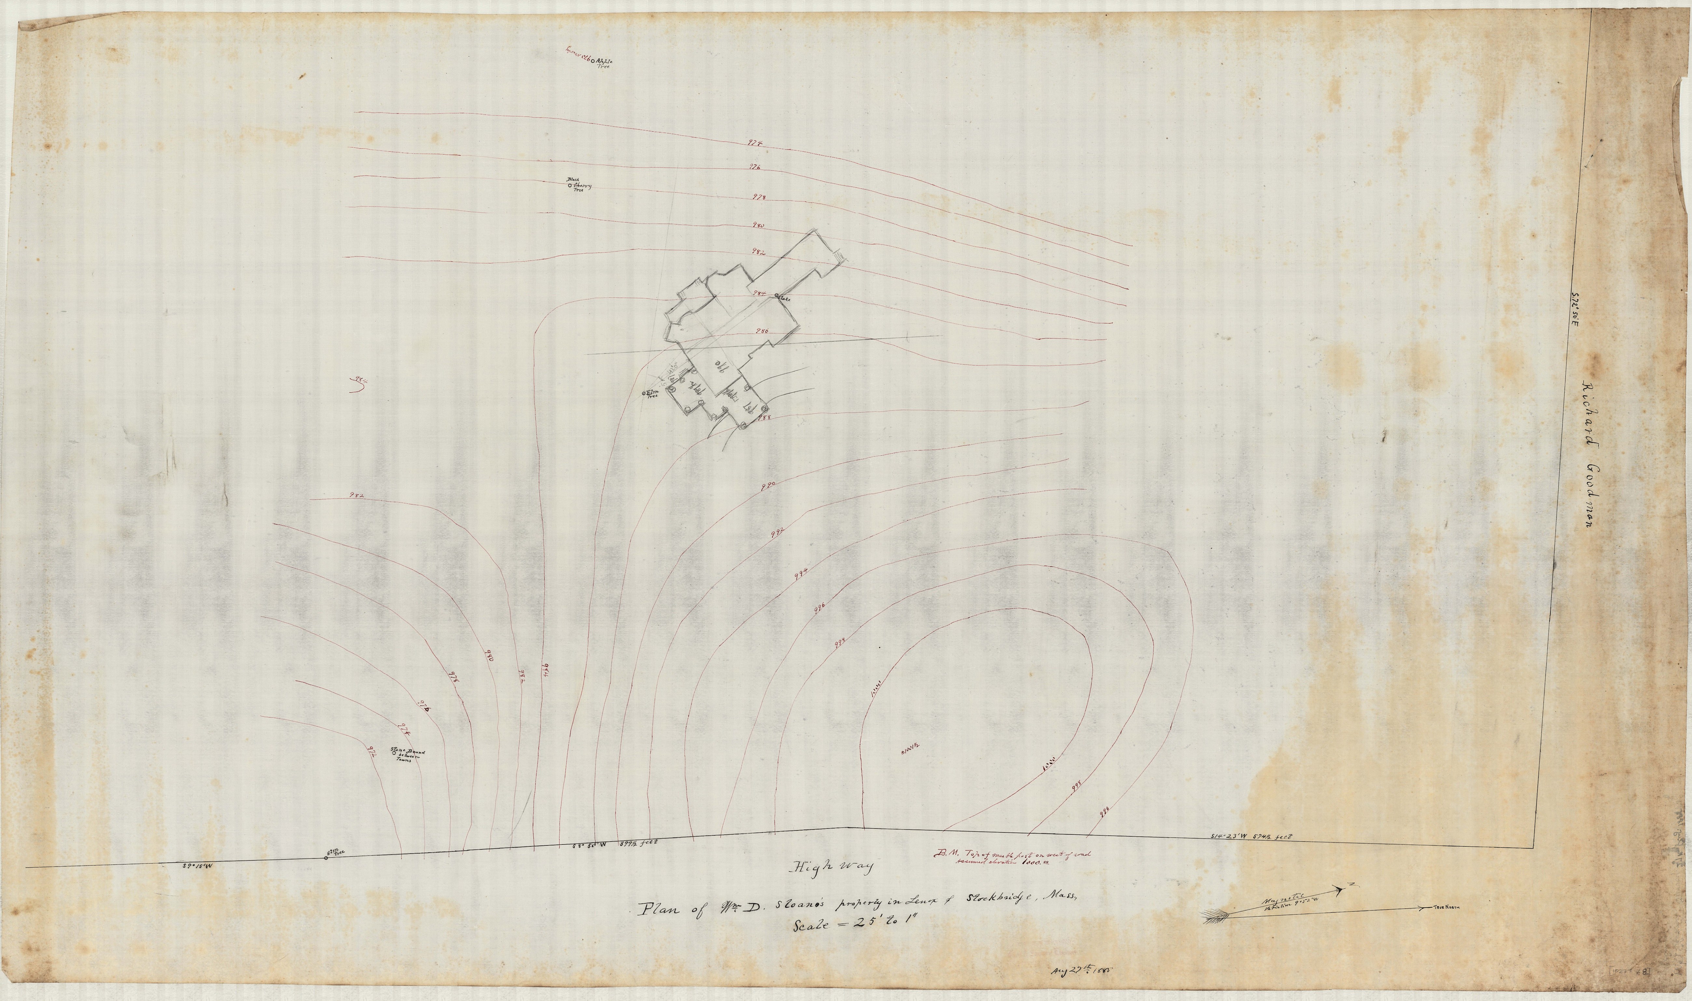
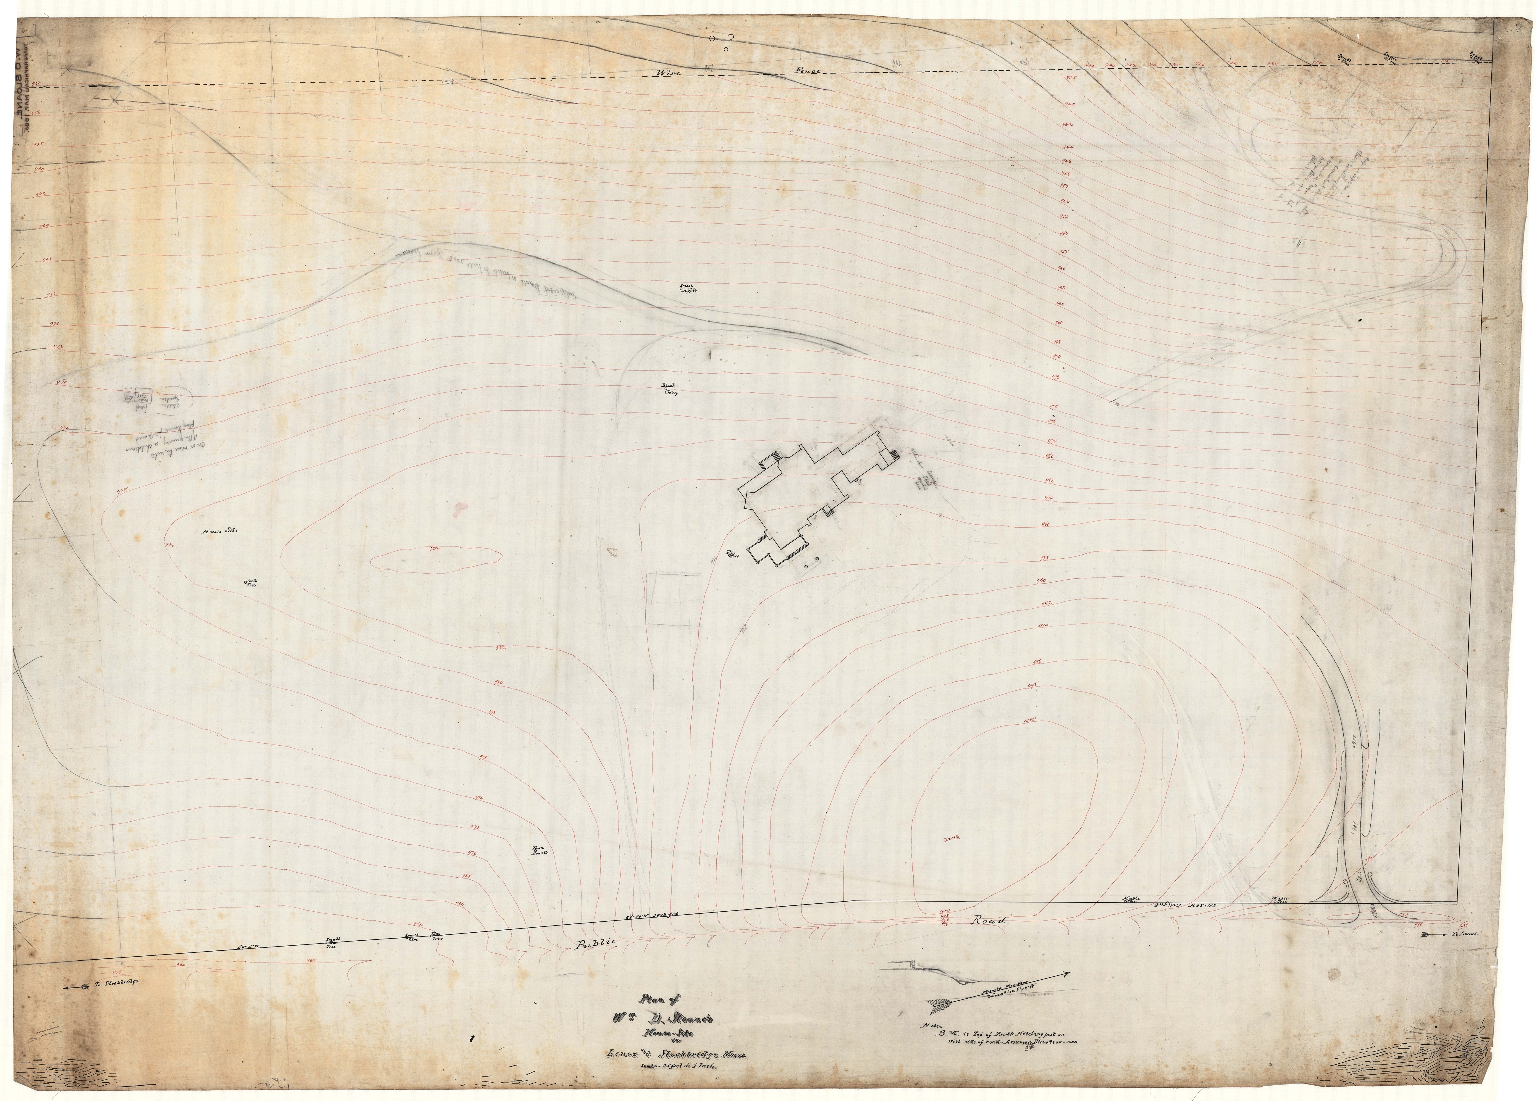
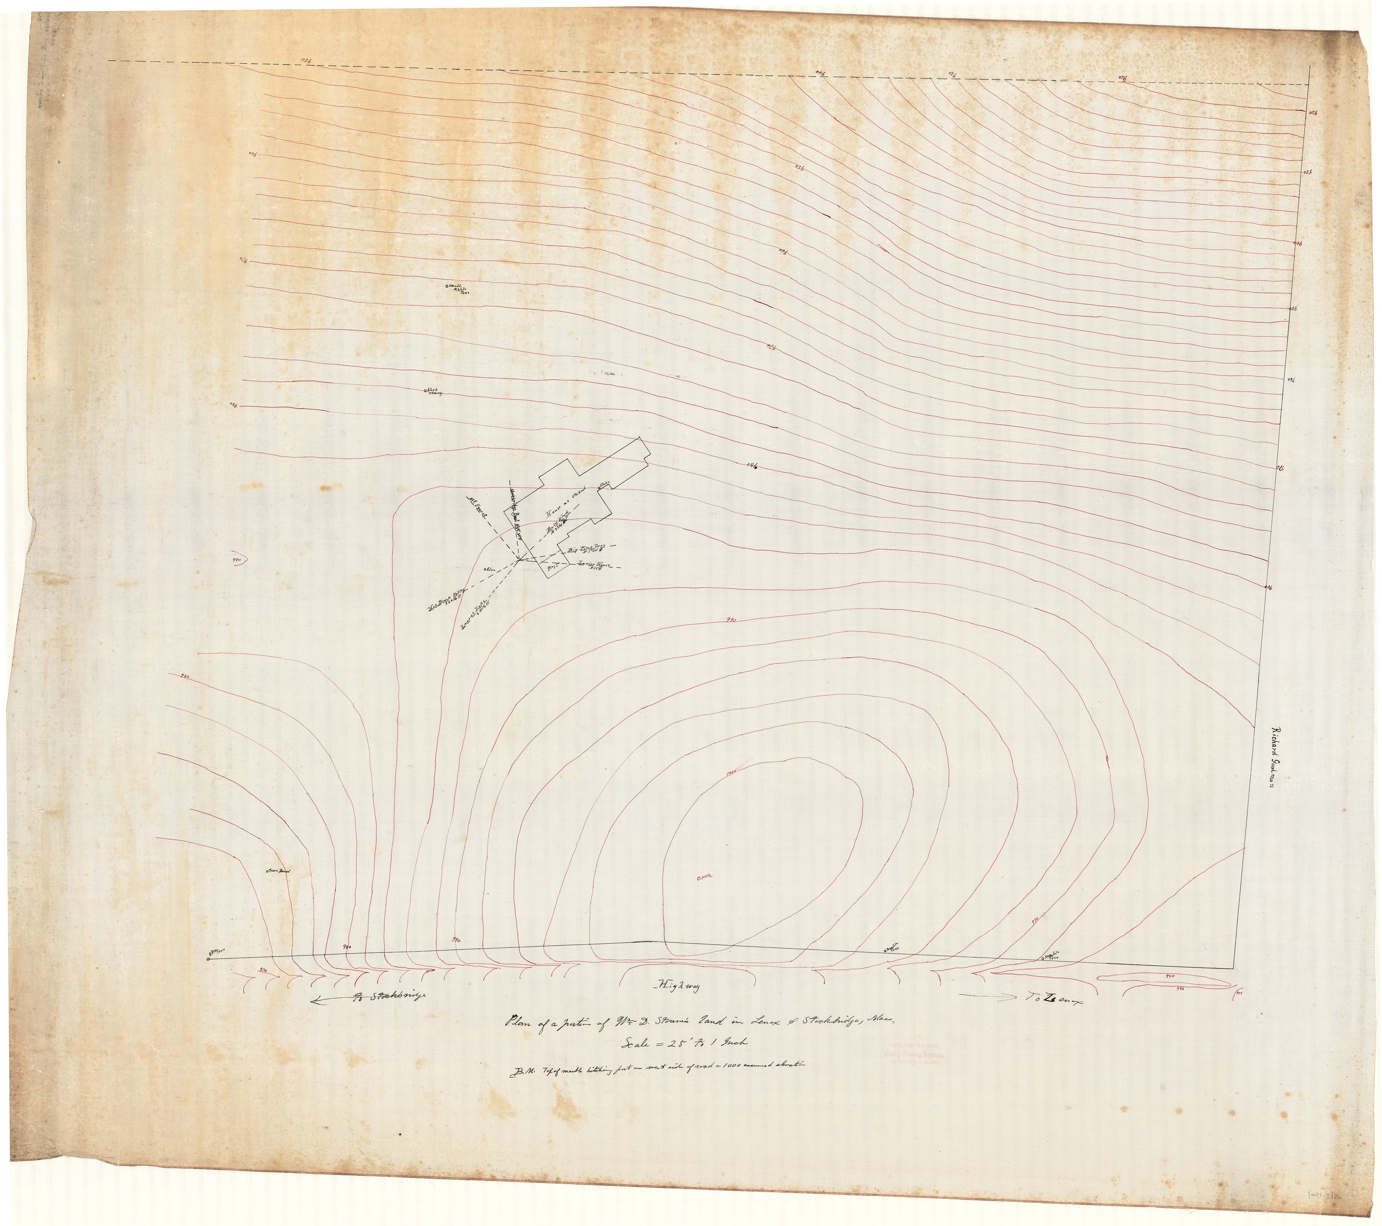
The firm’s earliest dated sheet is 27 August 1885: “PLAN OF WM. D. SLOANE’S PROPERTY IN LENOX AND STOCKBRIDGE, MASS.” (01027-Z8). The name came before the house. A topographic map of the same year (01027-Z7) is titled “TOPO MAP OF ELM COURT FARM BELONGING TO WM. D. SLOANE ESQ., LENOX, MASS,” and it carries a note: “COPIED FROM SURVEY MADE UNDER THE DIRECTION OF COL. GEO. E. WARING.” The sheet’s other title is “PLAN SHOWING TILE DRAINS AND CONTOURS.”
Waring was a drainage man. In 1857 he had been agricultural and drainage engineer for the construction of New York’s Central Park. At Elm Court the Olmsted office started from a survey made under his direction.
According to the Cultural Landscape Foundation, the elm that gave the place its name stood on the front lawn until disease killed it in the early 1960s.
III. Autumn 1885: the road and the cave
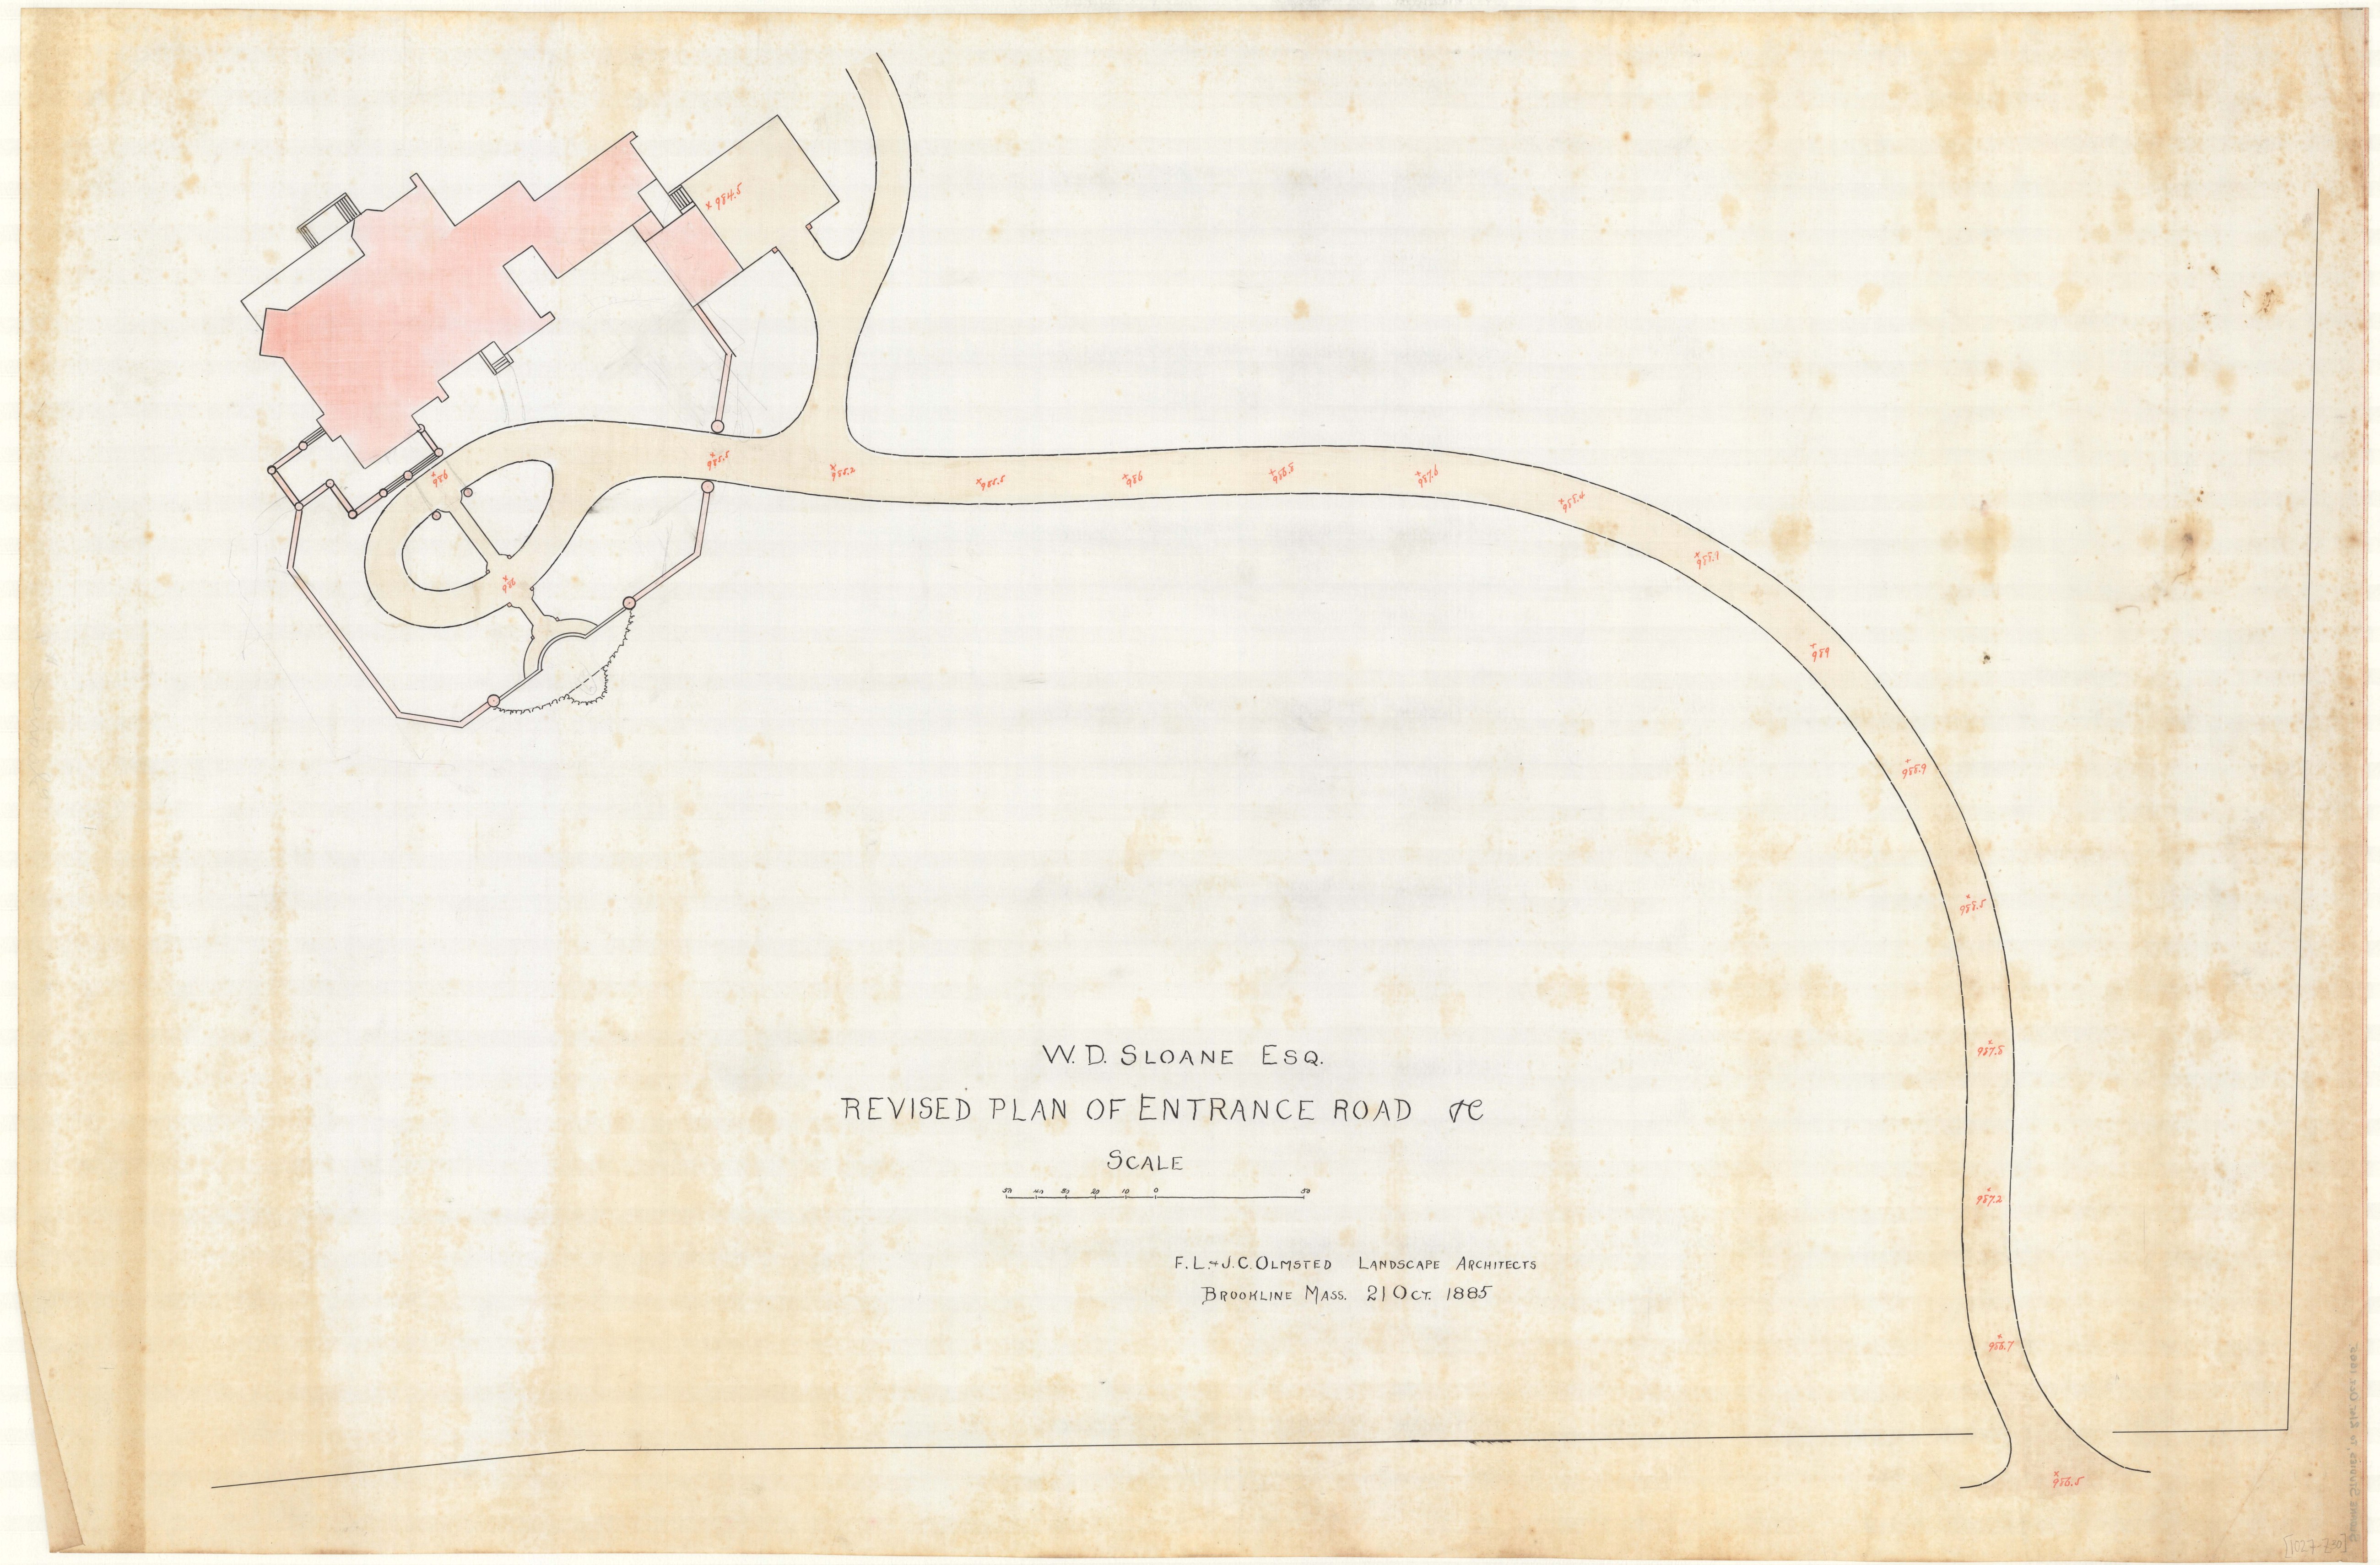
The studies moved fast. Four are dated 31 August 1885 (01027-Z1, Z2, Z3, Z29). A grading plan for the entrance drive was inked on 9 October (Z50). On 21 October the office produced a “REVISED PLAN OF ENTRANCE ROAD ETC.” (Z30), whose inventory note reads “SLOANE STUDIES, TO 21ST OCT. 1885; FL & JCO, LANDSCAPE ARCHITECTS.”
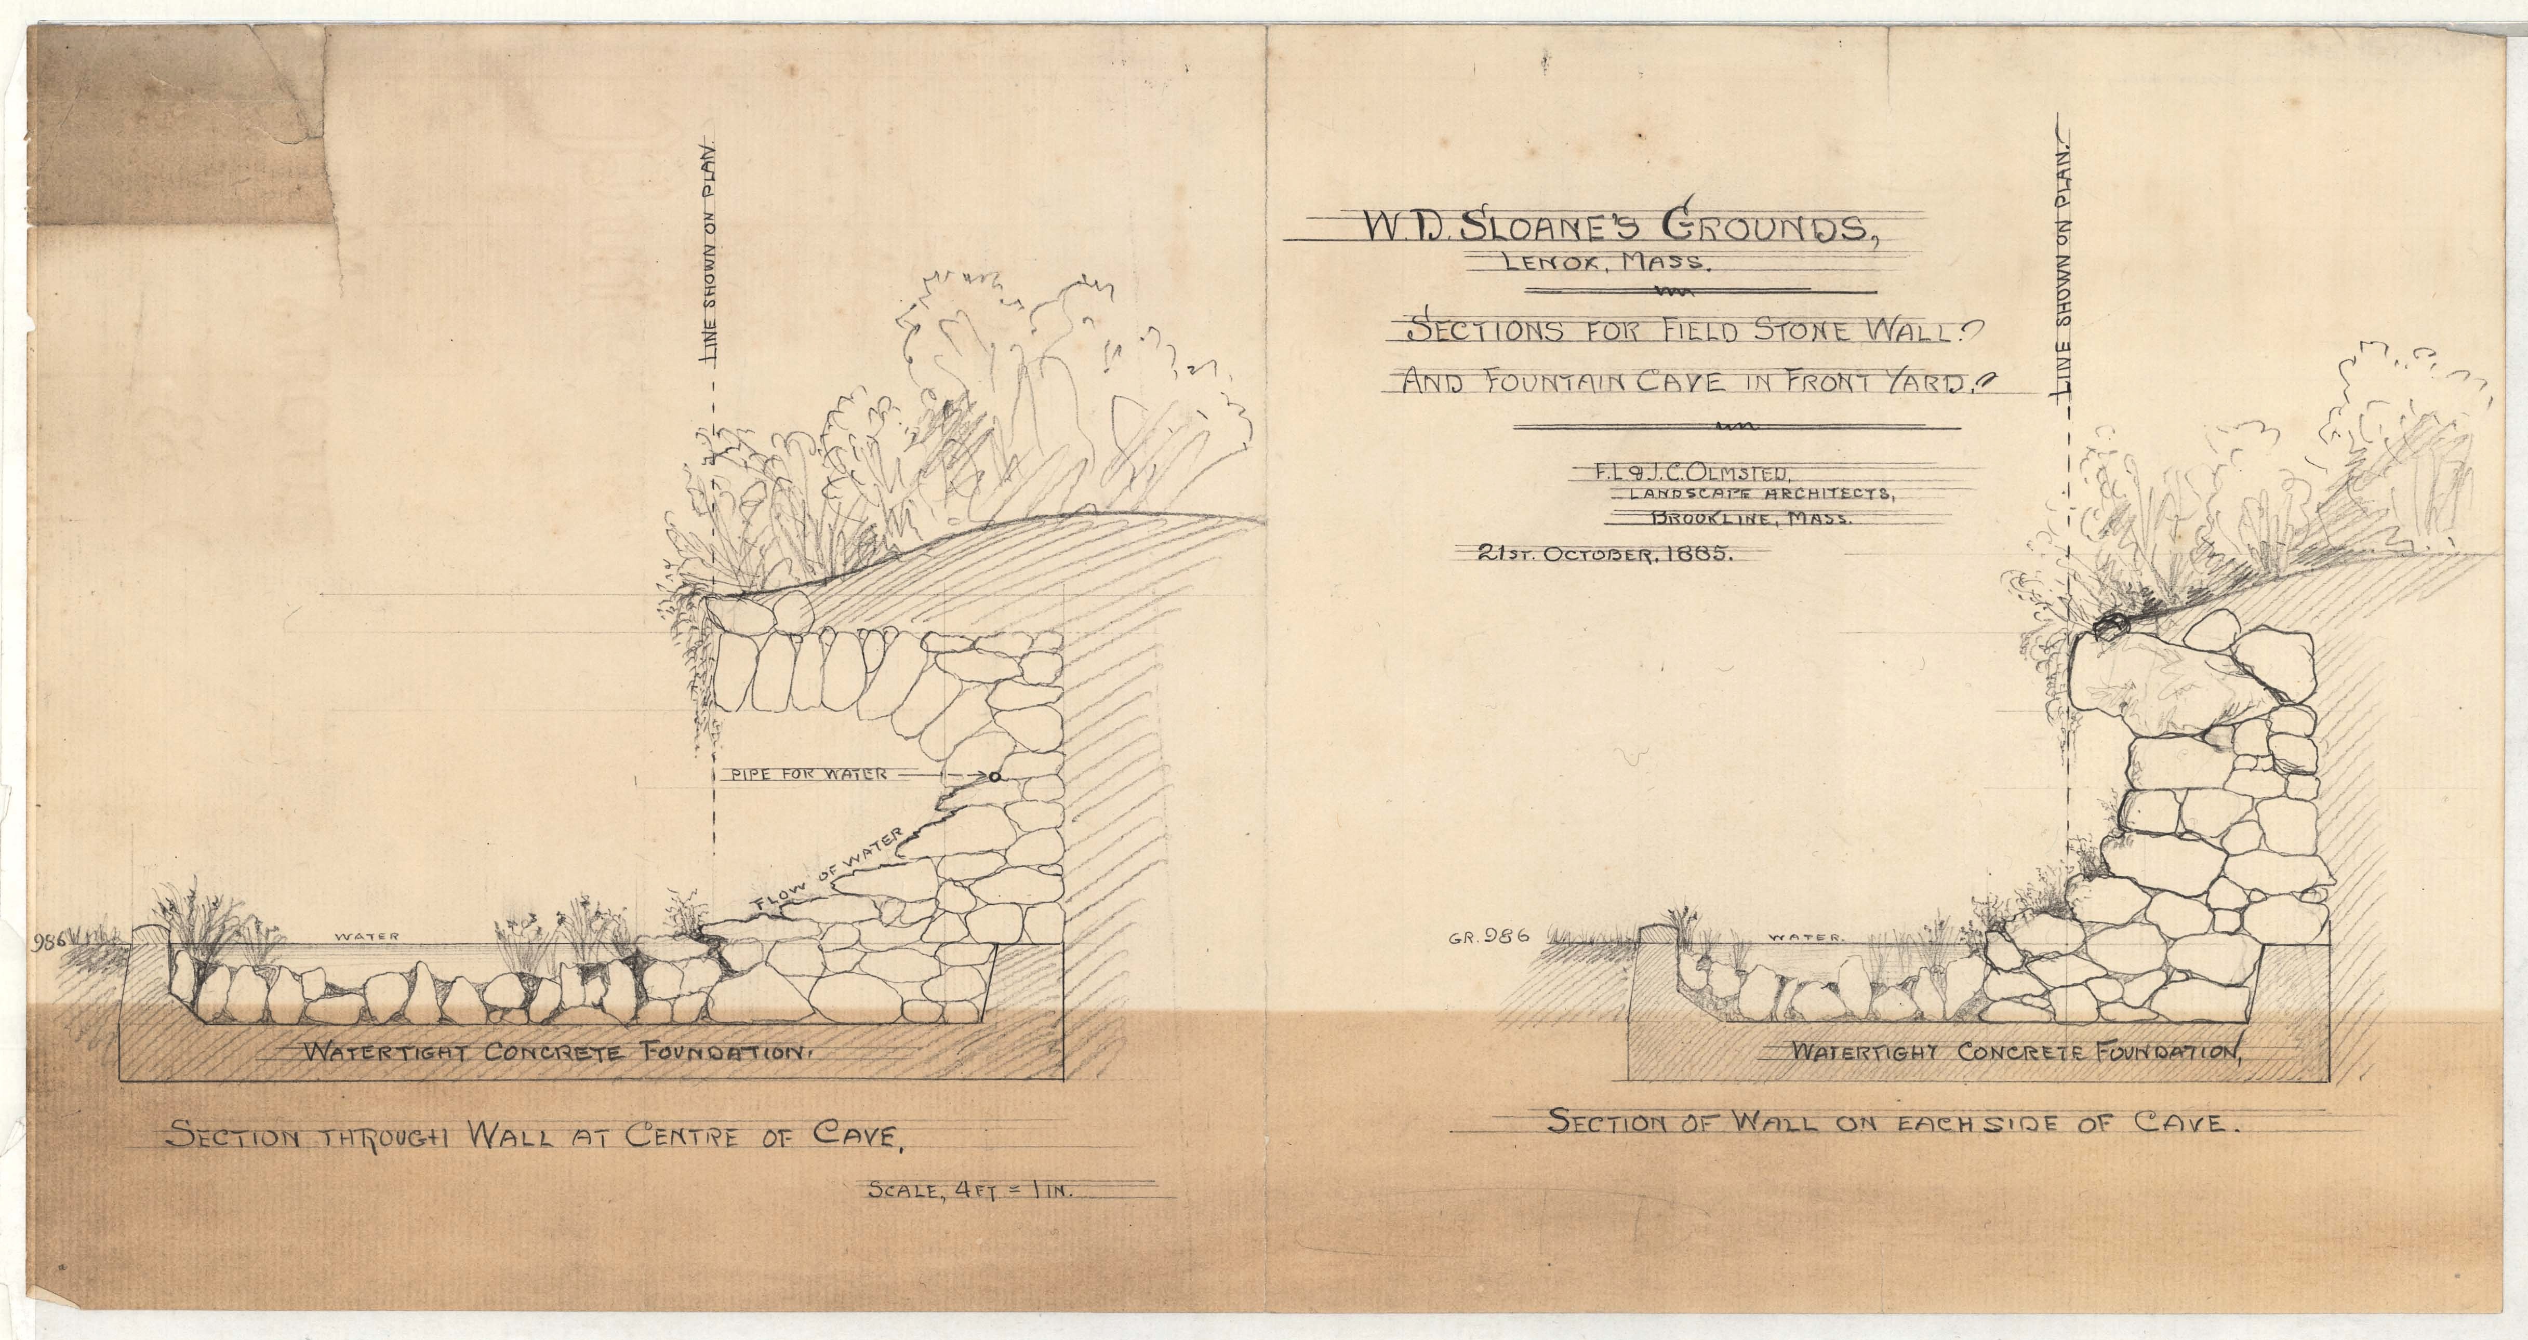
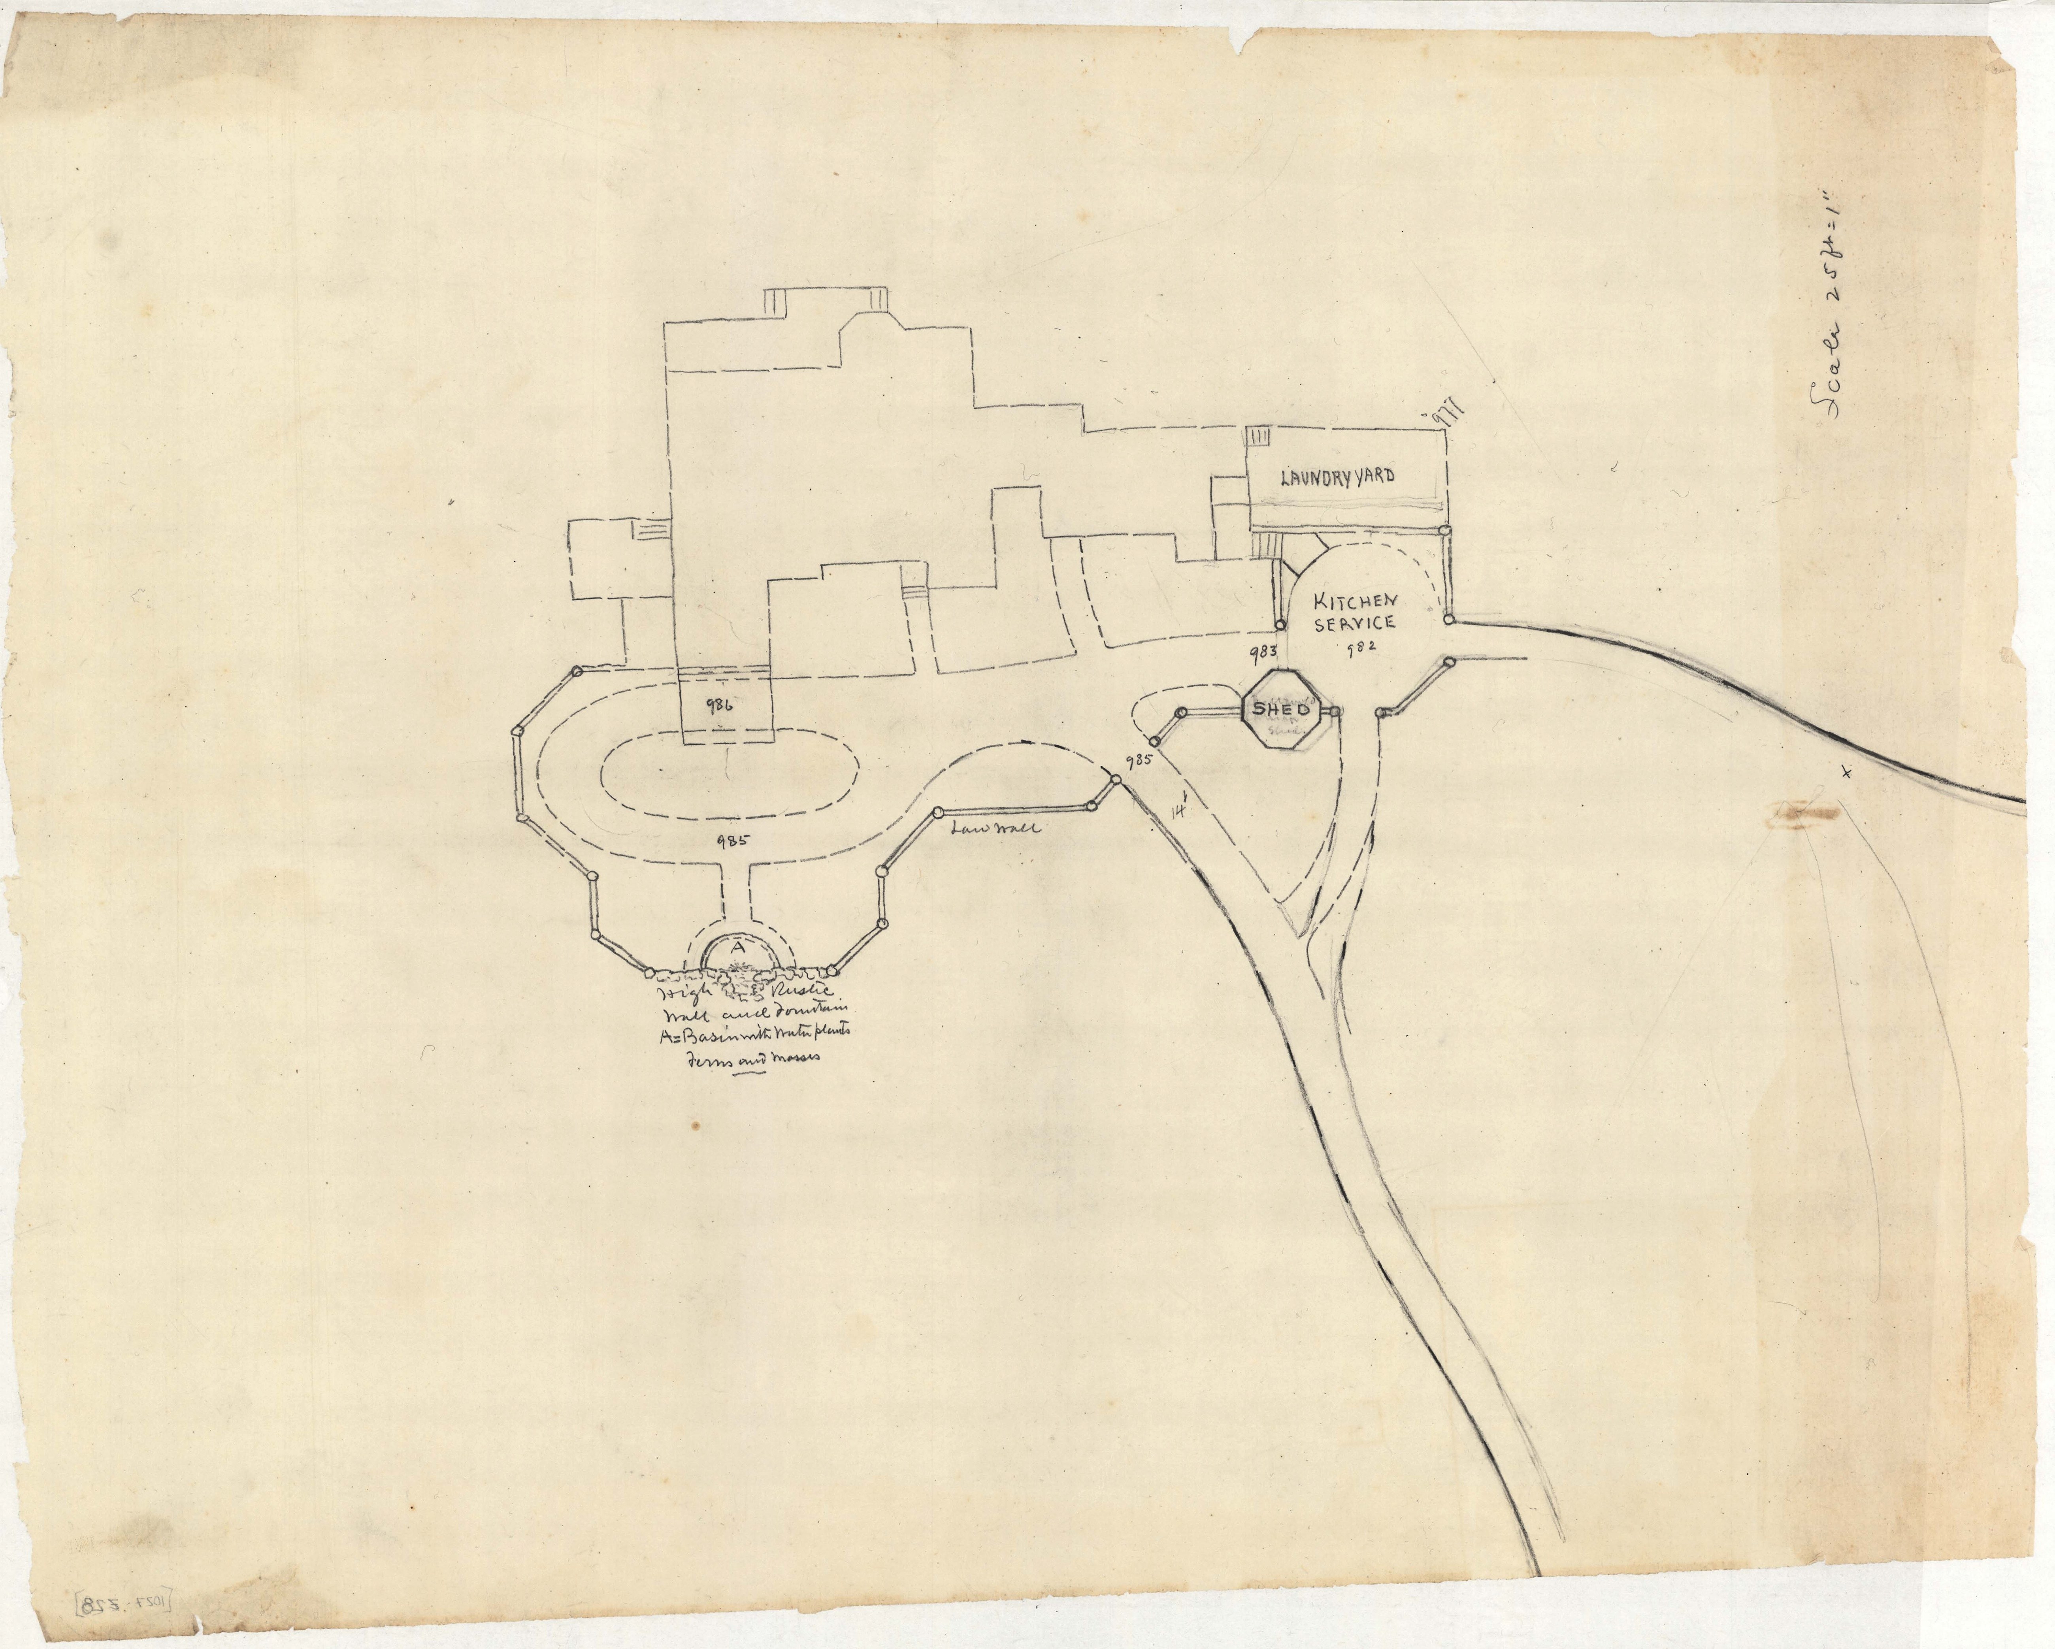
The same day it drew the most romantic sheet in the file: “W.D. SLOANE’S GROUNDS, LENOX, MASS. SECTIONS FOR FIELD STONE WALL AND FOUNTAIN CAVE IN FRONT YARD,” signed “F.L. & J.C. OLMSTED, LANDSCAPE ARCHITECTS, BROOKLINE, MASS.” (01027-Z12). Two sections show a rough fieldstone wall with a cave in it, planting spilling over the top, a “PIPE FOR WATER,” a “FLOW OF WATER” down the stones, and a pool on a “WATERTIGHT CONCRETE FOUNDATION.” Another sheet (Z28) is noted as showing a “HIGH RUSTIC WALL AND FOUNTAIN.”
IV. Winter 1886: bridges, stables, a discarded house
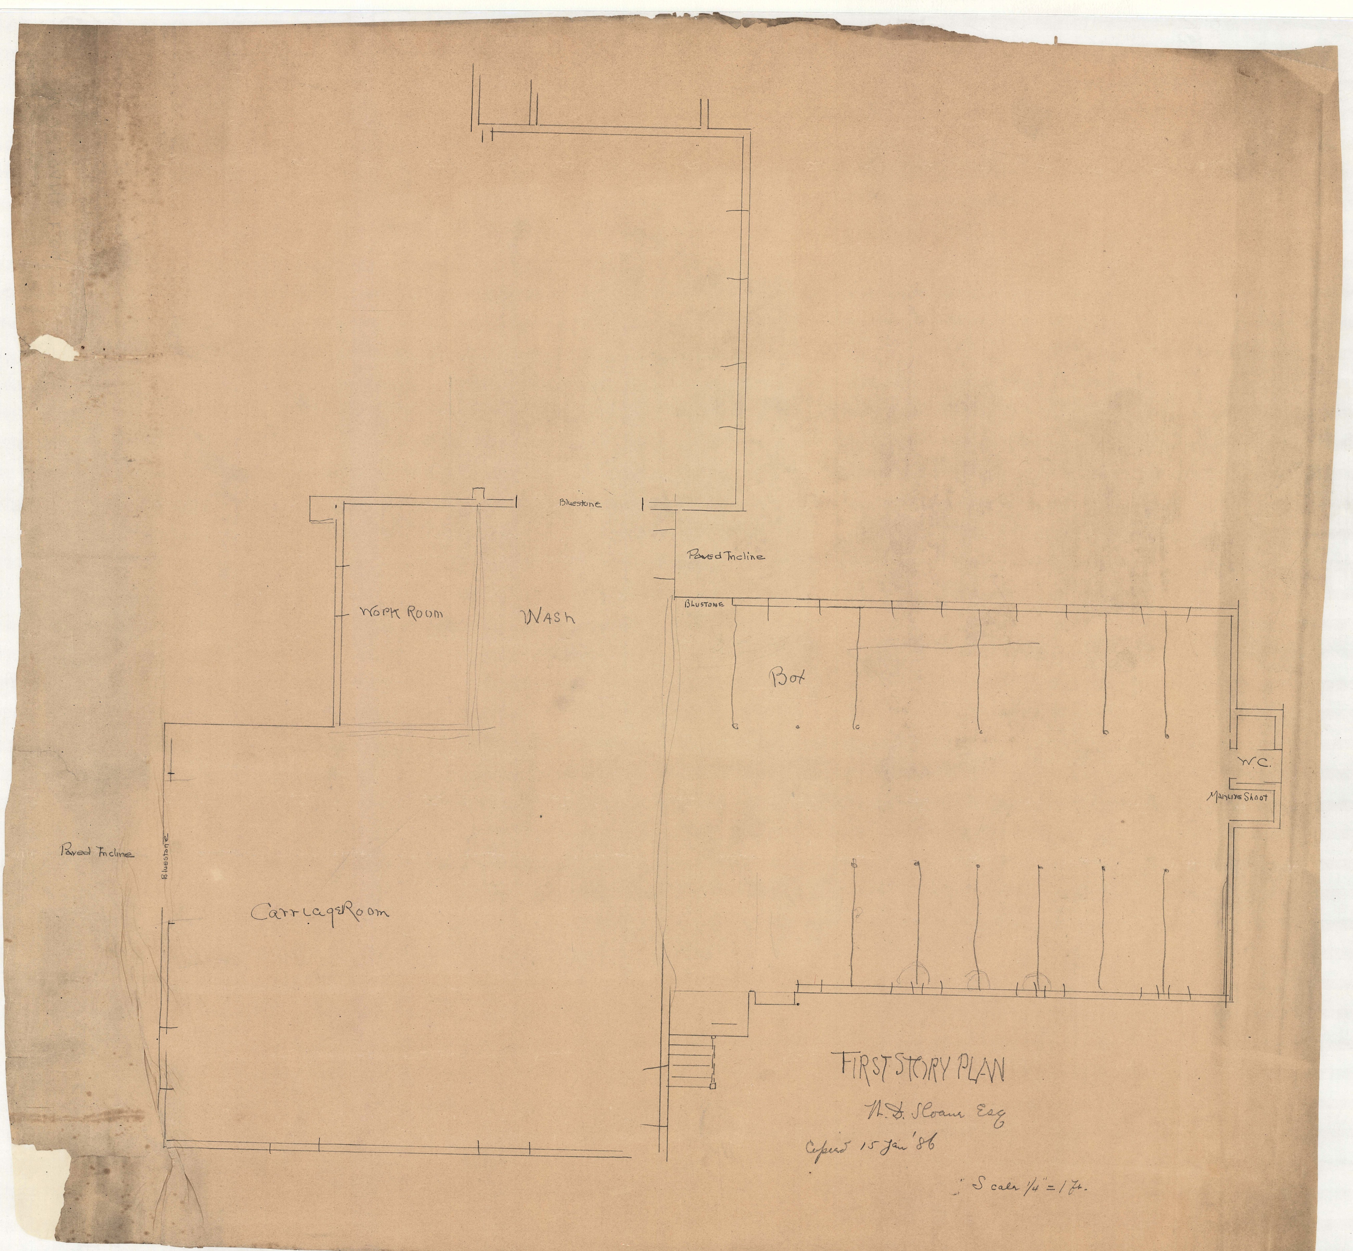
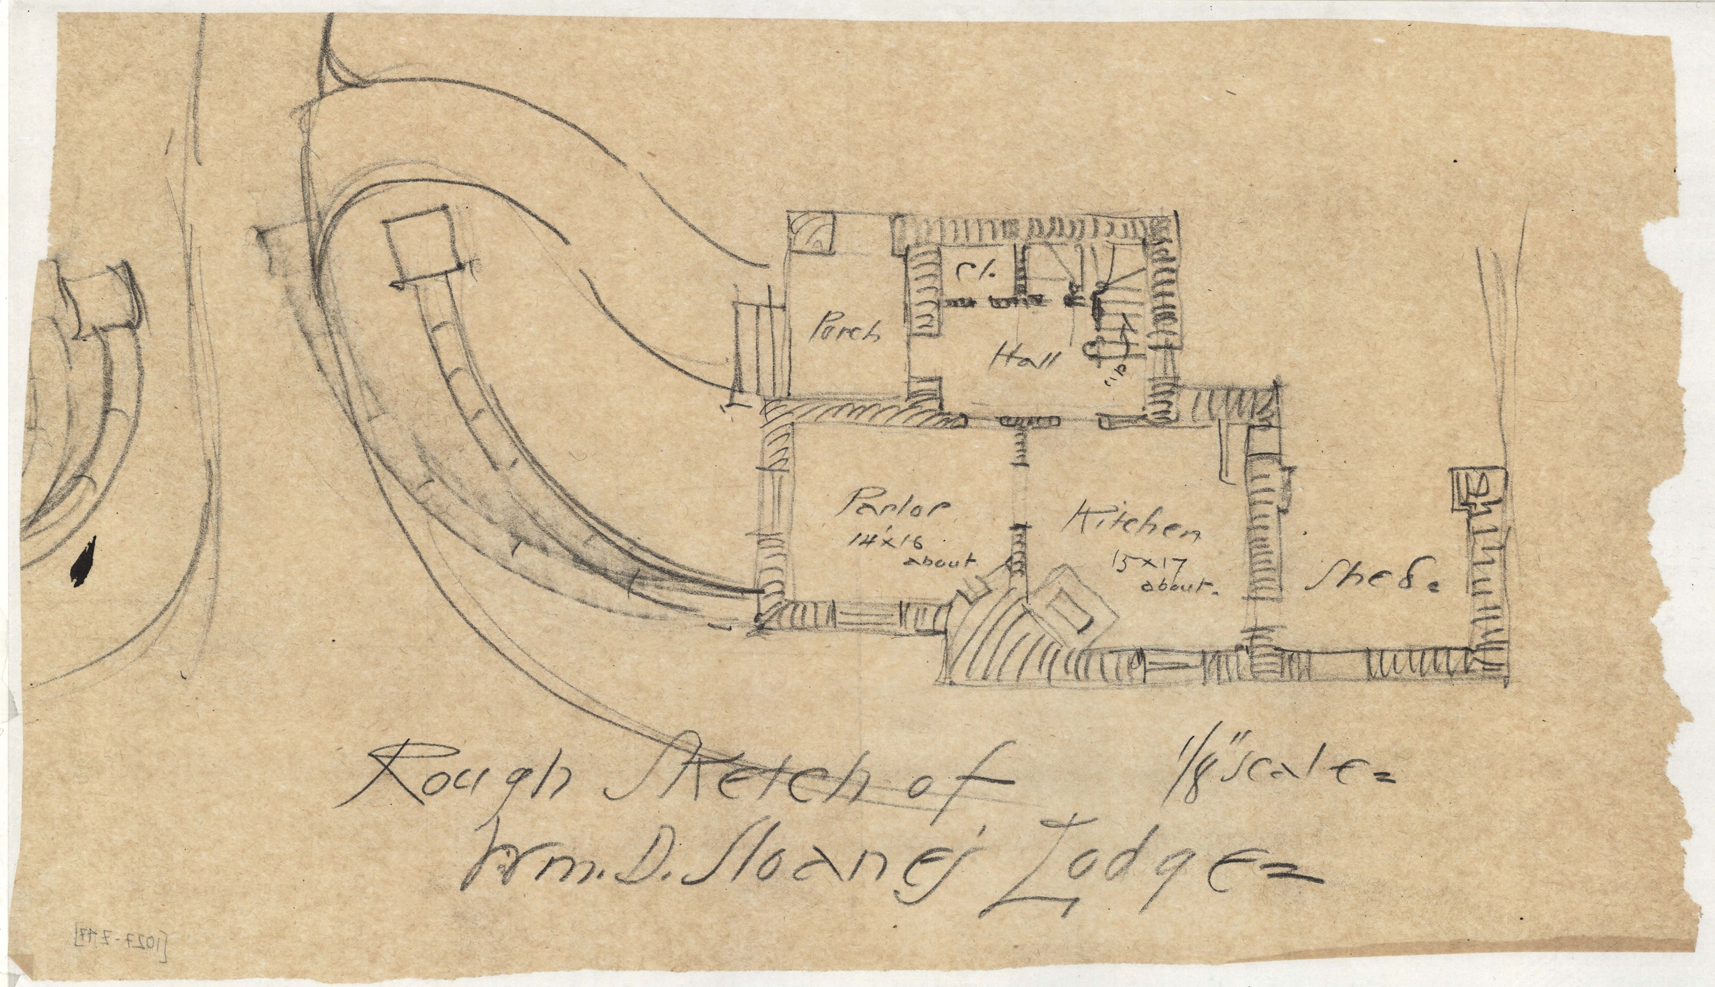
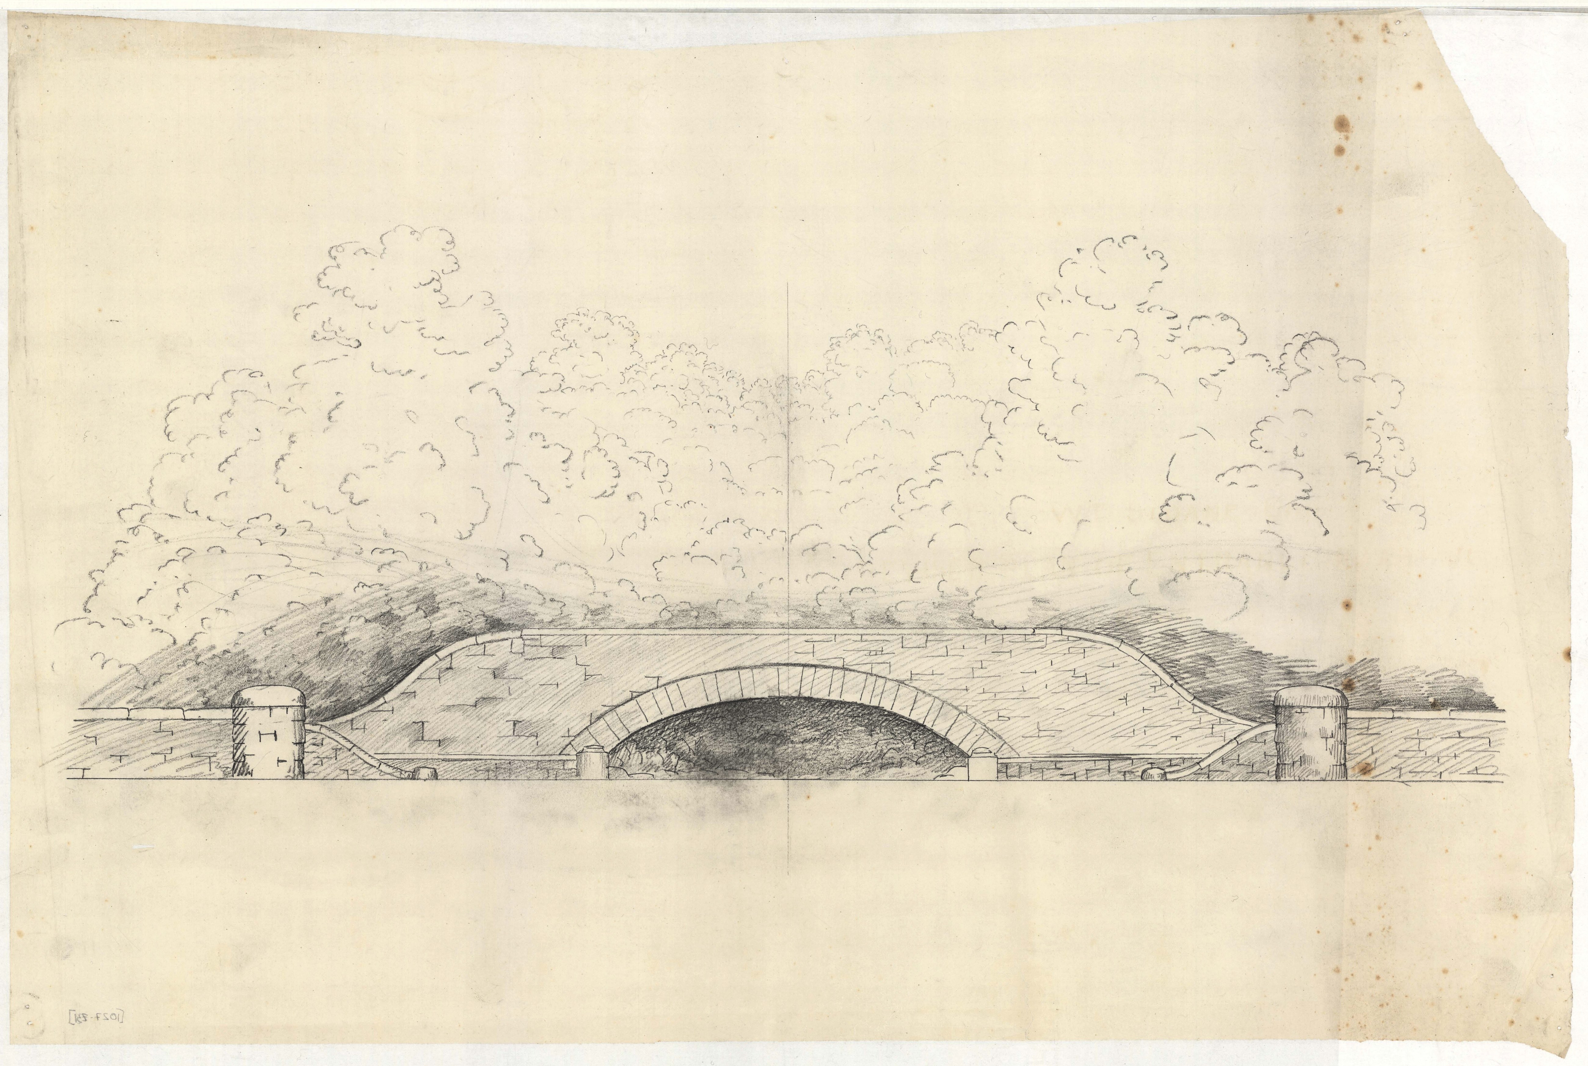
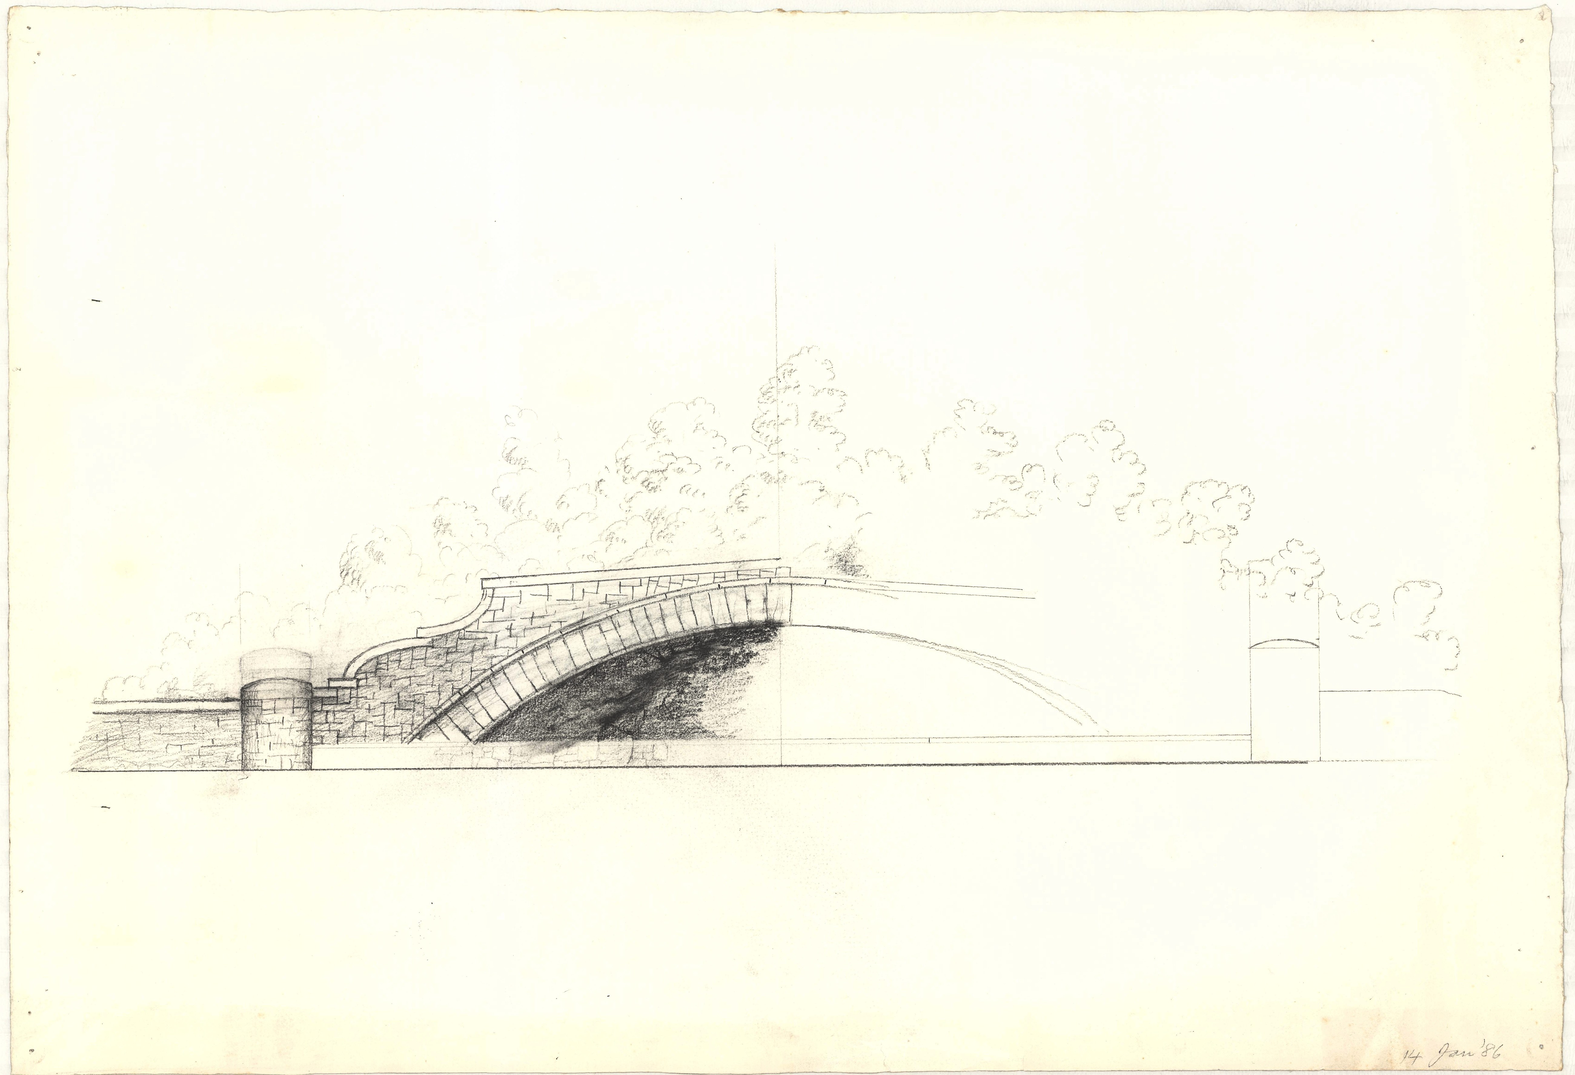
In January the office drew the service buildings: first-story plans for the stable and cottage, both dated 15 January 1886 and both on resinous tracing paper (Z17, Z46). On 14 January came “SKETCHES FOR ARCH. FOUNTAIN ETC.” (Z23). Undated sheets in the same run show an arched stone bridge (Z31), triangular stairways (Z32), and a “ROUGH SKETCH OF WM. D. SLOANE’S LODGE” (Z47).
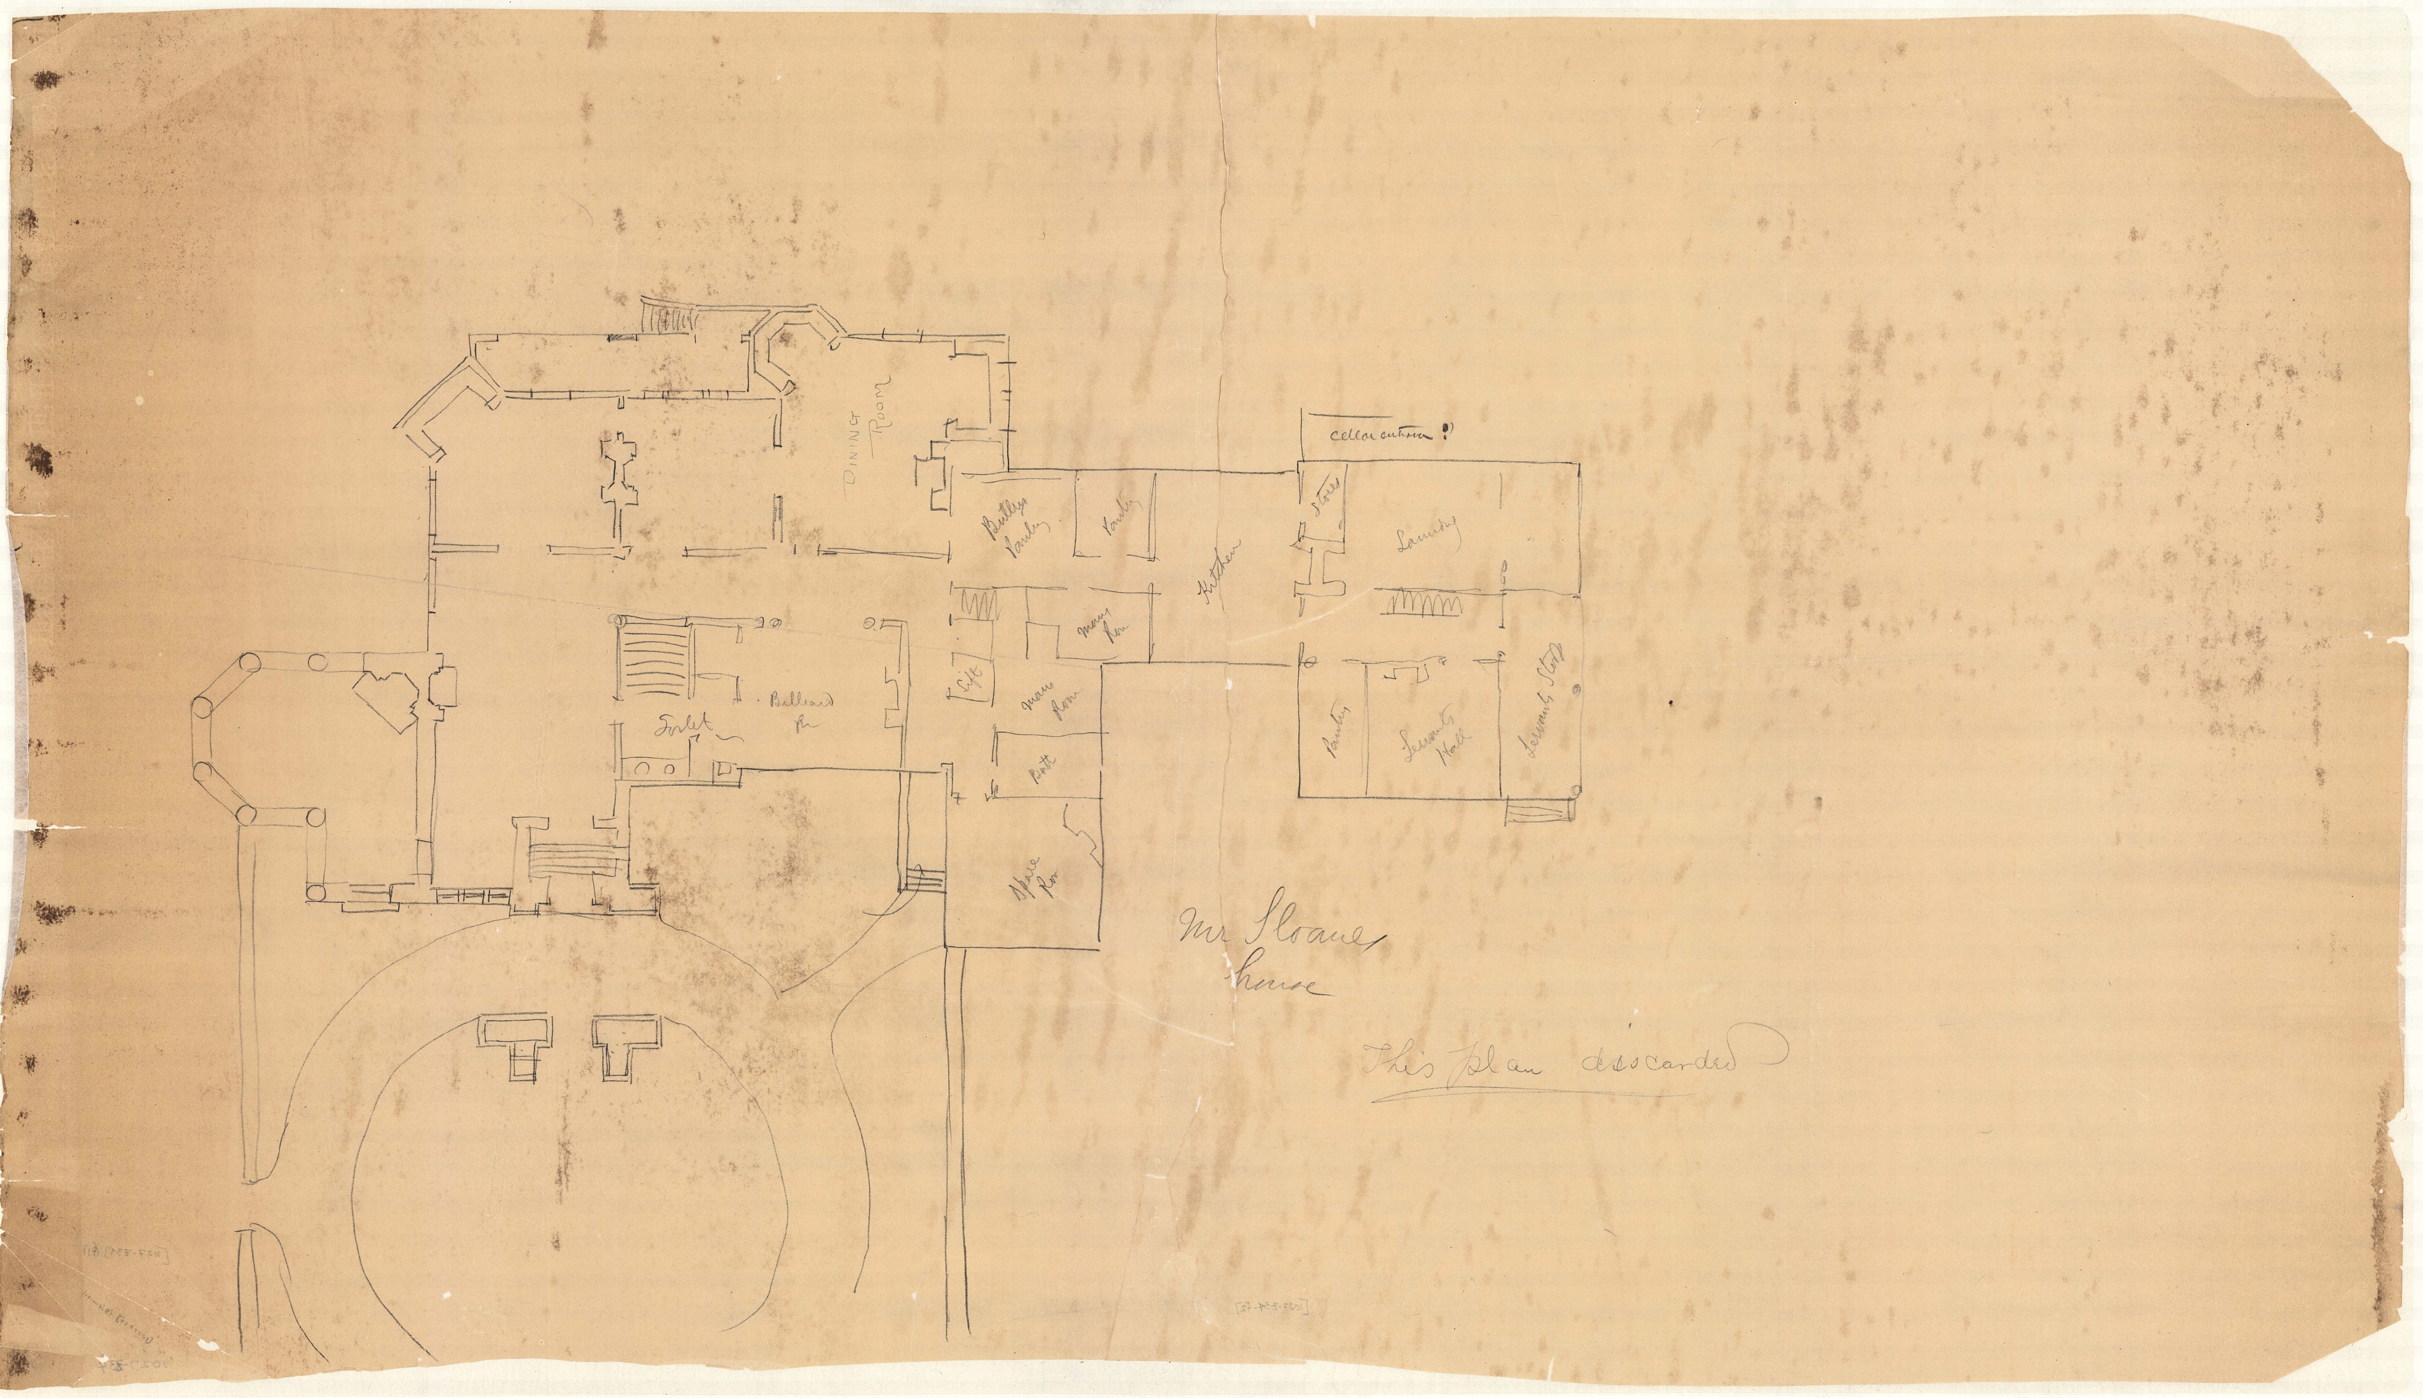
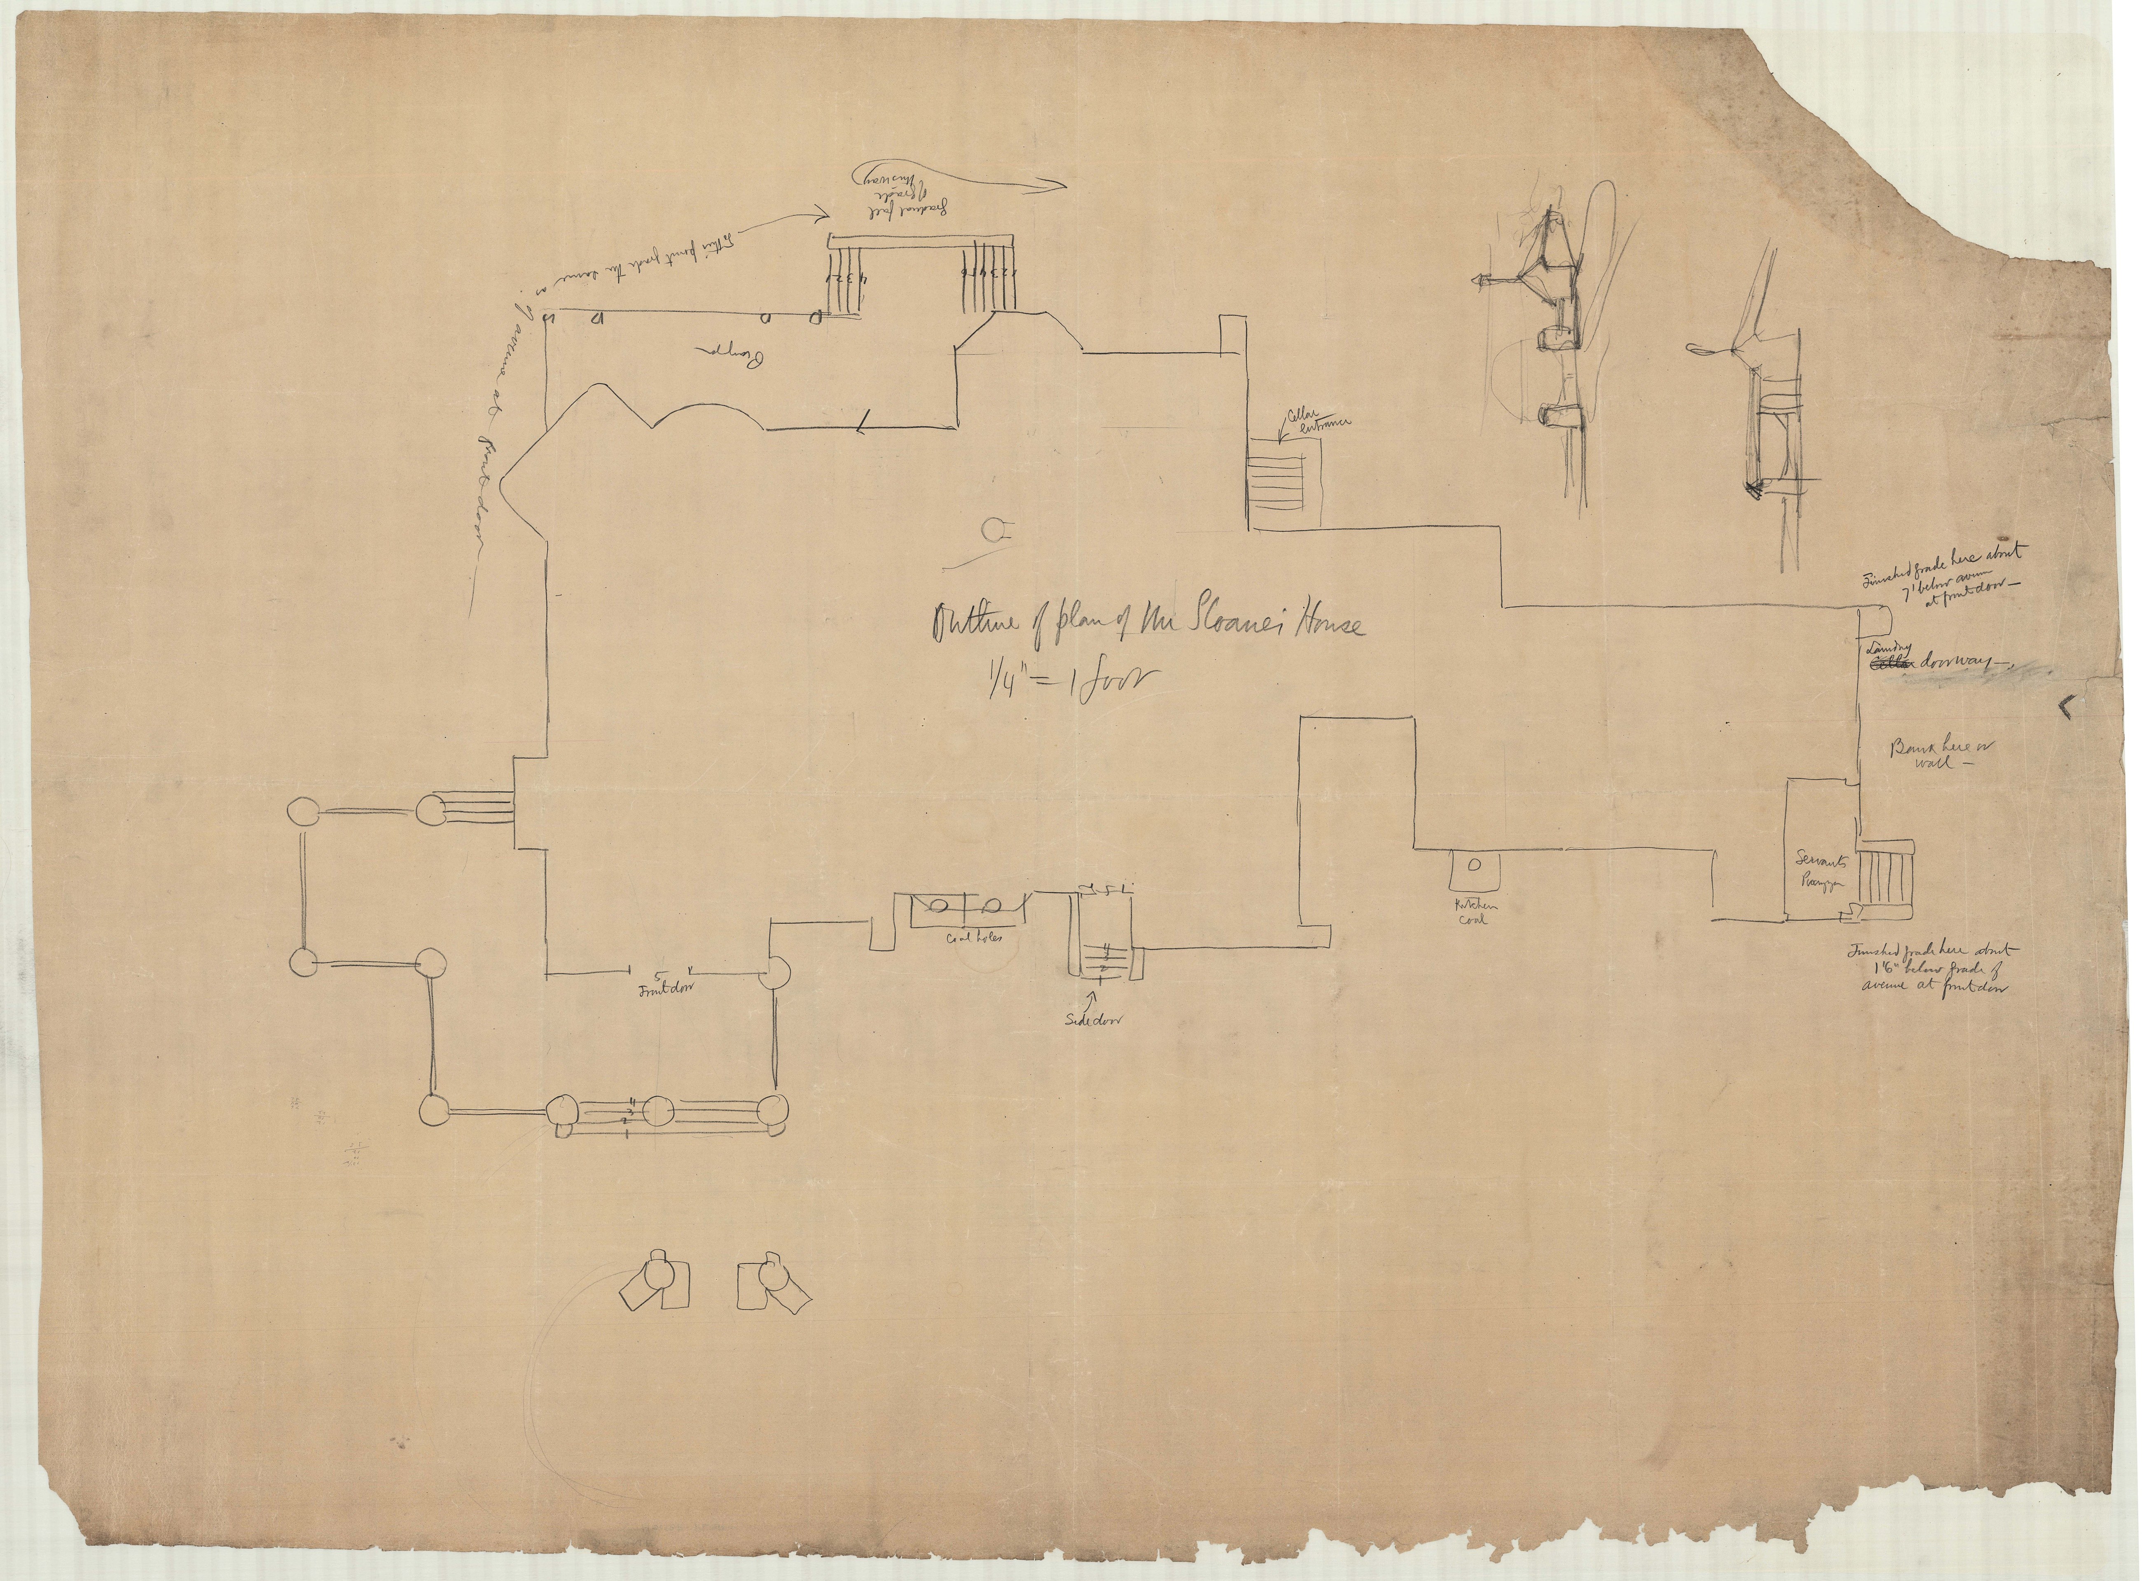
One outline of the house is labeled “MR. SLOANE’S HOUSE; THIS PLAN DISCARDED” (Z34). Another, a courtyard plan dated 26 January 1886, was “REDUCED FROM ARCHITECTS DRAWING” (Z24-TP11). The office was working from the architects’ drawings while the plan of the house was still changing.
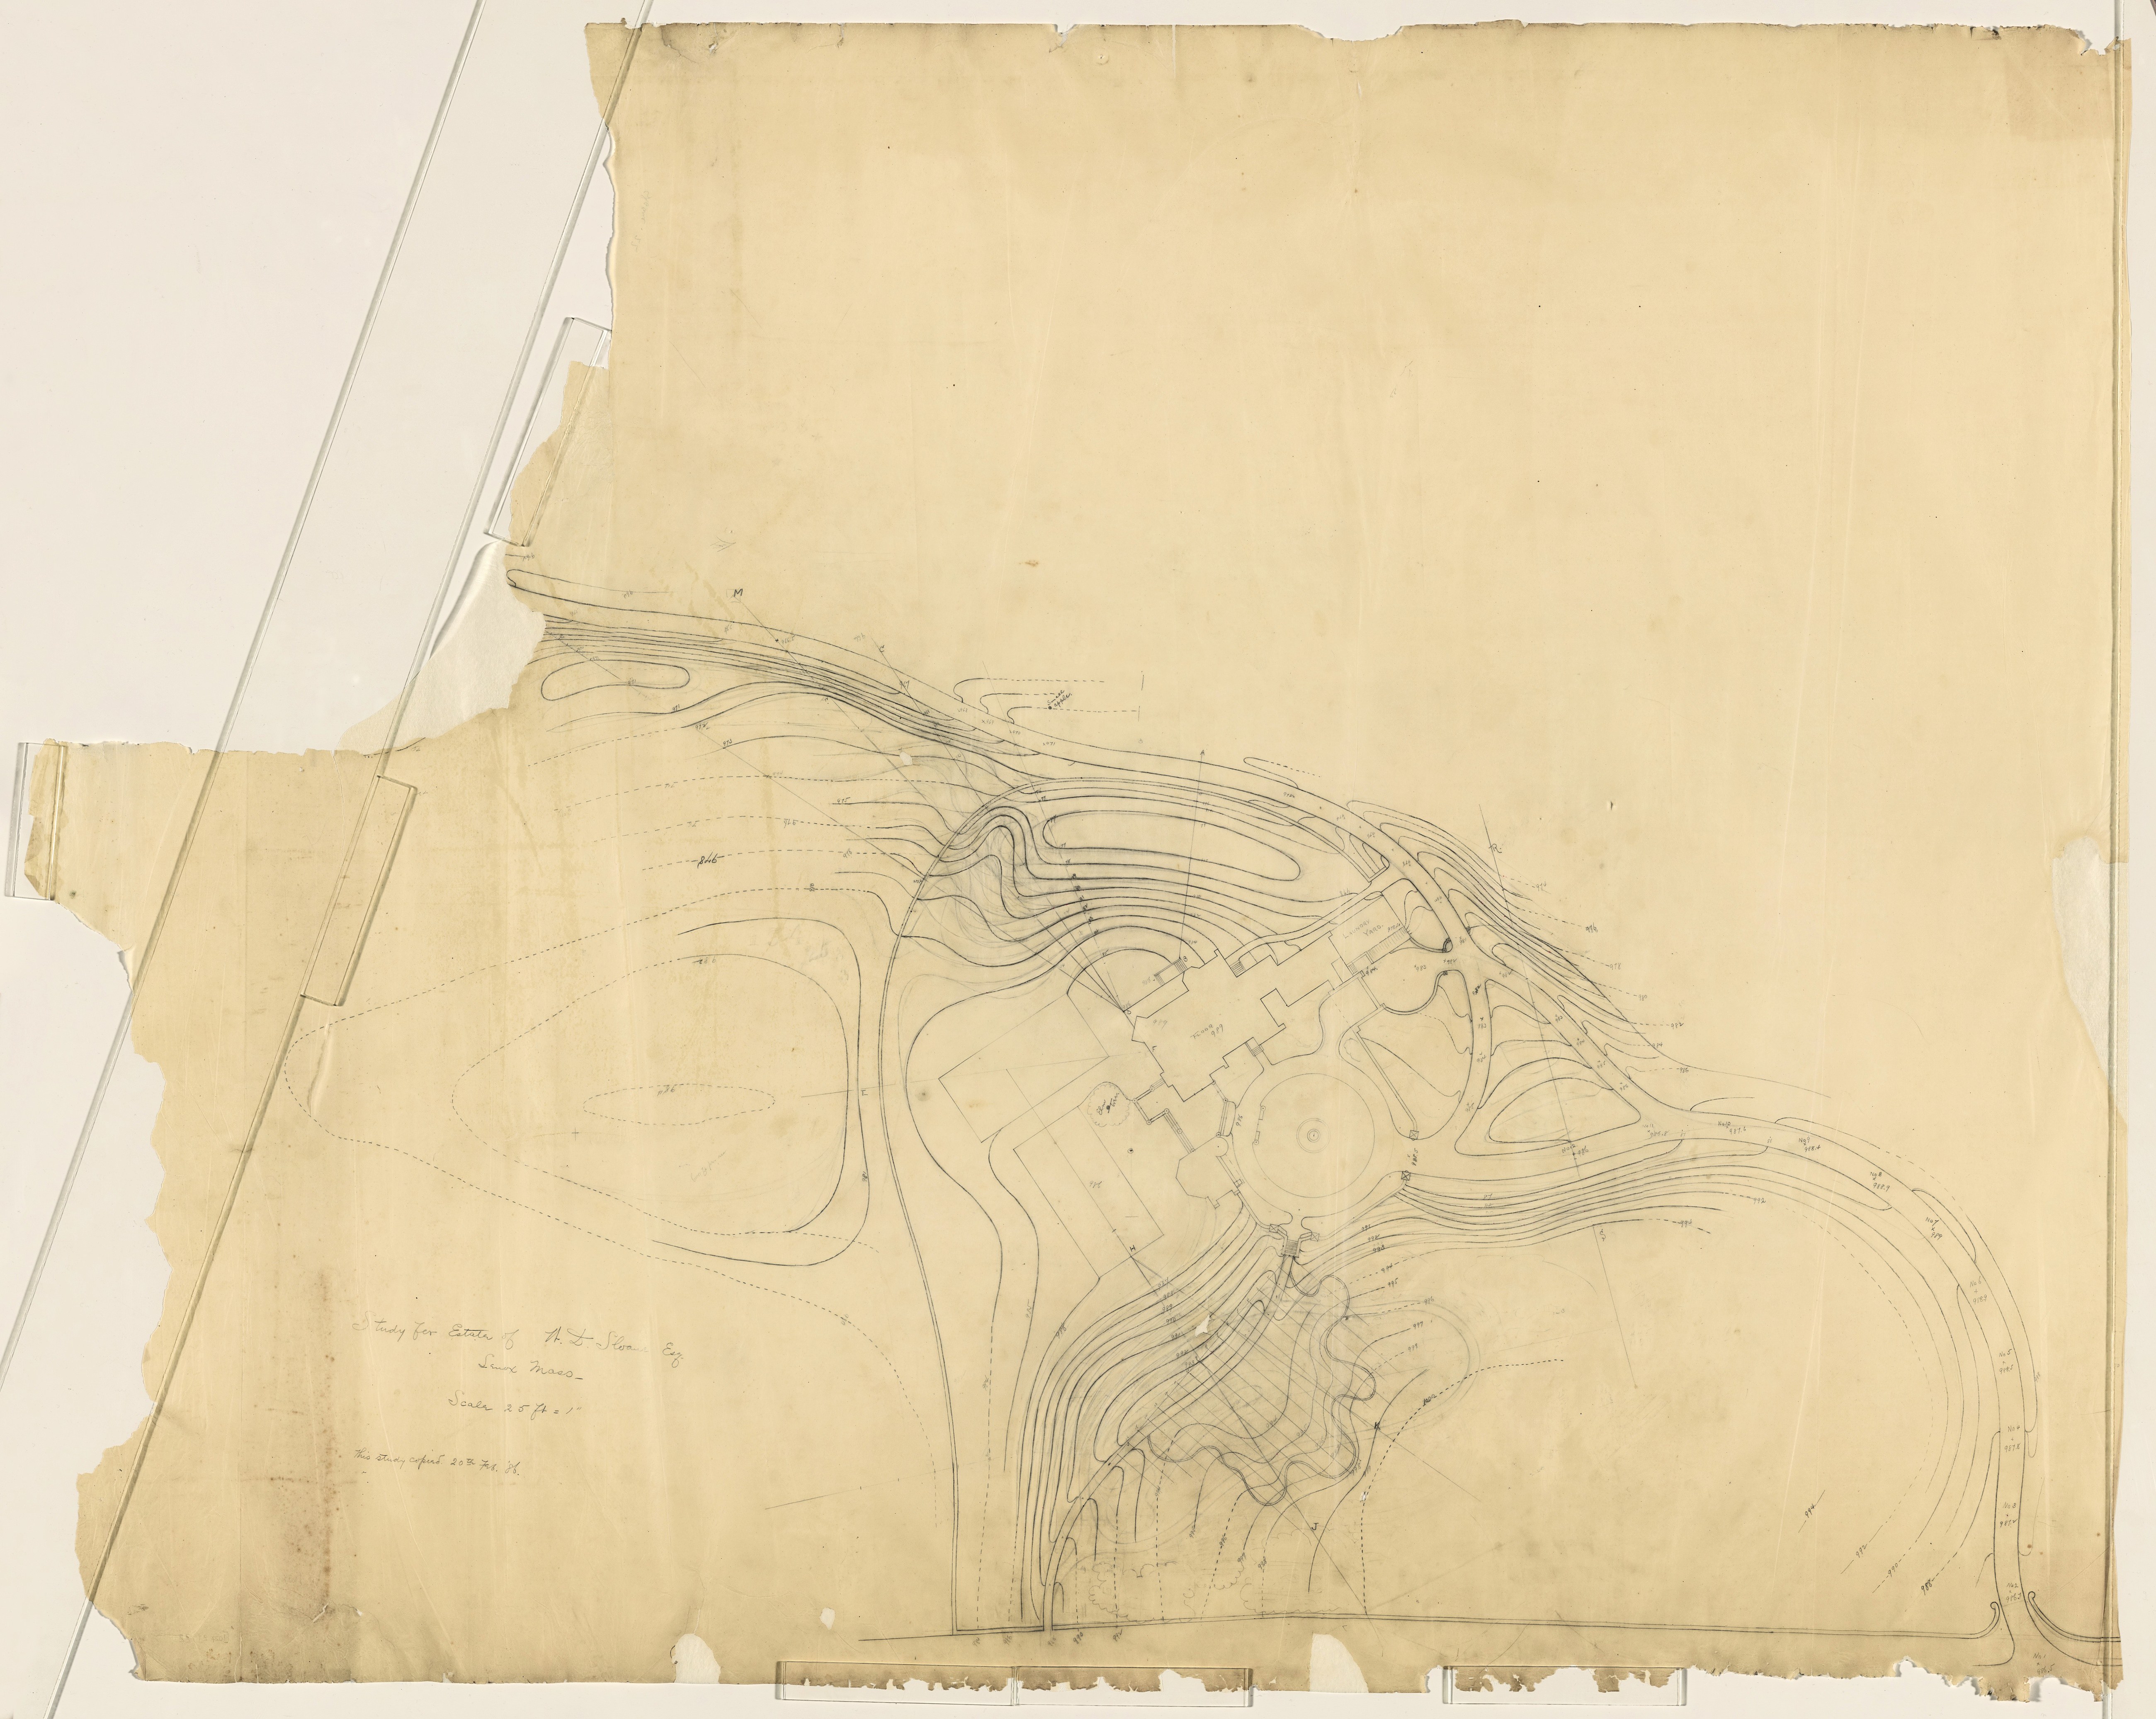
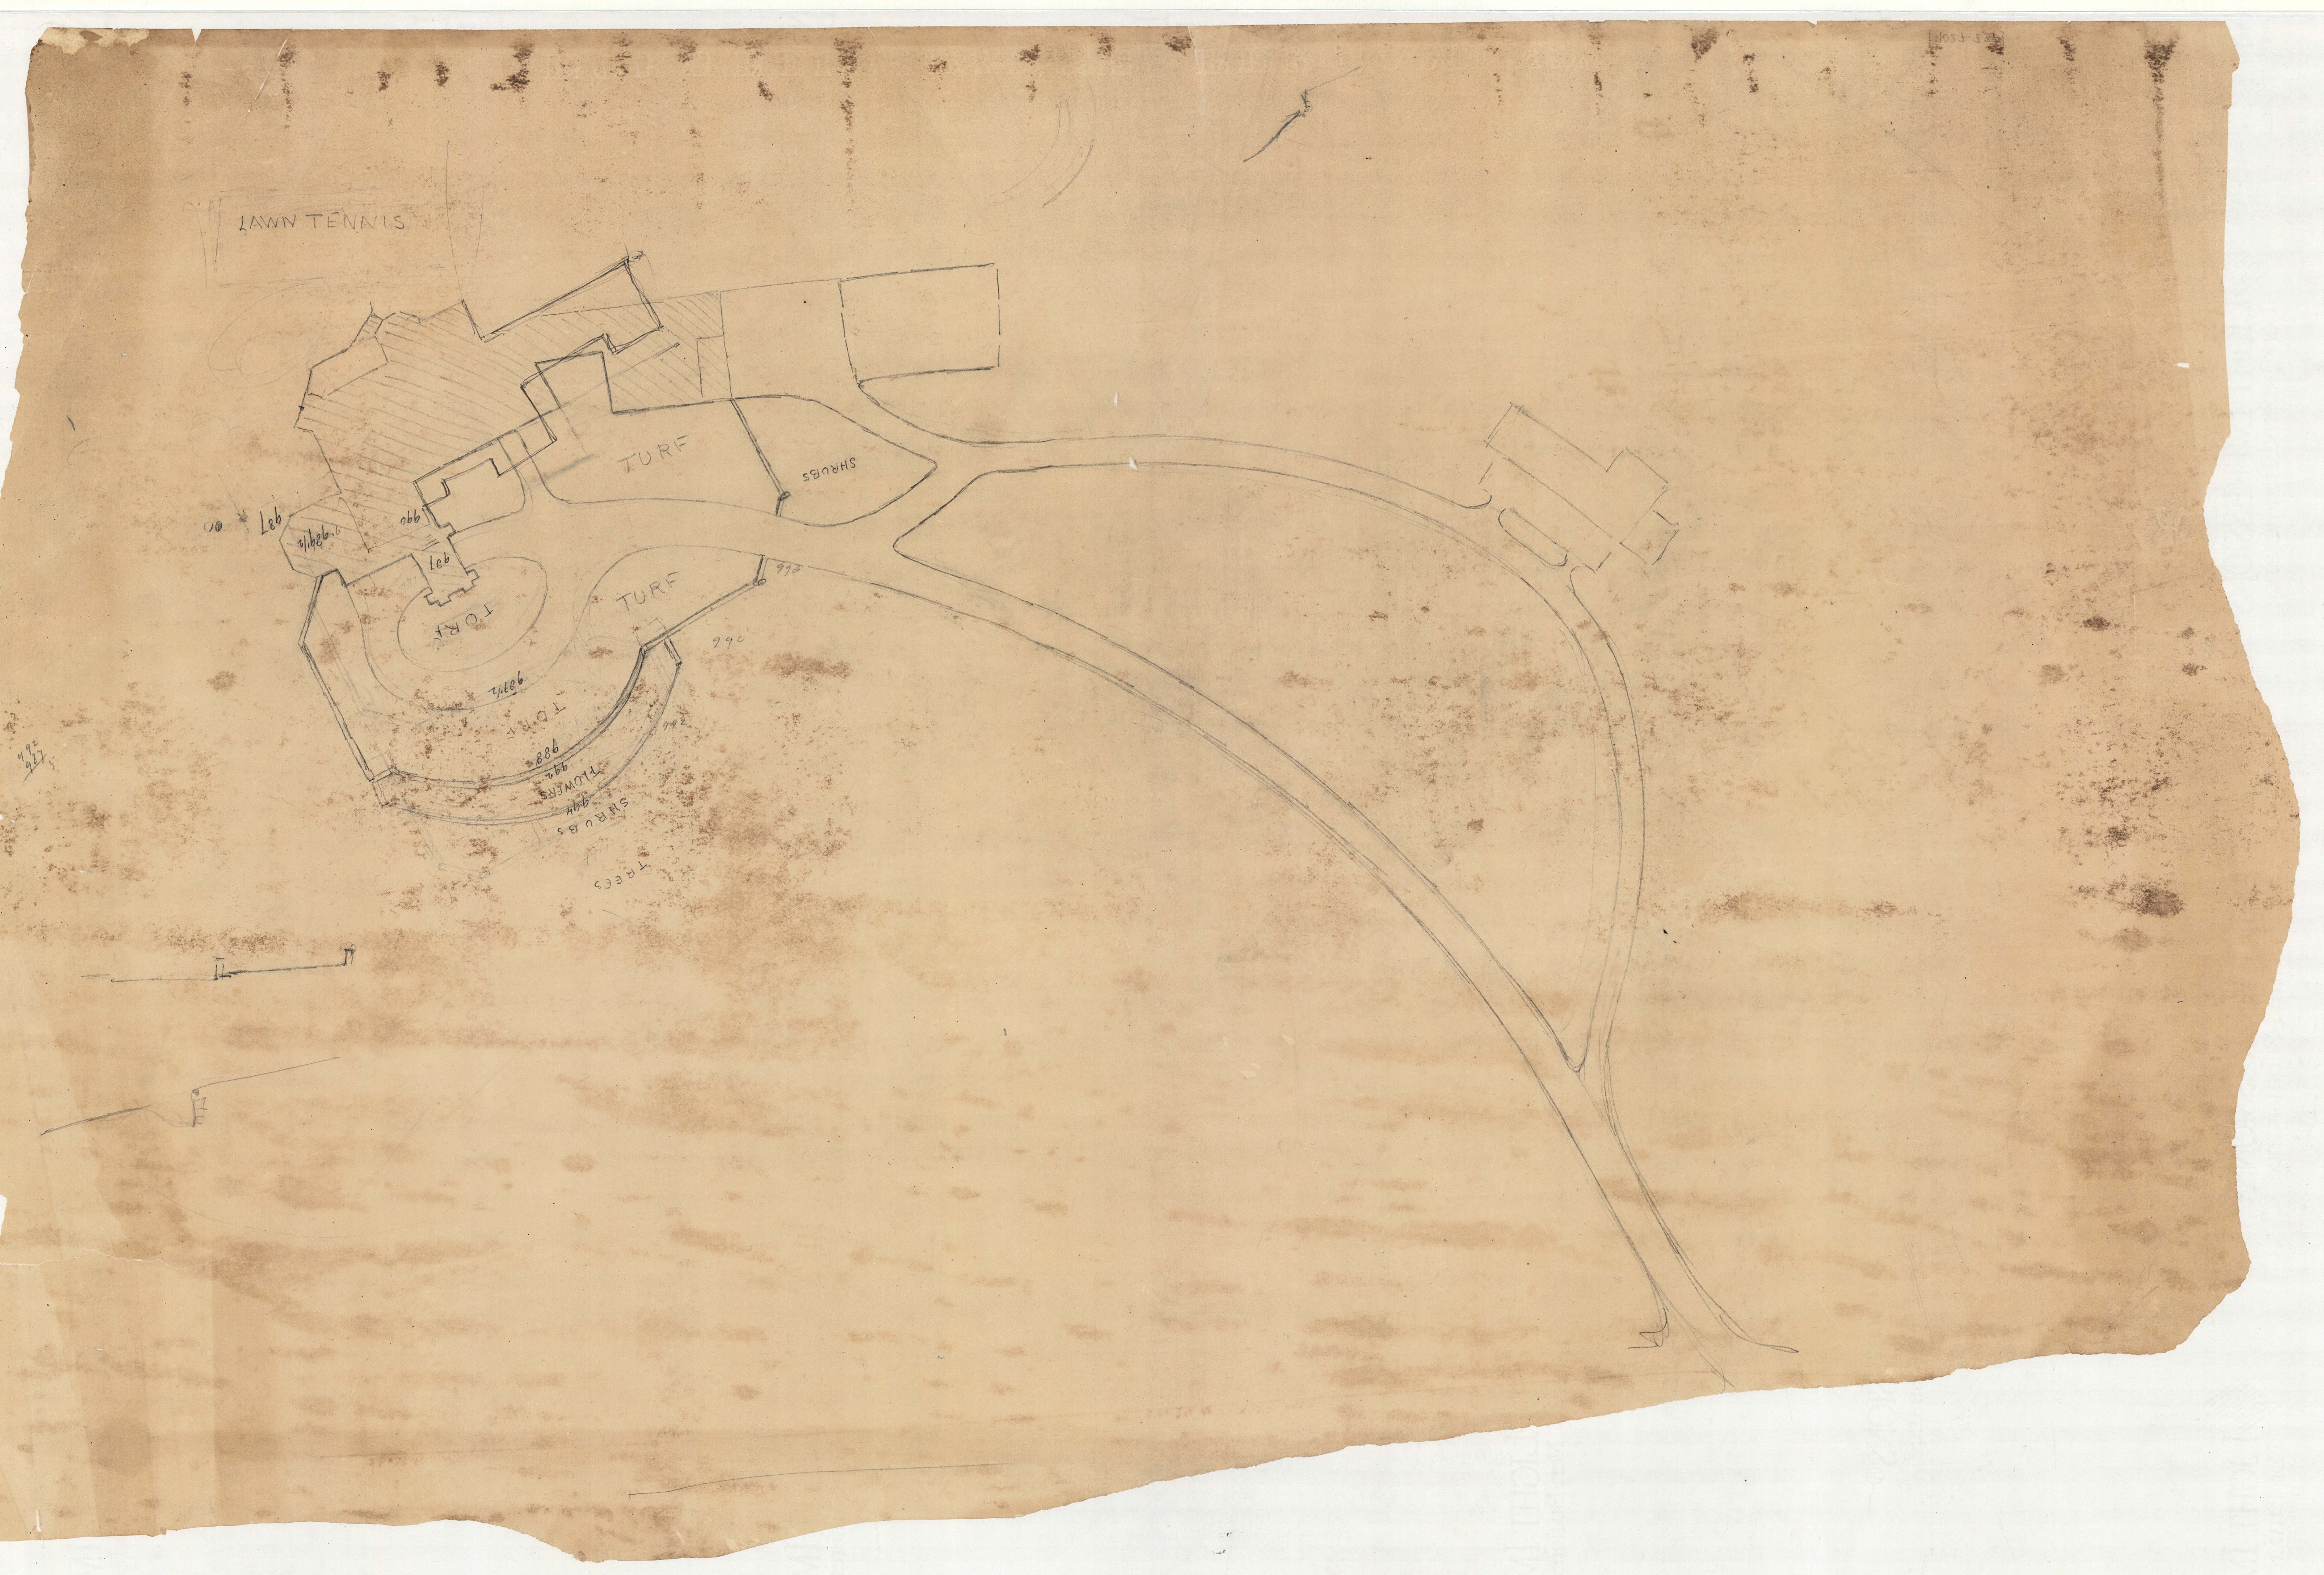
On 20 February 1886 they drew the “STUDY FOR ESTATE OF W.D. SLOANE ESQ., LENOX” at 25 feet to the inch on a sheet 43 by 53 inches (Z22): contours sweeping around the house, a drive, a circle at the house.
V. March 1886: planting
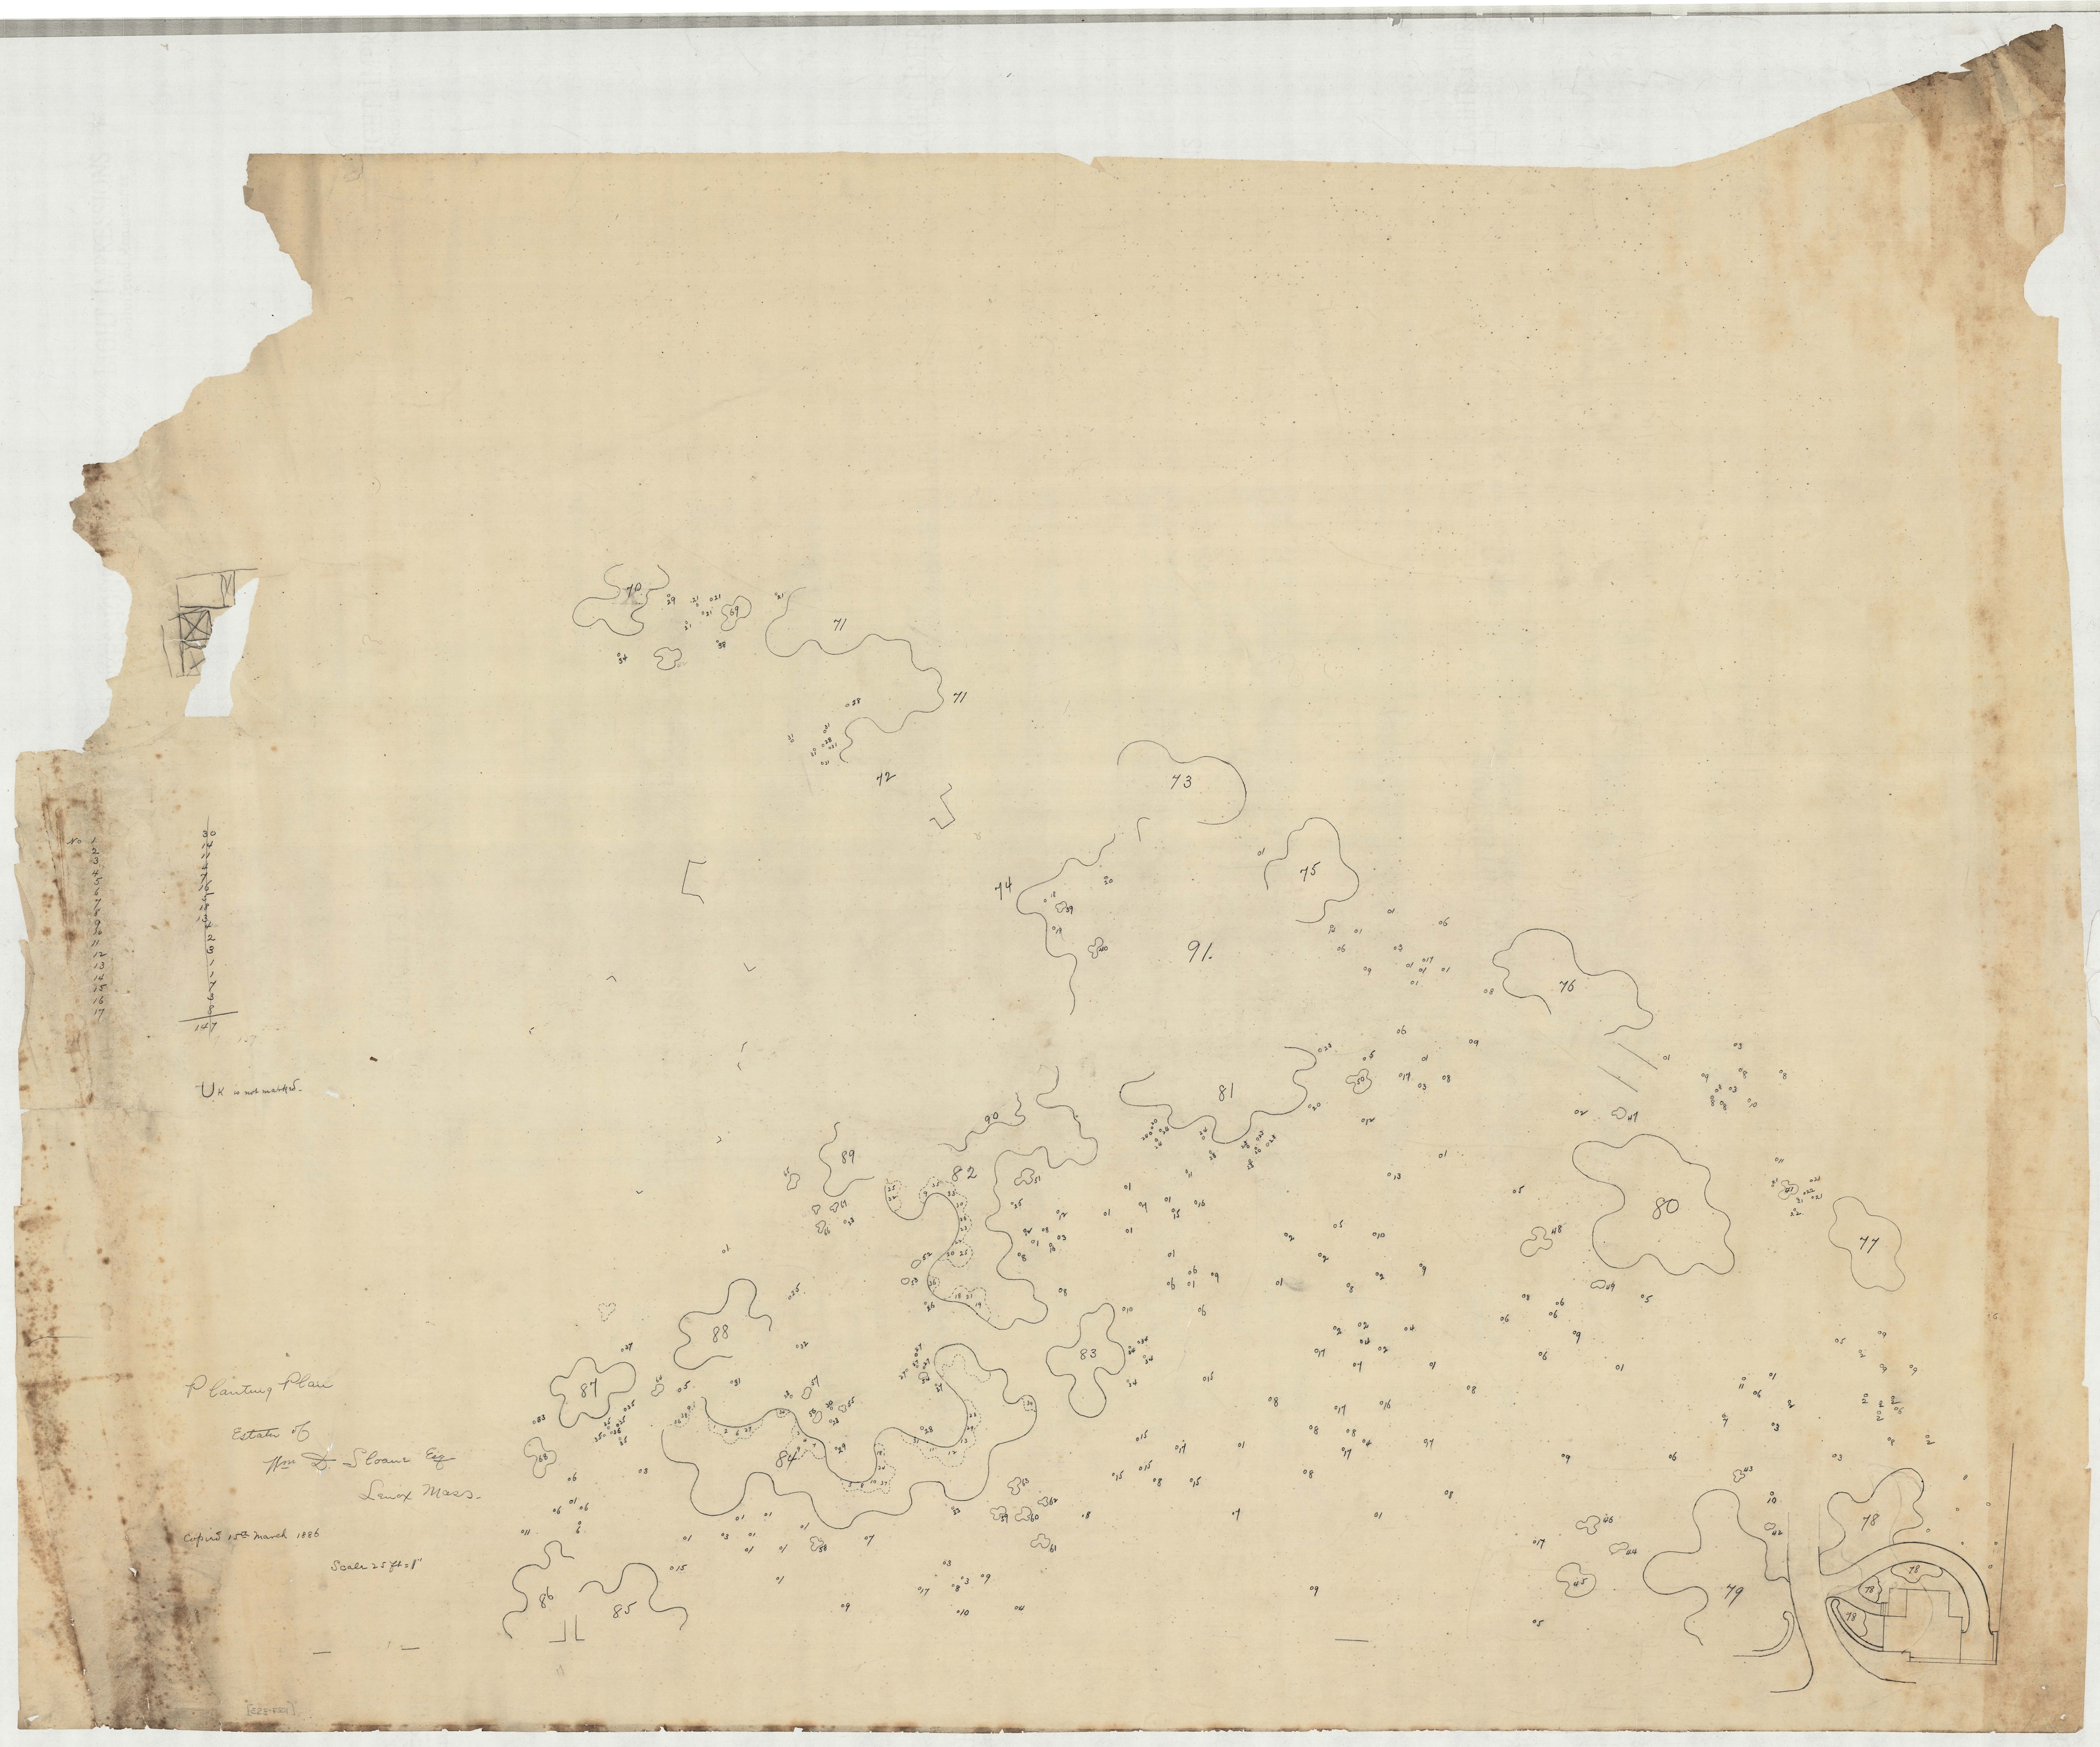
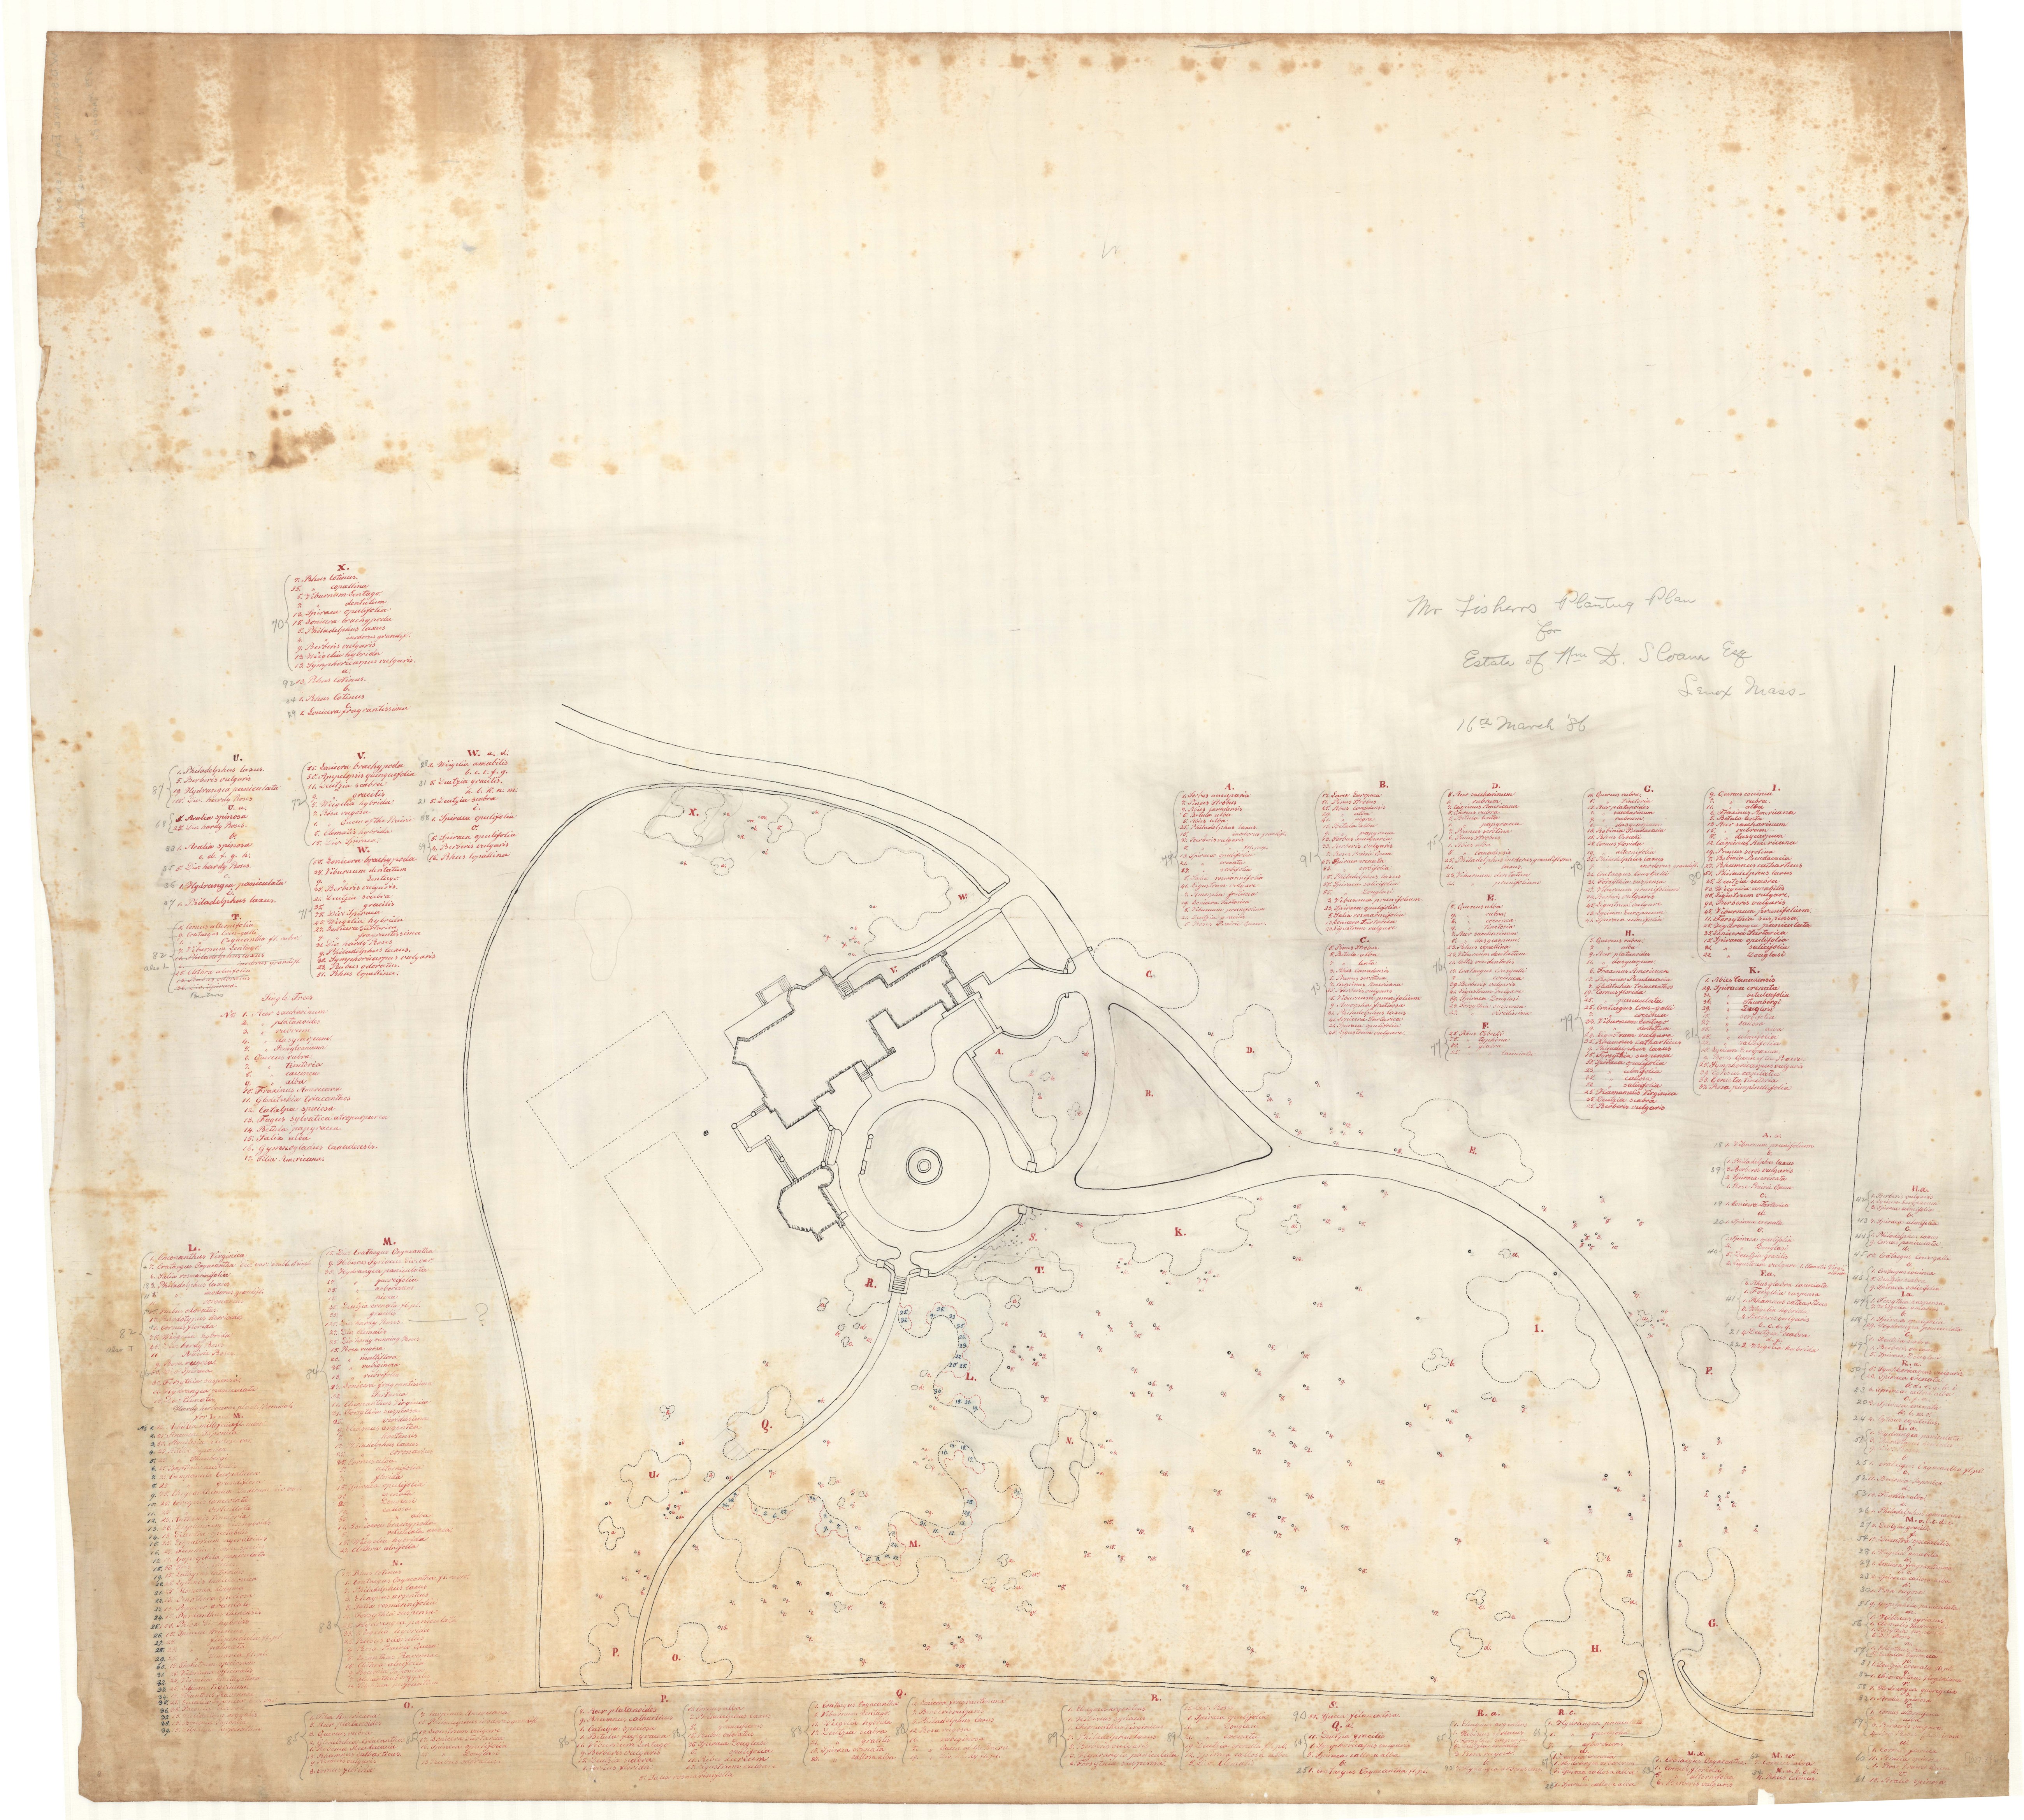
Two planting plans are a day apart: “PLANTING PLAN ESTATE OF WM. D. SLOANE ESQ.” on 15 March (Z53) and “MR. FISHER’S PLANTING PLAN” on 16 March (Z6). The file does not say who Mr. Fisher was.
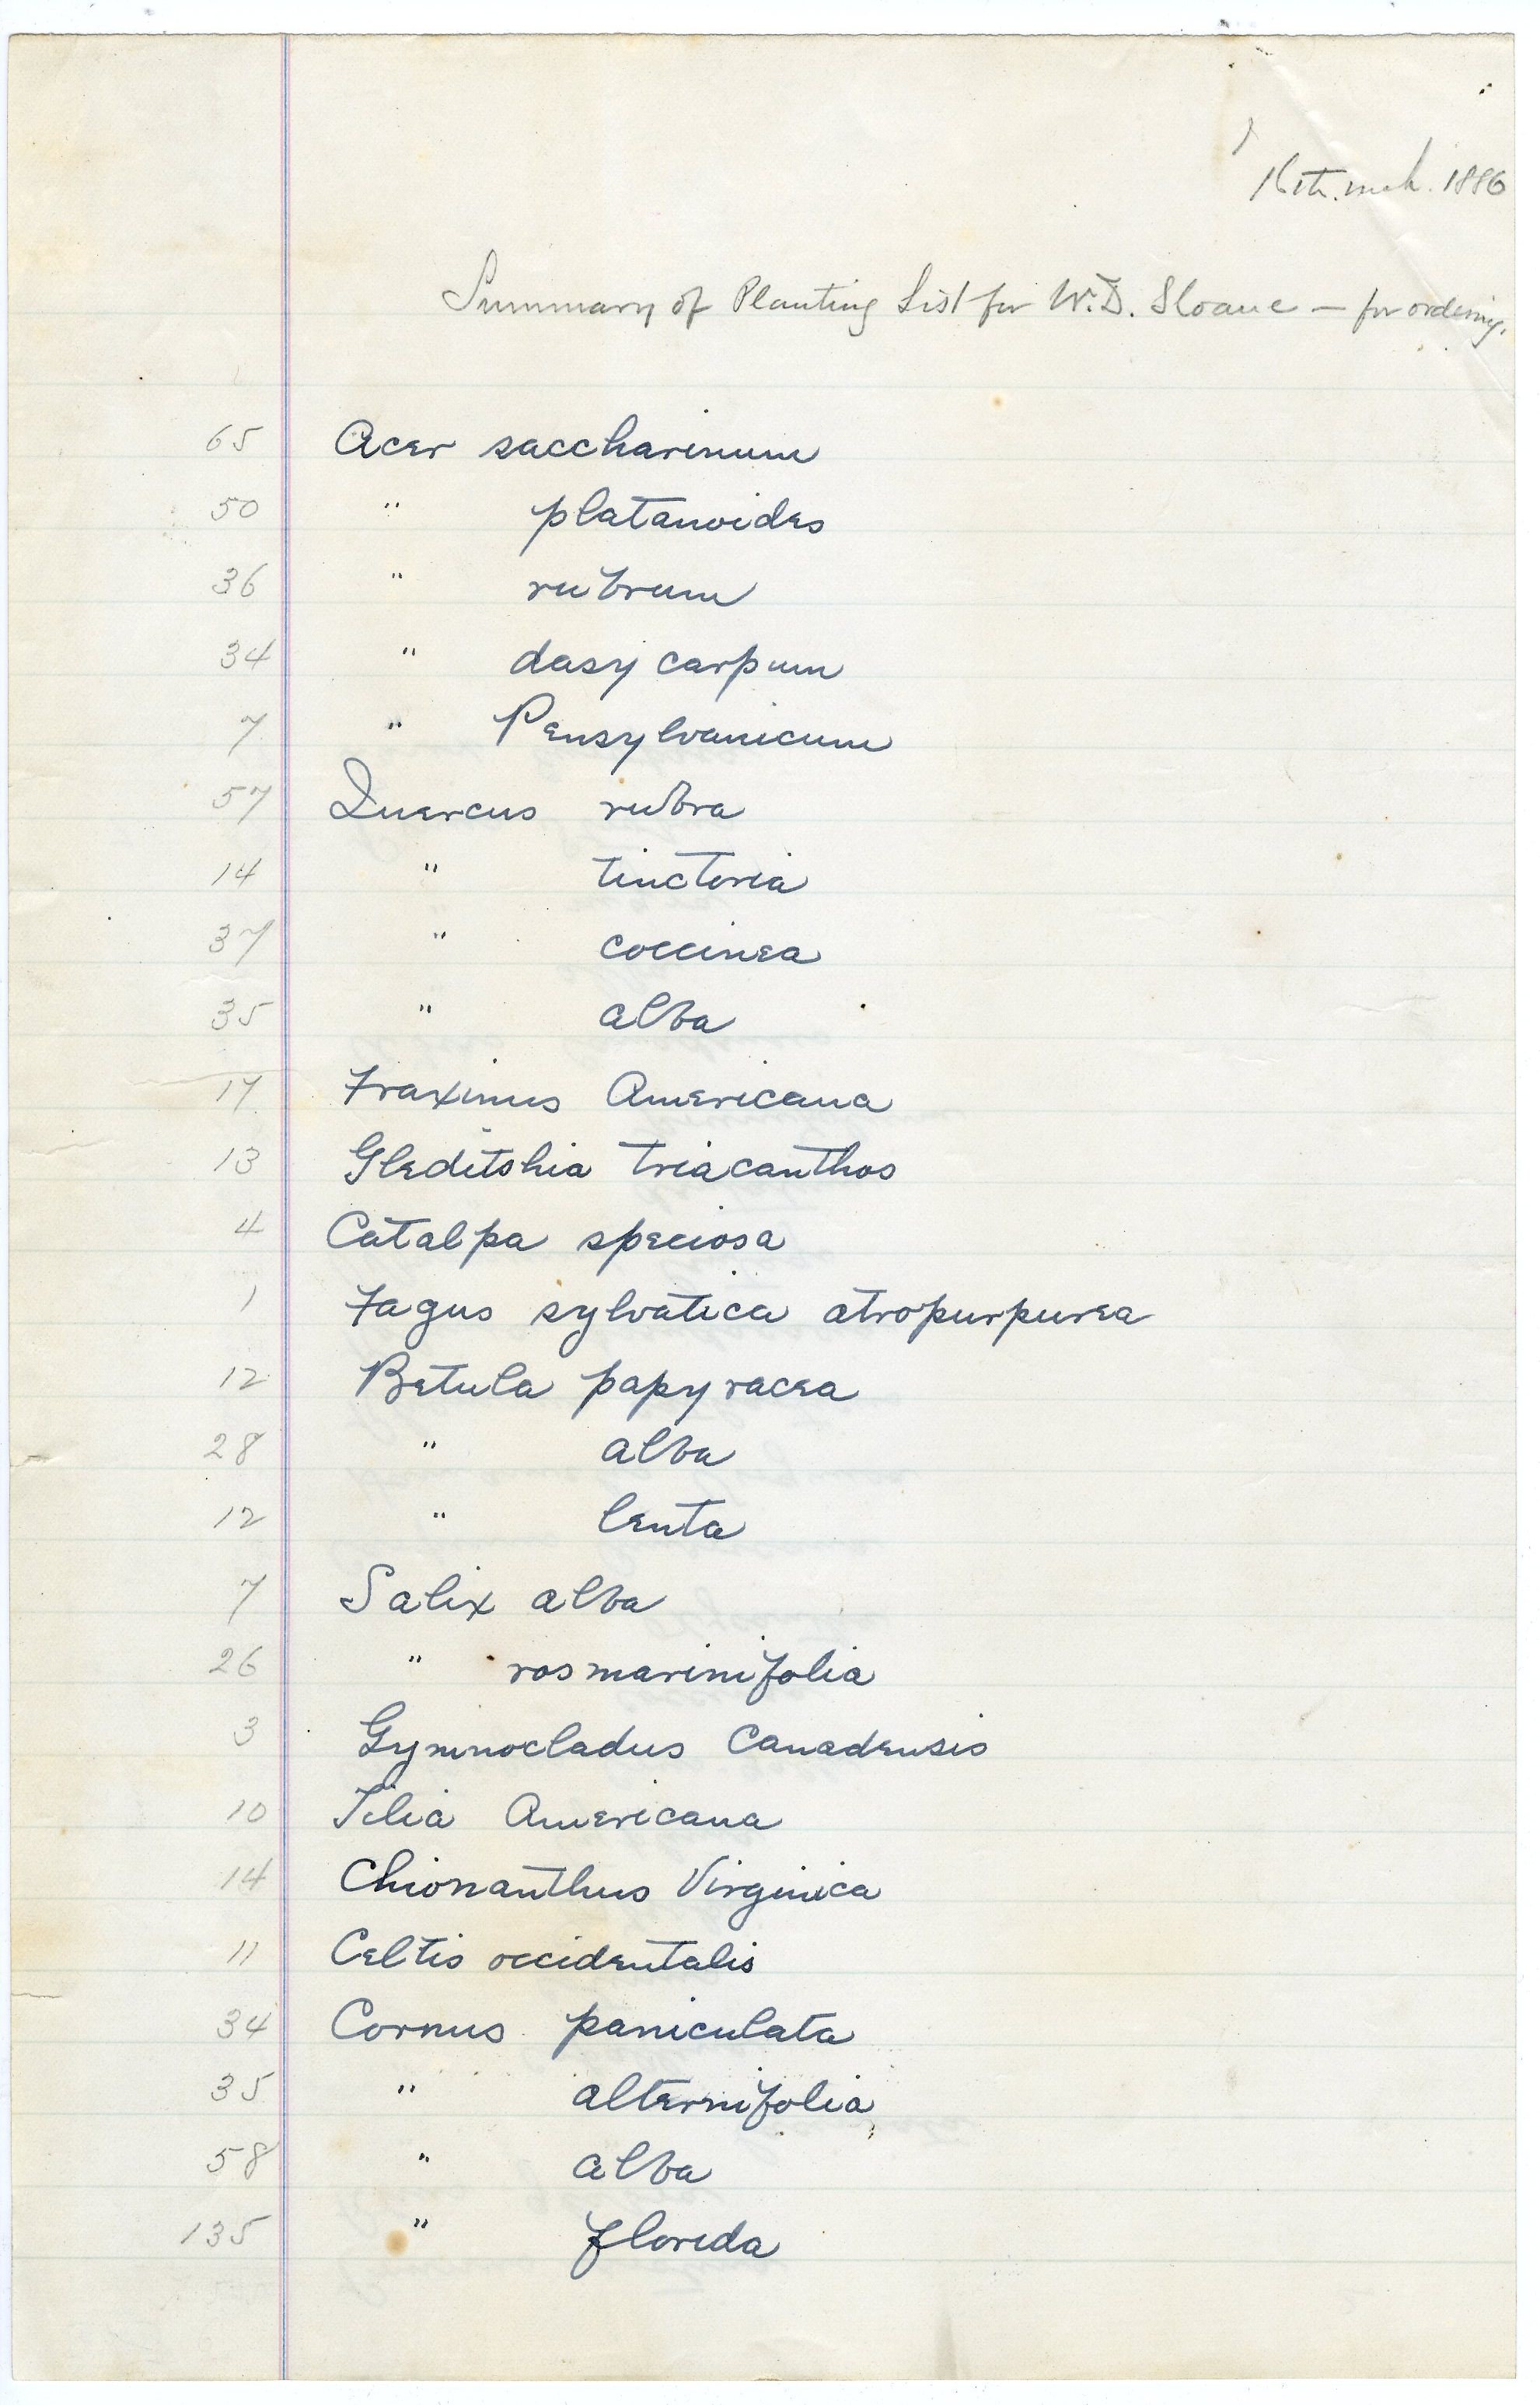
Also on 16 March, a handwritten “Summary of Planting List for W.D. Sloane — for ordering.” It opens with trees by the dozen: 65 Acer saccharinum, 50 platanoides, 36 rubrum, 34 dasycarpum, 7 Pensylvanicum; 57 Quercus rubra, 14 tinctoria, 37 coccinea, 35 alba. The second maple, Acer platanoides, is Norway maple — now on the Massachusetts Prohibited Plant List.
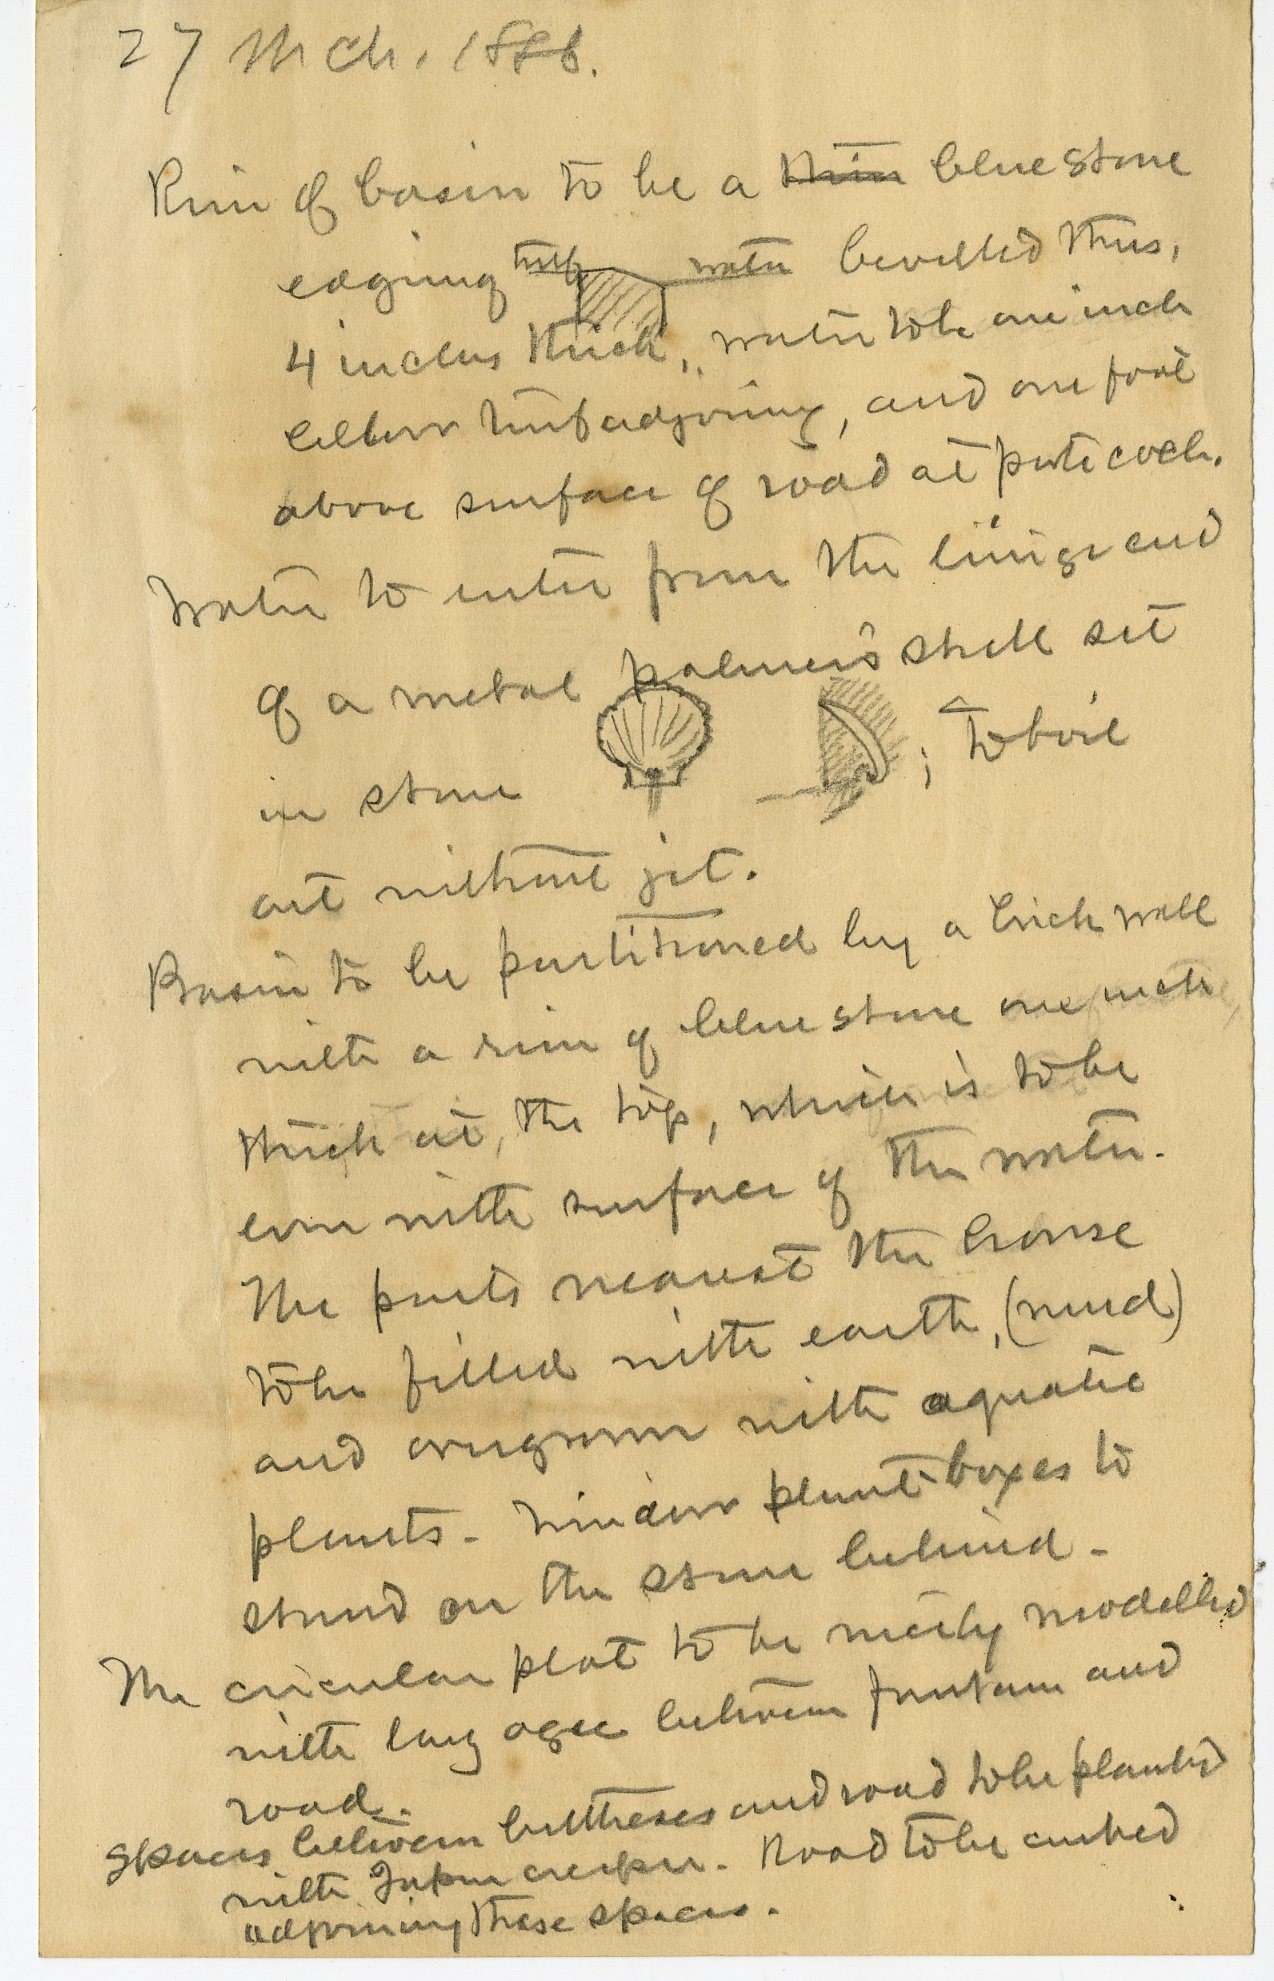
A pencil note of 27 March 1886 specifies a fountain basin by the porte-cochère. As far as it can be read, it asks for a bluestone rim with water “one inch below turf,” water entering through “a metal palmer’s shell set in stone,” to “boil out without jet,” and a partition so that the parts nearest the house could be “filled with earth (mud) and overgrown with aquatic plants.” The note is unsigned.
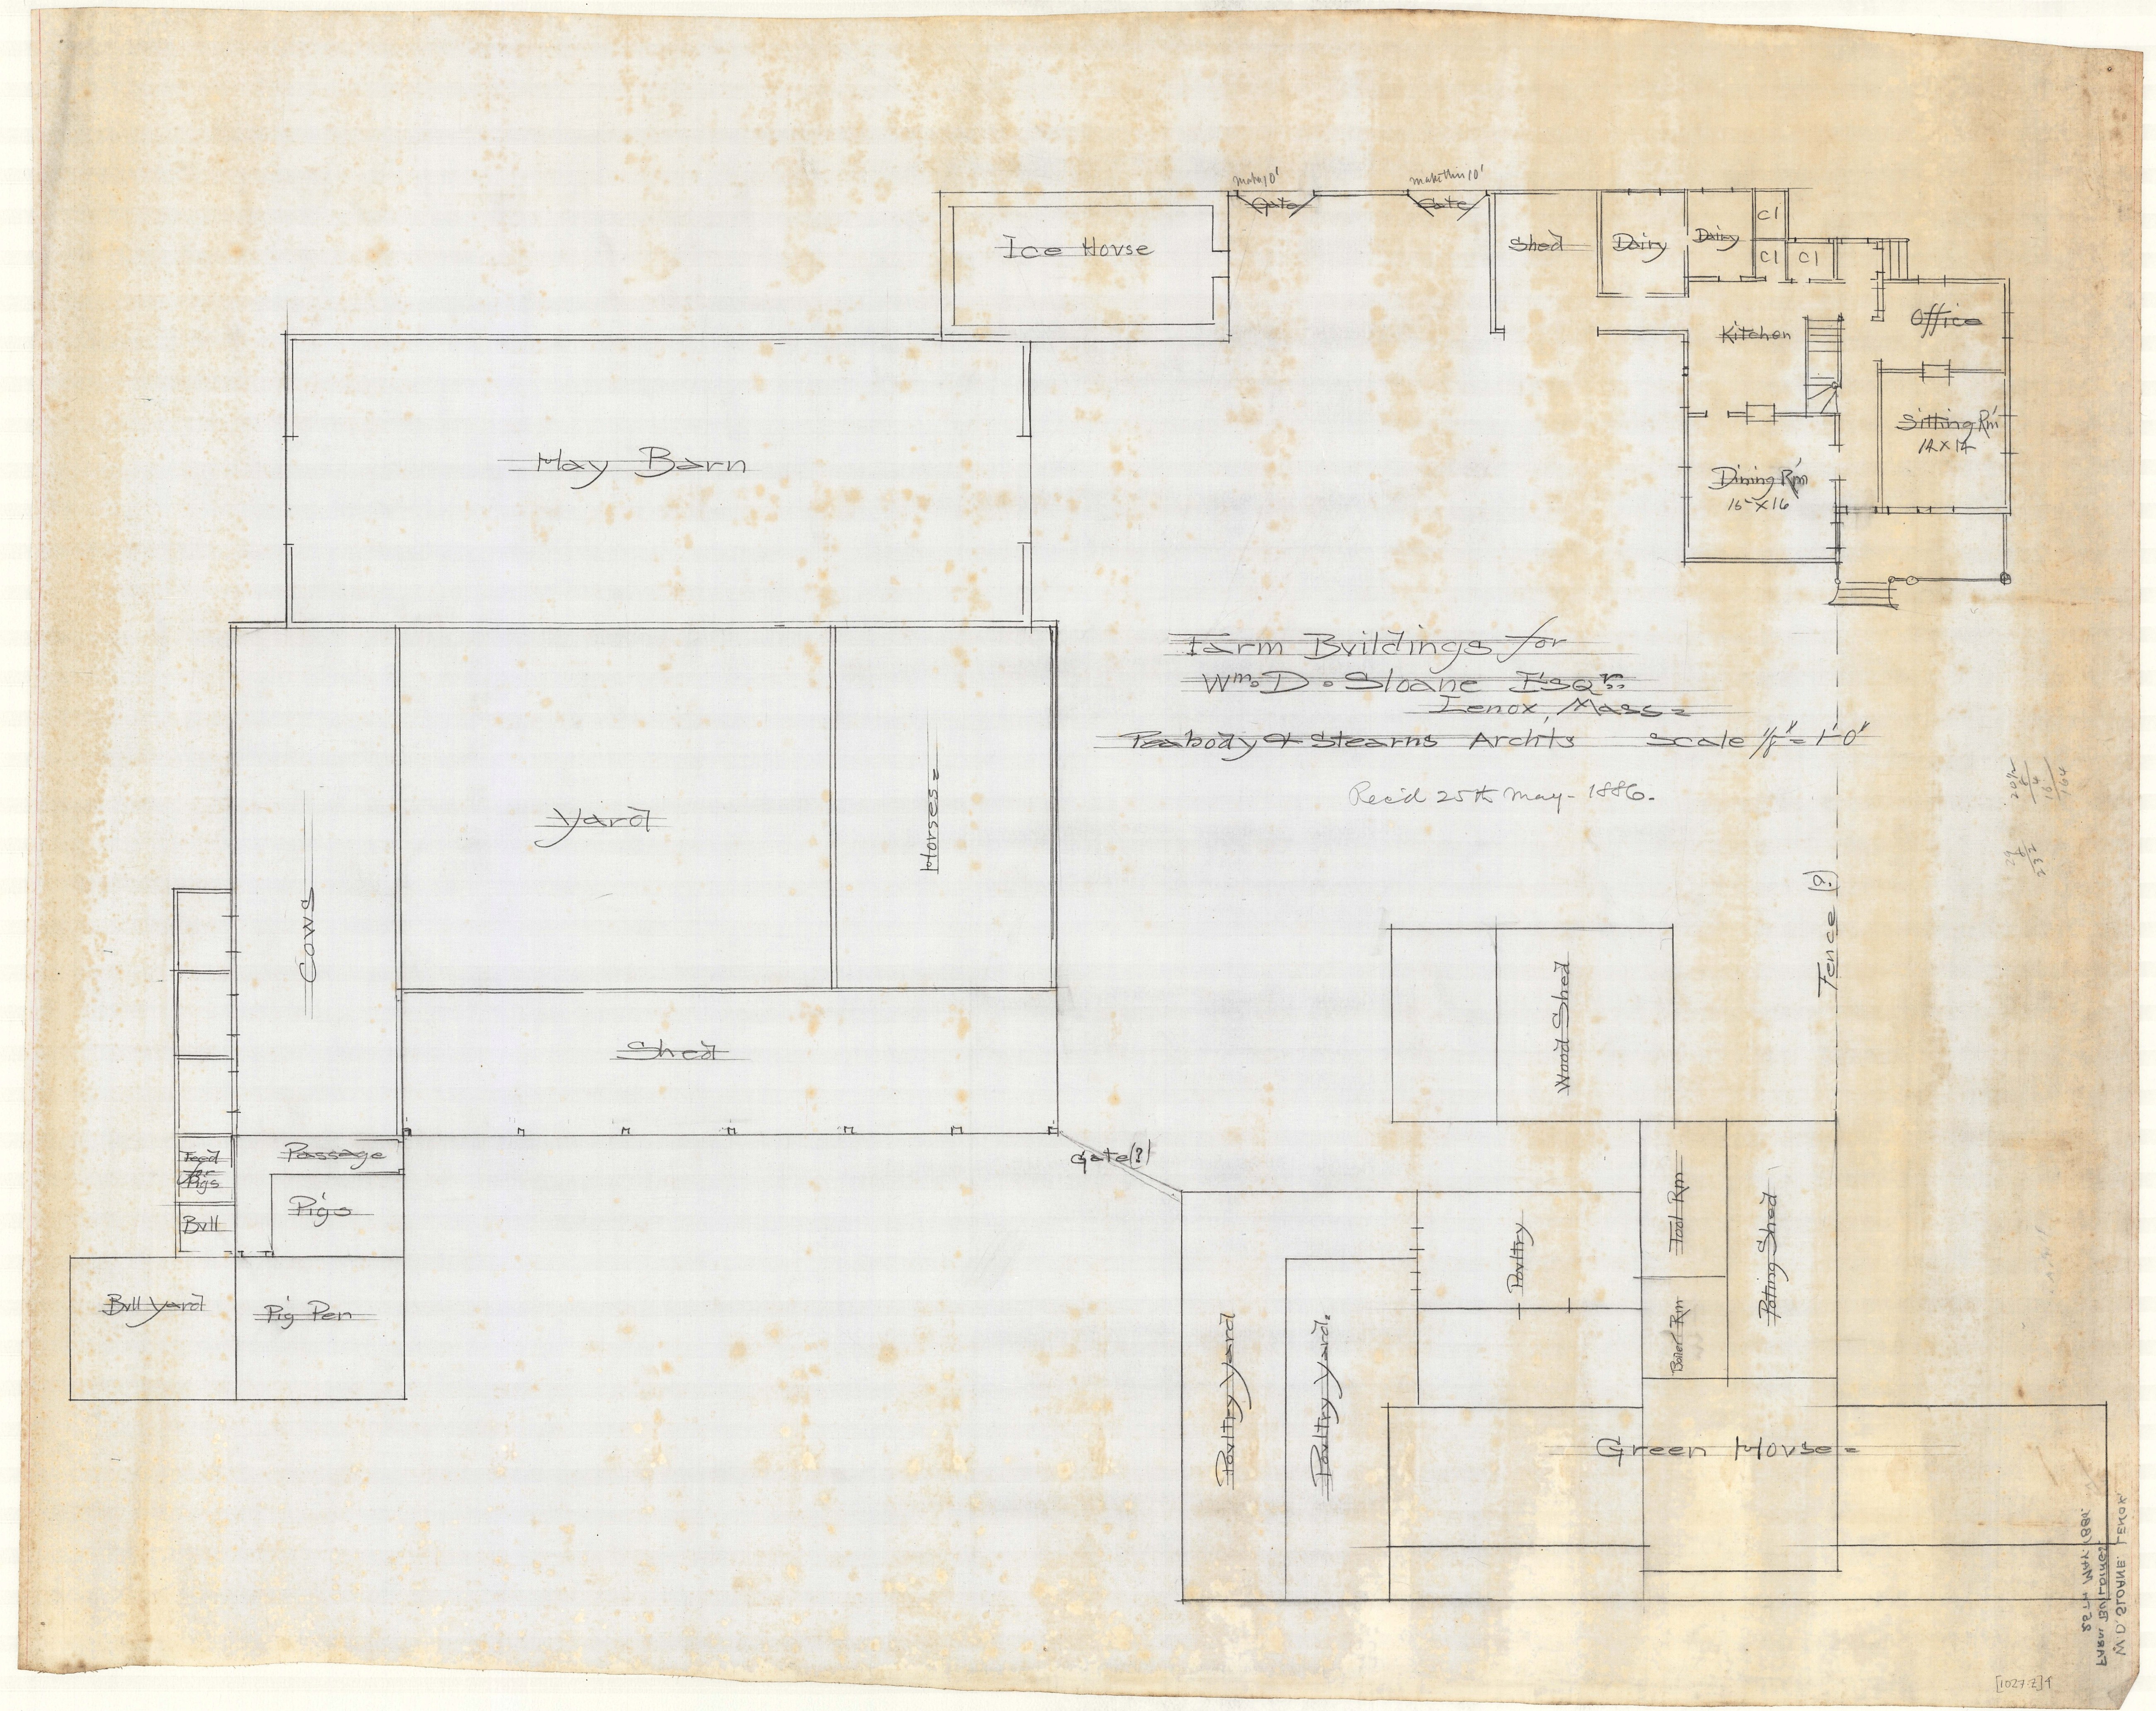
The farm buildings followed: a Peabody & Stearns drawing of 25 May 1886 (Z4), an entrance and street wall on 18 June (Z16), and a plan for locating farm buildings on 21 September (Z27). That is the last dated sheet of the first job.
The dates are worth stating because published accounts differ. The Cultural Landscape Foundation says the house was built in 1886 and that F.L. & J.C. Olmsted was “retained” in 1888. Wikipedia gives 1885 for the house. The drawings run from August 1885 to September 1886.
VI. 1924: the same client, a new name
William Douglas Sloane died in 1915. In 1920 Emily married Henry White. In the summer of 1924 she brought the Olmsted office back, now as Olmsted Brothers.
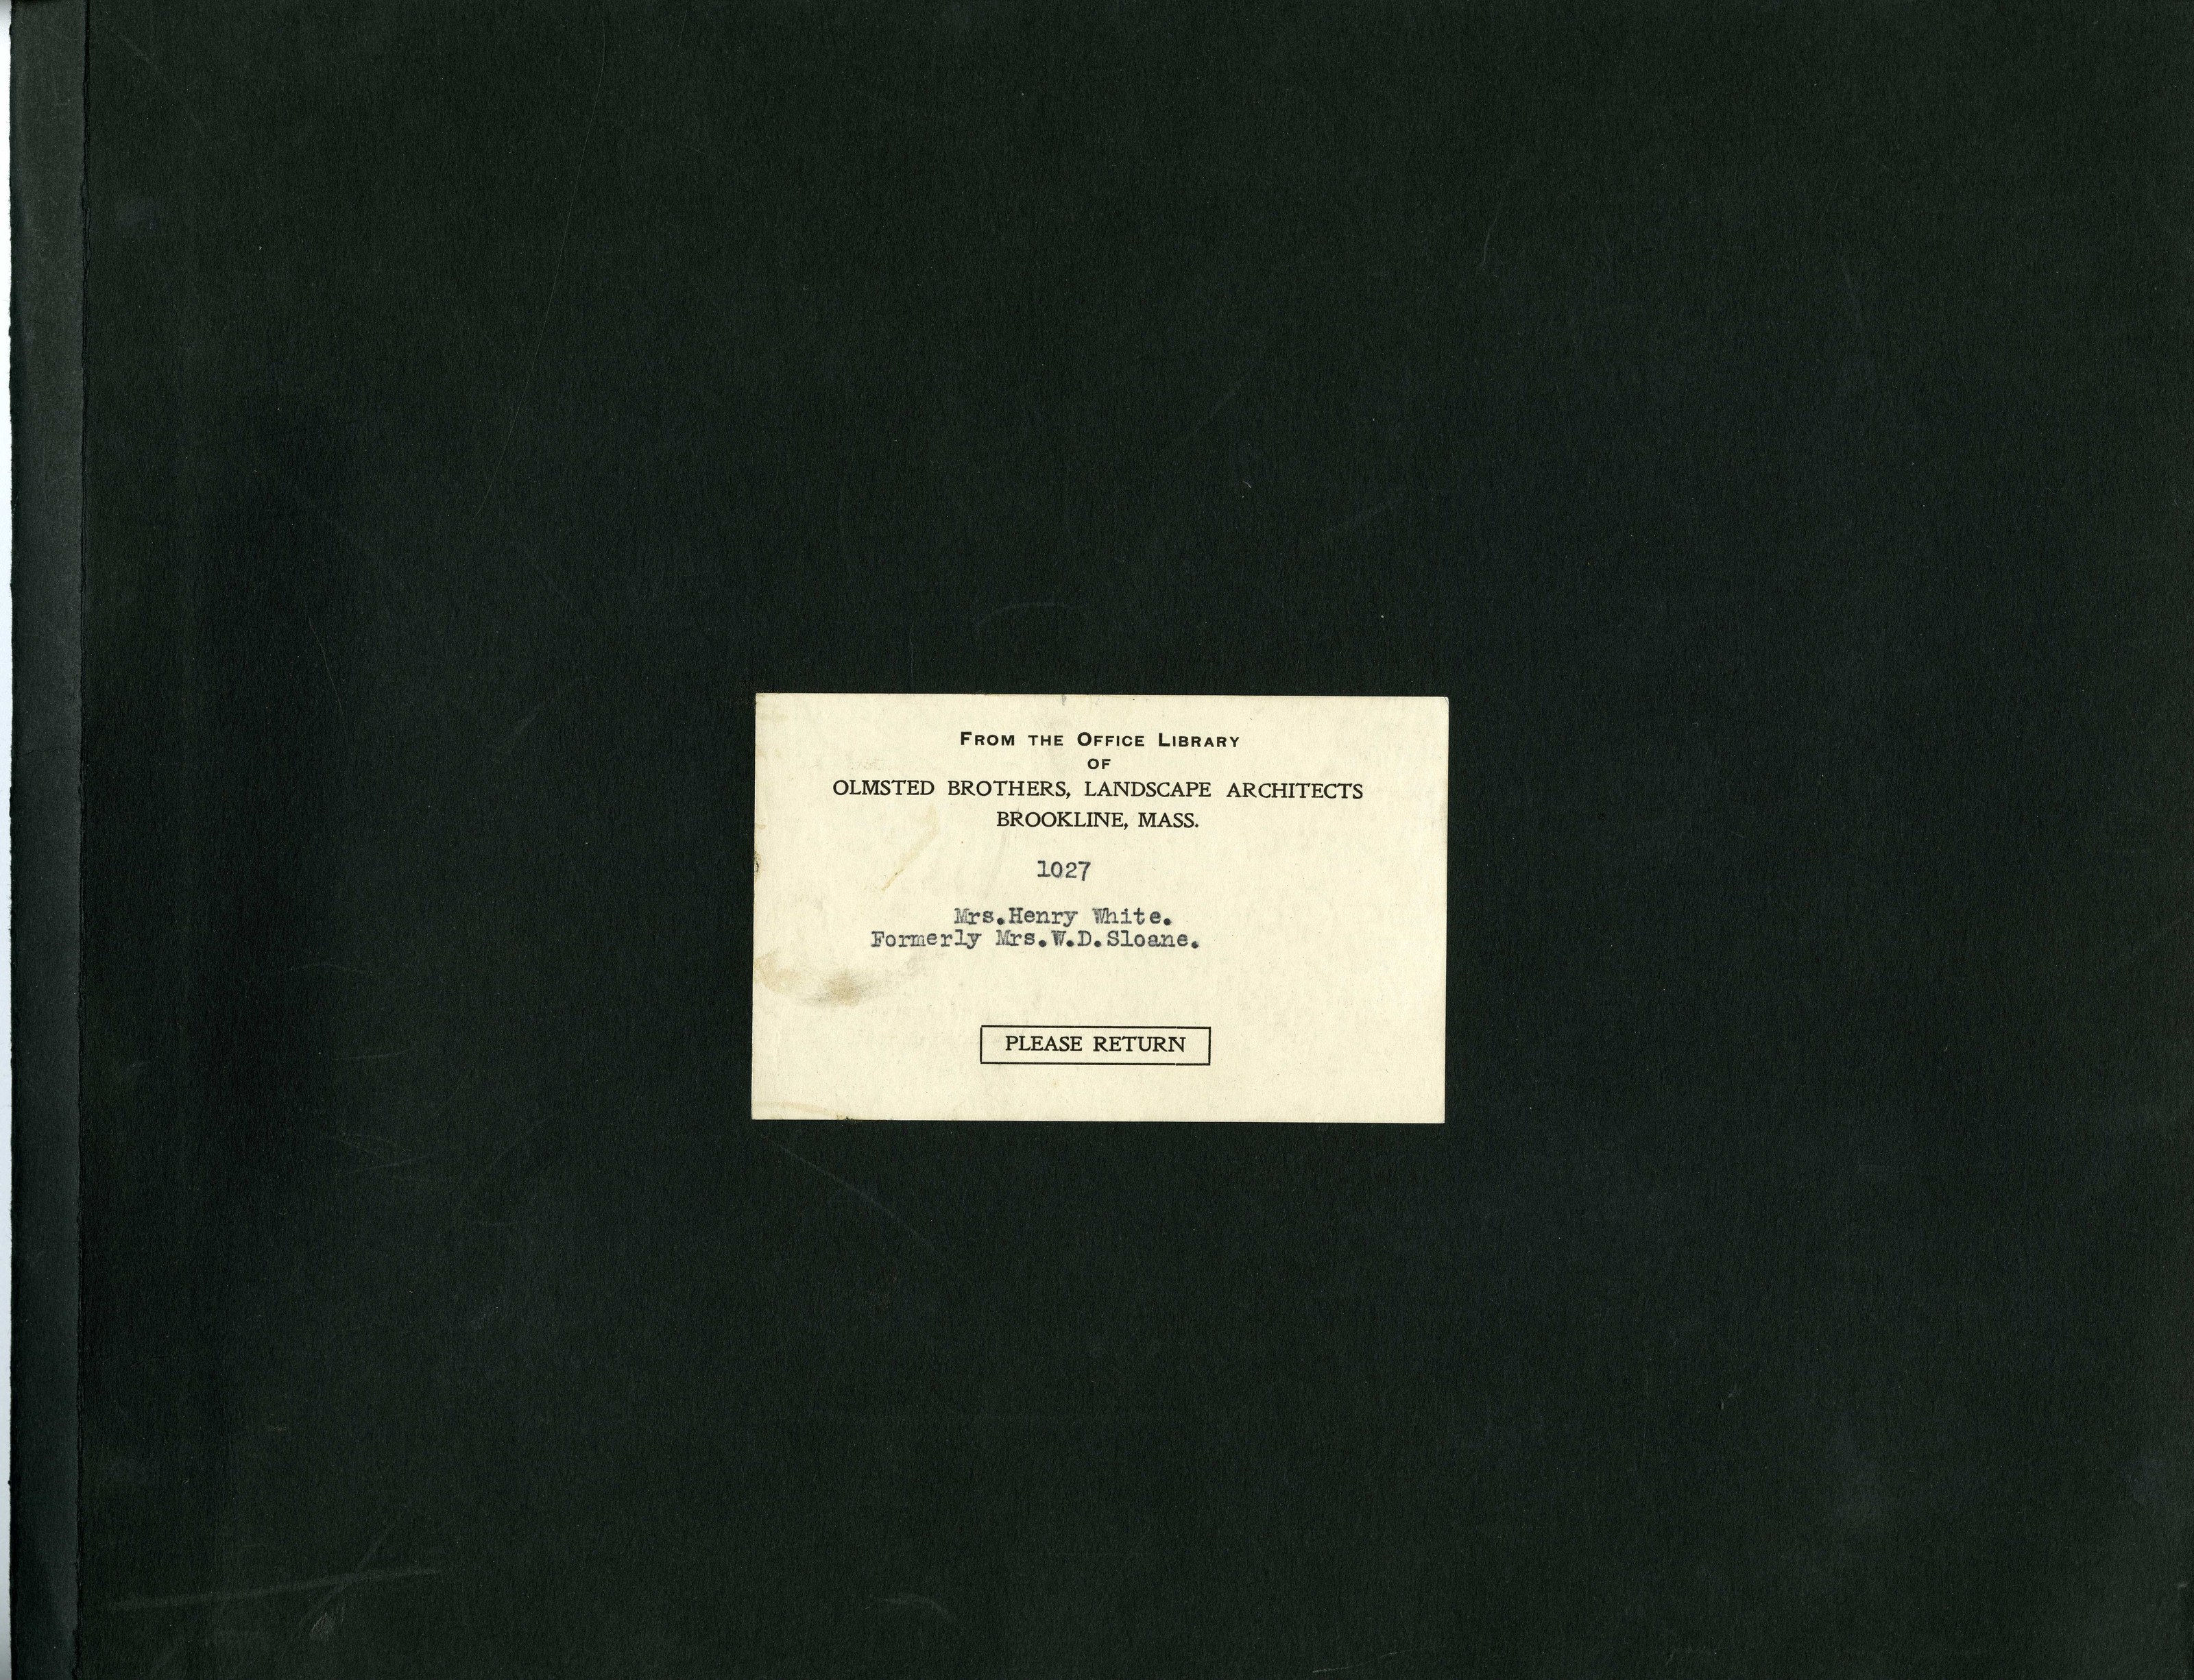
The album’s label reads: “FROM THE OFFICE LIBRARY OF OLMSTED BROTHERS, LANDSCAPE ARCHITECTS, BROOKLINE, MASS. — 1027 — Mrs. Henry White. Formerly Mrs. W.D. Sloane.”
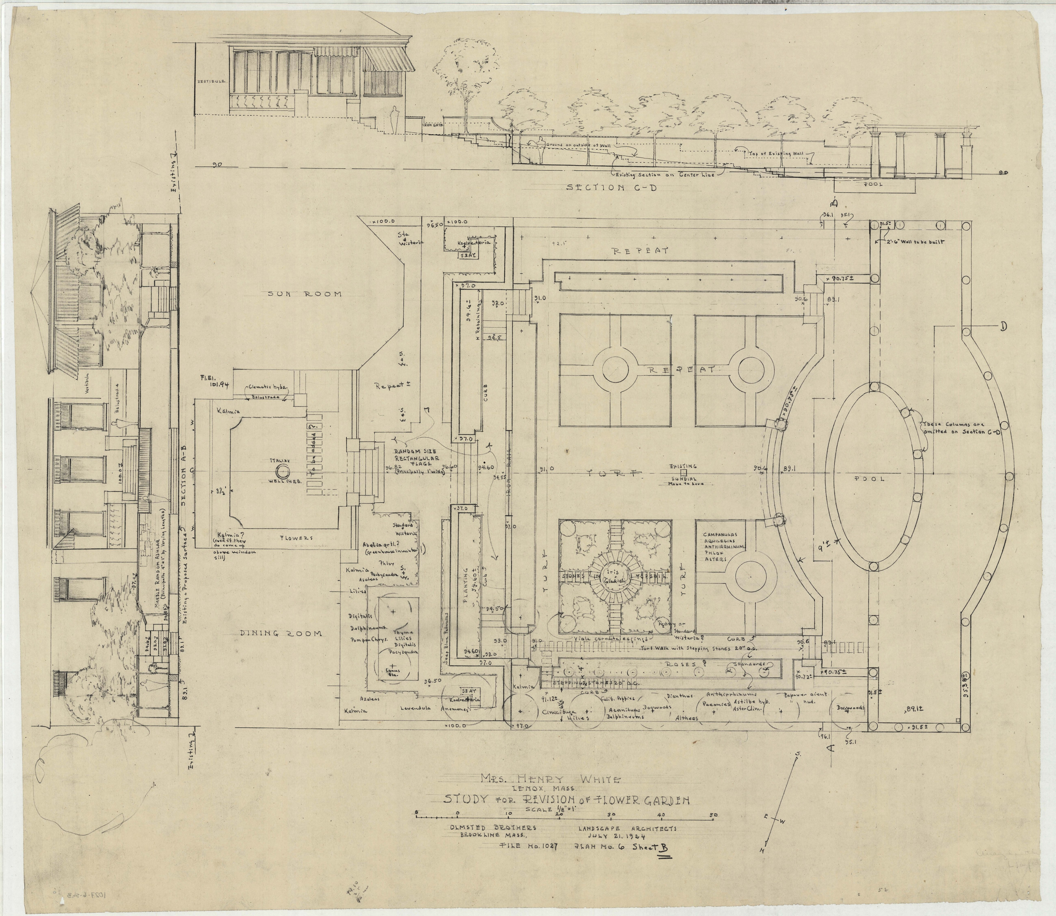
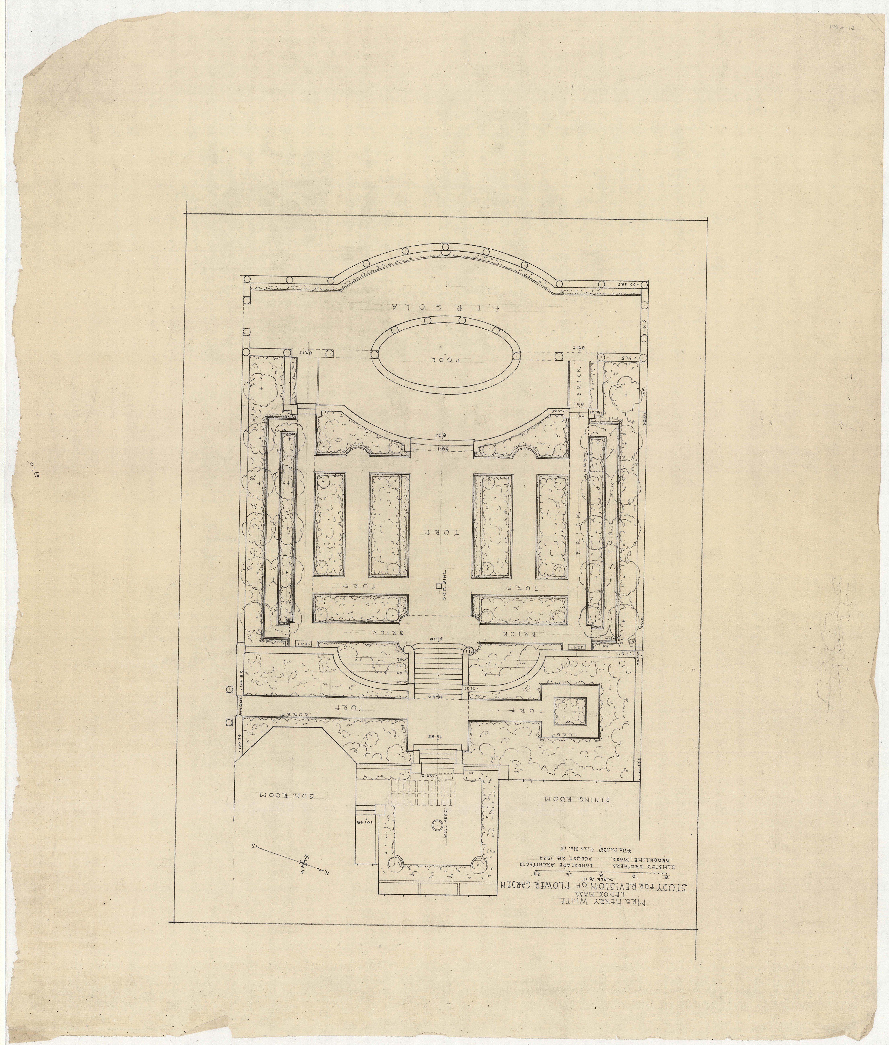
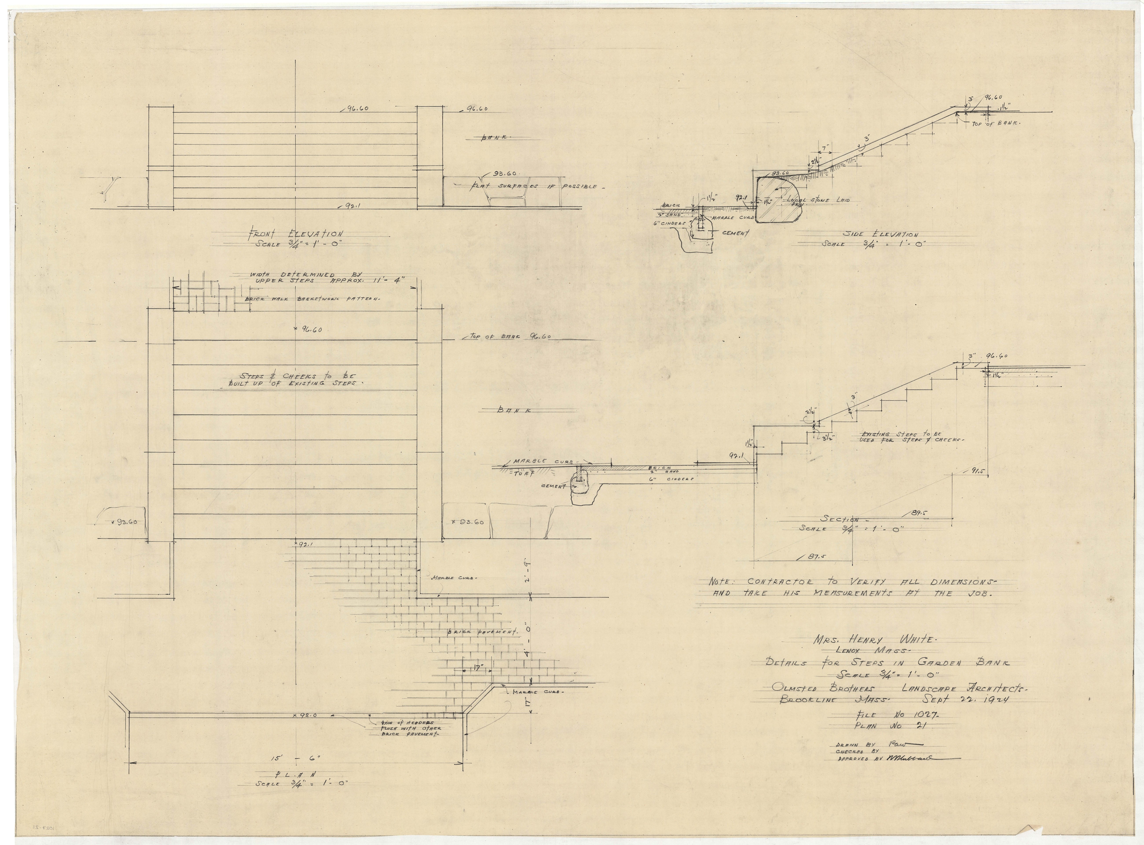
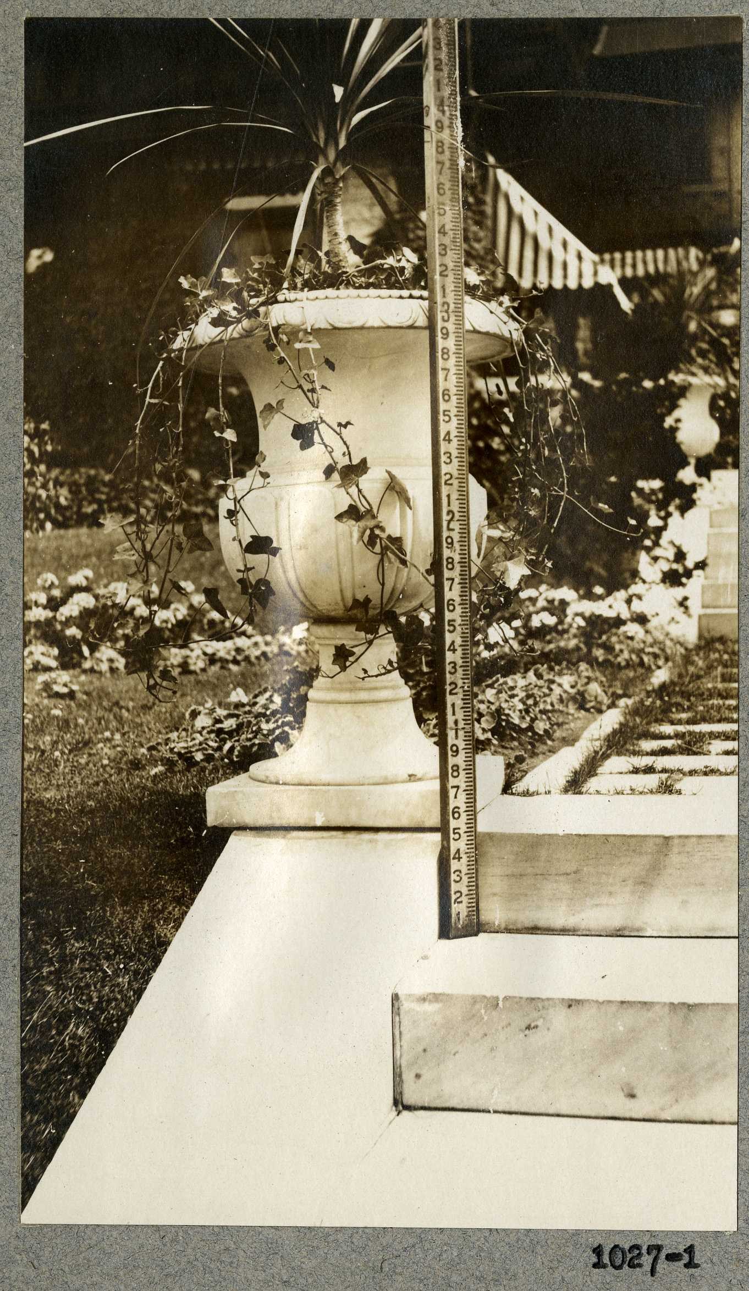
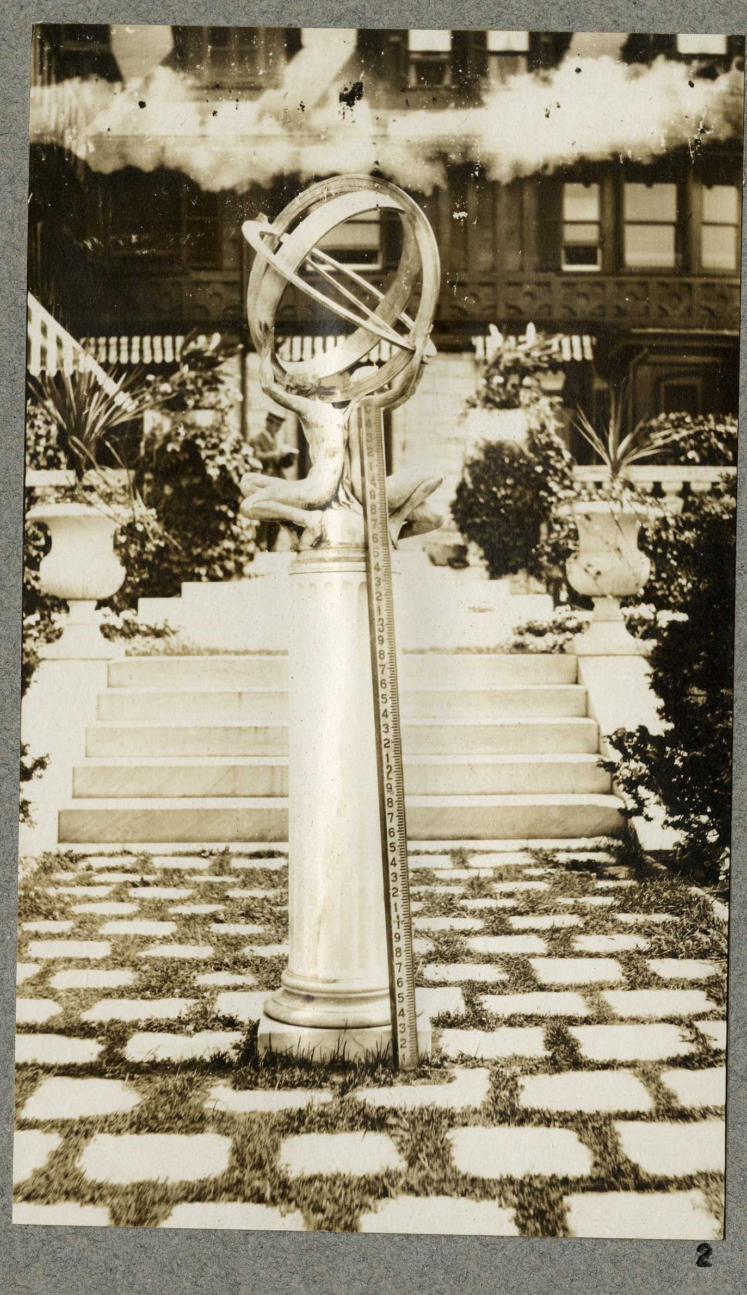
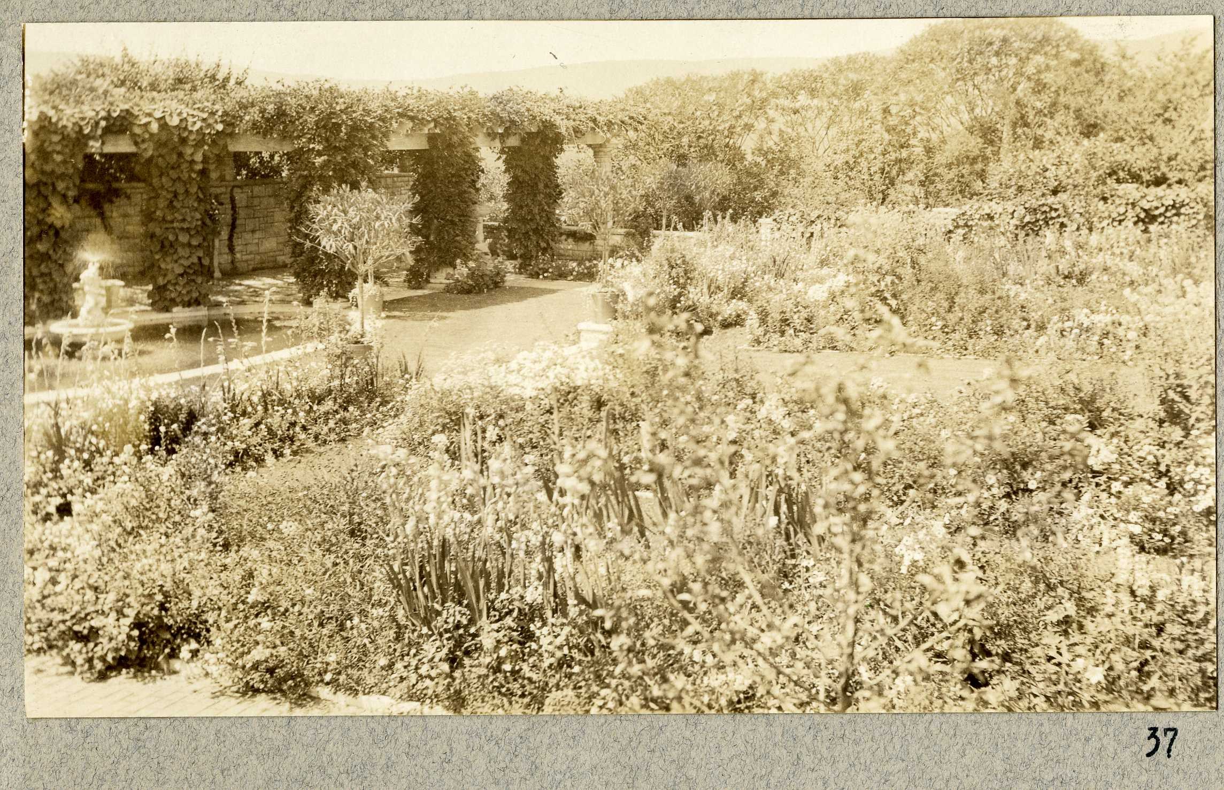
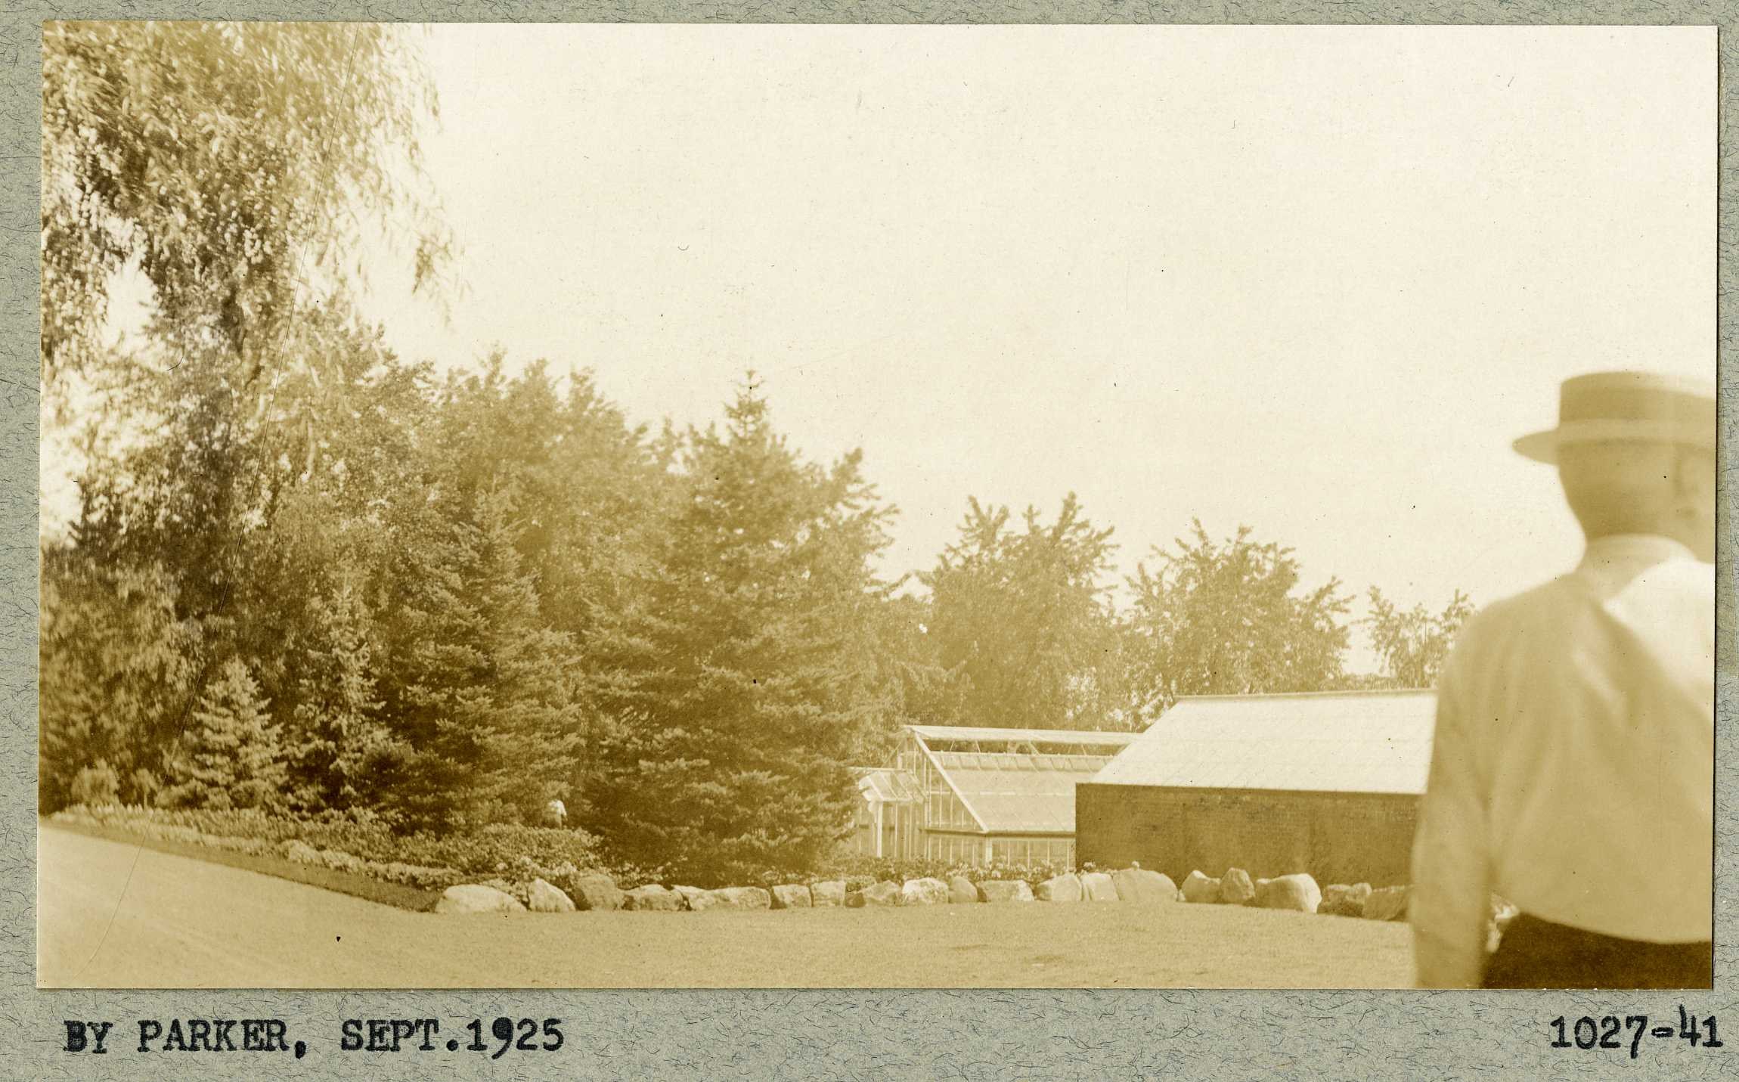
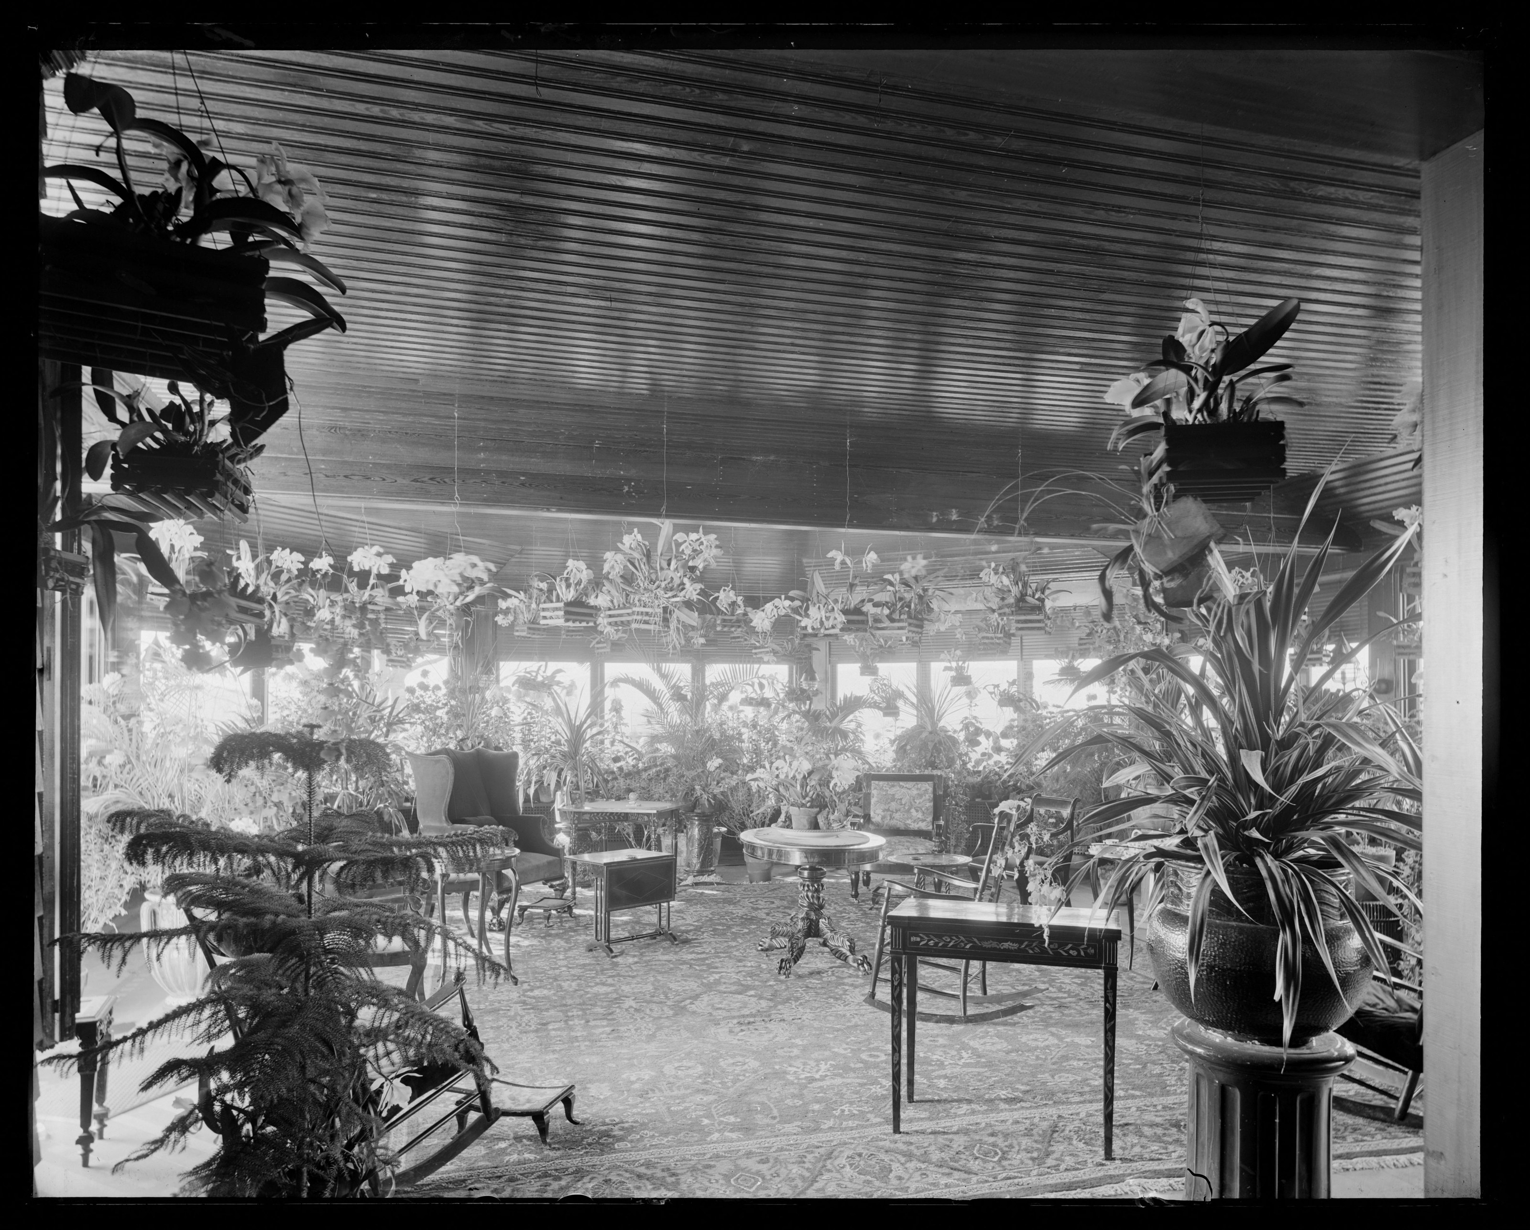
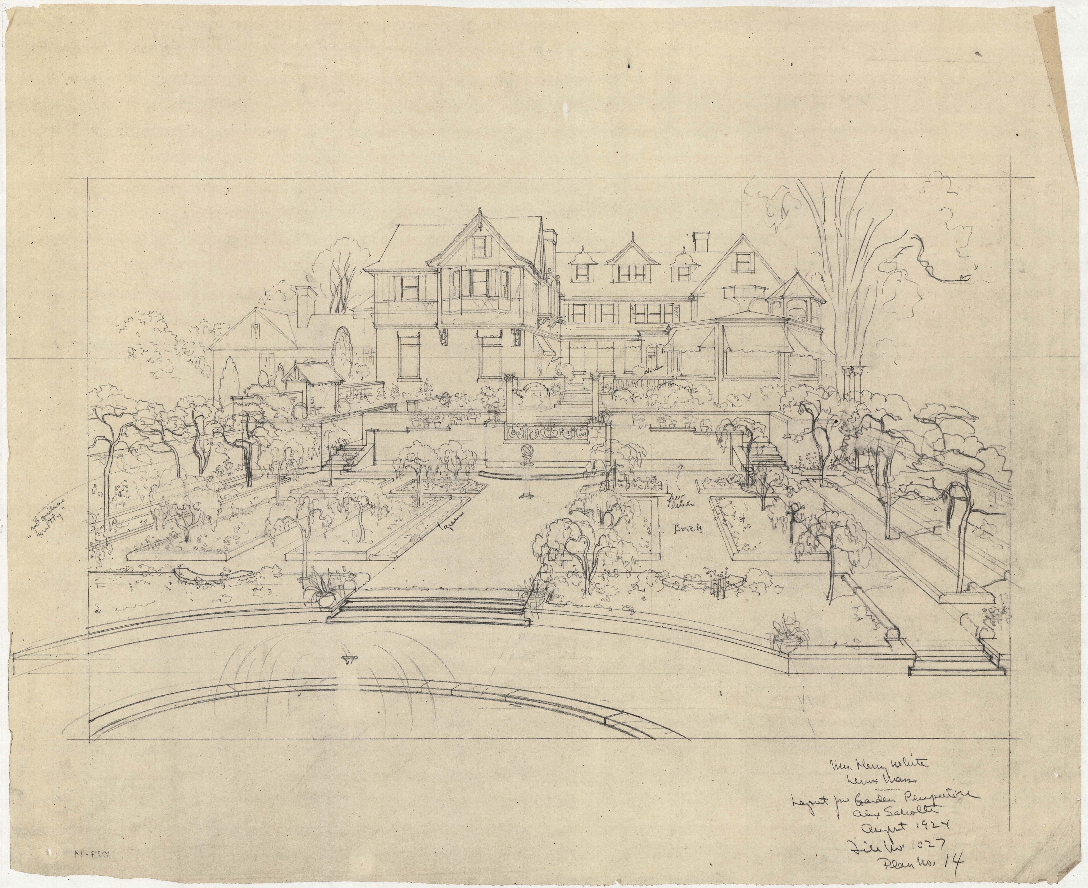
The sequence can be followed almost week by week. Photographs in July 1924. A garden grading plan on 16 July (01027-4). Studies for revising the flower garden on 21 July, 18 August and 28 August (6-SHB, 11, 15). Alex Sholtes’s perspective in August (14). Details for steps and for an opening in the south wall on 22 and 23 September (20–23). Photographs of the work in the fall. The planting plan on 26 February 1925 (1001). Then photographs by Parker in September 1925.
The planting plan was not drawn in Brookline. Its inventory note reads: “RECEIVED FROM OB REDONDO BEACH, CALIFORNIA, 10MAR1925.” It sets out the flower garden in beds, with a planting list numbered to 102. Crape myrtles in pink, dark pink and white were to be “grown in pots or tubs” with “Winter protection, such as Baytree house or plant cellar.” Antirrhinums and asters were “to be raised in pots … They should be nearly in full flower when planted in the beds. 75 plants of each variety are to be raised.”
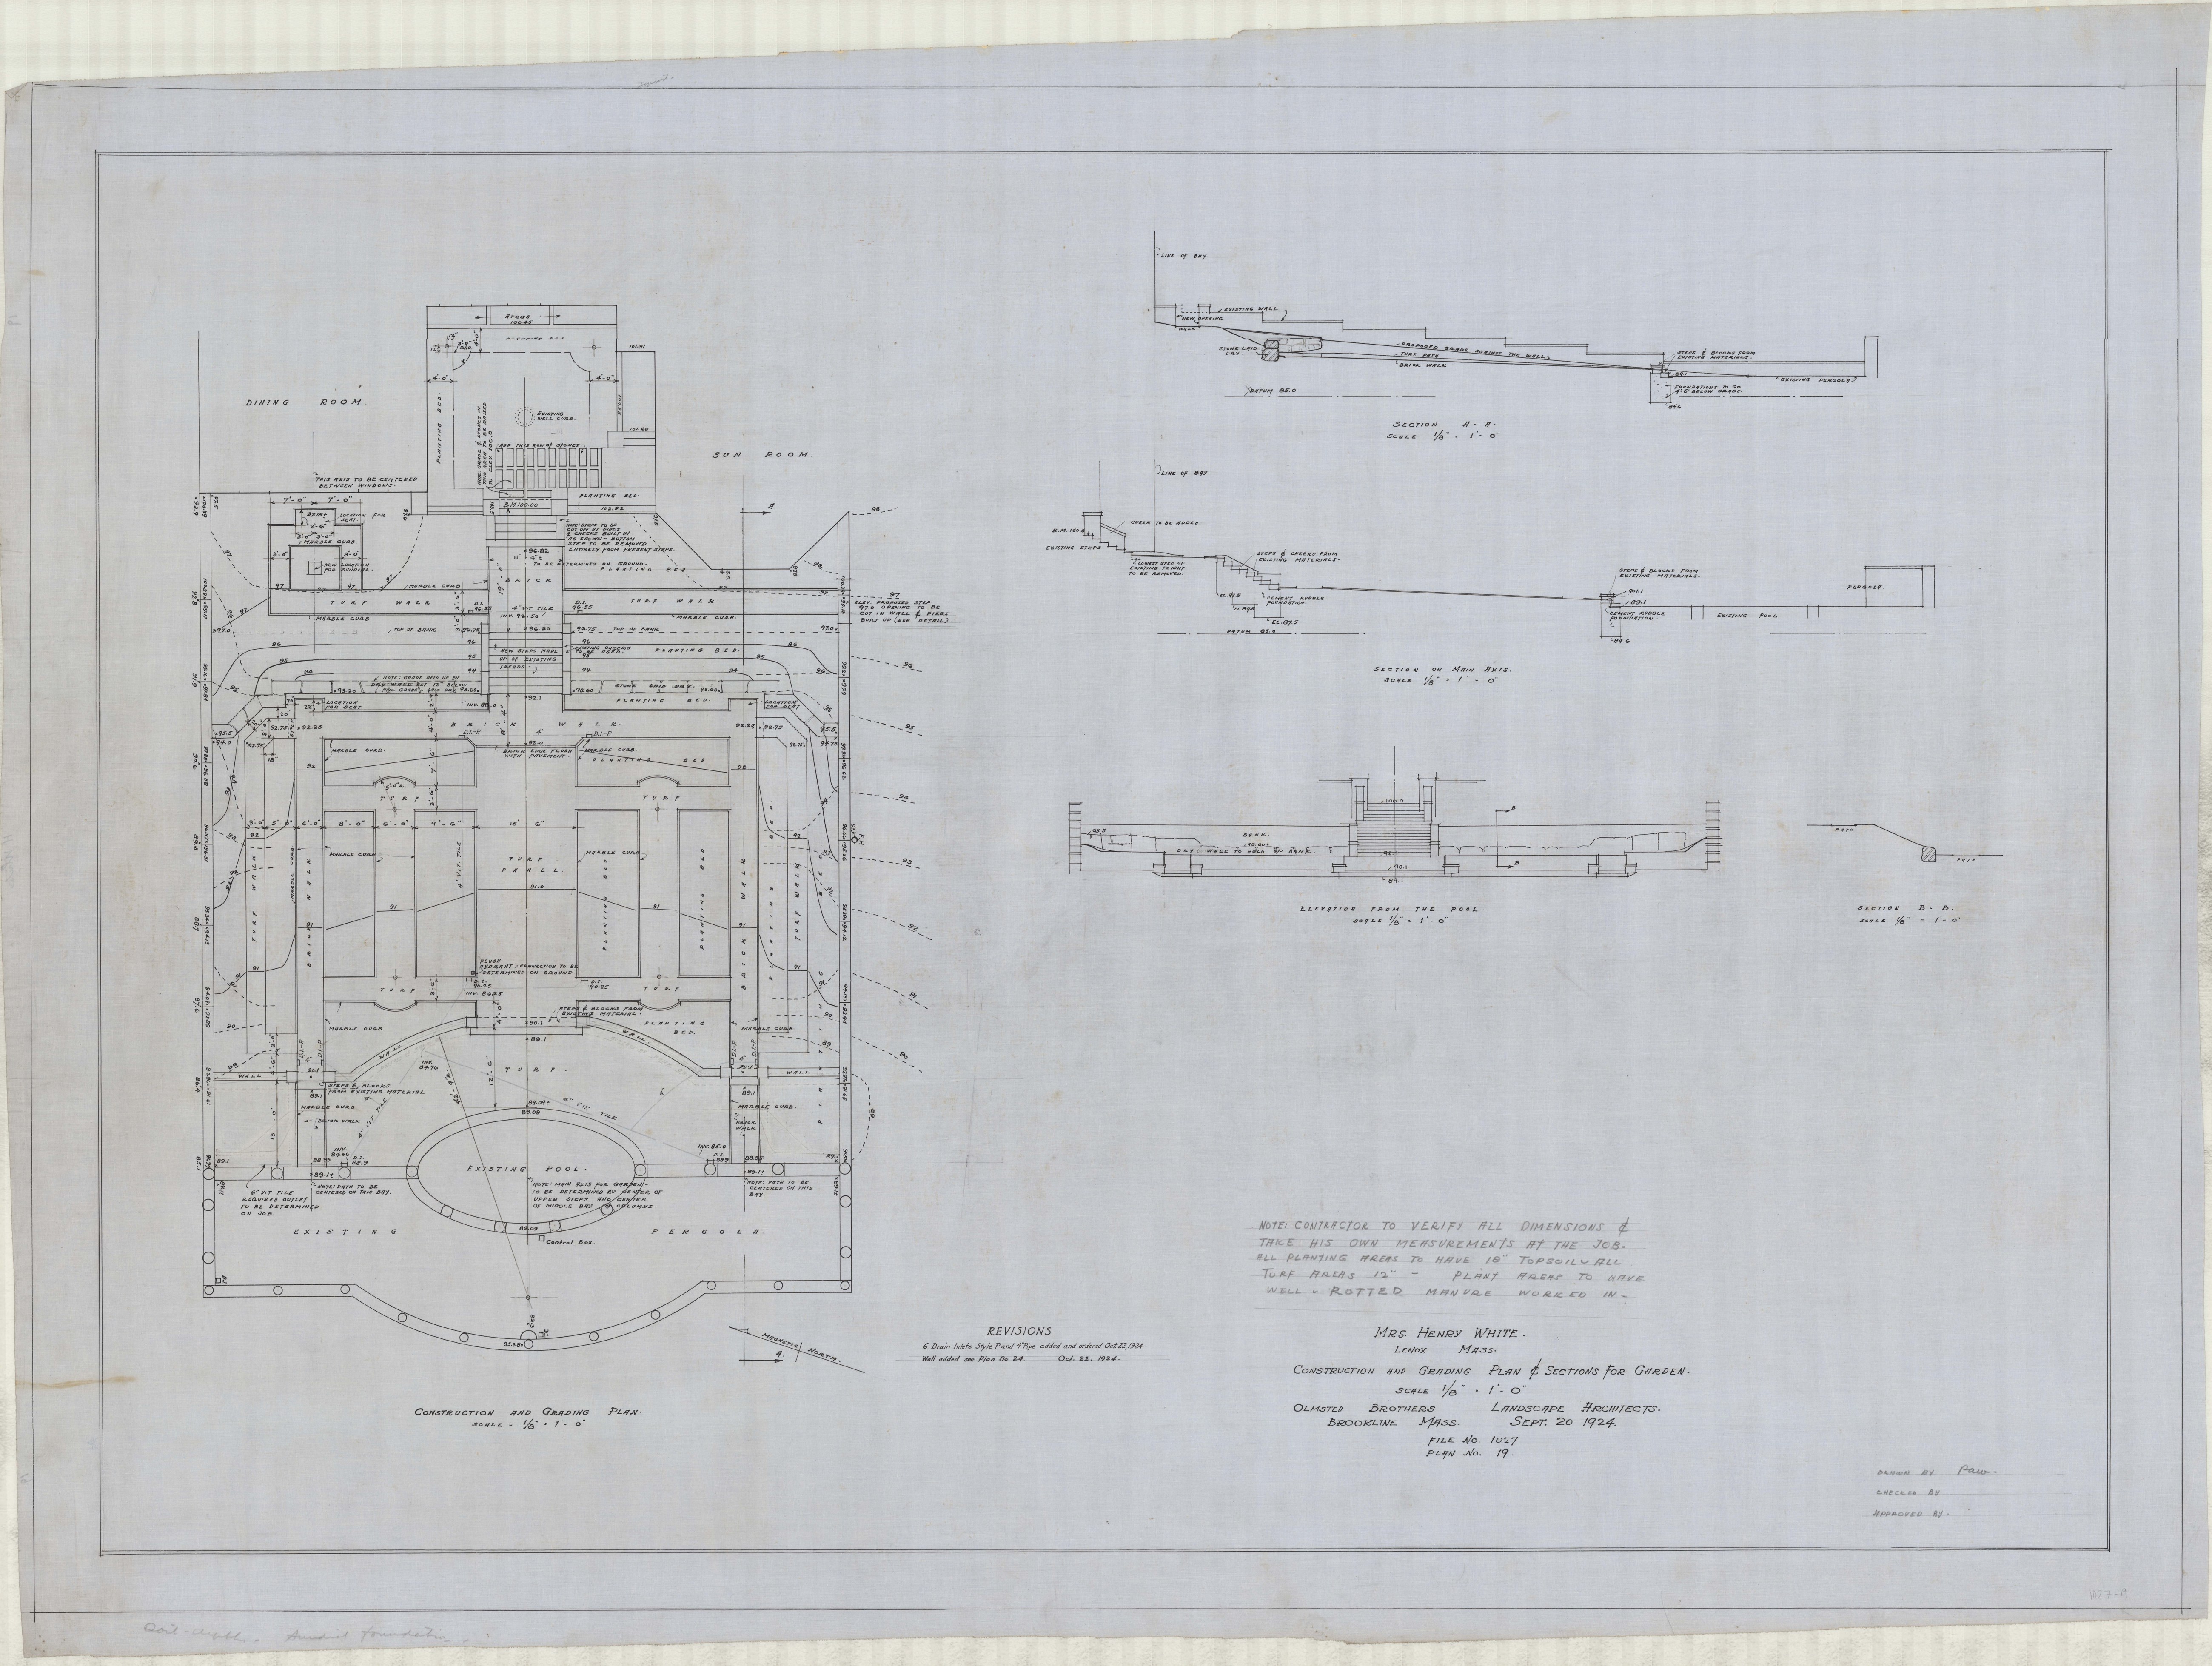
Henry White died in 1927. The firm’s last Elm Court sheets, a construction and grading plan for the garden dated 20 September 1929 (19) and a wall at its lower end on 22 October 1929 (24), are still titled “MRS. HENRY WHITE.”
VII. After
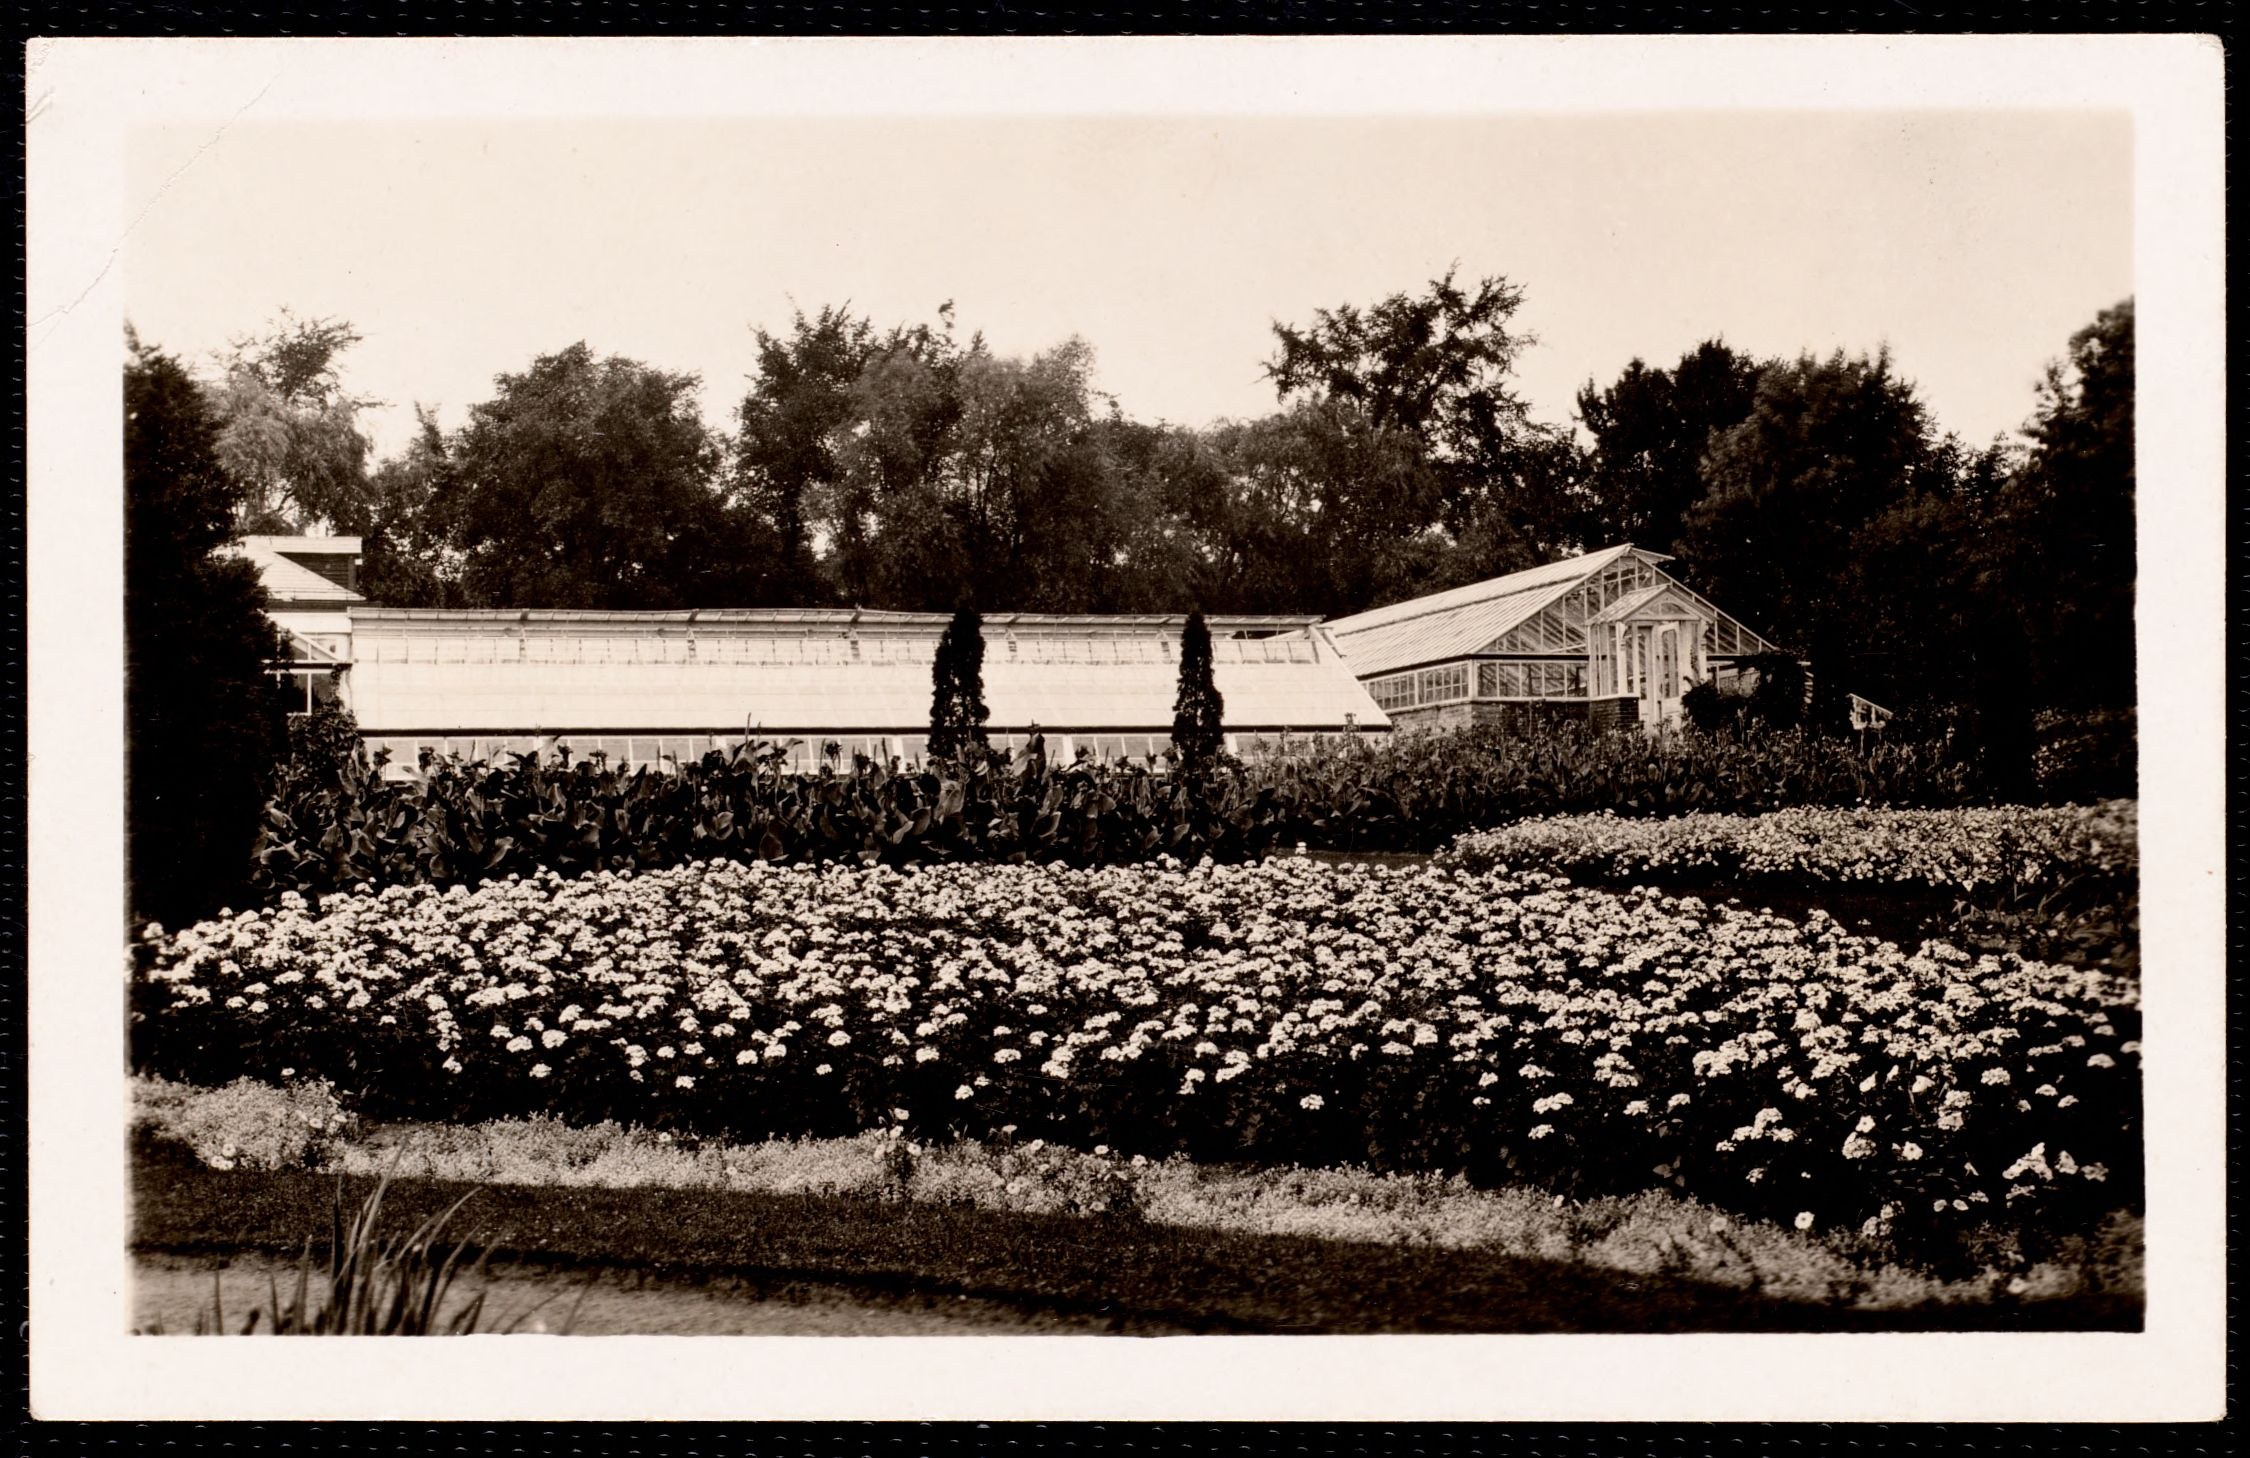
The Cultural Landscape Foundation credits Beatrix Farrand with large herbaceous and rose beds in 1908, and describes more than 40 acres of lawn and formal gardens, an ornamental pool framed by a semicircular pergola, and greenhouses spanning two acres. No 1908 sheets are in the Olmsted file.
Emily Vanderbilt Sloane White died at Lenox in 1946. Wikipedia records what followed: an inn opened in 1948 by Colonel Helm George Wilde and Marjorie Field Wilde and closed in 1959; a sale in 1999 to Robert Berle; a sale in 2012 for $9.8 million to a Colorado-based group; and new ownership in 2022 under Vanderbilt Berkshires Estate, LLC. The house was added to the National Register of Historic Places on 30 December 1985.
Sources
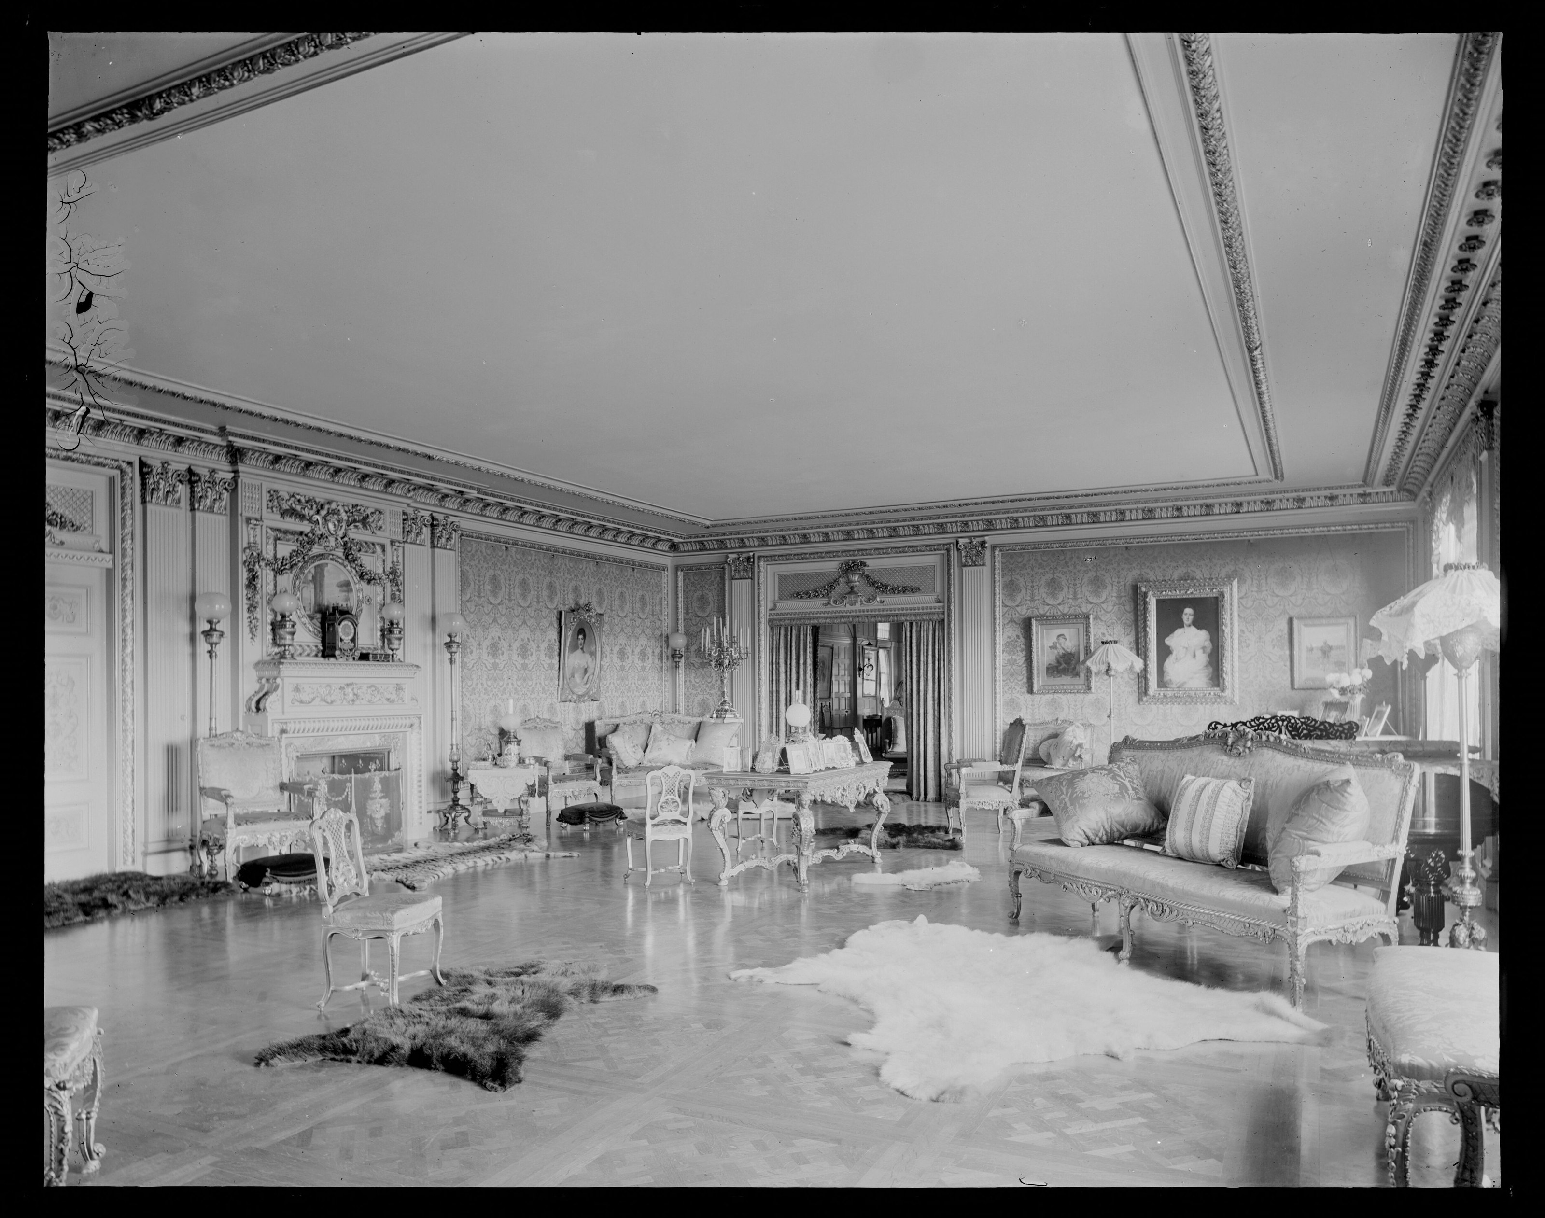
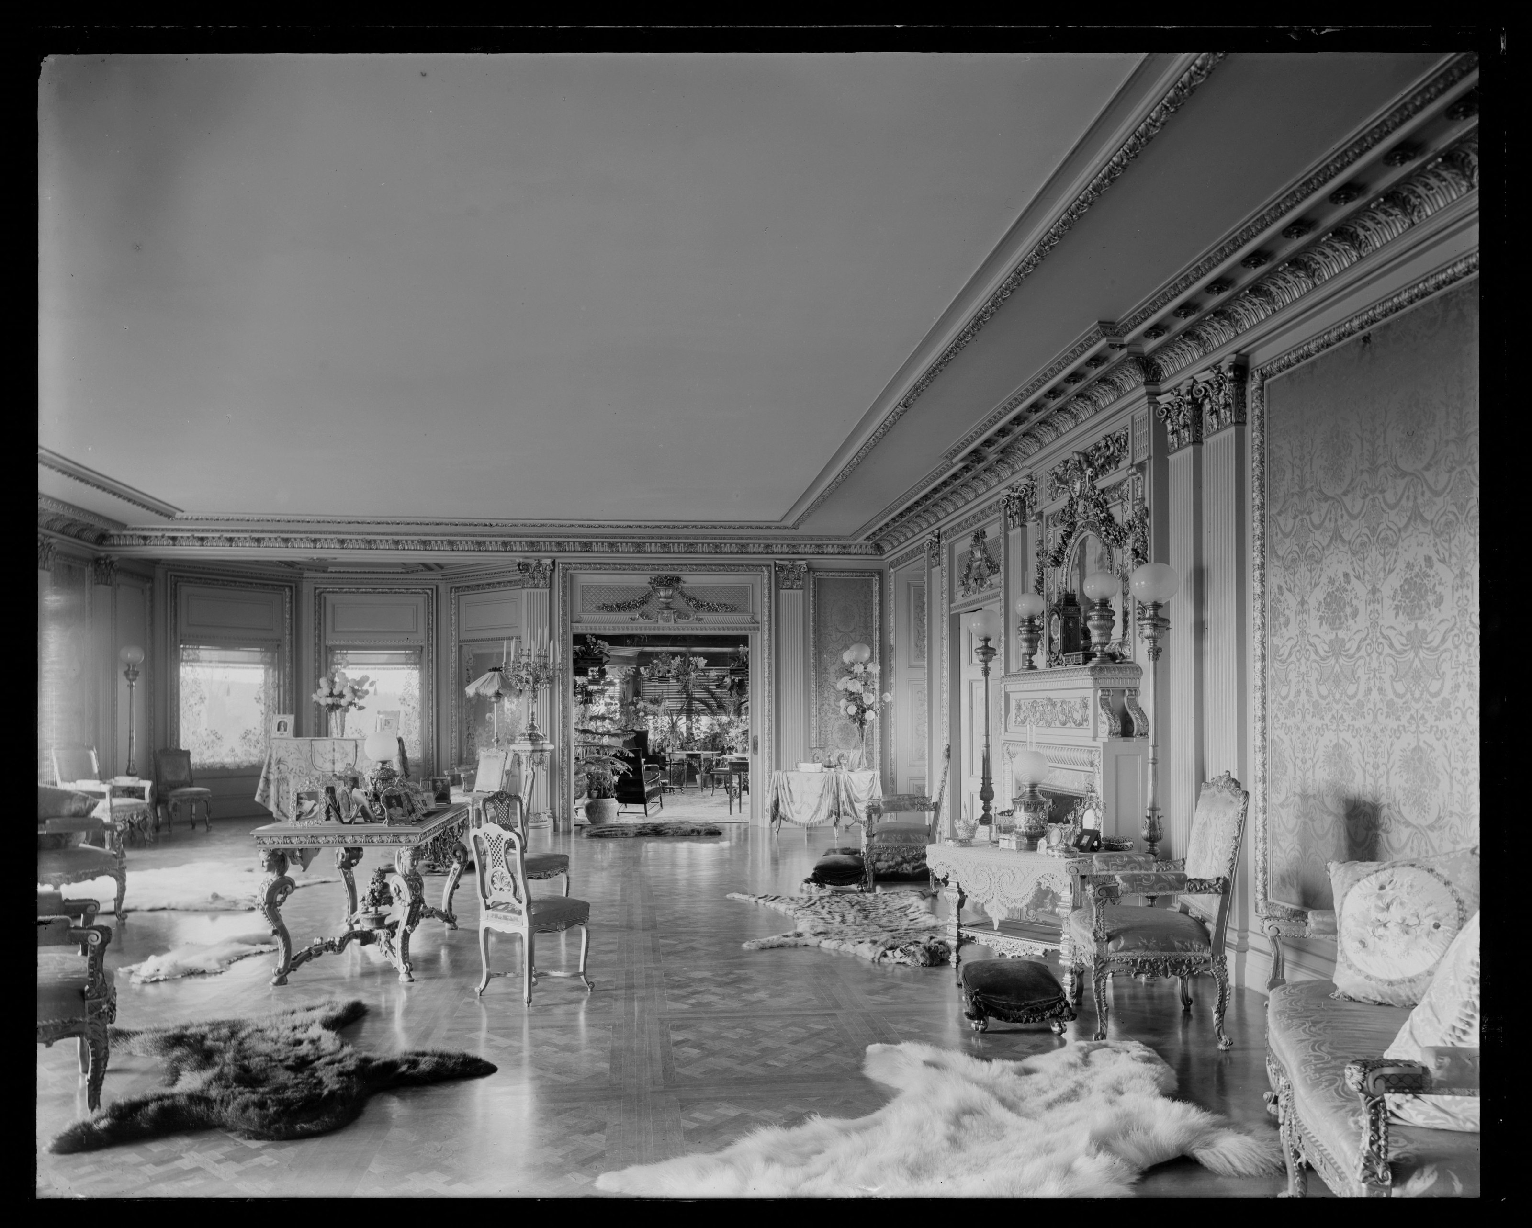
Olmsted Archives, Frederick Law Olmsted National Historic Site, National Park Service: job 01027 plan inventory (olmstedonline.org) and scans of plans, correspondence and the photograph album (Flickr, olmsted_archives). Lenox Library Association photographs, via Digital Commonwealth. The Cultural Landscape Foundation, “Elm Court.” Wikipedia: “Elm Court (Lenox and Stockbridge, Massachusetts),” “Emily Thorn Vanderbilt,” “George E. Waring Jr.” Readings of handwritten notes are the author’s; ellipses mark words left out.
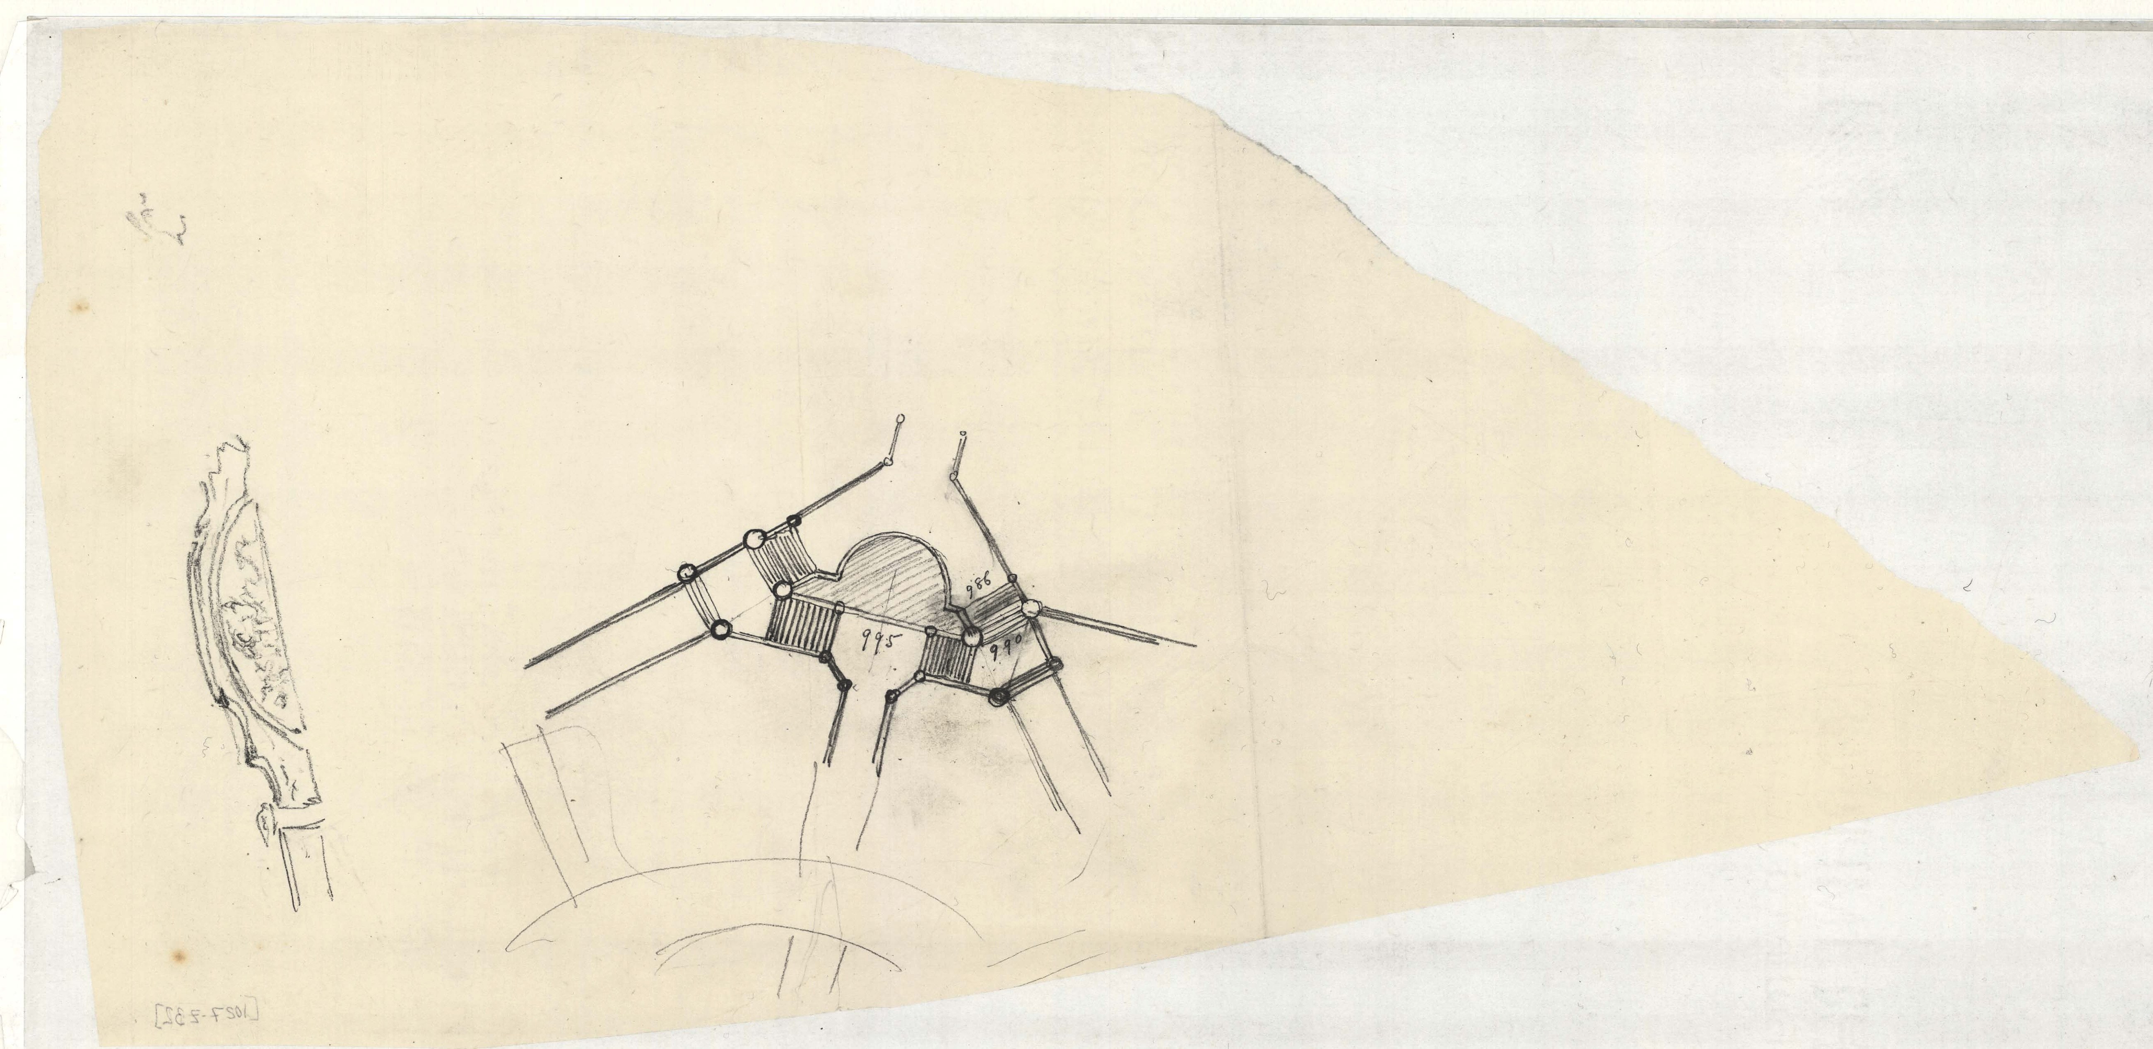
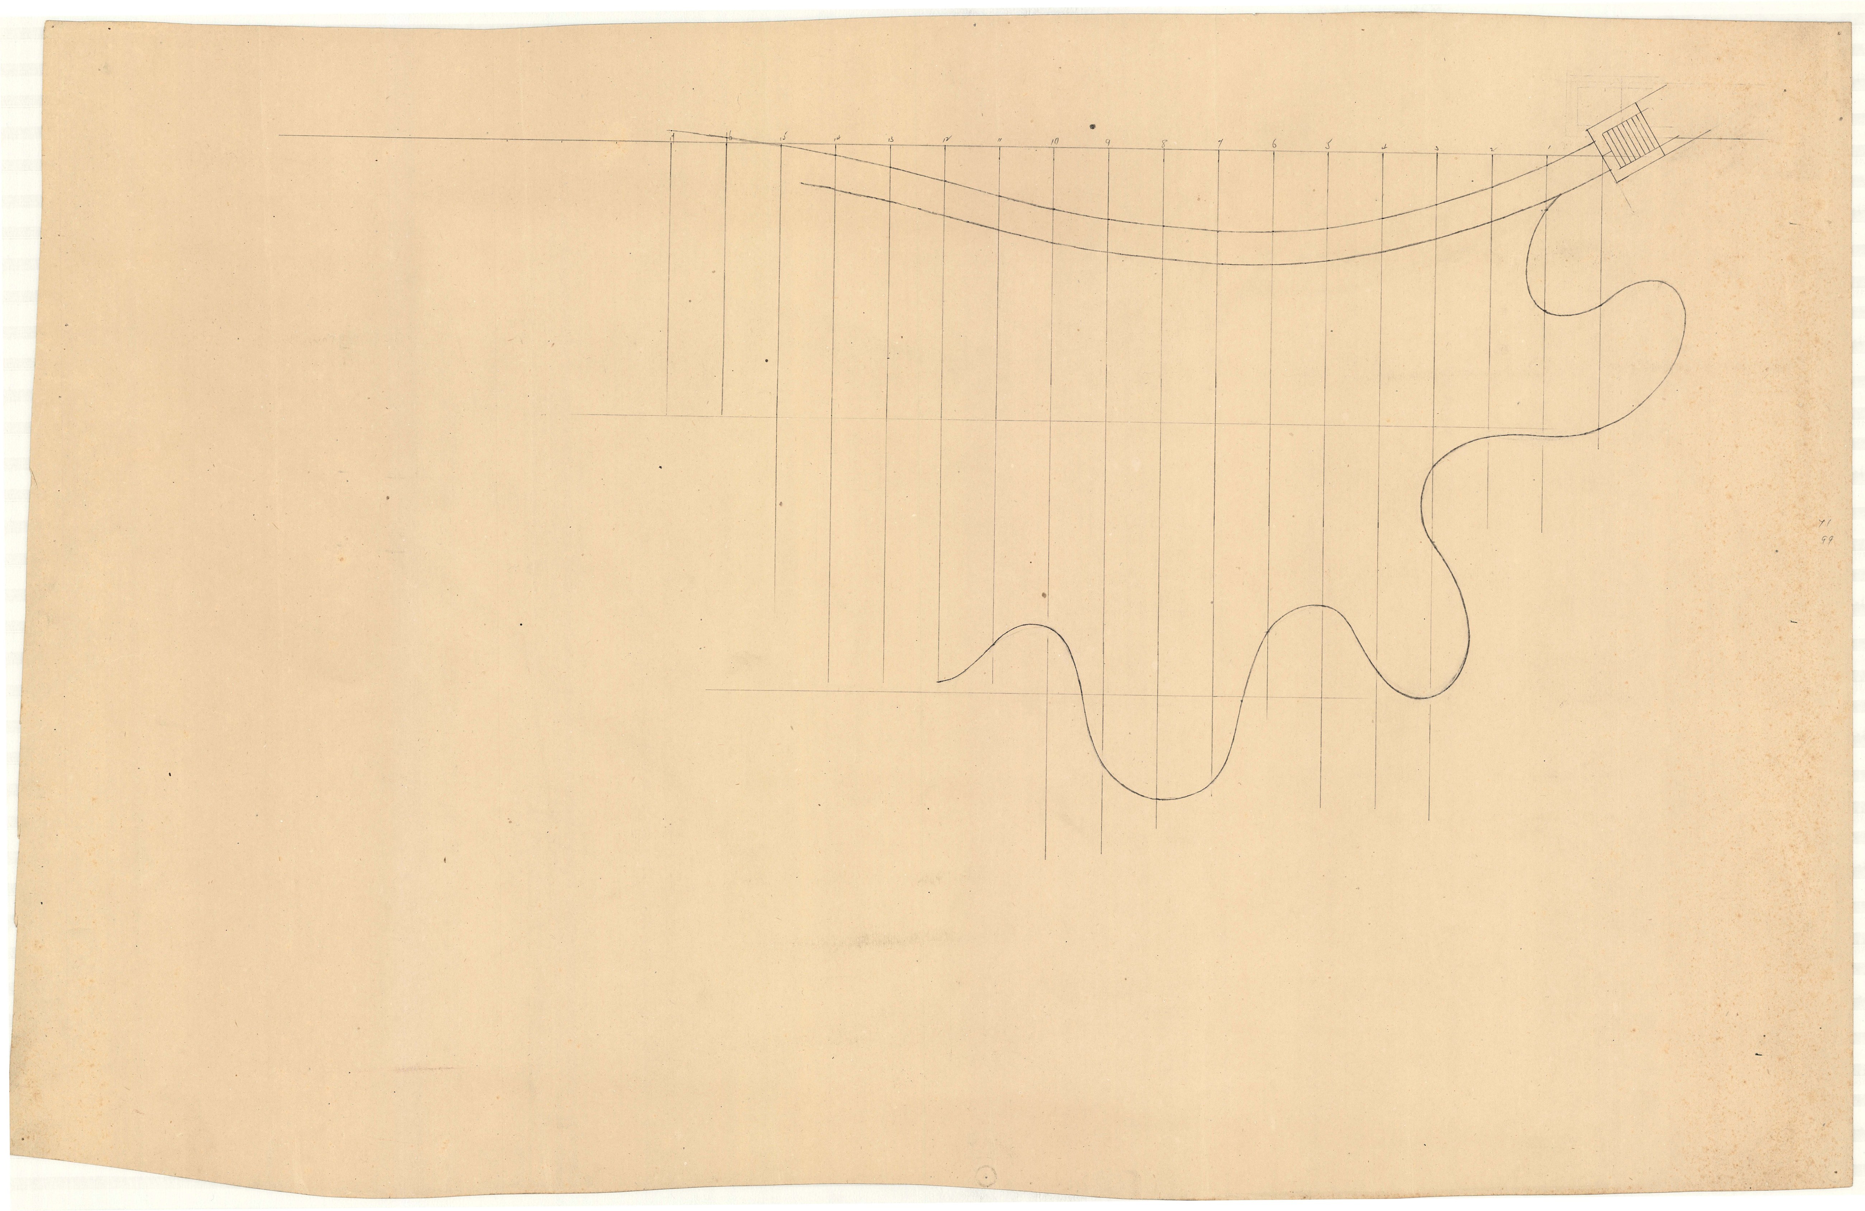
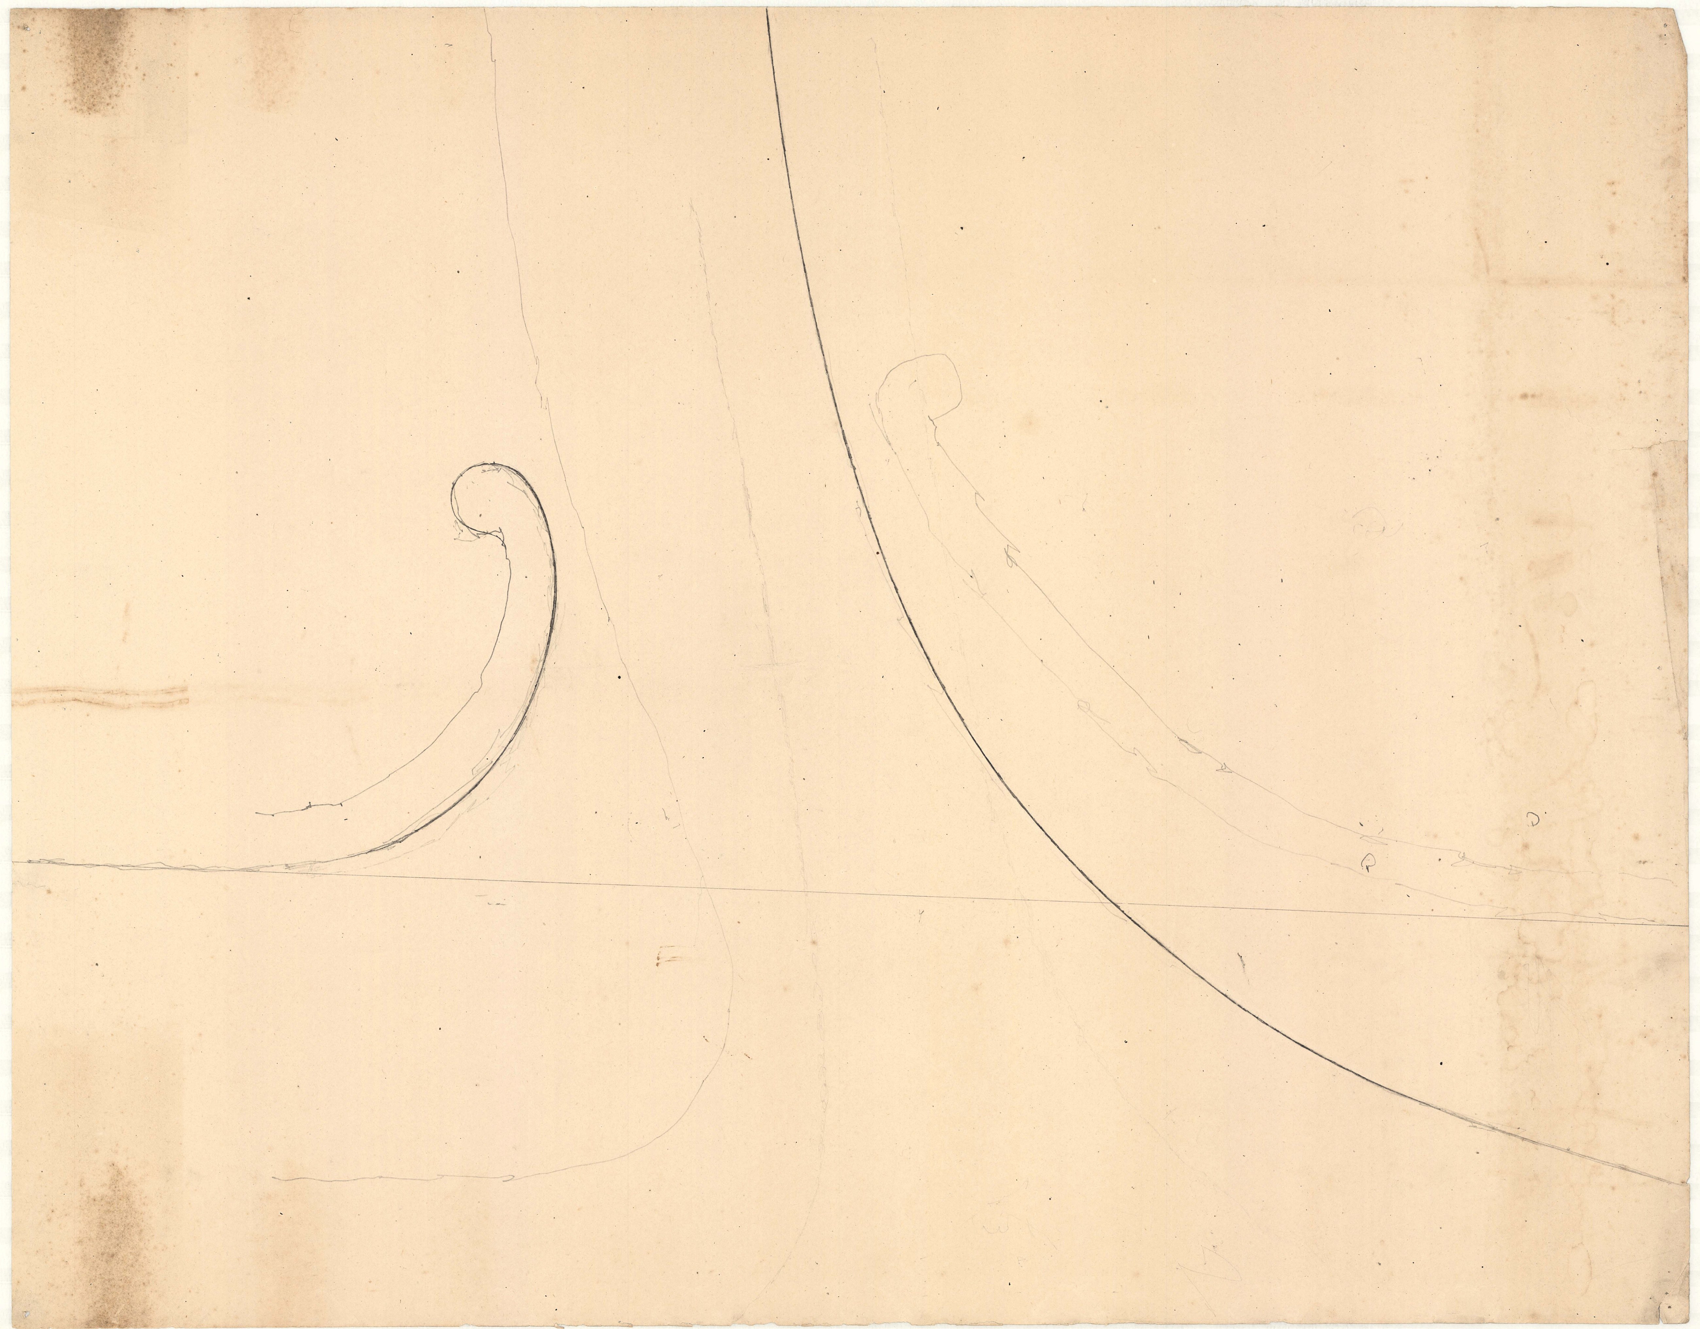
![01027-Z24-TP10, undated. Inventory title: “[Study of grotto?]”](../../img/full/elm-plan-z24-tp10.jpg)