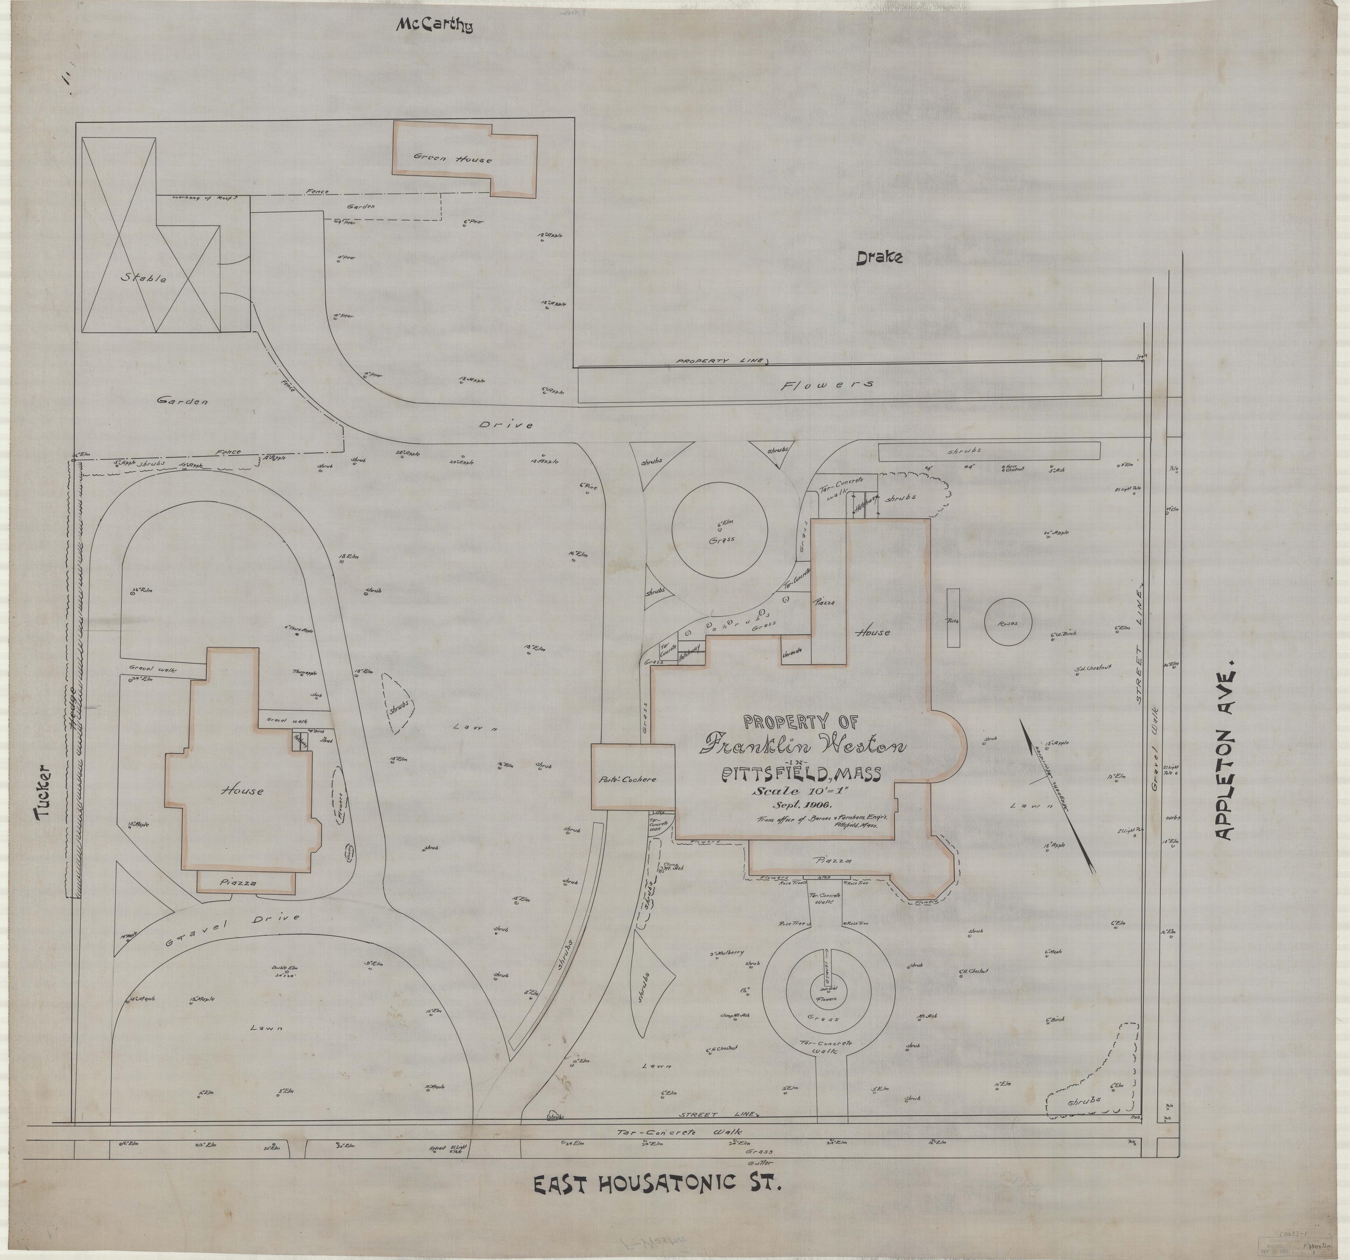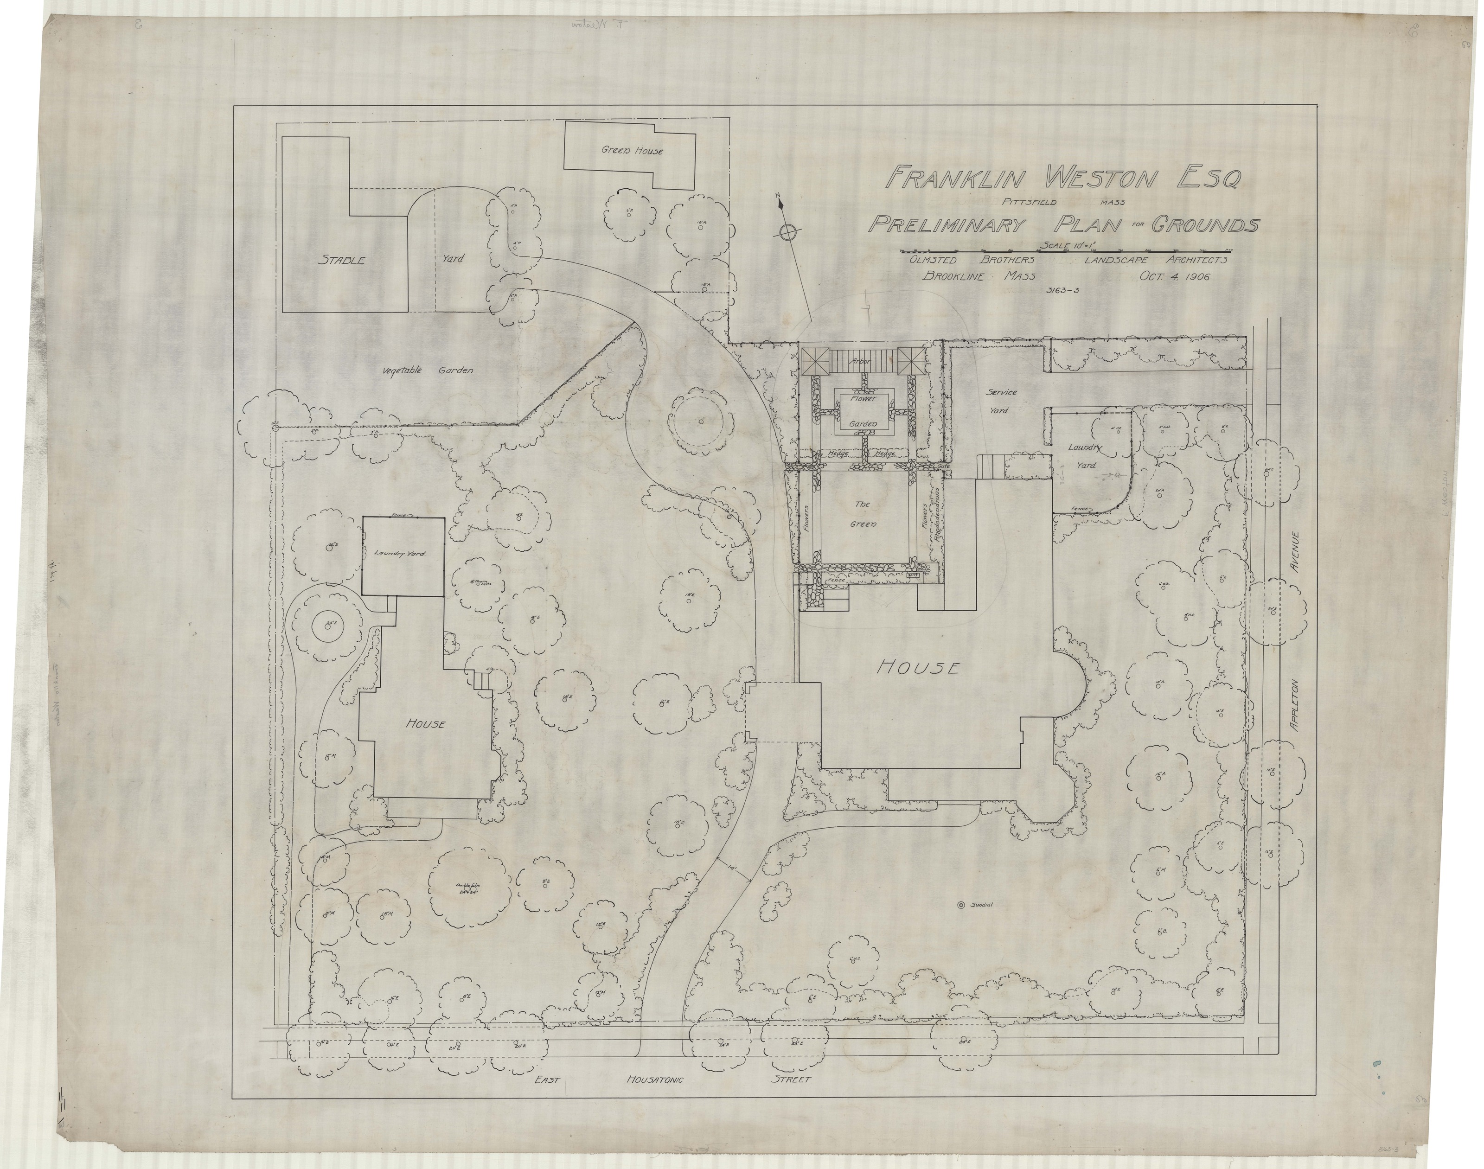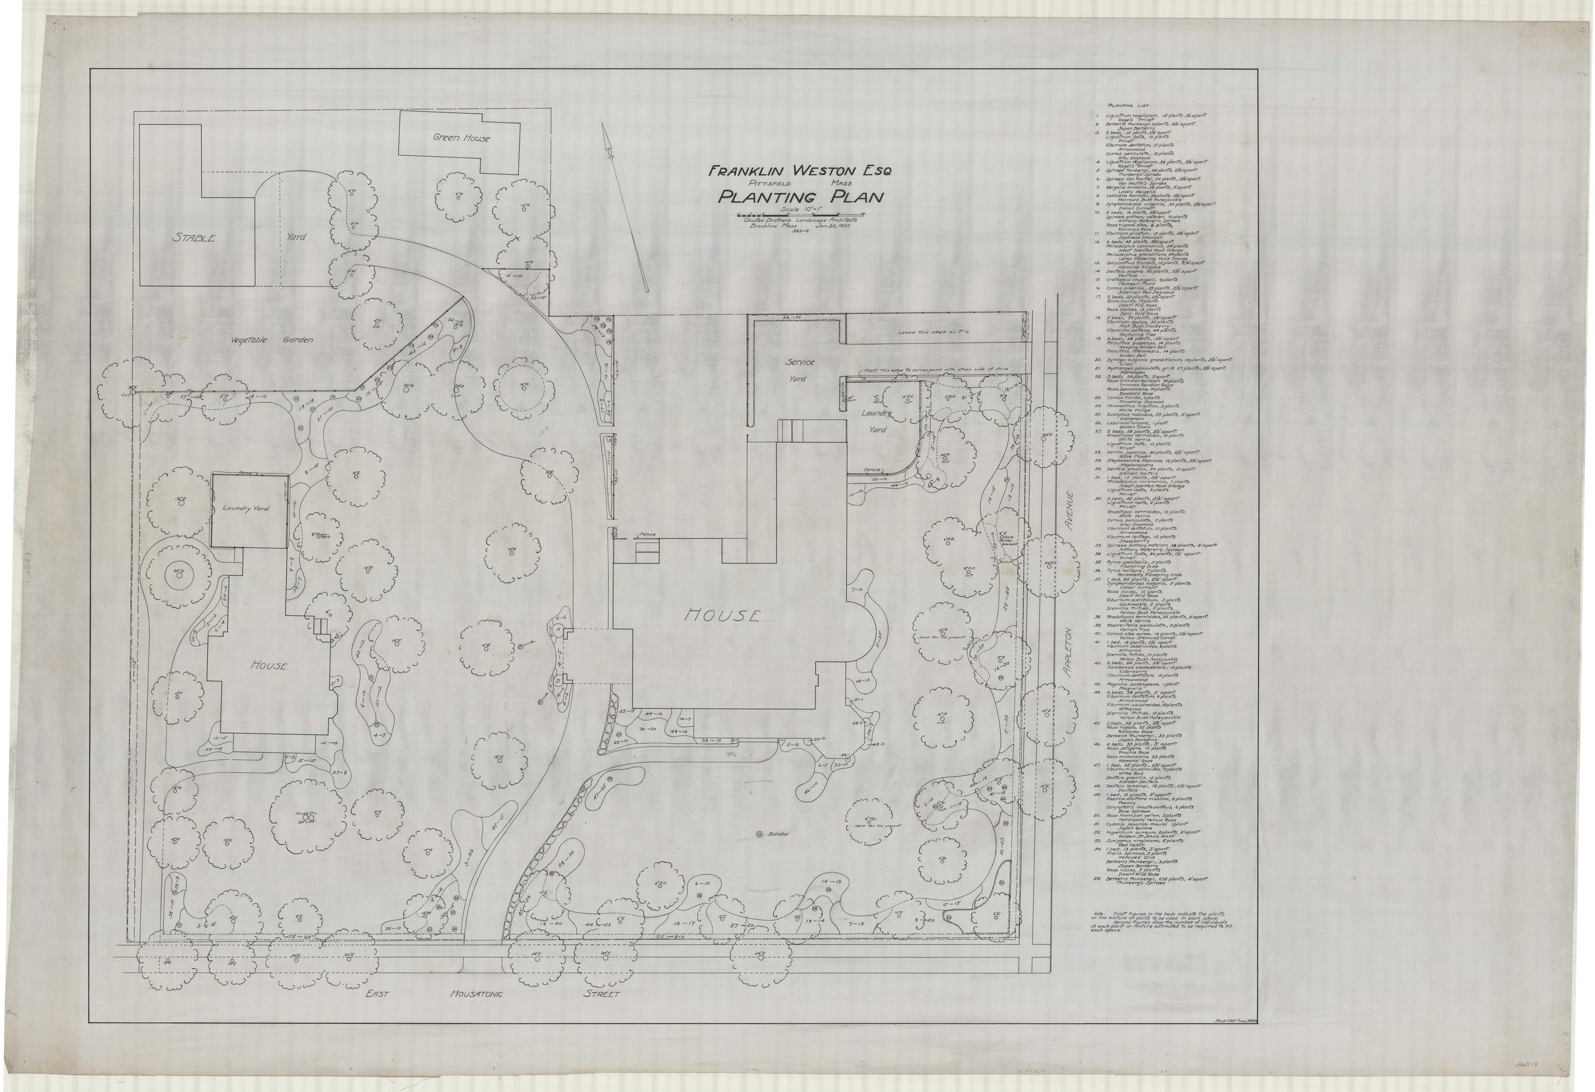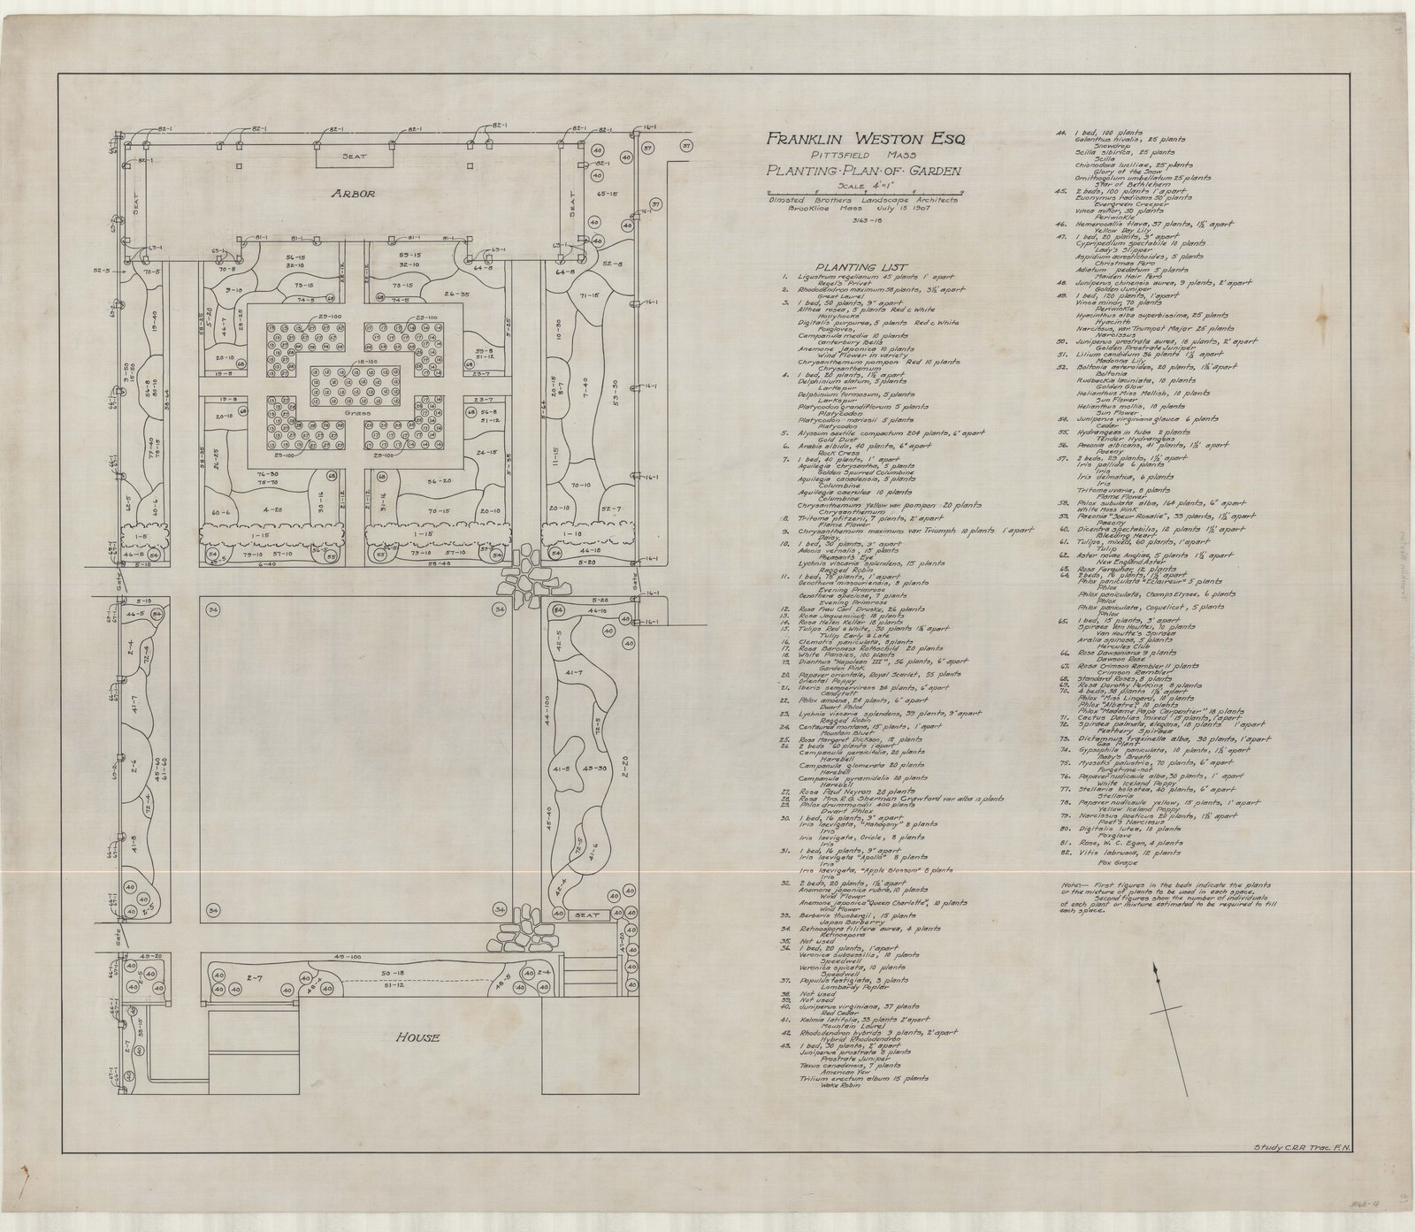
Four sheets survive from this job. They are numbered 1, 3, 9 and 18, and their own notes refer to sheets 2, 5, 6 and 12. Whatever the Olmsted Brothers drew for Franklin Weston of Pittsfield in 1906 and 1907, most of it is gone. What is left is a beginning, a middle and an end: the surveyed ground, a preliminary plan, a planting plan for the whole place, and a planting plan for the formal garden at four feet to the inch.
I. The file
Olmsted job 03163 is filed as Weston, Franklin — Pittsfield, MA, type “Private Estate & Homesteads.” Four plans are inventoried and four scans exist. The dated sheets run from September 1906 to 15 July 1907. Three of the four are marked OBLA — Olmsted Brothers, Landscape Architects.
II. A local engineer, again
The job opens the way the Ogden and West places opened sixteen years earlier: with a survey bought from a Pittsfield firm. The topographical sheet came “from Office of Barnes & Farnham, Engrs. Pittsfield, Mass.,” sent by express and stamped received on 25 September 1906. The Brookline office did not survey Berkshire County itself. It hired people who already knew the ground, and then drew on top of what they sent.
The preliminary plan follows nine days later, on 4 October 1906. Someone went over it afterwards with a pencil: the inventory records that the formal garden is “circled with graphite,” and that there is a measurement written into the laundry yard.
III. Two planting plans
The general planting plan is dated 30 January 1907 — a winter drawing for a spring planting, as at the Ogden place in the January of 1891. It is a large sheet, forty-two and a quarter inches by sixty-two, carrying a planting list numbered 1 to 55, the office’s standard planting note, and what the cataloguer calls “extensive notes.”
Then, six months later, on 15 July 1907, the garden itself: a planting plan at four feet to the inch — a scale at which individual plants have to be placed rather than massed — with a list running to eighty-two numbers, and the garden’s architecture drawn in. Seats. Gates. An arbor.
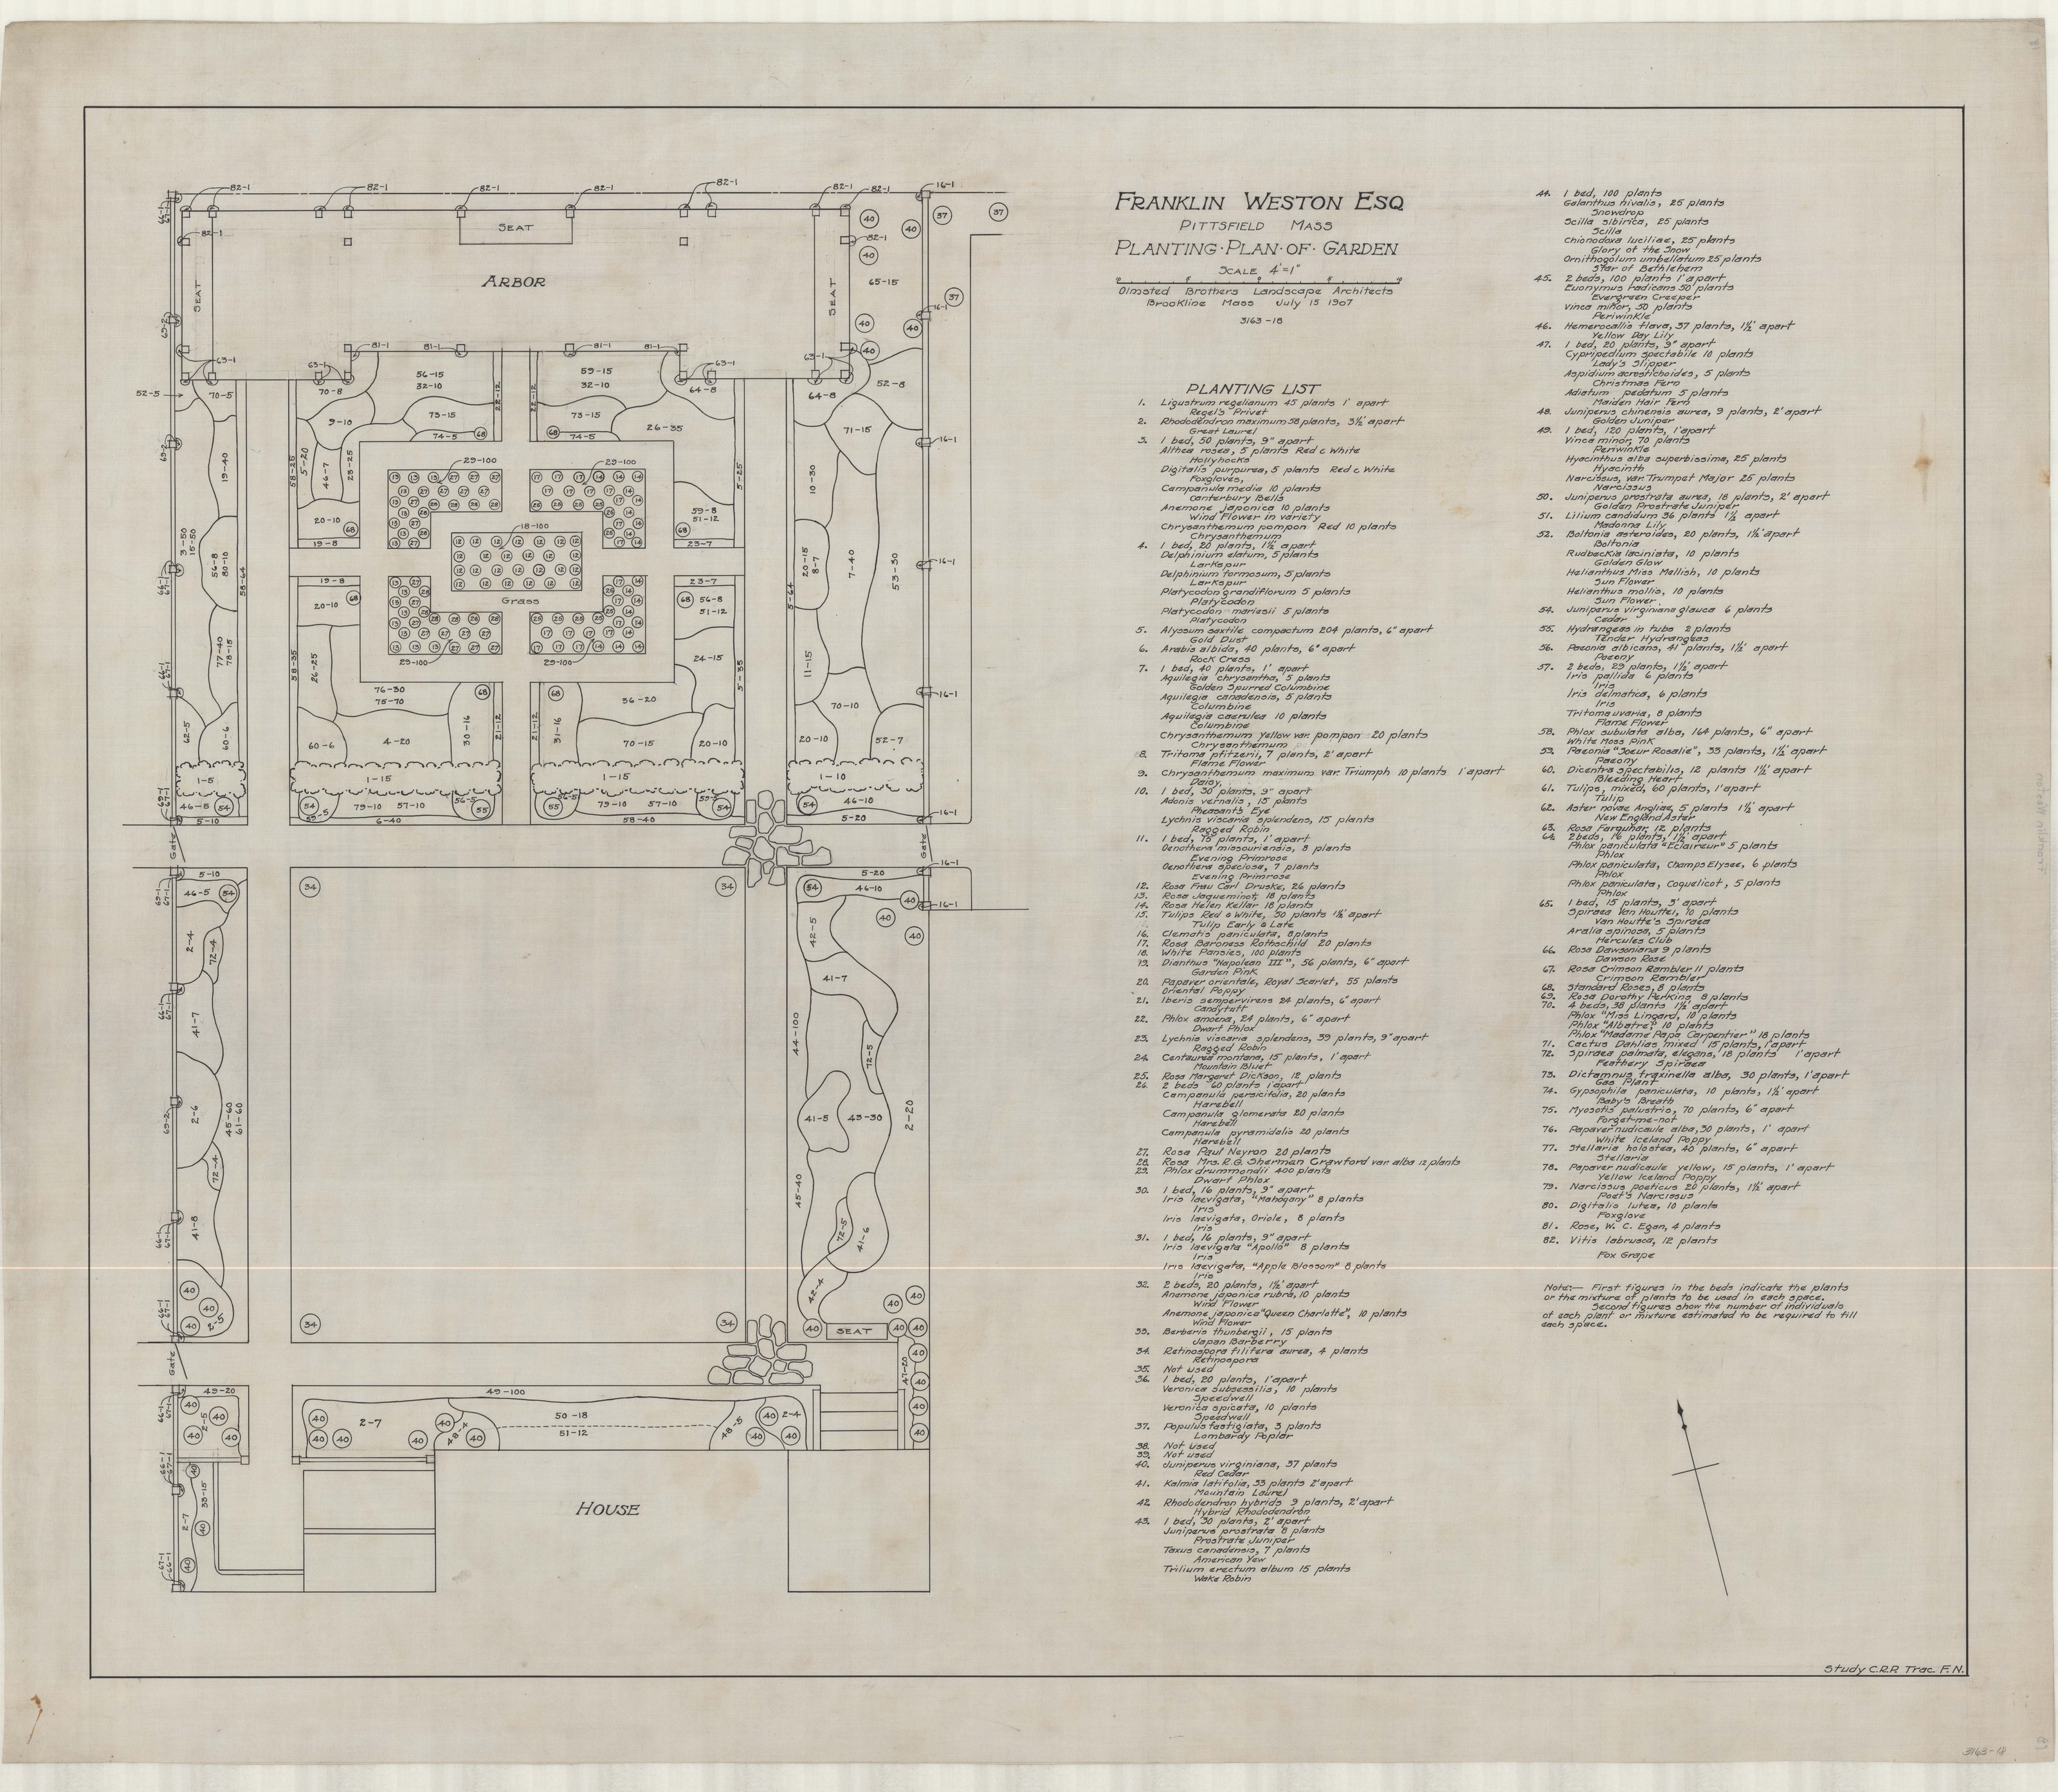
Thirteen sheets separate plan 3 from plan 18 in the office’s own numbering, and none of them is here. The two planting plans are the record of a garden that was worked out in detail over ten months and then, on the evidence of this file, forgotten.
Sources
Olmsted Archives, Frederick Law Olmsted National Historic Site, National Park Service: job 03163, four plans, with titles, dates, sheet sizes and inventory notes as recorded at olmstedonline.org; scans from the Olmsted Archives on Flickr. Titles and notes are quoted as catalogued. The missing sheet numbers are inferred from the surviving sheets’ own “Copy of #” references and from their numbering, not from any separate inventory. No photographs of this property were found in Digital Commonwealth or in the Library of Congress collections searched for this survey, and neither the owner nor the house has been identified here.