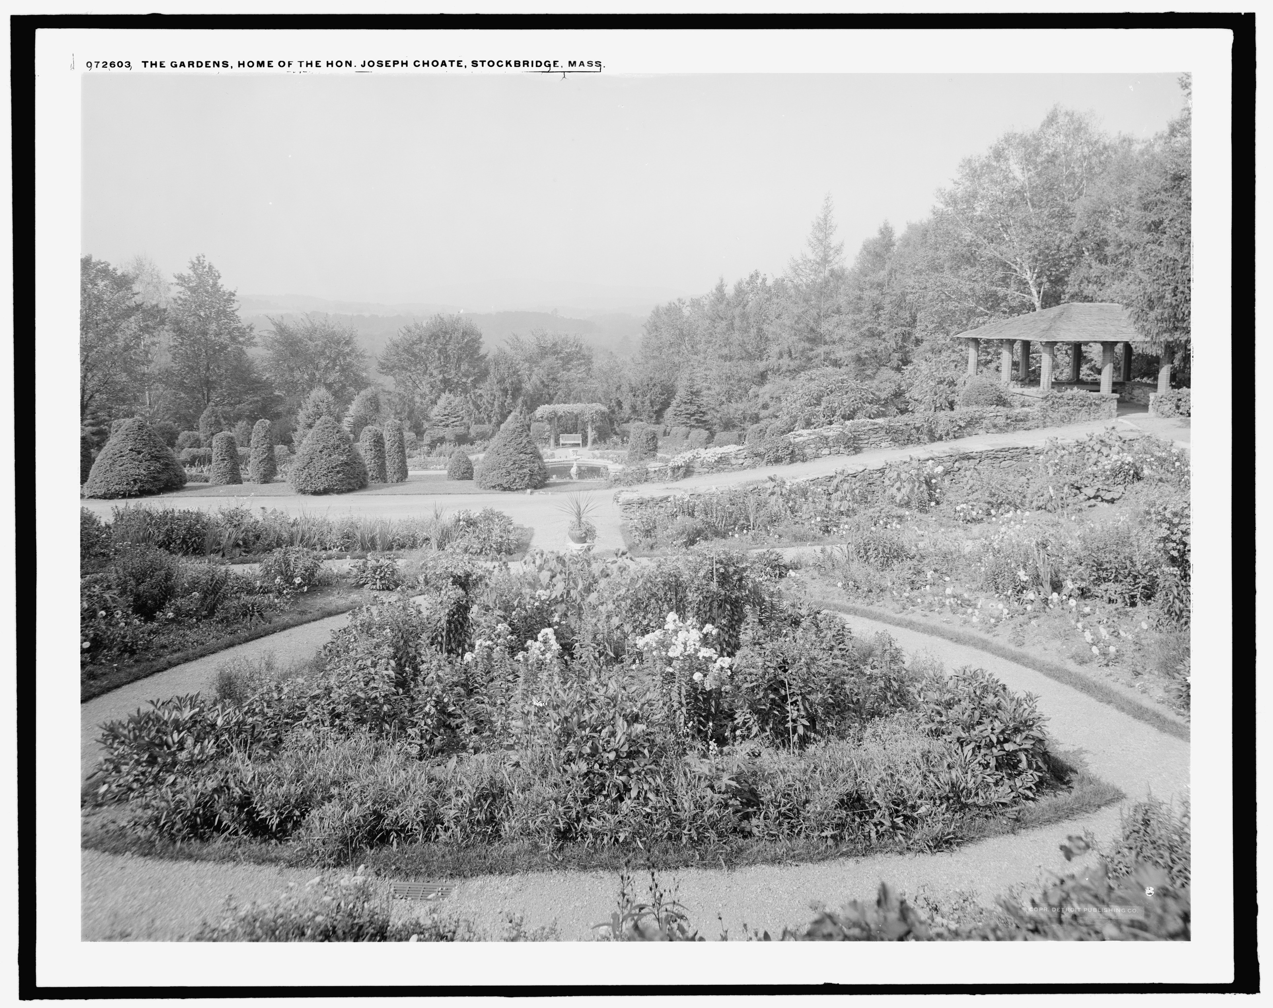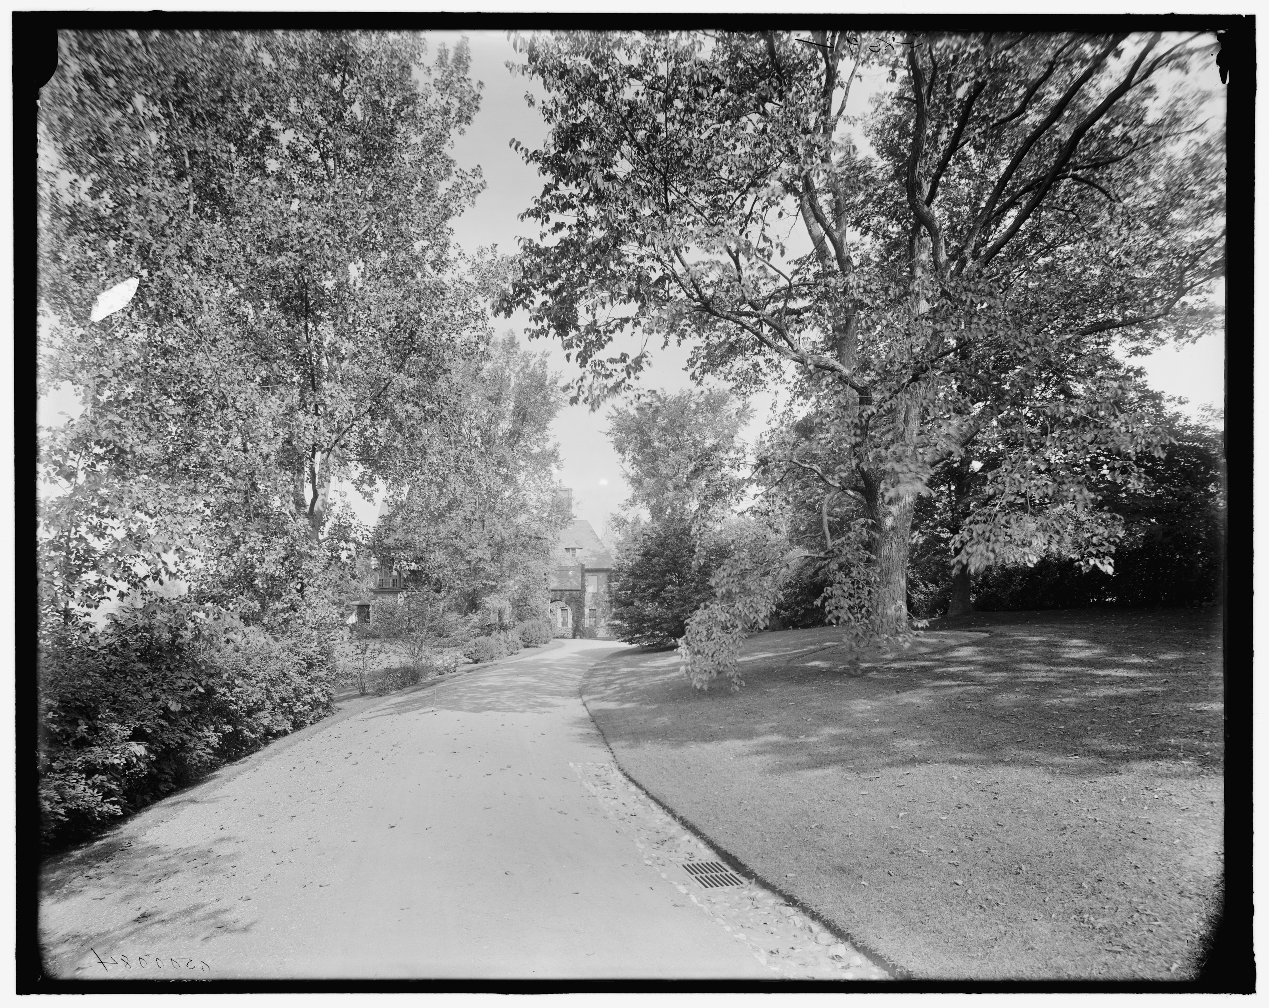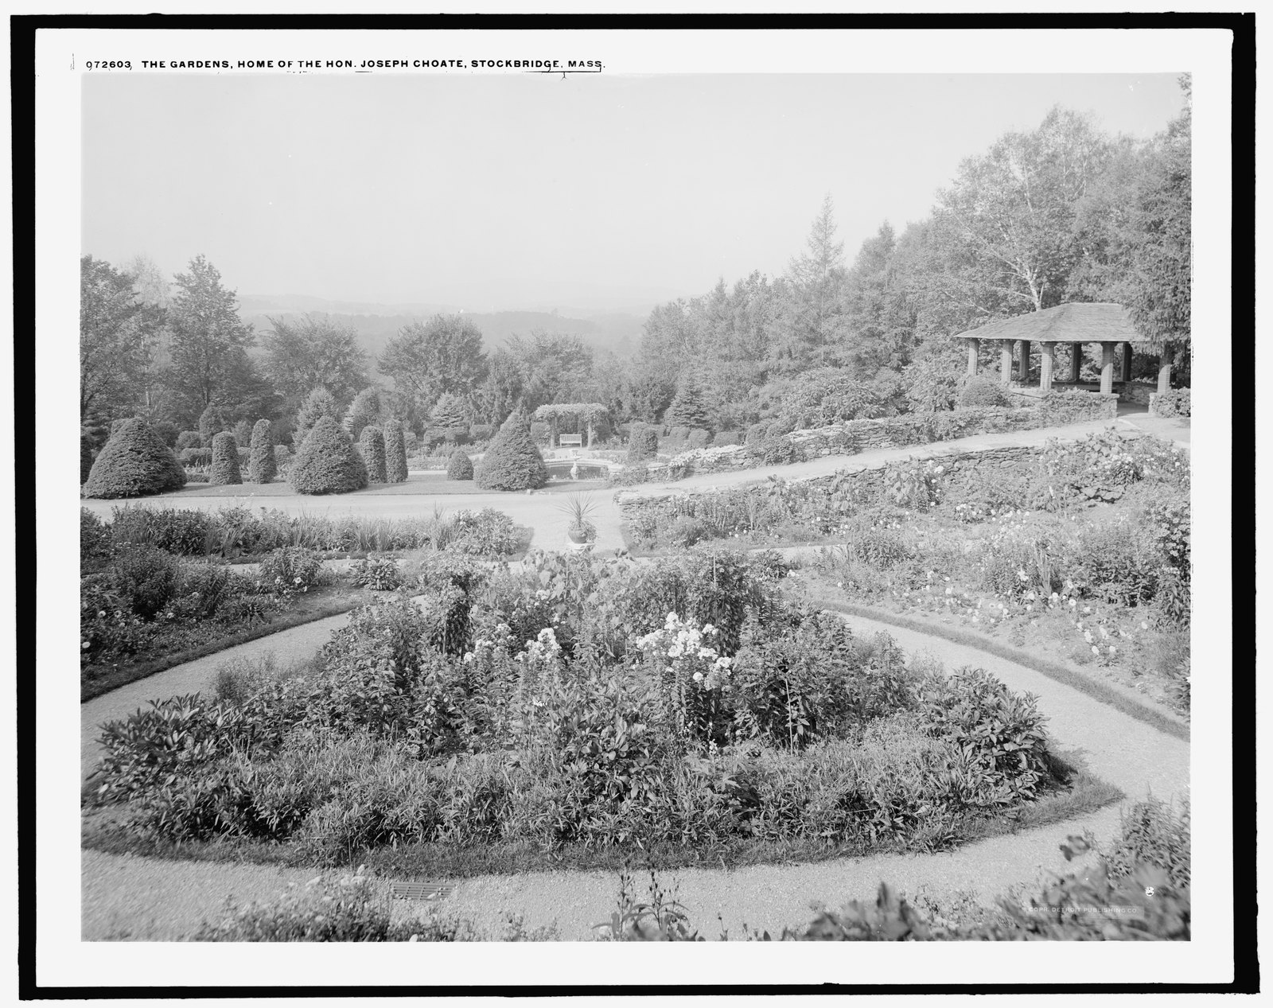
Almost every other place on this site is gone, or altered past recognition, or in private hands. Naumkeag is the exception: it stands, it is open, and the gardens people queue to see were made in the 1930s and 1950s by a woman in her sixties and seventies and a landscape architect who thought the Victorian bones were worth keeping. The Olmsted office has a folder on it — and what is in the folder is not what you would expect.
I. A Salem name on a Berkshire hill
Joseph Hodges Choate was born in Salem on 24 January 1832 and died in New York on 14 May 1917. He was the courtroom lawyer of his generation — the income tax cases, the Chinese exclusion cases, the Committee of Seventy that broke the Tweed Ring — president of the American Bar Association, and United States Ambassador to the United Kingdom from 6 March 1899 to 23 May 1905. He named the Stockbridge house Naumkeag, the old name for the place he came from.
The house is a forty-four room cottage looking south and west over the Housatonic valley. Stanford White of McKim, Mead & White designed it. The dates given for it differ by a year depending on the source: the Society of Architectural Historians gives 1884–85, the New England Historical Society gives construction beginning in 1885 and finished in 1886, and Fletcher Steele — writing about a house he knew intimately — says simply, “The house was built in 1885 by a young architect, Stanford White.” The style is described as Norman Revival by one account and Shingle Style by another. Both are looking at the same brick and fieldstone walls, the same turrets and gables.
II. What the Olmsted folder actually holds
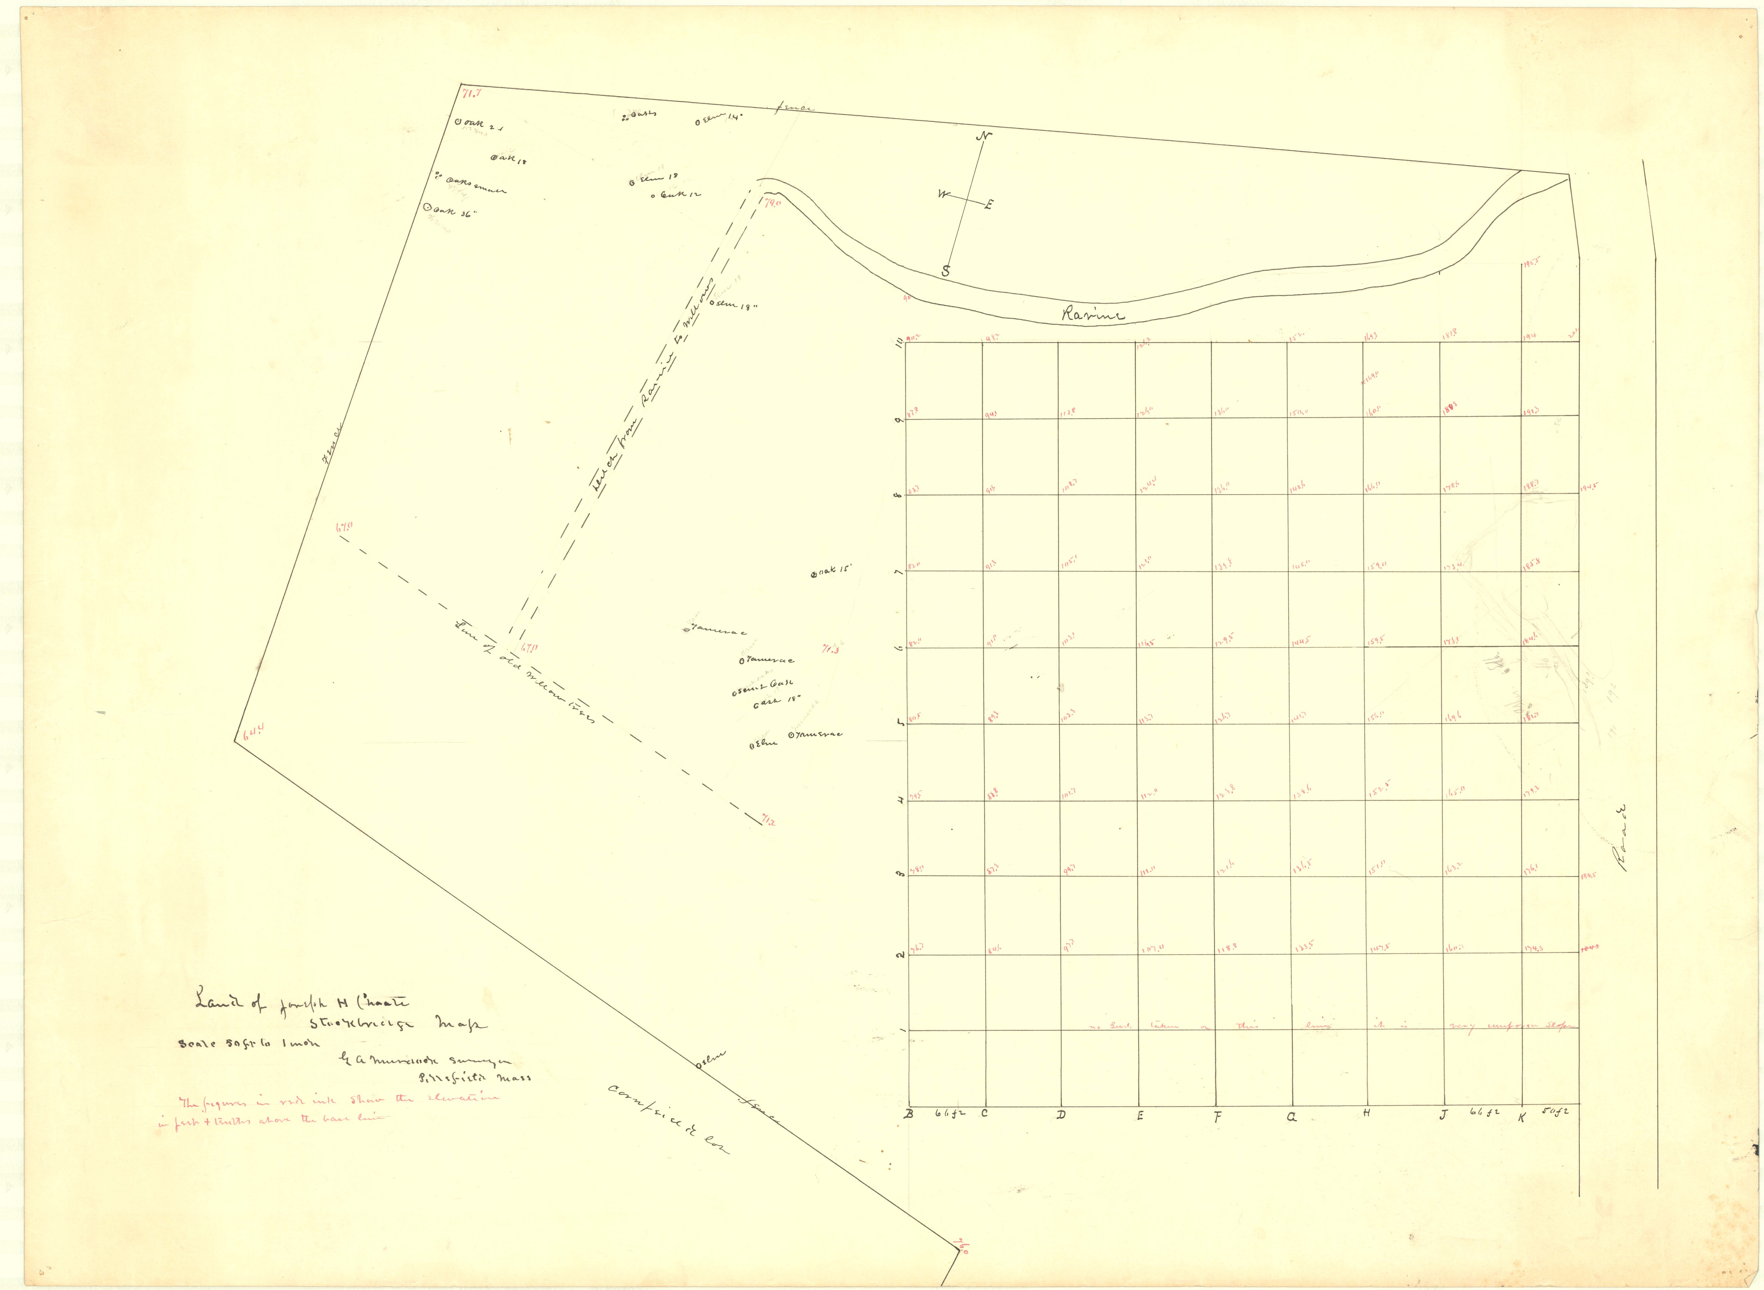
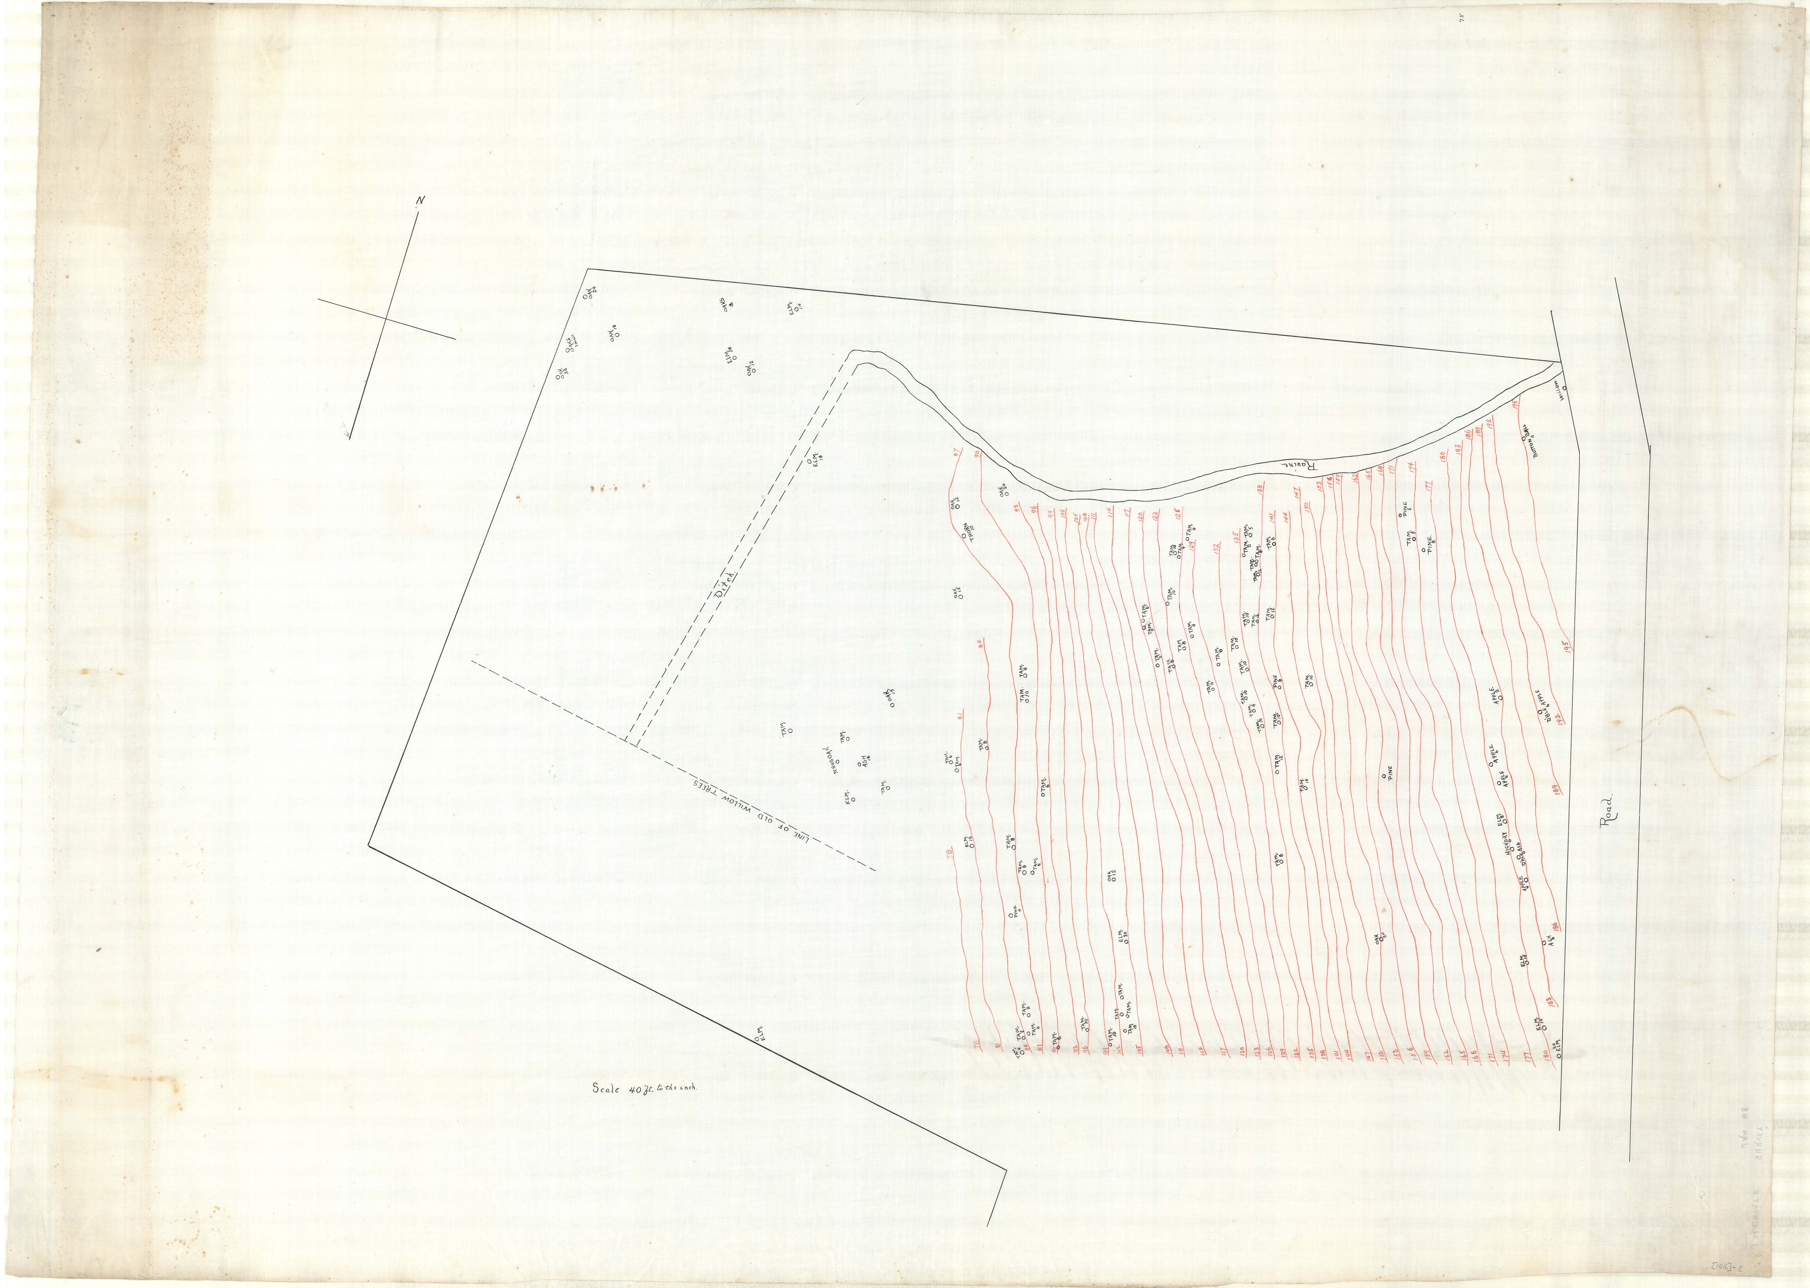
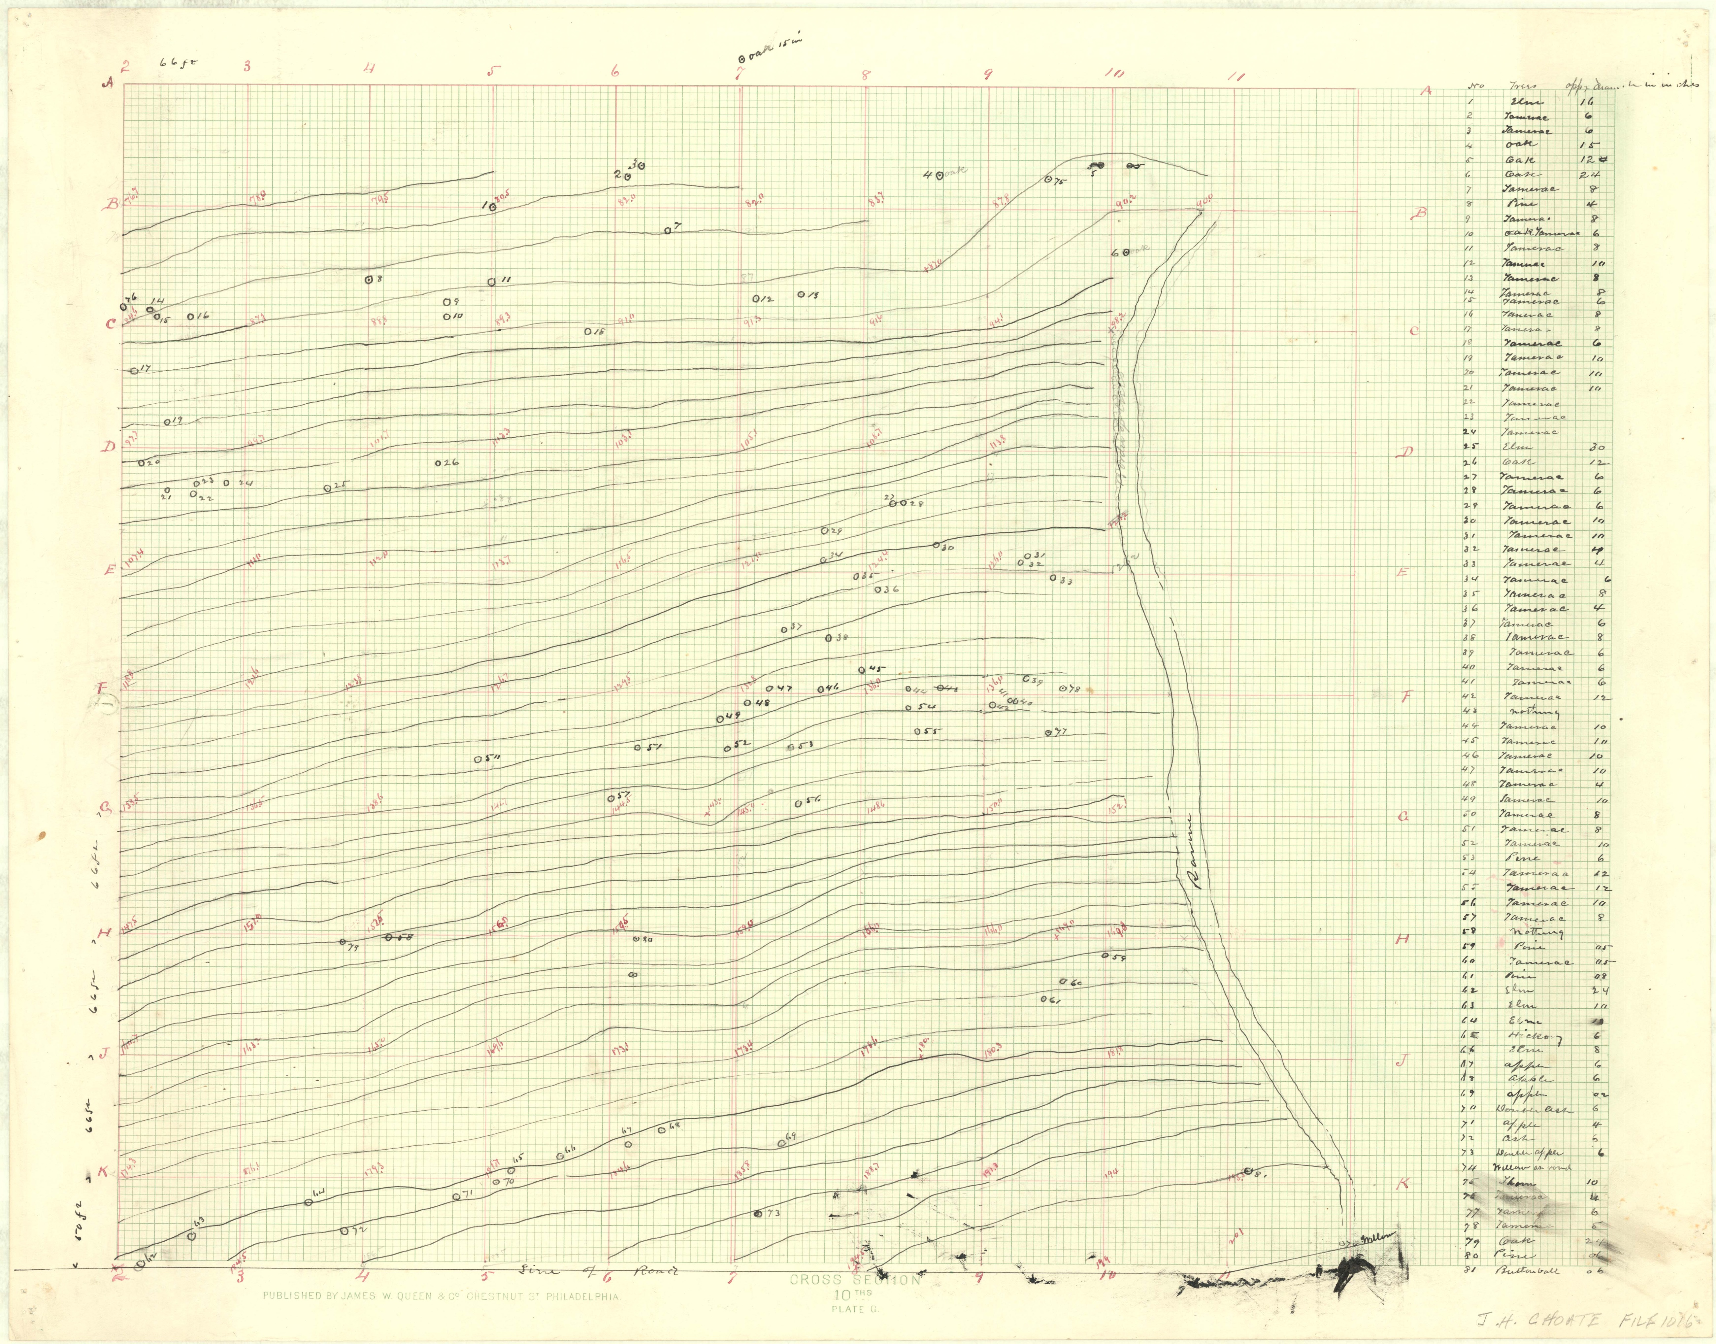
The Olmsted firm has a Berkshire job for this property: 01016, “Choate, J. H., Stockbridge,” three plans, listed against 1884–85. The Cultural Landscape Foundation includes it in the firm’s Berkshire work.
The three sheets are a survey and two ground studies. One is a surveyor’s plan, titled in a clerk’s hand: “Land of Joseph H Choate / Stockbridge Mass / Scale 50 ft to 1 inch / G. A. Murdock Surveyor / Pittsfield Mass,” with a note in red ink explaining that the red figures are elevations in feet and tenths above the base line. Another is drawn on printed graph paper from James W. Queen & Co. of Chestnut Street, Philadelphia, contours in pencil and elevations in red, the bottom edge marked “Line of Road.” They are the ground, measured. No planting plan, no general plan, no drive study.
And Fletcher Steele, who spent thirty years on this place and had every reason to know, credits the original landscape to someone else entirely:
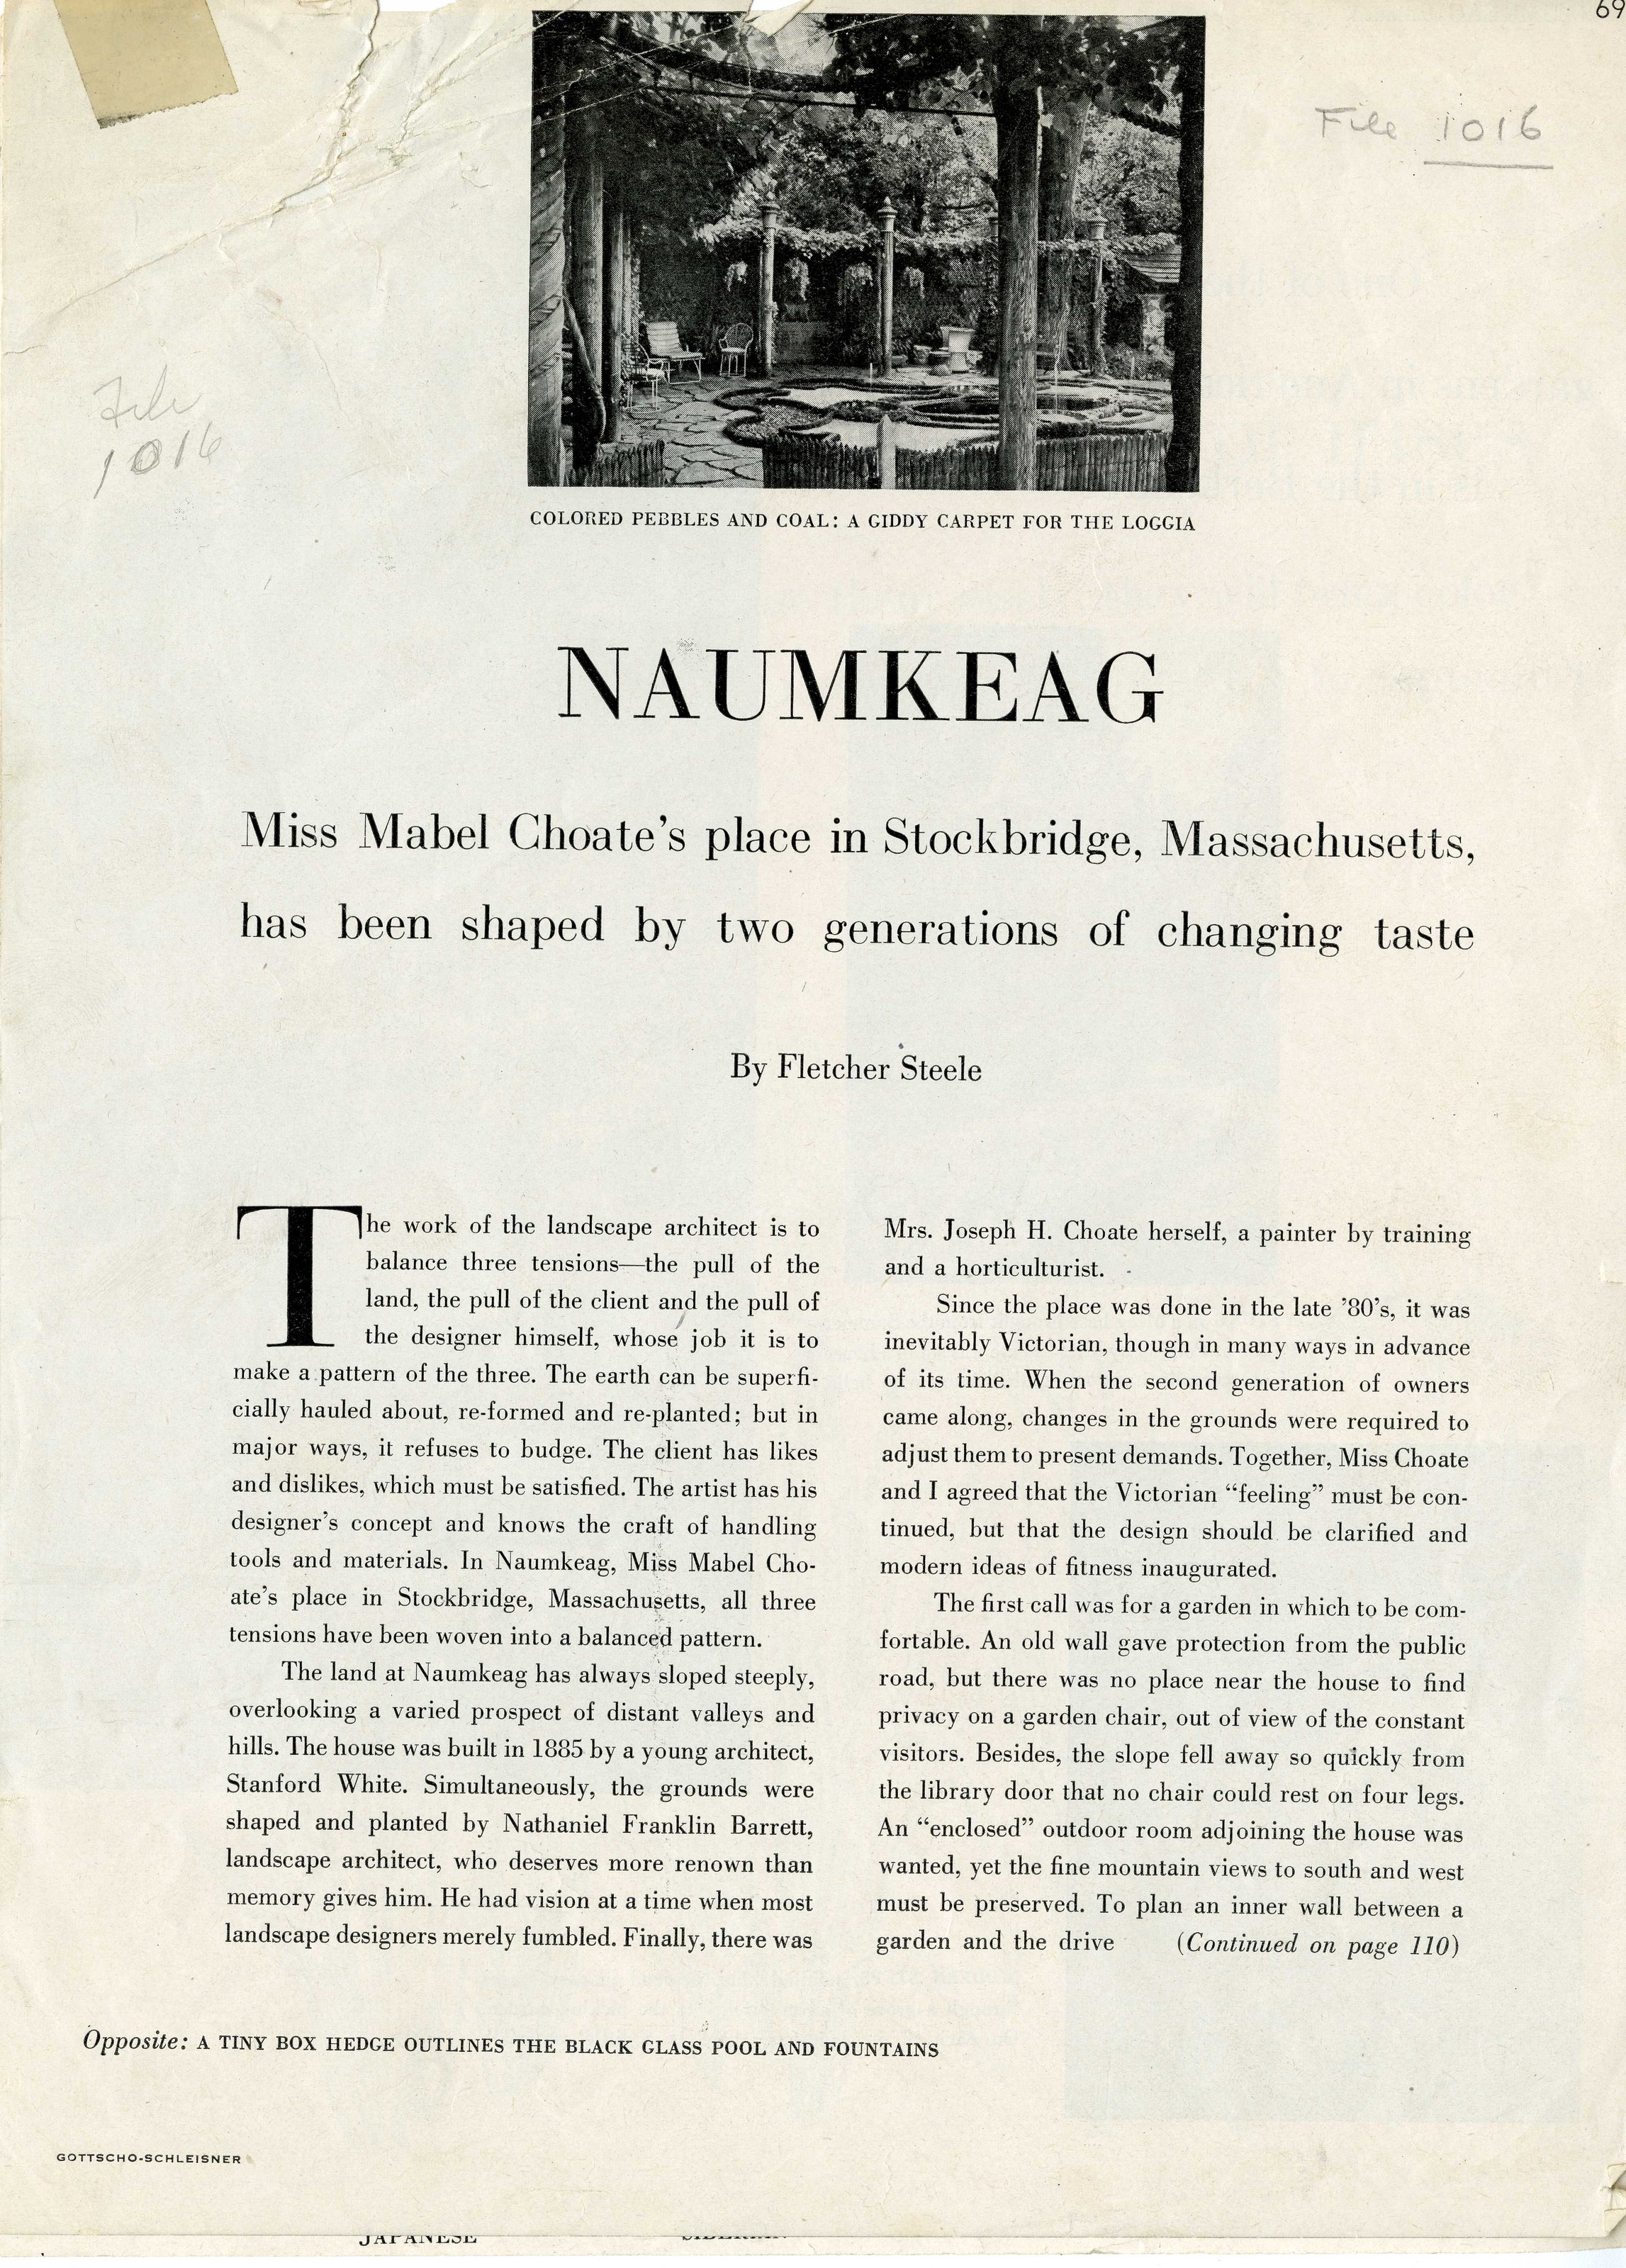
“The house was built in 1885 by a young architect, Stanford White. Simultaneously, the grounds were shaped and planted by Nathaniel Franklin Barrett, landscape architect, who deserves more renown than memory gives him. He had vision at a time when most landscape designers merely fumbled.”
The name is given two ways. Steele writes “Nathaniel Franklin Barrett”; the architectural literature has him as Nathan Franklin Barrett. Steele is quoted here as he wrote it.
The Society of Architectural Historians agrees, and dates Barrett’s formal gardens to 1884–85 — the same two years as the Olmsted job. So the file exists and the drawings are real, but on the evidence in it the Olmsted office measured this hill rather than designed it. That is worth saying plainly, because a job number in a list reads like authorship and here it does not appear to be.
III. Two women and a horticulturist
Caroline Choate was a trained painter and a founder of Barnard College. Steele, in the same article, calls her “Mrs. Joseph H. Choate herself, a painter by training and a horticulturist,” and counts her as the third force in the design alongside the land and the designer. She died in 1929.
Their daughter Mabel Choate was born on 26 December 1870 and died on 11 December 1958. She had the place to herself from 1929, and from 1926 she had Fletcher Steele. Steele sets out the terms they worked on:
“Since the place was done in the late ’80’s, it was inevitably Victorian, though in many ways in advance of its time. When the second generation of owners came along, changes in the grounds were required to adjust them to present demands. Together, Miss Choate and I agreed that the Victorian ‘feeling’ must be continued, but that the design should be clarified and modern ideas of fitness inaugurated.”
His account of how the first garden came about is almost comically practical. There was nowhere near the house to sit: “there was no place near the house to find privacy on a garden chair, out of view of the constant visitors. Besides, the slope fell away so quickly from the library door that no chair could rest on four legs.” The Afternoon Garden was the answer to a chair that would not stand up.
IV. Thirty years of it
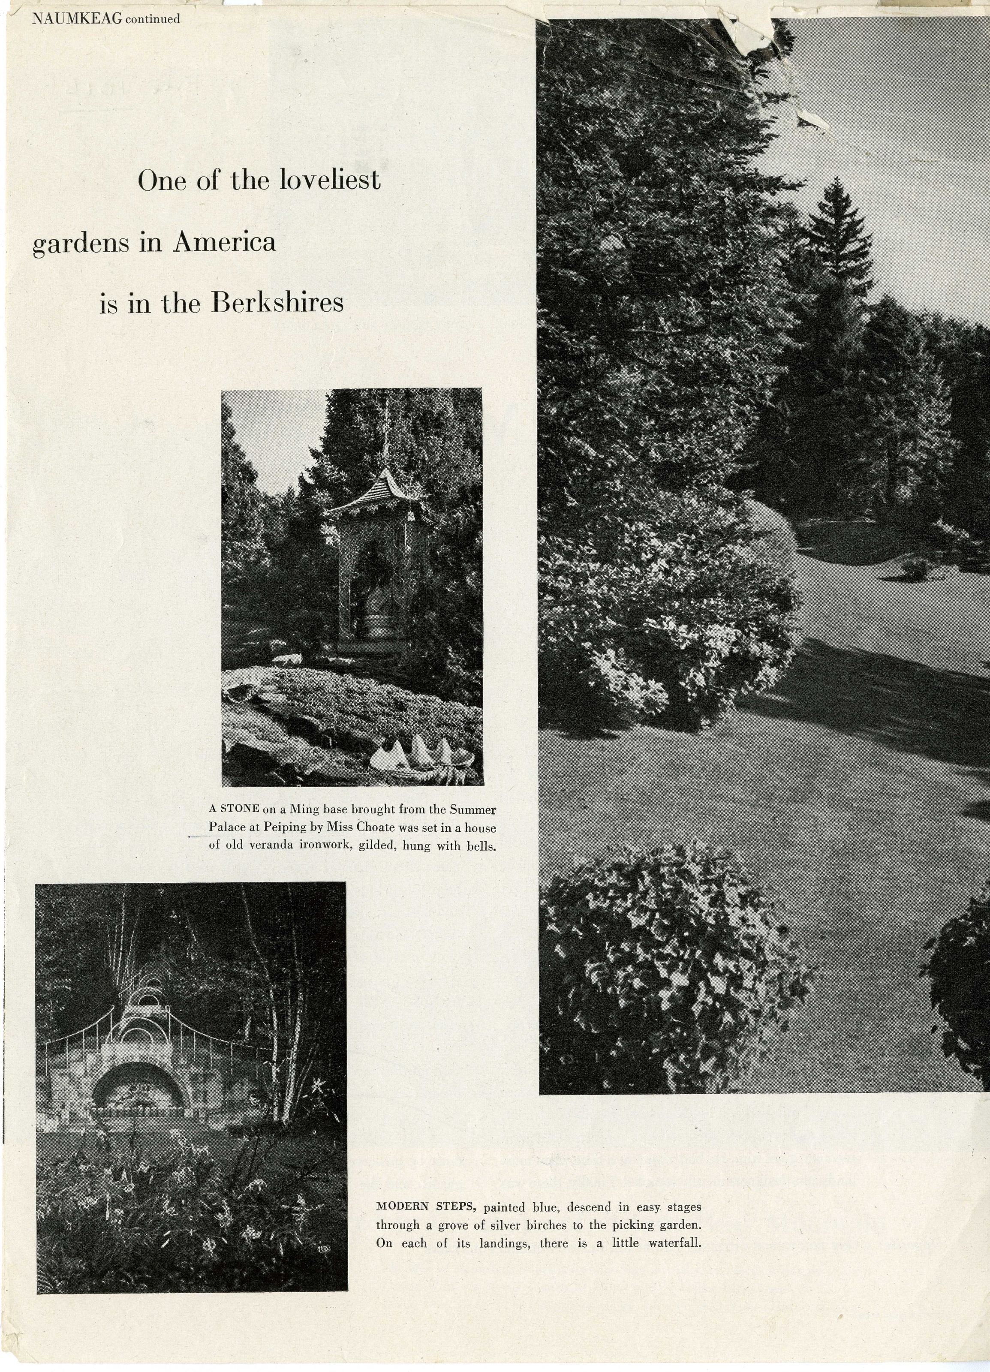
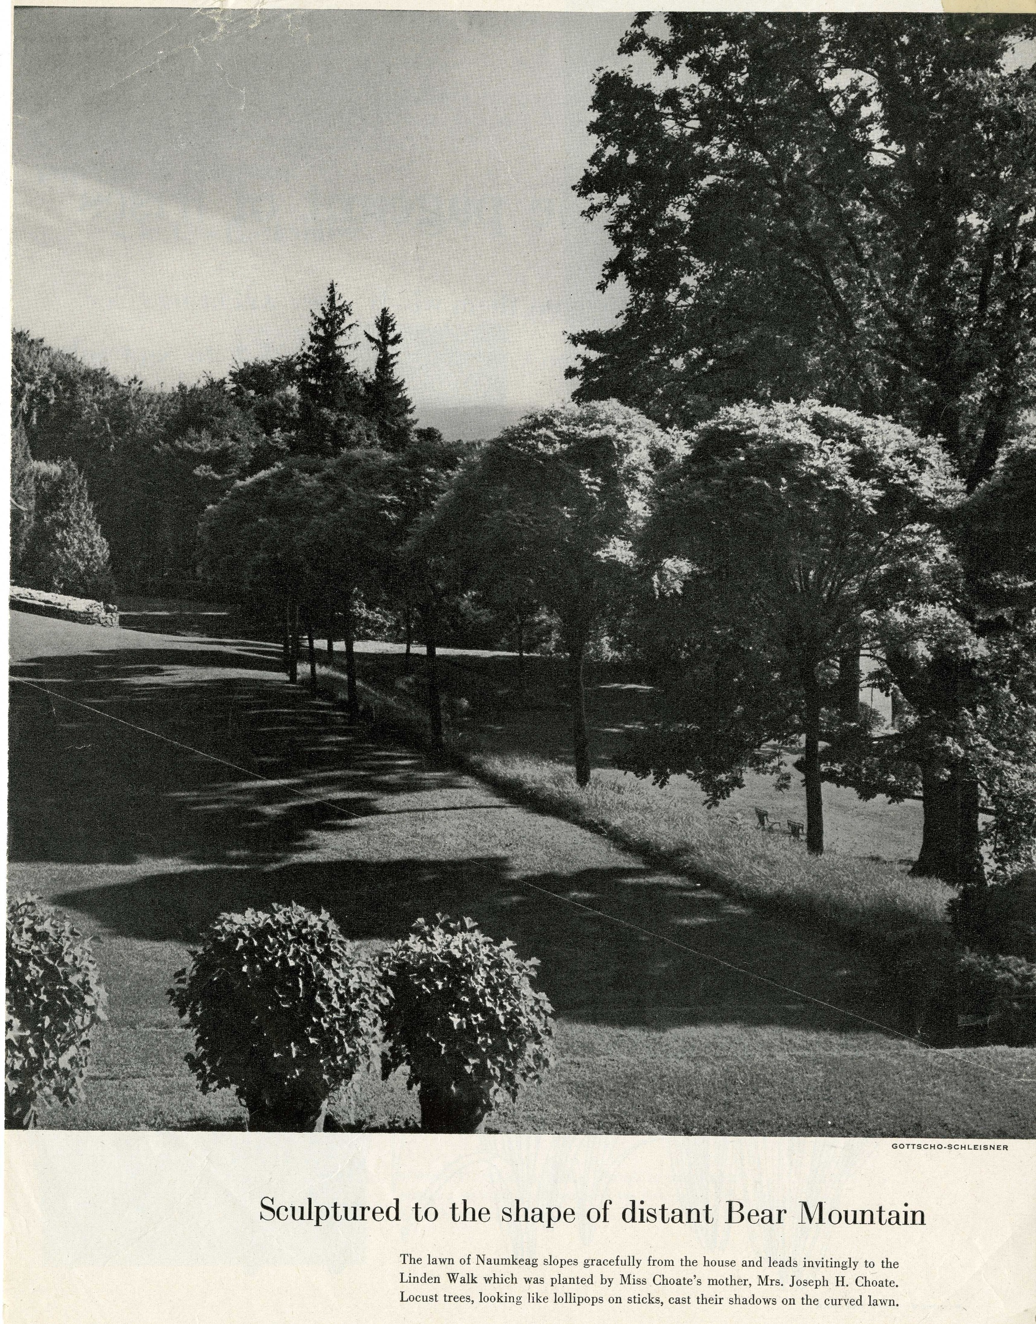
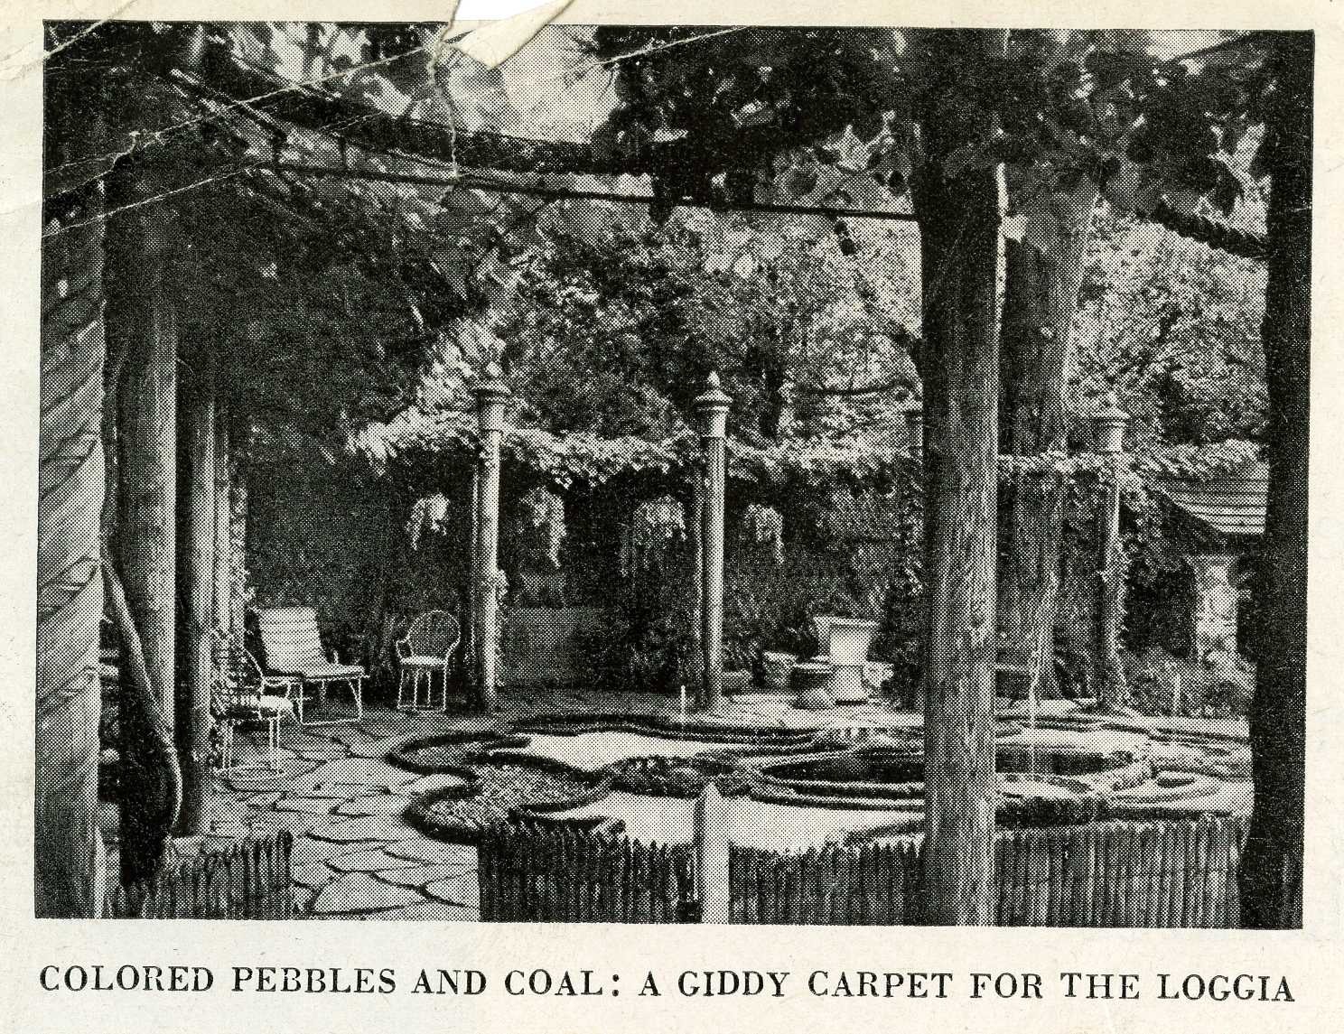
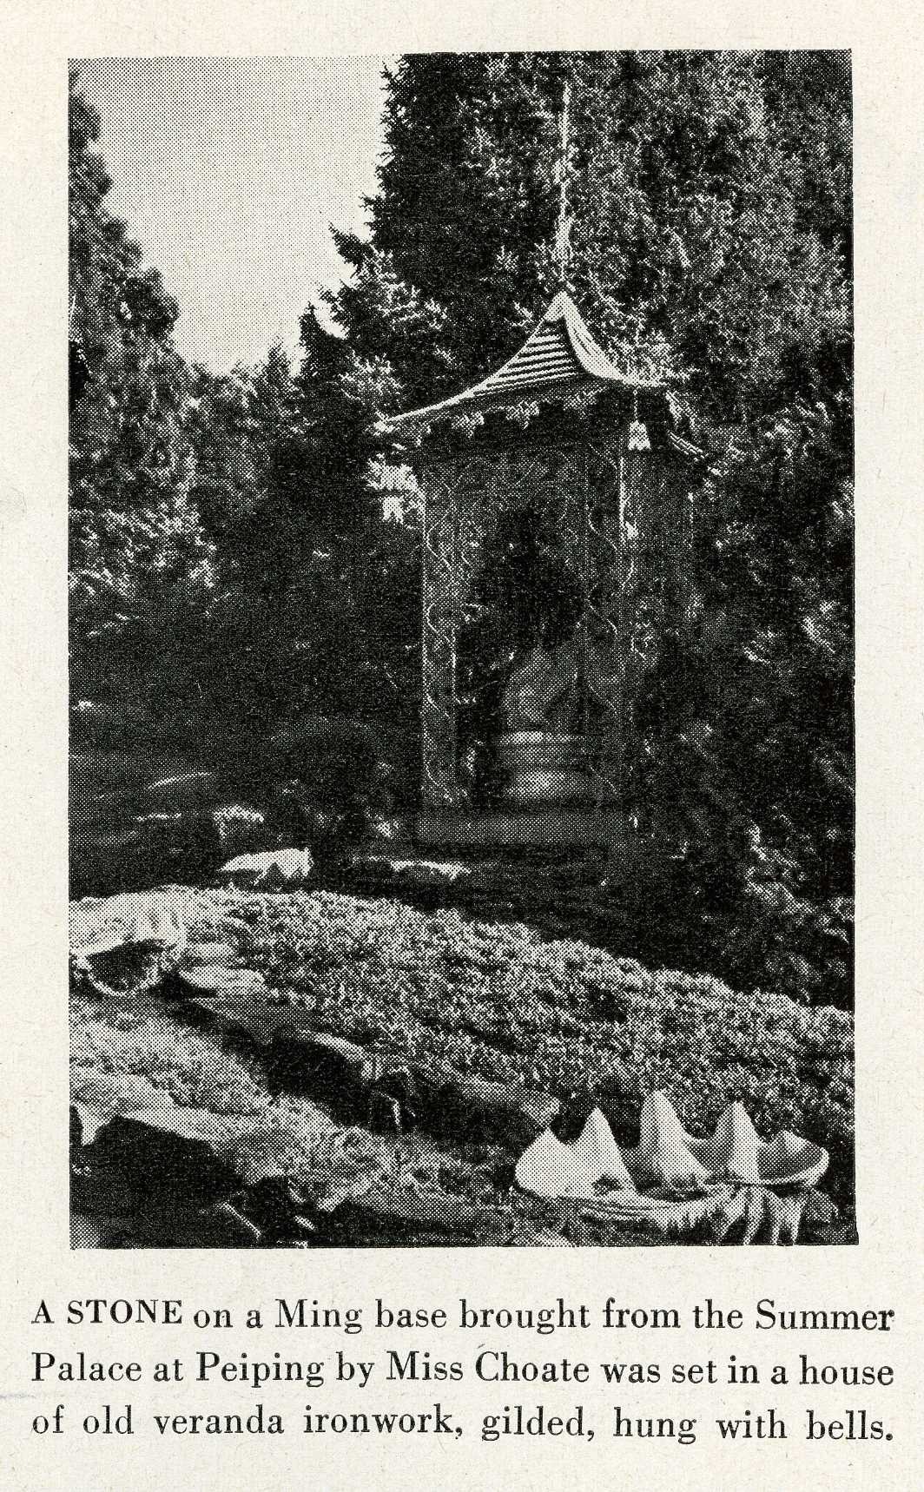
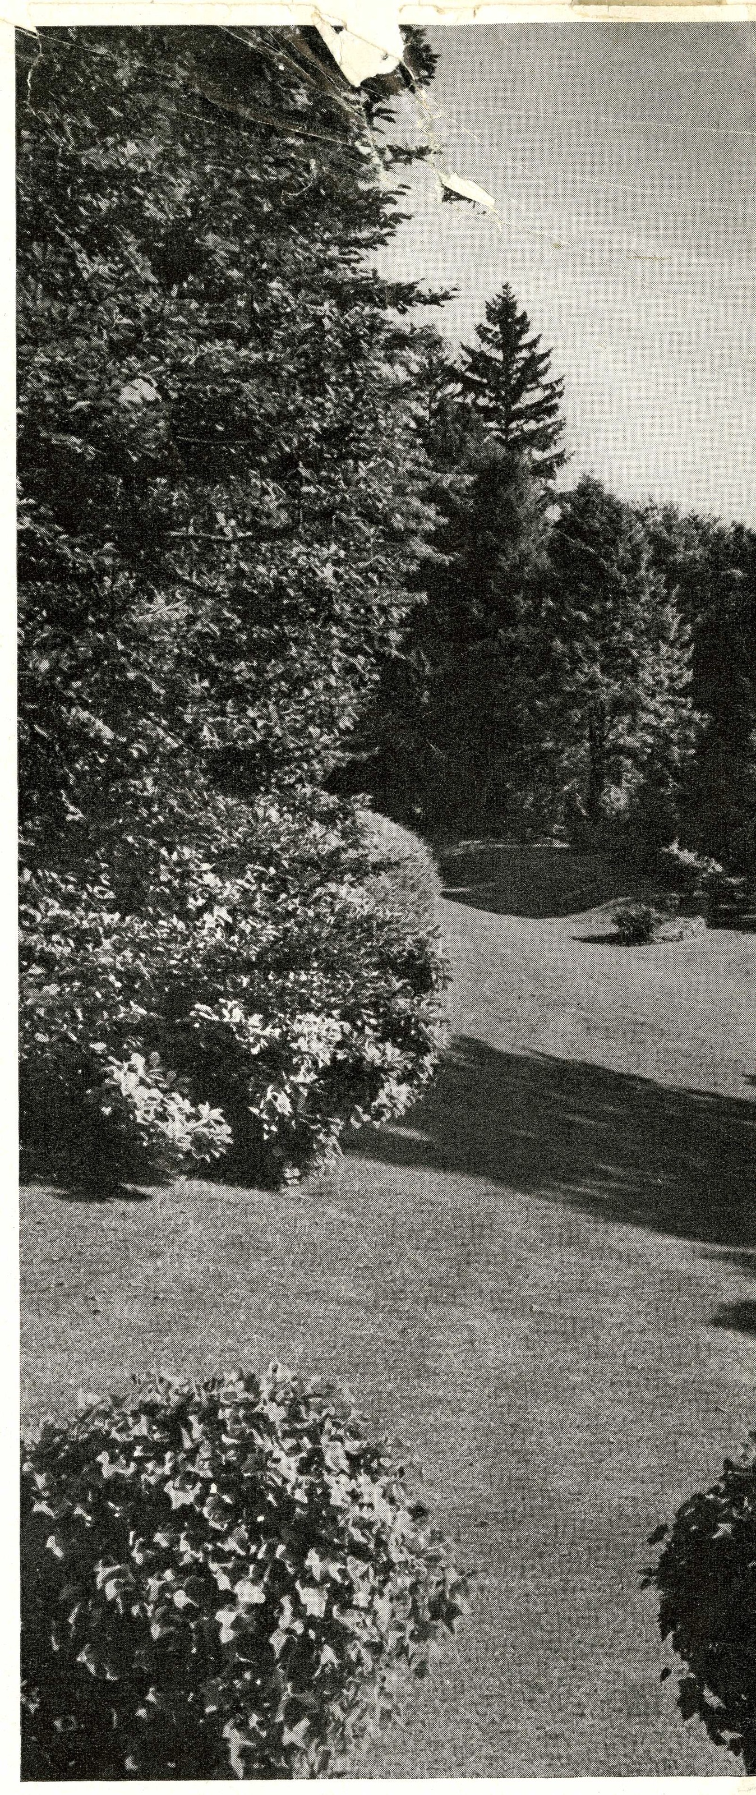
The work ran from 1926 to 1955. The Afternoon Garden, with its carved posts modeled on Venetian gondola moorings. The south lawn regraded by bulldozer into curves that answer the profile of the mountain — the tear sheet in the Olmsted folder captions it “Sculptured to the shape of distant Bear Mountain.” The Chinese garden, built up around a temple and roof tiles brought back from China, with a stone from the Summer Palace at Peiping “set in a house of old veranda ironwork, gilded, hung with bells.” A moon gate finished in 1955. A rose parterre in 1952. The loggia floor laid in colored pebbles and coal — “A GIDDY CARPET FOR THE LOGGIA.”
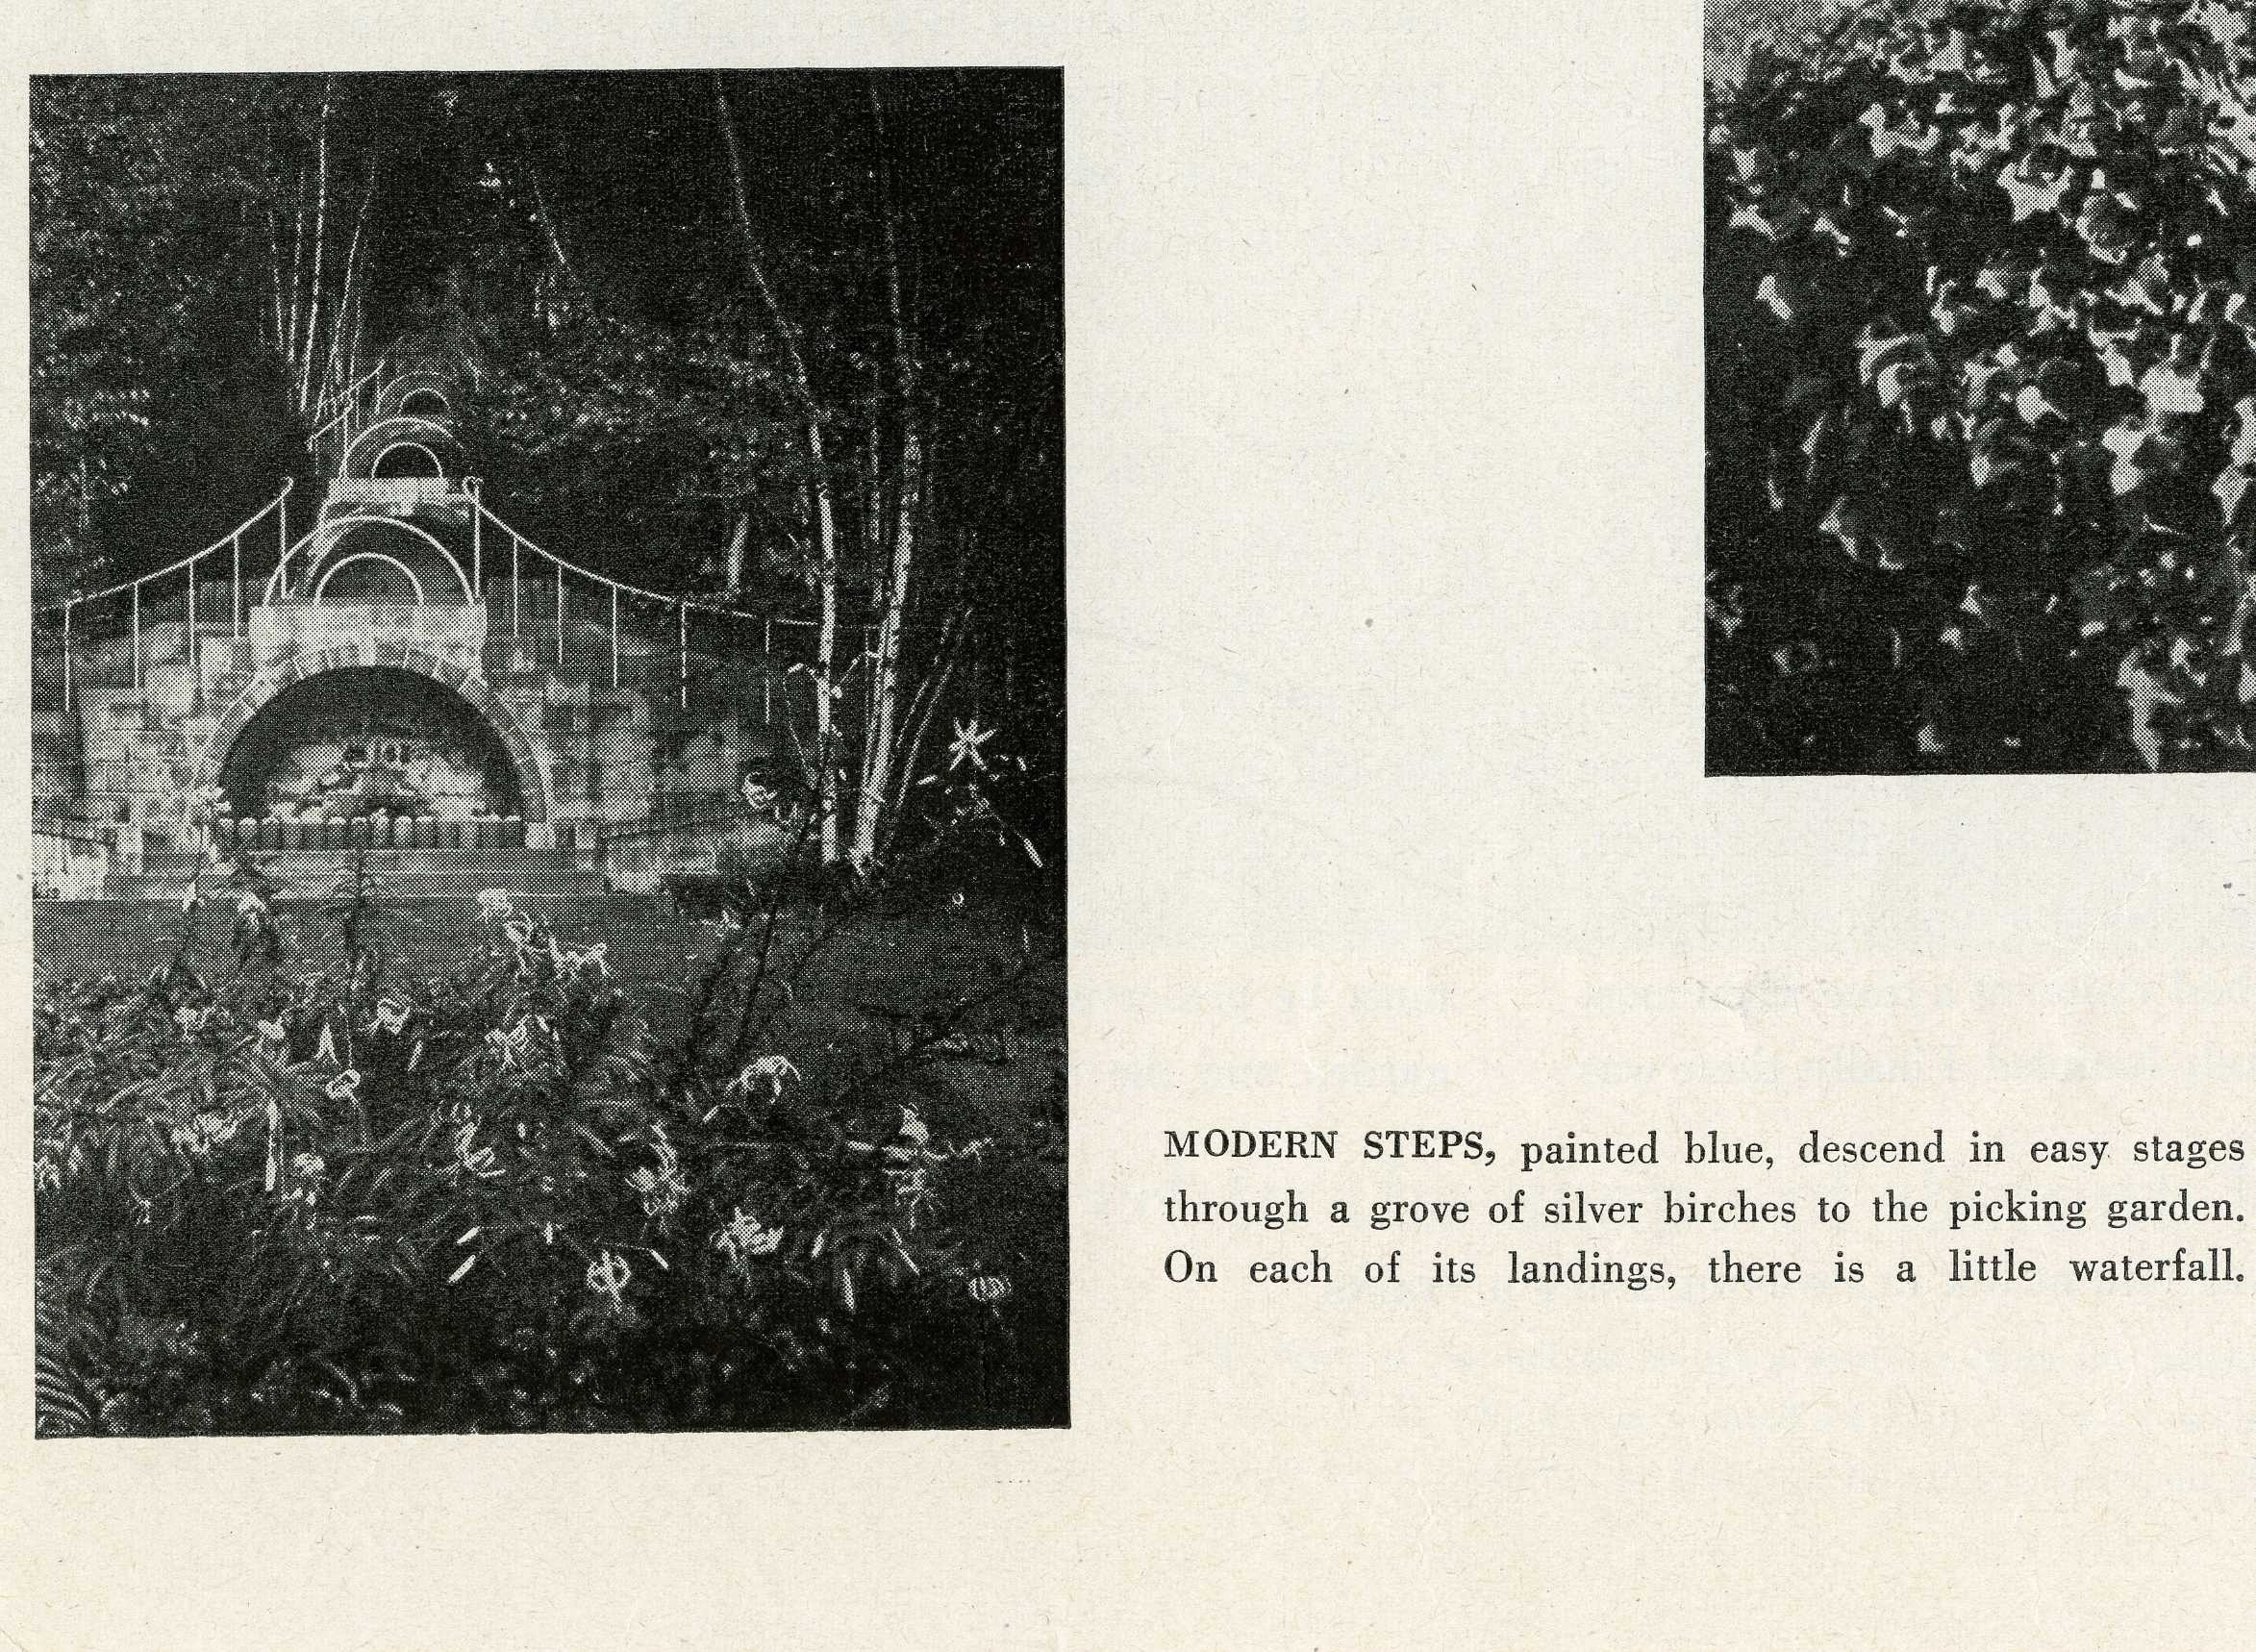
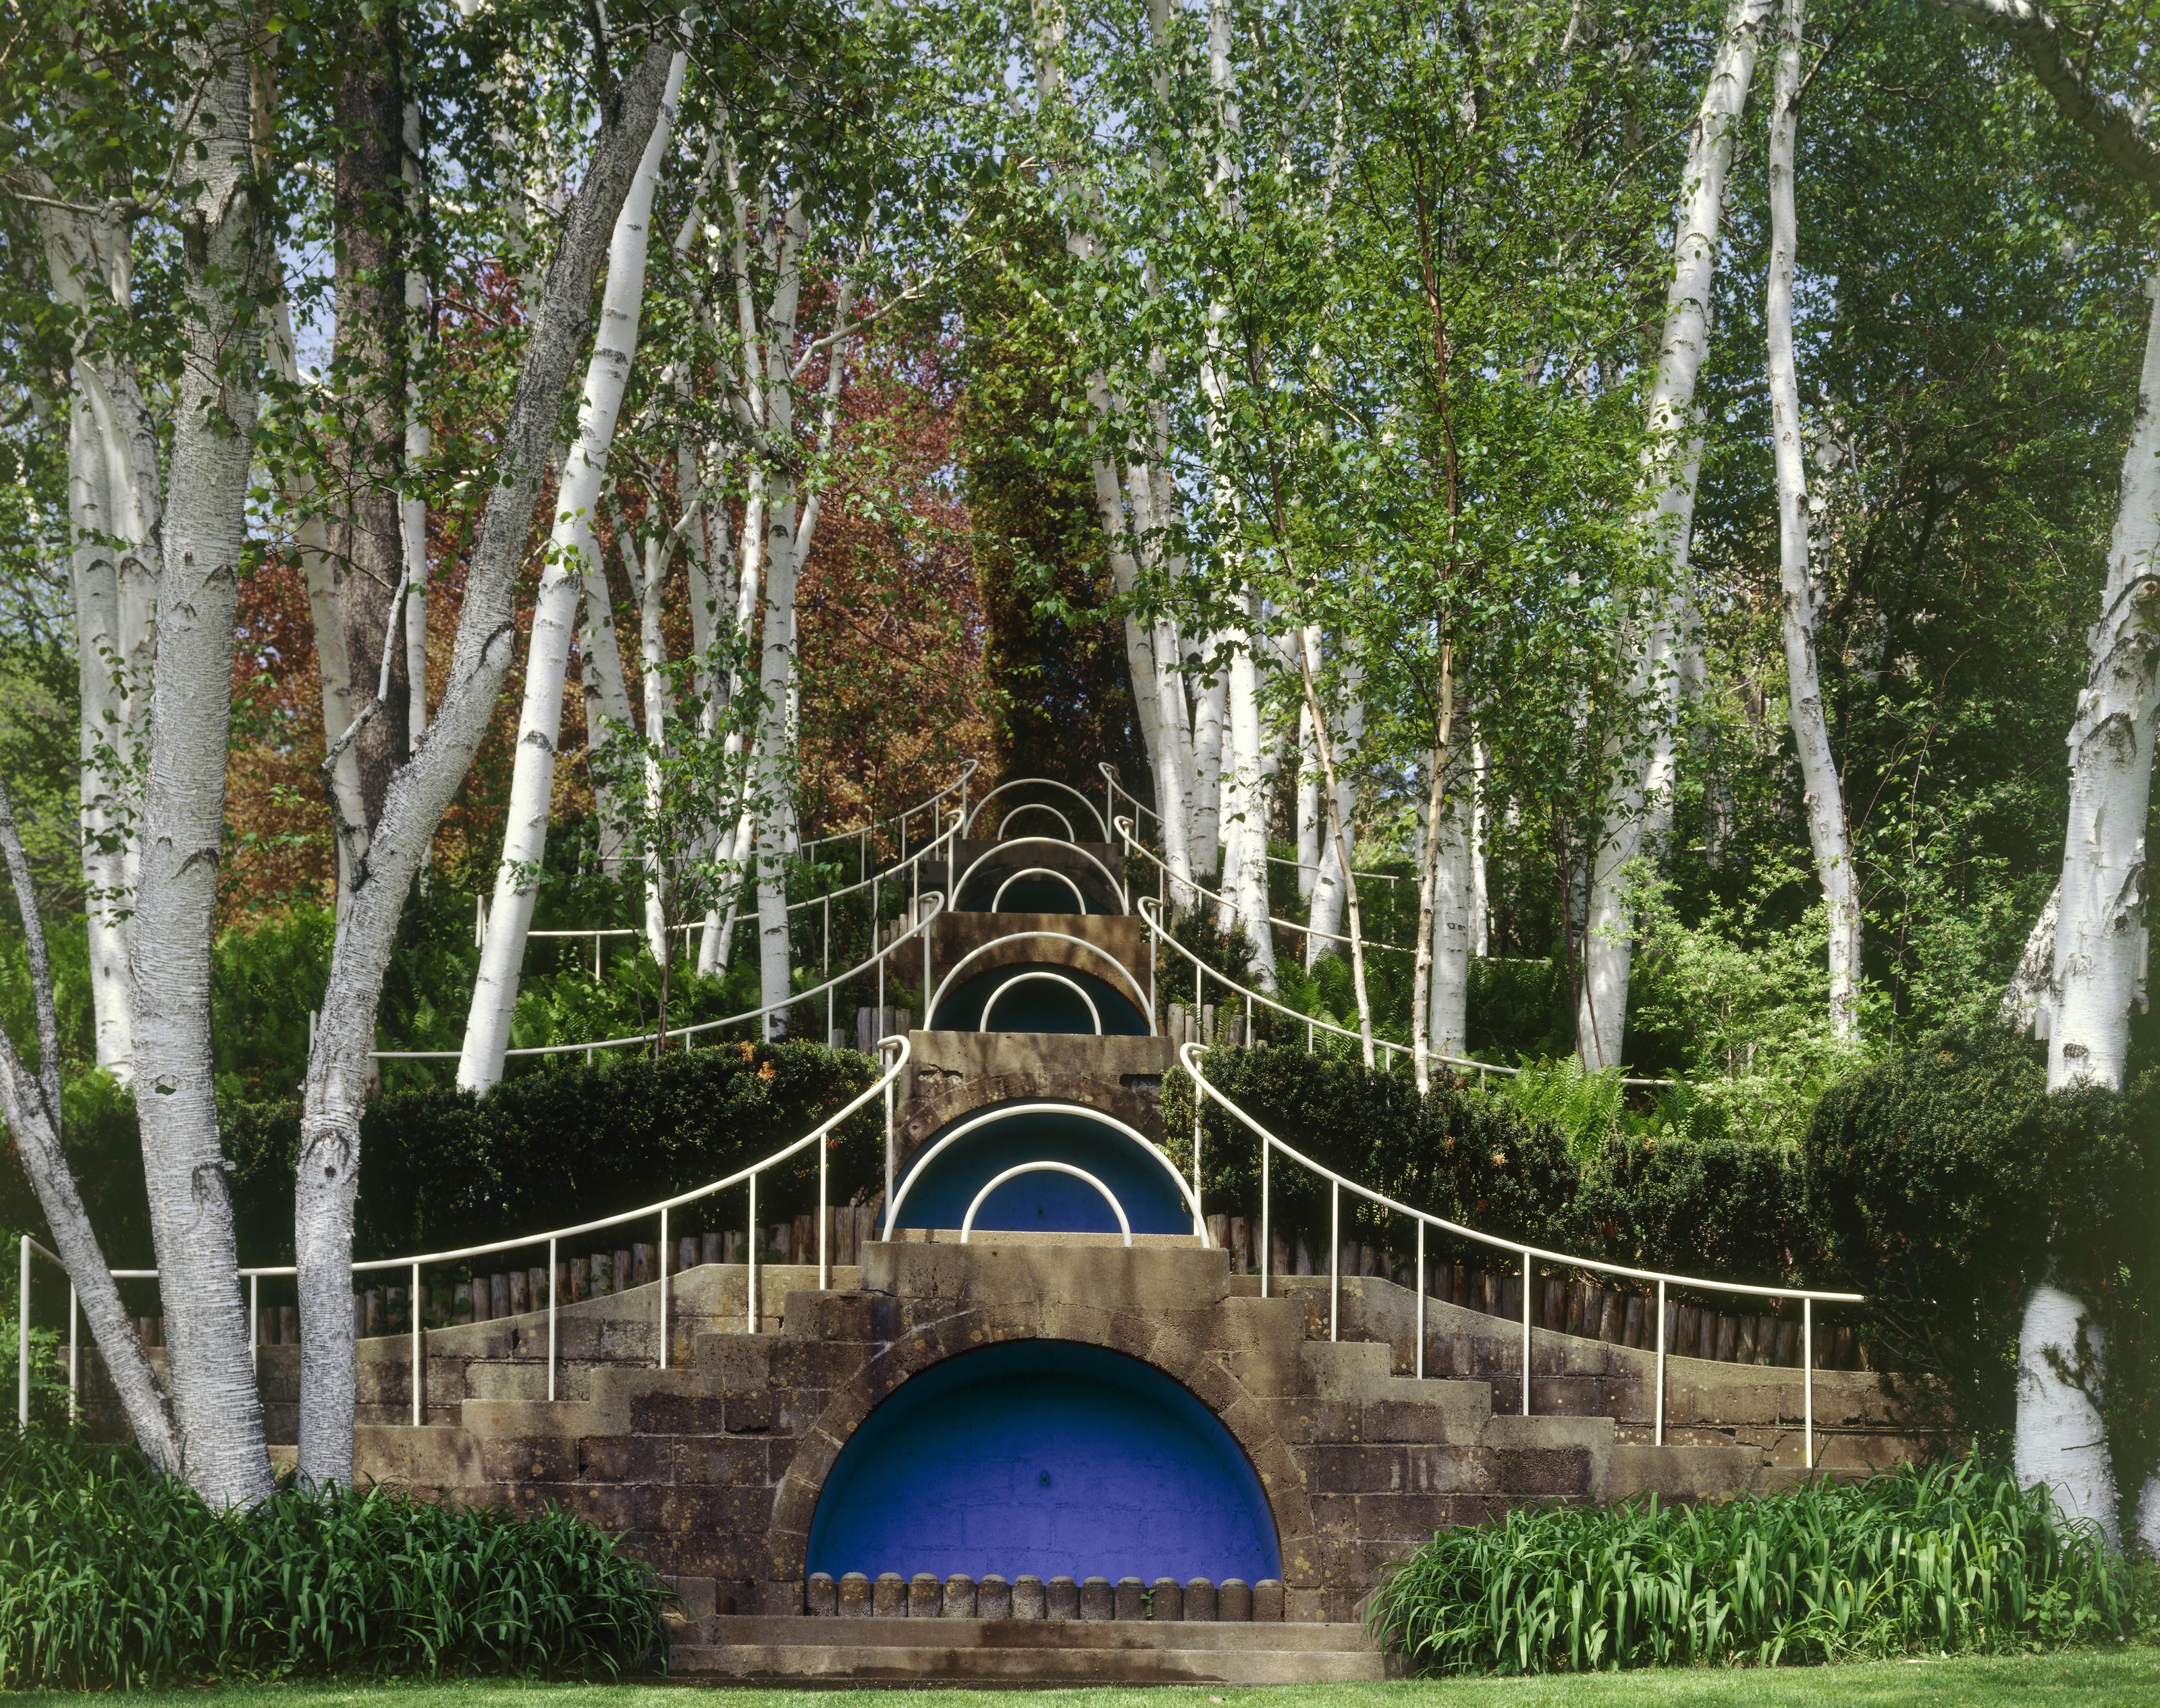
And in 1938, four paired flights of steps with blue-painted arches and a waterfall on every landing, running down through white birches to the cutting garden. They are now probably the single most reproduced image in American landscape design. In the magazine page filed in the Olmsted folder, nobody has yet thought to give them a name. They are captioned “MODERN STEPS, painted blue.”
V. The burial lot
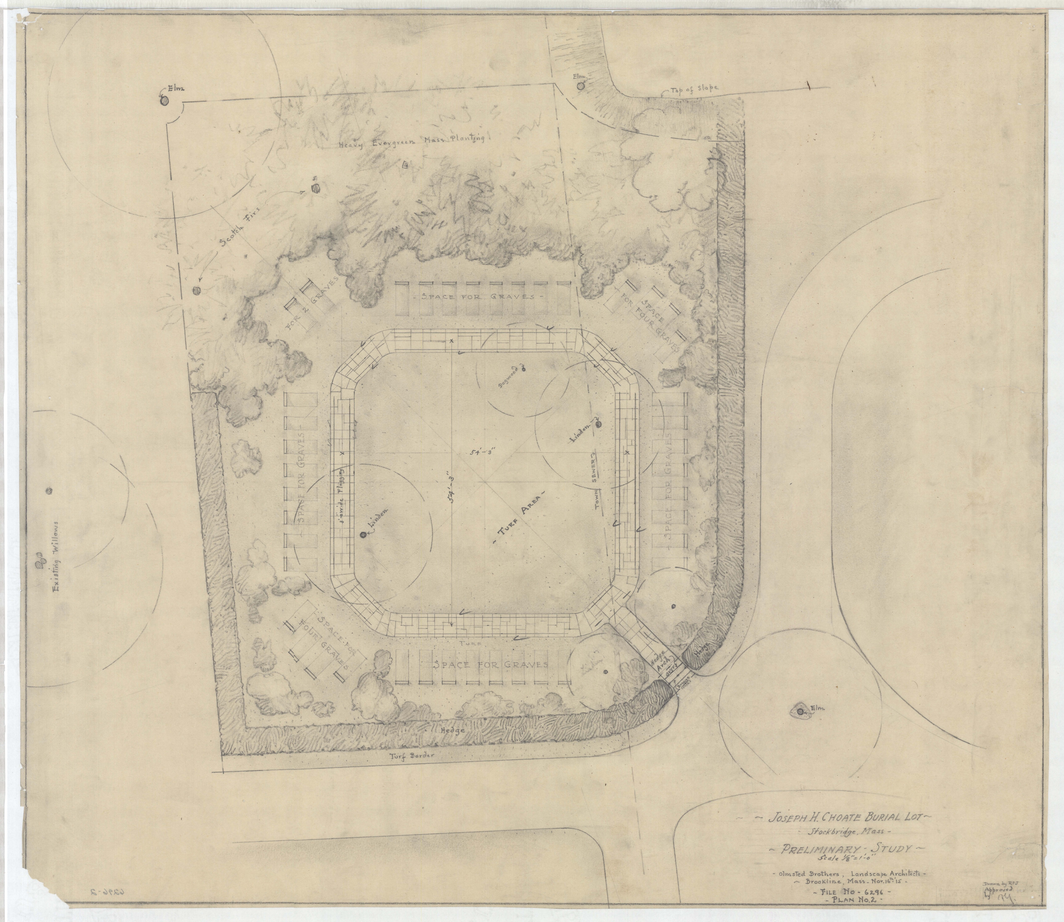
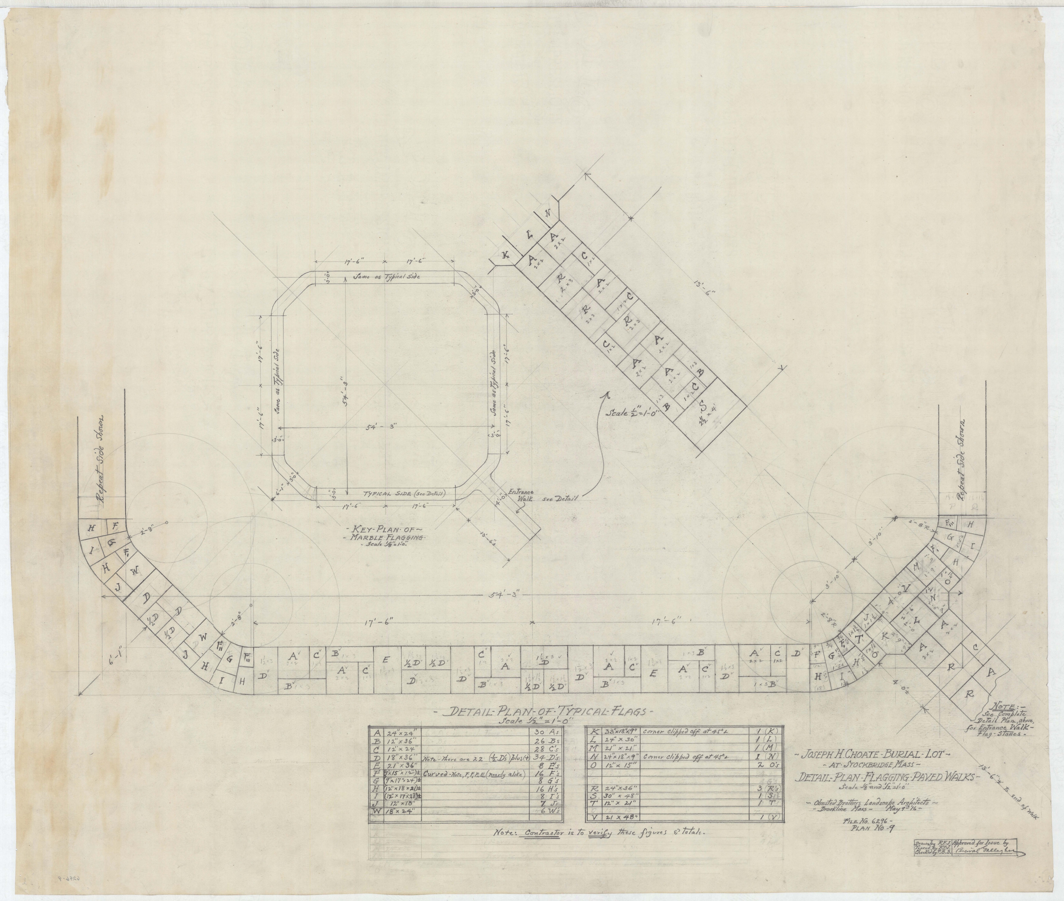
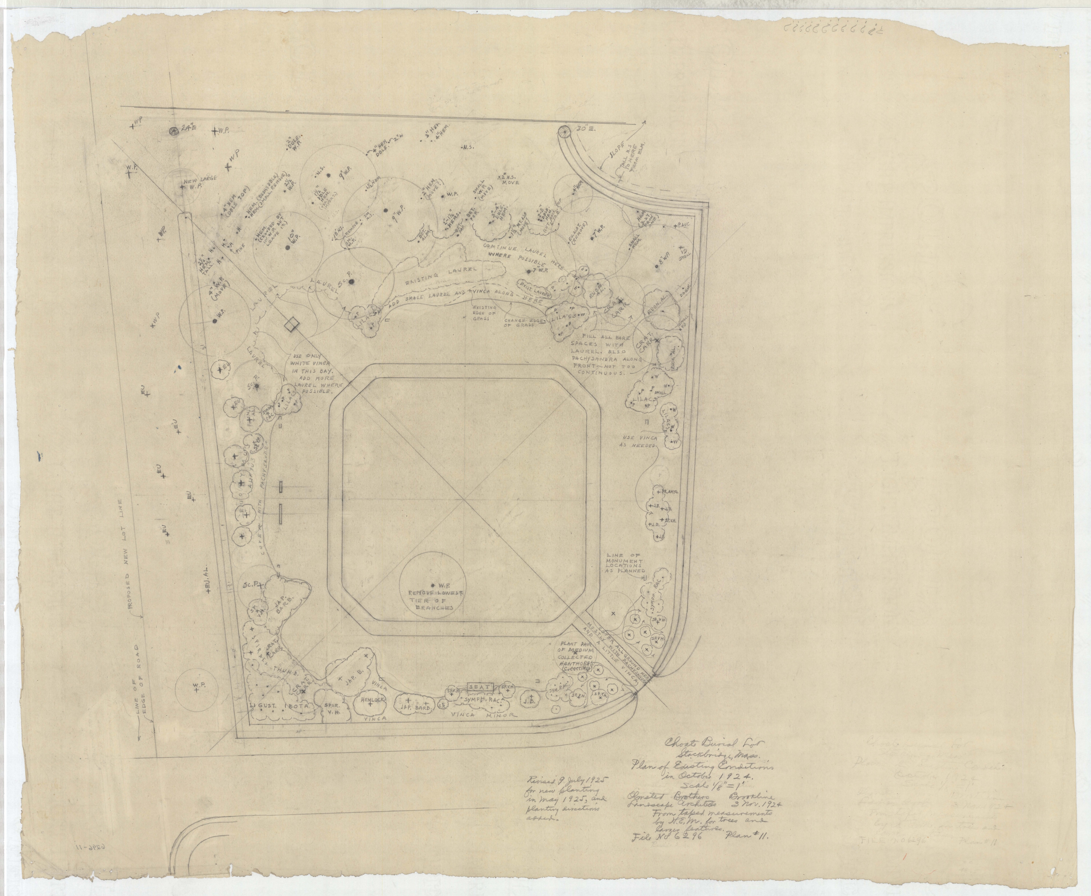
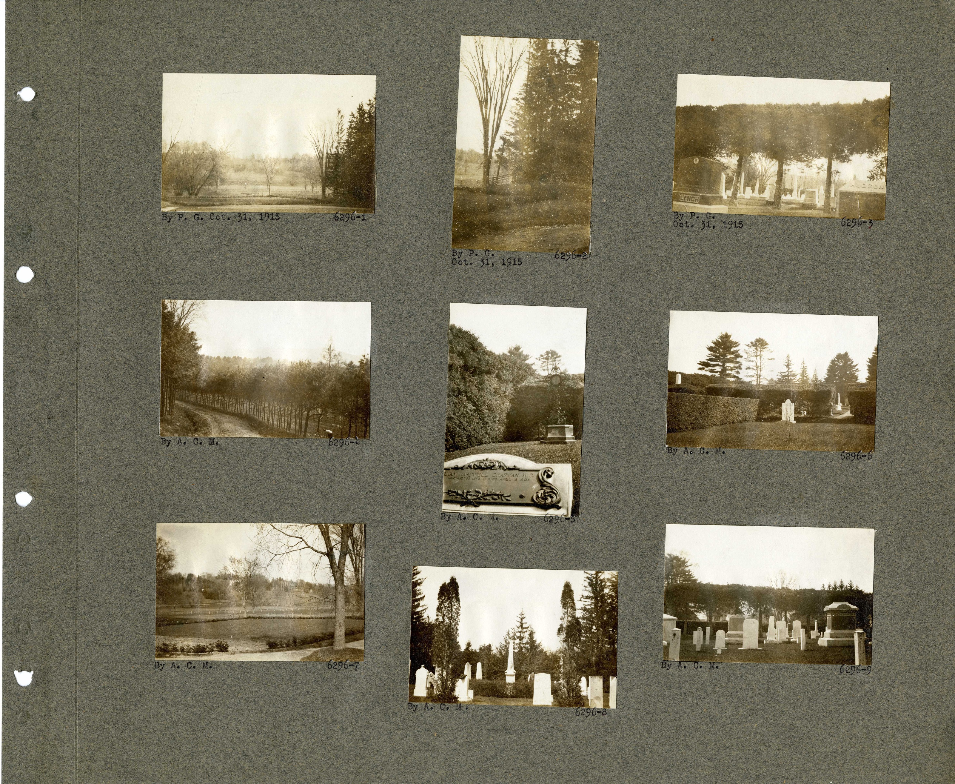
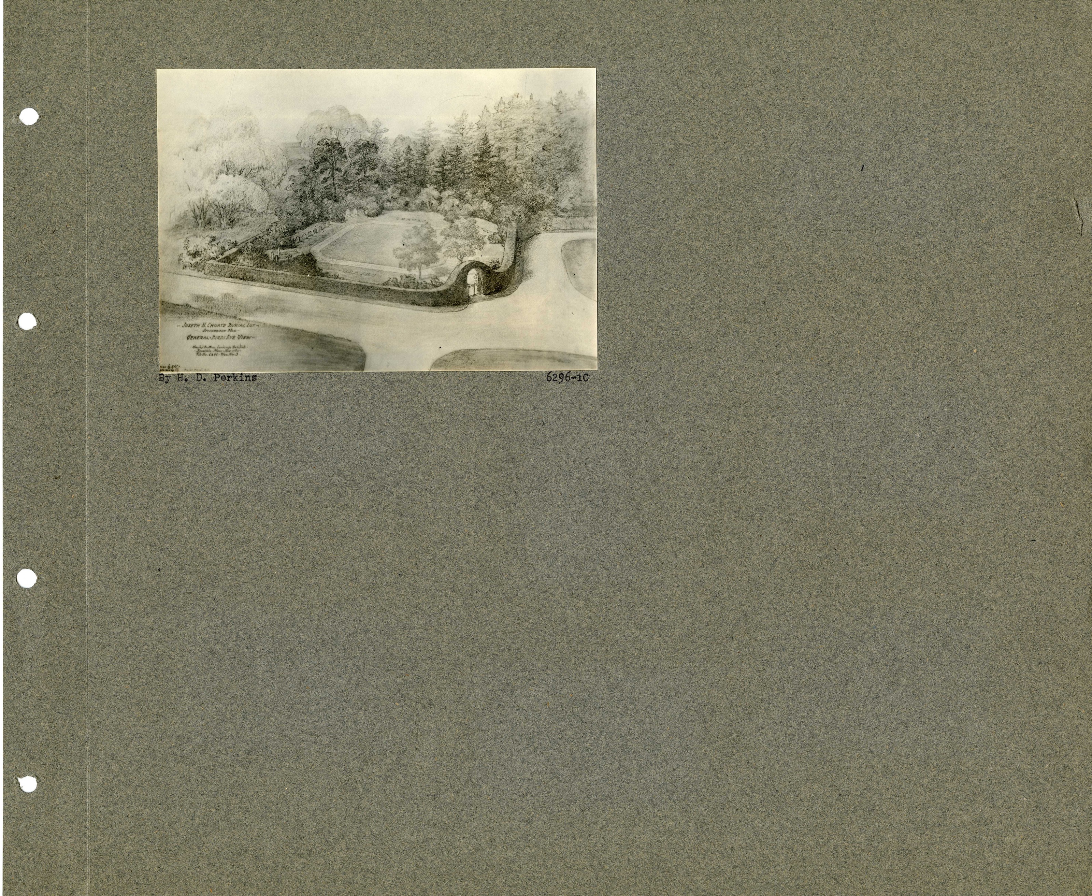
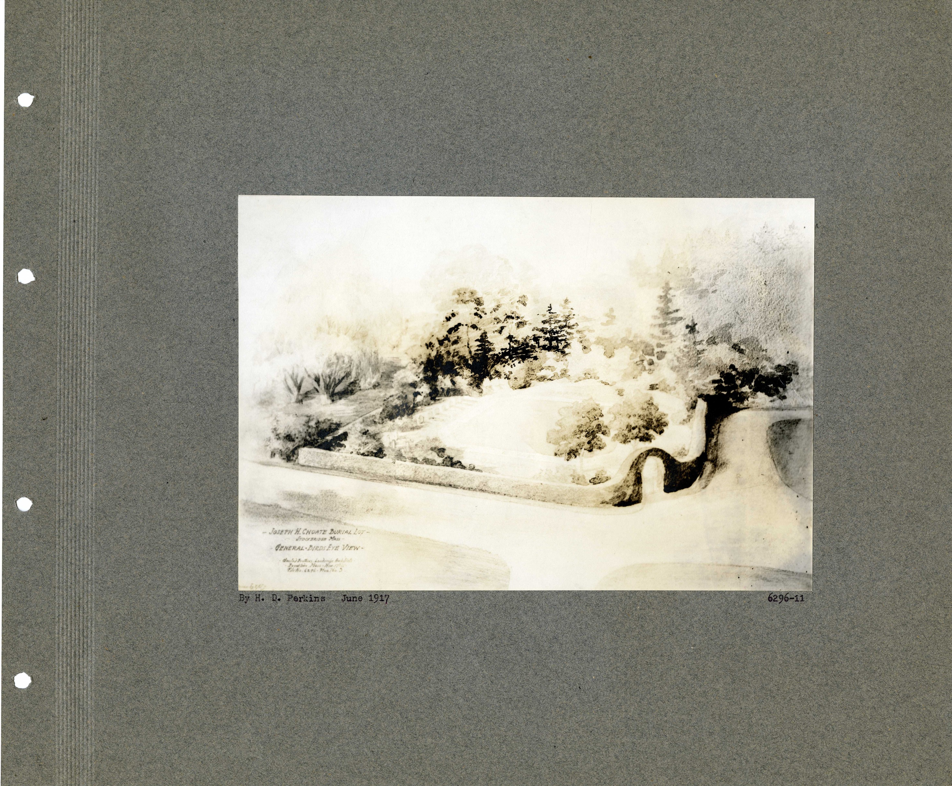
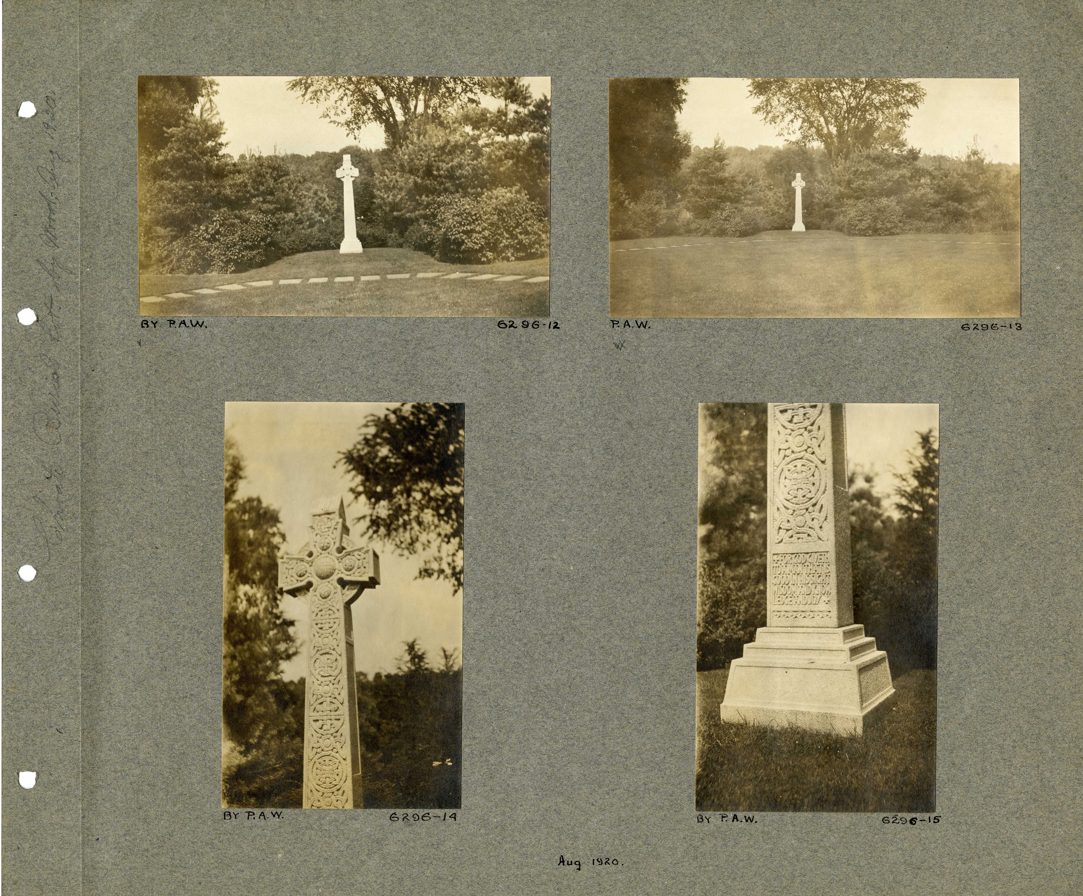
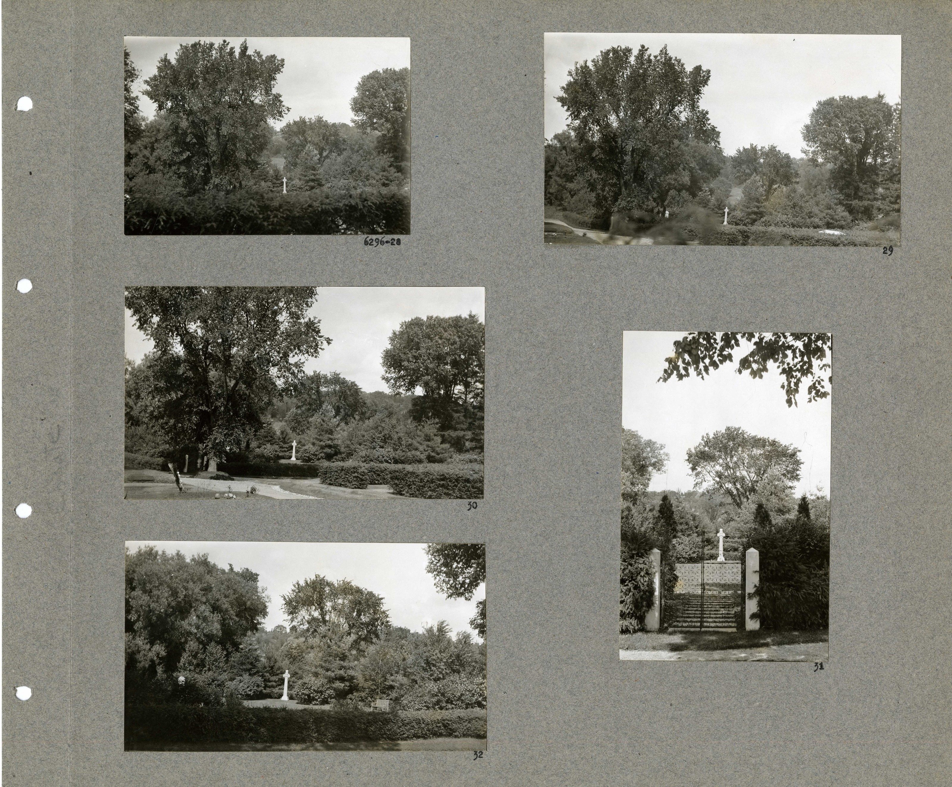
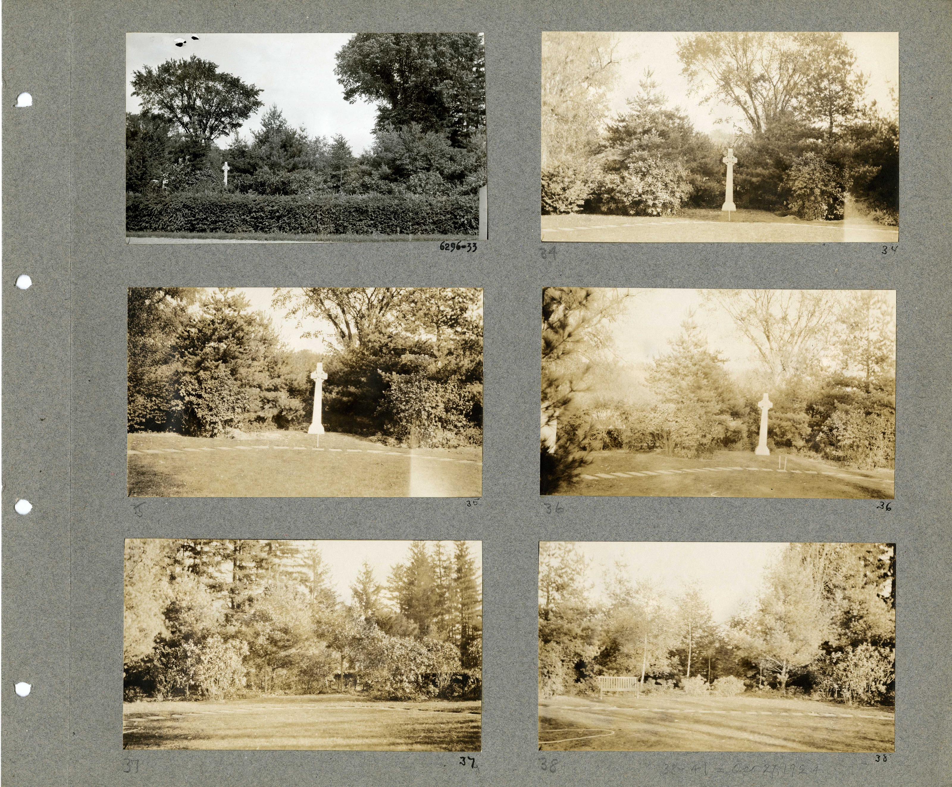
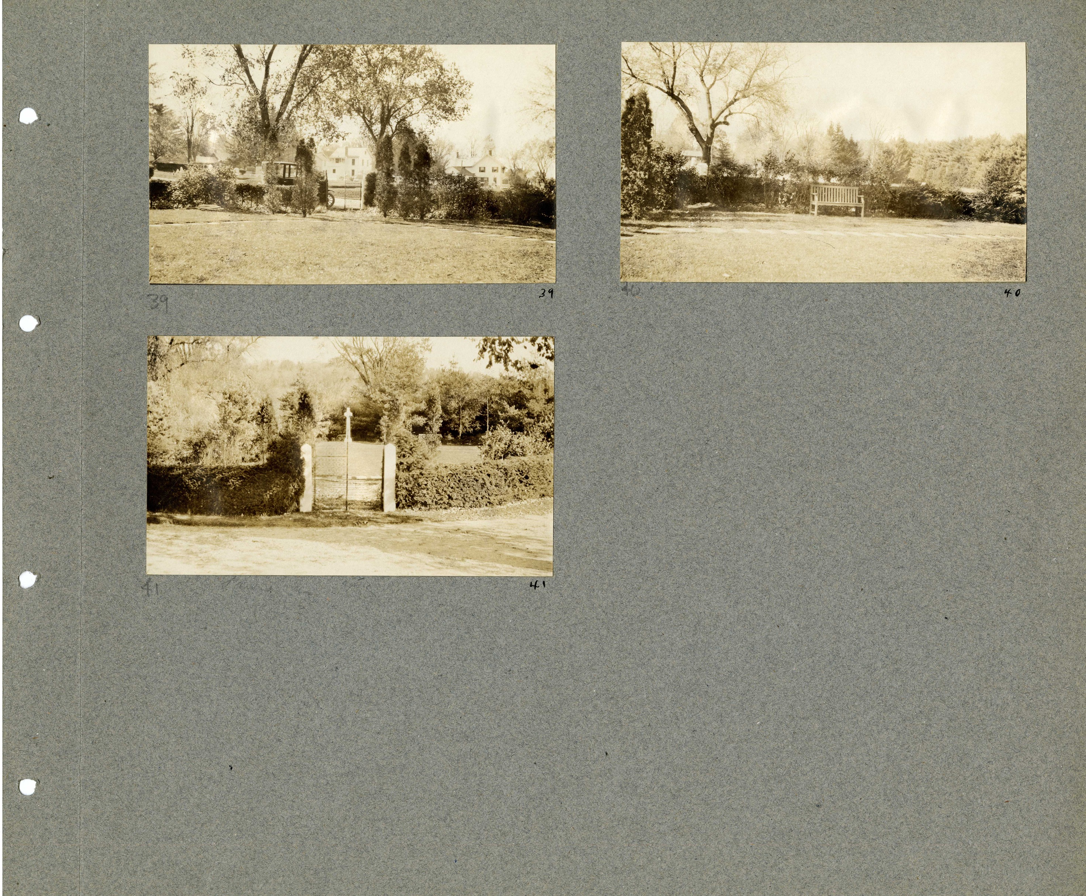
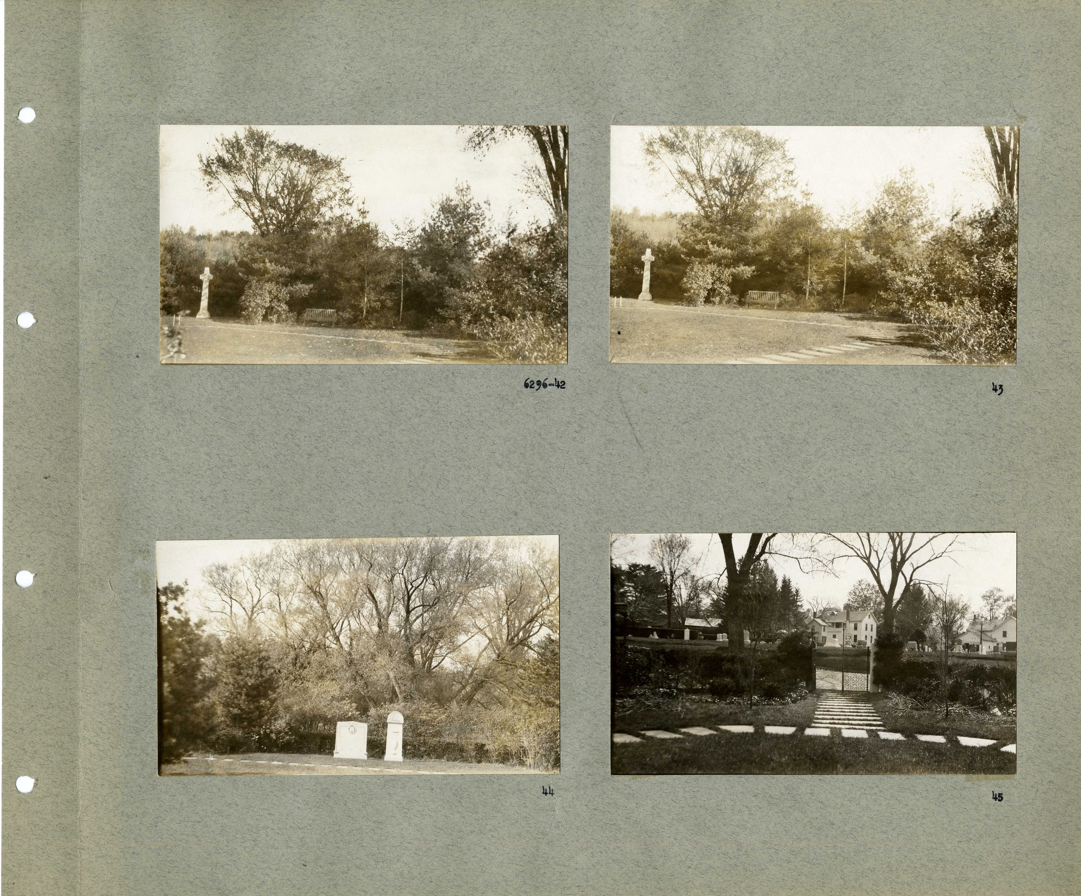
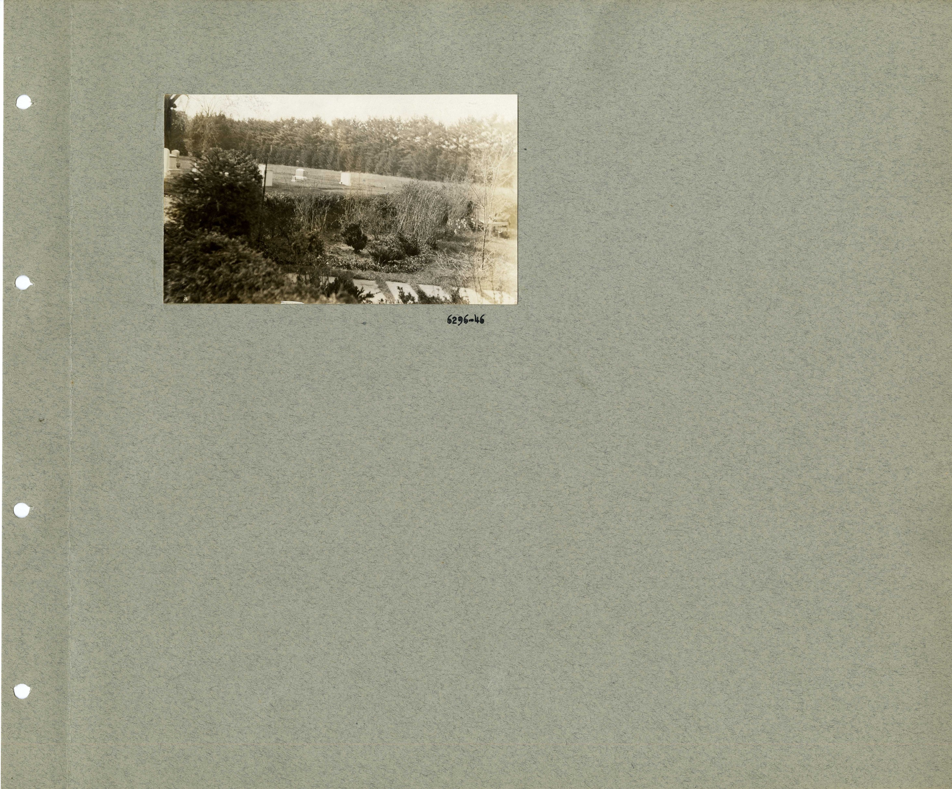
There is a second Olmsted job in Stockbridge with Choate’s name on it, and it is the more complete of the two. Job 06296, “Choate Burial Lot,” five plans and a photograph album, from 1915 into the 1920s.
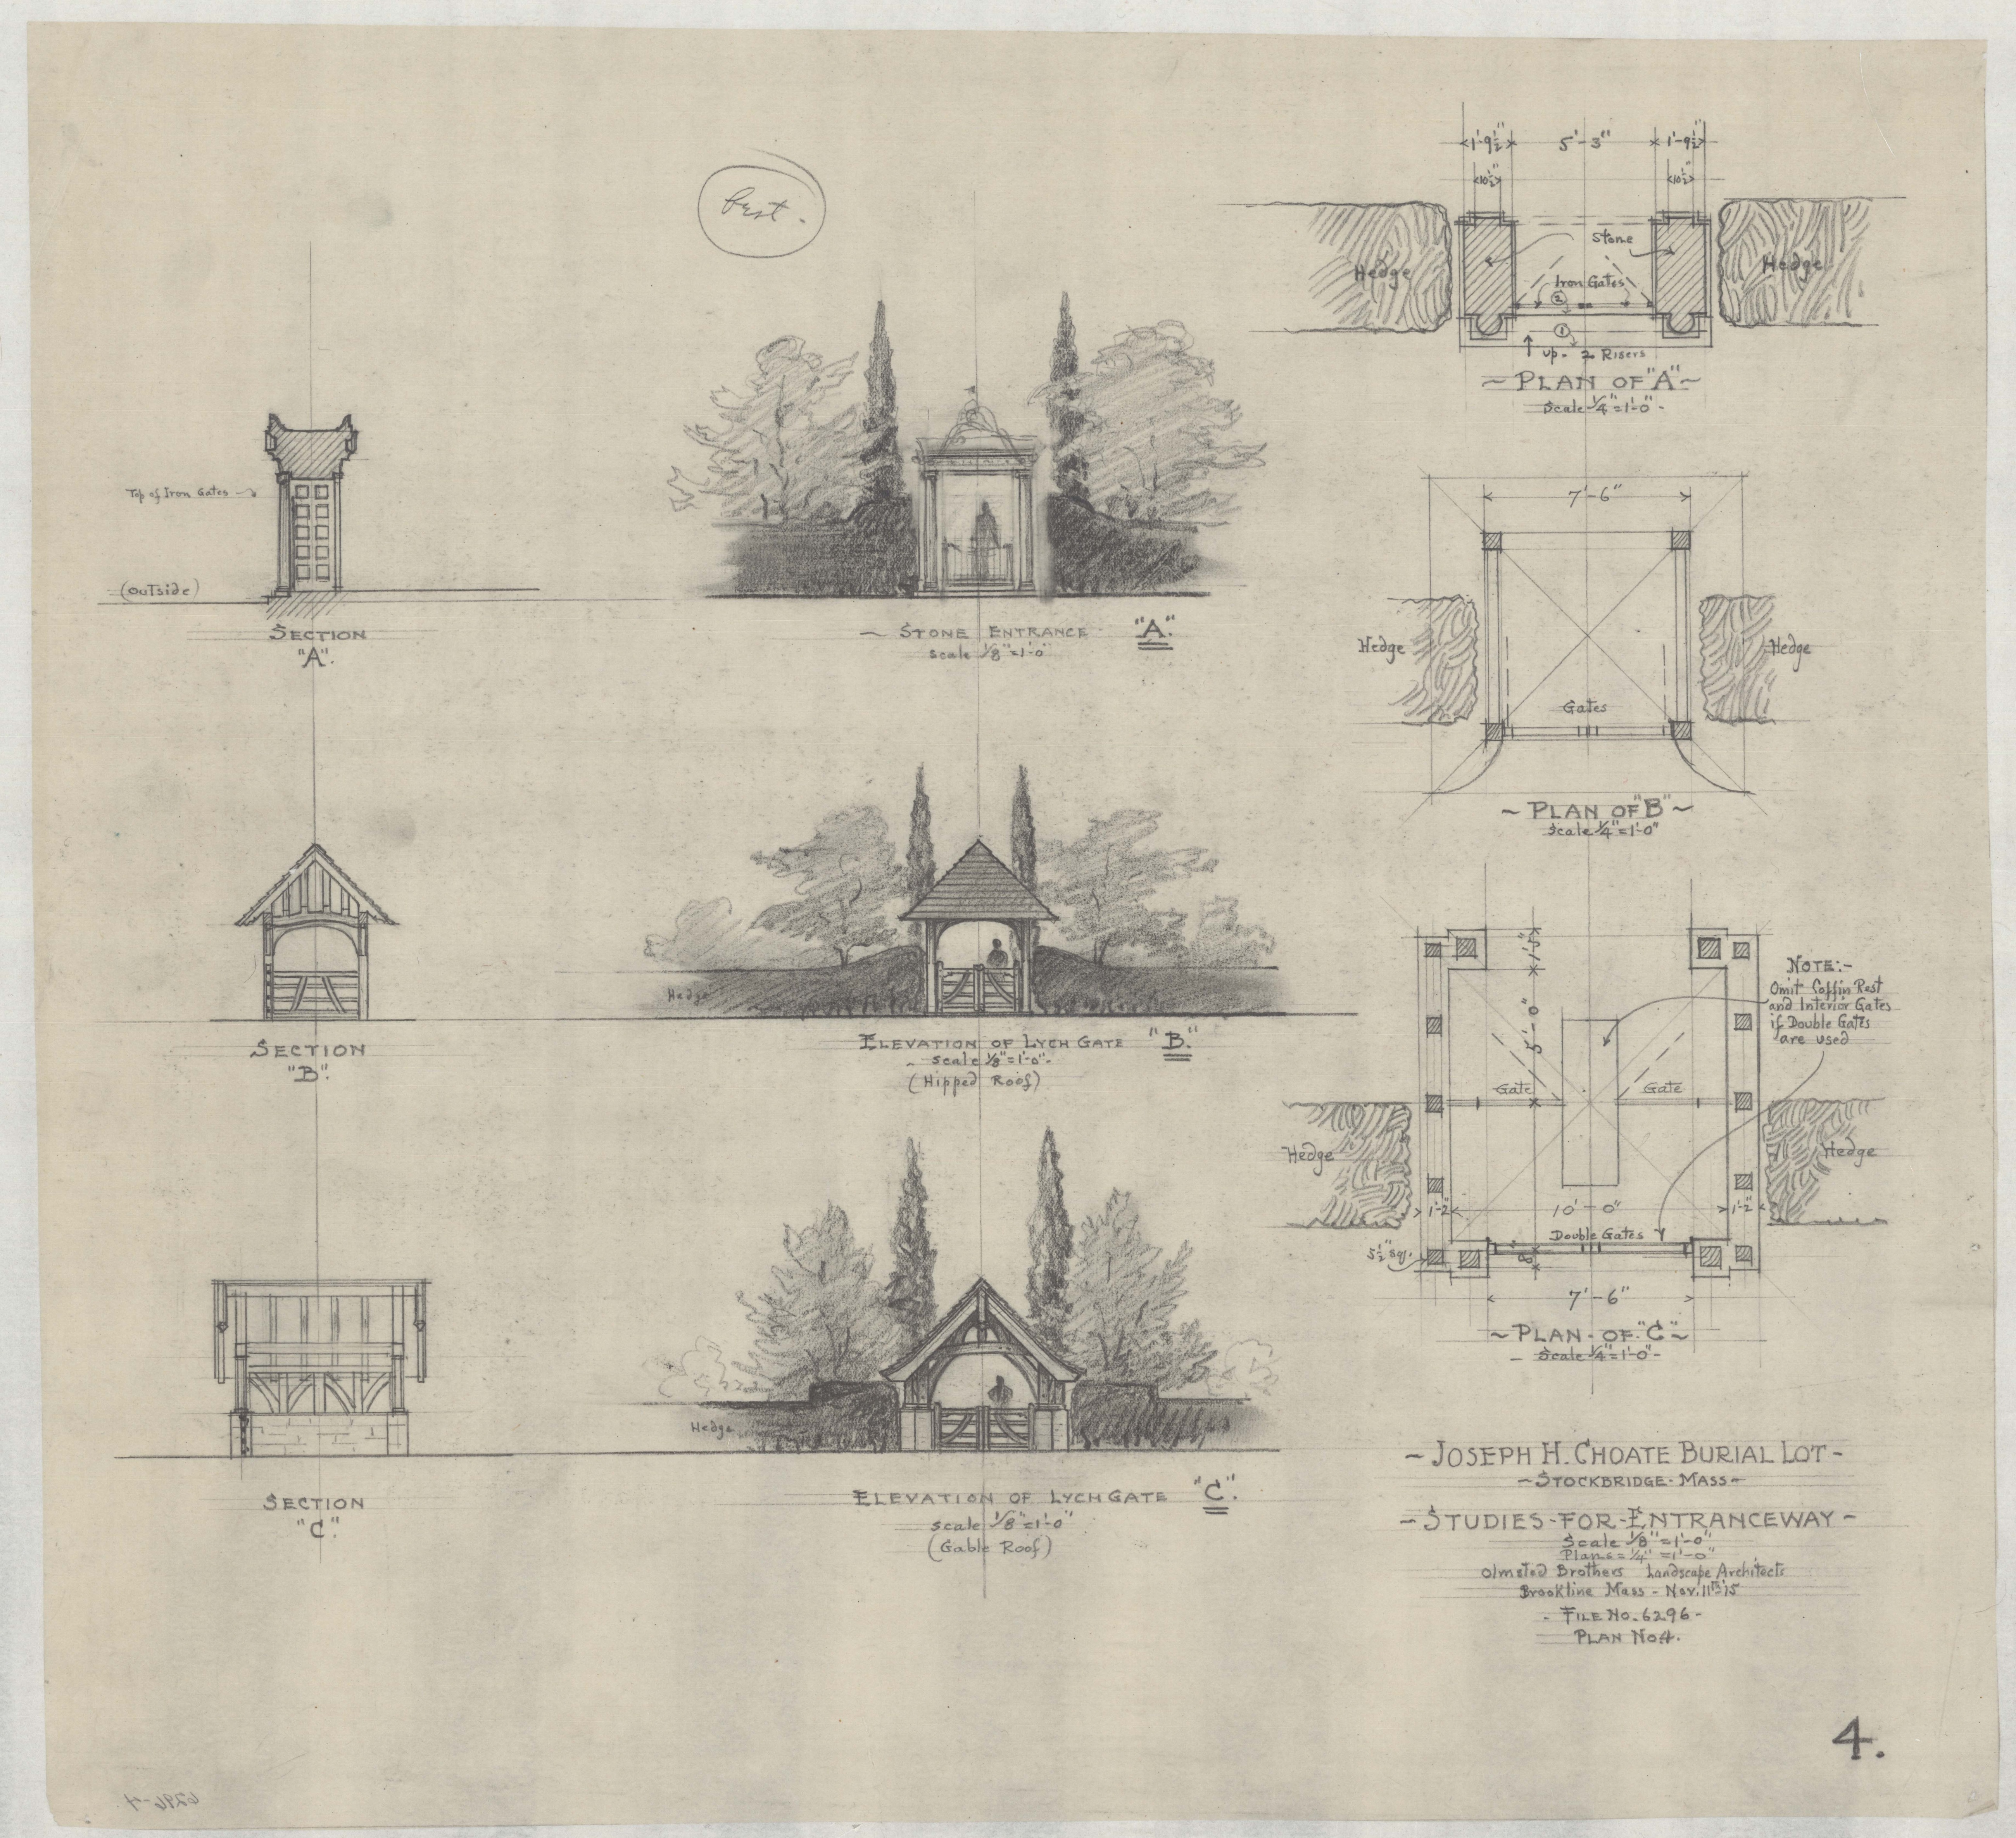
Plan 4 is titled “JOSEPH H. CHOATE BURIAL LOT — STOCKBRIDGE MASS — STUDIES FOR ENTRANCEWAY,” drawn by Olmsted Brothers at Brookline and dated “Nov. 11th ’15” — a year and a half before Choate died. Gate piers, double gates, a hedge, drawn at an eighth and a quarter inch to the foot.
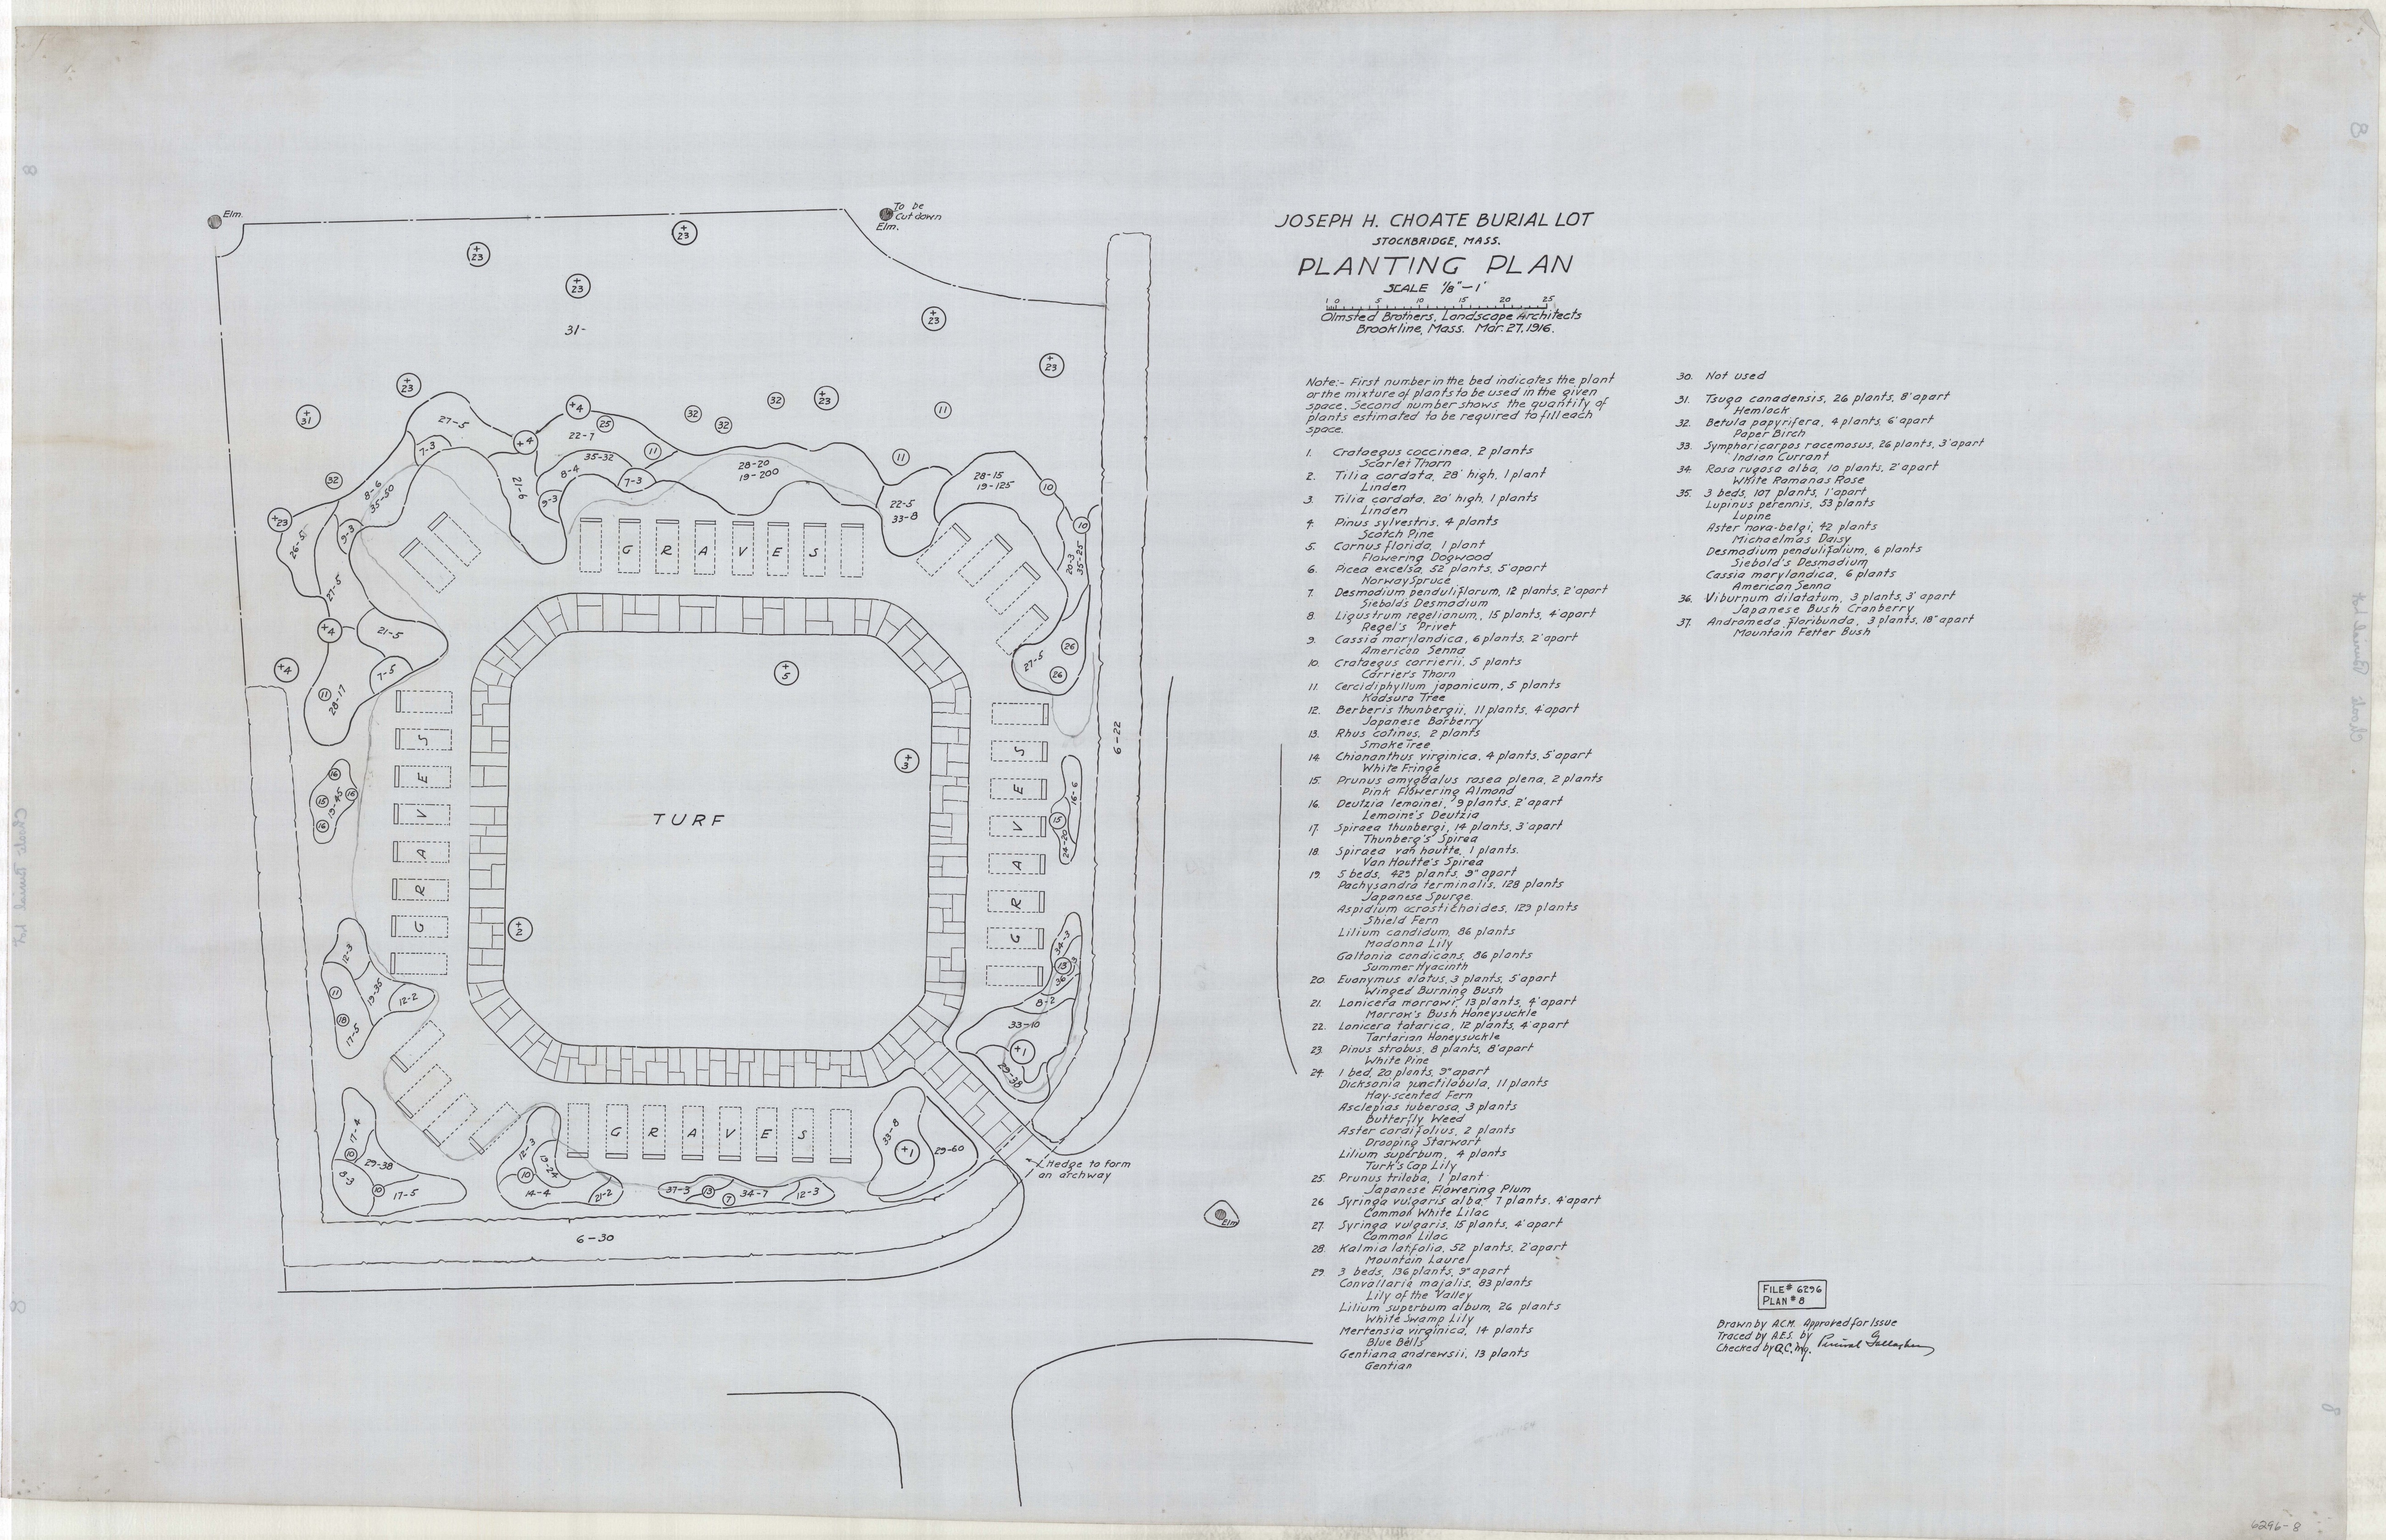
Plan 8 is the planting plan, and its schedule is written out in full down the side of the sheet: fifty-two mountain laurel at two feet apart, eighty-three lily of the valley, twenty-six white swamp lily, fifteen common lilac and seven white lilac at four feet, fourteen Virginia bluebells, thirteen gentian, eleven hay-scented fern, four Turk’s cap lily, three butterfly weed. It is signed in the corner — “Drawn by A.C.M. Traced by A.E.S. Checked by Q.C.Mc.” — and approved for issue over the signature of Percival Gallagher, one of the firm’s partners.
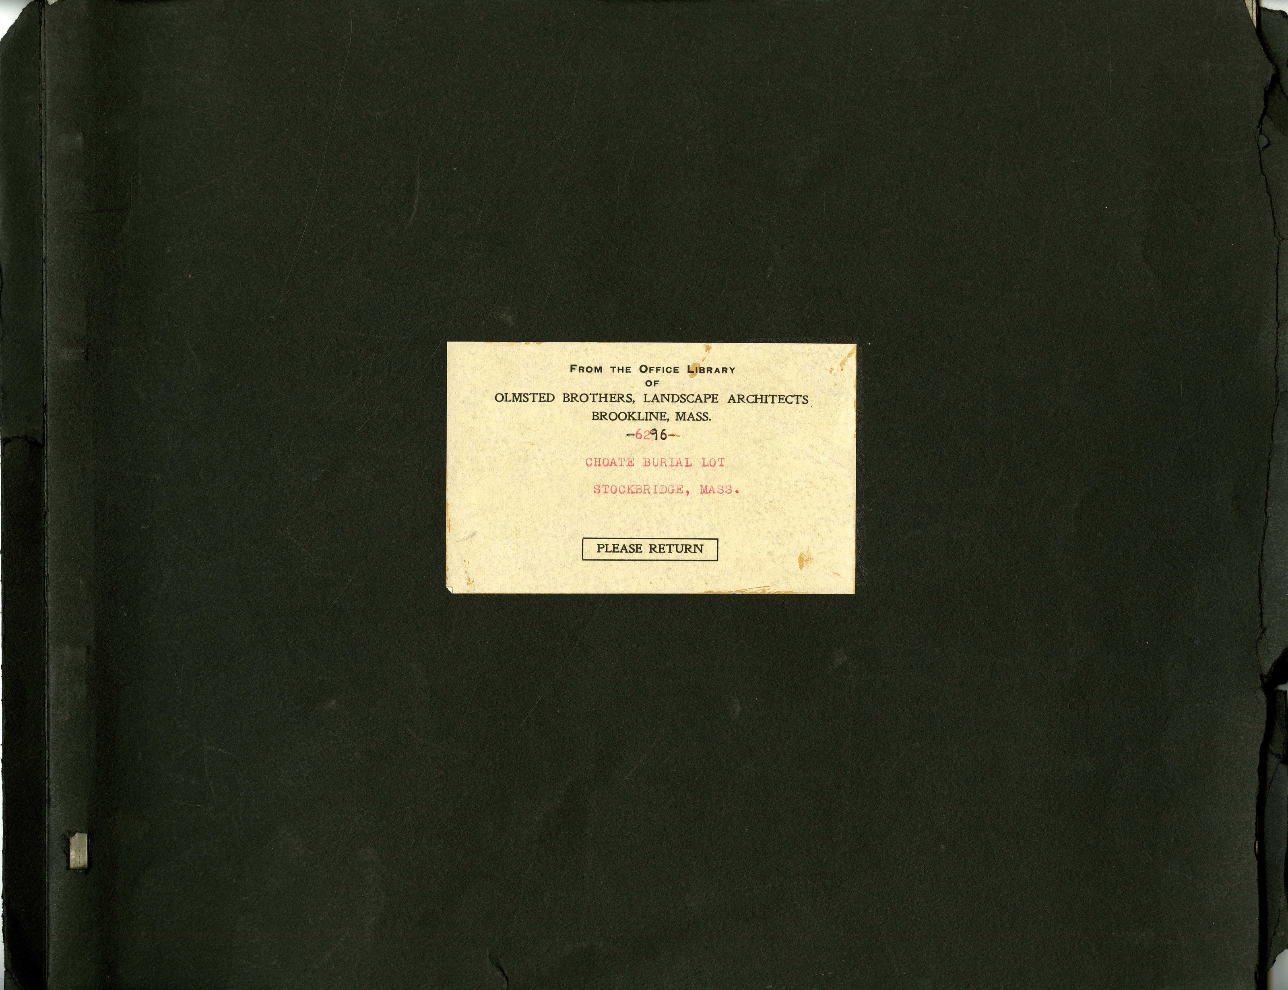
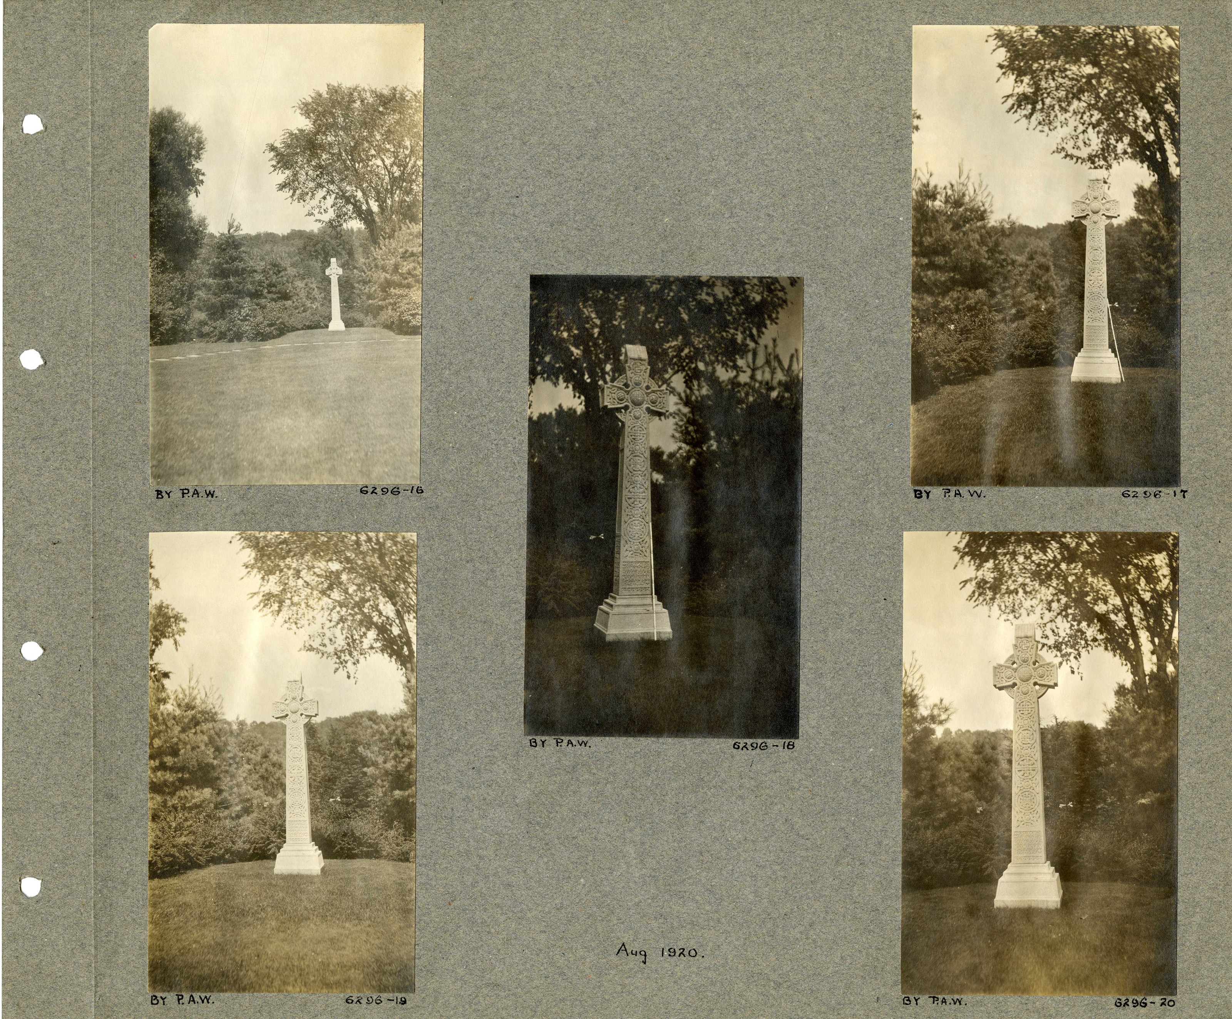
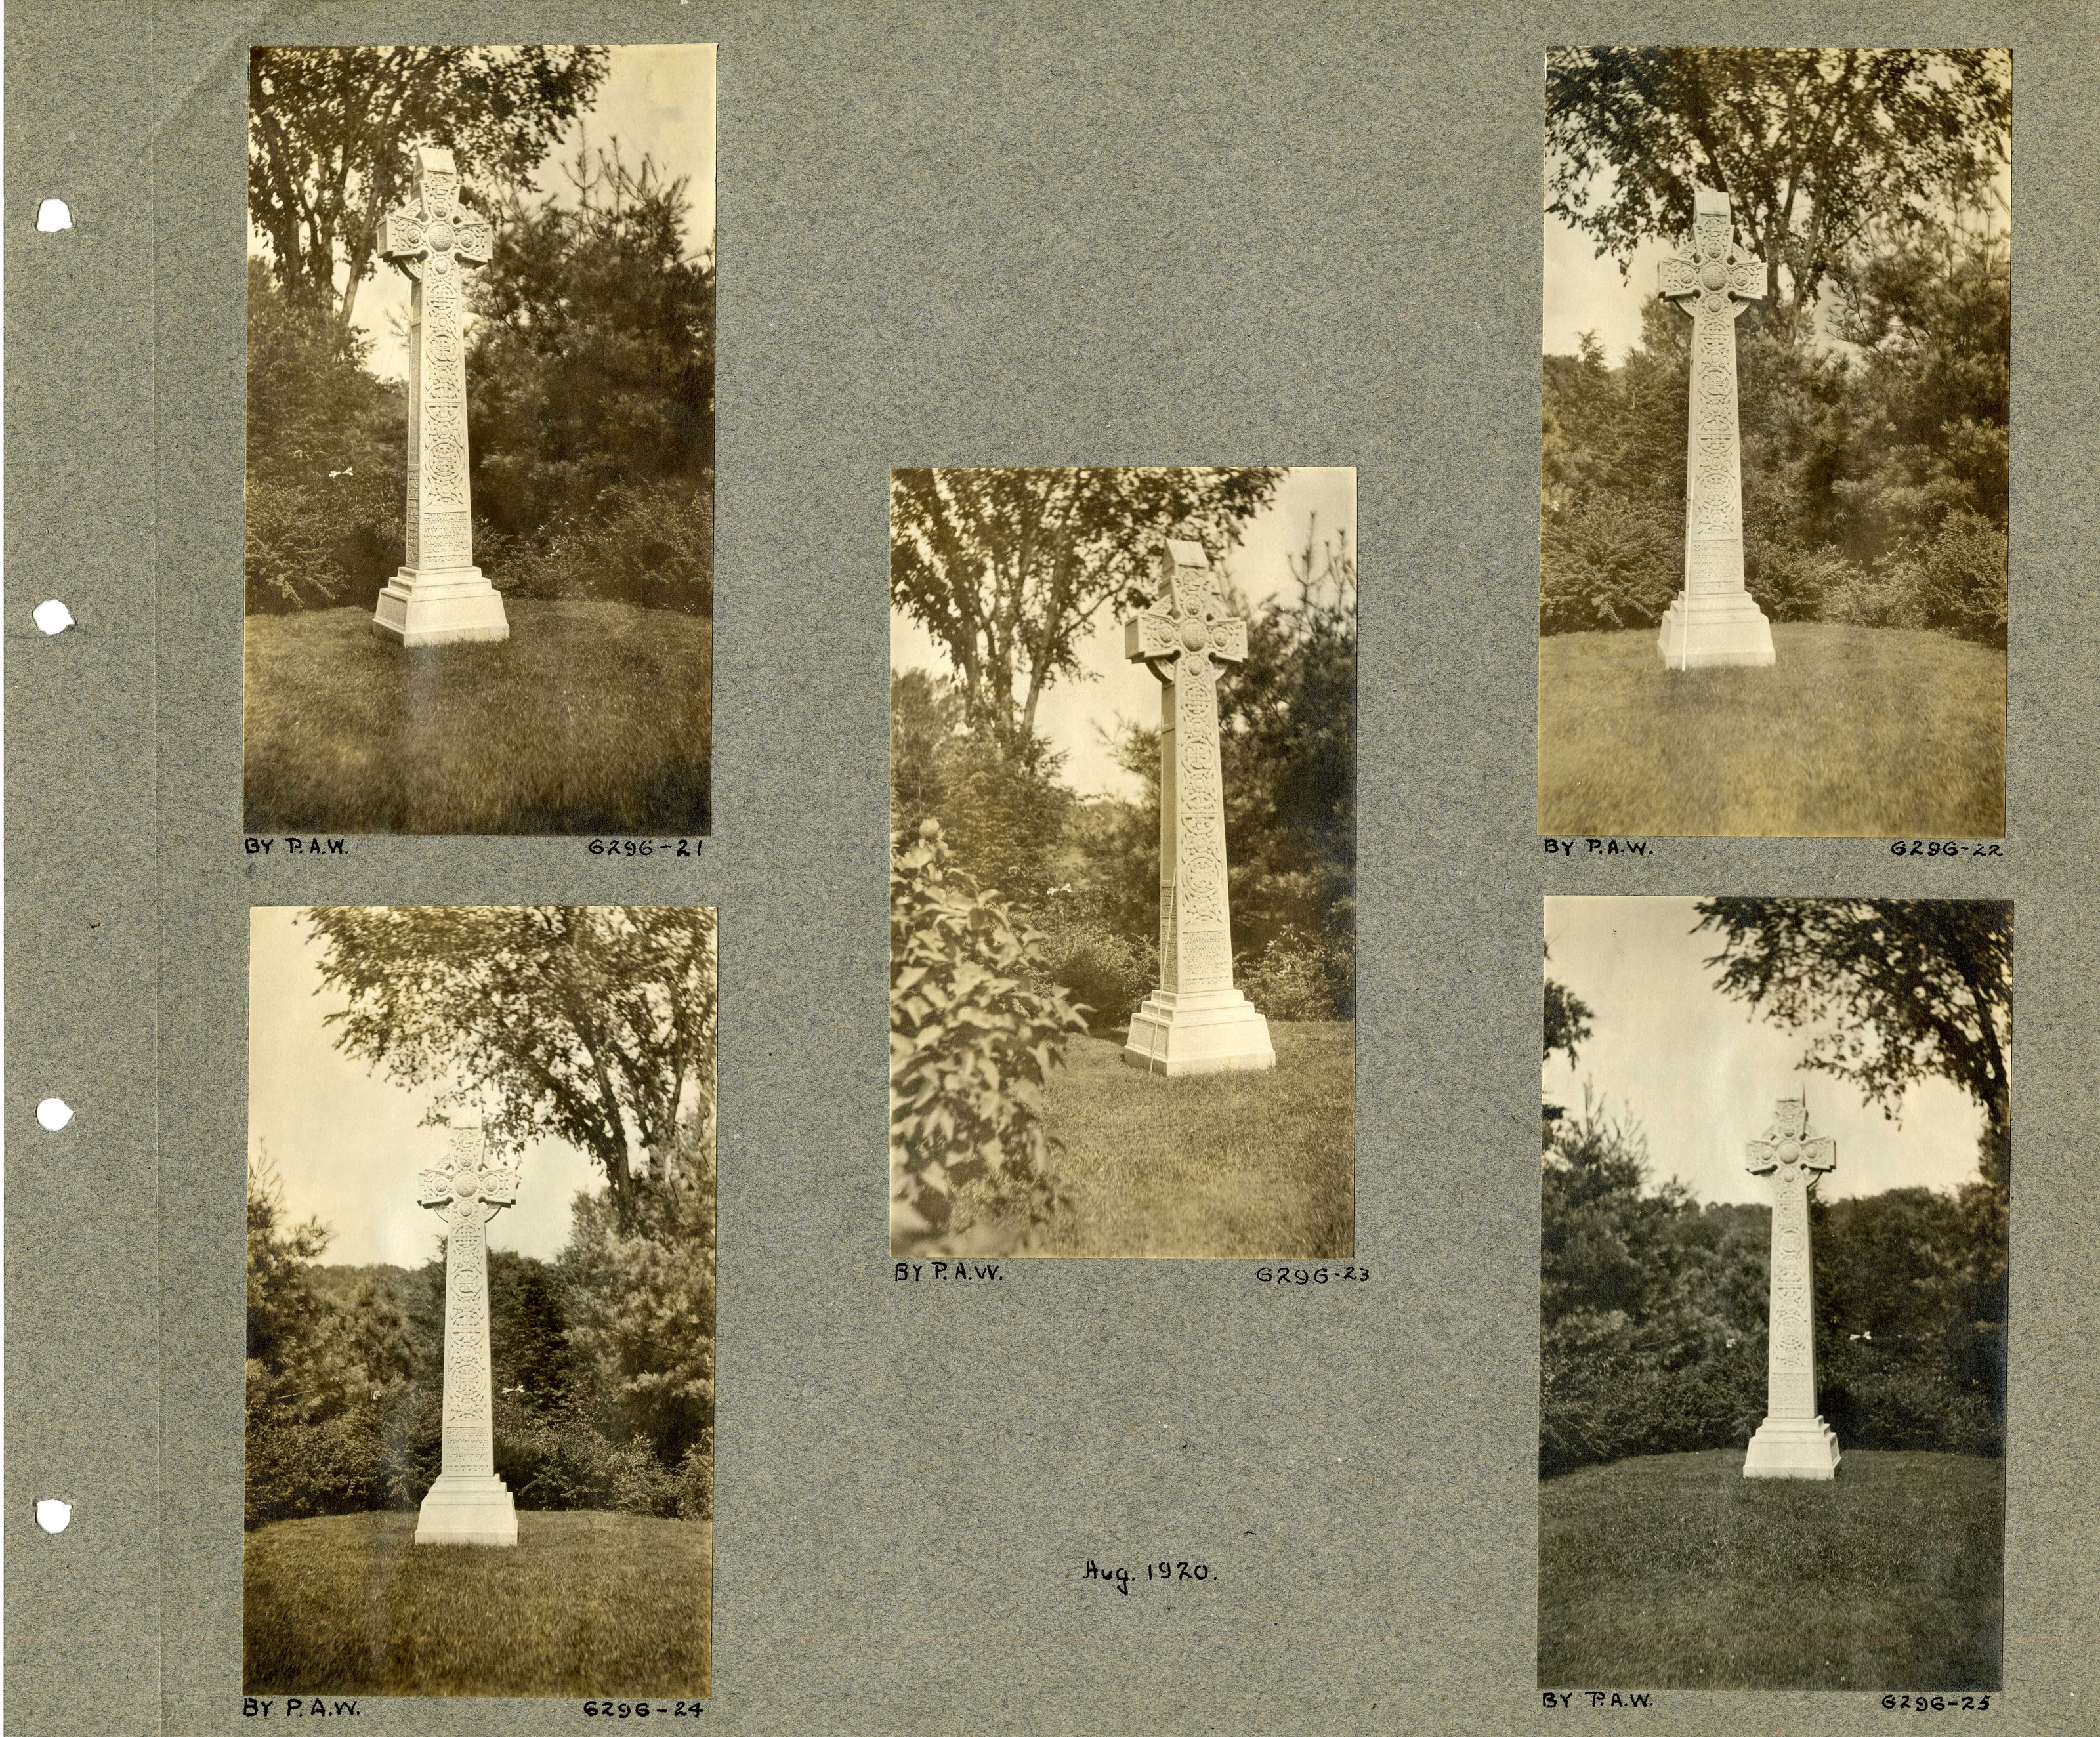
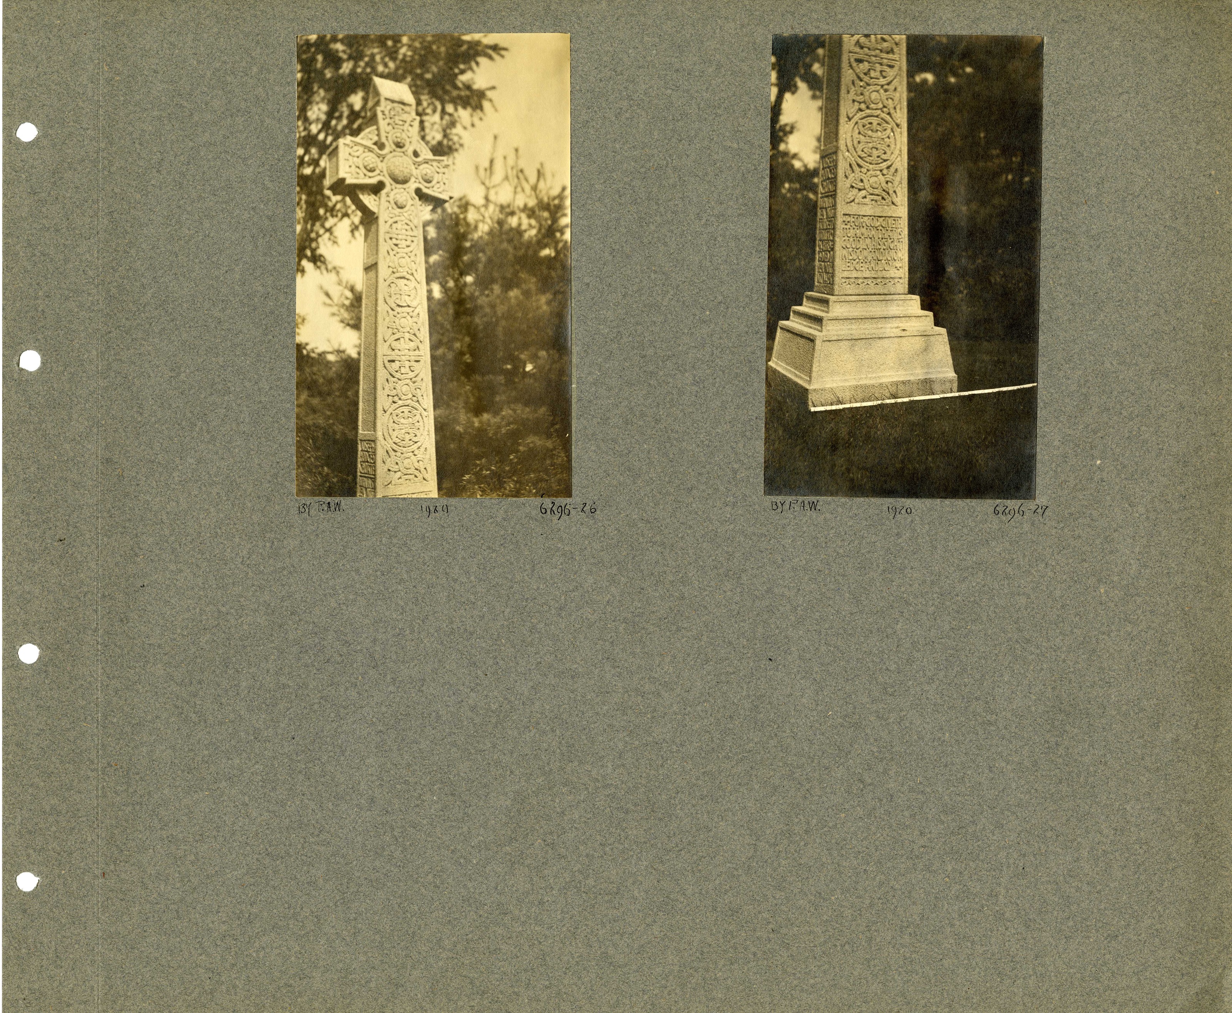
The album that goes with it still carries the office label: “FROM THE OFFICE LIBRARY OF OLMSTED BROTHERS, LANDSCAPE ARCHITECTS, BROOKLINE, MASS. — 6296 — CHOATE BURIAL LOT, STOCKBRIDGE, MASS. — PLEASE RETURN.” Inside are the cemetery before the work, a watercolor of the finished lot, and page after page of monuments photographed in August 1920 — Celtic crosses, carved shafts — the firm shopping for a form.
So the Olmsted office measured this man’s ground in 1884 and designed his grave in 1915. Both jobs are in the same archive, five thousand numbers apart.
VI. Given away
Mabel Choate bought the Mission House in Stockbridge in 1927 — a house of about 1740, built for a missionary to the Mohican people — moved it, and opened it to the public. On her death she left both places to The Trustees of Reservations. The Trustees date the Naumkeag bequest to 1959, with the endowment, the furnishings and the art; she died in December 1958. J. Graham and Margaret Parsons added land in 1985.
It is open. The Trustees say more than seventy thousand people a year come to Naumkeag; in 2023 the state put $38,000 into restoring the blue steps, whose masonry was spalling where water had got into it.
Sources
Drawings and photographs: Olmsted Archives, Frederick Law Olmsted National Historic Site, National Park Service — job 01016 (three plans and seven filed sheets) and job 06296 (five plans and the office album), via the Olmsted Archives on Flickr; title blocks and captions transcribed as written. Library of Congress: two Detroit Publishing Company plates and one photograph from the Carol M. Highsmith Archive, all “no known restrictions on publication.” Text: Fletcher Steele, “Naumkeag,” the magazine article filed in Olmsted job 01016, quoted directly, for the 1885 date, the Barrett credit, the terms he and Miss Choate agreed, and the origin of the Afternoon Garden; Society of Architectural Historians, SAH Archipedia, for Stanford White, Nathan Barrett 1884–85, the Chinese Temple Garden, the Blue Steps of 1938, the 1952 rose parterre and the 1955 moon gate; The Trustees of Reservations, “Naumkeag History,” for the forty-four rooms, Caroline Choate and Barnard, the 1959 bequest and the 1985 Parsons gift, and the Trustees’ press release of October 2023 on the Blue Steps restoration for the visitor figure and the $38,000 grant; New England Historical Society for the 1885–86 construction dates and the Shingle Style description; Wikipedia, “Joseph Hodges Choate” and “Mabel Choate,” for their dates, his ambassadorship and her purchase of the Mission House. The accounts disagree on the year the house was finished and on what style to call it; both readings are given above. A Gottscho-Schleisner negative of Mabel Choate’s Chinese garden, dated September 1946, is in the Library of Congress but has not been digitised at a size worth showing.