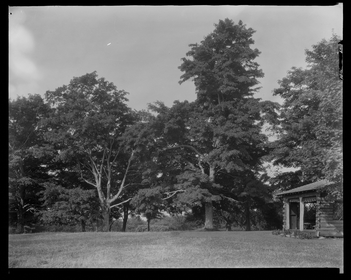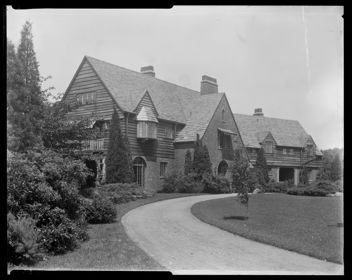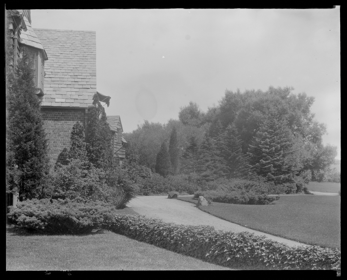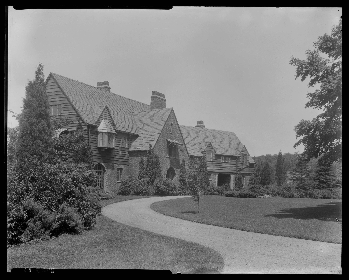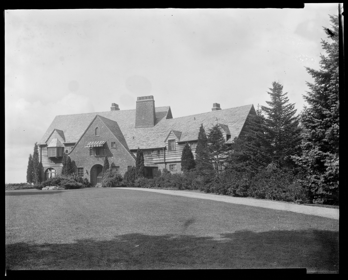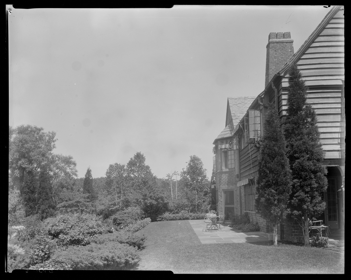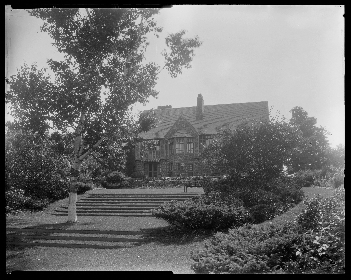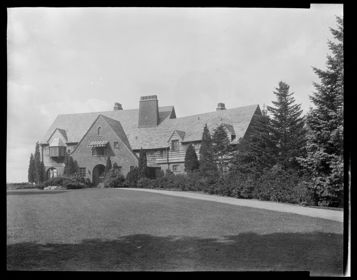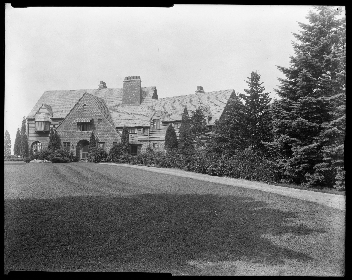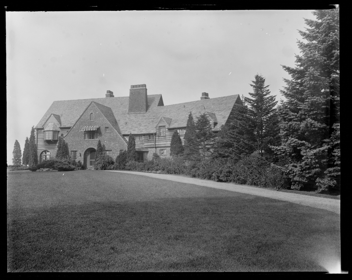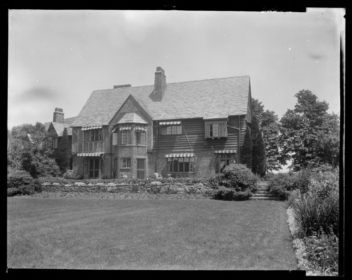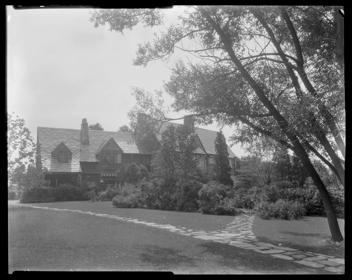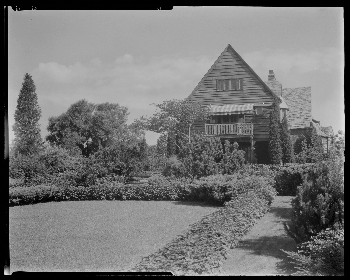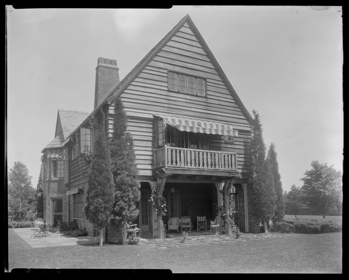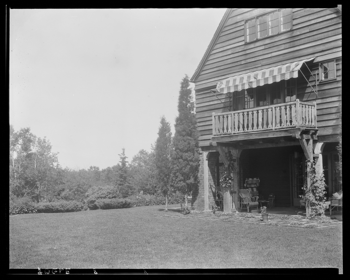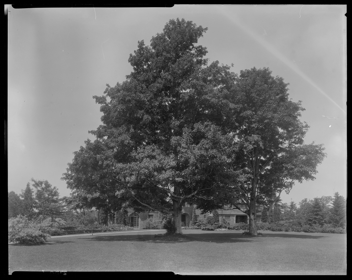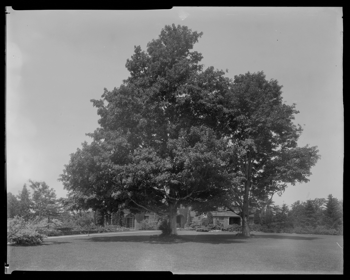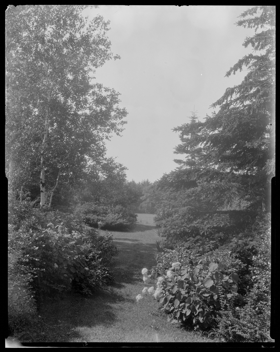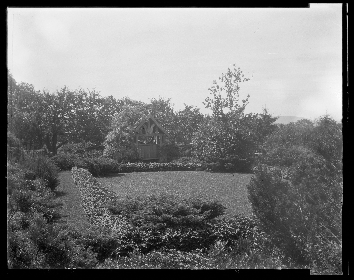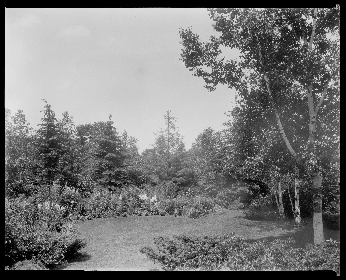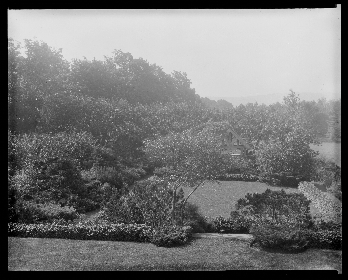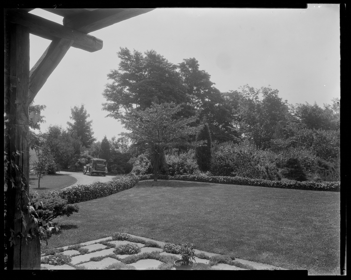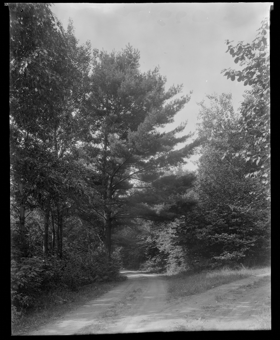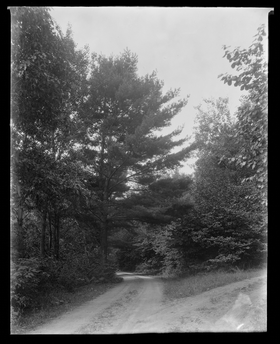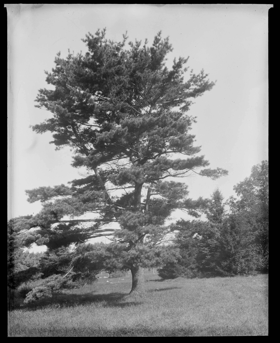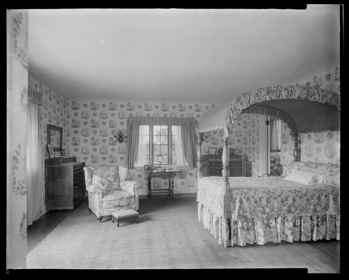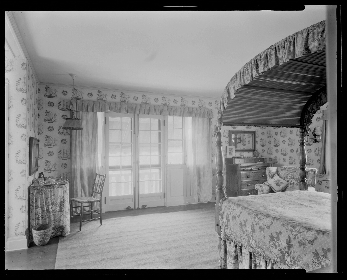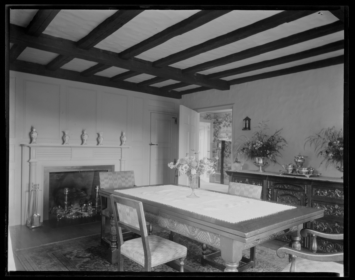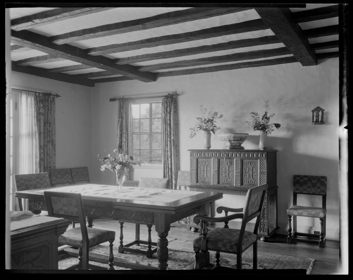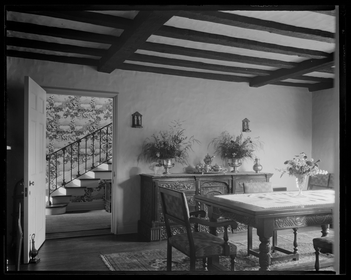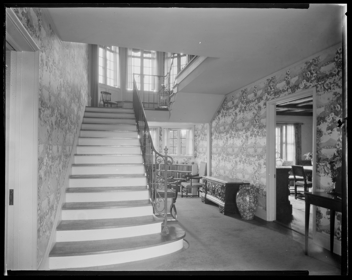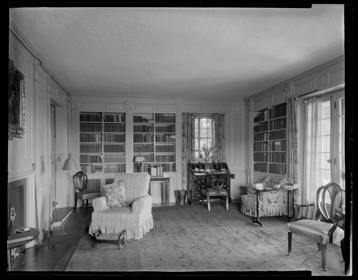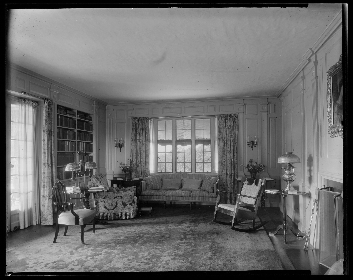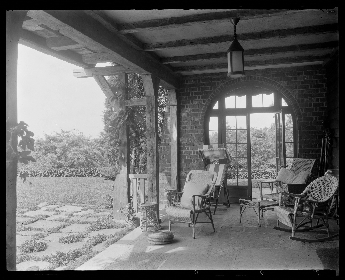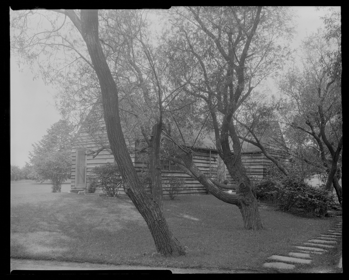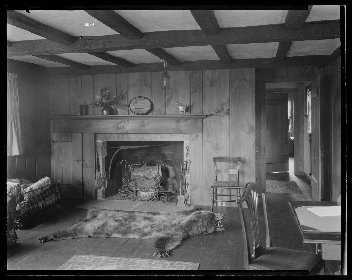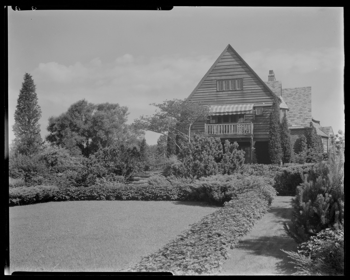
Forty-four glass negatives: the house from every side, the drive, the borders, the specimen trees, the library, the dining room, the hall and its staircase, two bedrooms, the loggia, and a log cabin on the grounds with its own rooms photographed. It is the most complete record of a single place in this whole survey, and the least written about. The Lenox Library calls it Hillingdon. That is very nearly everything anyone knows.
I. What is established
The photographer is Edwin Hale Lincoln, whose negatives make up a named collection at the Lenox Library and whose work runs through several other pages of this site — the hundred plates of Groton Place, eighty of Blantyre, thirty-one of Bellefontaine. The Library dates this set to about 1925 to 1935. Every title on it is marked “supplied by cataloger,” which means the name Hillingdon comes from the negative sleeves and not from anything written on the glass.
What the Library holds is the pictures. The negatives carry no owner’s name, no architect and no date of building — only the cataloguer’s titles and a span of about 1925 to 1935. Here the house is its own record.
II. What the pictures show
A large house in the Tudor manner: half-timbering above stone and stucco, tall grouped chimneys, steep gables, casement windows in long bands, and a drive that curves up to it across a mown lawn. Inside, the ceilings are beamed and close; there is a dining room with a long refectory table, a room with a full-size billiard table and a stone fireplace, a hall with a staircase turning up a curved wall, bedrooms with chintz and a canopy, and a library.
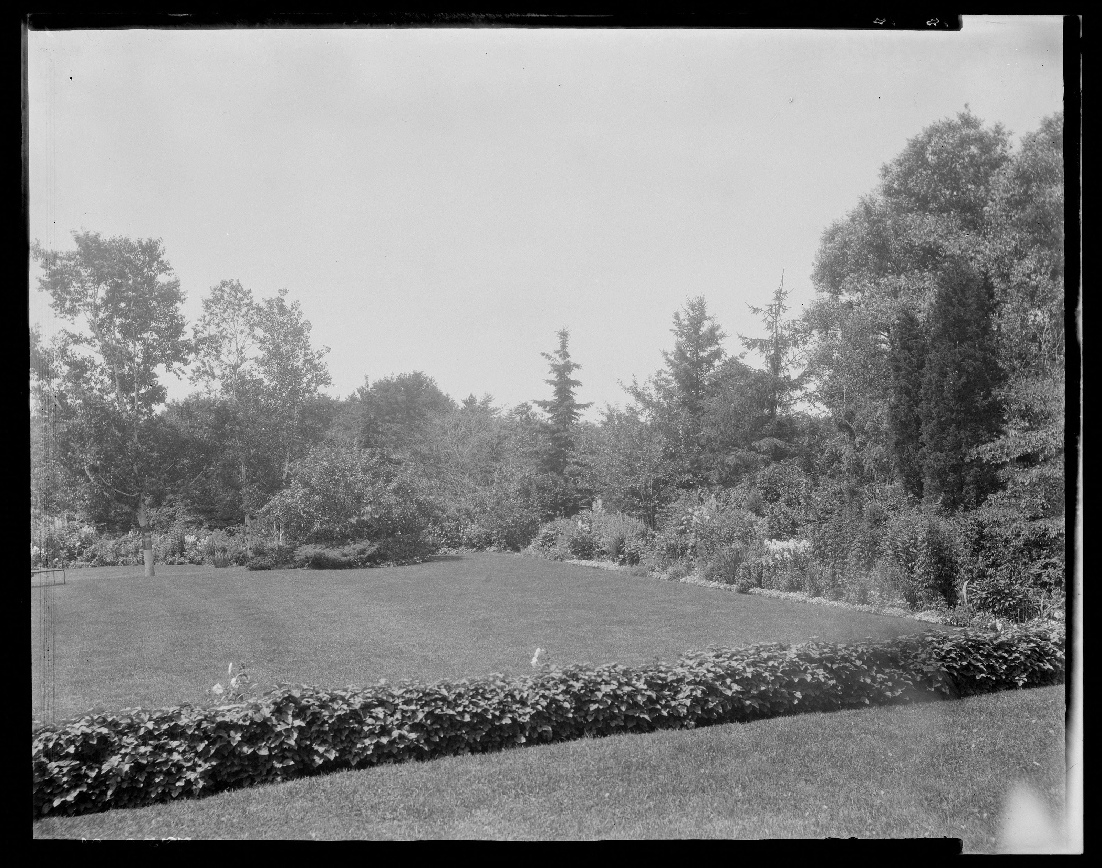
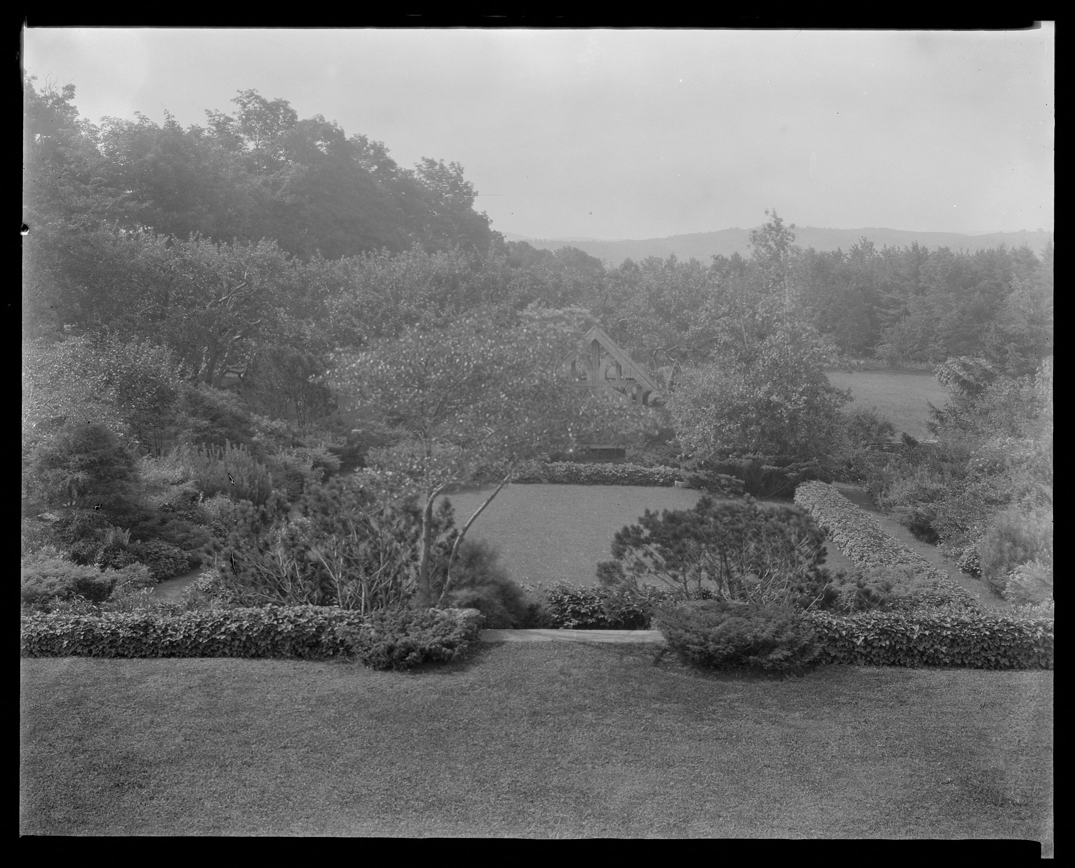
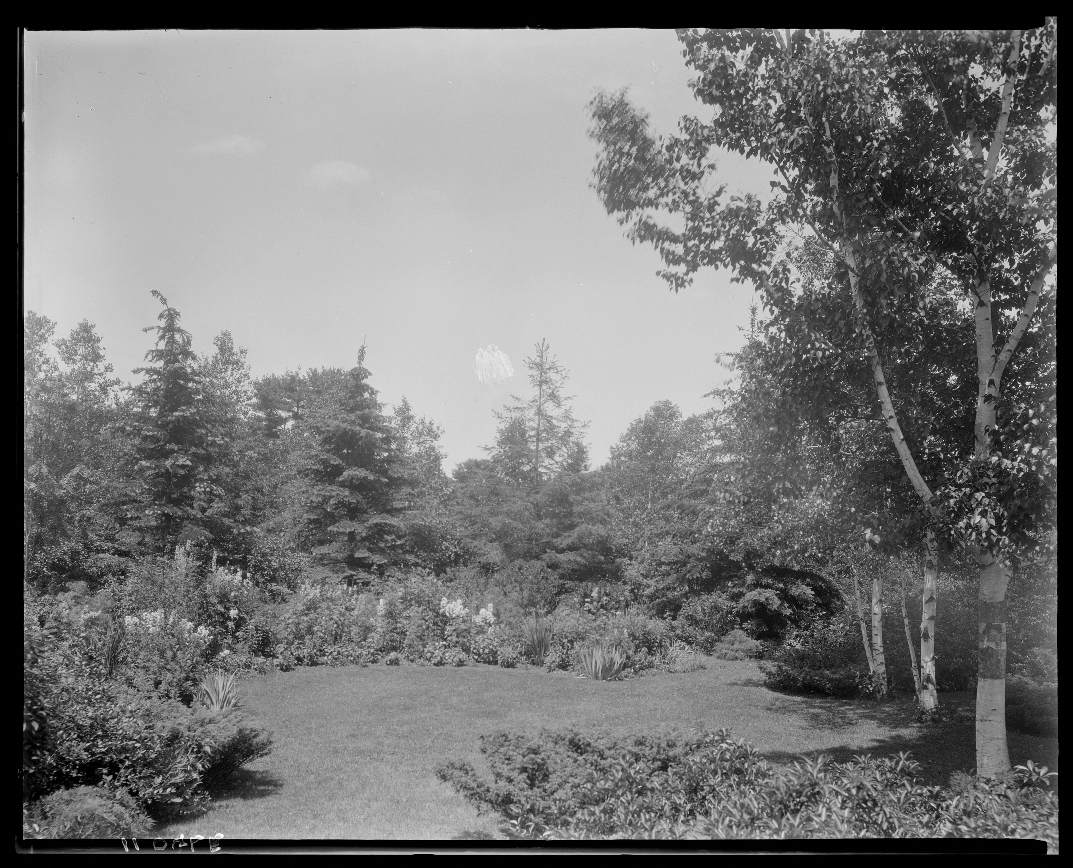
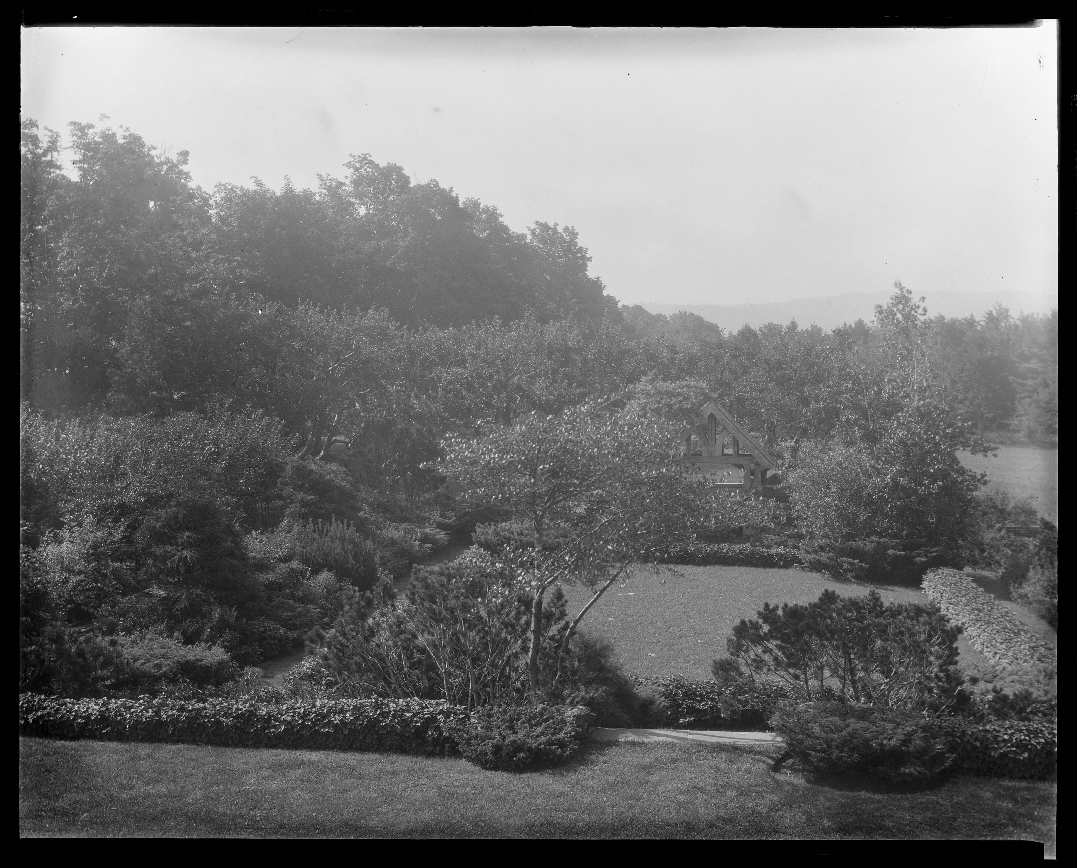
The grounds are the other half of the set. Massed shrub borders along the drive, clipped edges, a wide lawn running to a screen of conifers, two photographs of a single pine and two more of a single spreading tree — the kind of picture taken because somebody was proud of that tree. One garden view has a motor car parked in it, which is the nearest thing here to a date.
Compare the hundred plates of Groton Place, made in the same years by the same photographer: there the subject is almost entirely landscape and there is not a flower bed in the hundred. Here the borders are full and the house is photographed from every angle. Two houses, one camera, two entirely different briefs.
III. The cabin
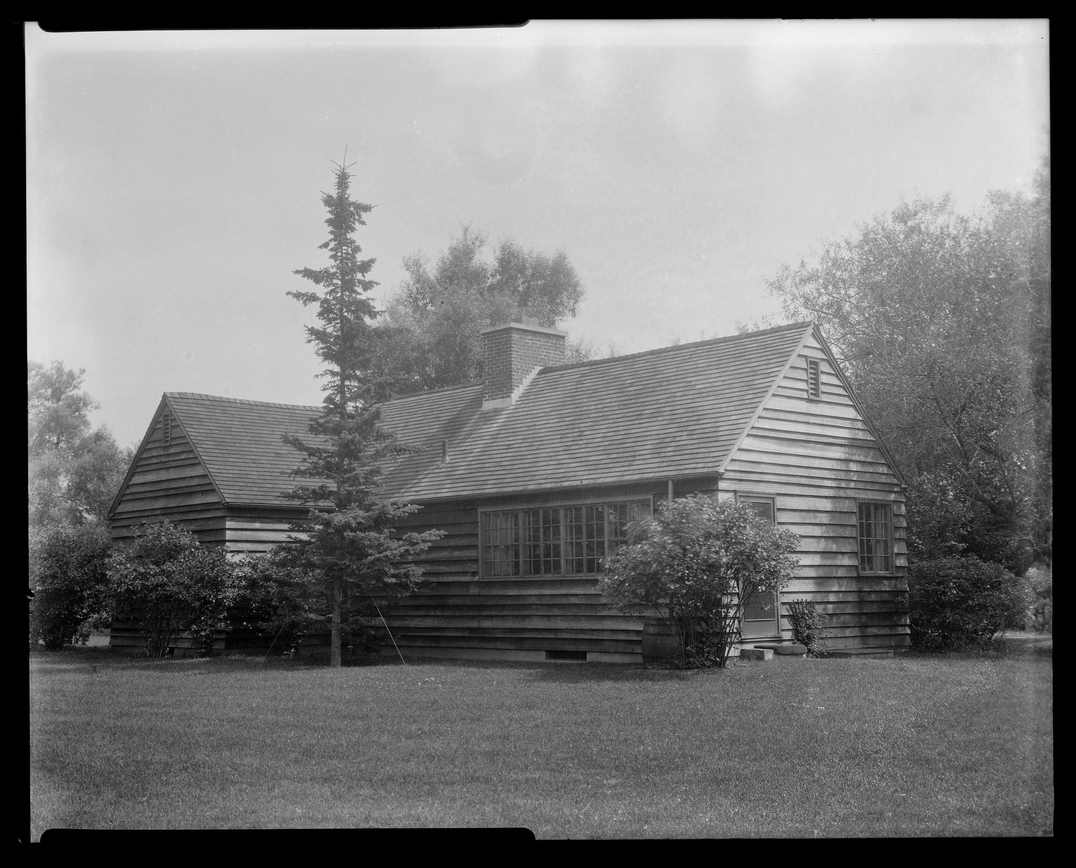
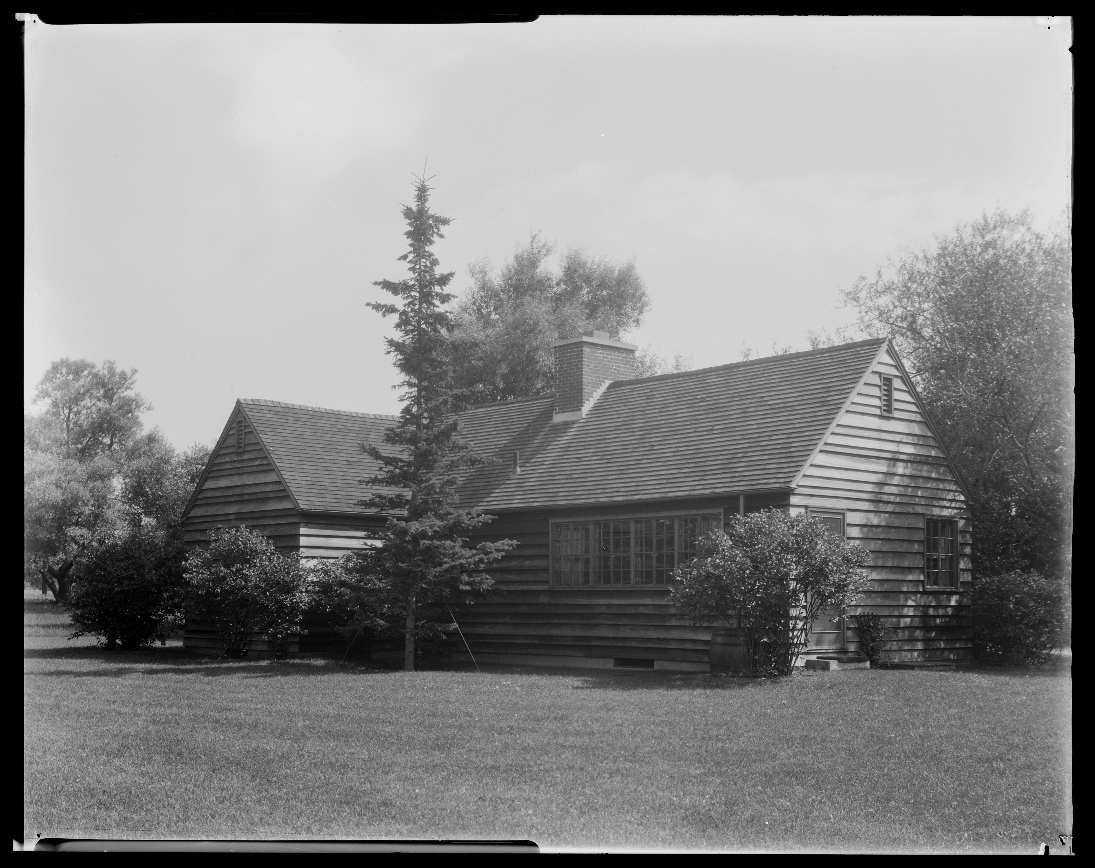
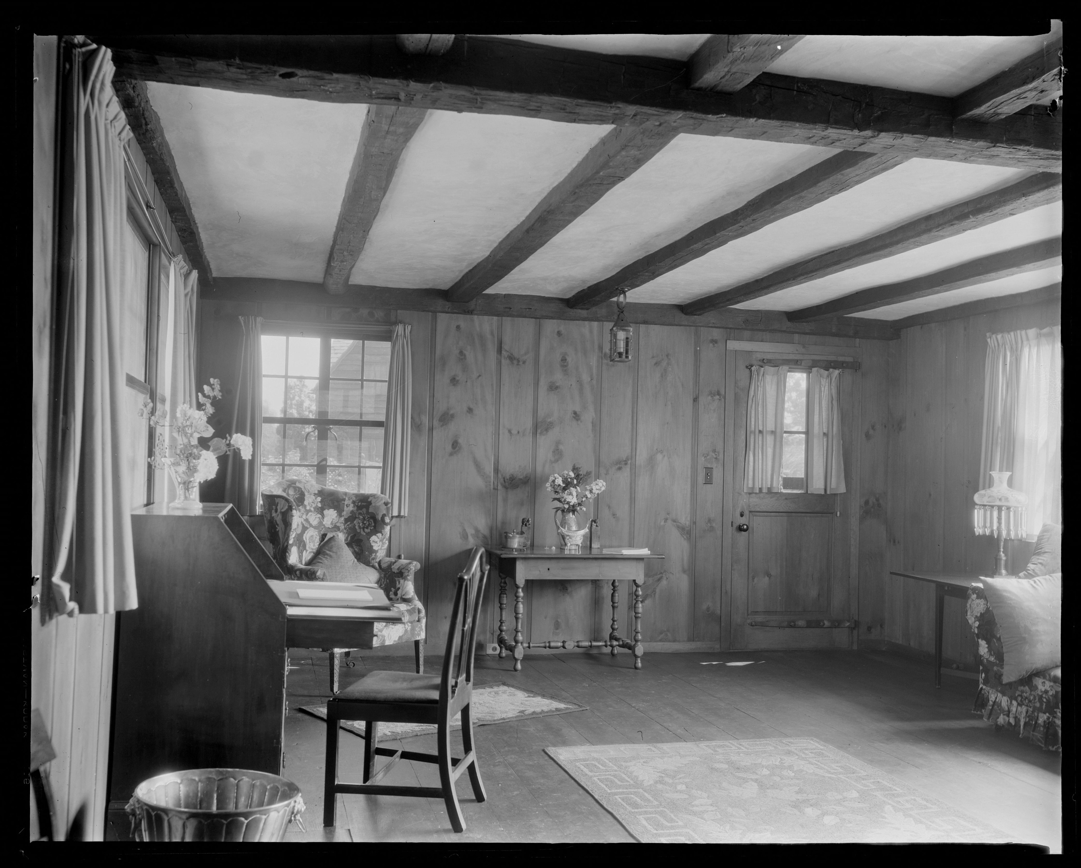
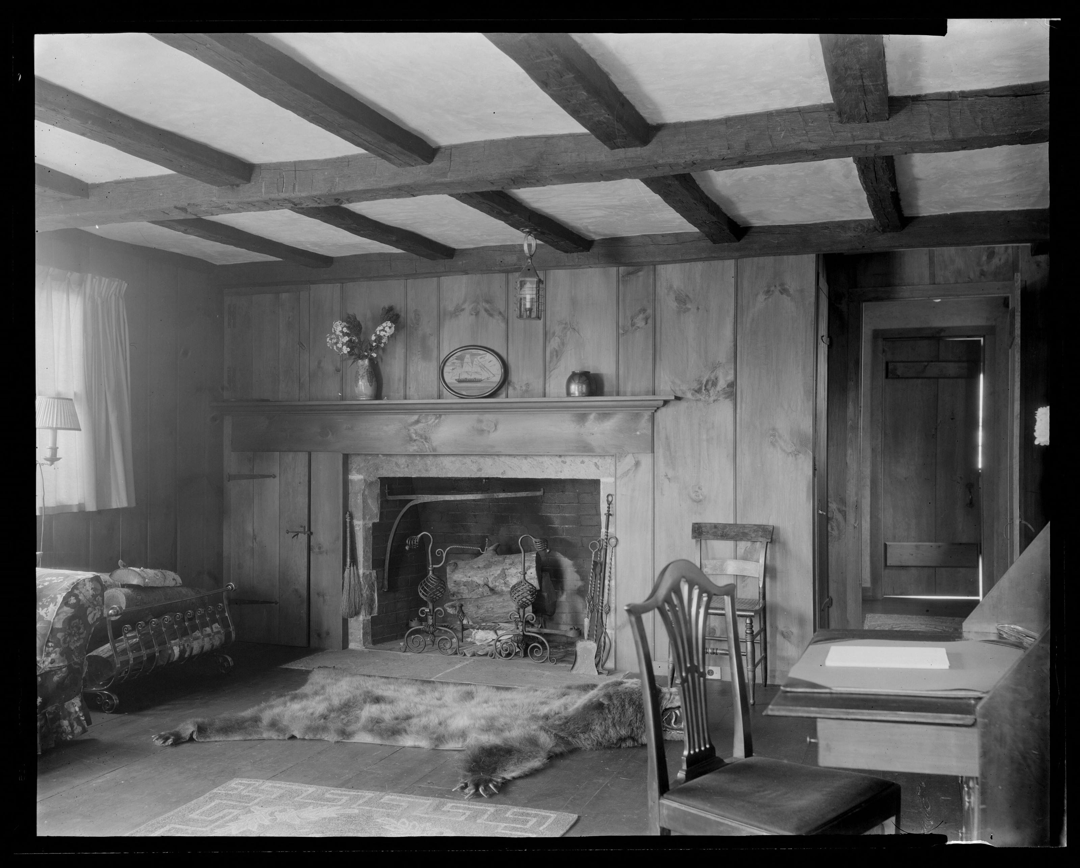
Six of the forty-four are of something else: a log building, photographed three times outside and three times inside. The logs are squared and chinked, there is a balcony across the upper floor, and inside it is lined in knotty pine, with a piano, a table and a stone chimney.
The catalogue calls it the cottage. It is not a gate lodge or a superintendent’s house — those, on other estates in this survey, are plain clapboard working buildings. This is a rustic retreat, built to look like a camp, on the grounds of a Tudor country house. It belongs to the 1920s and to the Adirondack idea, and it is the one thing in this set that dates the place more firmly than the catalogue does.
IV. Why it is here
Most of the estates on this site are known and thinly illustrated: a paragraph in the Eagle, a Wikipedia entry, three photographs. This one is the reverse — forty-four exposures by a serious photographer, and silence.
It is published here in that state, unidentified, on the chance that somebody recognizes the house. If you do, the drawings and the documents are what this survey wants: the name of the owner, the architect, the year, and where it stood.
Sources
Lenox Library Association, Edwin Hale Lincoln Photographs, via Digital Commonwealth: forty-four items, all titled by the cataloguer and all dated about 1925–1935. The Library gives their rights as “No known copyright restrictions” and asks that it be contacted about reuse. Titles are quoted as catalogued. Descriptions of what the photographs show are this survey’s reading of them. No Olmsted job under this name appears on the firm’s Berkshire job list. The Library’s catalogue records no owner, architect, date of building or address for this house.