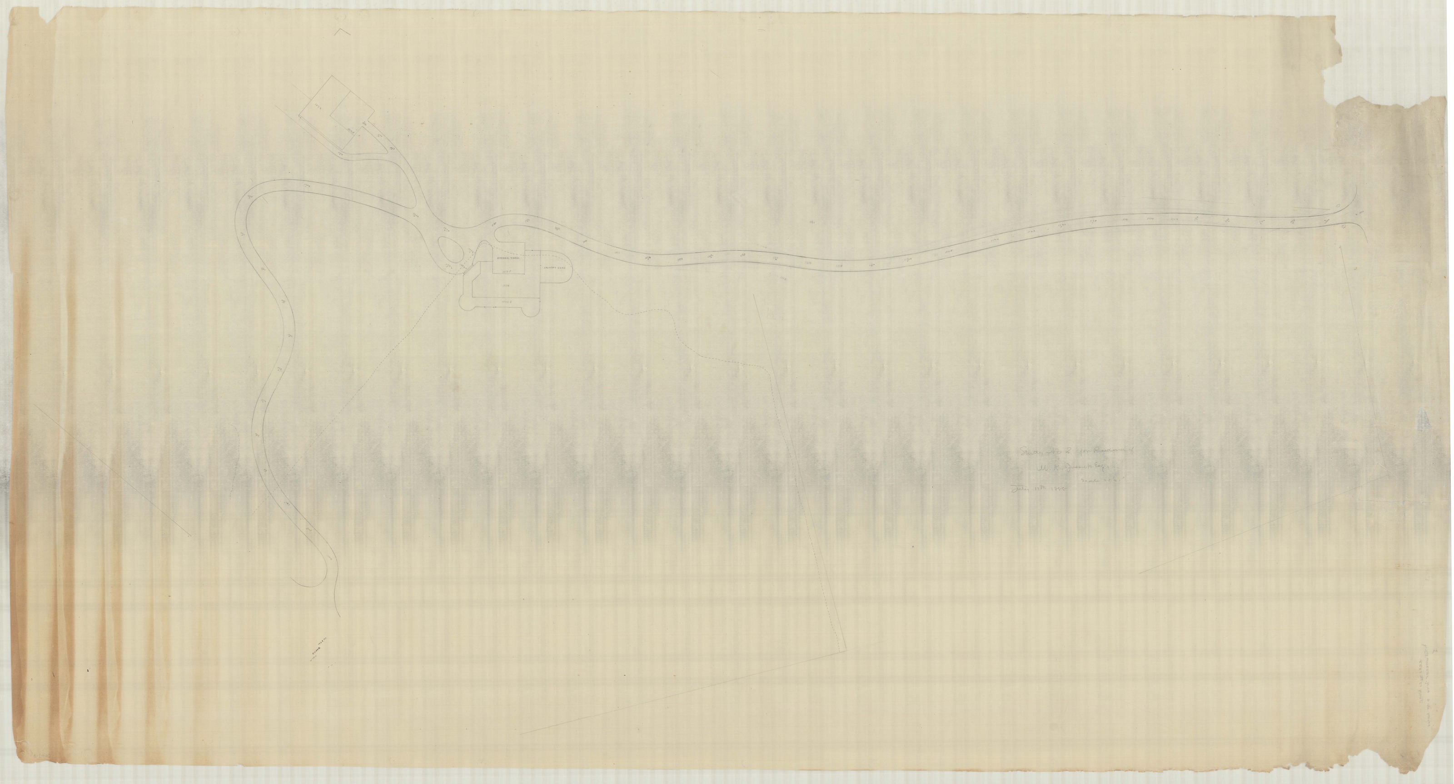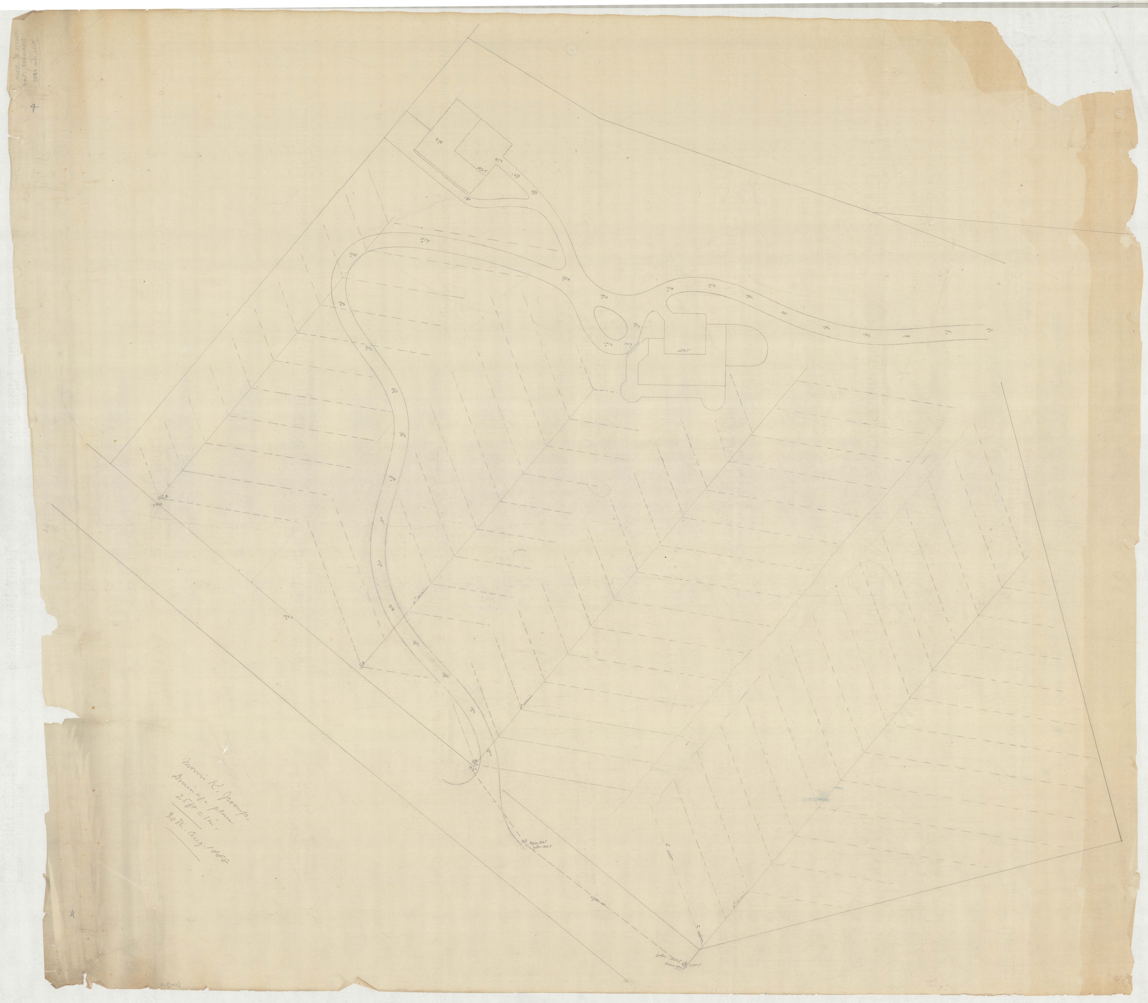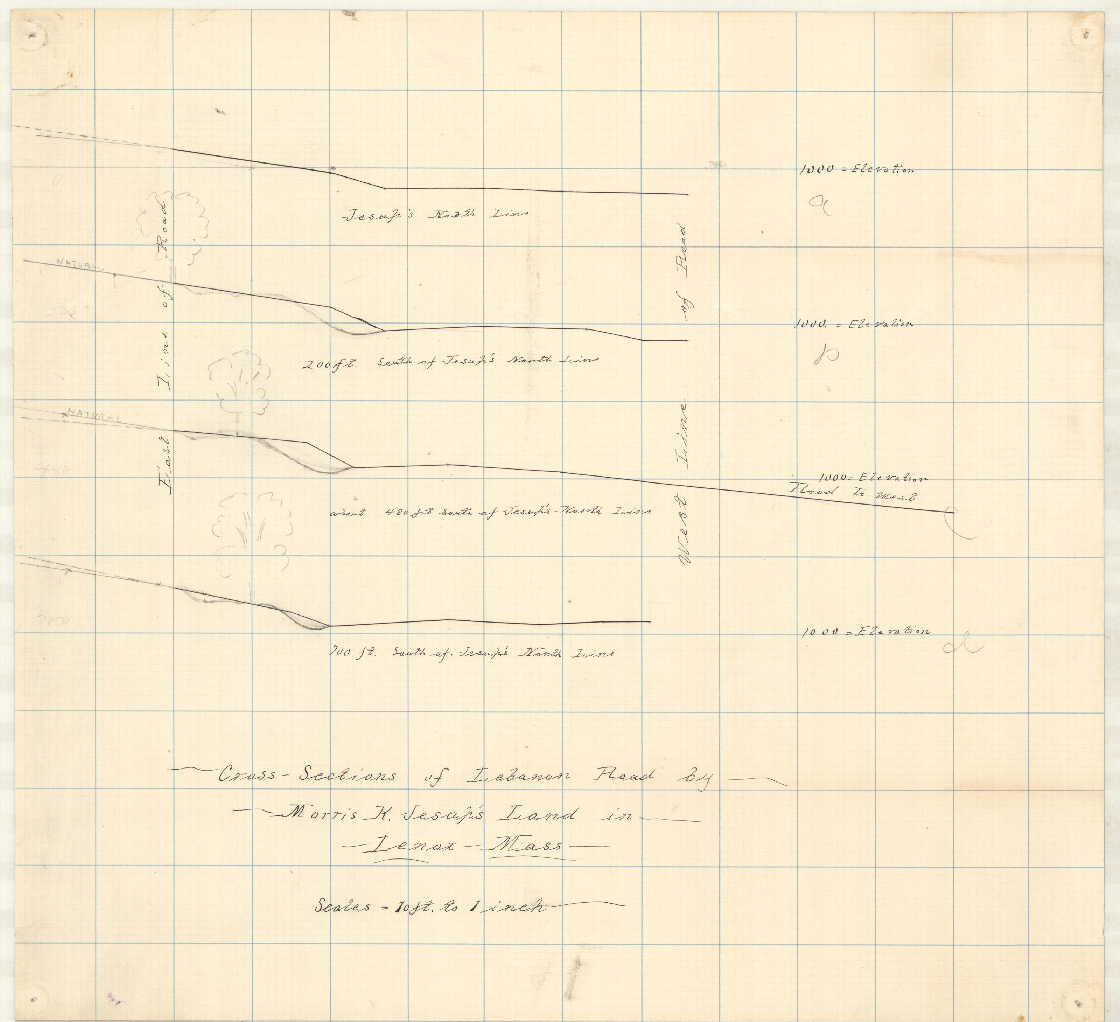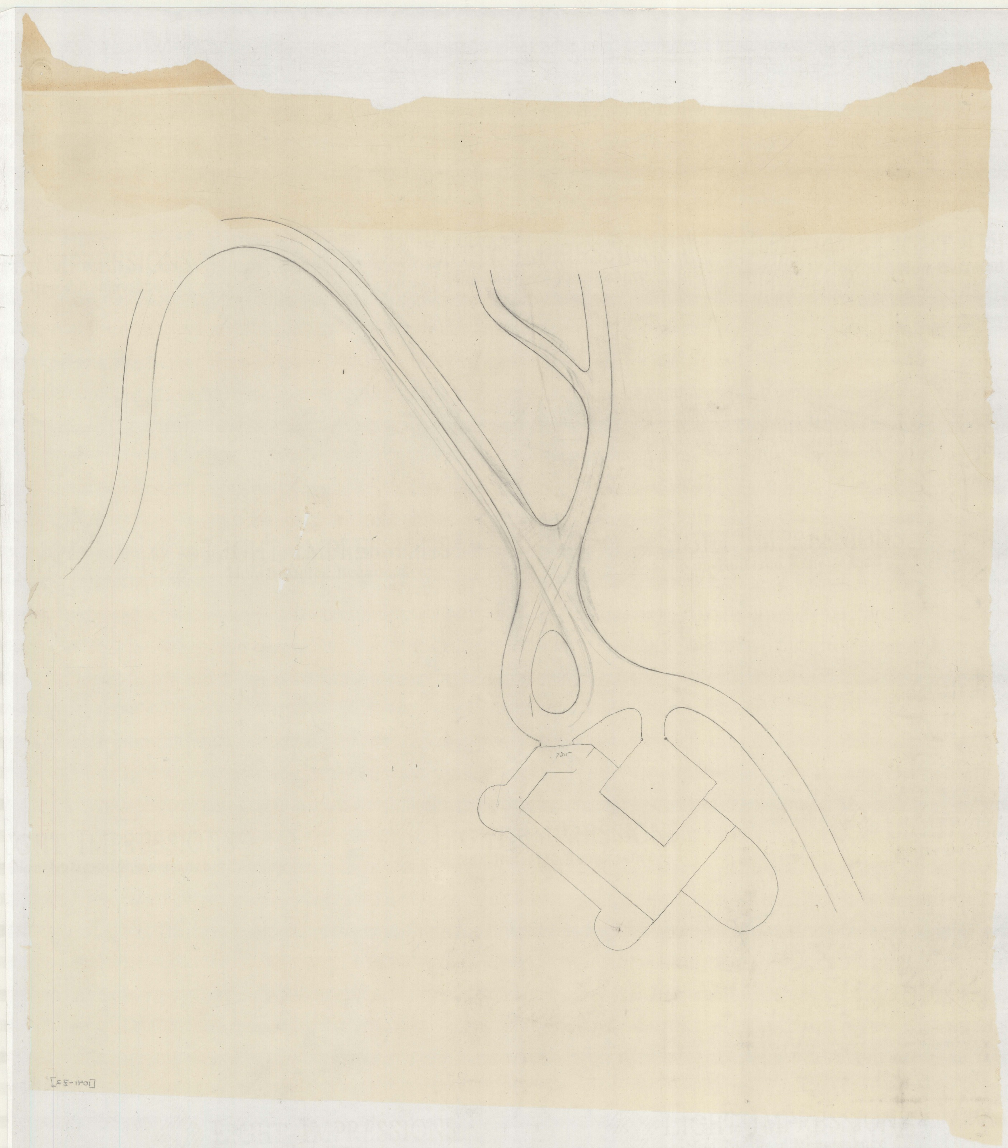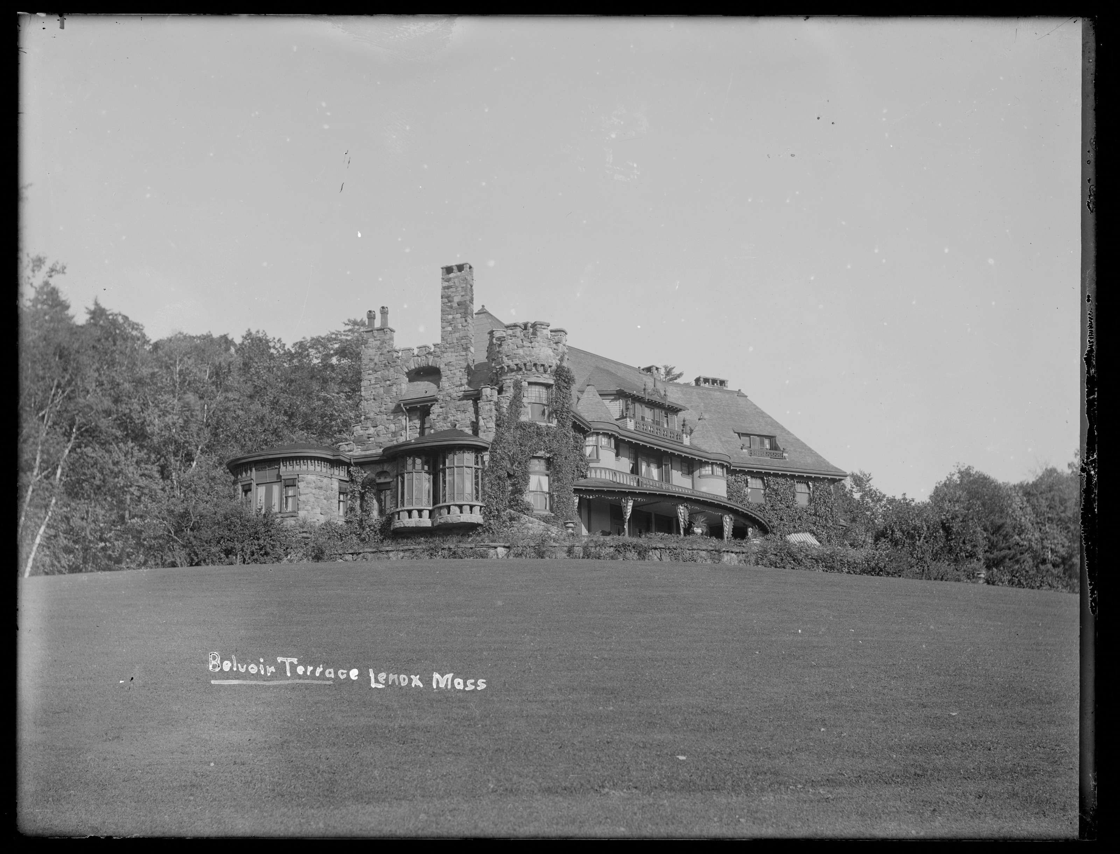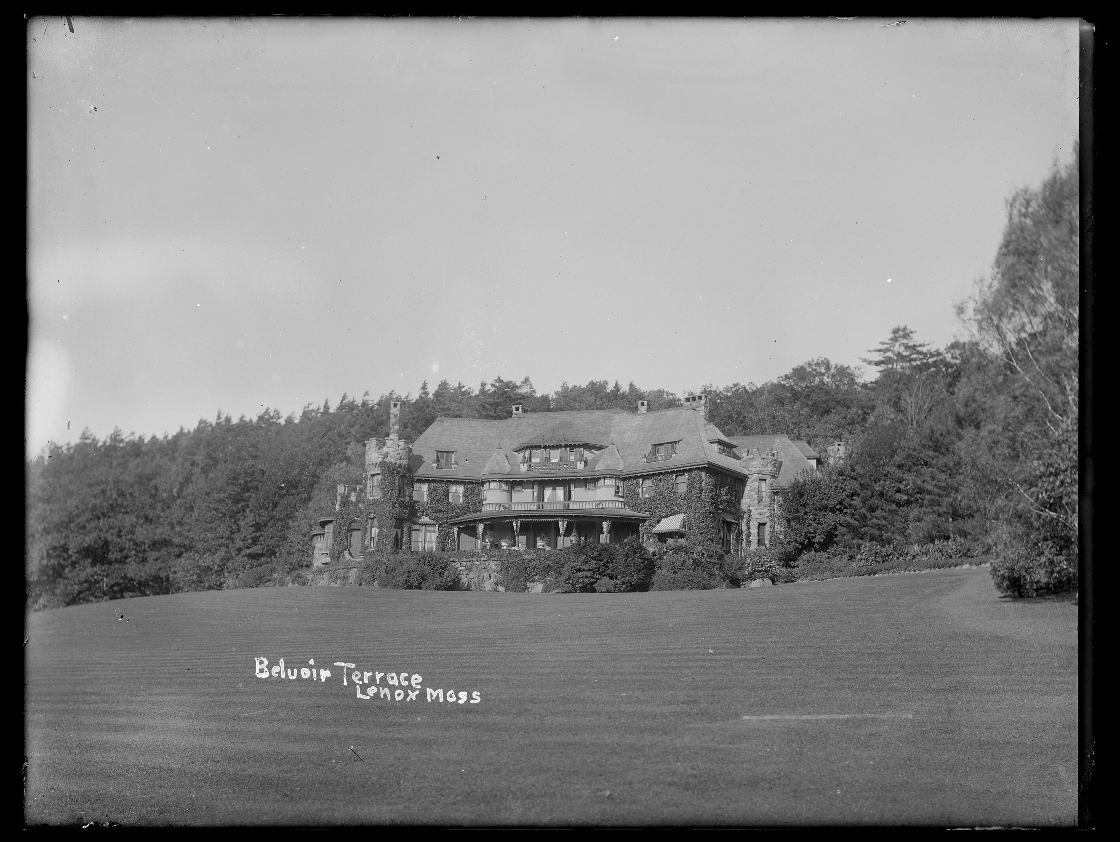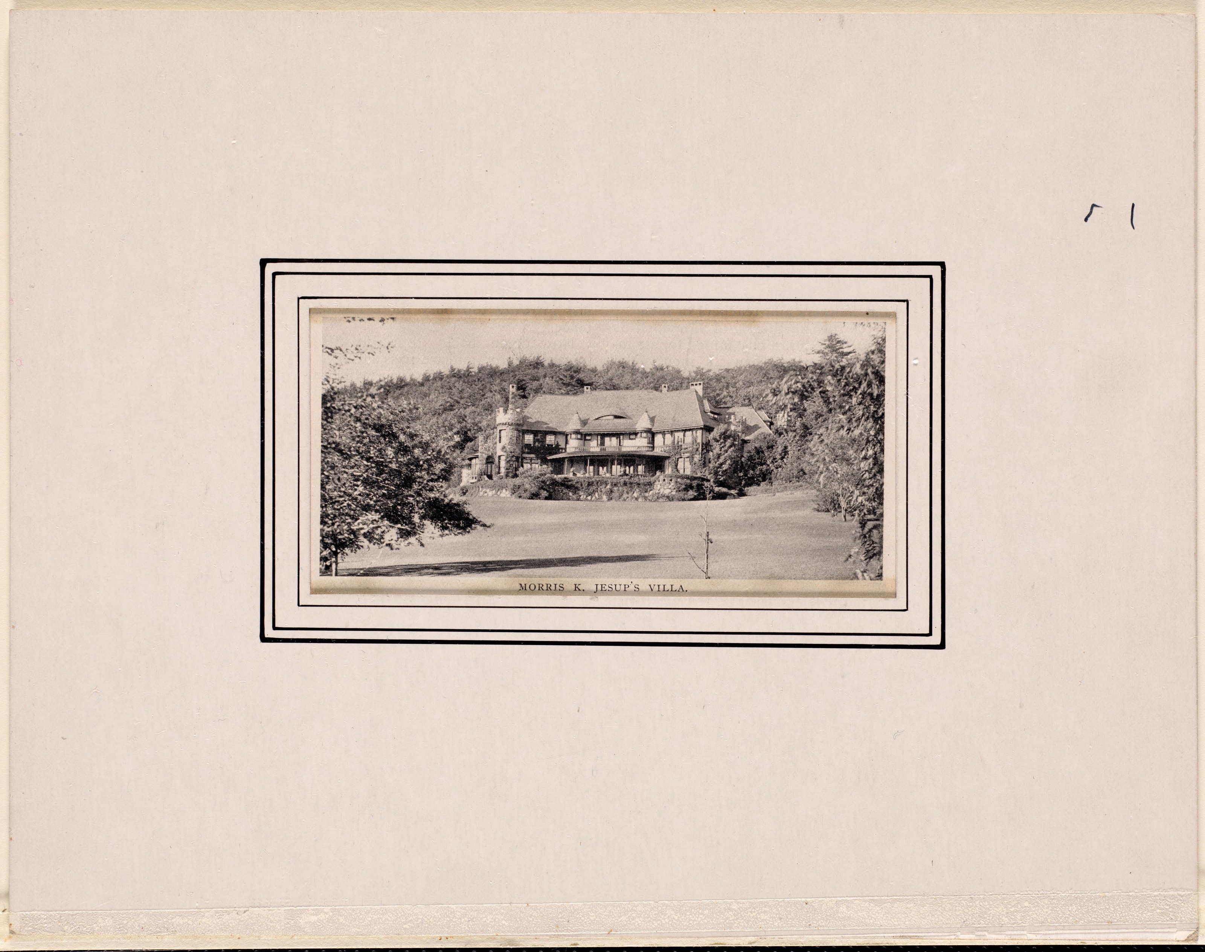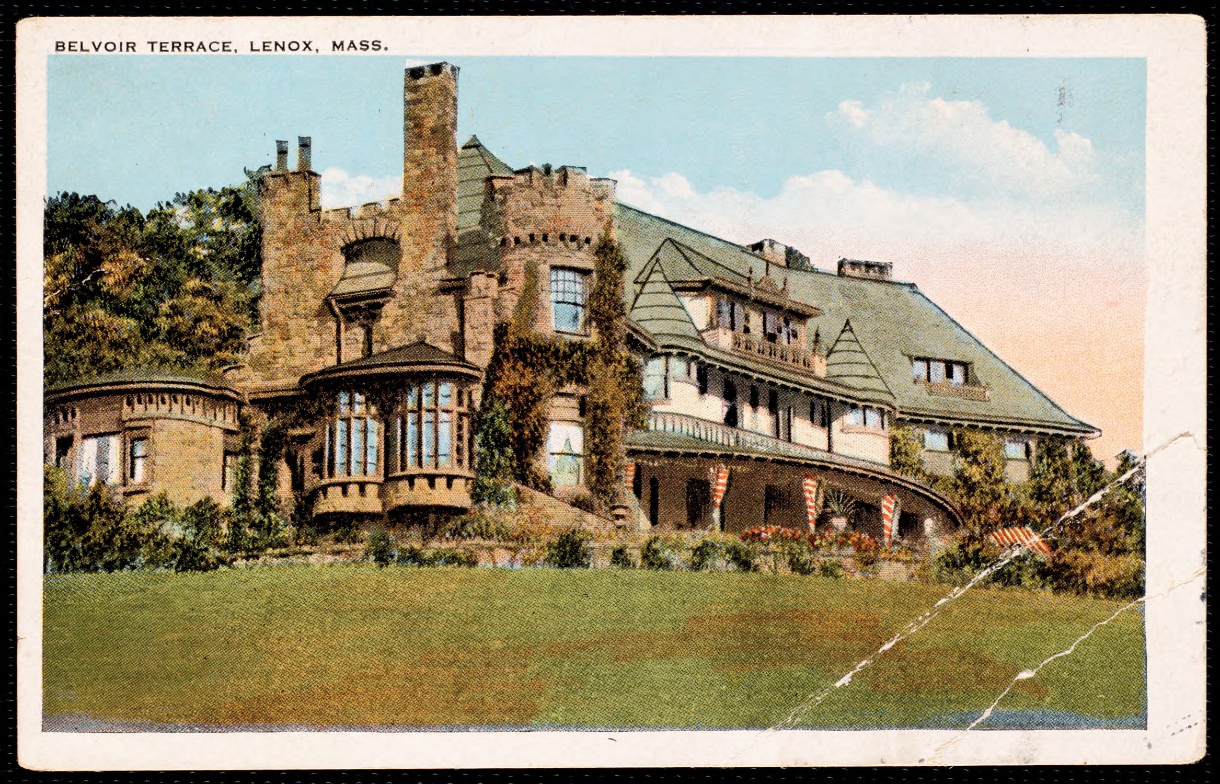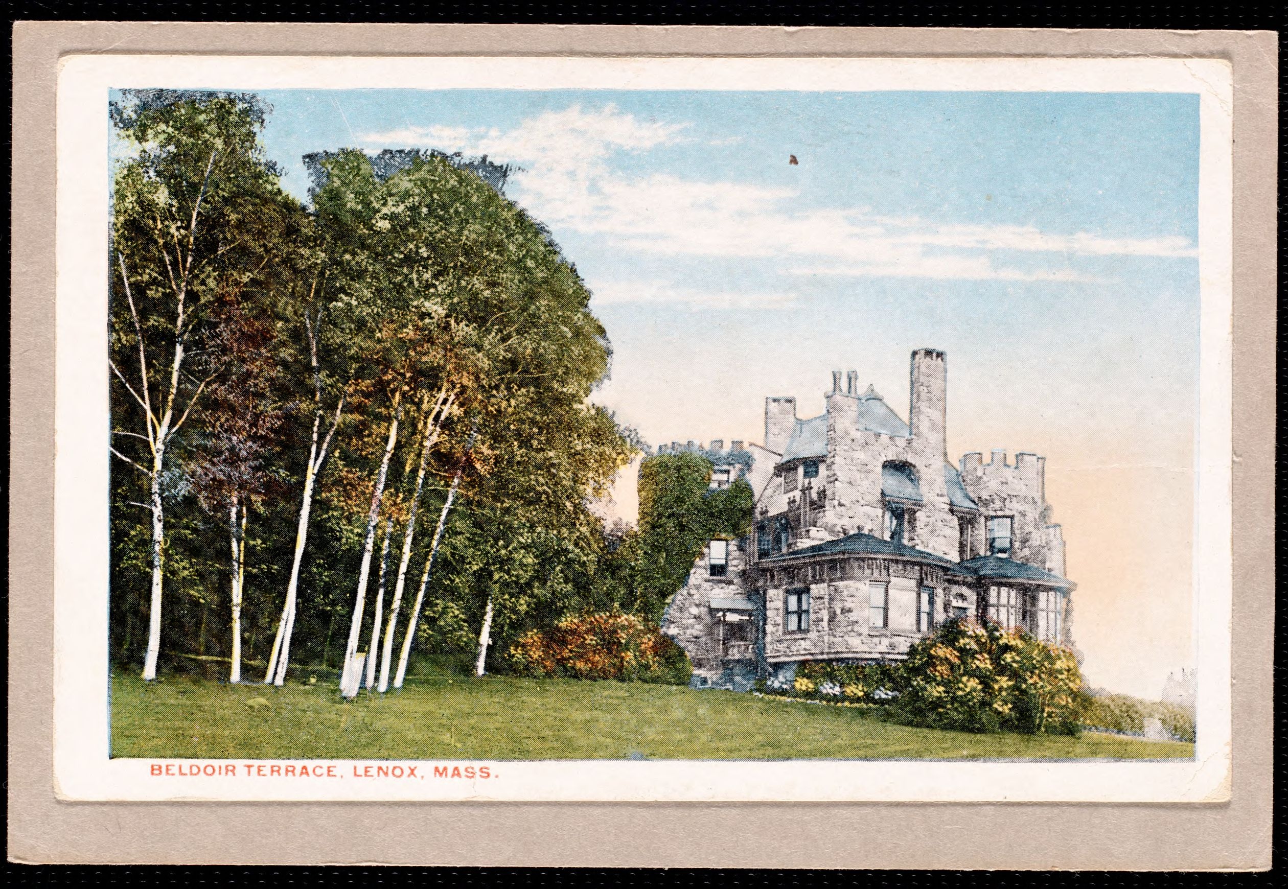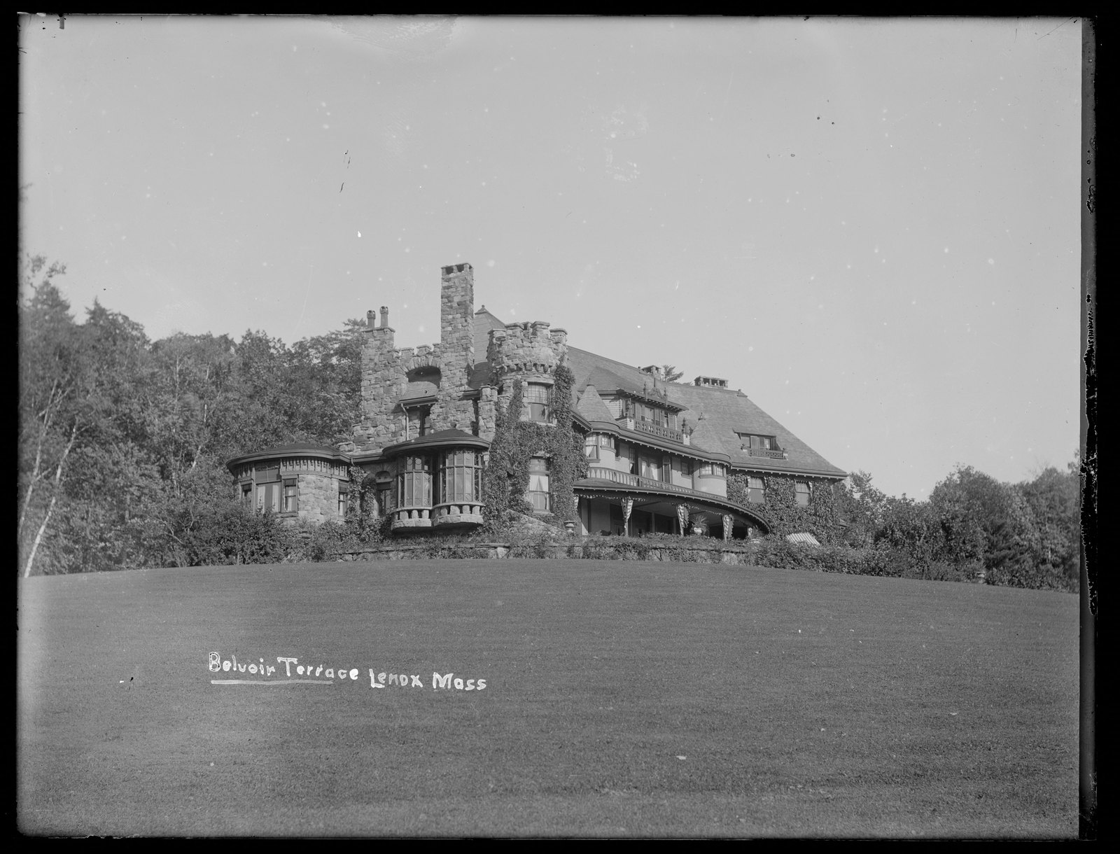
Twelve sheets, drawn between June and August 1888, for a man the archive has been spelling wrong ever since. The job is filed Jessup, Morris K. in a town the job list calls Lennox. The client was Morris Ketchum Jesup — one s — banker, president of the American Museum of Natural History, and the man who paid for Peary’s expeditions to the Arctic. The house is still standing, and has been a girls’ arts camp since the 1950s.
I. The file, and the spelling
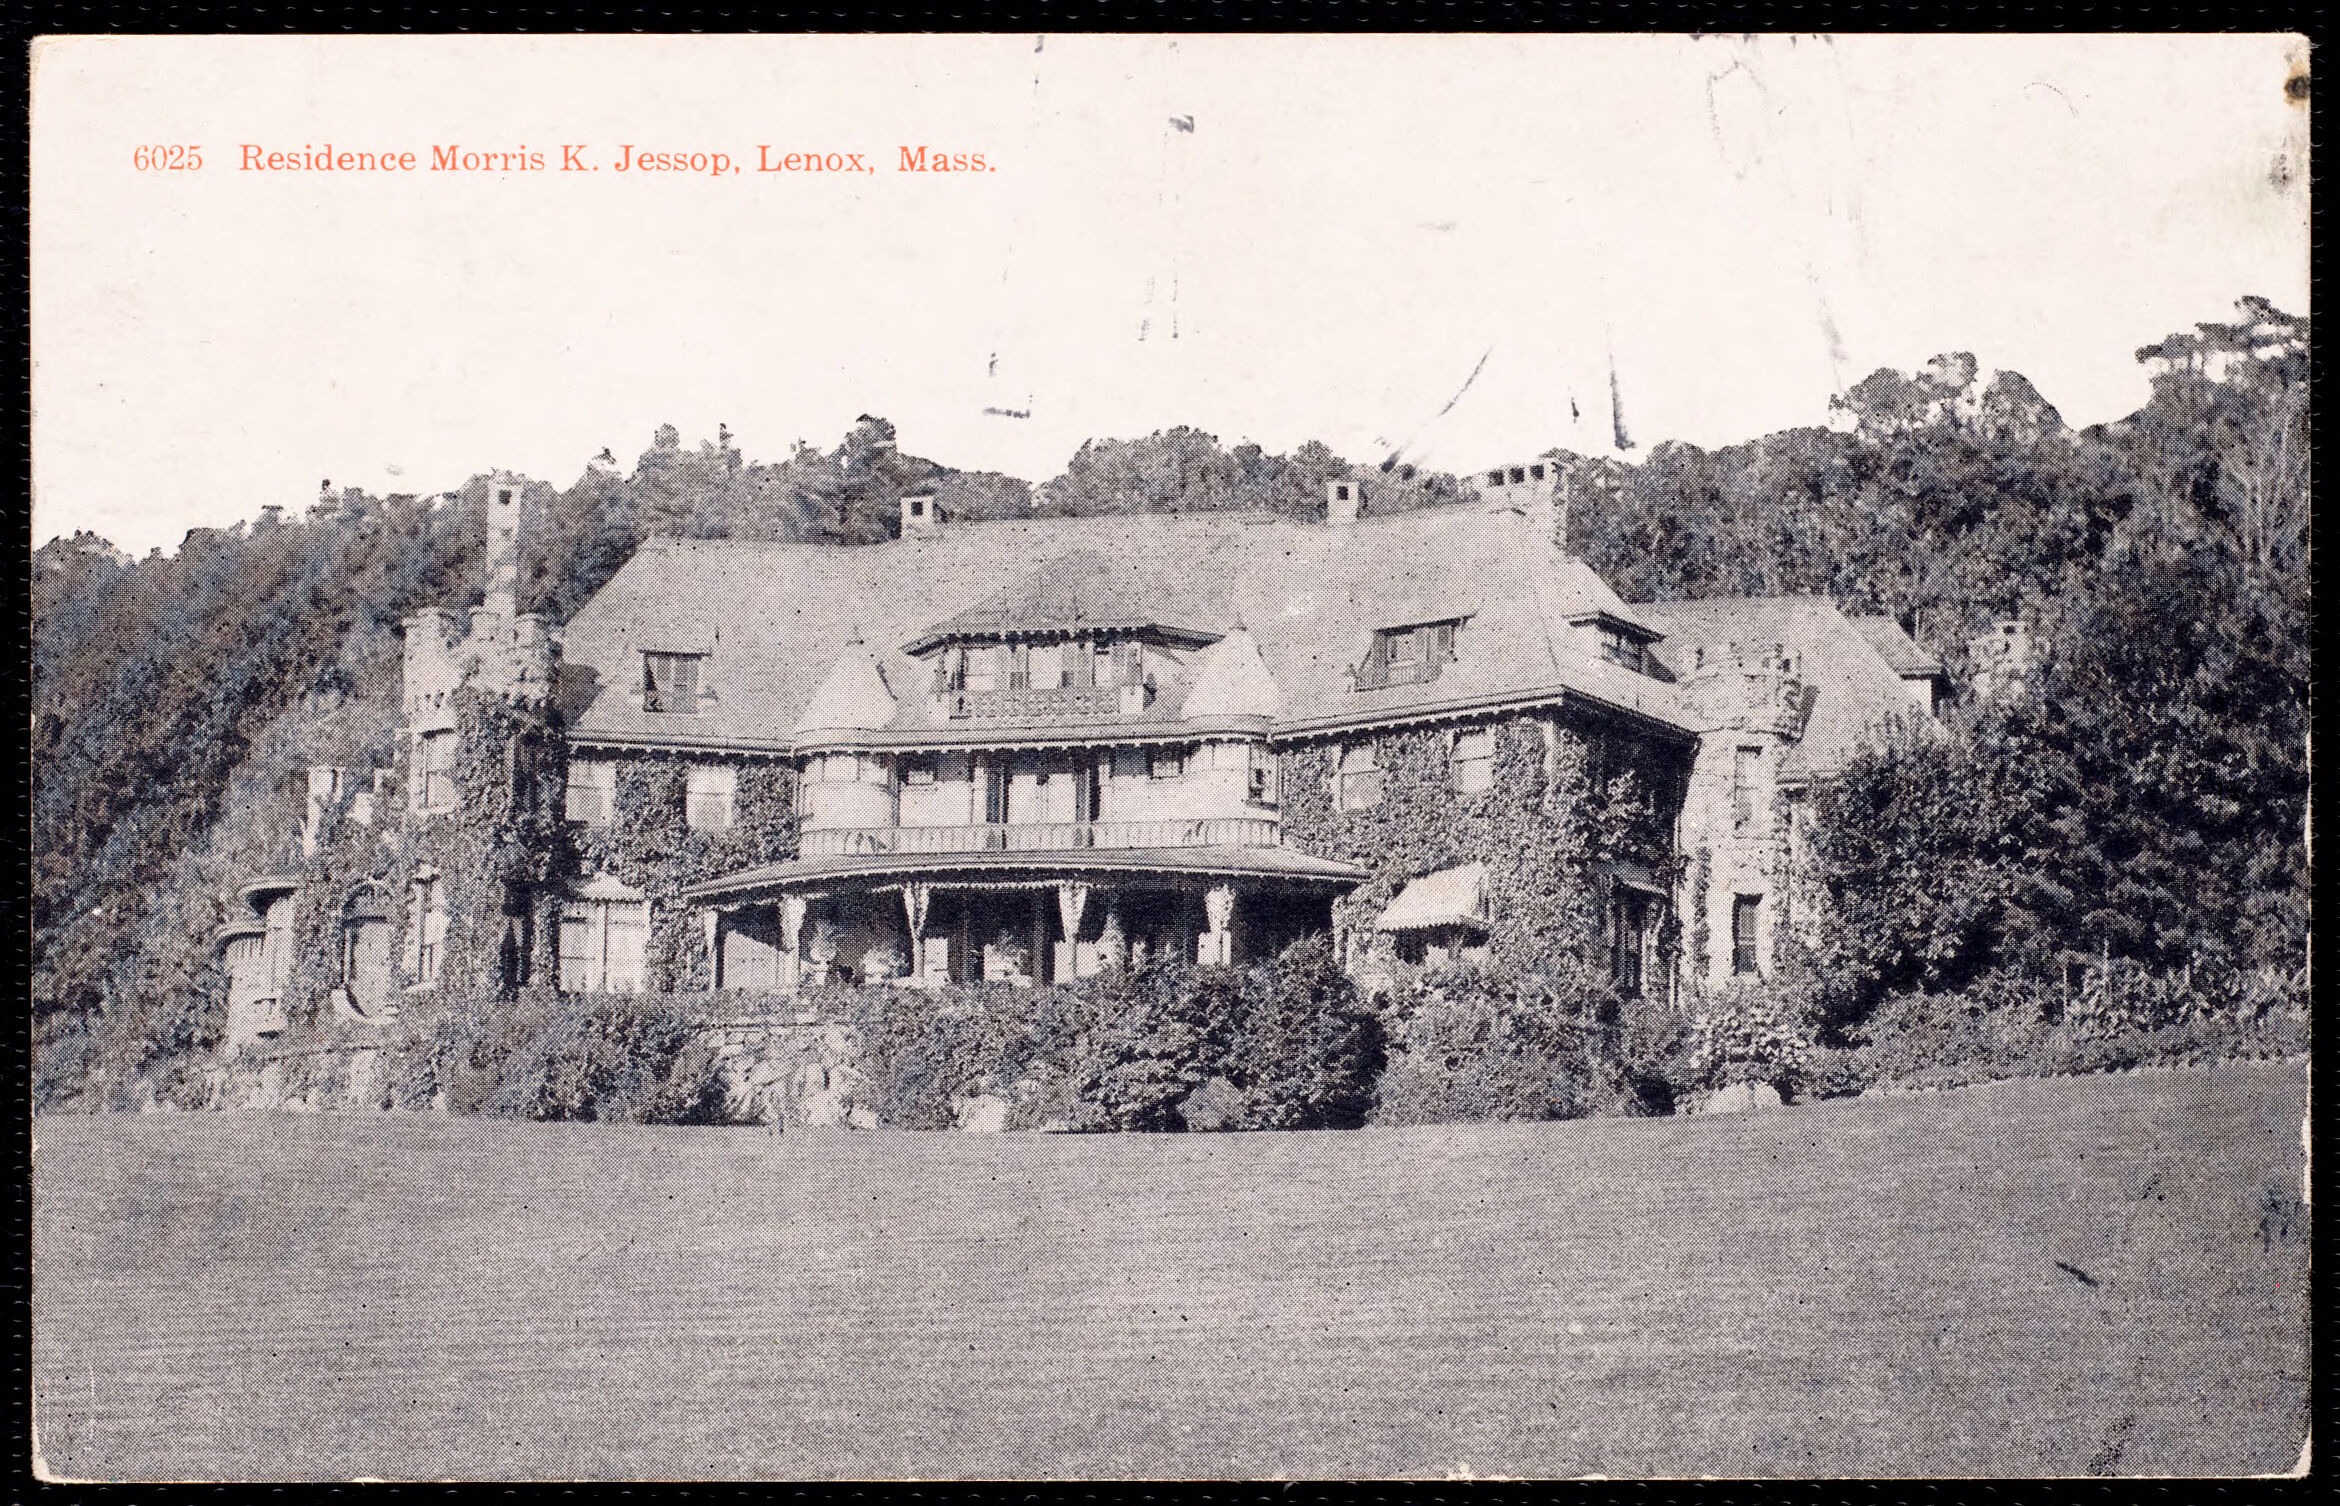
Olmsted job 01041 is entered as Jessup, Morris K. — Lennox, MA, type “Private Estate & Homesteads.” Twelve plans survive. Every drawing in the job spells the name with a doubled s — “M.K. Jessup, Esq.” in the title blocks, in the client’s own drainage plan, in the cross-section of Lebanon Road. The man signed himself Jesup.
This site has met the problem before. Wheatleigh is catalogued under a married name in the wrong town; Beckwithshaw under the third of its three names. A researcher searching “Jesup” and “Lenox” finds nothing here either.
II. The client
Morris Ketchum Jesup was born at Westport, Connecticut, on 21 June 1830. He opened a banking house in 1852 and organized M.K. Jesup & Company in 1856, a firm that became, after two reorganizations, Cuyler, Morgan & Jesup. He retired from active business in 1884 — four years before these drawings — and spent the rest of his life giving the money away.
He was president of the American Museum of Natural History from 1881 until his death, gave it large sums while he lived and left it a million dollars. He was president of the New York YMCA in 1872. He financed Robert Peary’s Arctic expeditions and was president of the Peary Arctic Club from 1899. He paid for the Jesup North Pacific Expedition of 1897–1902, the ethnographic survey Franz Boas ran across Siberia and the American Northwest. He was treasurer of the Slater Fund for the education of freedmen, and his money put George Washington Carver’s mobile agricultural school on the road out of Tuskegee.
He married Maria van Antwerp DeWitt in 1854. He died at 107 Madison Avenue, New York, on 22 January 1908, and is buried at Green-Wood.
III. One summer of drawings
The job is unusually compact: every dated sheet falls between June and 30 August 1888. The firm was F.L. Olmsted & Co.
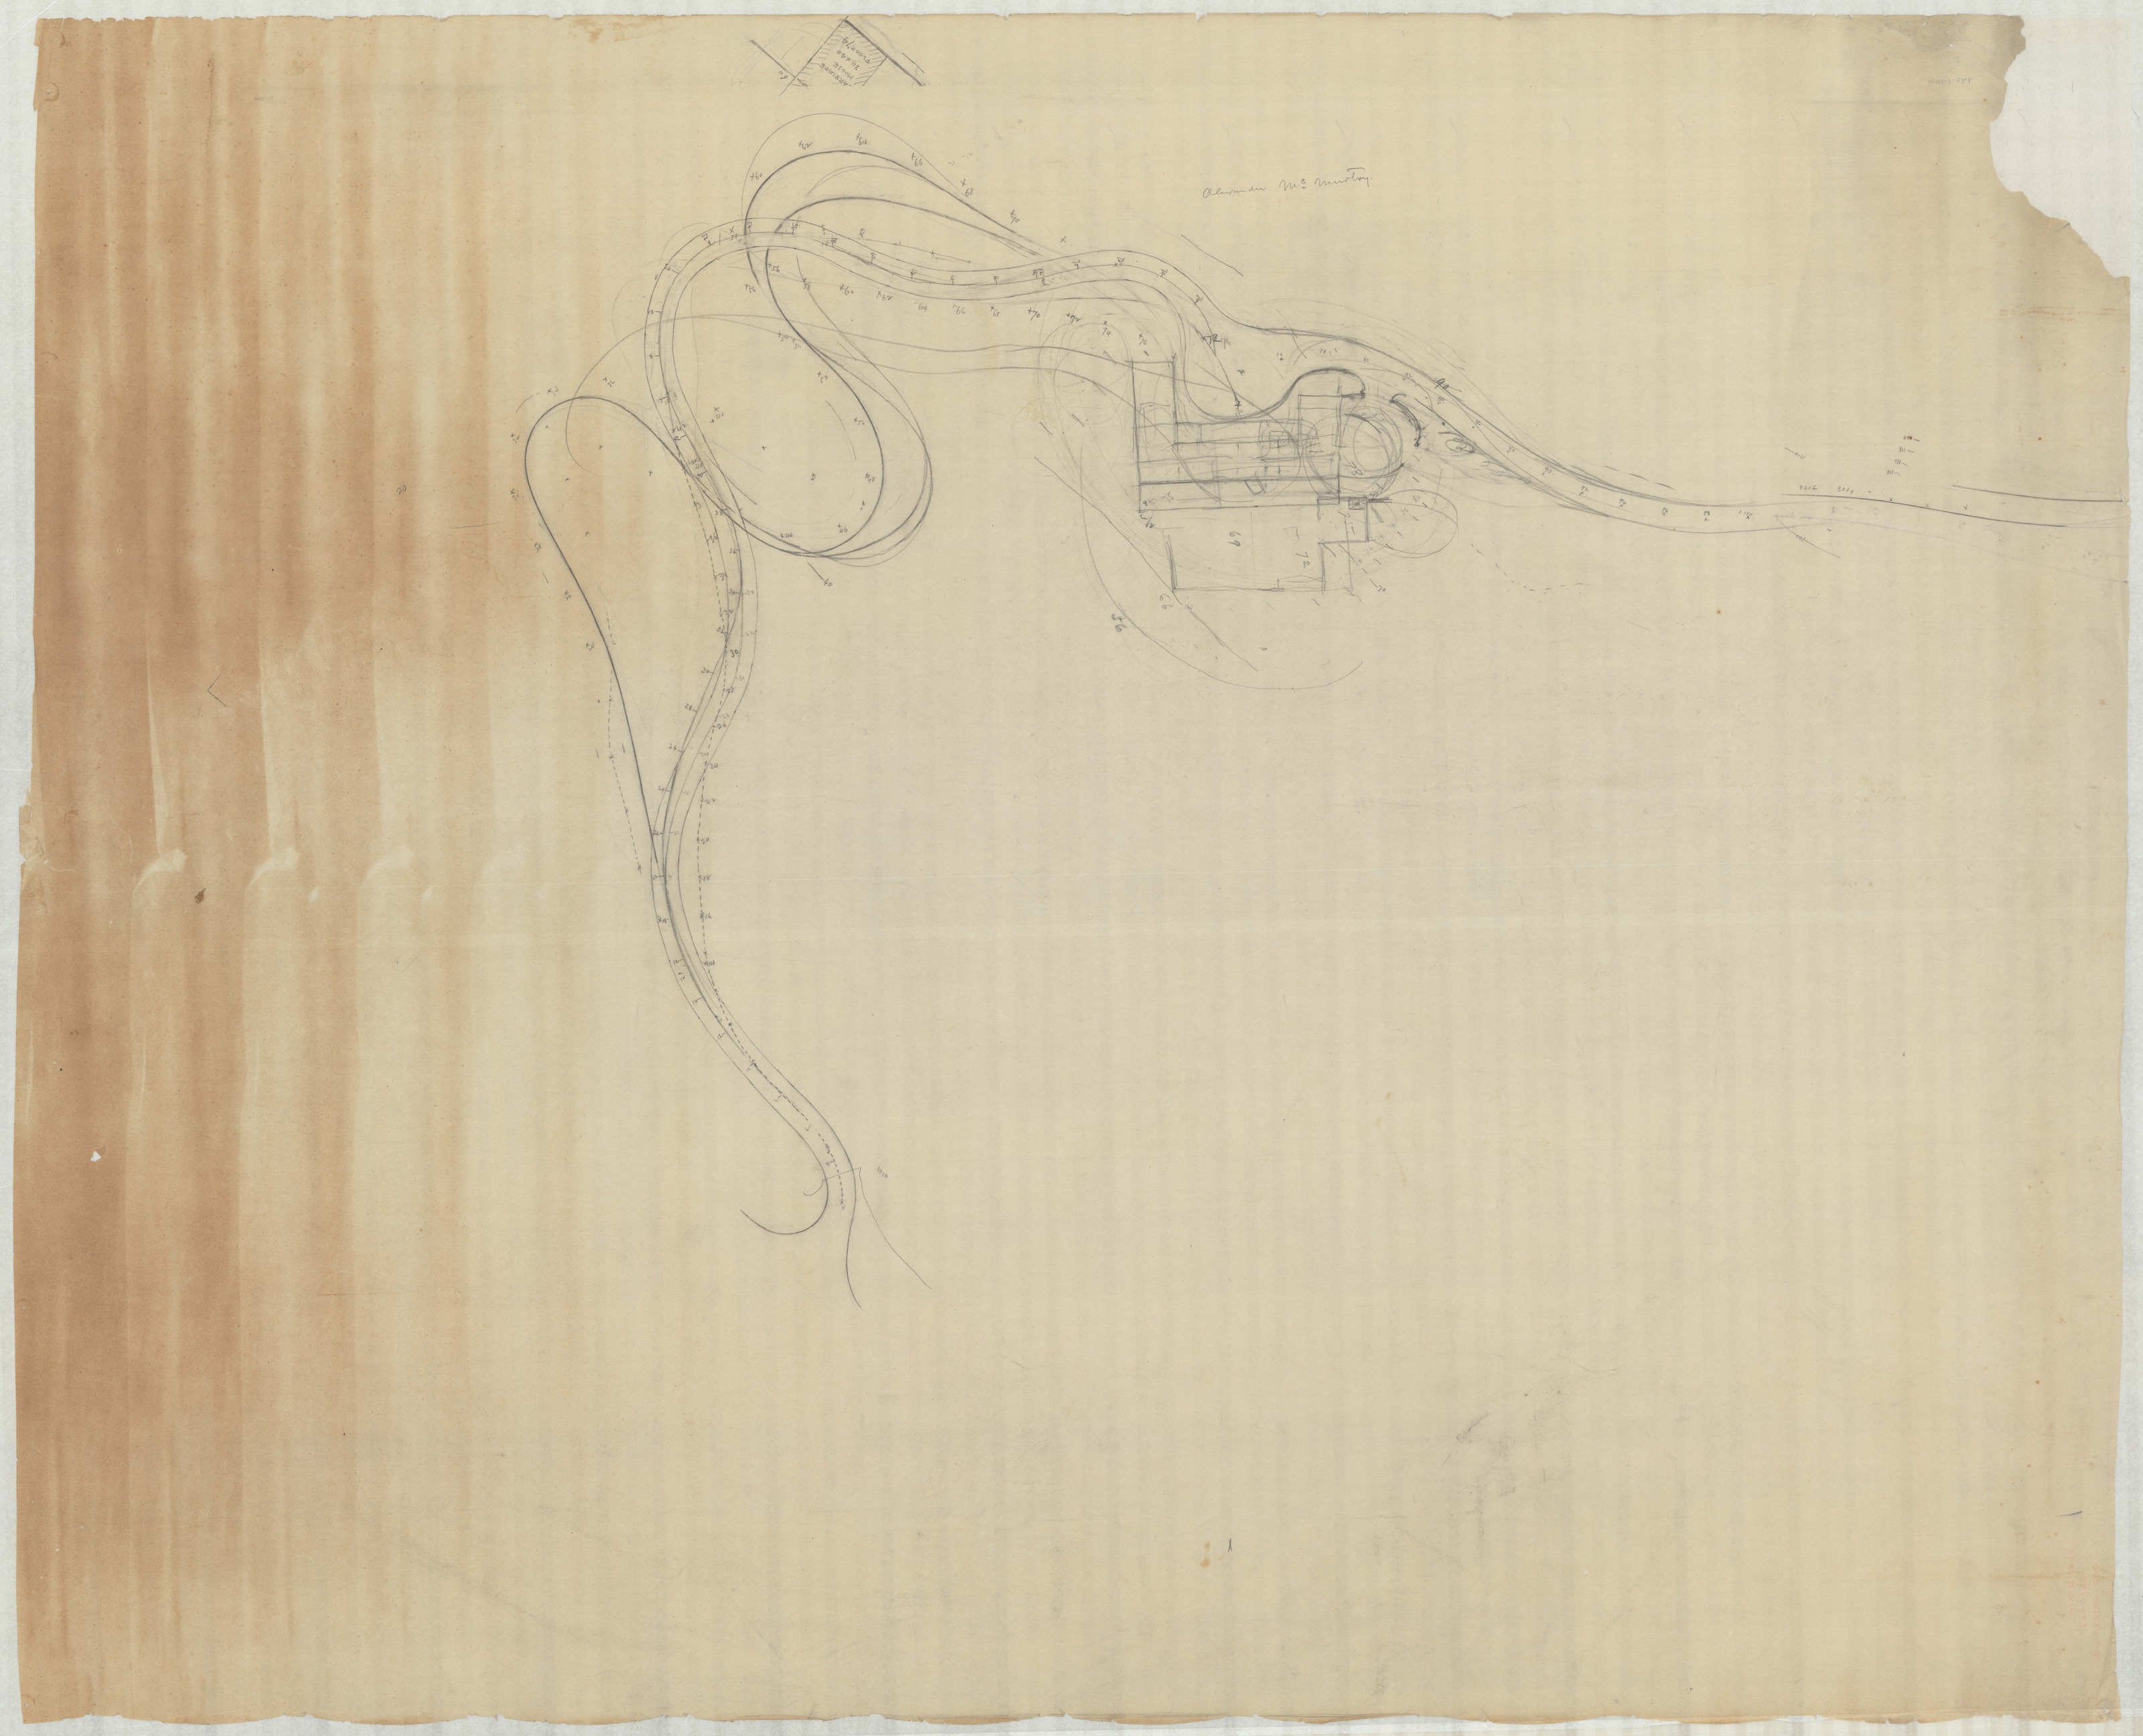
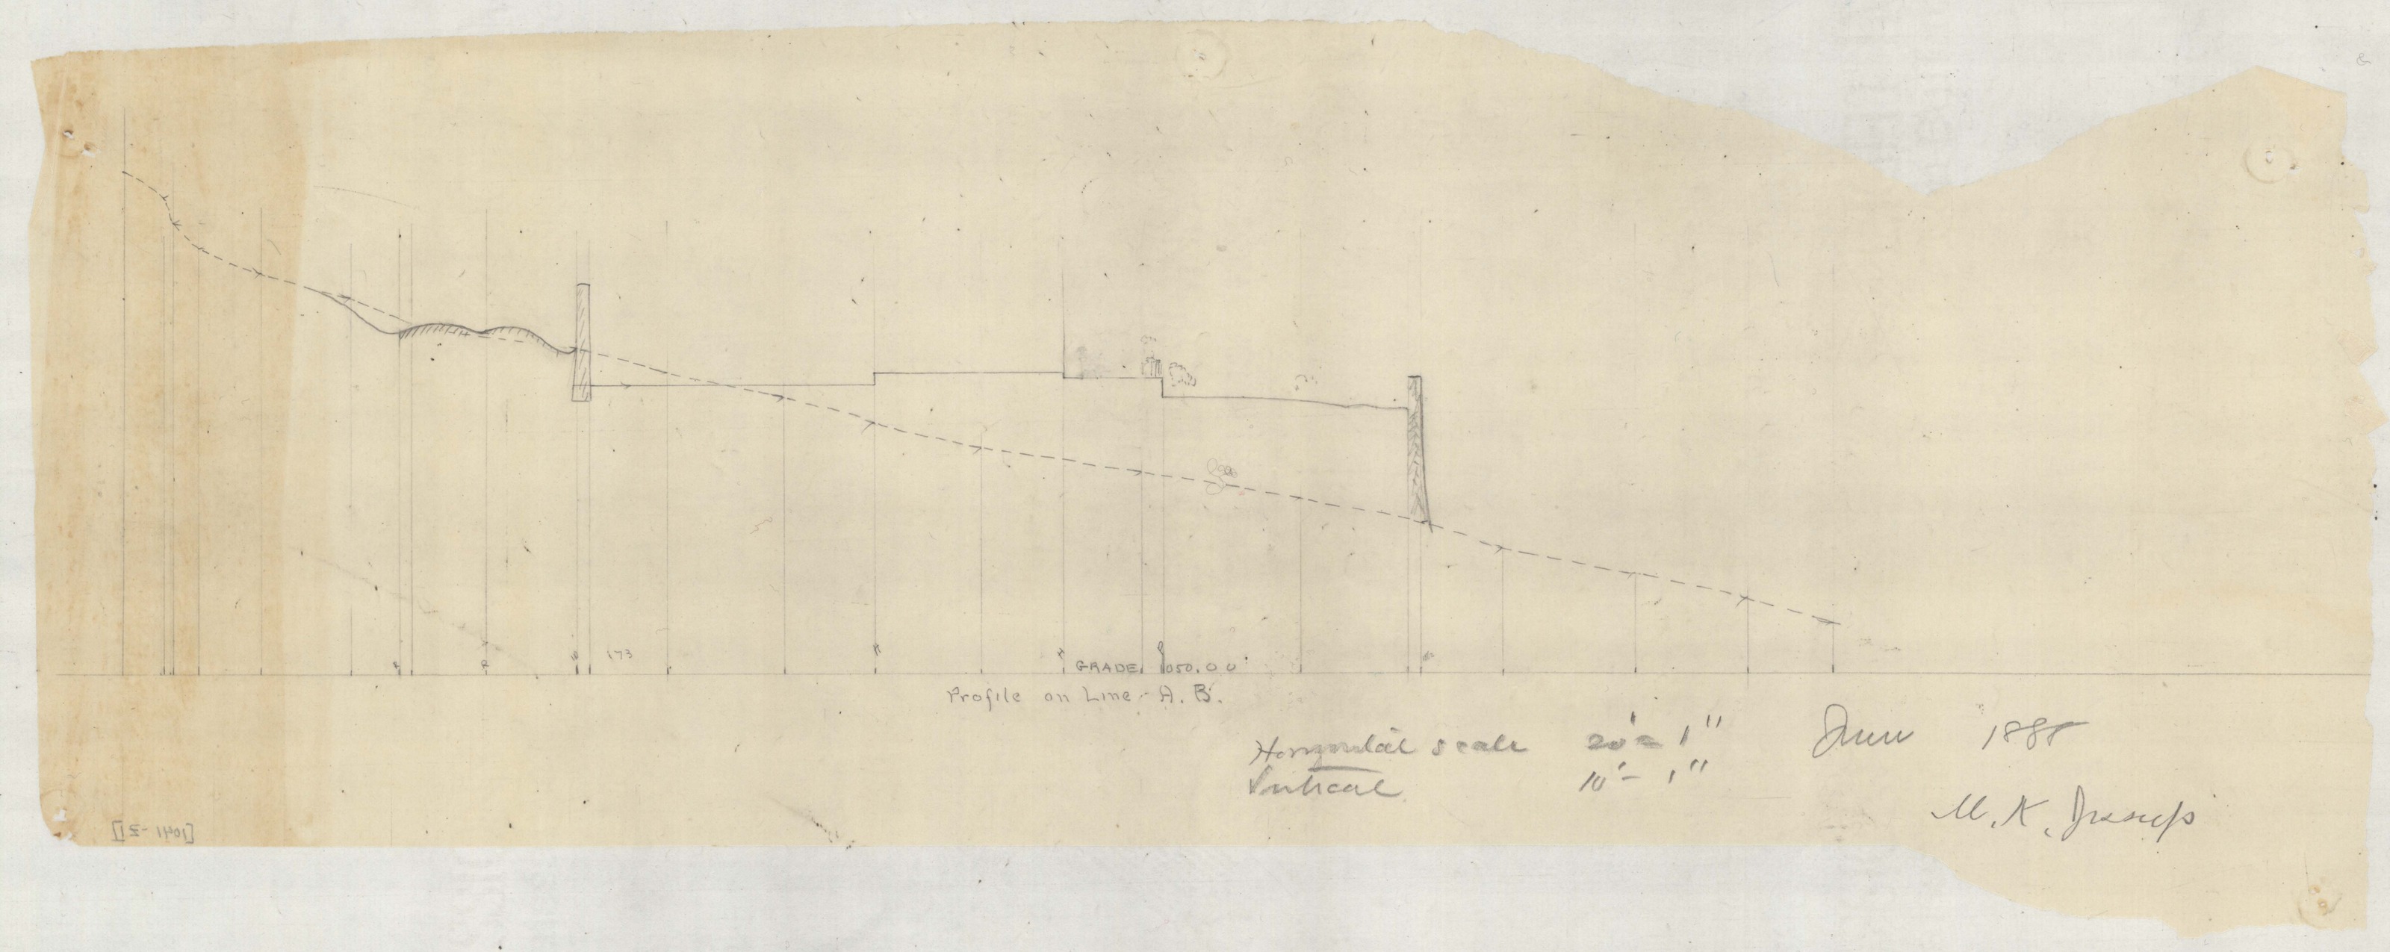
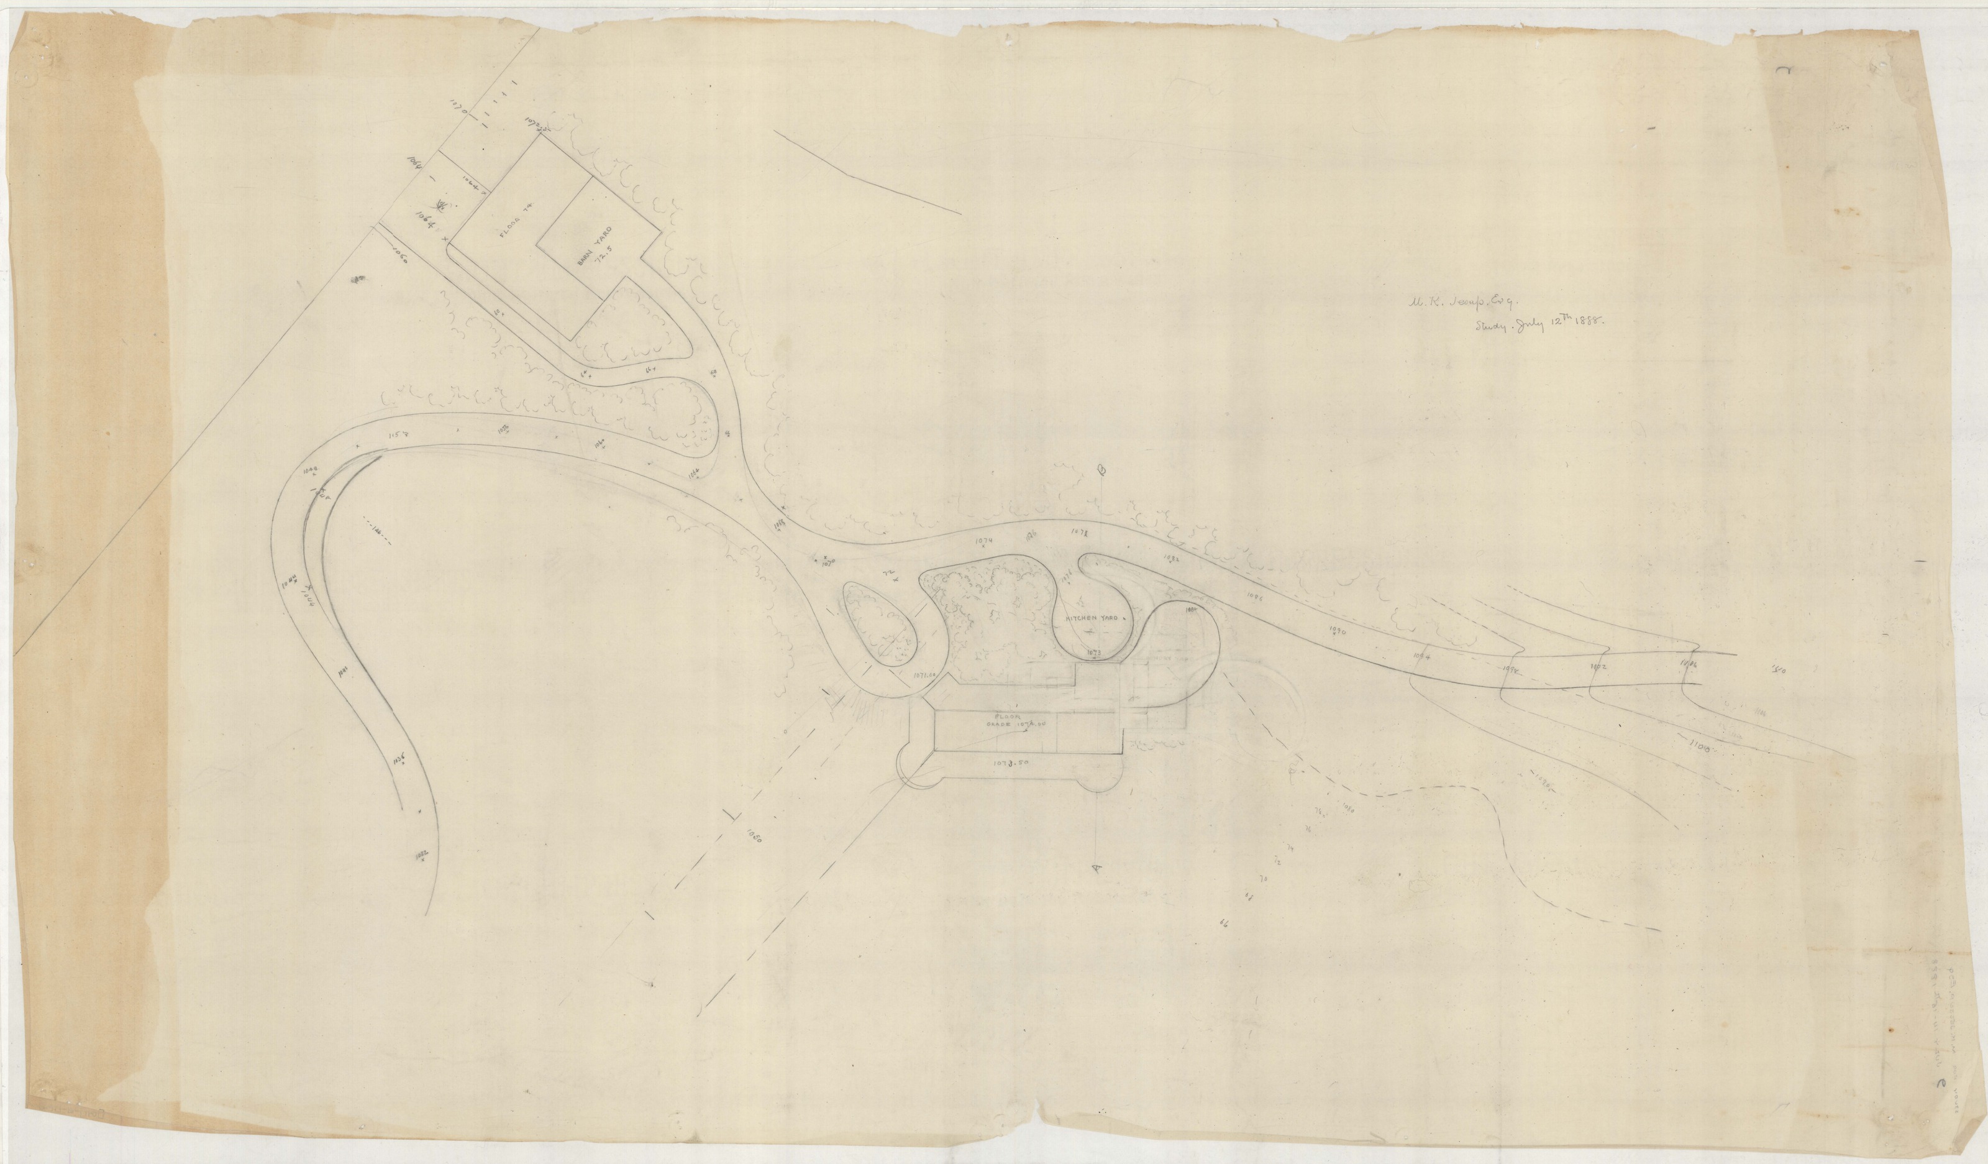
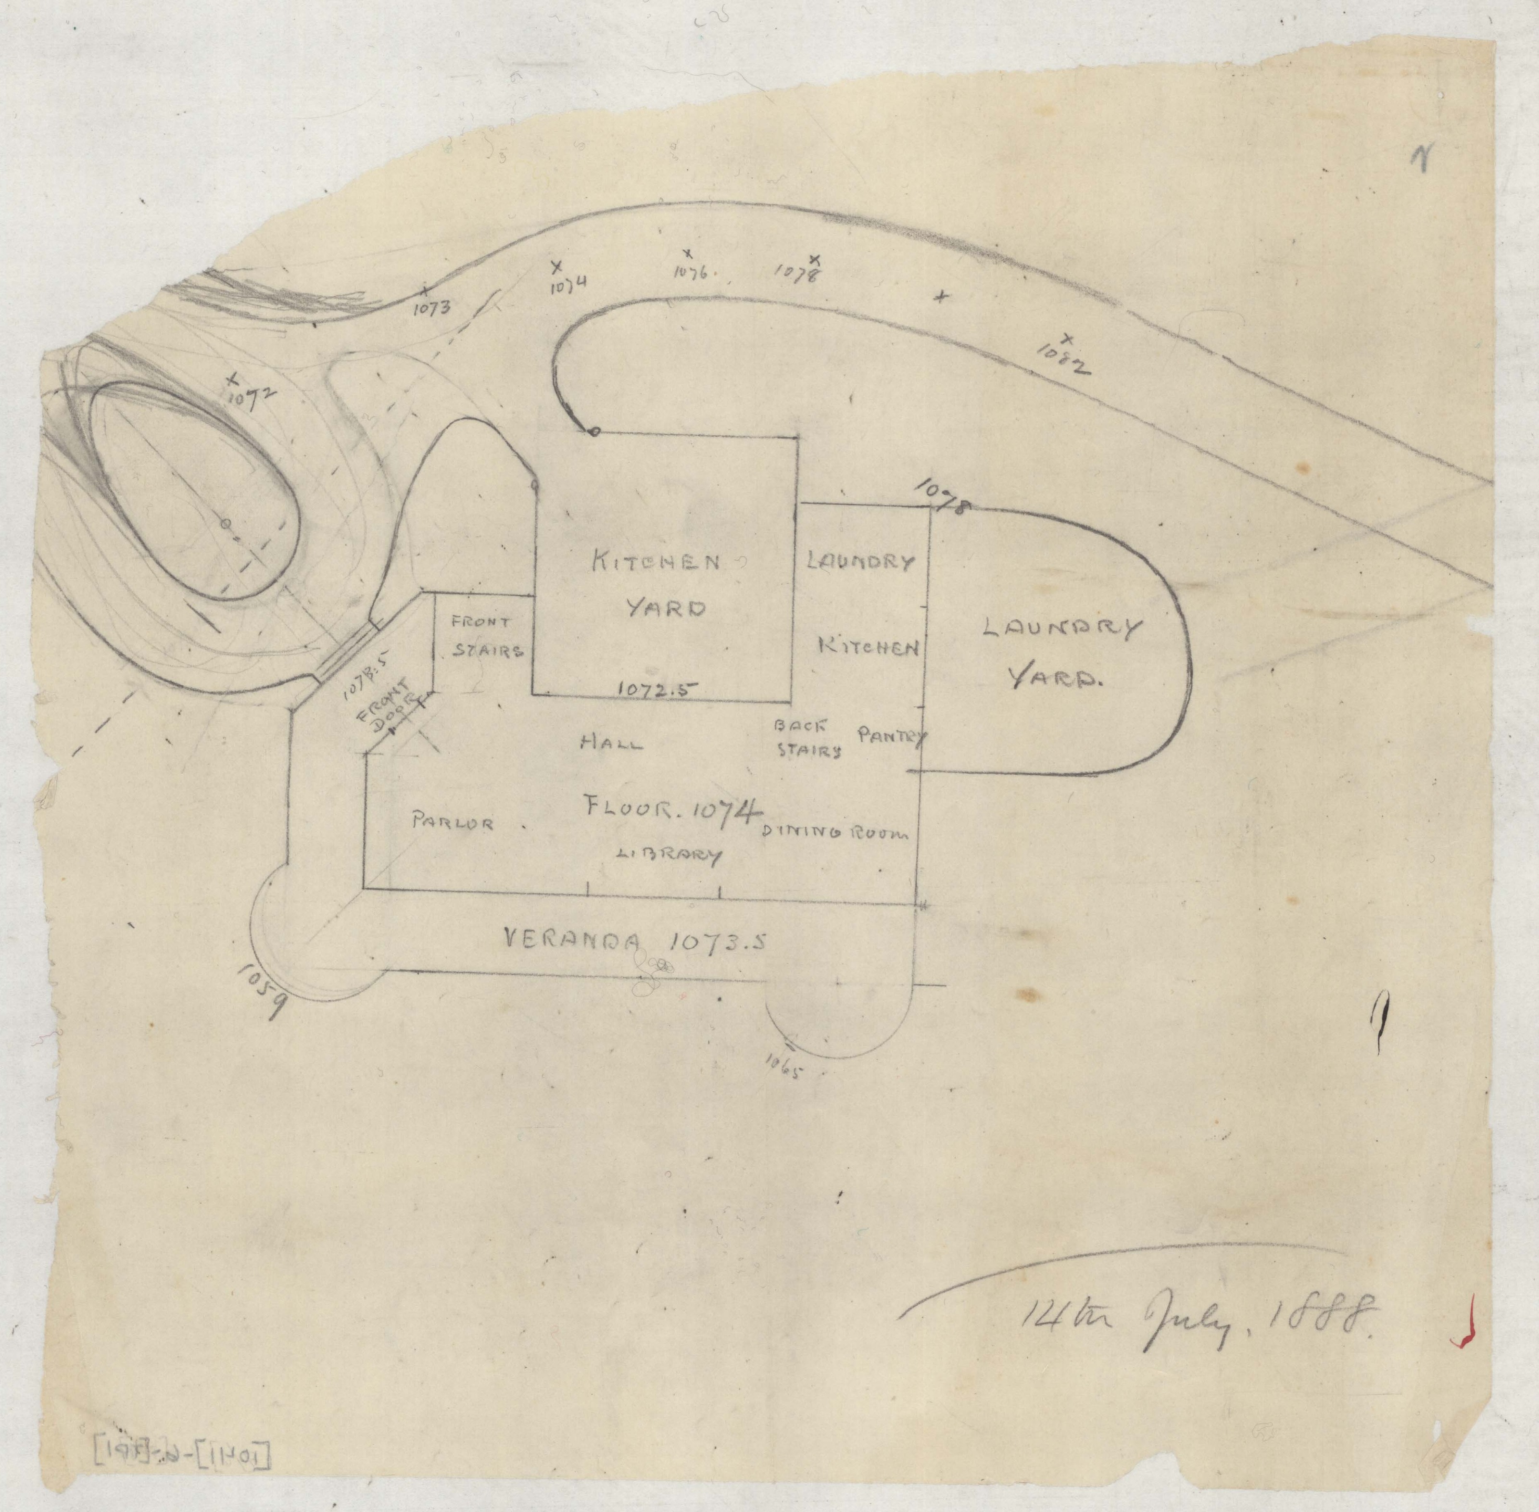
It begins with studies. Plan 1 is a sheet thirty-six by forty-five inches with an overlay pinned over it showing, in the cataloguer’s words, a “DIFFERENT ROAD LAYOUT” — and a name, “ALEXANDER MCMURTRY,” which the inventory records and this page does not explain. The overlay carries the house and stable floor plans and the road connecting them. Profiles and grade sections follow in the same month.
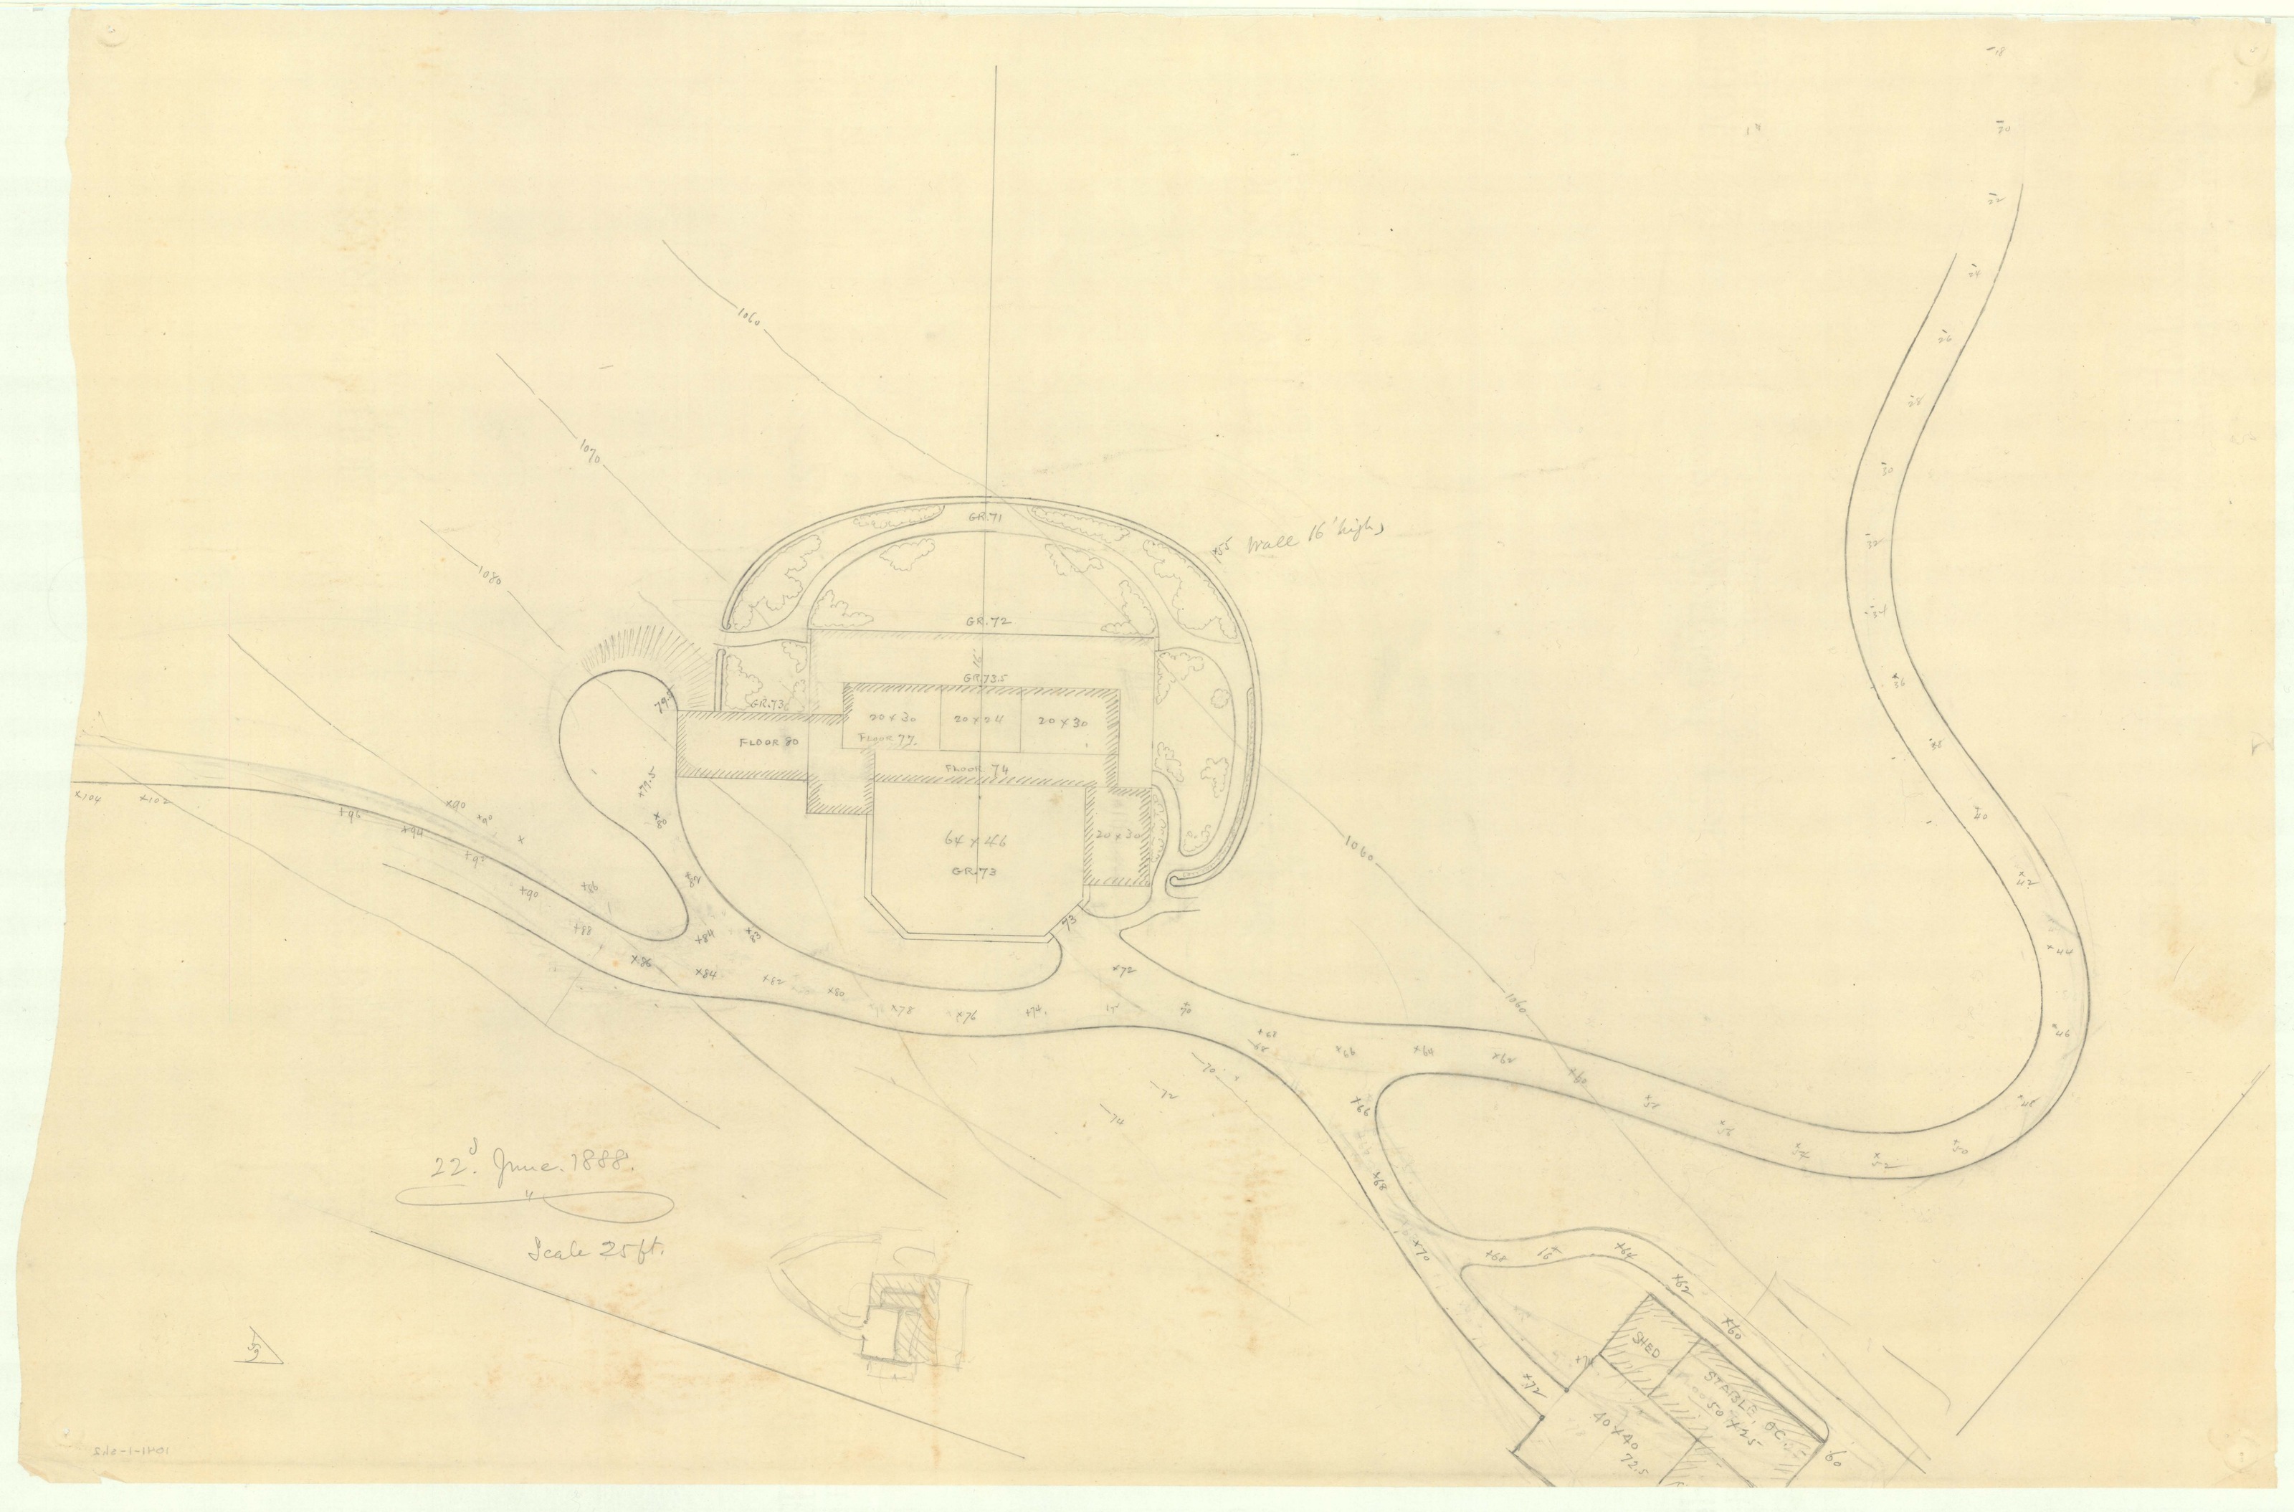
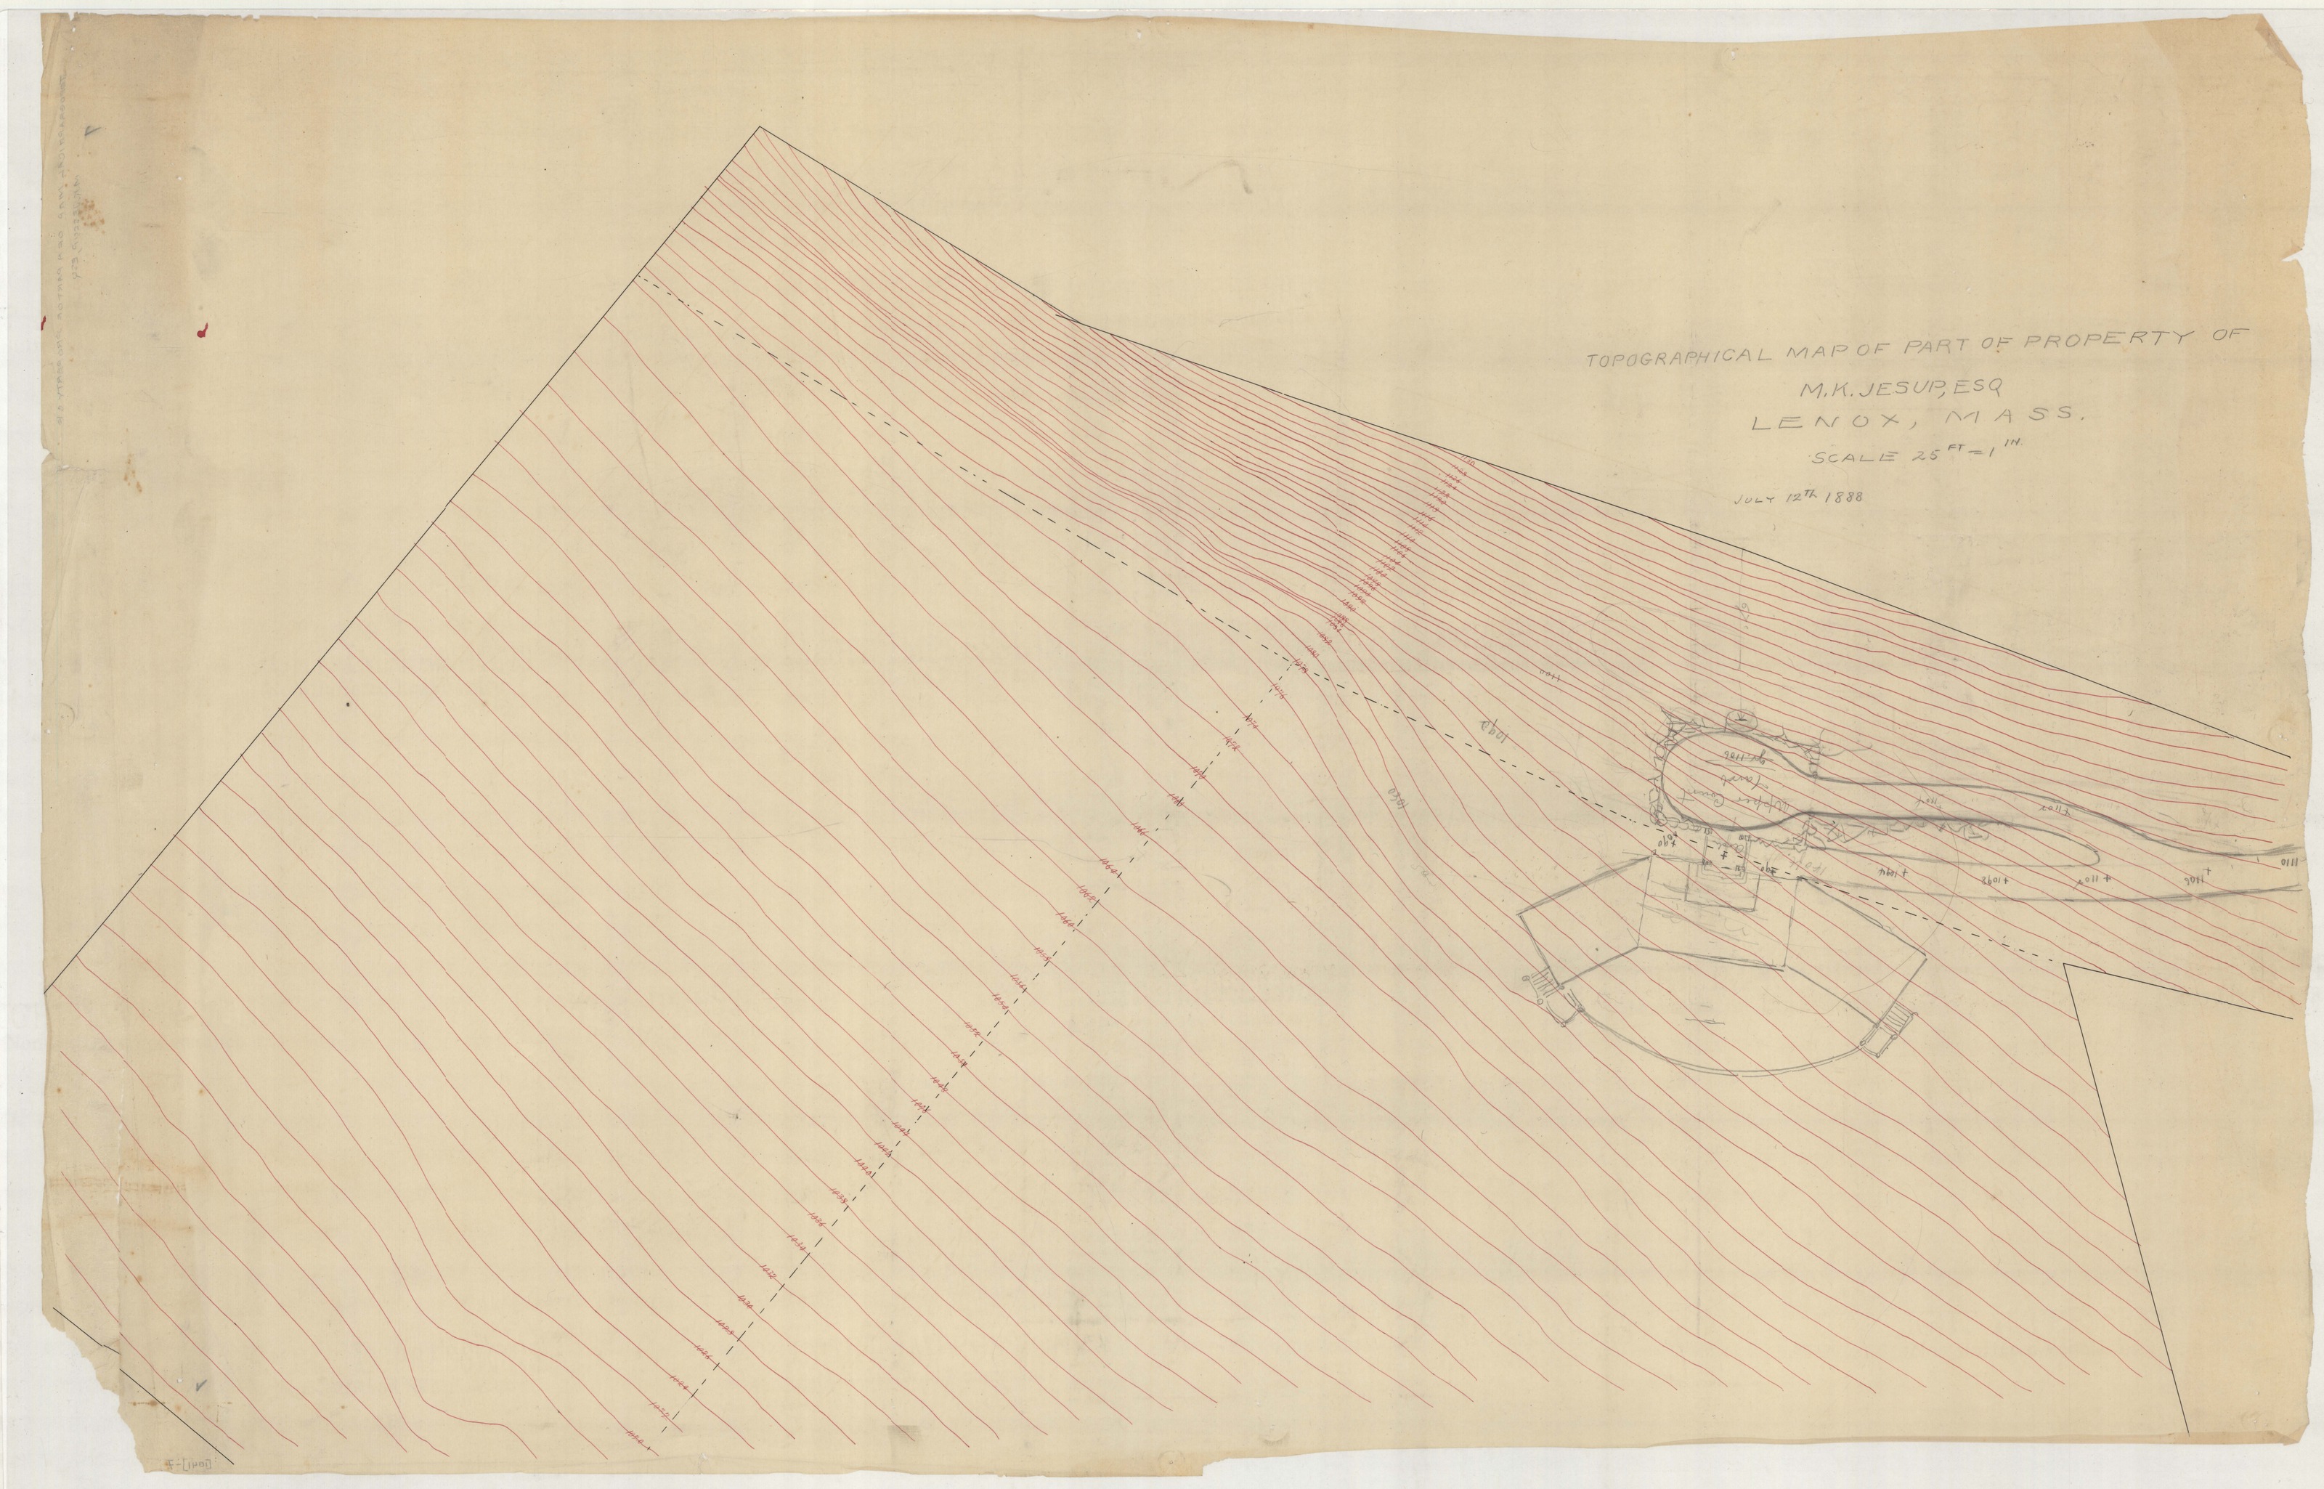
Then the big sheets. Plan 2, of 26 June, runs thirty-five and three-quarter inches by seventy-one — nearly six feet of paper — and shows grading levels. Plan 3, “Study No. 2 For Residence of M.K. Jessup, Esq.,” of 17 July, is almost as large. A topographical map of part of the property, with a rough sketch worked over it, is dated 12 July. The drainage plan, with the gutters indicated, closes the season on 30 August.
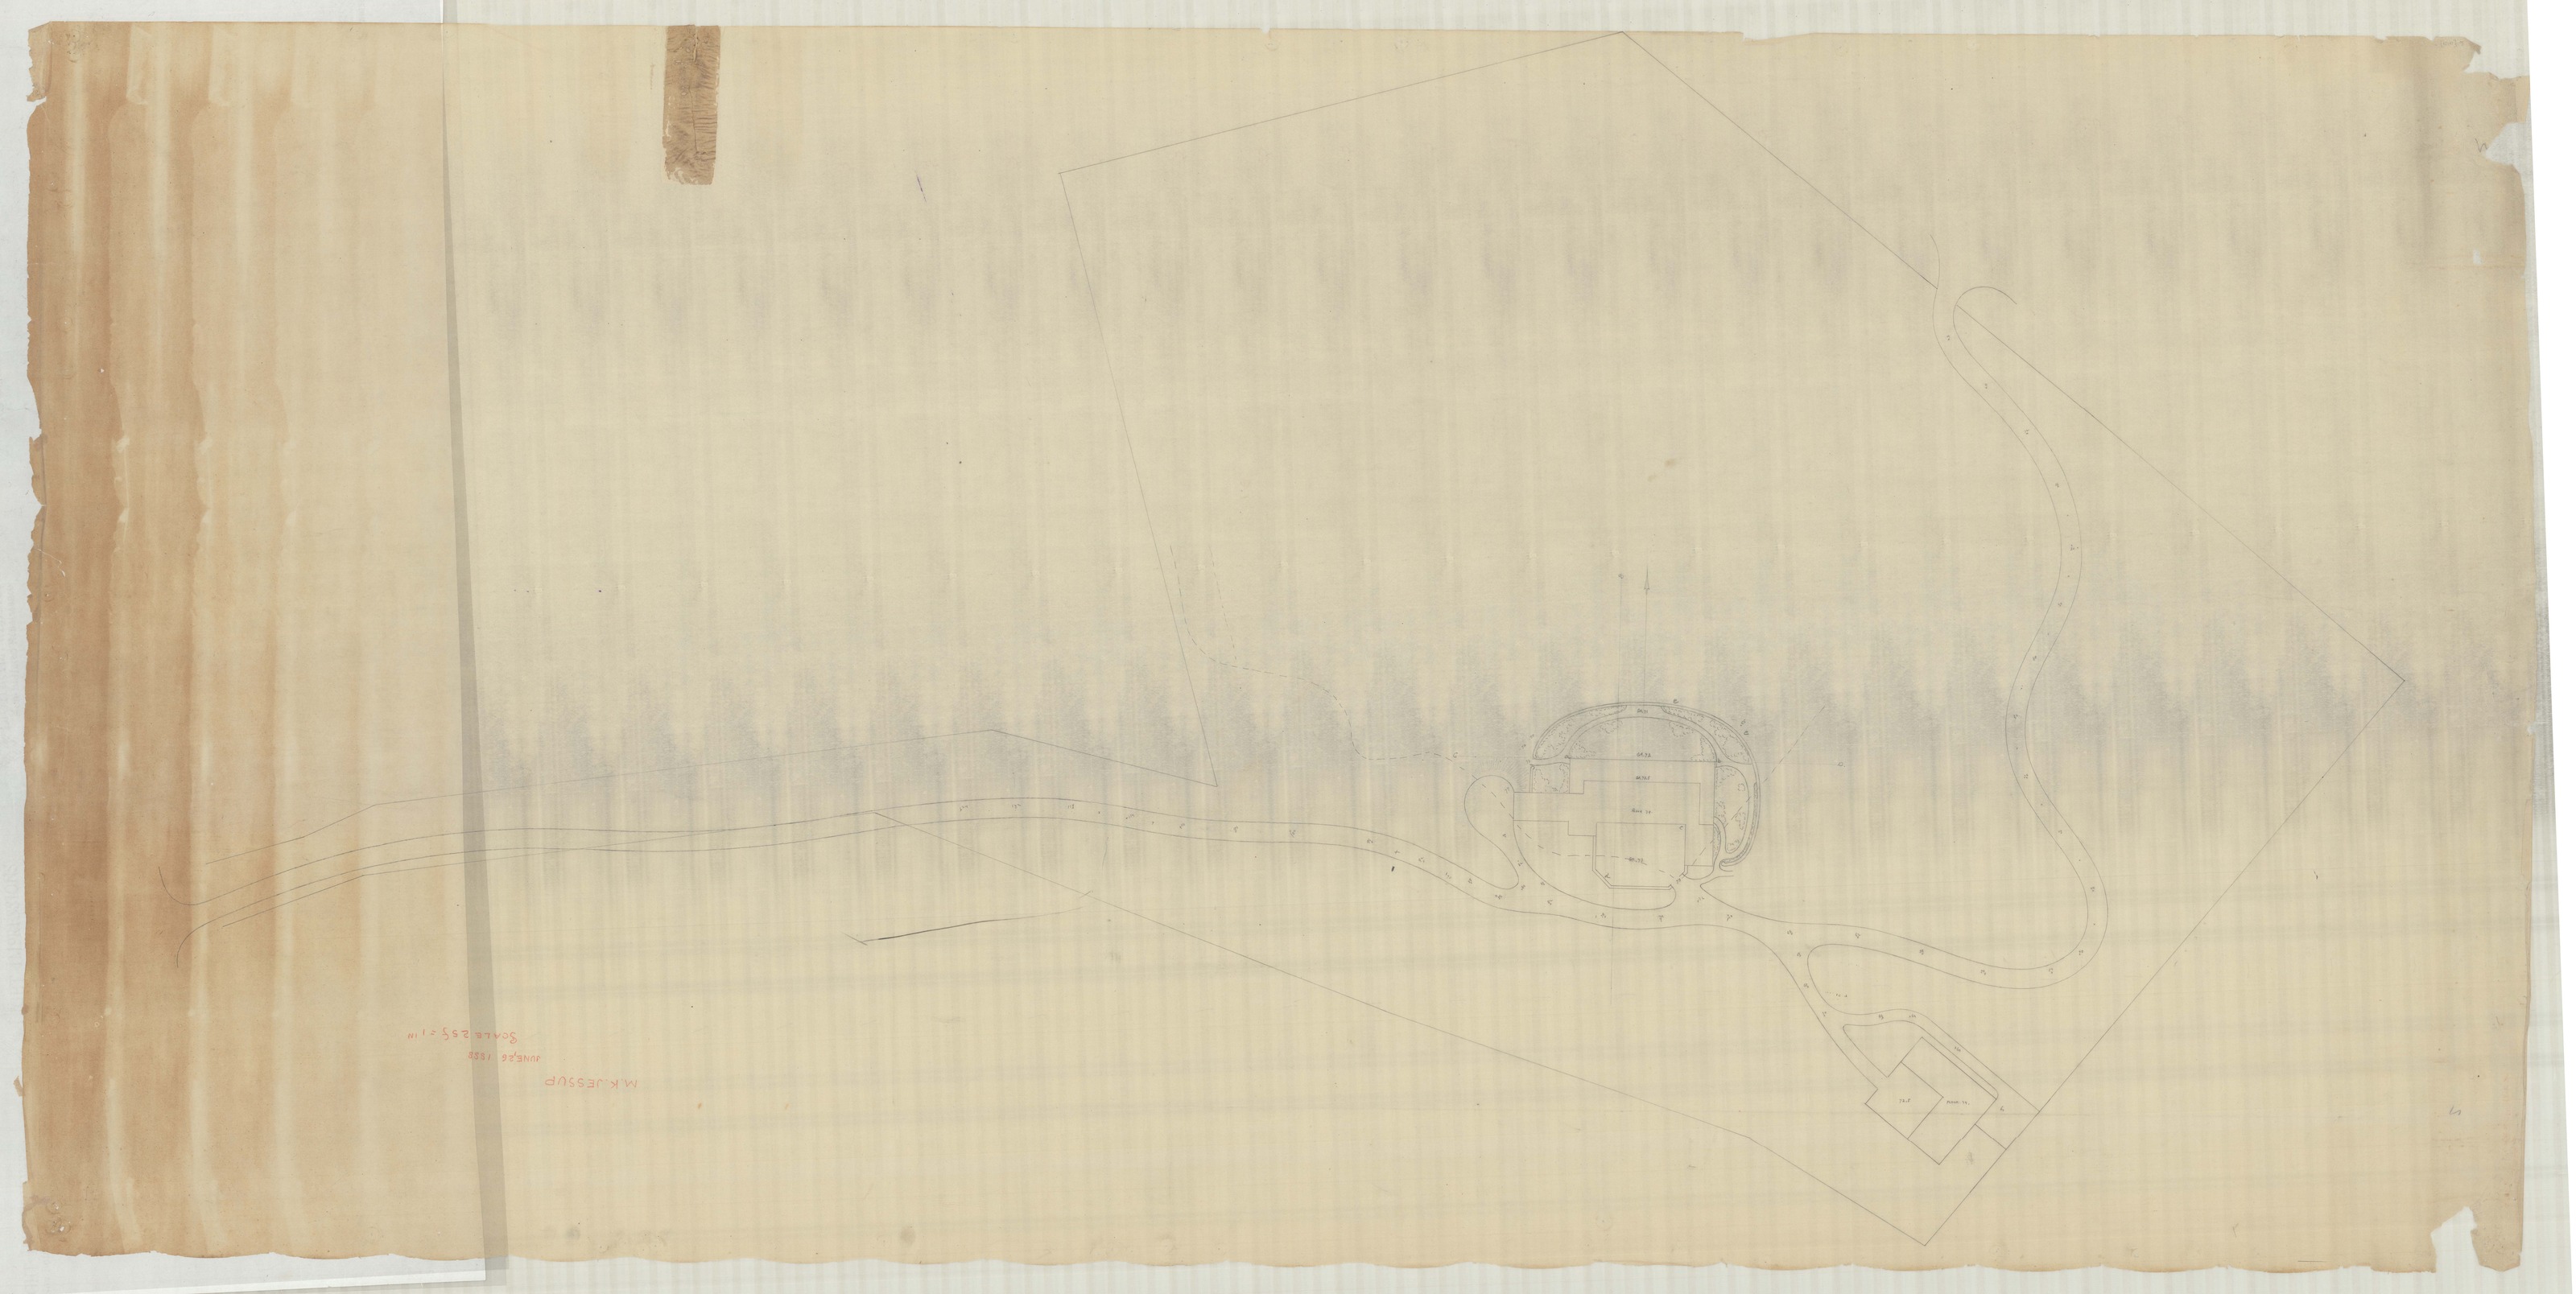
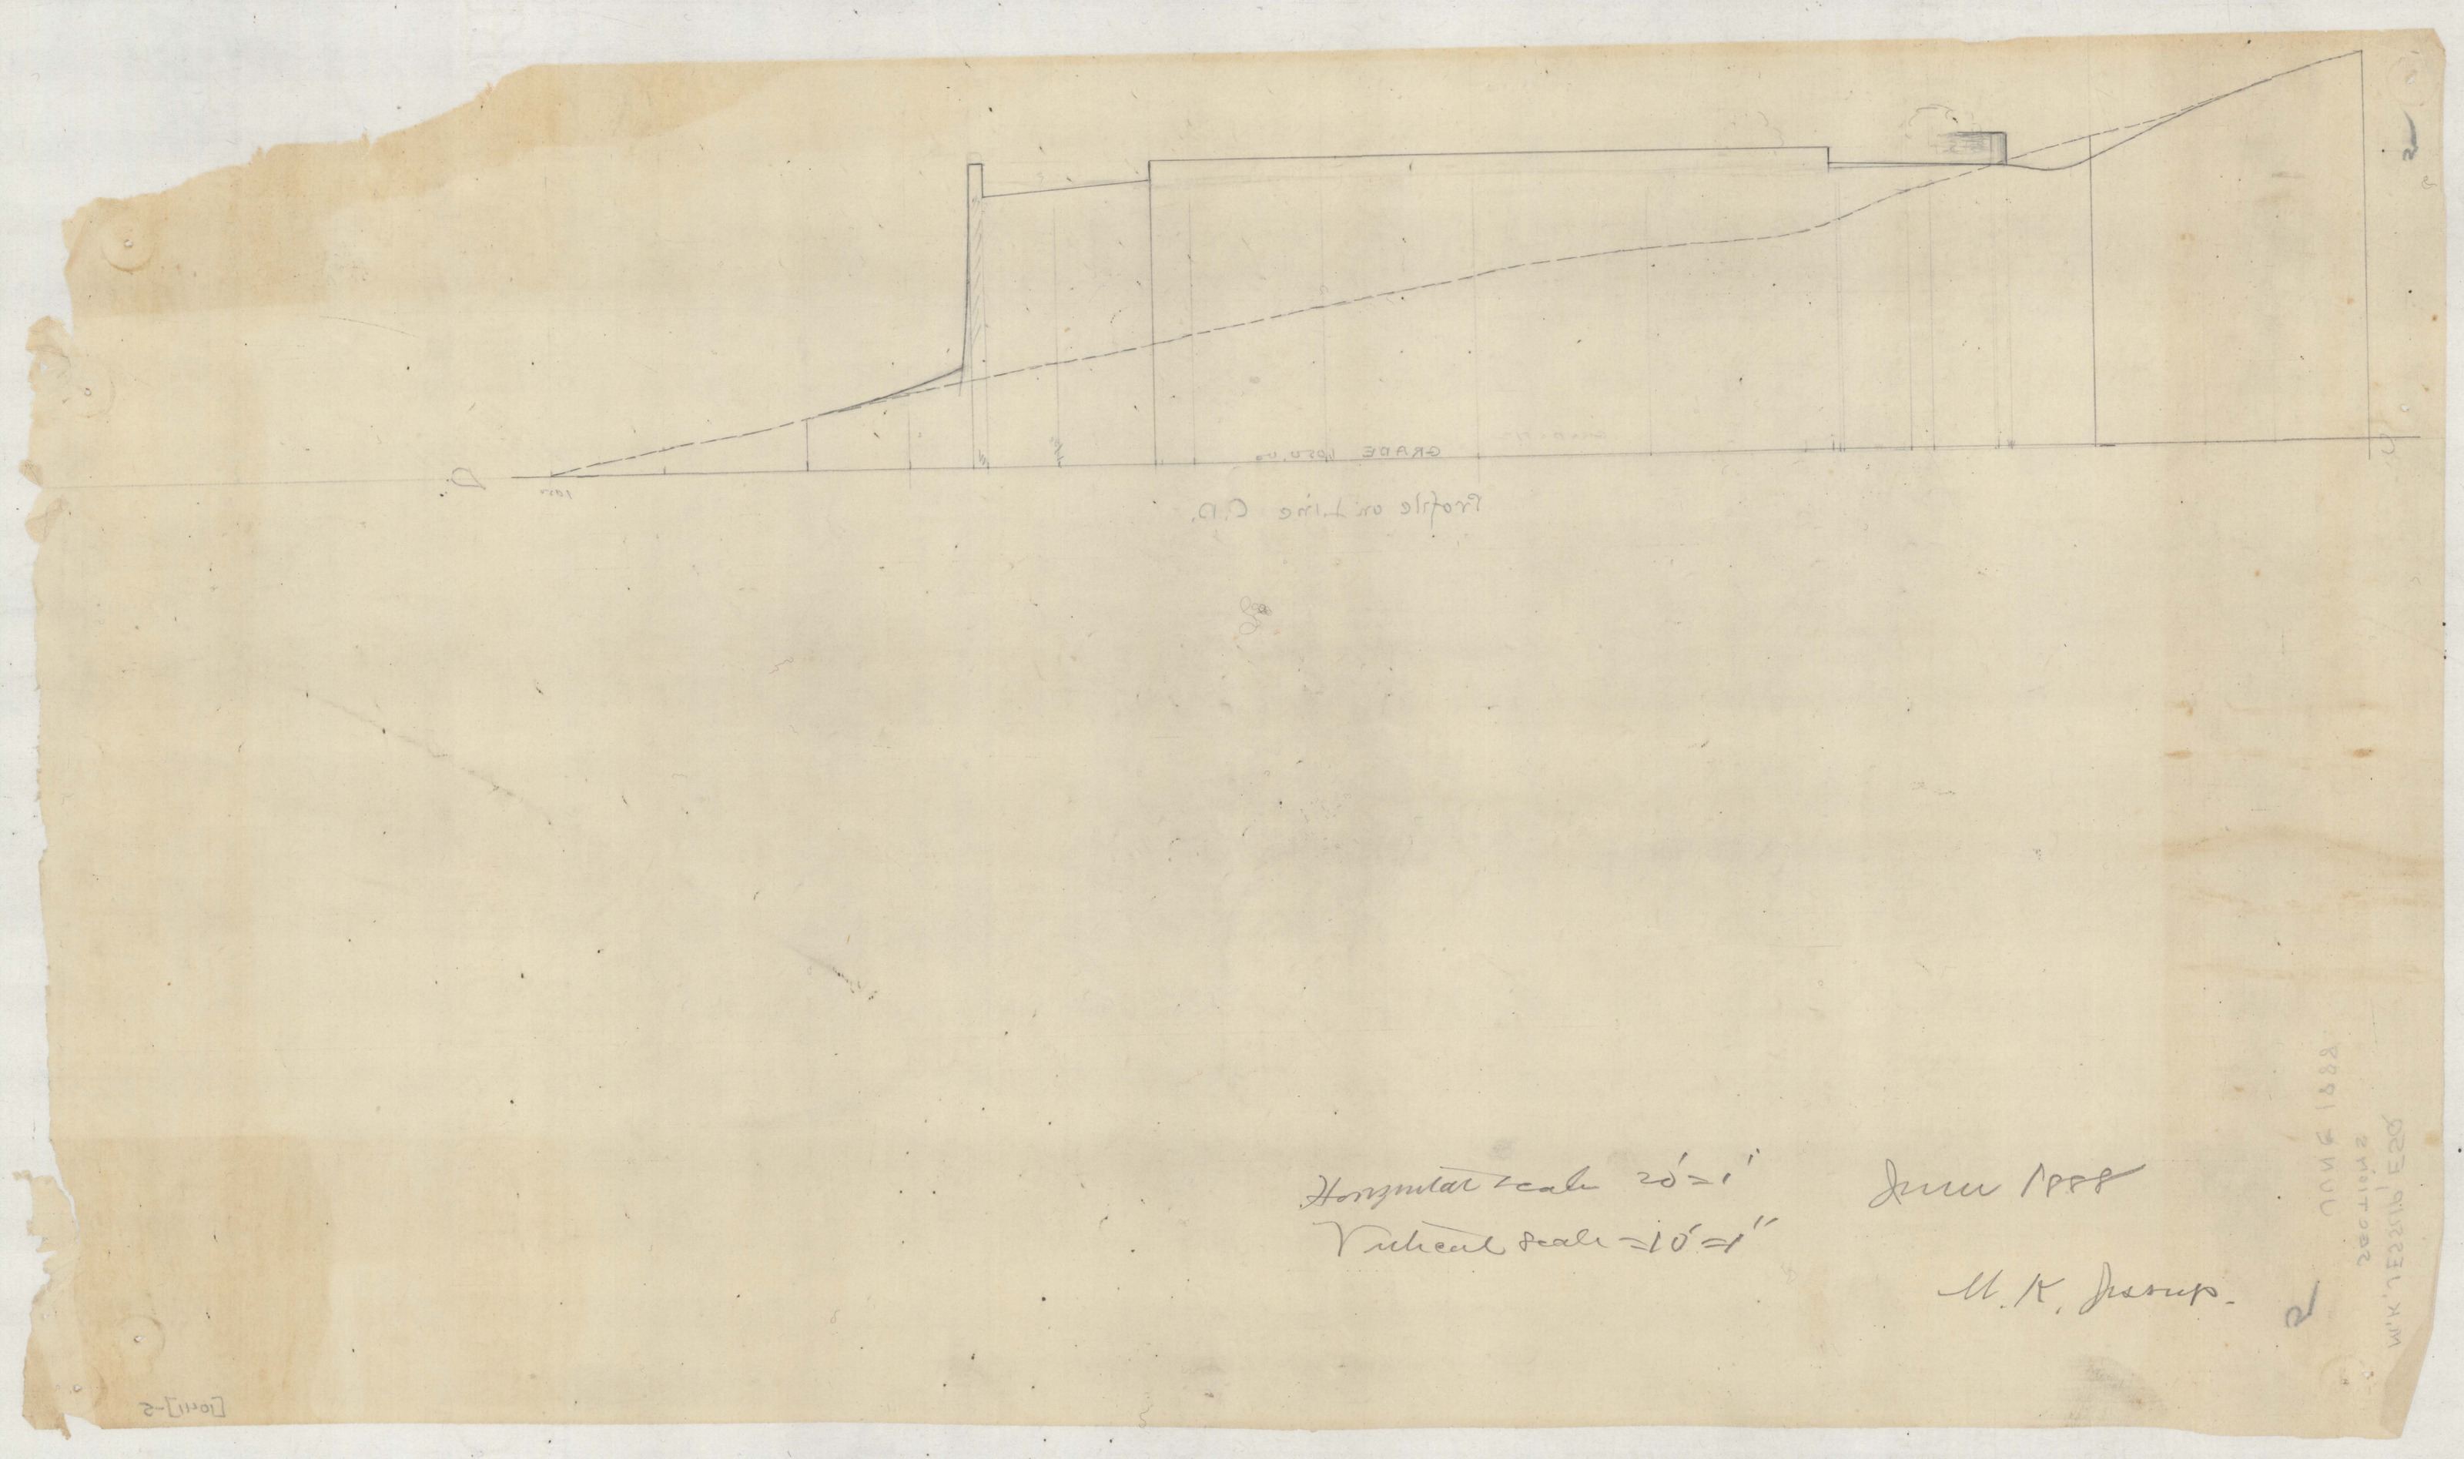
One sheet looks outward rather than in: “Cross Section of Lebanon Road by Morris K. Jessup’s Land in Lenox, Mass.,” at ten feet to the inch, annotated “West line of Road.” It carries no date.
IV. The house
The architects were Rotch & Tilden of Boston. The sources differ on when the house was finished: the Lenox Library’s history of the place says 1888–1890; The Berkshire Eagle’s Cottager column says the plans were drawn in 1888 and the house built in 1891. The Olmsted sheets agree with the 1888 date for the drawings and settle nothing about the building.
What both accounts describe is a stone and stucco house of twenty-eight rooms with a pipe organ whose pipes were left showing, walls of oak, mahogany and walnut, carved wooden lions, a wine cellar, and a view southwest down the valley. Belvoir is French for the beautiful view.
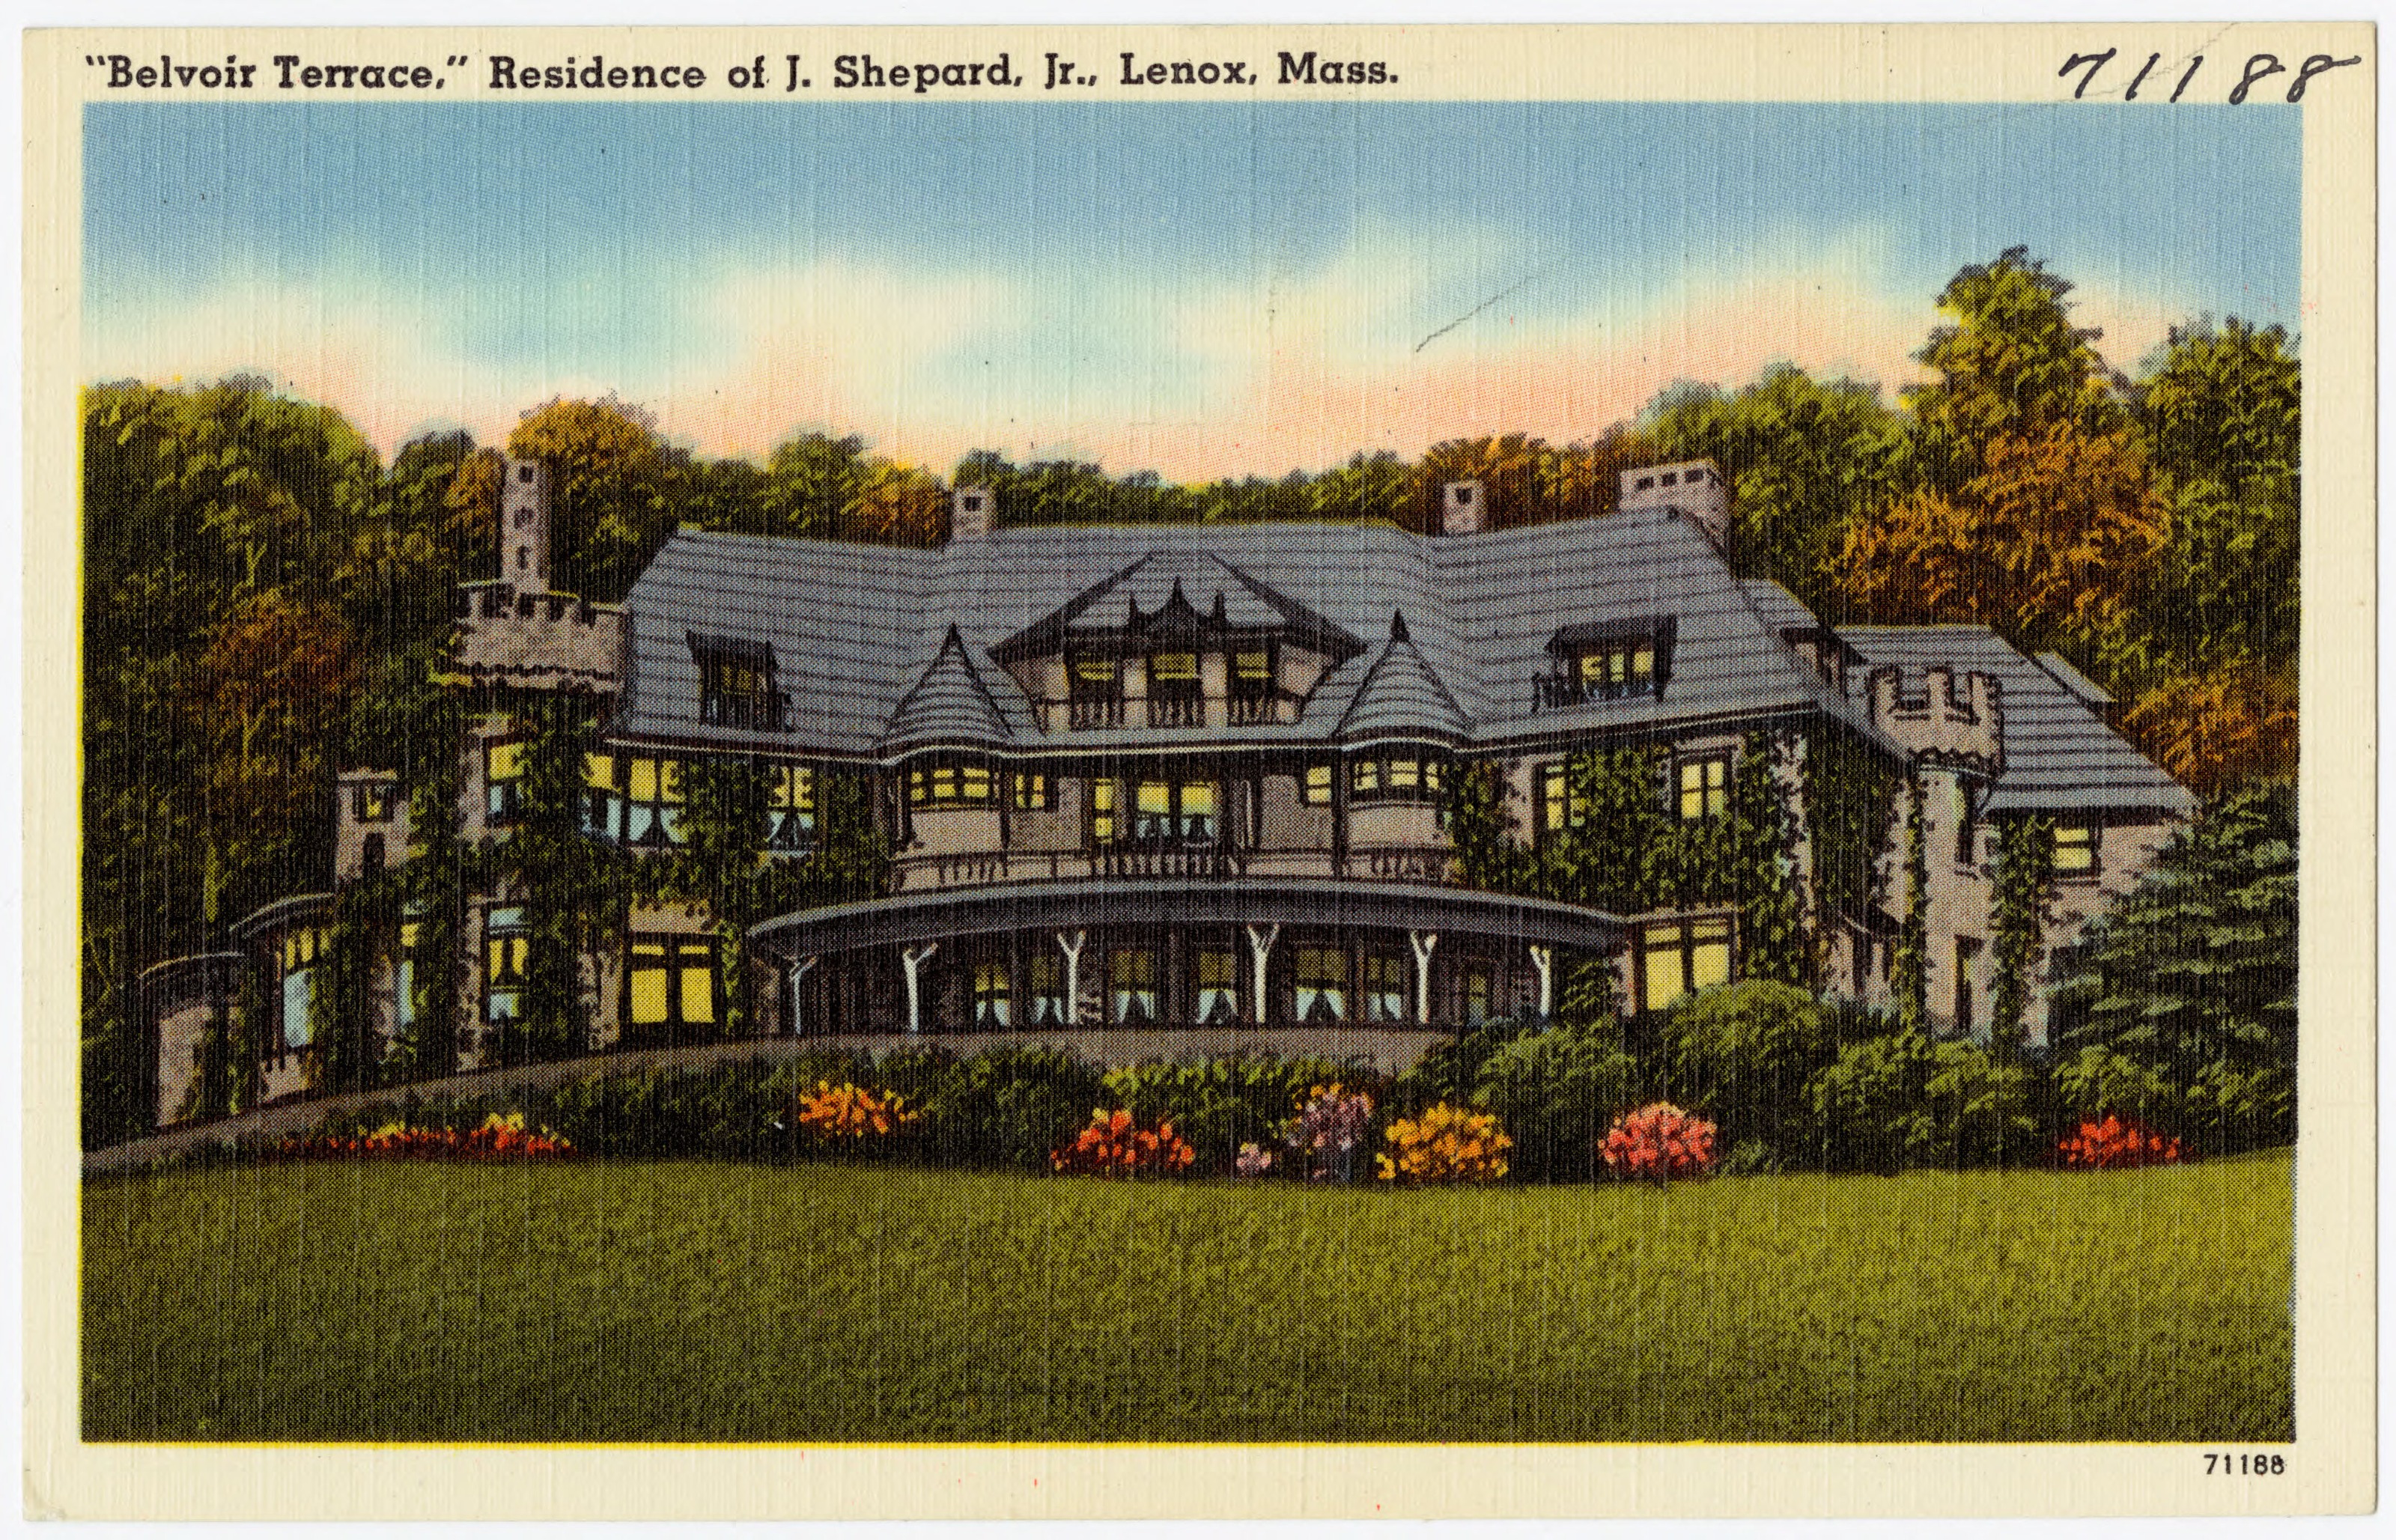
Maria Jesup held it from her husband’s death until 1914. The Eagle then gives Howard Cole, a Palm Beach developer, from 1924 to 1926, and John Shepard Jr. of the Boston and Rhode Island stores from 1926 to 1948, bought for $200,000; the Lenox Library’s account instead has “John Shepherd” acquiring it in the early 1920s and adding two rooms, enclosing the porch and putting on a slate roof. The dates and the spelling do not match and are left as they stand. The Boston Public Library postcard below, of about 1930–45, is captioned “Residence of J. Shepard, Jr.”
Rudel Machinery Company used the house to store files from 1950 to 1953. In 1953 Edna Schwartz and her family bought it, and in 1954 opened the visual and performing arts camp for girls that is still there — about a hundred and seventy campers and ninety staff, run now by Nancy Goldberg and Diane Goldberg Marcus. A 2001 planning study quoted by the Lenox Library called it “one of the best examples of an estate that maintains a reasonable balance between active use and preservation.”
Which is the rarest outcome on this site. Most of these places burned, or were pulled down, or are standing empty. This one has been lived in every summer for a hundred and thirty years.
Sources
Olmsted Archives, Frederick Law Olmsted National Historic Site, National Park Service: job 01041, twelve plans, with titles, dates, sheet sizes and inventory notes as recorded at olmstedonline.org; scans from the Olmsted Archives on Flickr. Titles and notes are quoted as catalogued, including the doubled s in Jessup. Wikipedia, “Morris Ketchum Jesup,” for his birth at Westport on 21 June 1830, the banking house of 1852 and M.K. Jesup & Company of 1856, the retirement of 1884, the presidency of the American Museum of Natural History from 1881 and the million-dollar bequest, the New York YMCA presidency of 1872, the Peary Arctic Club of 1899, the Jesup North Pacific Expedition of 1897–1902 with Franz Boas, the Slater Fund, Tuskegee and George Washington Carver, the marriage to Maria van Antwerp DeWitt in 1854, and his death at 107 Madison Avenue on 22 January 1908. Lenox History (Lenox Library Association), “80 Cliffwood St., Belvoir Terrace,” for Rotch & Tilden, the 1888–1890 dates, “John Shepherd” and the early-1920s alterations, and the 2001 planning study. The Berkshire Eagle, “The Cottager: Belvoir Terrace — barely touched by time,” for the 1891 completion, the twenty-eight rooms, the organ and the interiors, the meaning of the name, and the sequence of owners from Maria Jesup to the Schwartz family. Archiseek, “1890 — Belvoir Terrace, Lenox, Massachusetts,” which gives 1888–1890 and credits the landscape to Frederick Law Olmsted, its stated source a 1912 postcard. Where the accounts disagree, the disagreement is shown rather than settled.