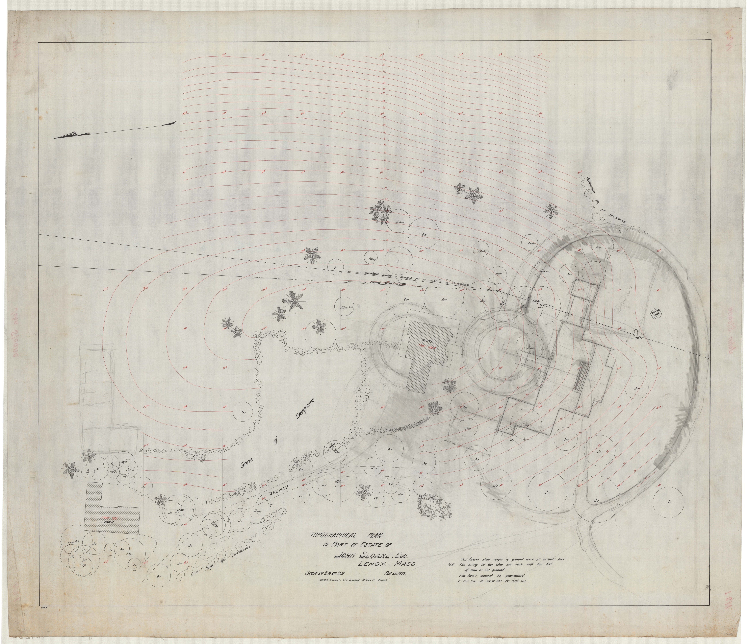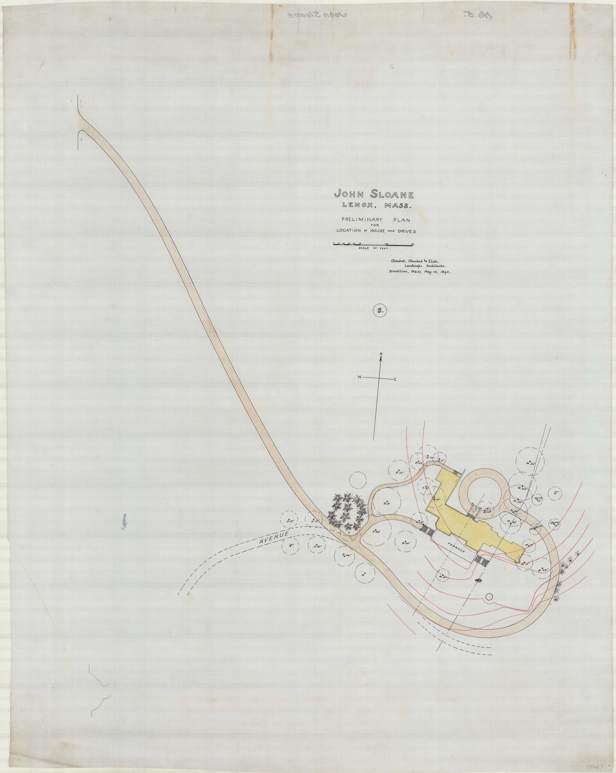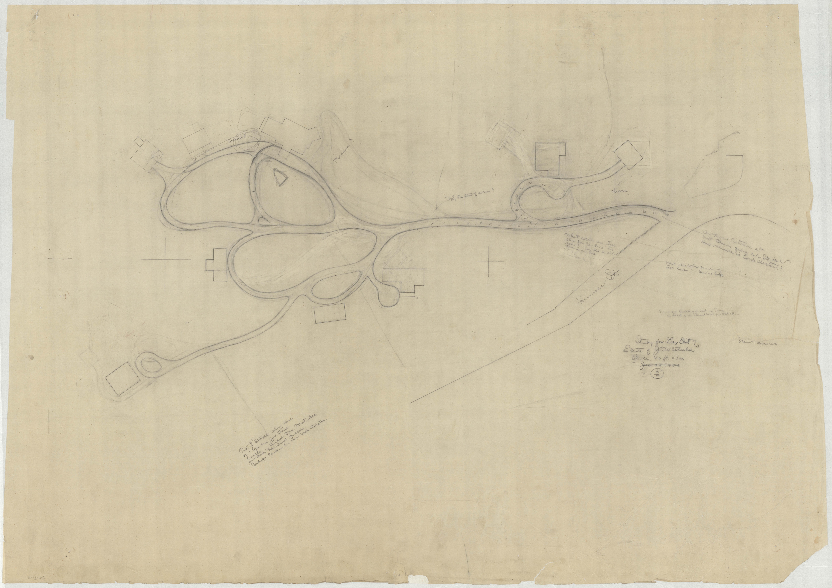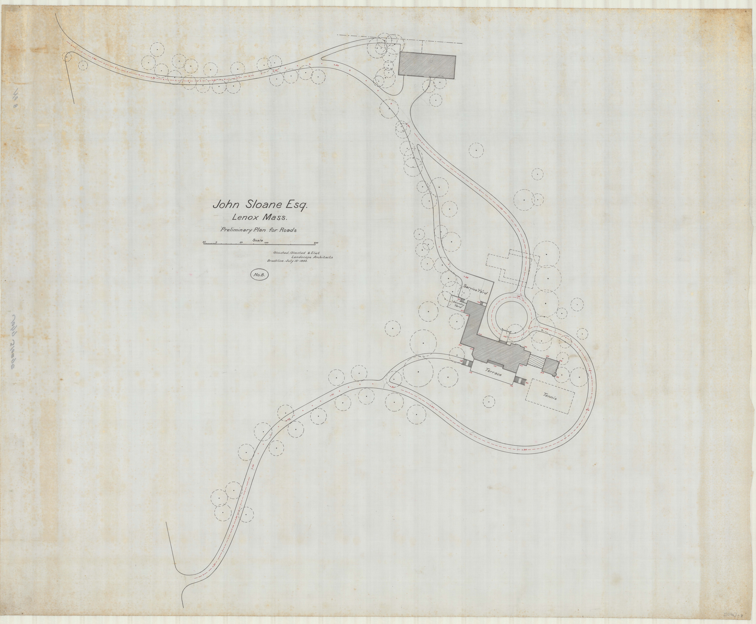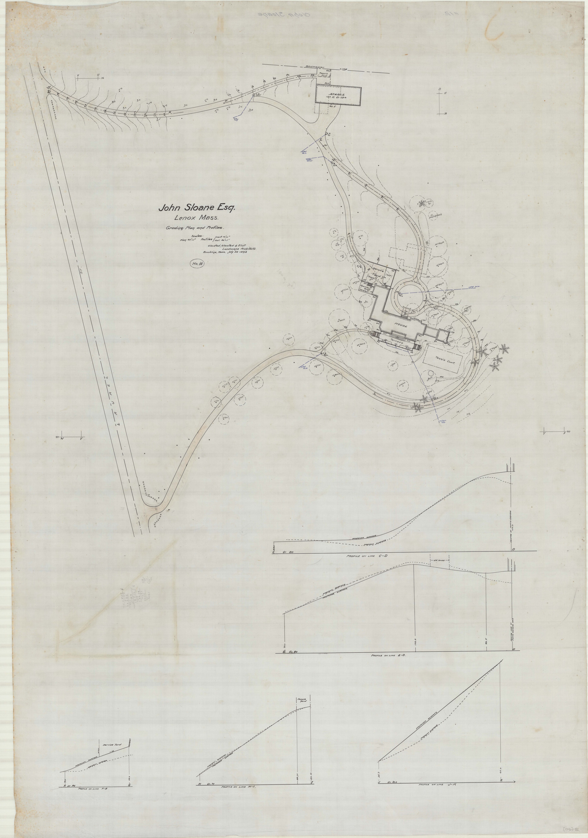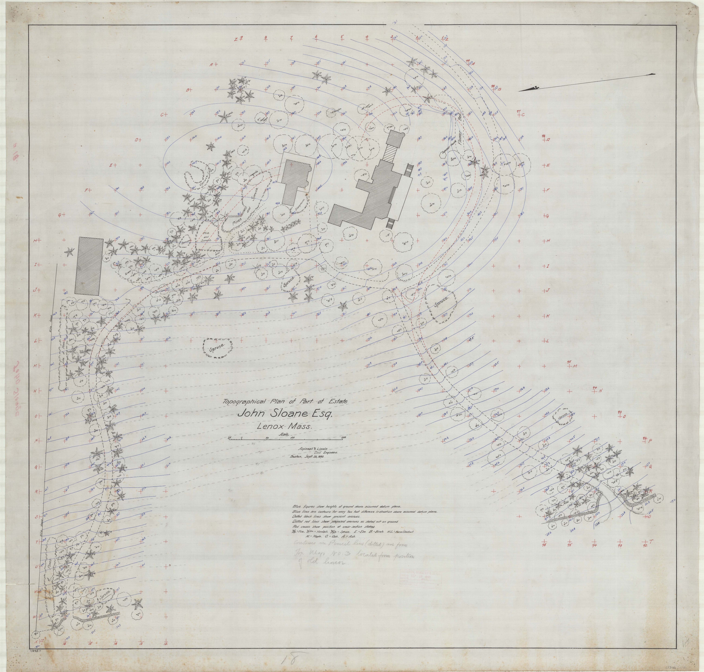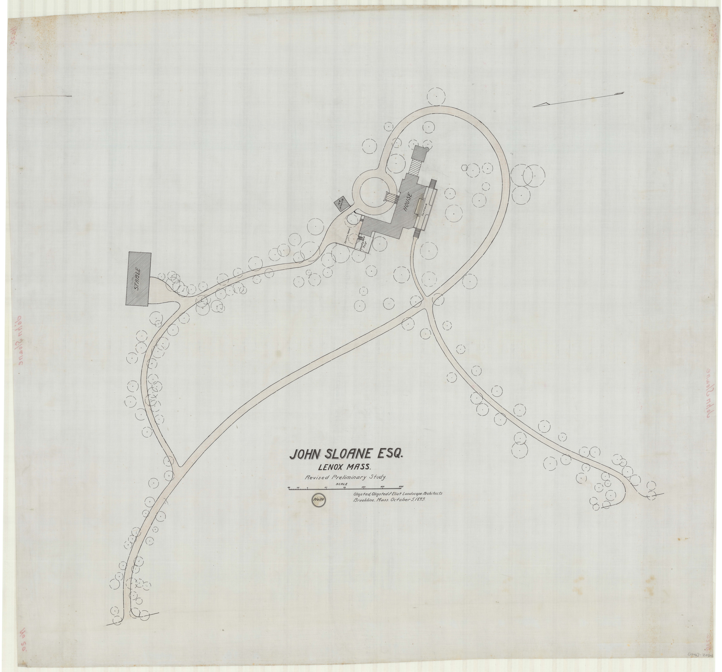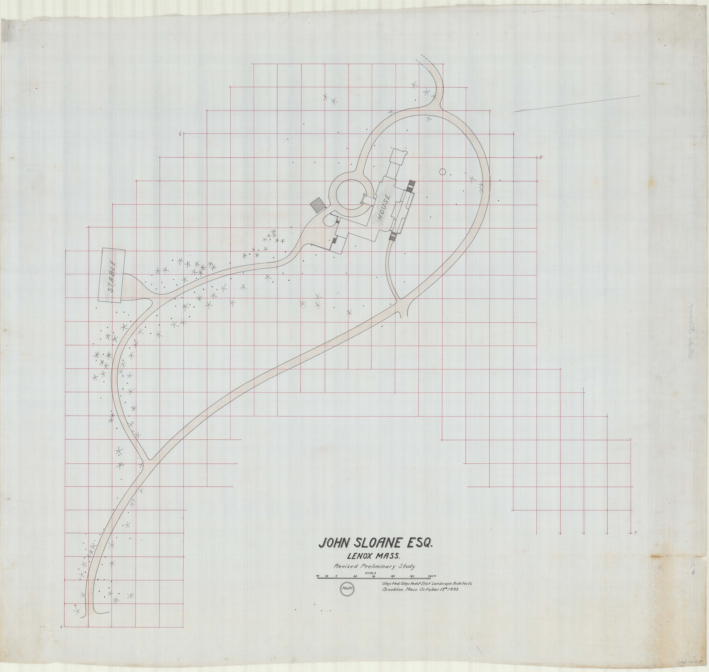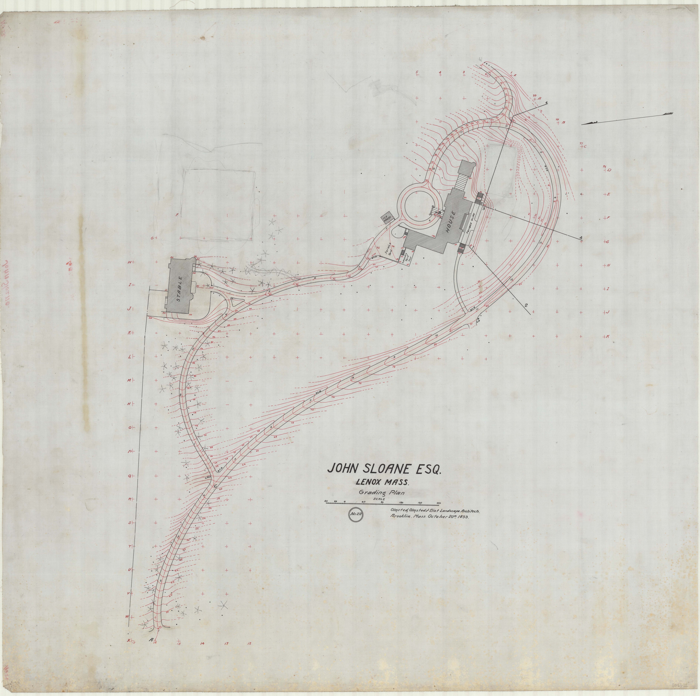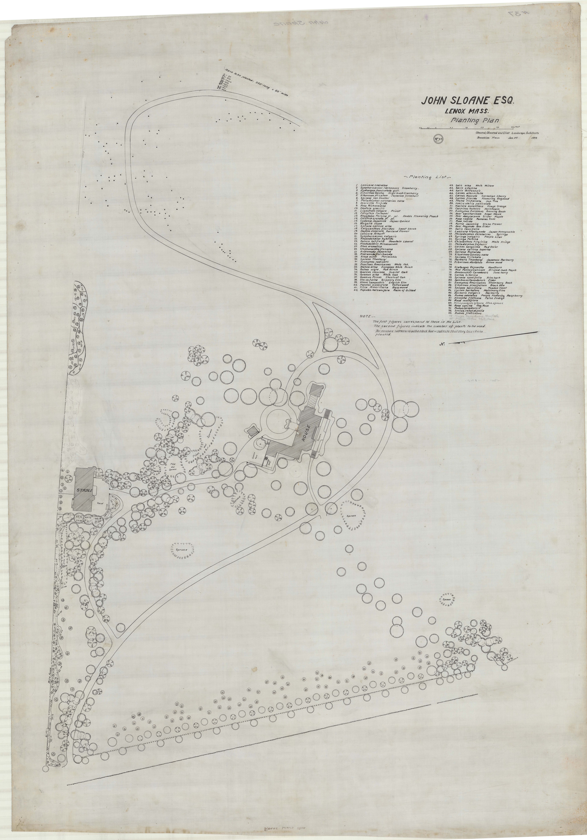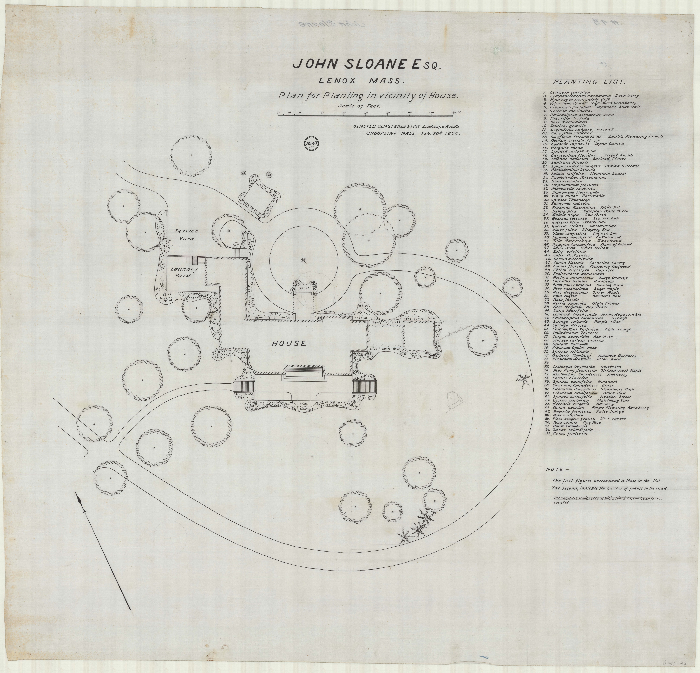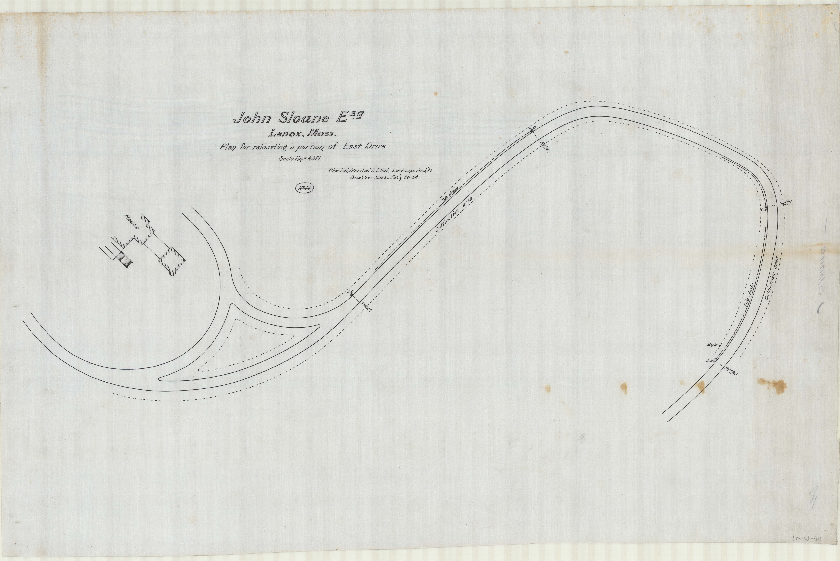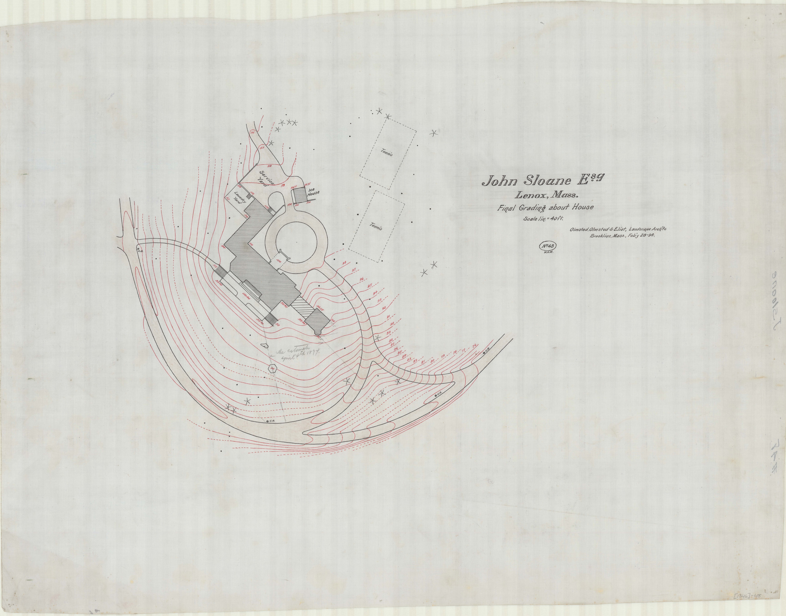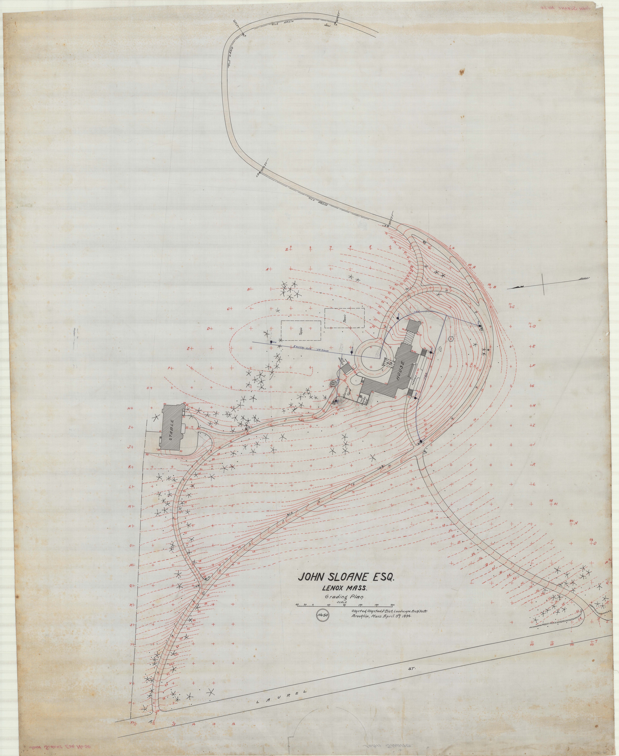
On 28 February 1893 a survey party went out on a Lenox hillside and measured the ground for John Sloane. The plan they produced carries a warning in the corner: “N.B. The survey for this plan was made with two feet of snow on the ground. The levels cannot be guaranteed.” It is the first sheet in an Olmsted job that runs to eighteen drawings, and it is the one sheet that states its own limits.
I. The hill before
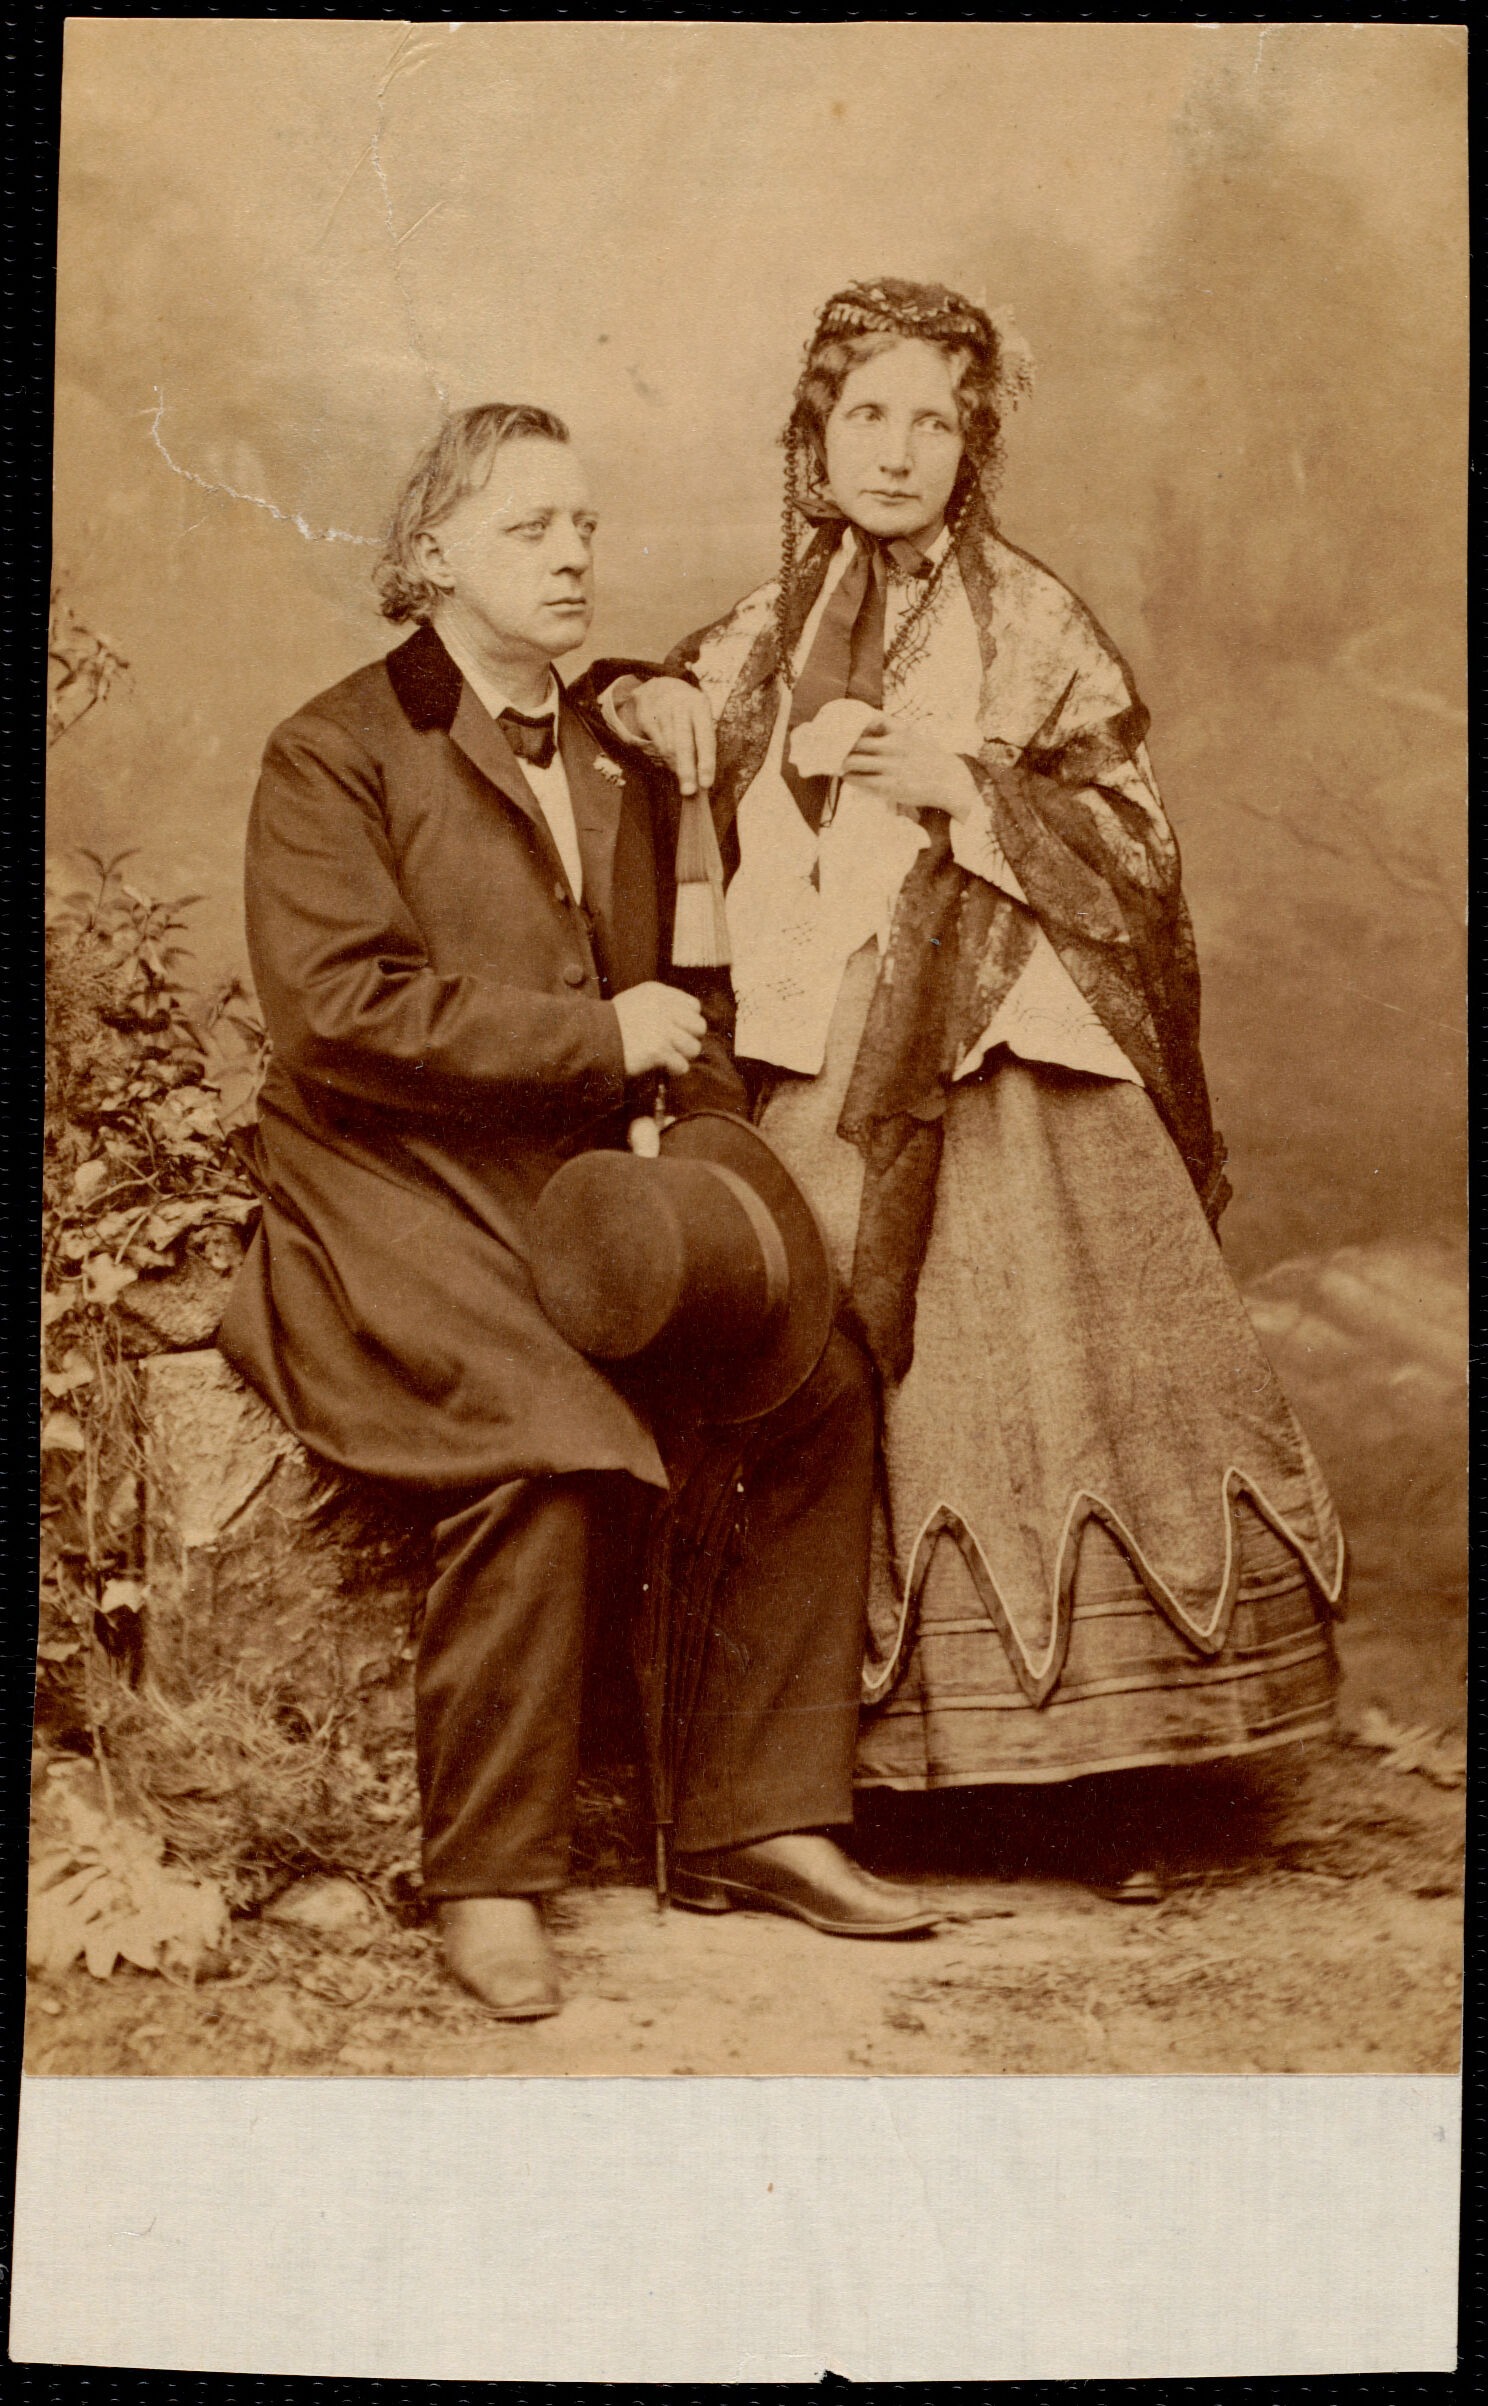
Henry Ward Beecher — the most famous preacher in America, brother of Harriet Beecher Stowe — summered on this hill from 1853. Lenox History records the place as Blossom Farm, on what is now the Lee road, bought for him for $4,500 by his congregation and his publisher; the ground had been sold in 1770 to Timothy Way and Samuel Jerome, and in 1803 Ezra Blossom, the town jailer, built a farmhouse there and planted an orchard that made about twenty barrels of cider a year. People began calling it Beecher’s Hill.
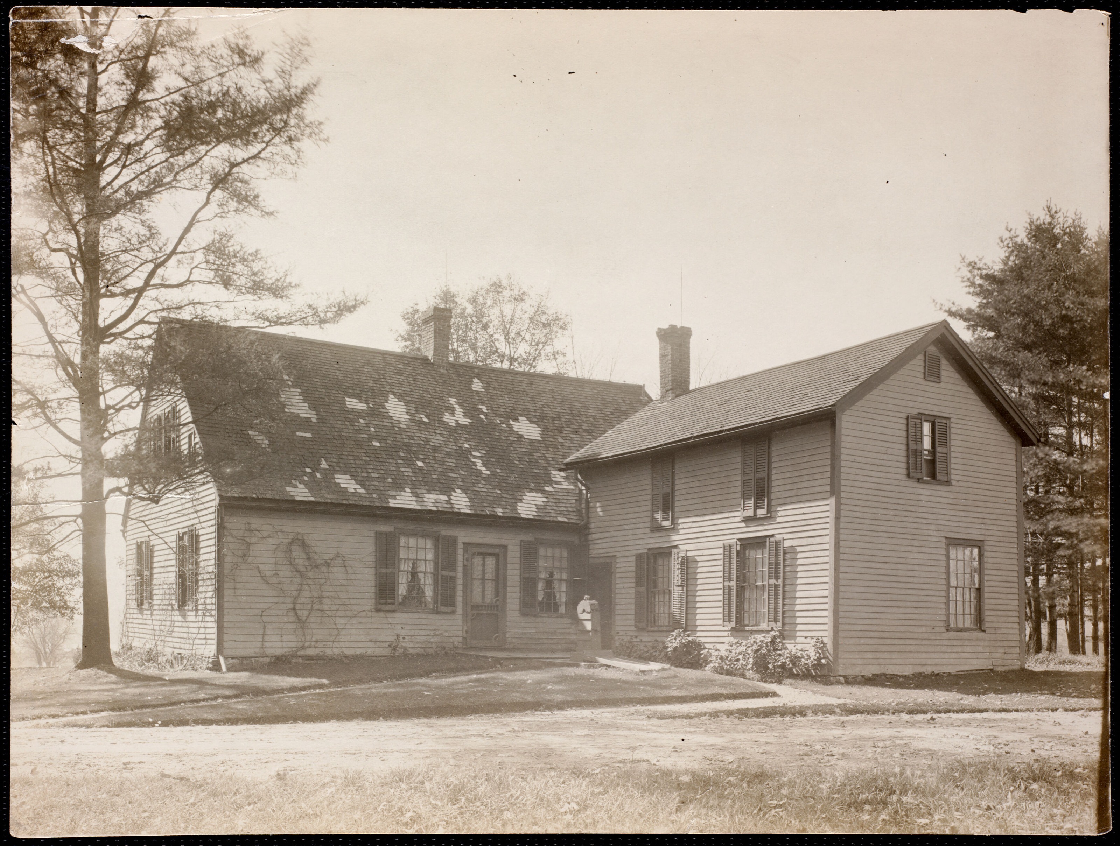
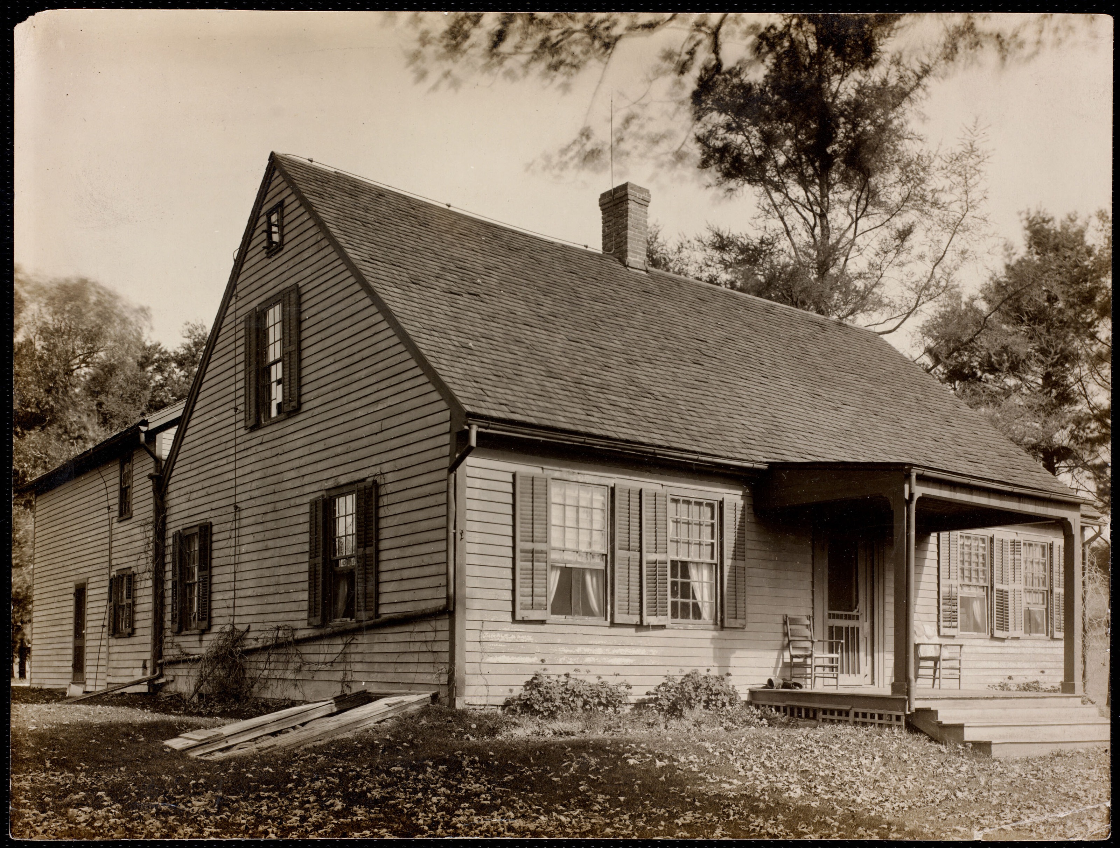
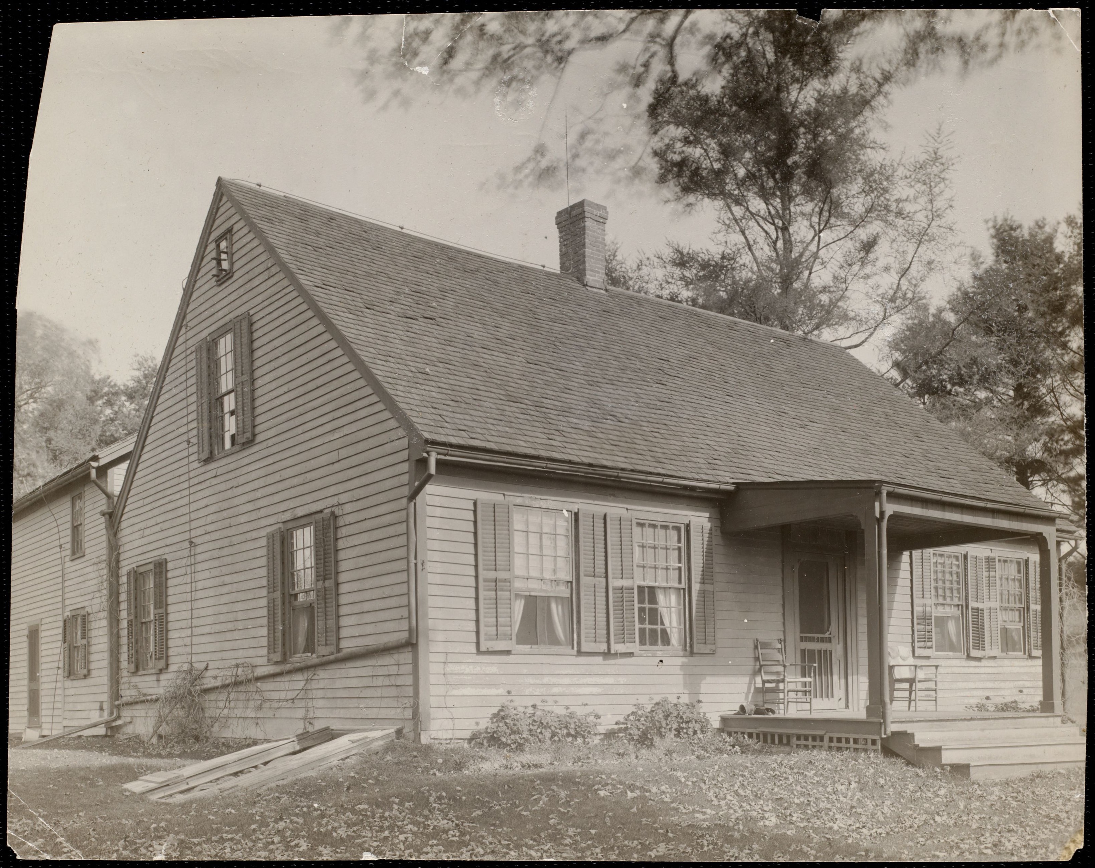
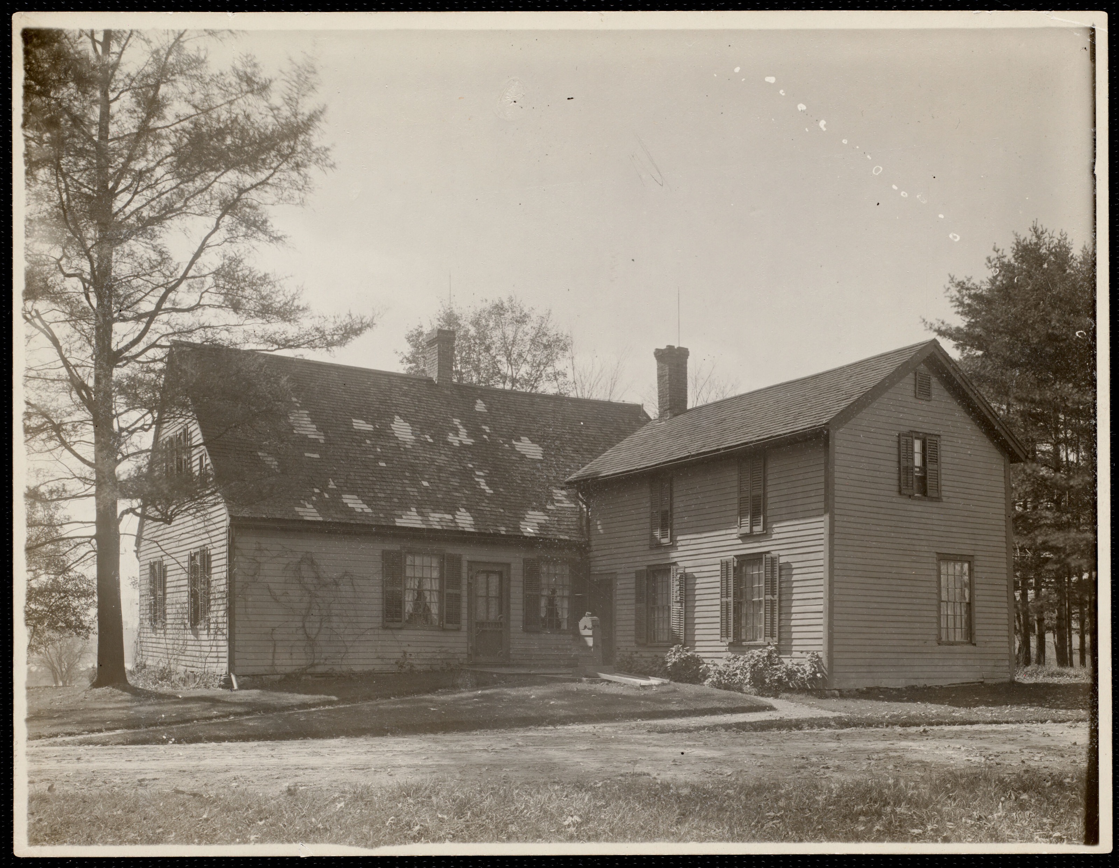
Beecher left after 1857, and General John F. Rathbone bought the property for $8,000 and built the first house called Wyndhurst, moving the old farmhouse aside. Two accounts give two dates for that house: Lenox History puts Rathbone’s purchase at 1857, The Berkshire Eagle puts the mansion at 1869, and the Eagle spells him Rathborne. The Lenox Library’s photographs of Beecher’s cottage, catalogued as standing between about 1869 and 1894, show a plain clapboard house with a porch.
II. John Sloane
John Sloane and William Douglas Sloane were brothers, Scots by descent, and the firm was W. & J. Sloane — carpets and furnishings, and a great deal of money. William had married Emily Thorn Vanderbilt and built Elm Court at the other end of Lenox in the 1880s. In 1893 John bought Wyndhurst for $50,000, pulled Rathbone’s house down, and commissioned Peabody & Stearns — the same architects as his brother’s.
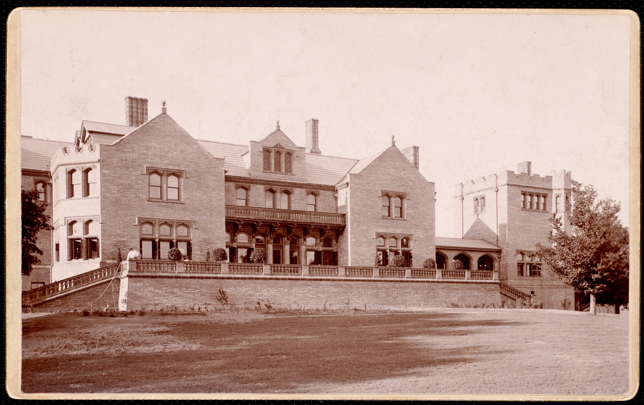
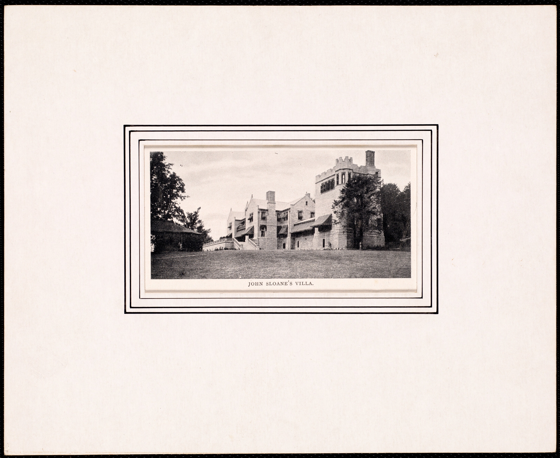
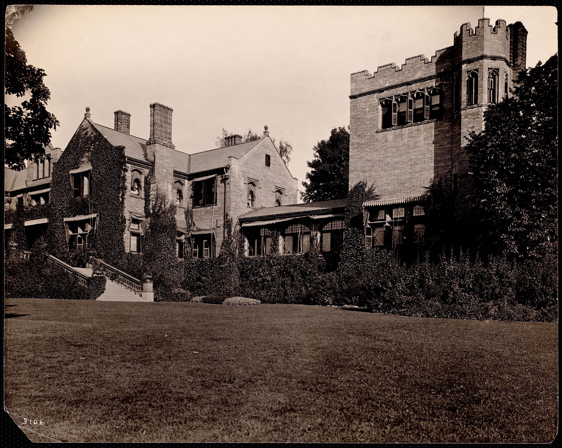
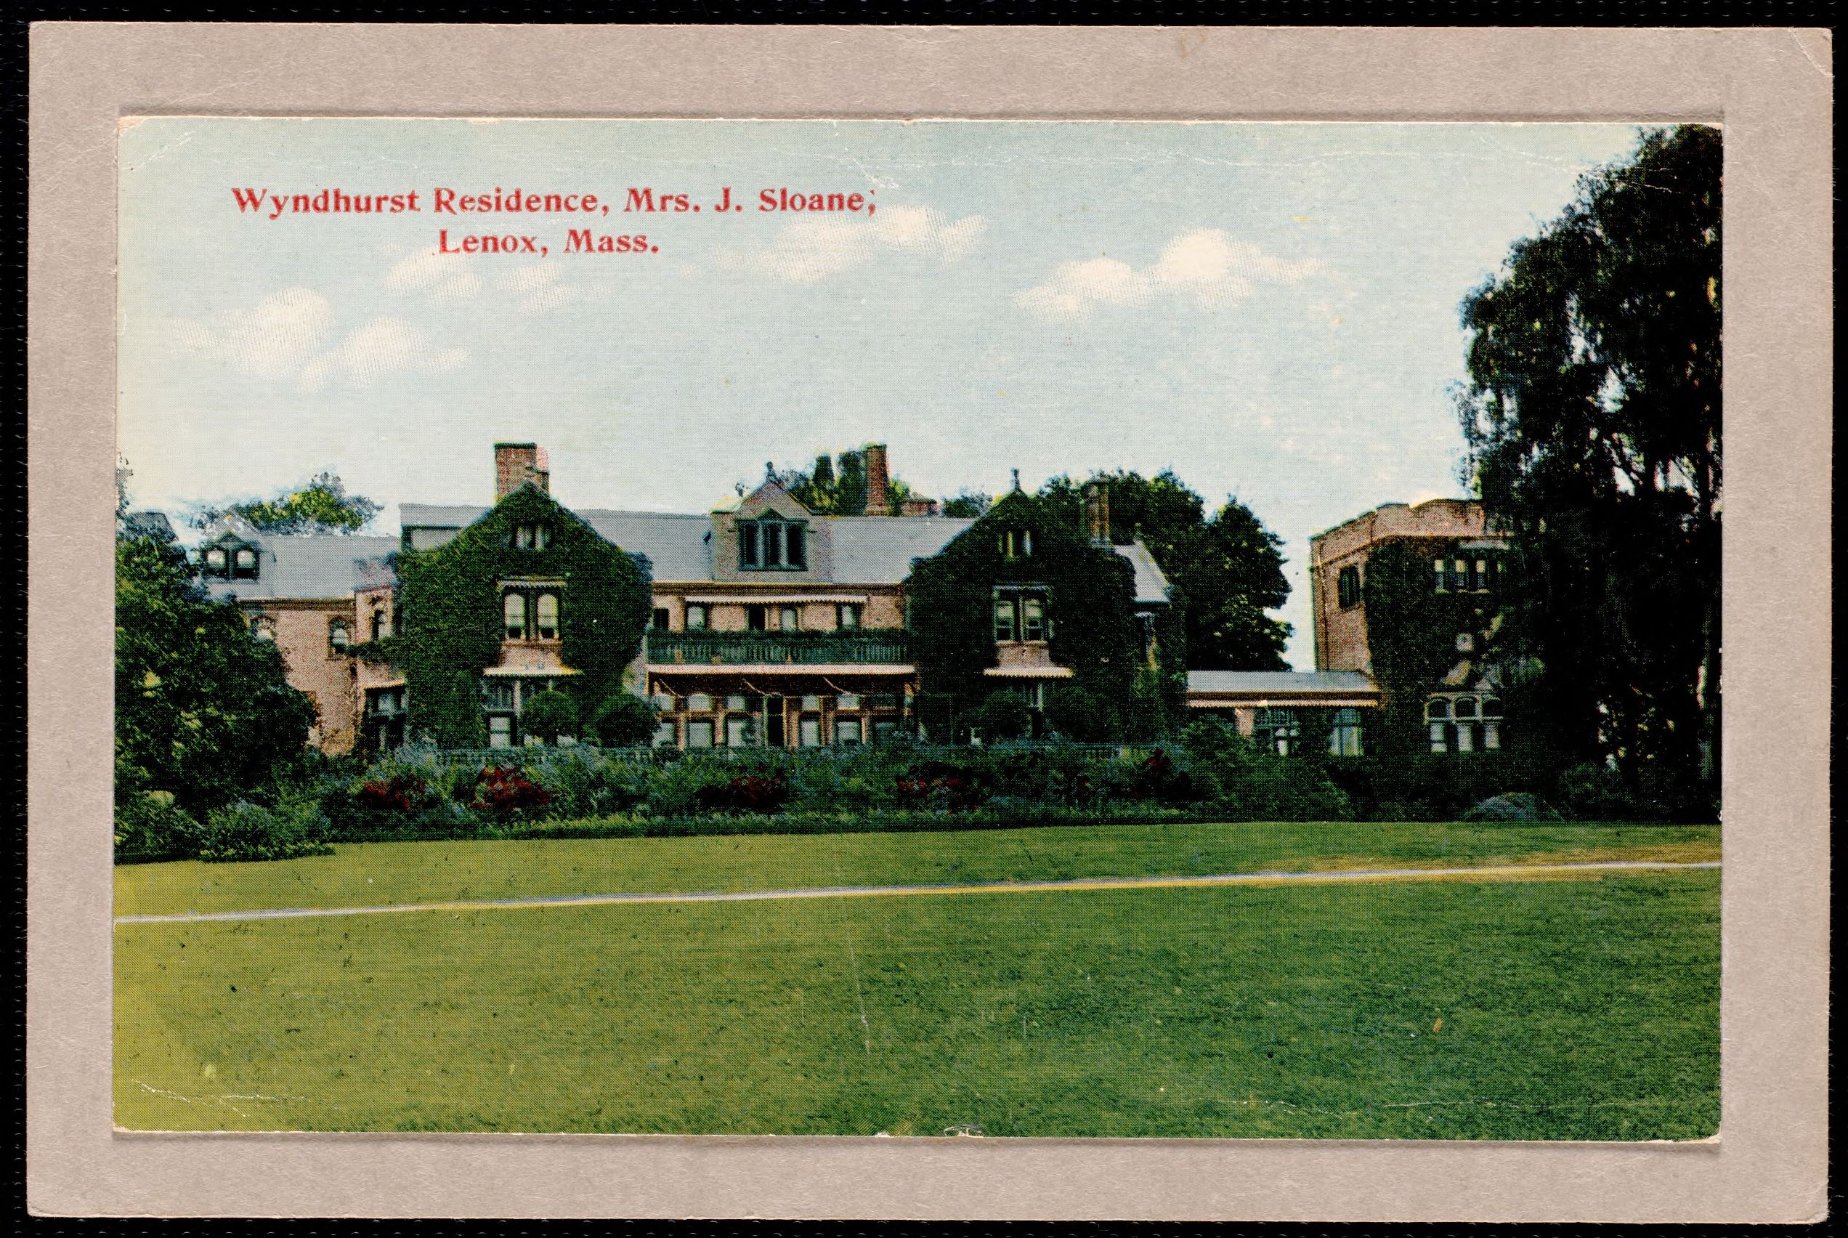
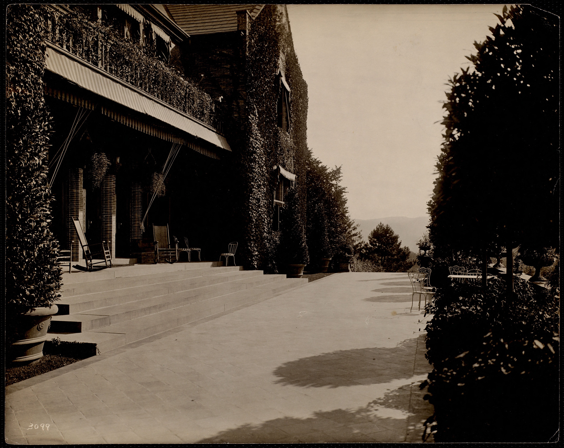
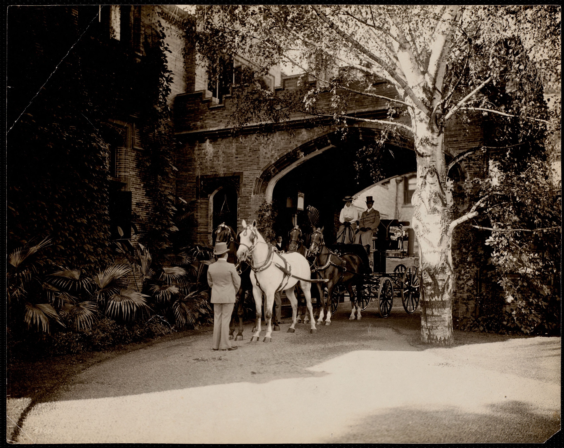
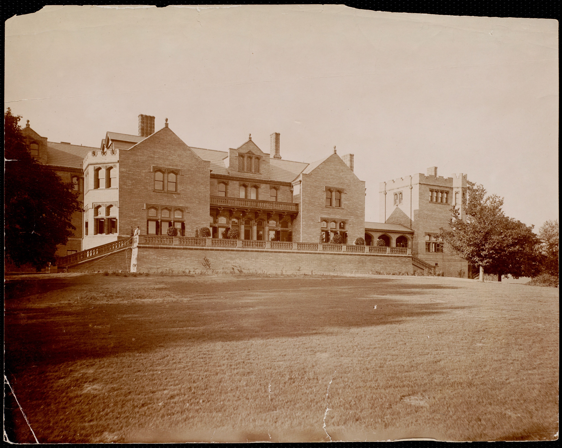
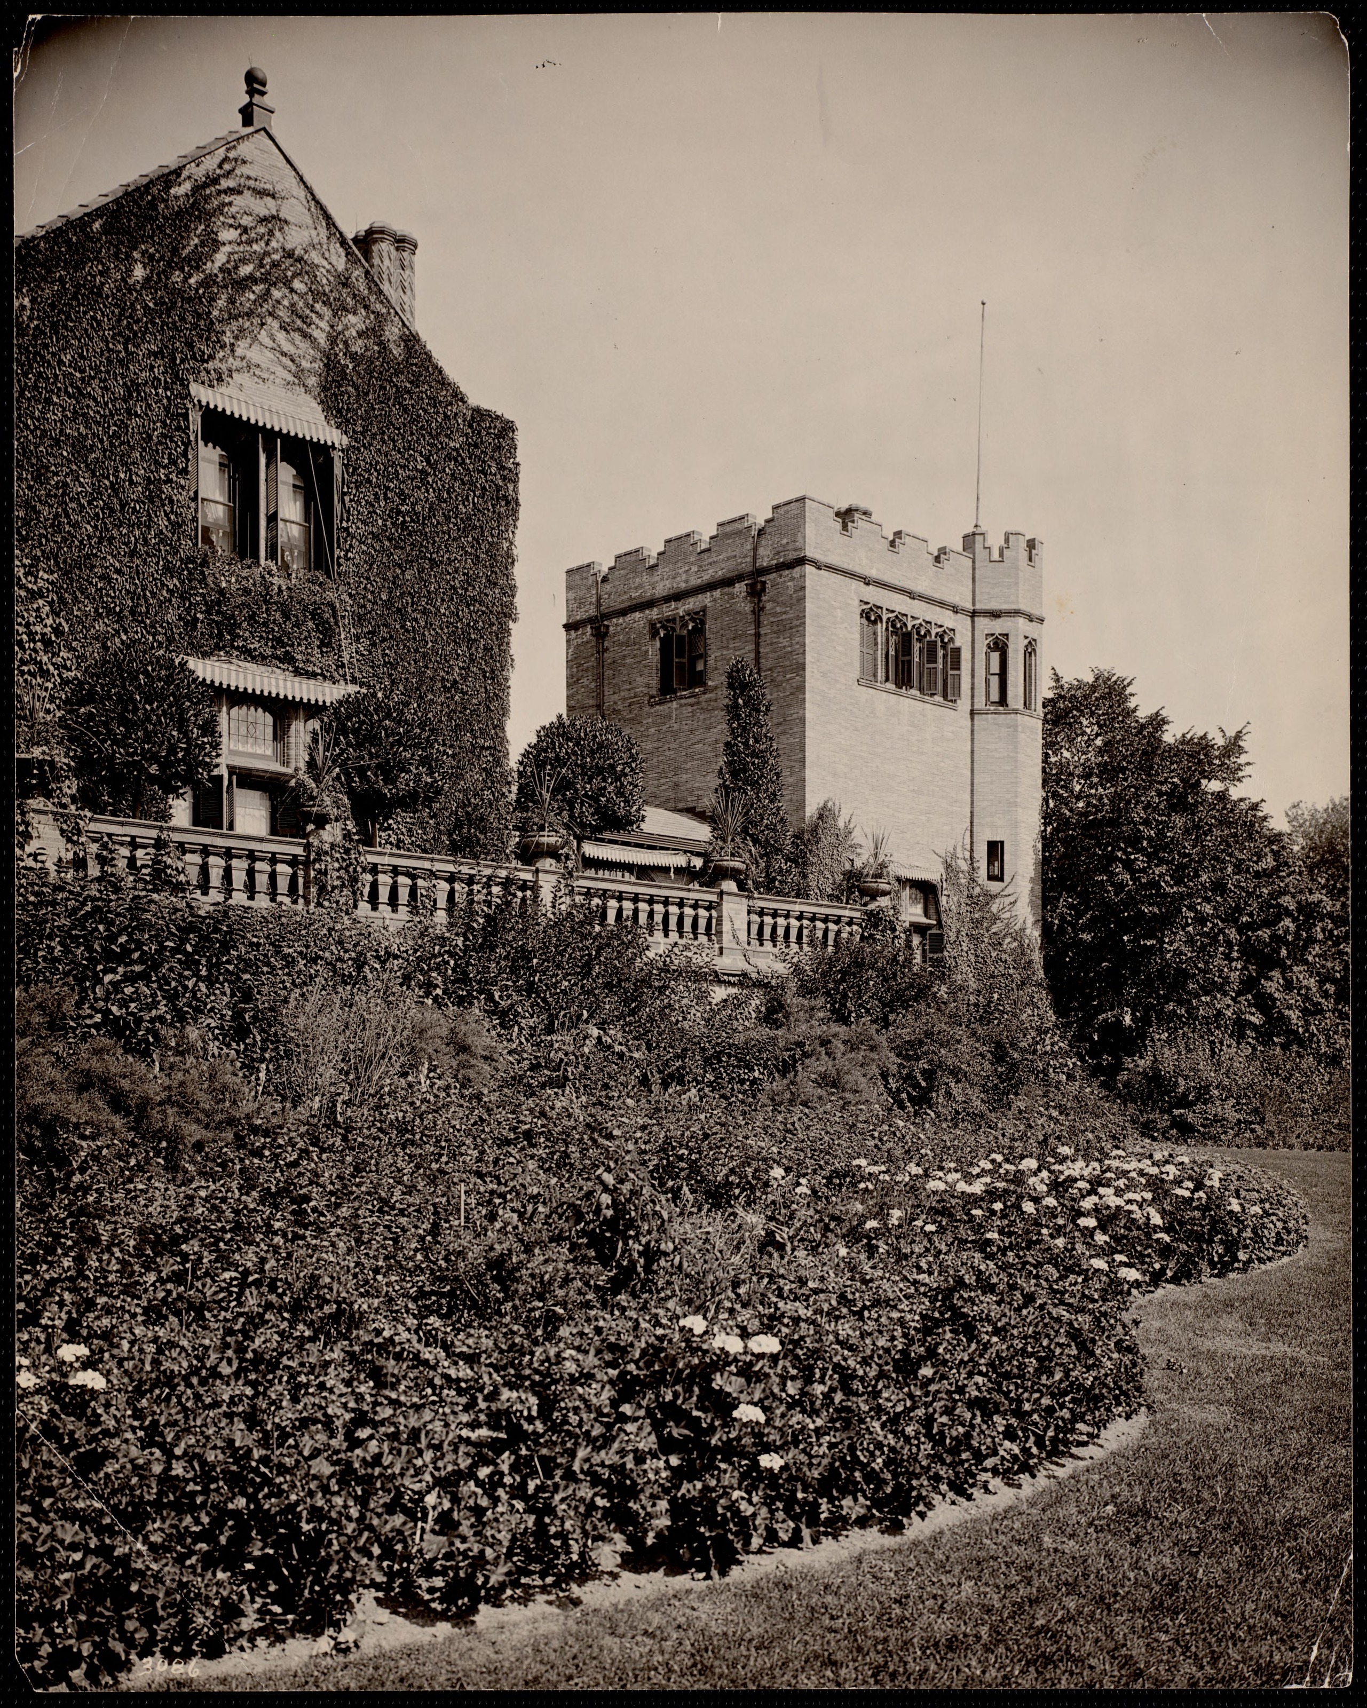
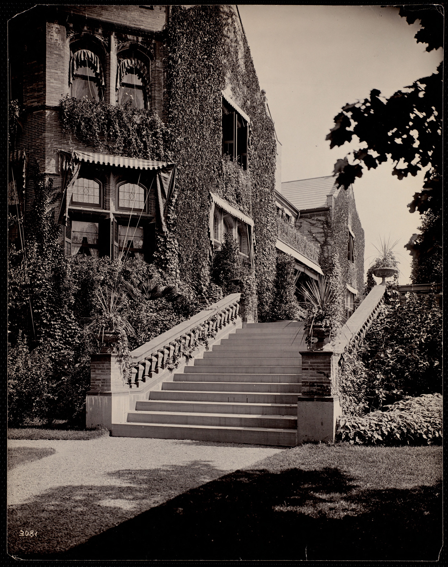
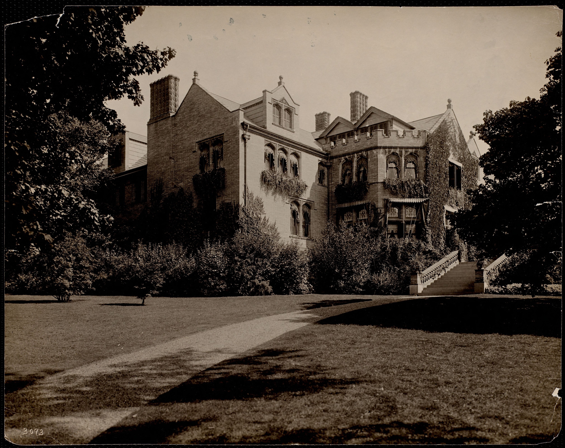
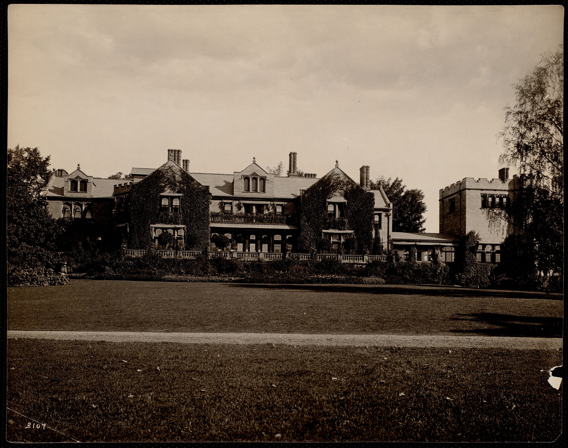
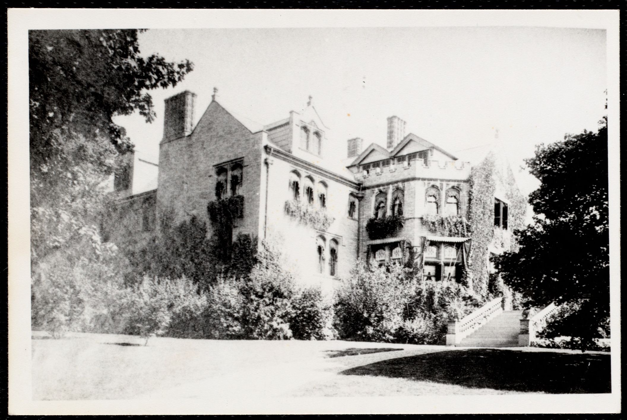
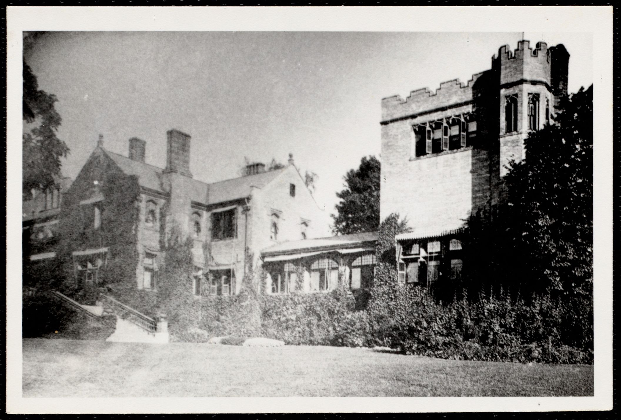
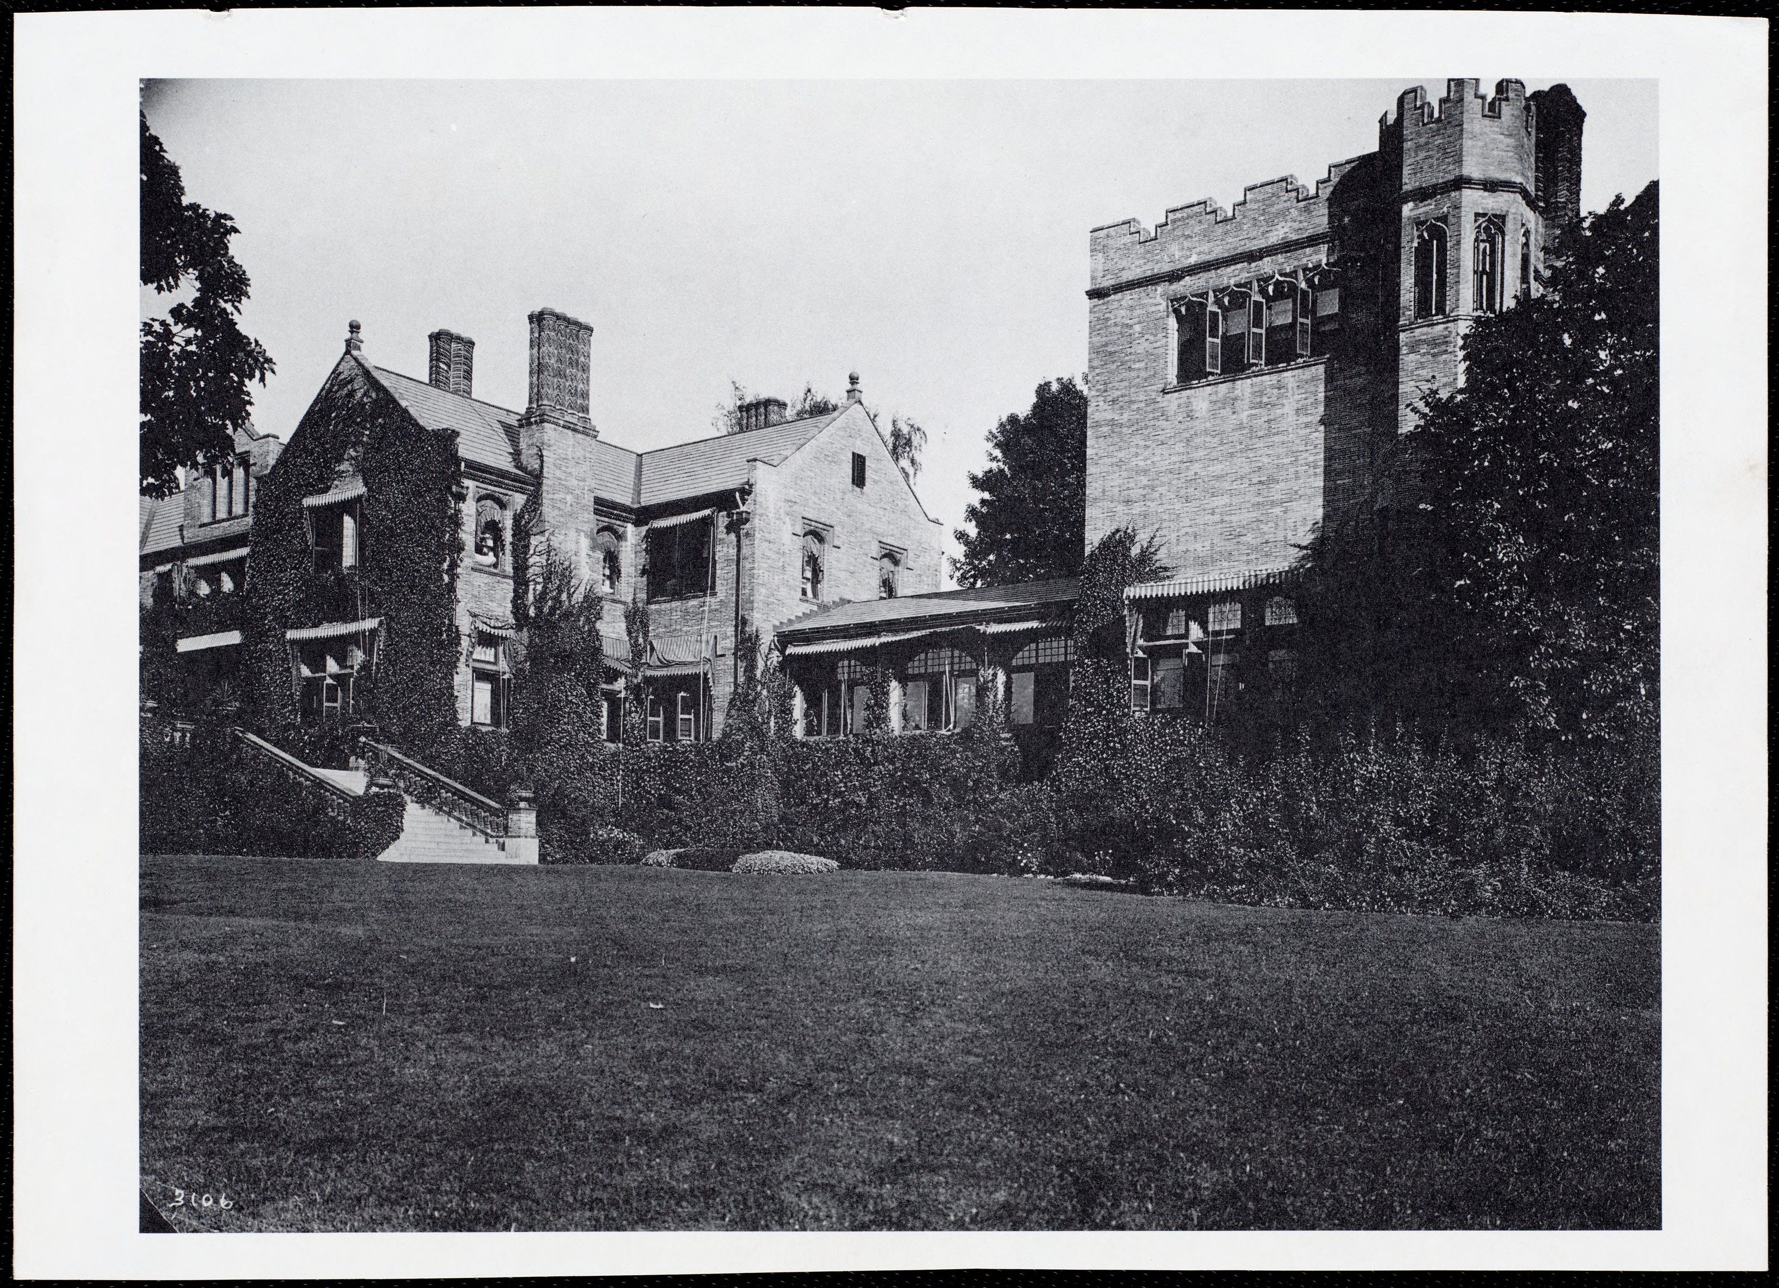
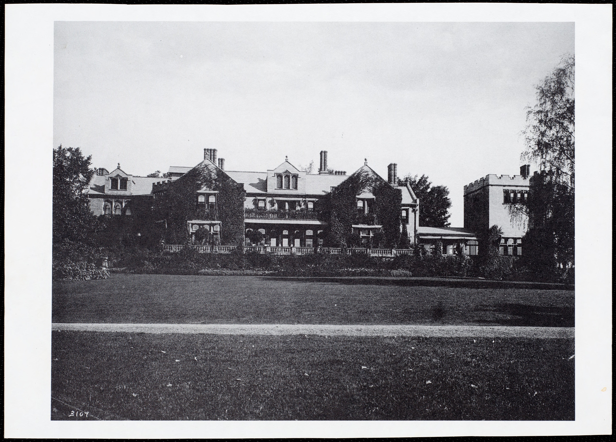
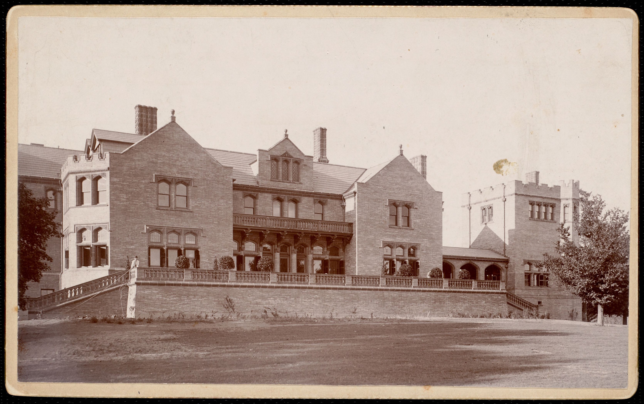
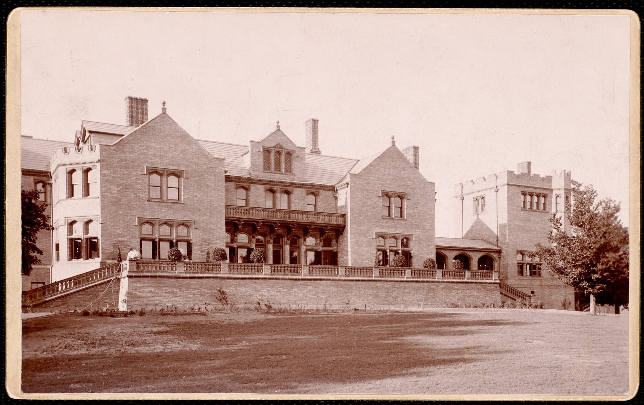
The house that went up in 1894 is Tudor. The Berkshire Eagle gives it thirty-four rooms and fifteen fireplaces, marble floors, a tower and a sun room, electric light from the start, with a stable and greenhouses. One of the Lenox Library’s mounted prints, from 1900, is captioned simply “JOHN SLOANE’S VILLA.” President McKinley came on 25 September 1897 and said the view was the most enchanting he had seen.
III. Who actually drew the landscape
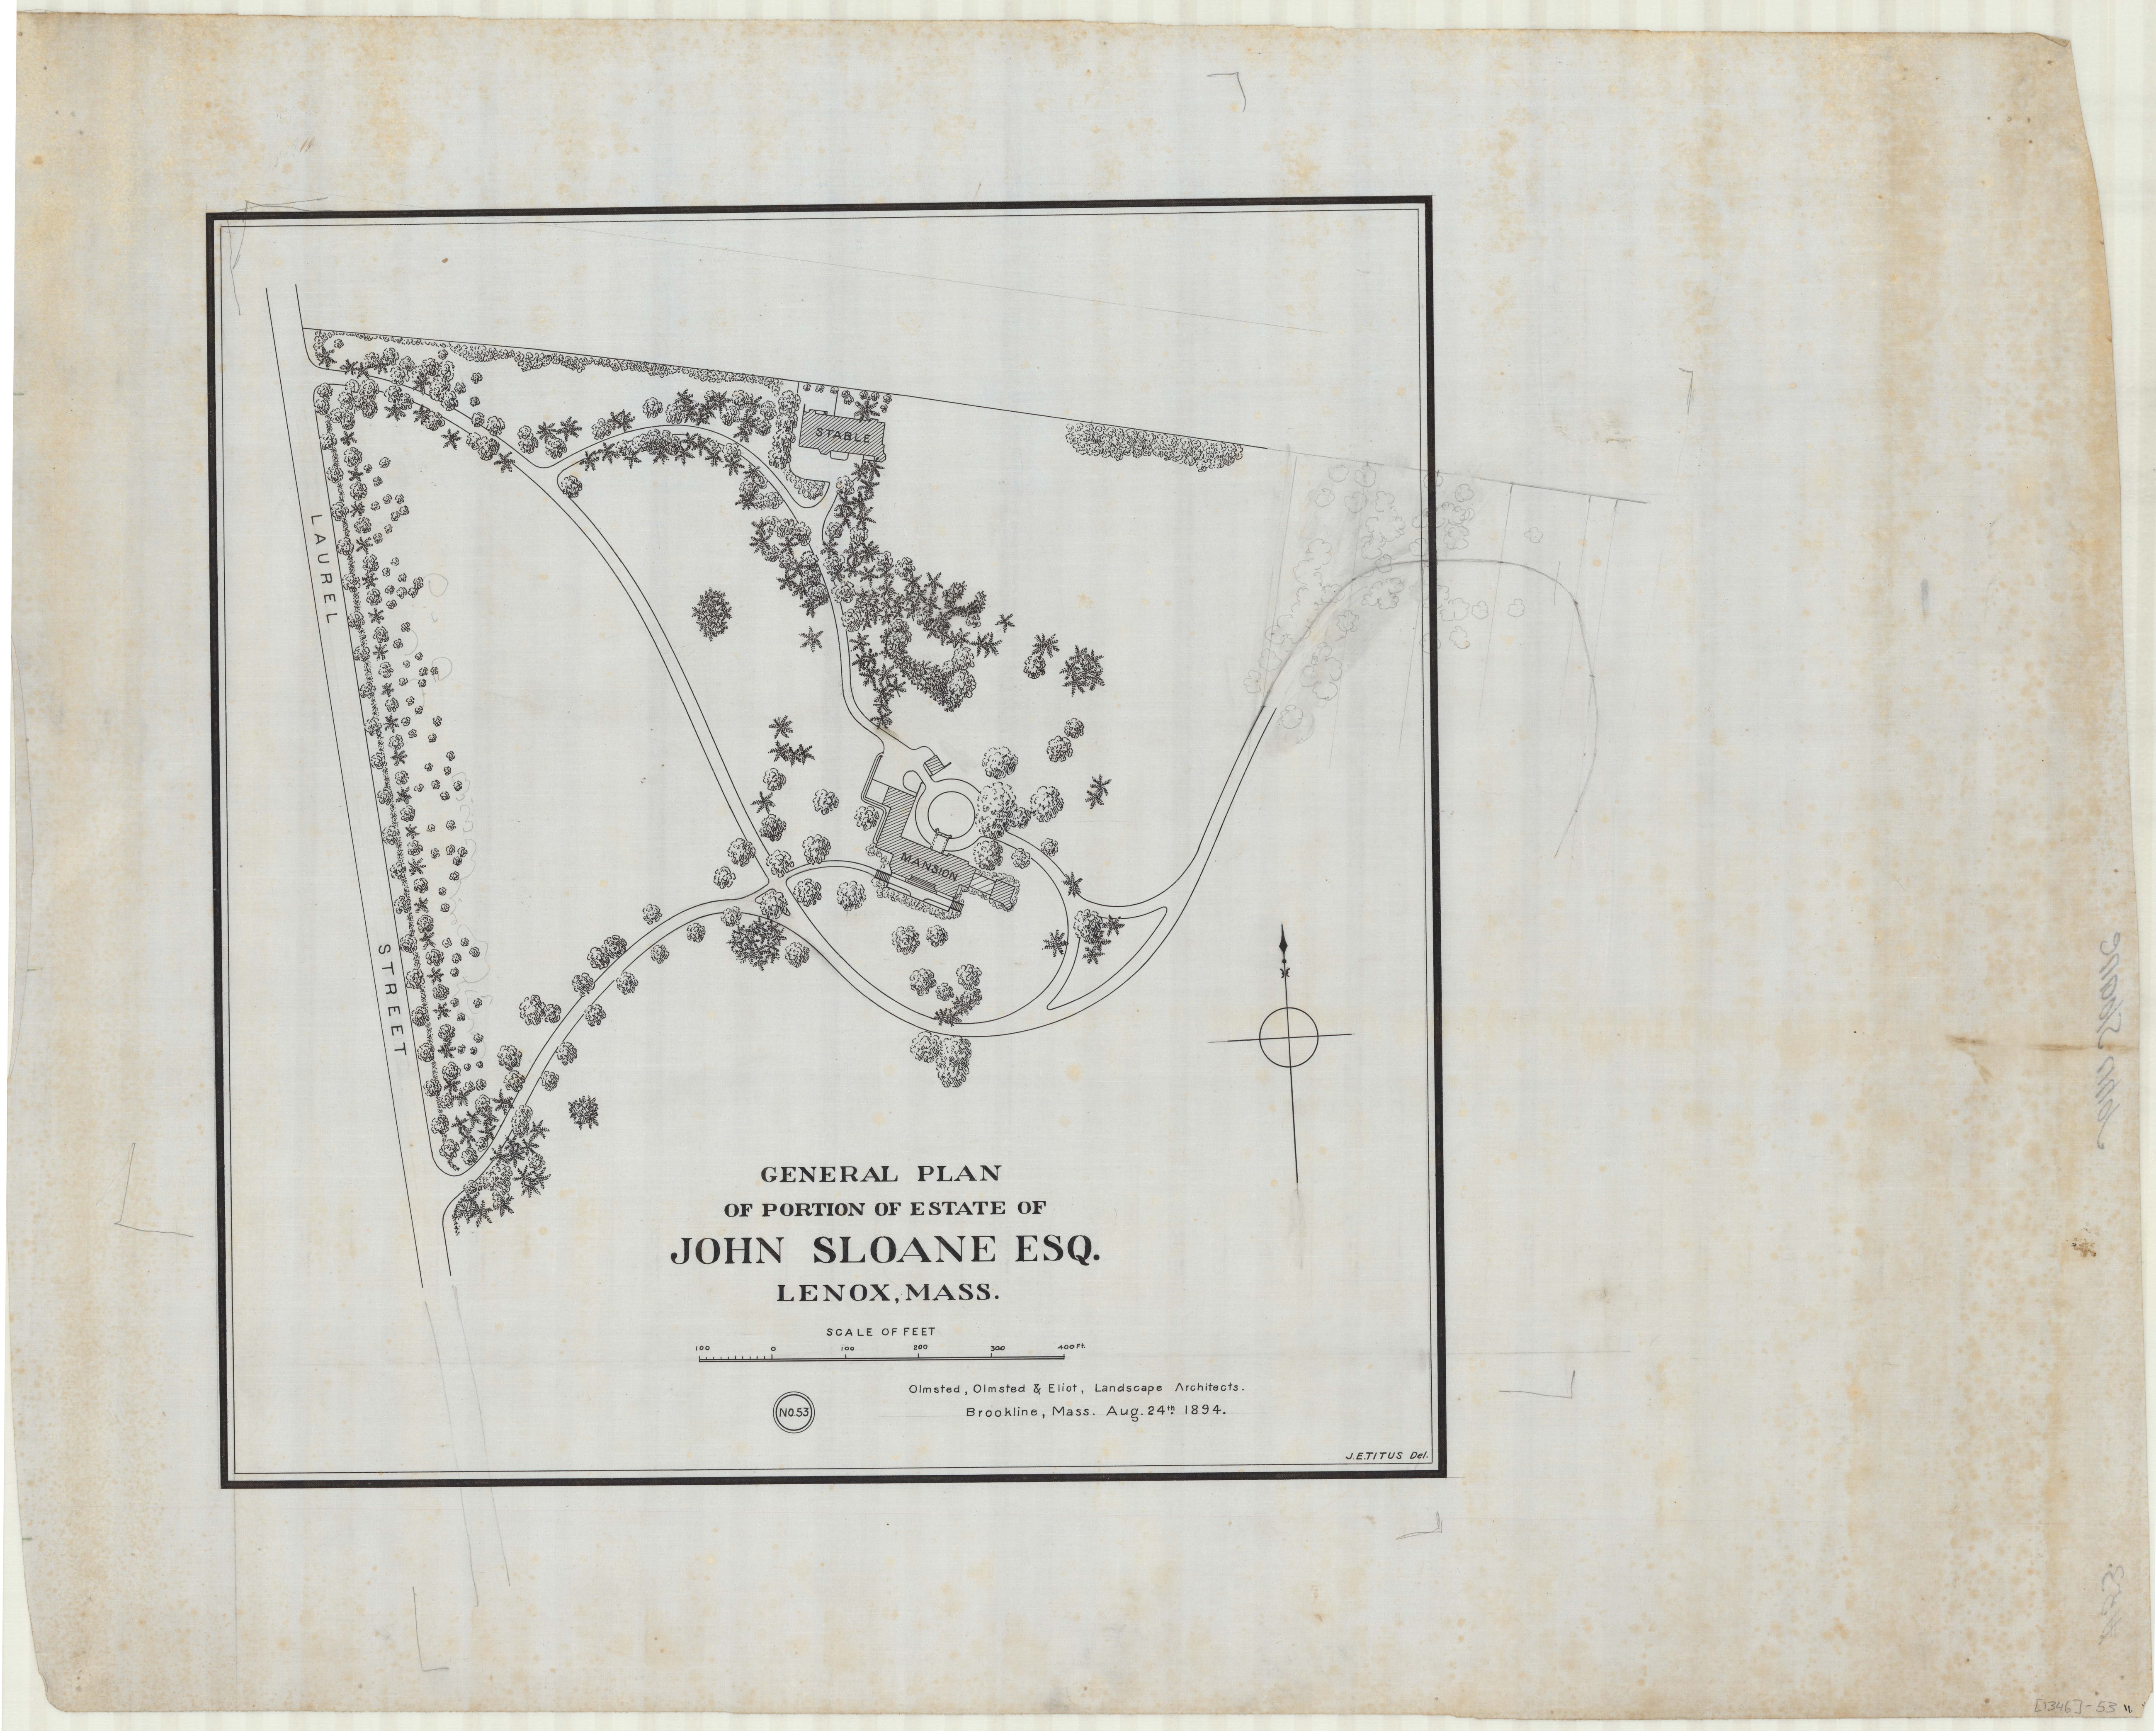
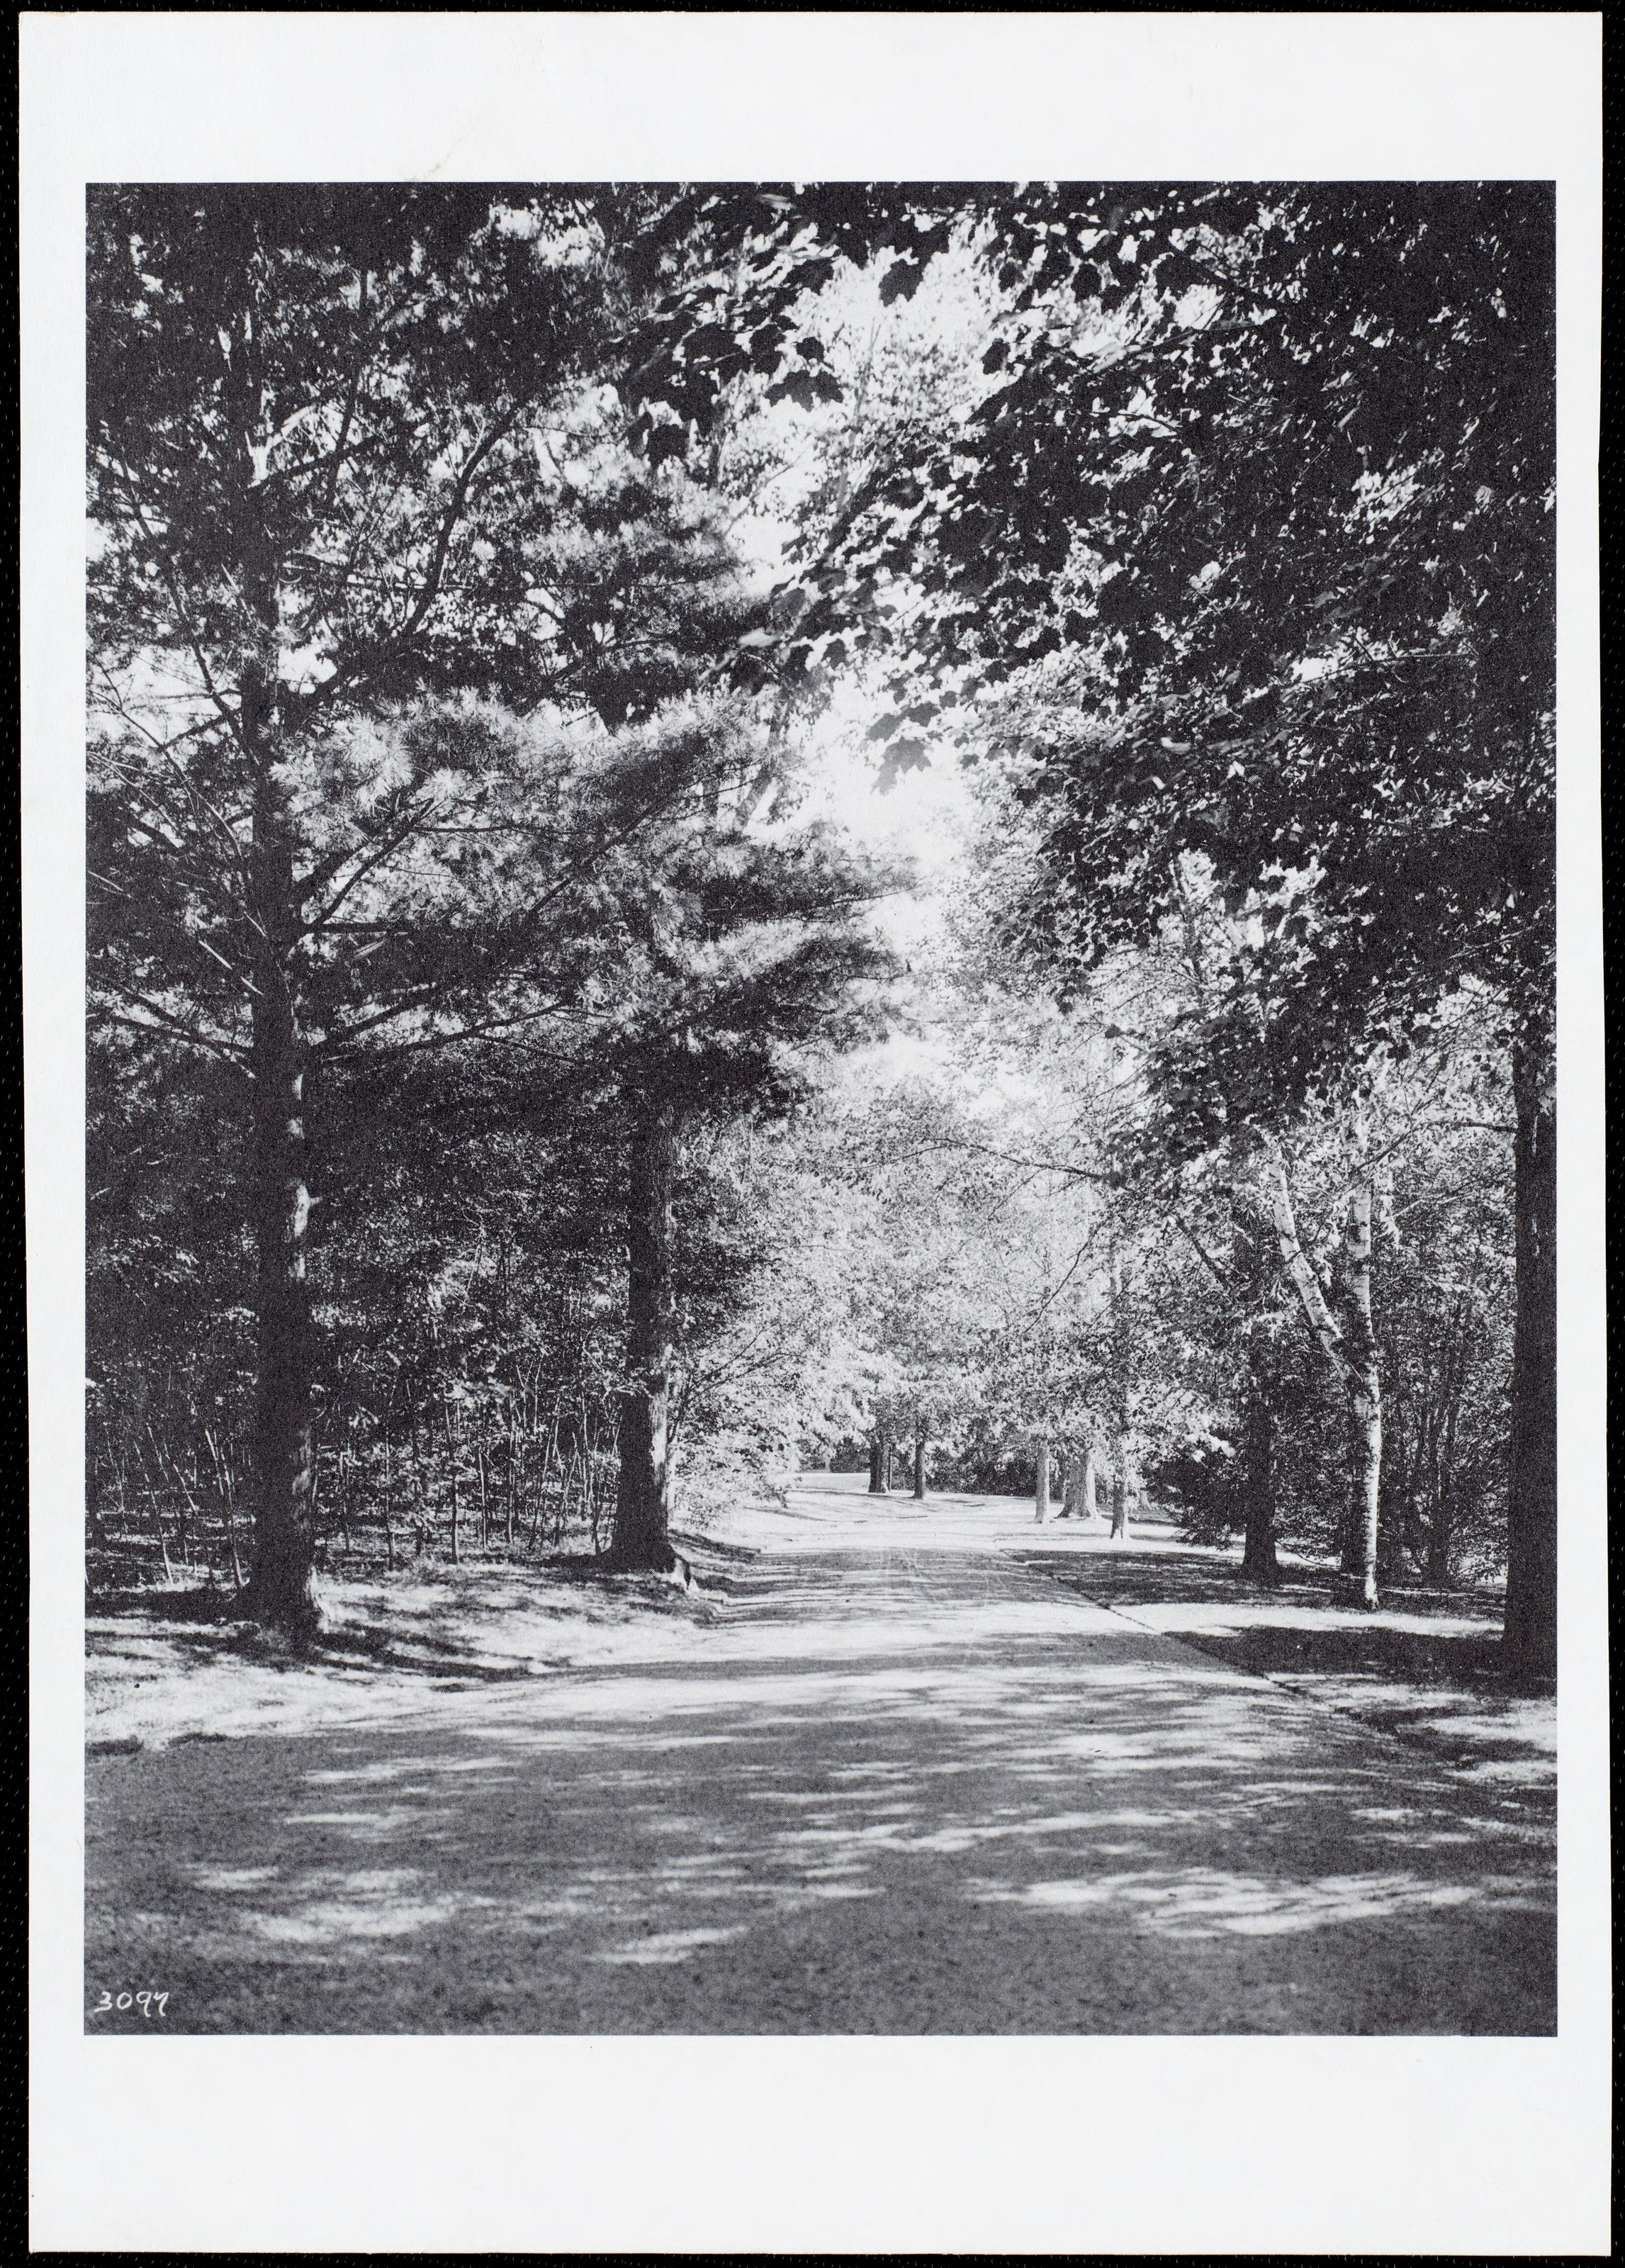
Both the Cultural Landscape Foundation and Lenox History say Sloane commissioned Frederick Law Olmsted to design the grounds. The drawings say something more specific. Every title block in job 01346 reads Olmsted, Olmsted & Eliot, Landscape Architects, Brookline, Mass. — the partnership of John Charles Olmsted, Frederick Law Olmsted Jr. and Charles Eliot, the same firm name that appears on the Wheatleigh sheets of those years. The general plan is dated 24 August 1894 and initialled by its draftsman, “J.E.TITUS Del.”
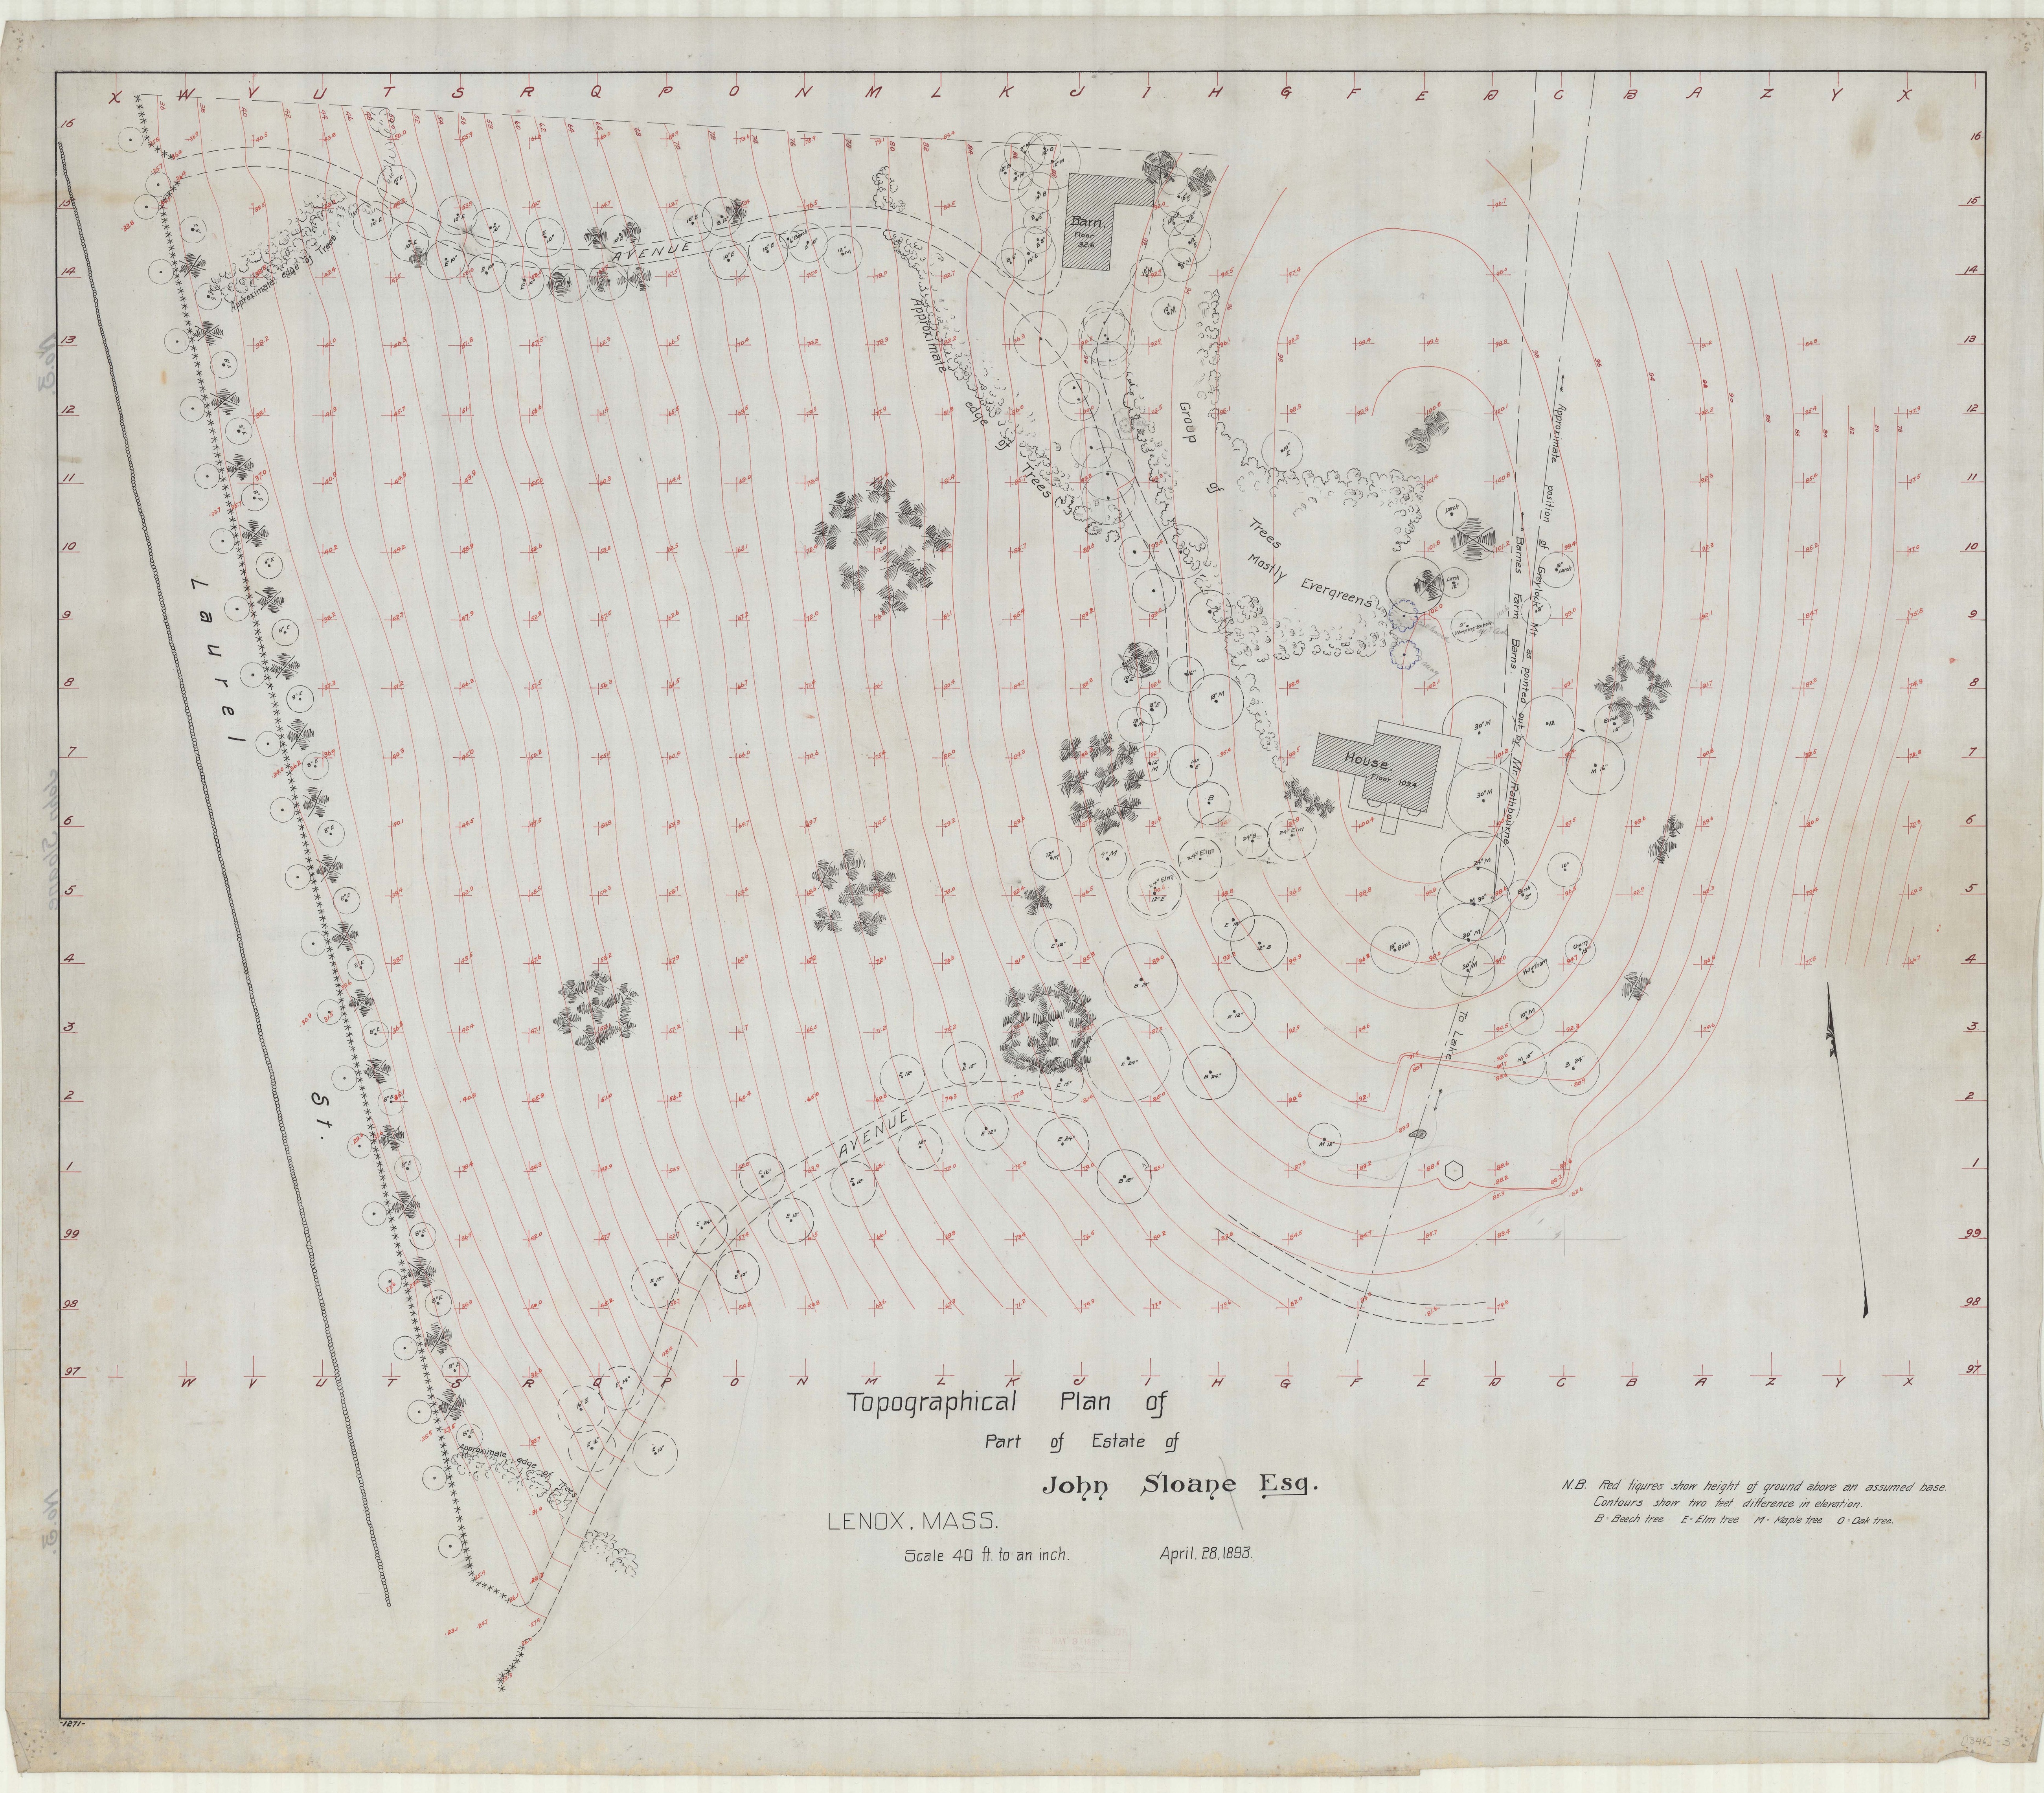
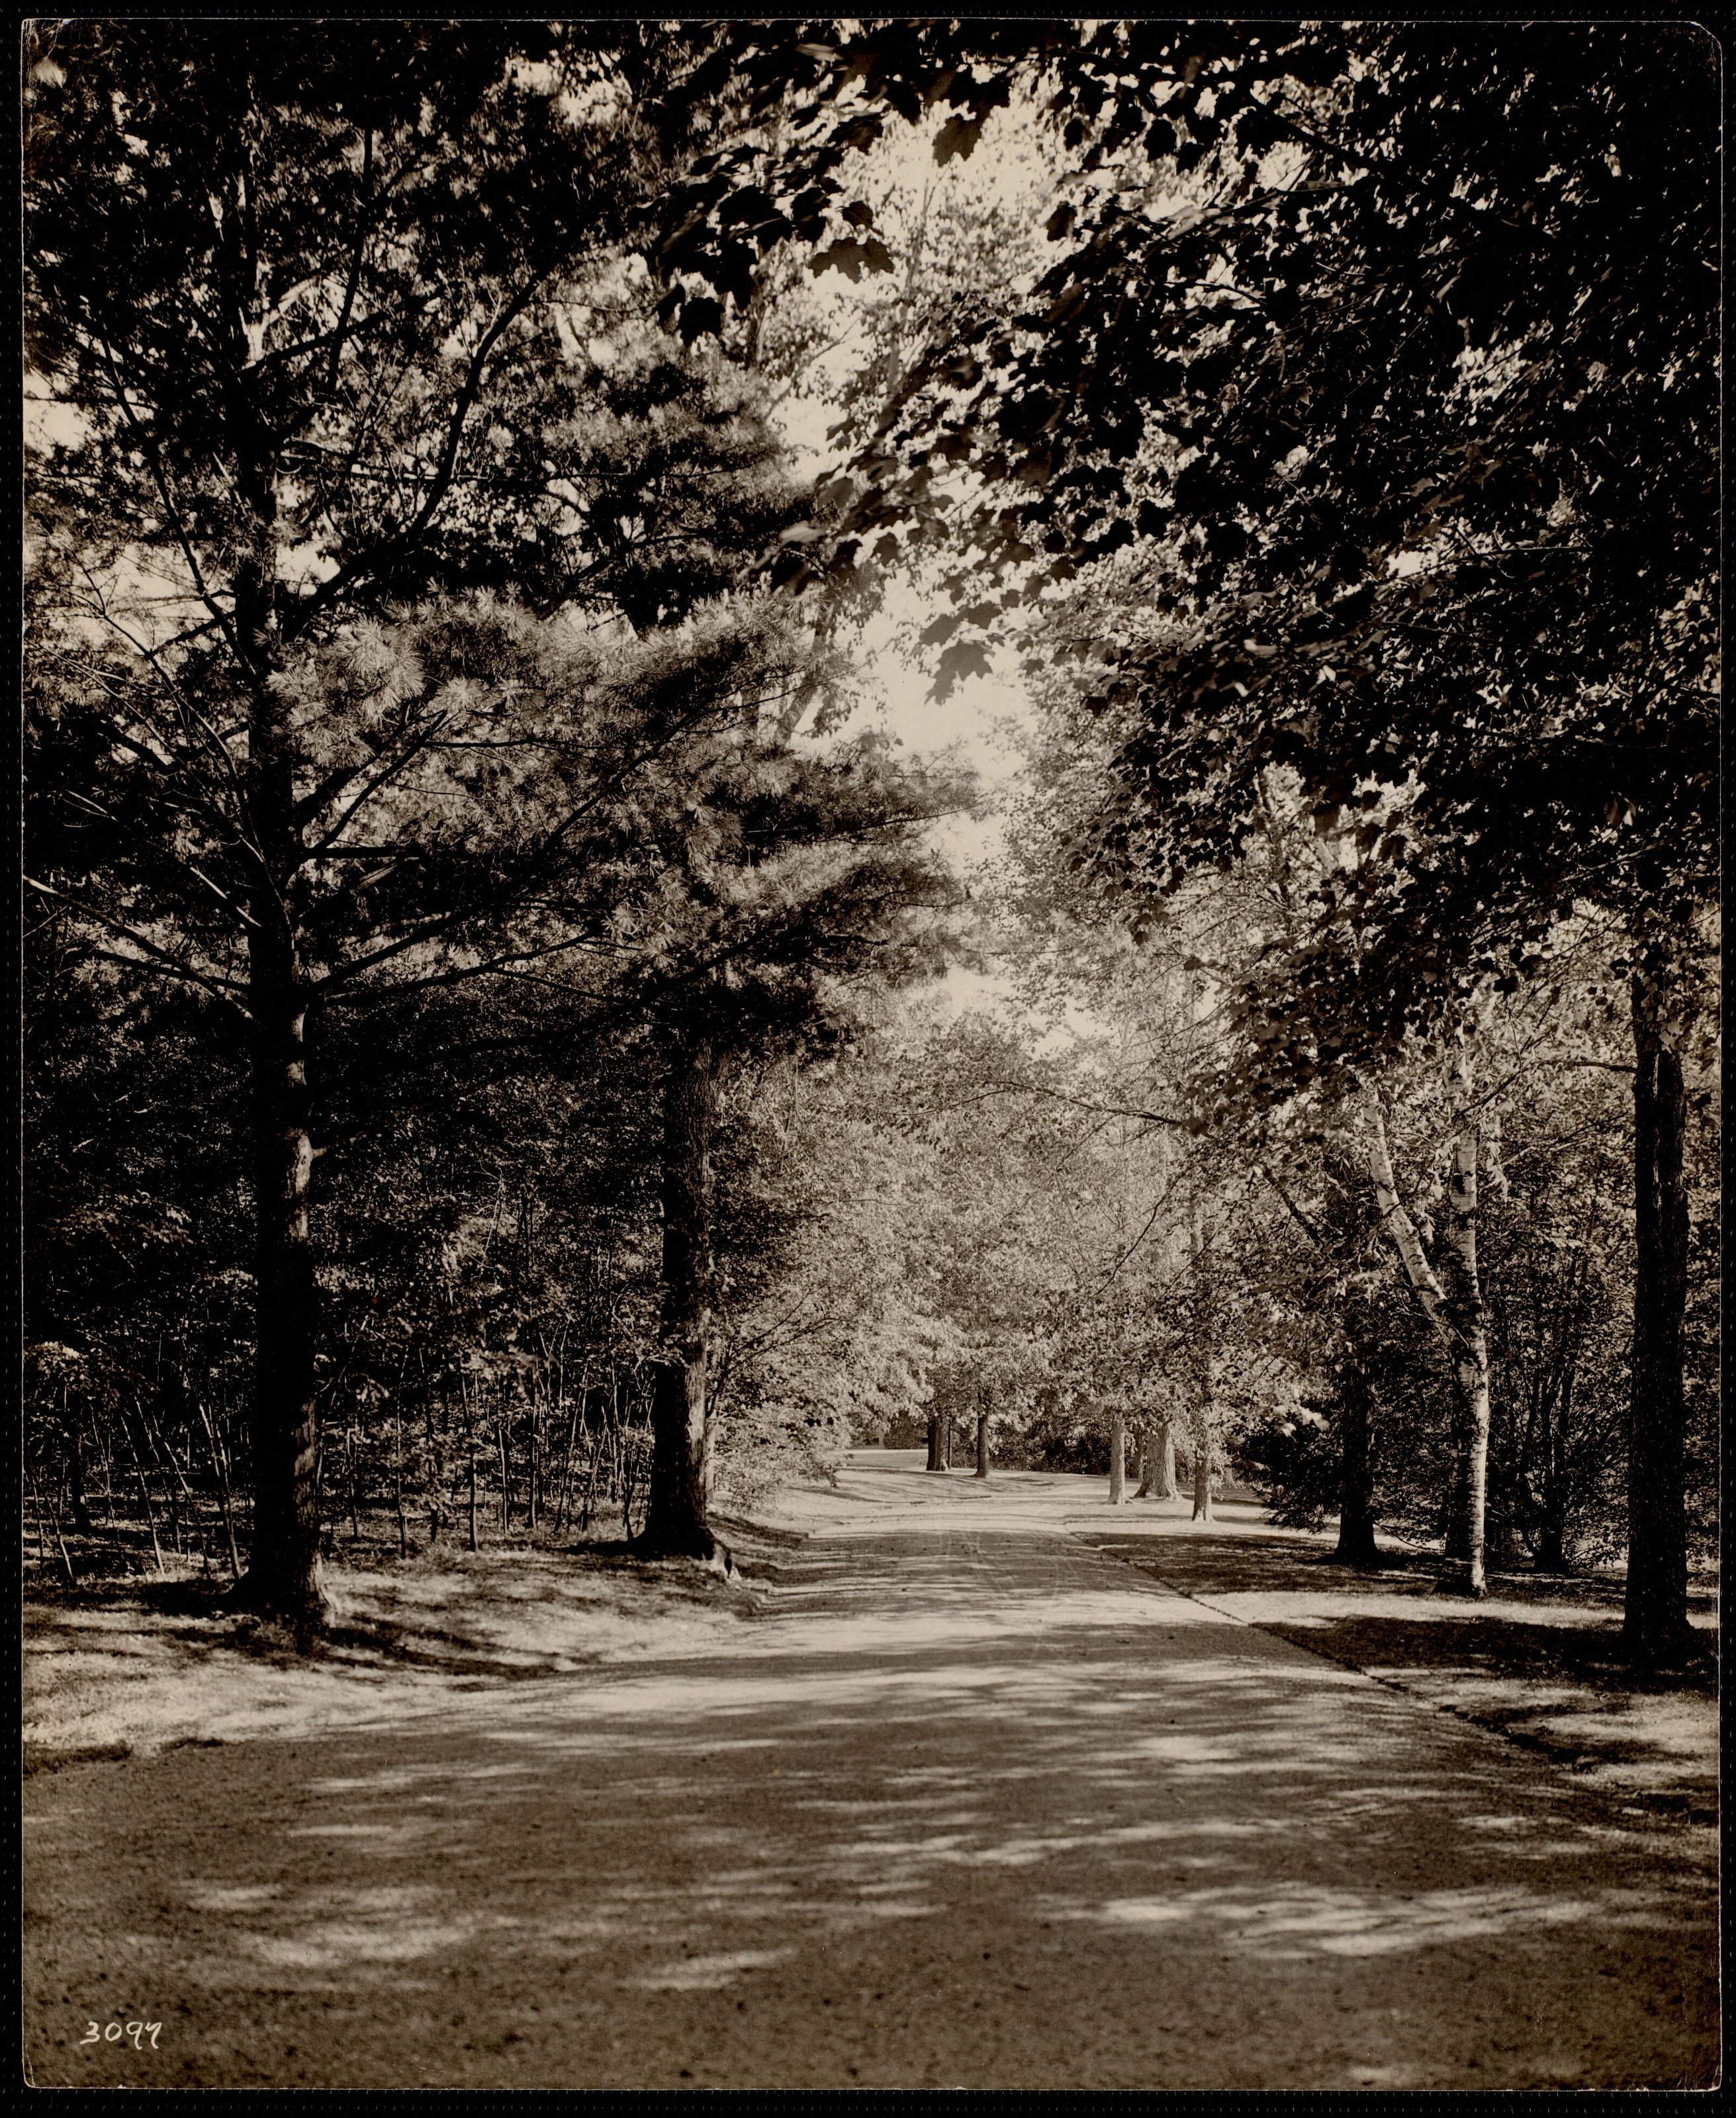
The file also has a shape. The survey comes first, on 28 February 1893, with the snow on it. A second topographical plan follows on 26 September 1893, made by Aspinwall & Lincoln, civil engineers of Boston, and stamped into the Brookline office two days later; its key distinguishes “Dotted black lines show present avenues” from “Dotted red lines show proposed avenues as staked out on ground,” marks every pine, hemlock, spruce, elm, birch, horse chestnut, maple, oak and ash, and notes in pencil that some contours were “located from position of old house.” Rathbone’s house was still the datum.
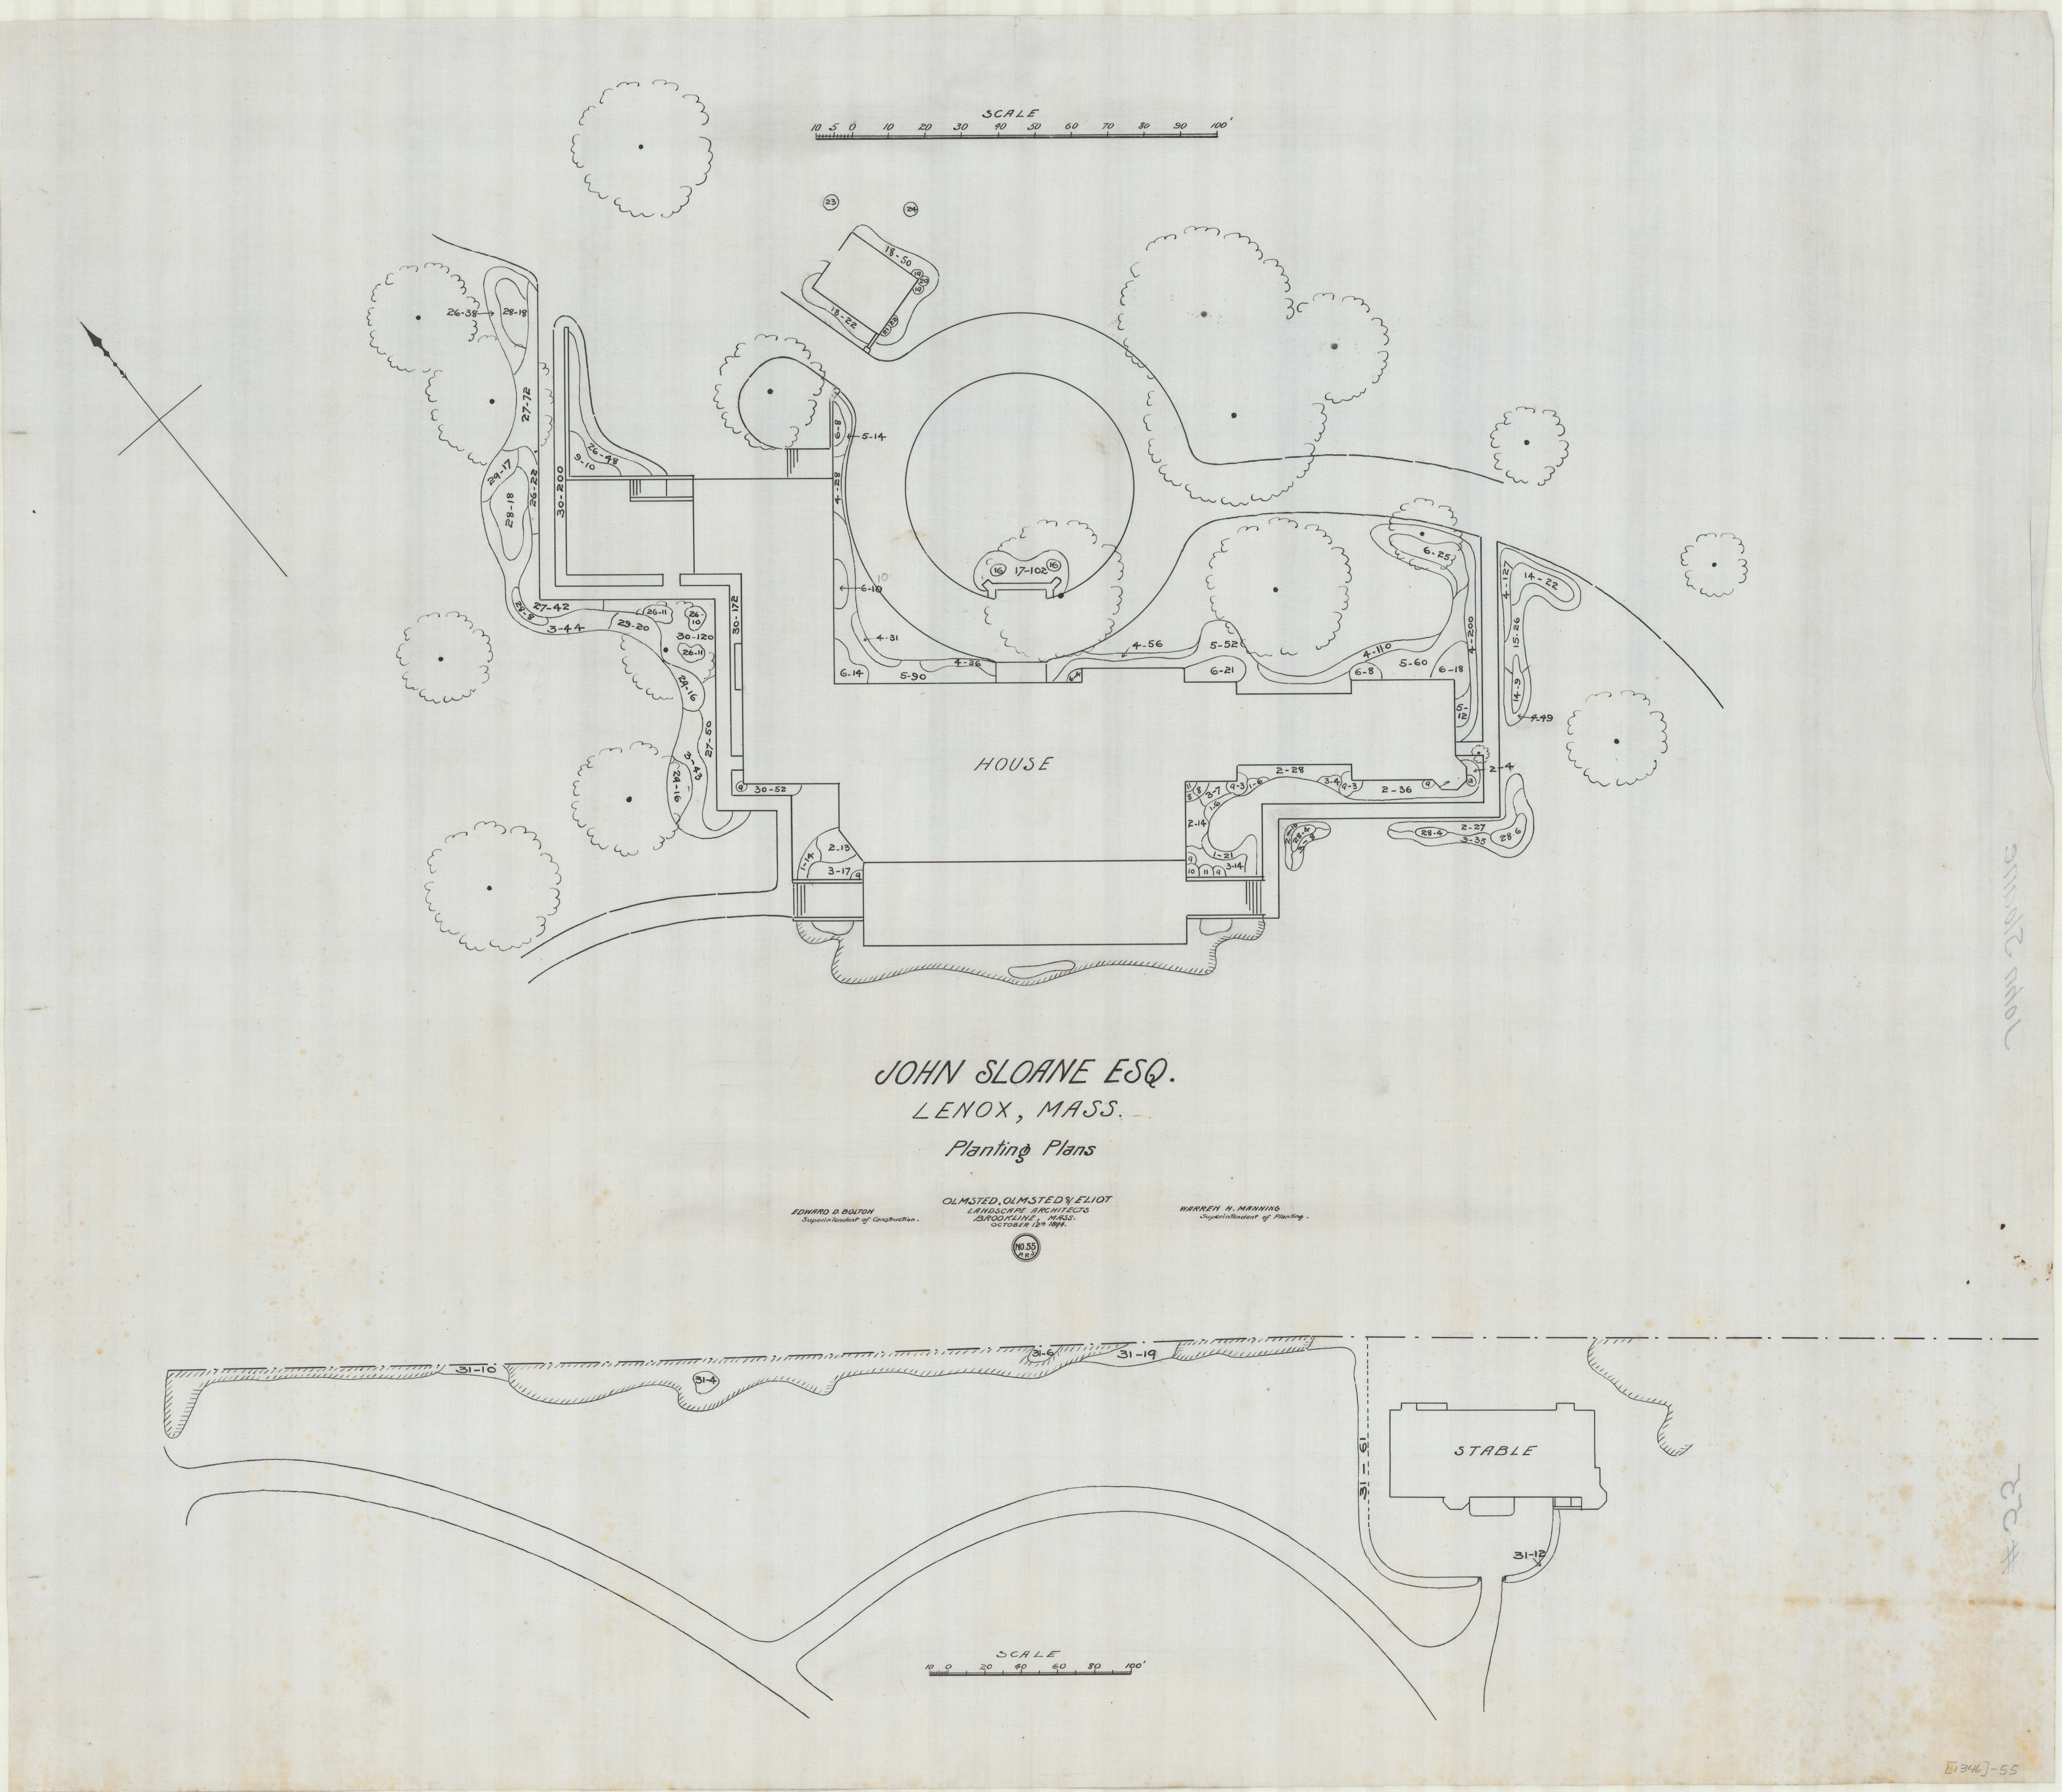
Then the work: Preliminary Plan for Roads, 15 July 1893. Planting Plan, 3 January 1894, carrying a numbered list of more than fifty shrubs and trees — snowberry, high-bush cranberry, Japanese snowball, Spiraea van Houttei, three willows, four dogwoods, hop tree, Osage orange, hornbeam. Plan for Planting in vicinity of House and Plan for relocating a portion of East Drive, both 20 February 1894. Final Grading about House, 28 February 1894. The General Plan of a Portion of Estate, 24 August 1894. And Planting Plans, 12 October 1894, which names the two men running the job on the ground: Edward D. Bolton, Superintendent of Construction, and Warren H. Manning, Superintendent of Planting — Manning then still in the Olmsted office, and soon to be one of the more consequential landscape practices in the country on his own account.
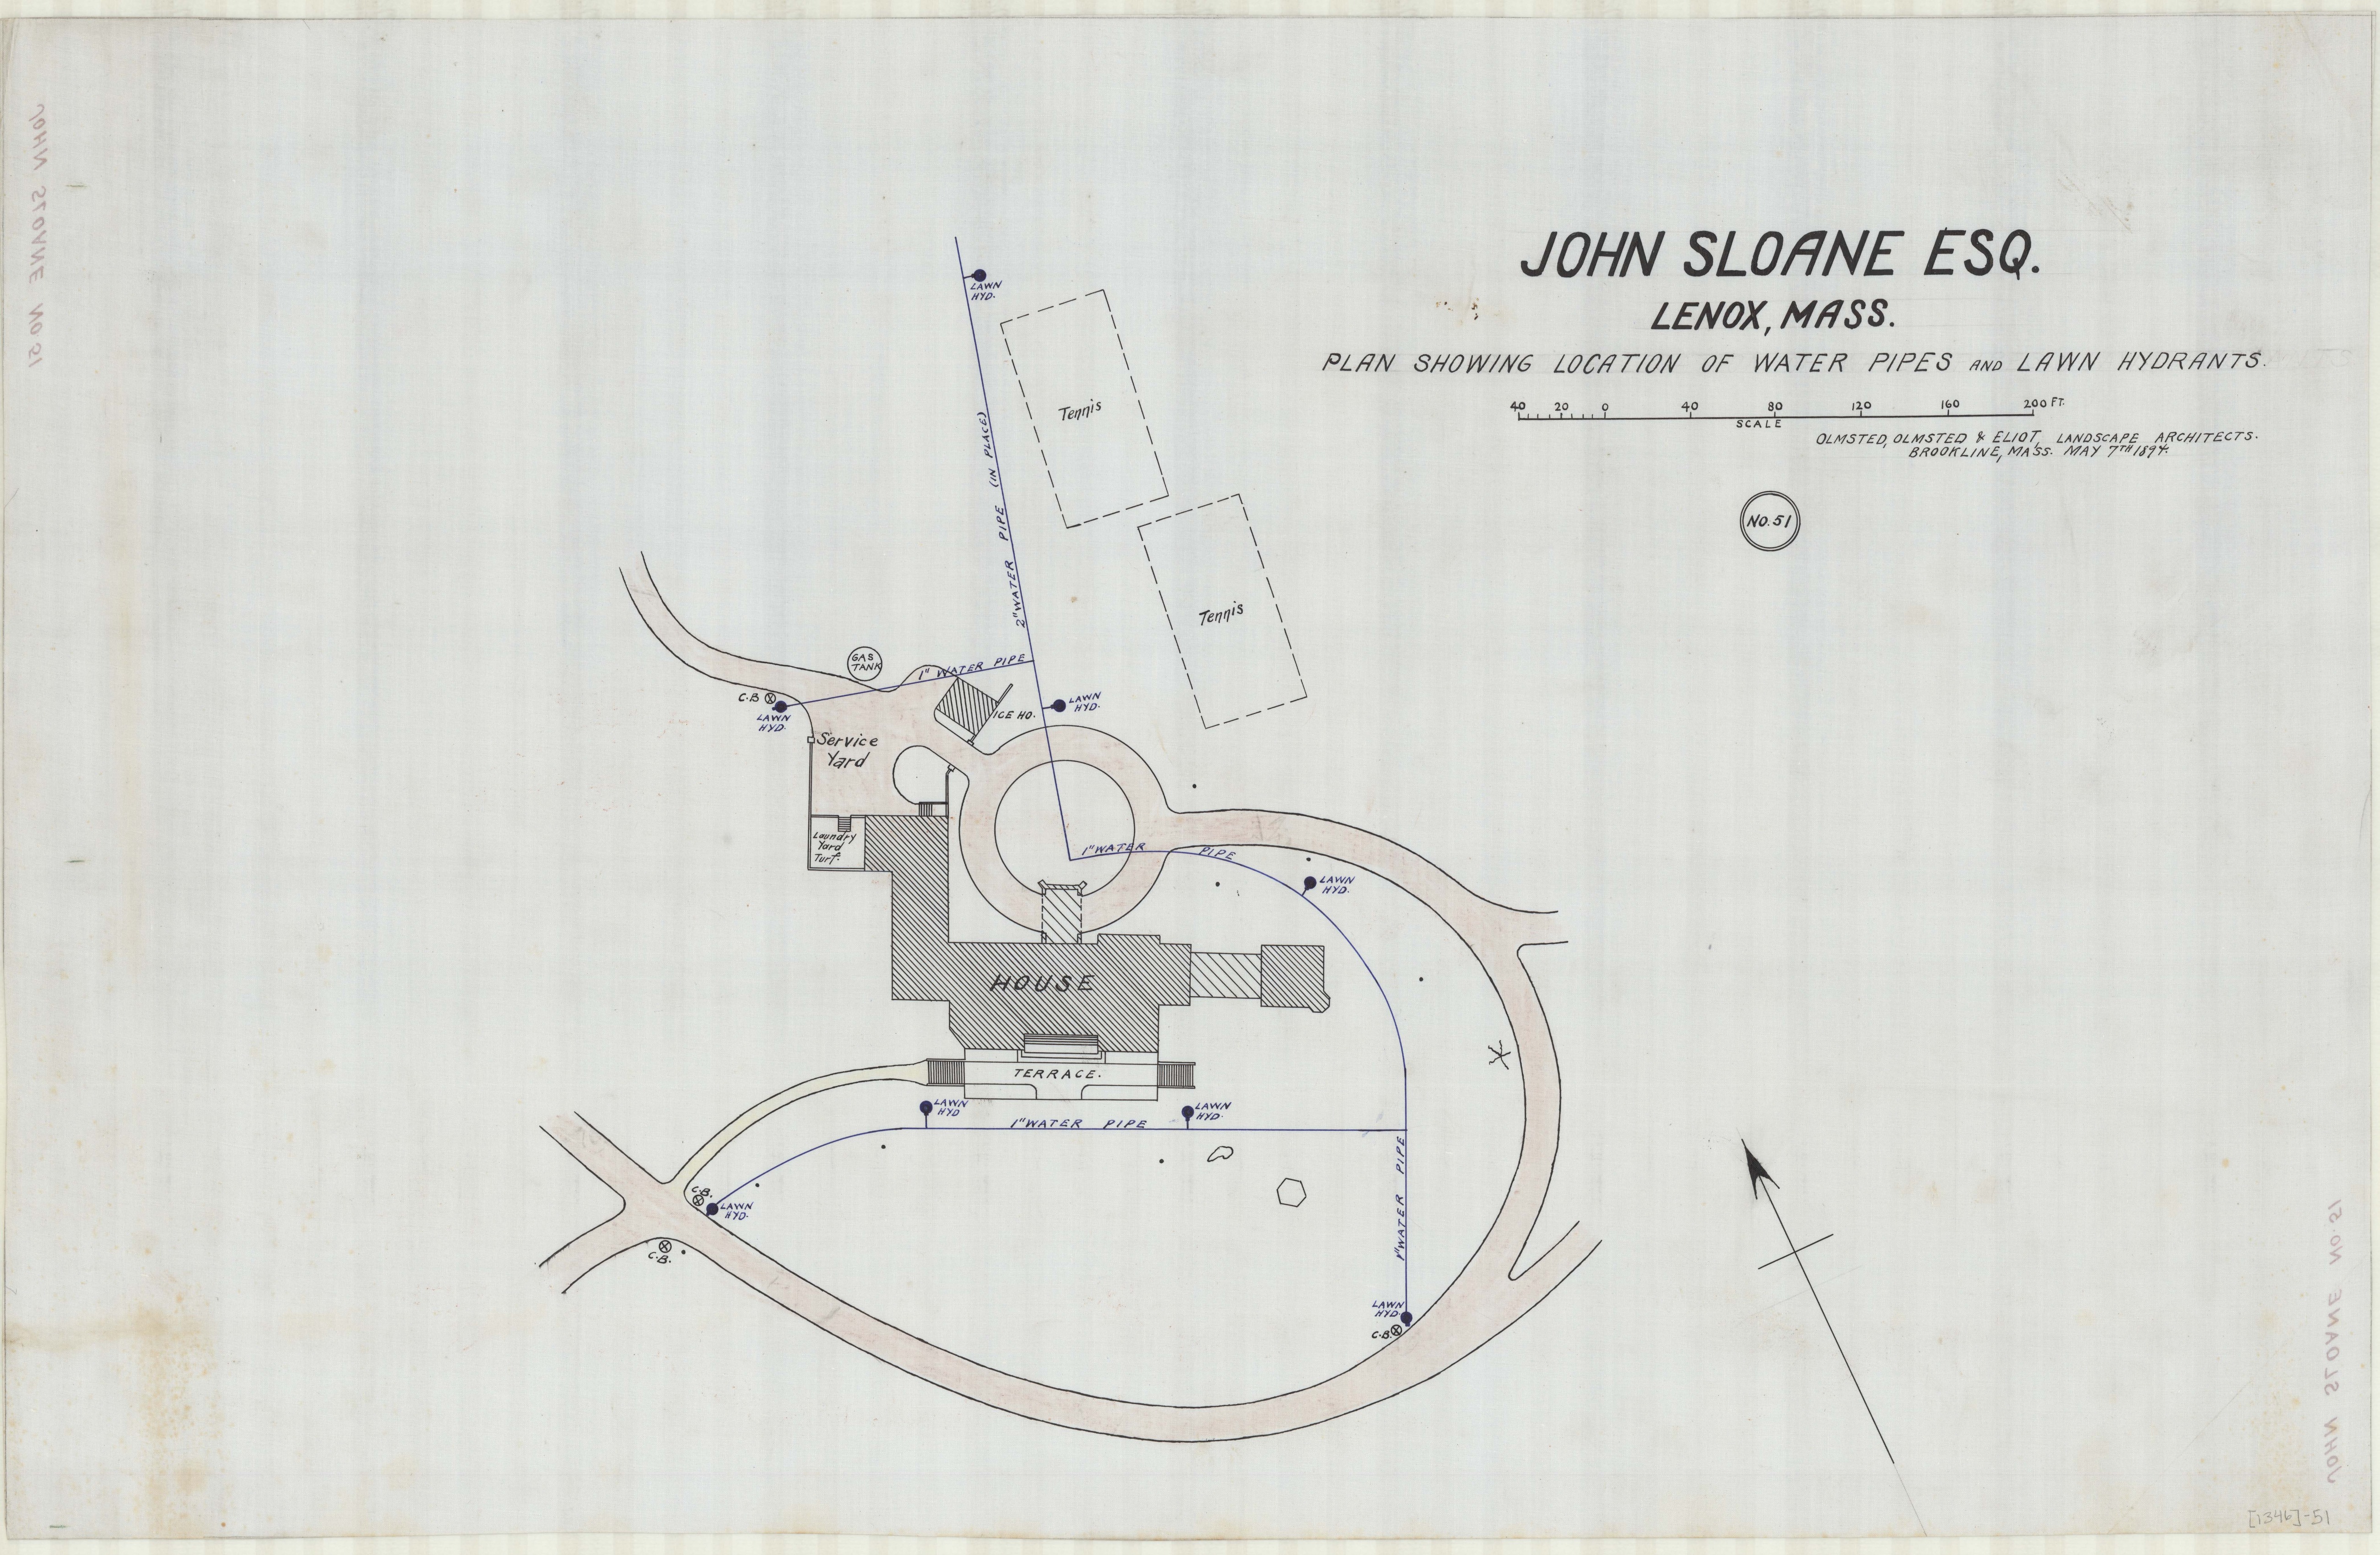
The rest is drainage, grading, drives, and a sheet showing where the water pipes and lawn hydrants go.
TCLF’s account also compresses the ownership: it has Beecher selling the property to Sloane in 1894. Beecher died in 1887, and Rathbone held the hill in between.
IV. Filed under the wrong brother
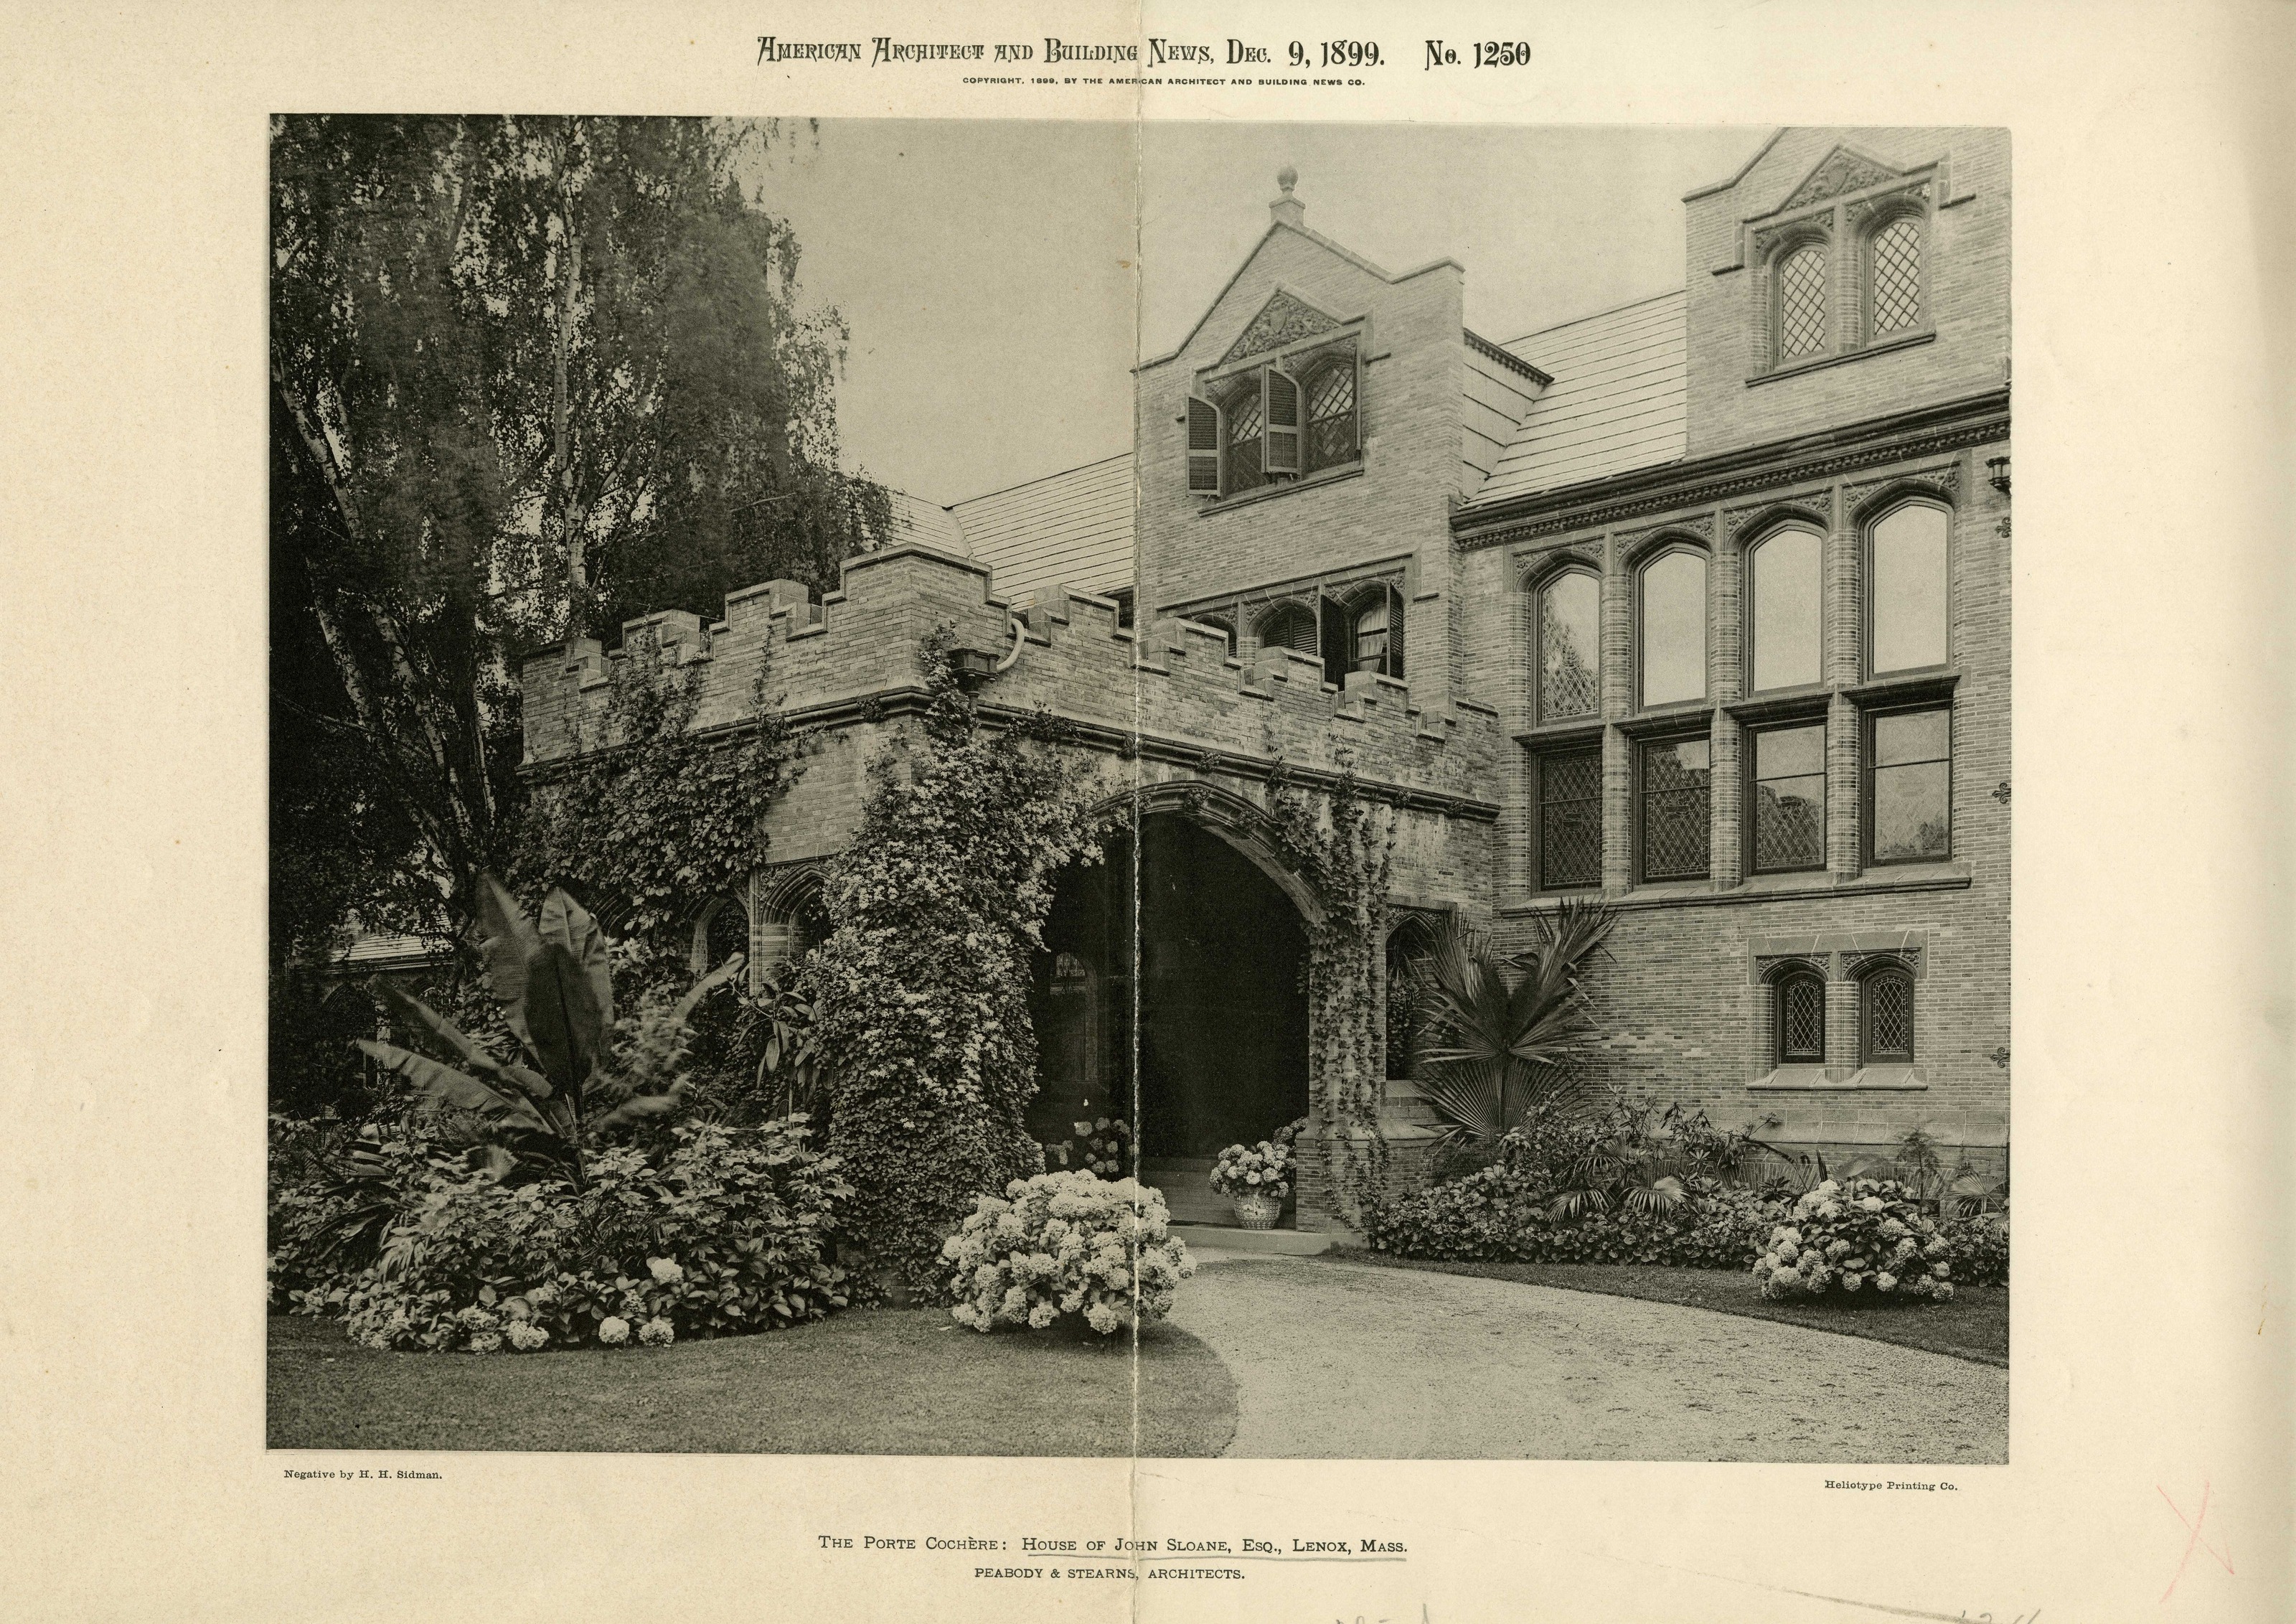
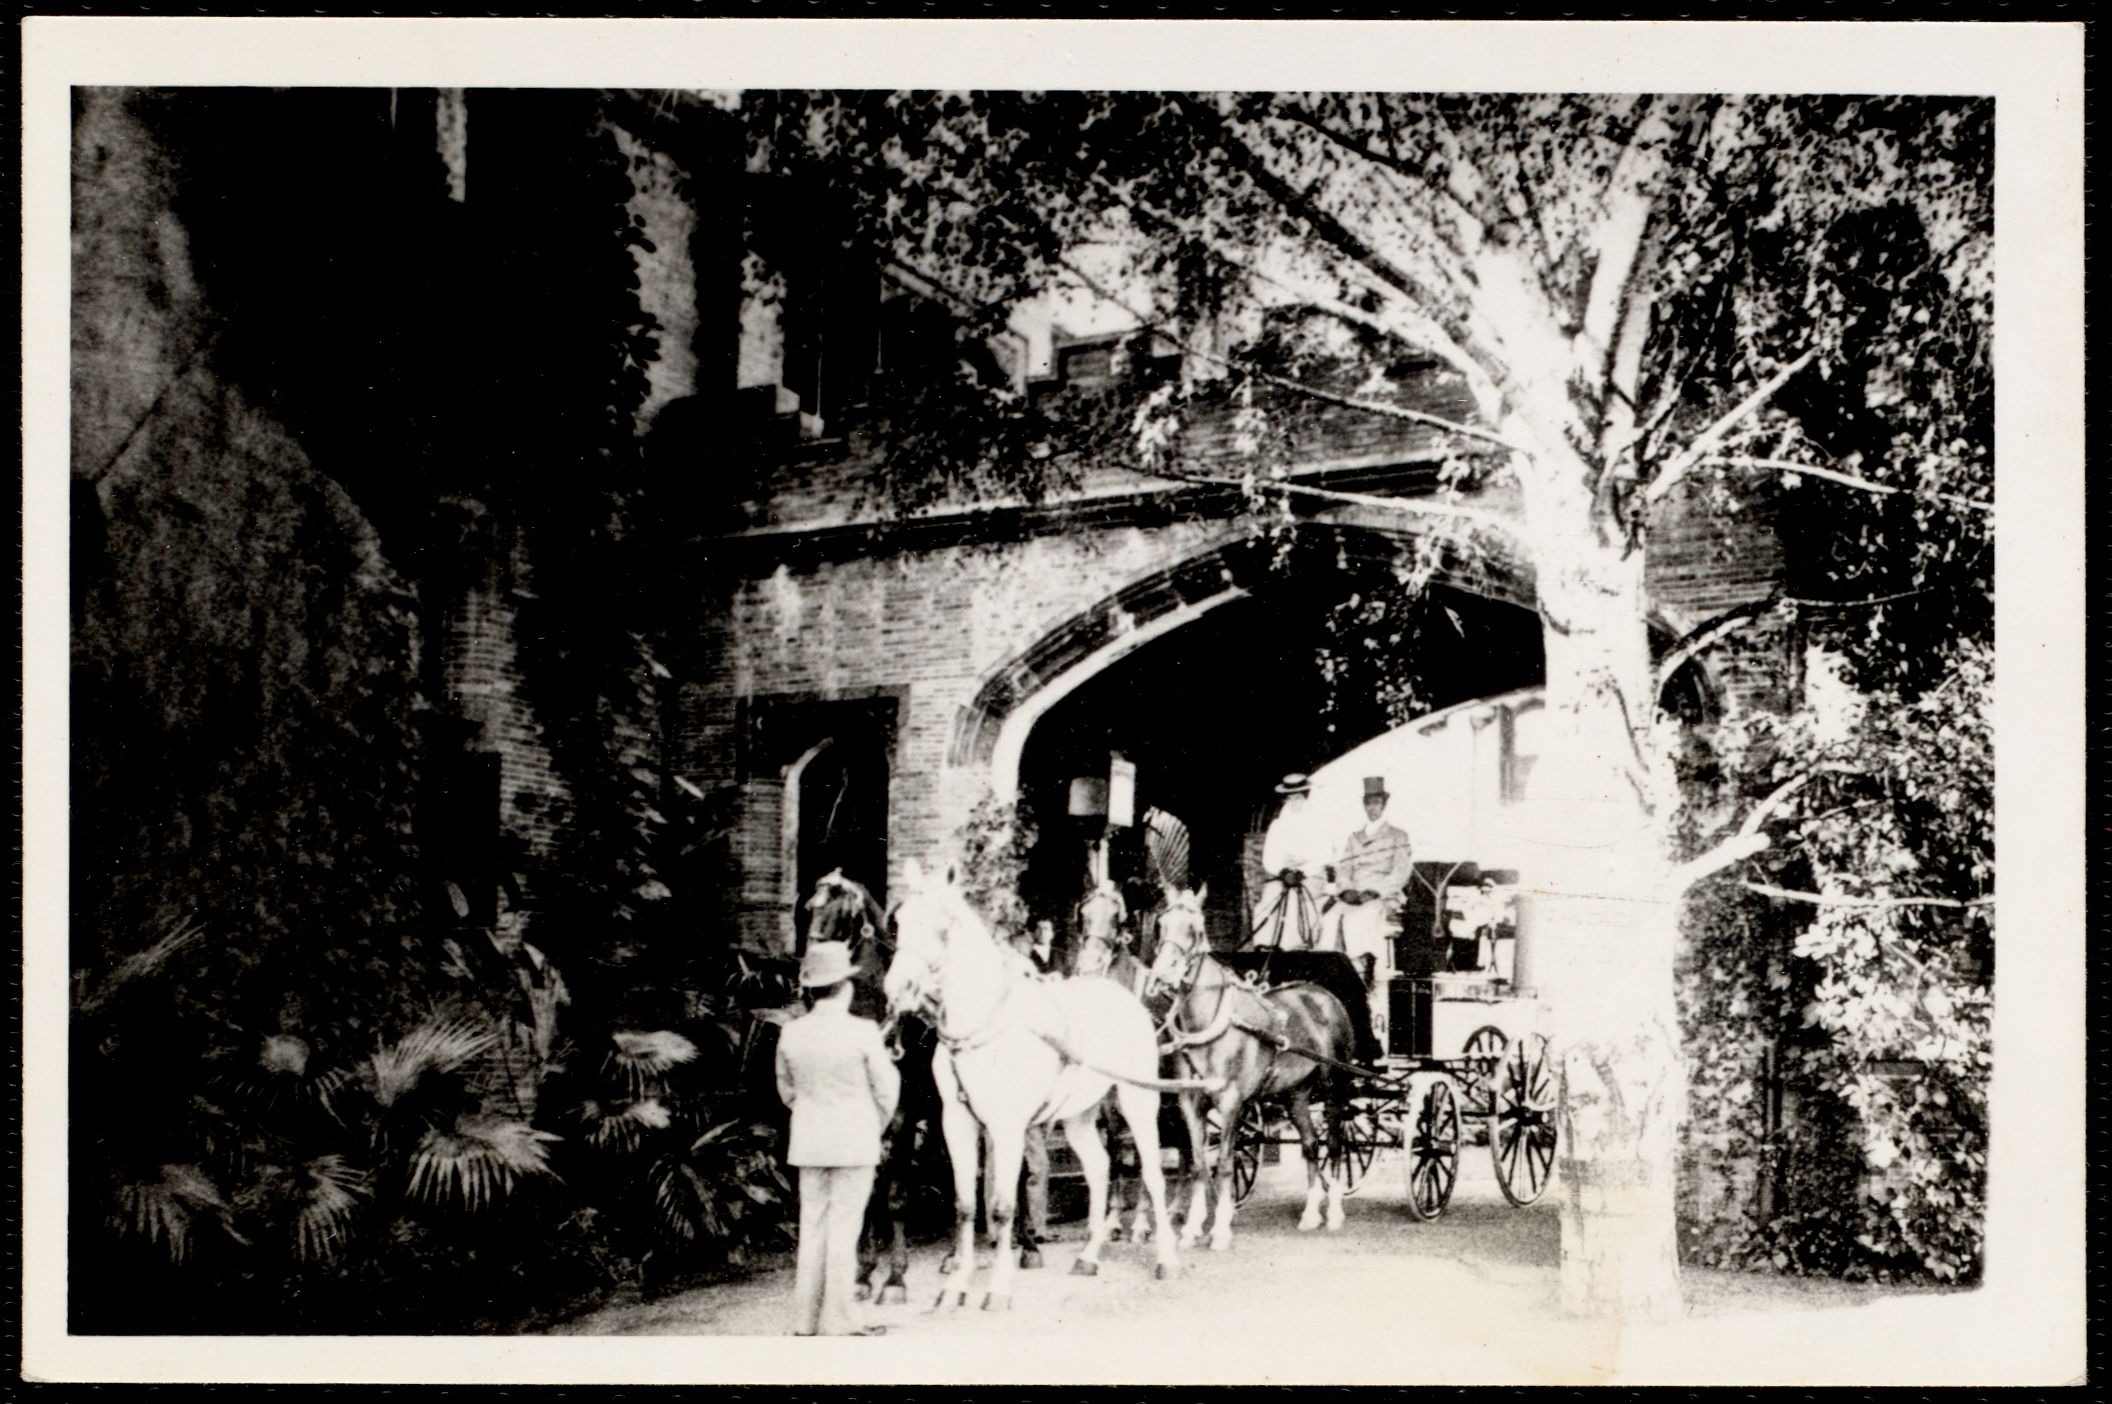
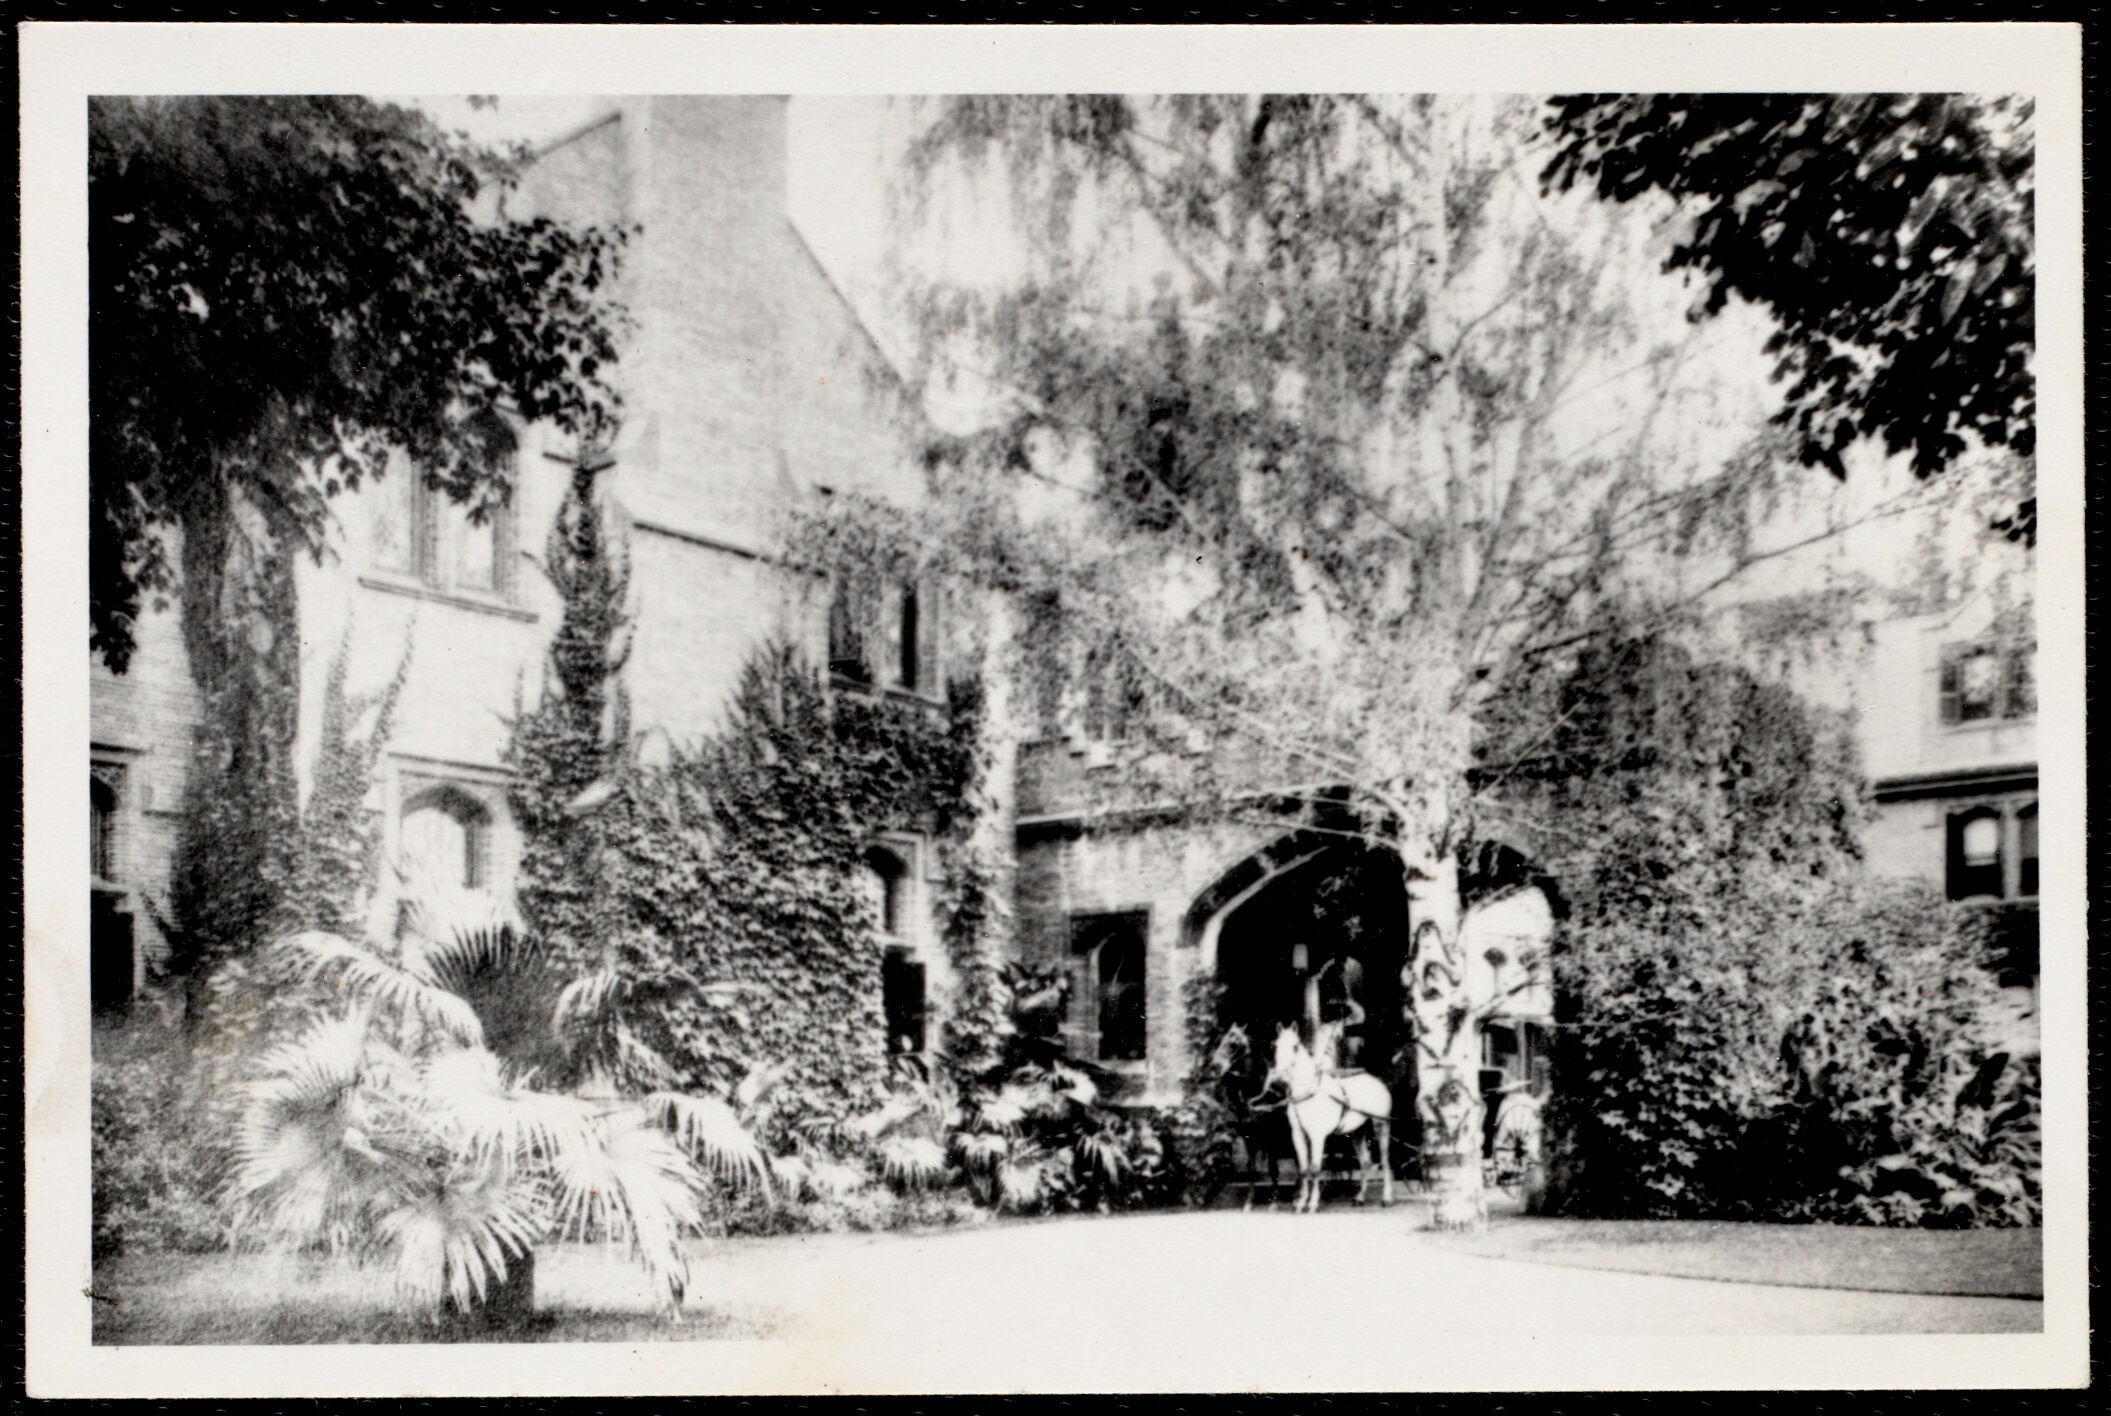
The Olmsted office kept four architectural journal plates in this folder. One is Wyndhurst — “The Porte Cochère: House of John Sloane, Esq., Lenox, Mass. Peabody & Stearns, Architects,” from American Architect and Building News of 9 December 1899, number 1250, from a negative by H. H. Sidman.
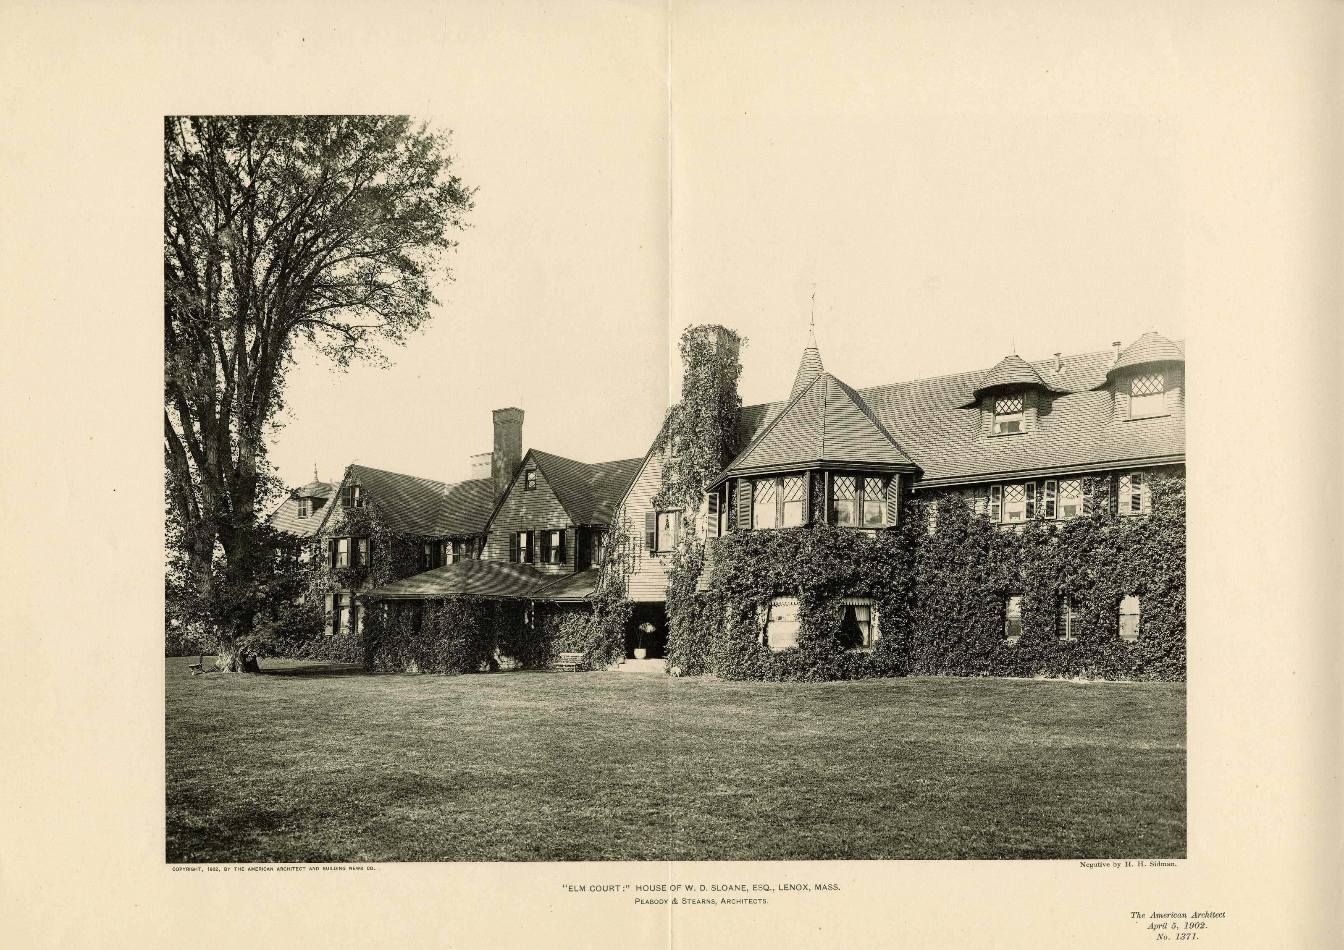
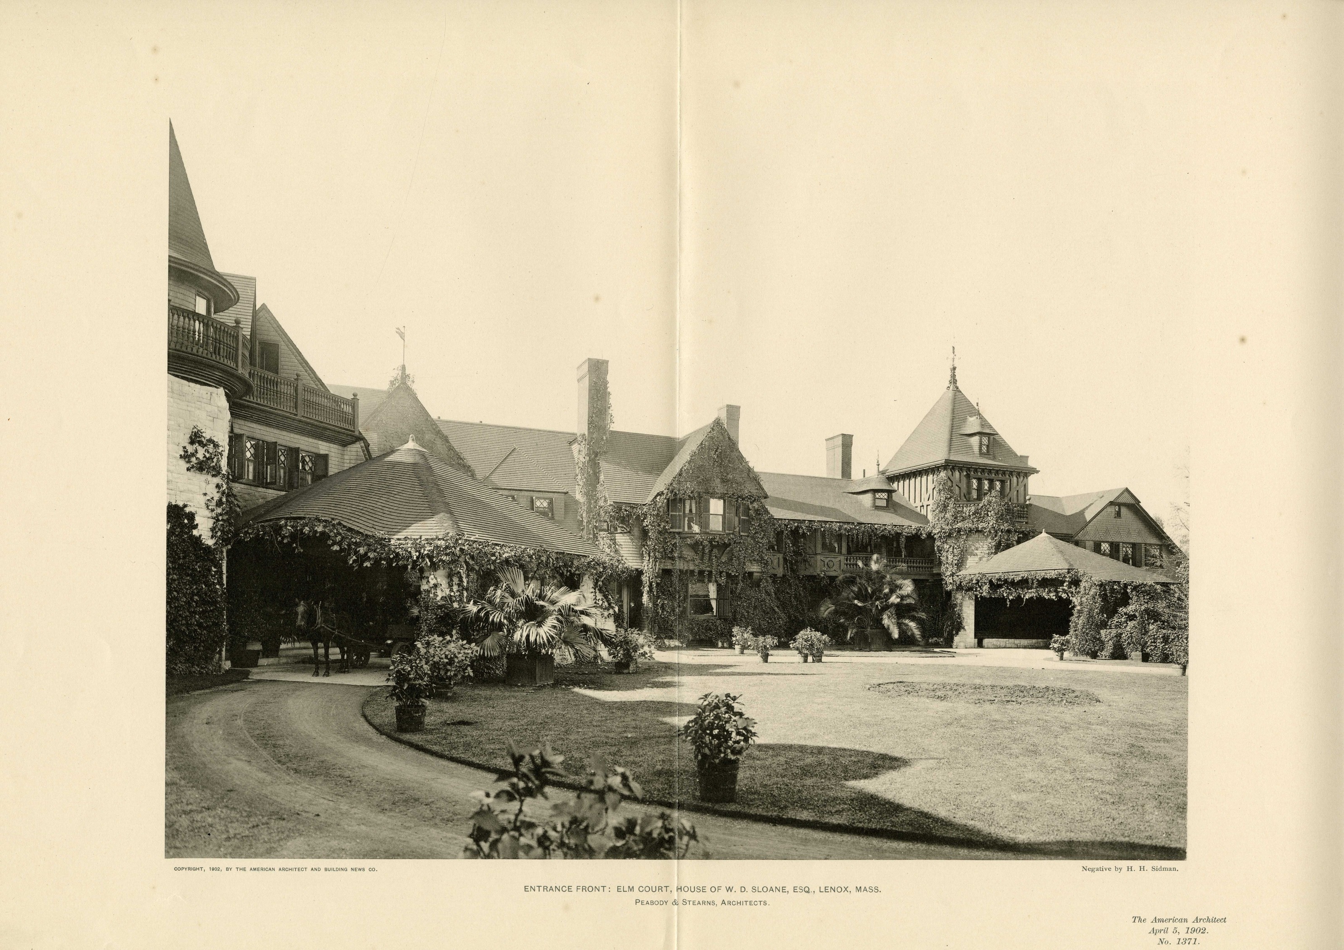
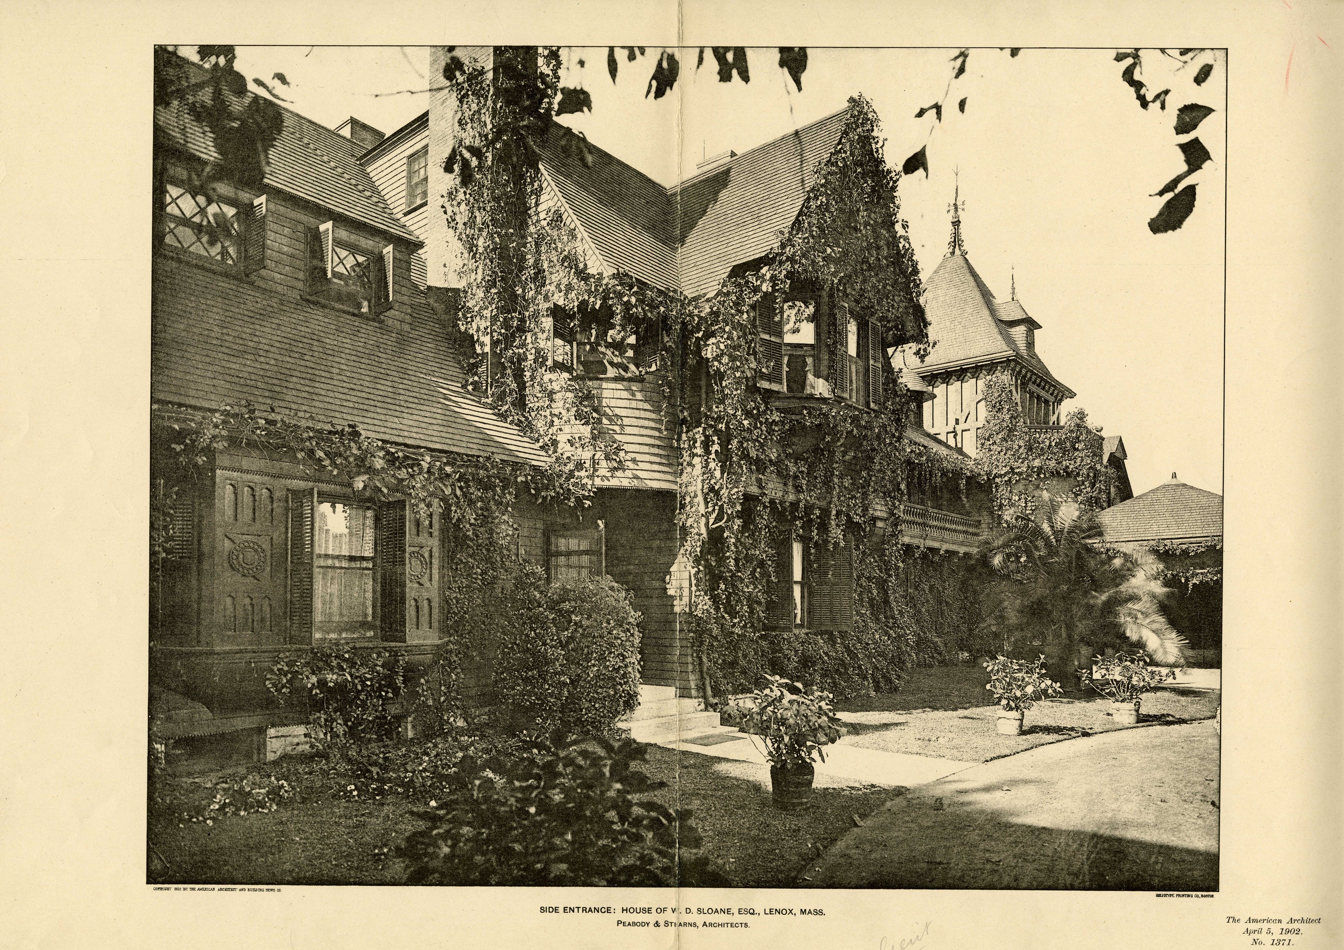
The other three are Elm Court: the entrance front, the side entrance, and a general view, all captioned “HOUSE OF W. D. SLOANE, ESQ., LENOX, MASS. Peabody & Stearns, Architects,” from The American Architect of 5 April 1902, number 1371.
This is worth knowing for a practical reason. The National Park Service’s own page on Elm Court gives that estate’s Olmsted job number as 01346 — which is this job, John Sloane’s. Elm Court is 01027. A folder for one brother that contains three plates of the other brother’s house is exactly the sort of thing that produces that mistake.
V. Griswold
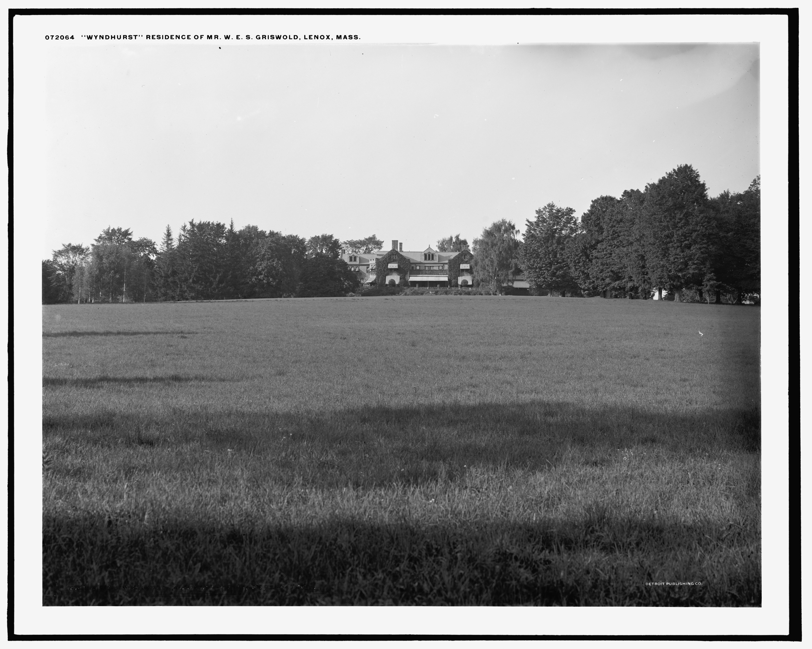
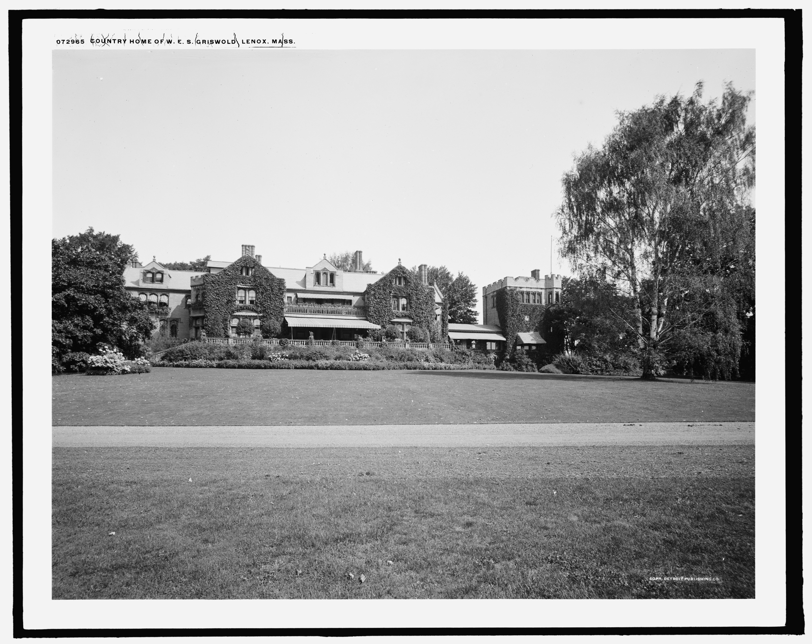
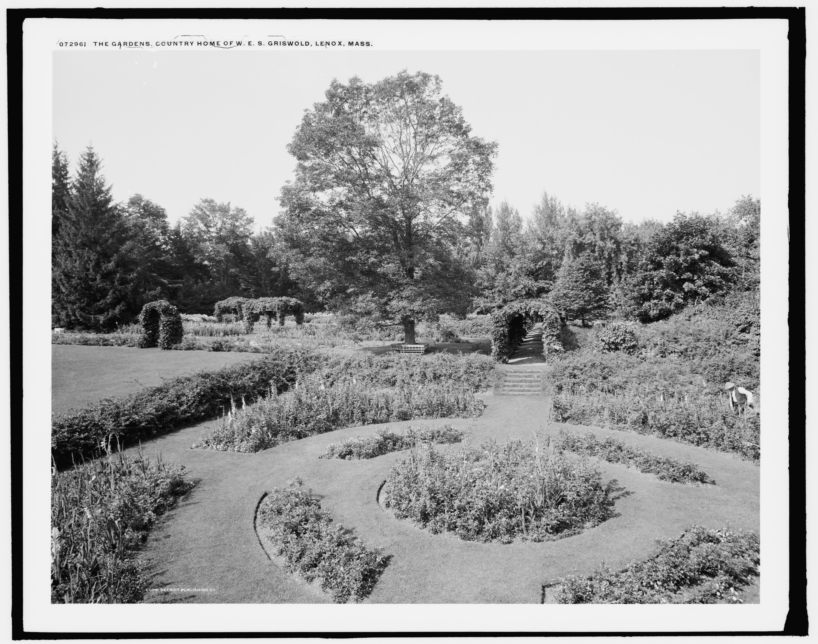
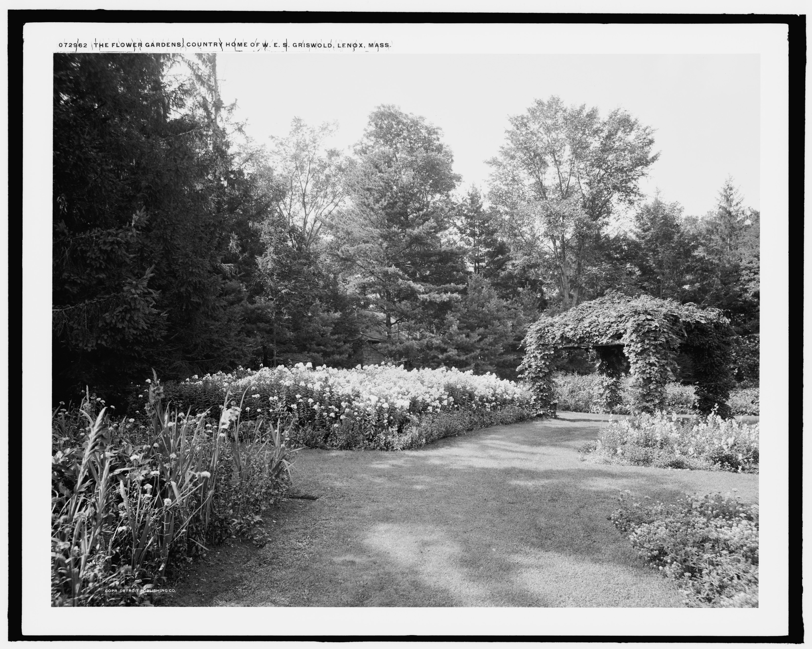
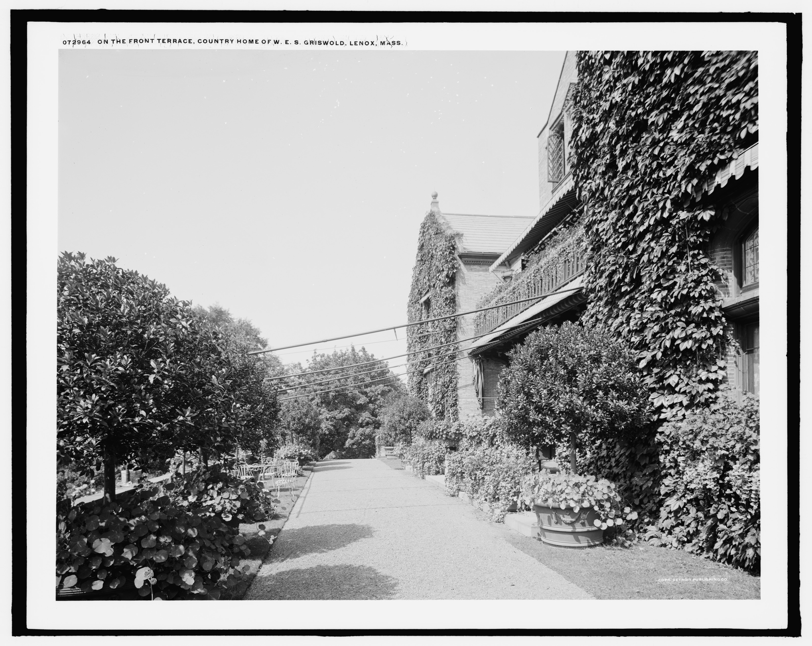
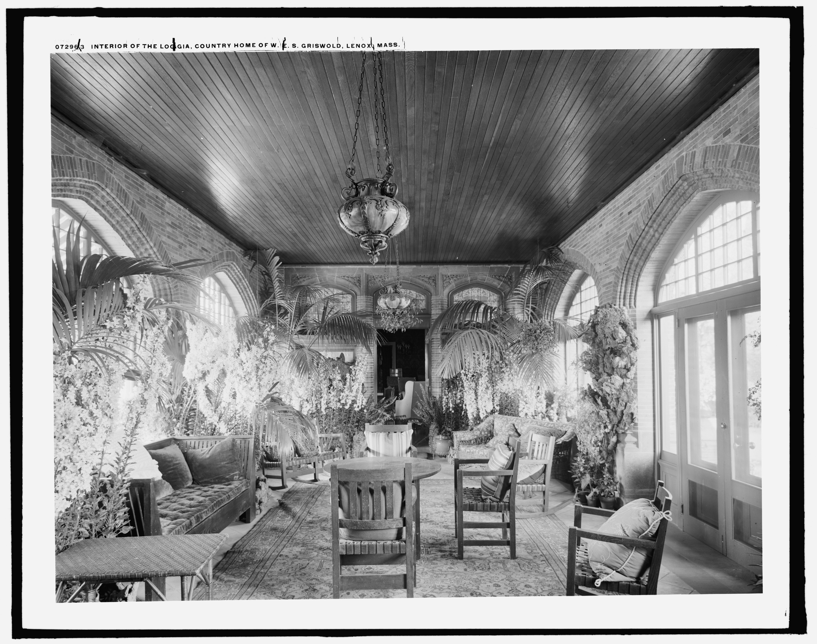
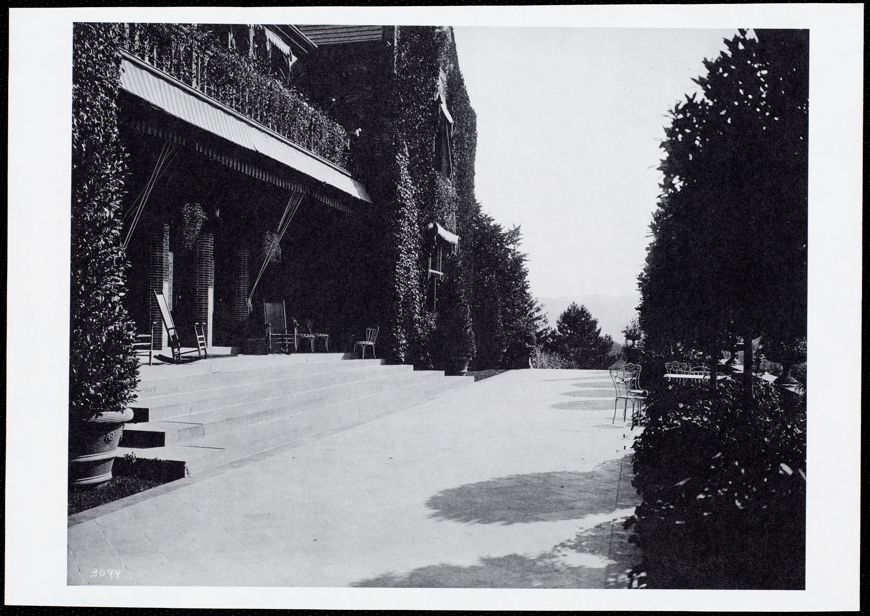
The Detroit Publishing Company photographed the place between about 1905 and 1920 and captioned five of the six plates “country home of W.E.S. Griswold.” The sixth, negative LC-D4-72064, reads “Wyndhurst, residence of Mr. W.E.S. Griswold.” William E. S. Griswold had married Evelyn Sloane, John’s daughter. The plates show the gardens, the flower gardens, the front terrace and the inside of the loggia — the estate at its fullest, under the second generation.
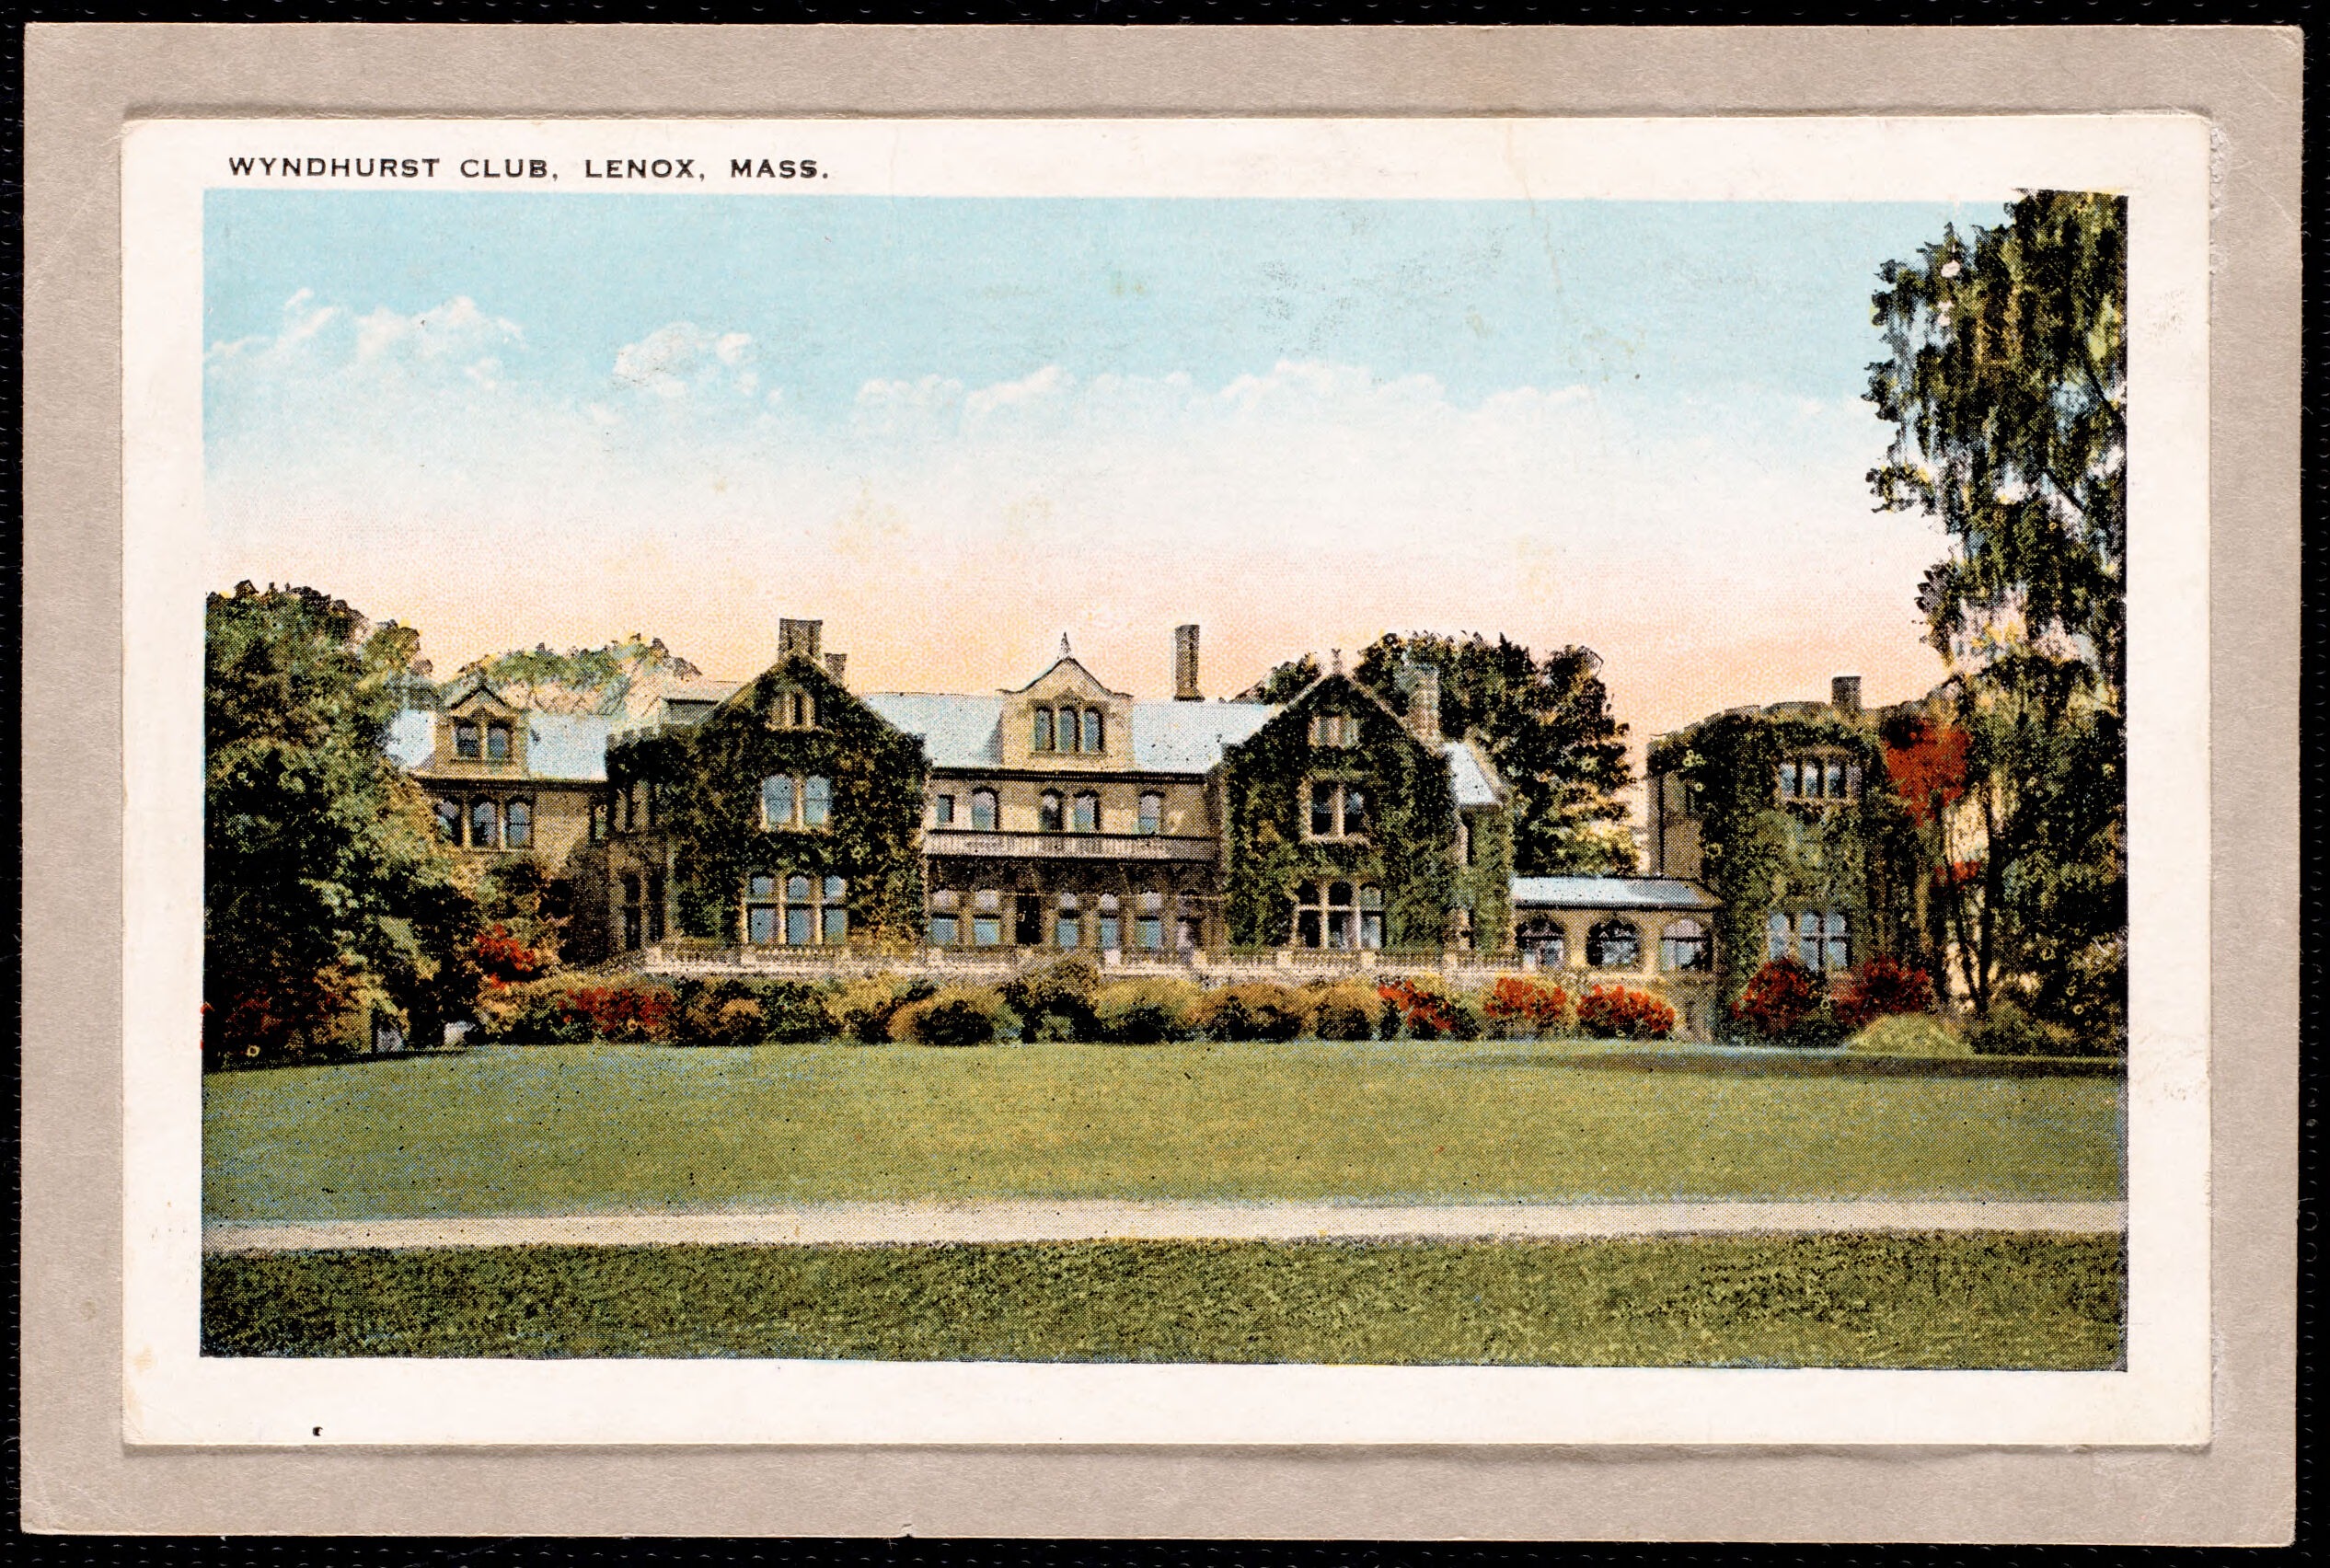
Evelyn Sloane Griswold sold in 1925, to developers from Palm Beach. Wyndhurst was combined with neighboring estates as the Berkshire Hunt and Country Club, and Wayne Stiles and John Van Kleek laid out eighteen holes across the Olmsted ground in 1926. The club closed in 1929.
VI. Cranwell
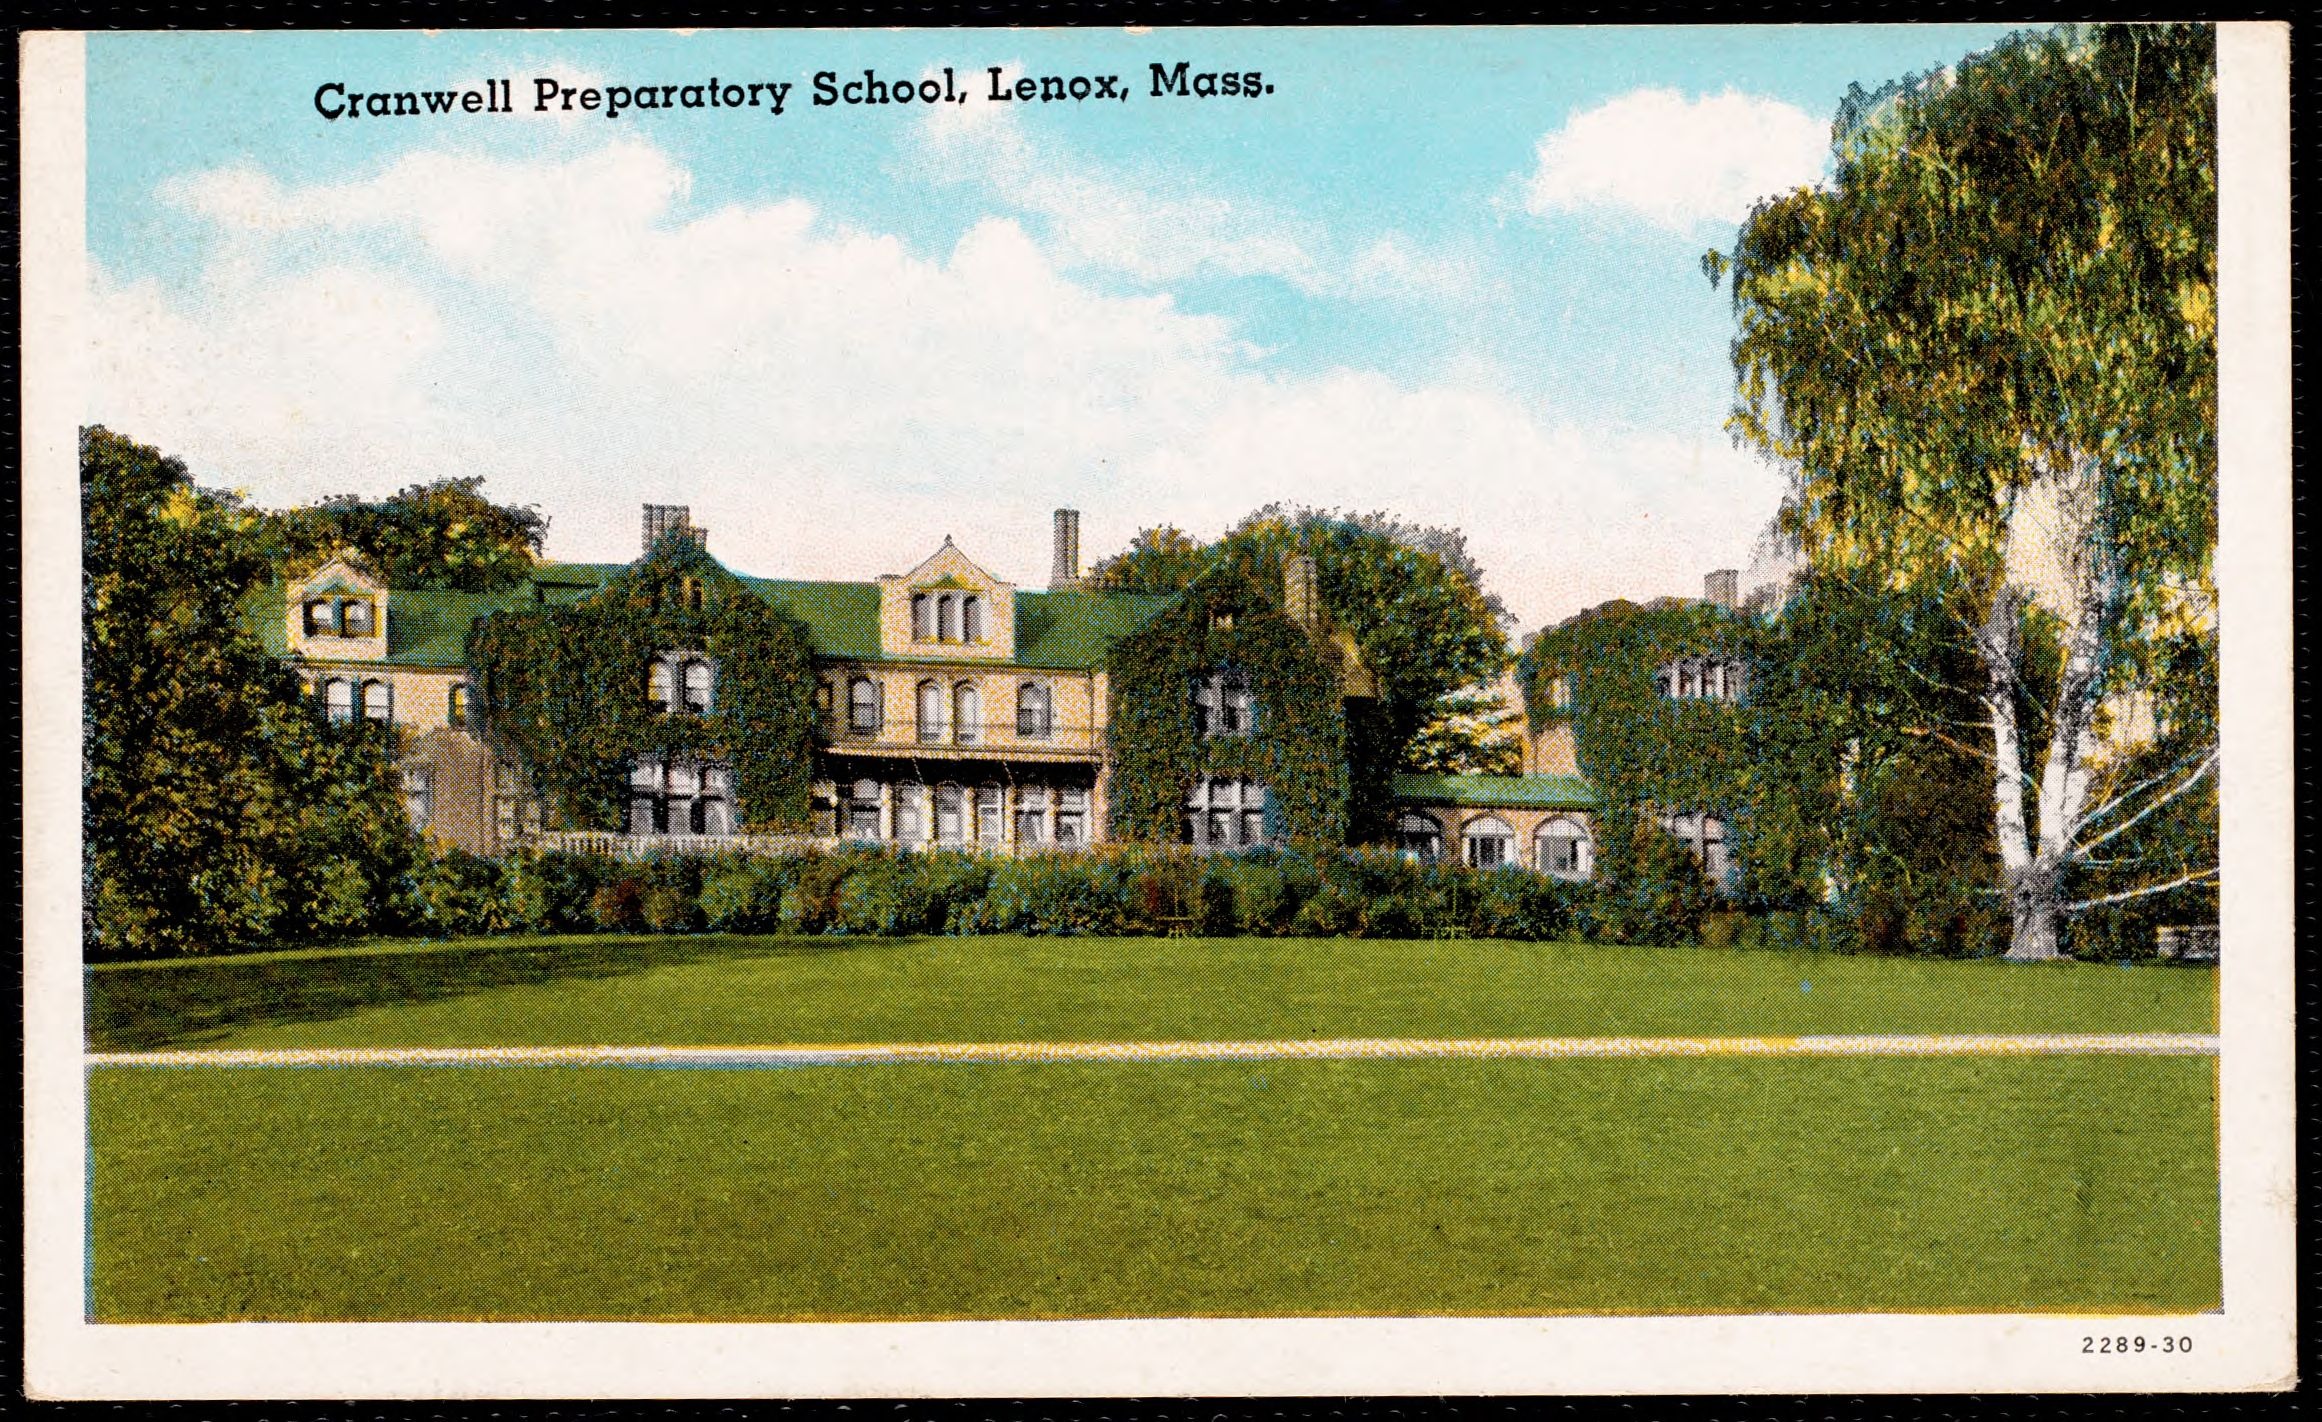
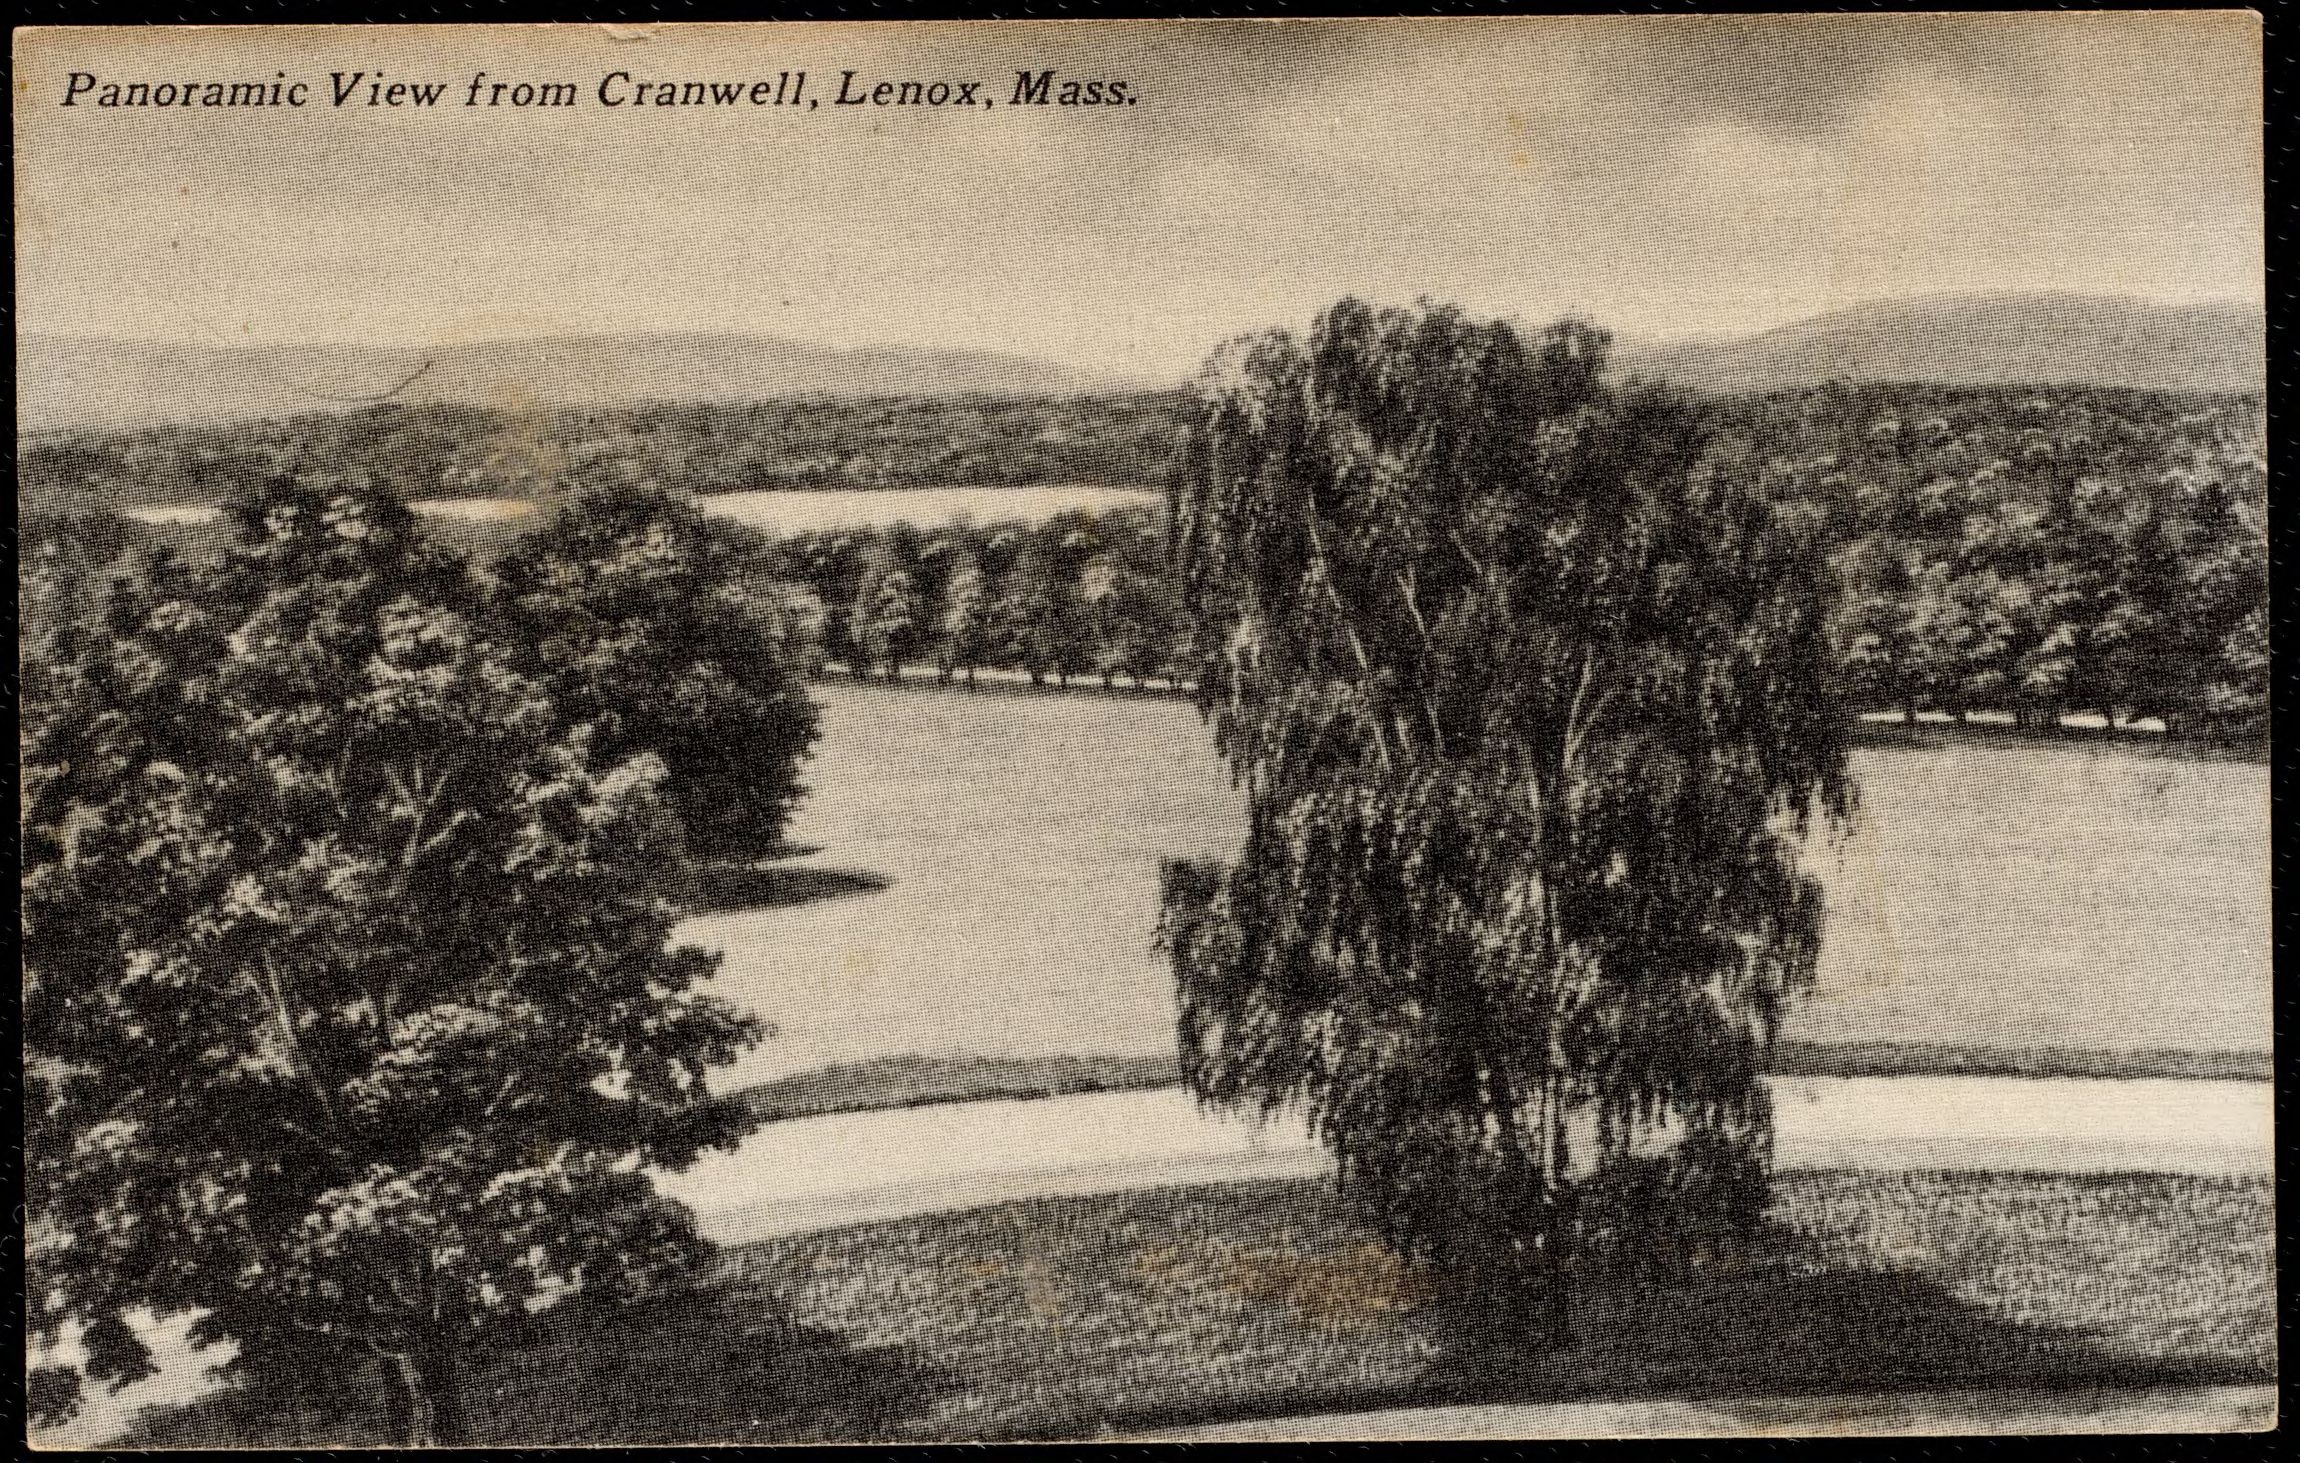
Edward Cranwell bought the hill in 1930 and deeded it to the Society of Jesus — 1938 by The Berkshire Eagle, 1939 by Lenox History, the late 1930s by TCLF. Cranwell Preparatory School ran from 1939 to 1975. The Lenox Library’s photographs from those years are catalogued under “Cranwell,” including a panorama taken from the hill between about 1930 and 1945.
The property became a resort in 1993, with the golf course rebuilt to Stiles’s drawings. It runs now as Miraval Berkshires, and the 1894 house still stands on the hill Beecher used to preach from.
Sources
Drawings and plates: Olmsted Archives, Frederick Law Olmsted National Historic Site, National Park Service — job 01346, “Sloane, John, Lenox,” eighteen plans and four journal plates, via the Olmsted Archives on Flickr; title blocks and captions transcribed as written. Photographs: Lenox Library Association, twenty-nine items via Digital Commonwealth, titles and dates quoted as catalogued, licensed CC BY-NC-ND; Library of Congress, Detroit Publishing Company Collection, six plates (LC-D4-72064 and LC-D4-72961 to 72965), no known restrictions on publication. Text: lenoxhistory.org, “Lenox as a Resort — Evolution of Beecher’s Hill,” for Blossom Farm, the 1770 and 1803 conveyances, Beecher 1853–57, Rathbone’s purchase in 1857 for $8,000, Sloane’s purchase in 1893 for $50,000, Peabody & Stearns, and Edward Cranwell; The Berkshire Eagle, “The Cottager: Wyndhurst,” for the 1894 house, the thirty-four rooms and fifteen fireplaces, the McKinley visit of 25 September 1897, the 1925 sale by Evelyn Sloane Griswold, and the 700 acres deeded to the Jesuits in 1938; The Cultural Landscape Foundation, “Cranwell Golf Course,” for Stiles and Van Kleek in 1926, the club, the school years and the 1993 resort. The accounts disagree on the year of Rathbone’s house (1857 or 1869) and on the spelling of his name, and TCLF has Beecher selling directly to Sloane in 1894, which cannot be right — Beecher died in 1887. All three secondary sources credit the landscape to Frederick Law Olmsted personally; every title block in the job reads Olmsted, Olmsted & Eliot.