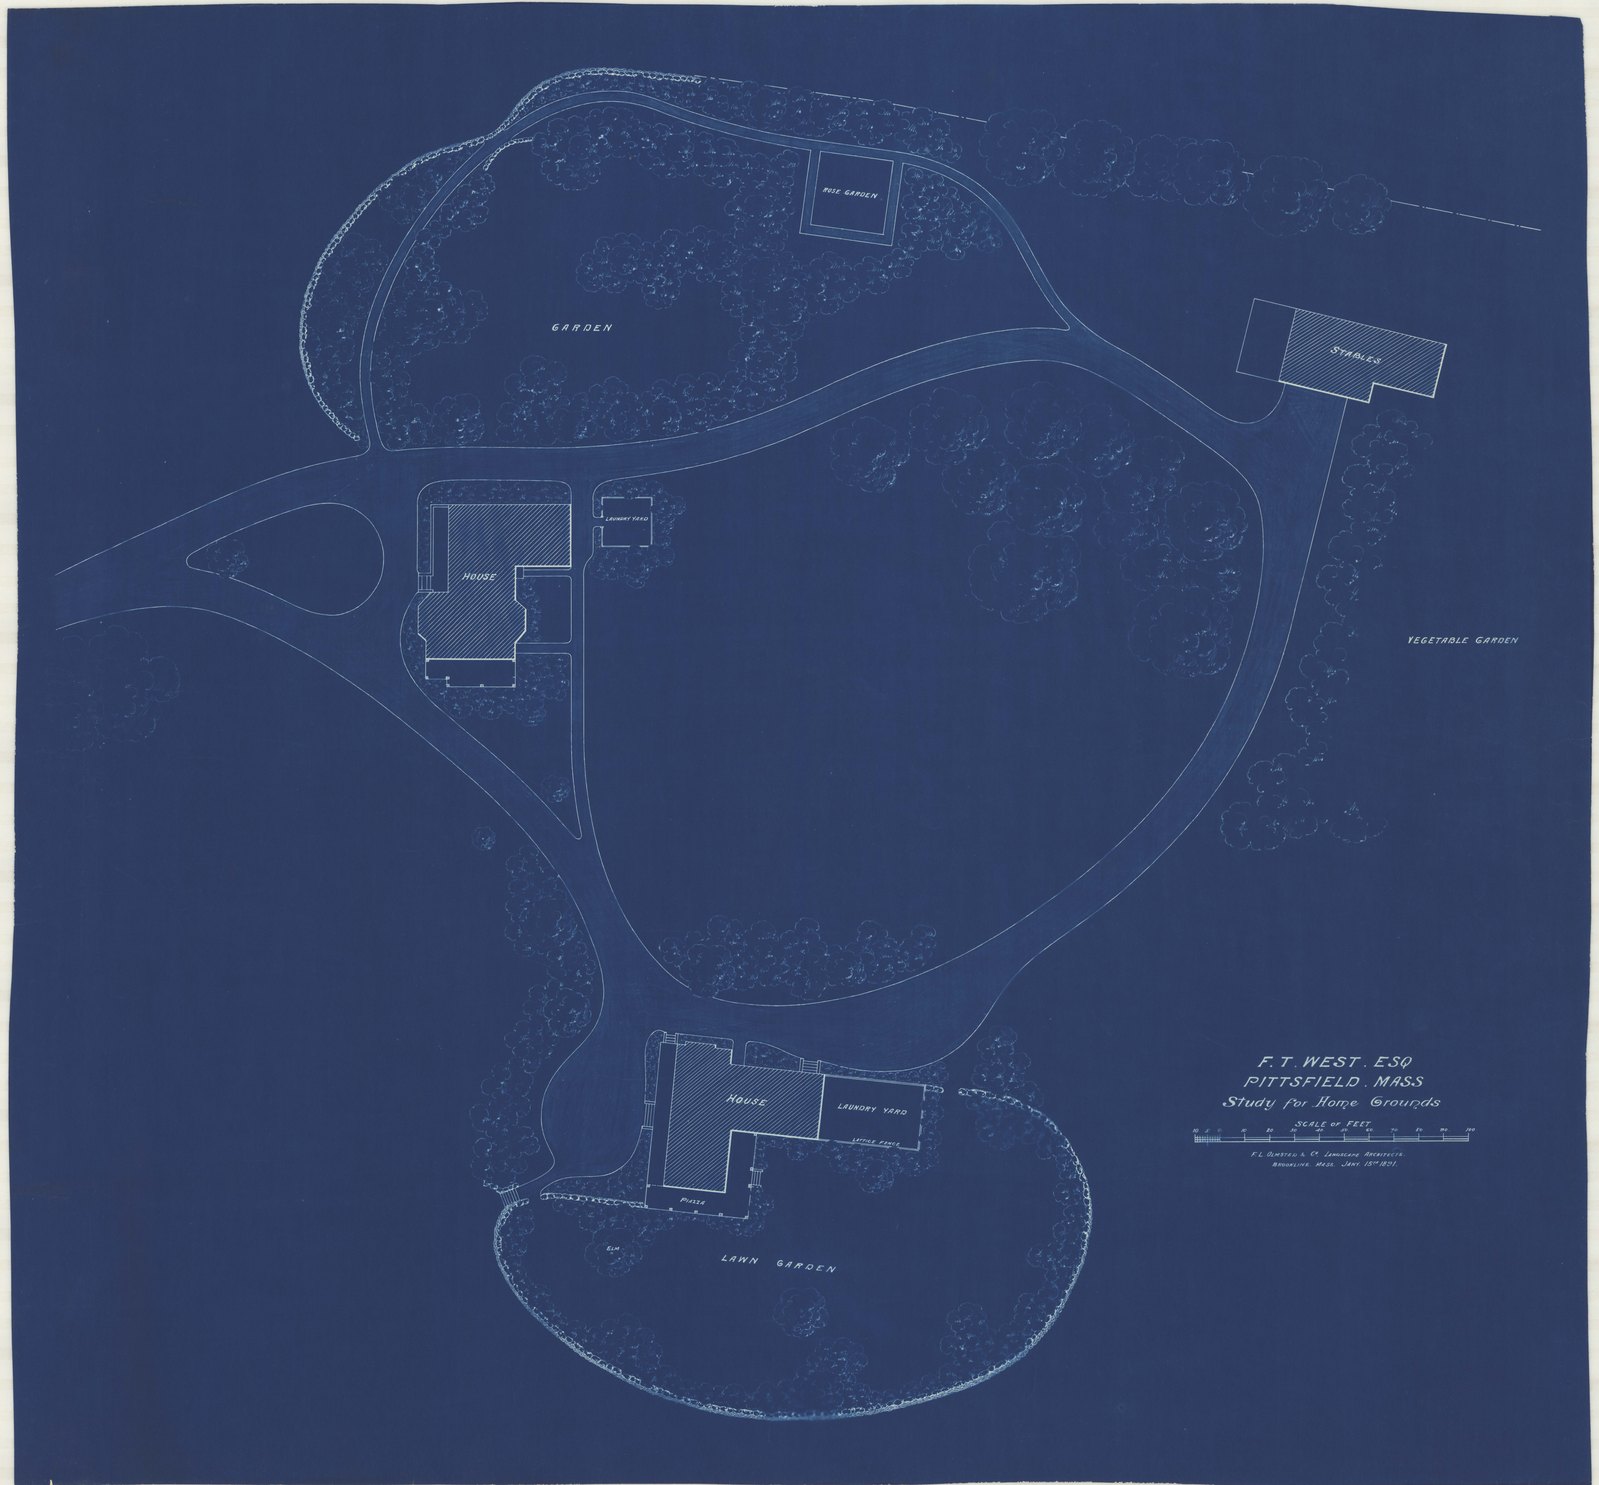
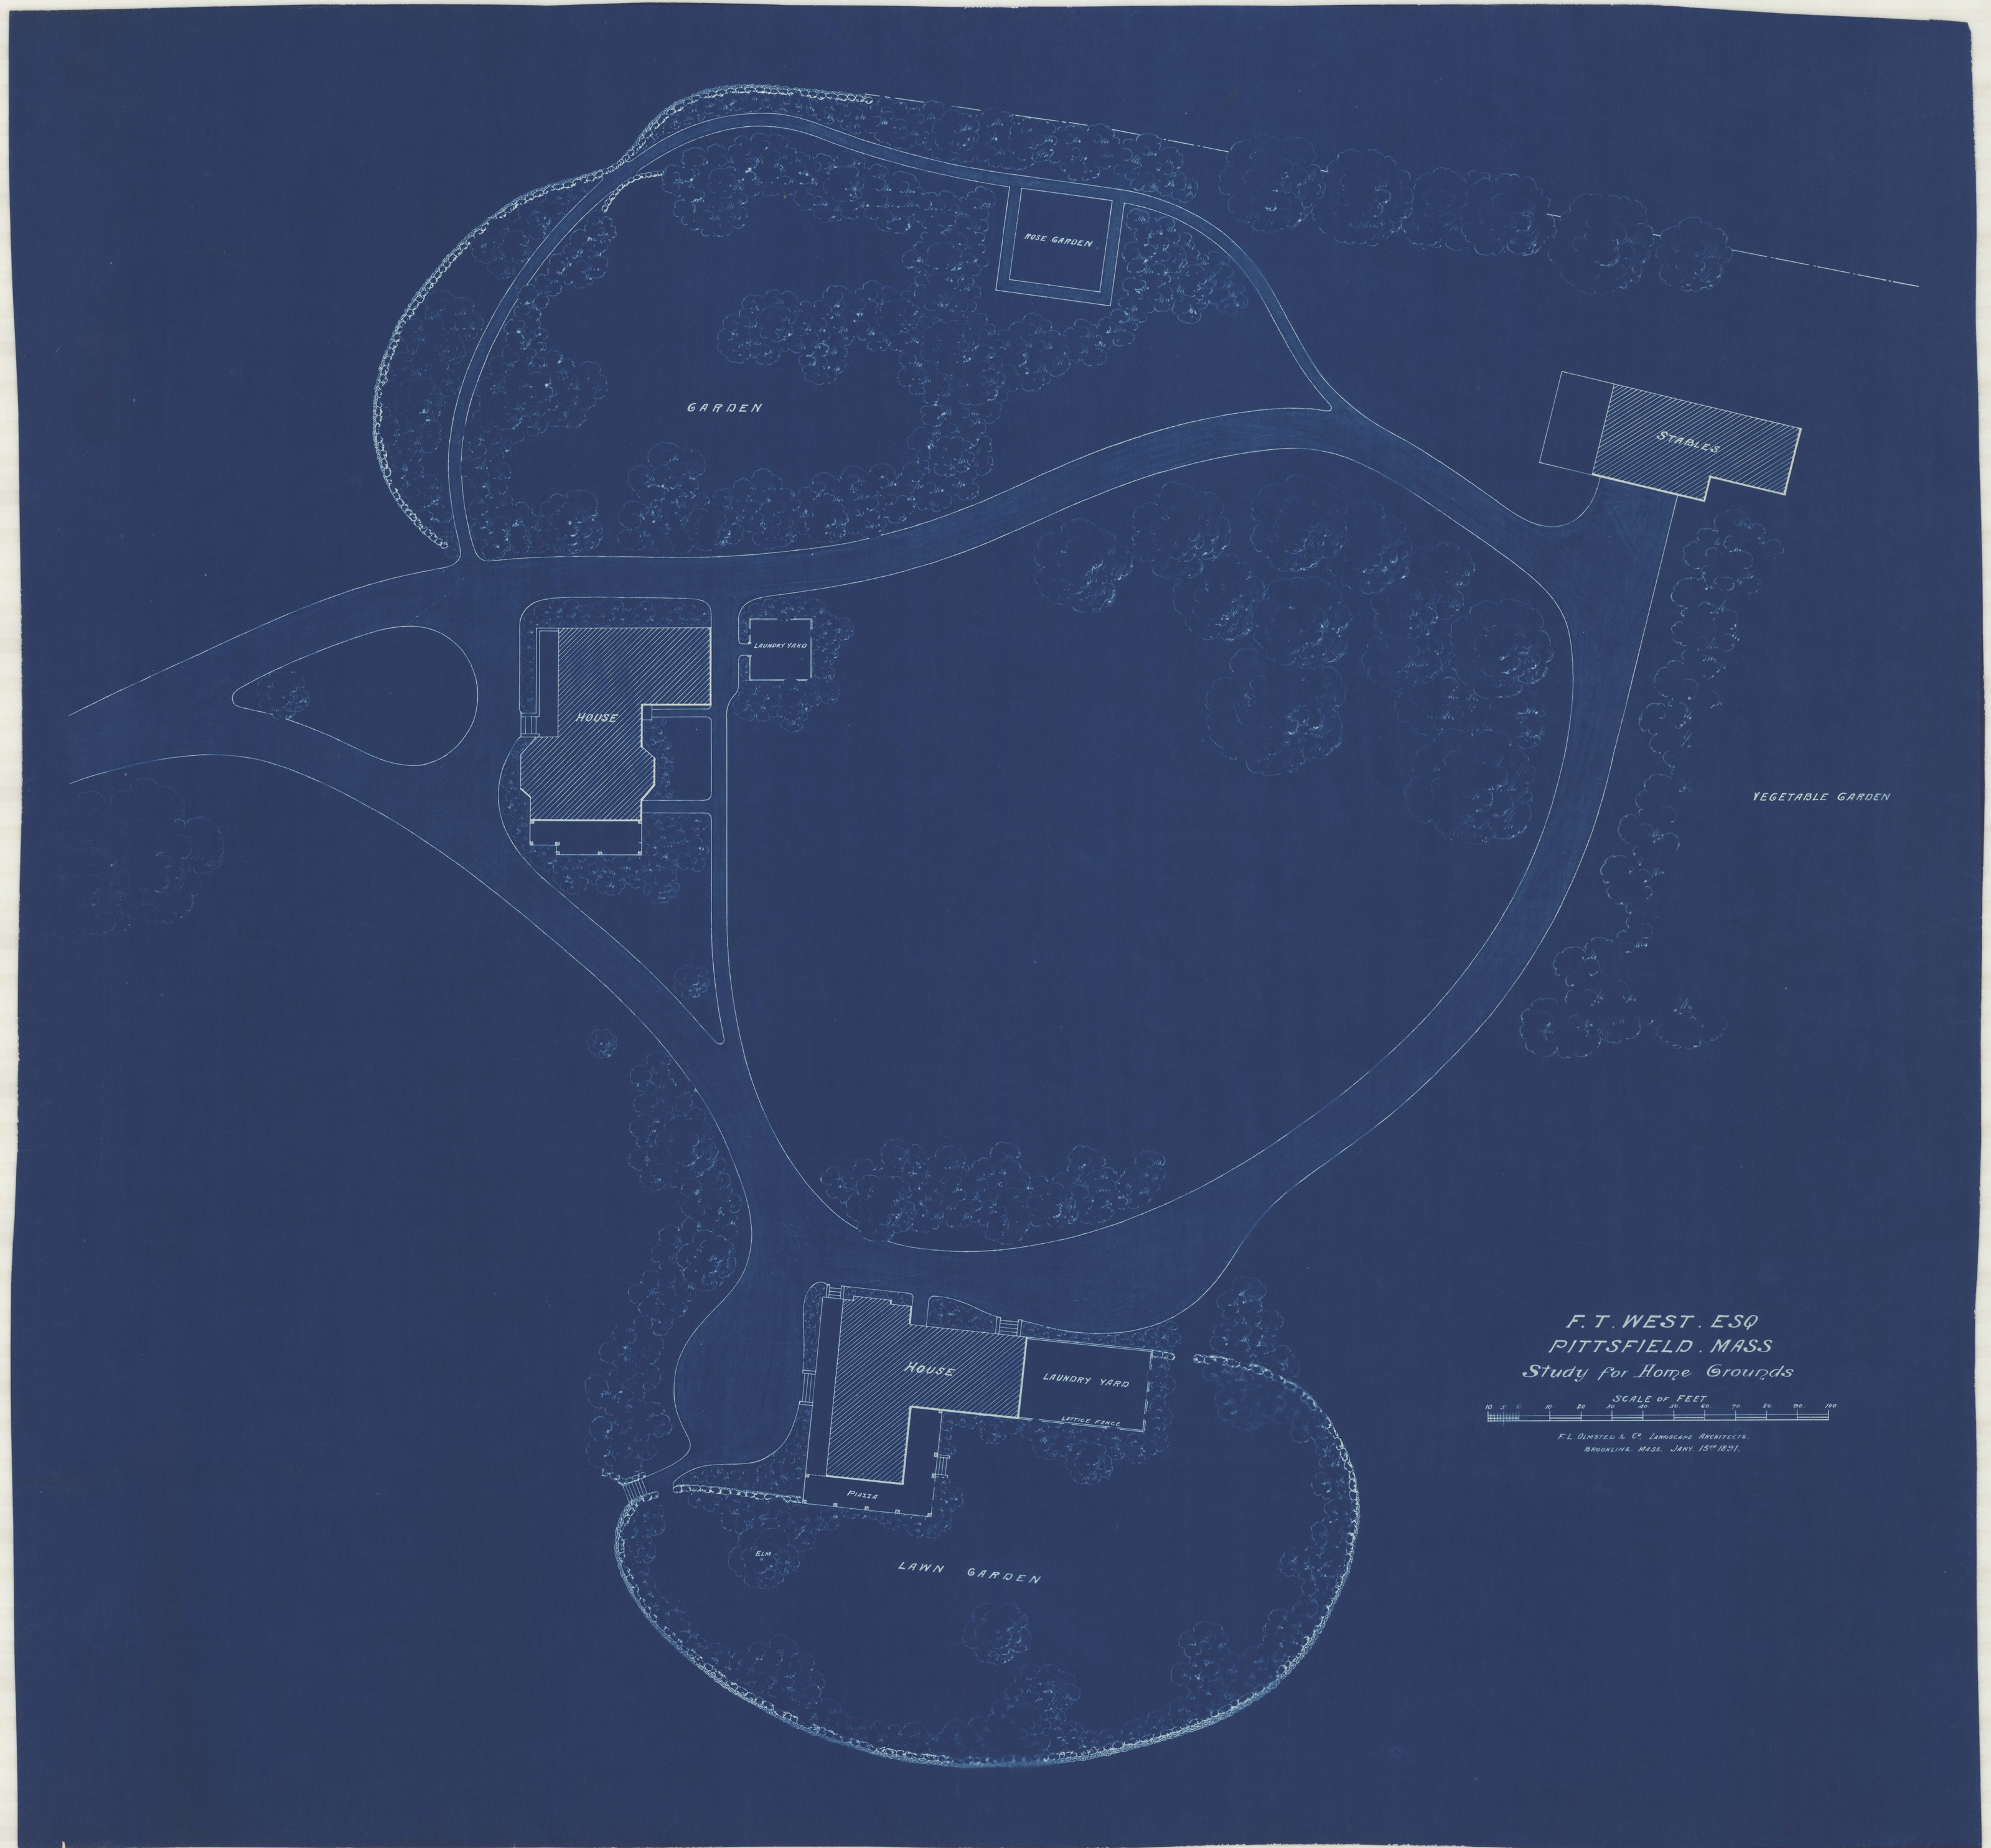
Two Olmsted jobs, numbered twenty-seven apart, filed under two different clients — and the firm’s own map plots them at the same point. Job 01174 is F.T. West of Pittsfield; job 01147 is Mrs. M.D. Ogden of Pittsfield. The drawings in both show one property with two houses on it, and the plans name the neighbors: Ogden and West Houses, each with Laundry Yard, Garden, Rose Garden, Stables and Vegetable Garden. This page treats them as what the paper says they are — one place, two files.
I. The two files
Job 01174, West, F. T. — Pittsfield, MA, holds four plans dated between 3 September 1890 and 15 January 1891. Job 01147, Ogden, Mrs. M.D. — Pittsfield, MA, holds six, of which two are dated 24 and 27 January 1891 and four carry no date. Both are typed “Private Estate & Homesteads,” and both are given the same coordinates in the firm’s job list.
What the drawings establish is the arrangement: two households, adjacent, laid out together by one office in one winter.
II. The surveyor’s letter
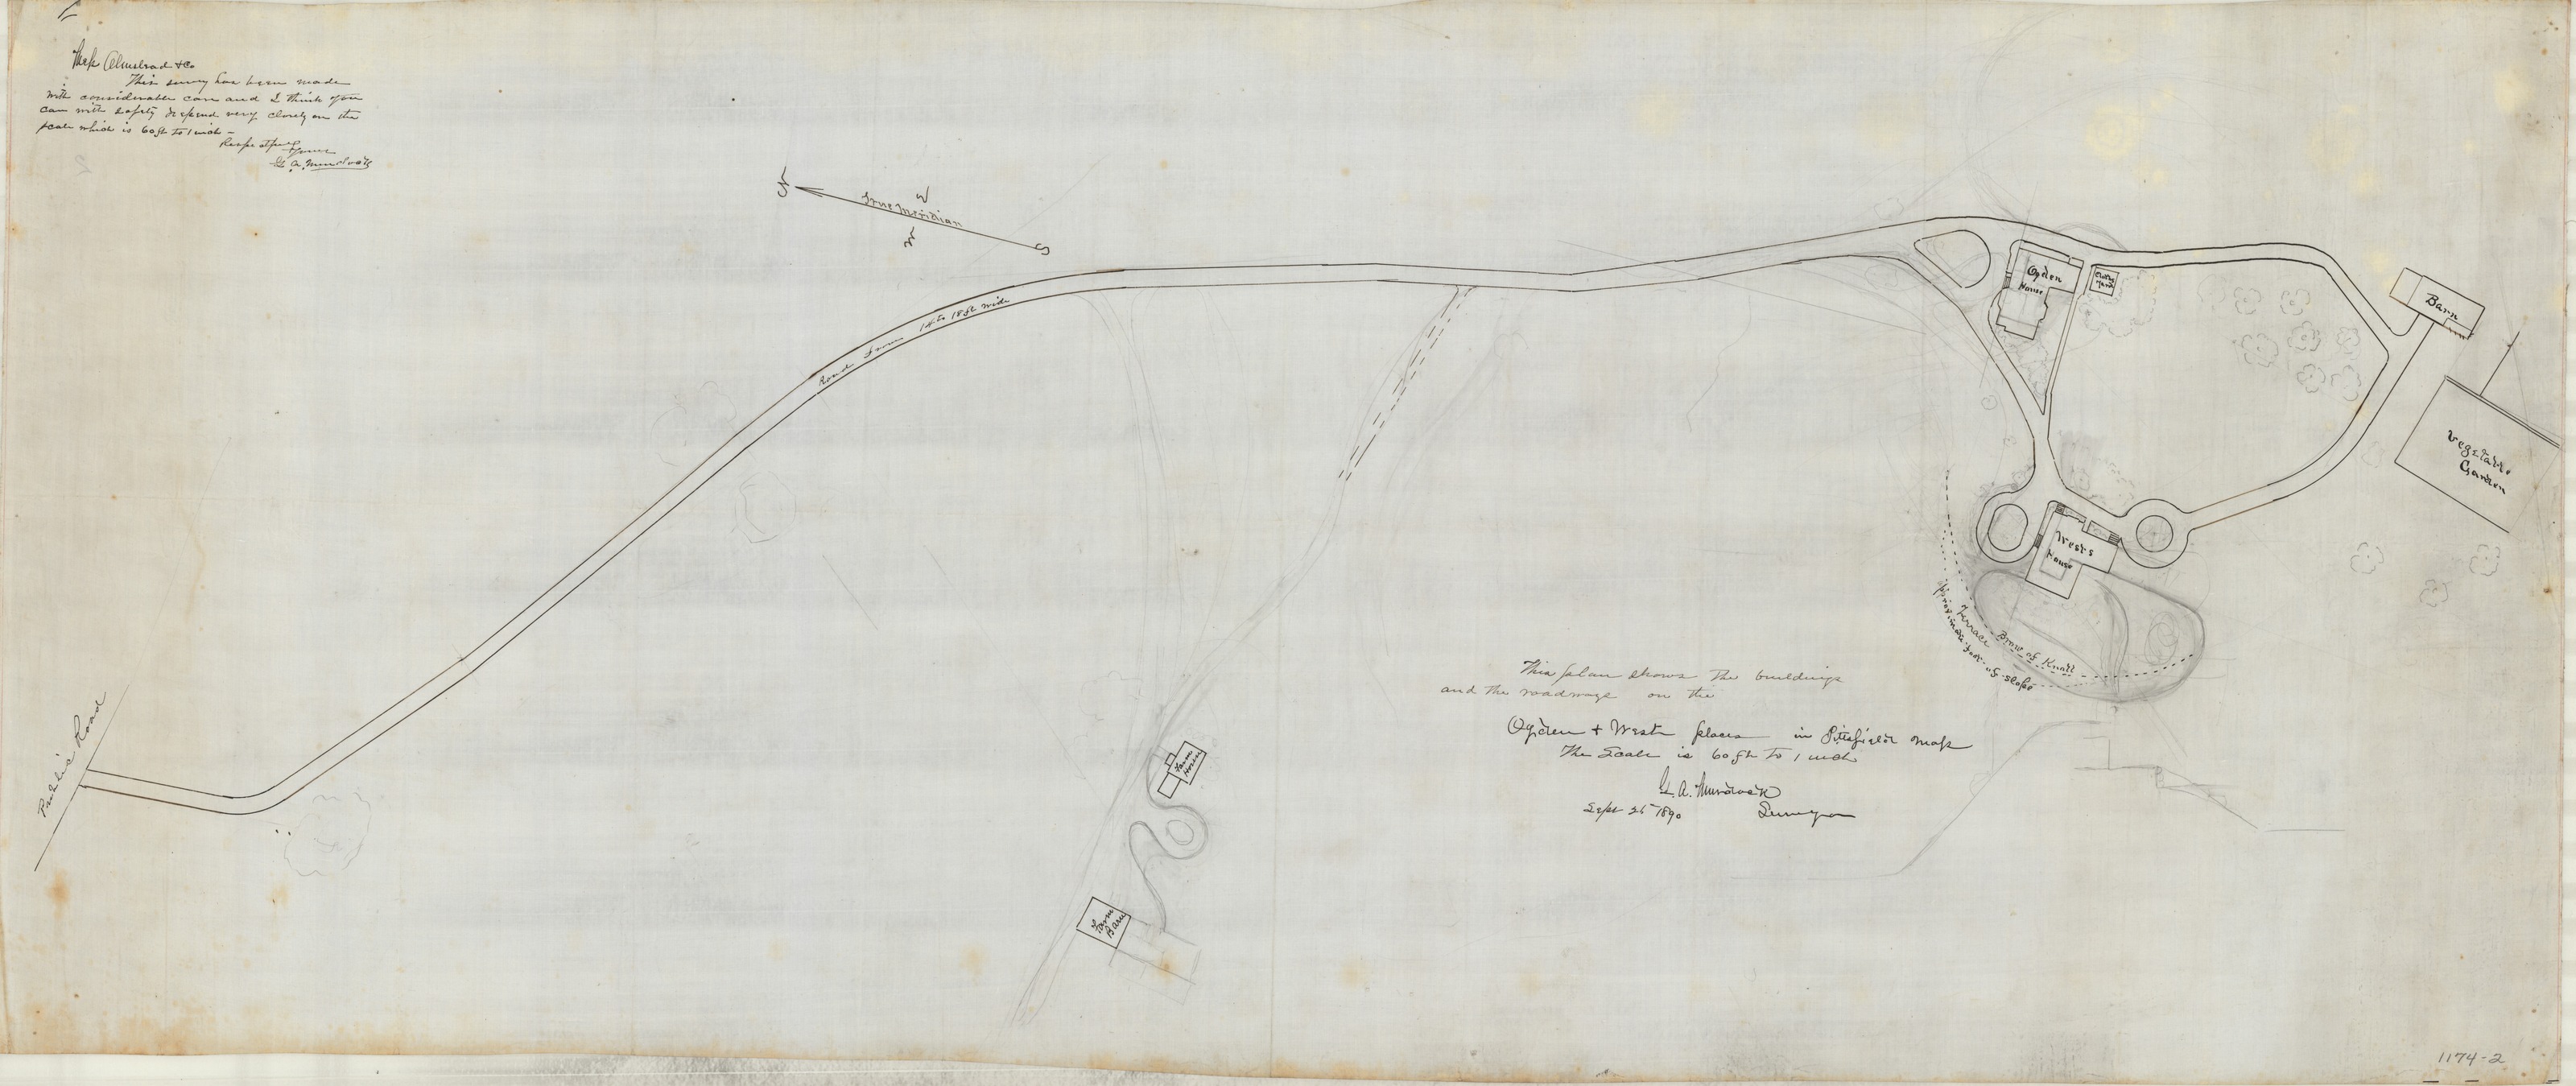
The most human thing in either file is on plan 2 of the West job, dated 25 September 1890 and titled “Ogdon and West Places in Pittsfield, Mass.” — the name misspelled in the title block. The cataloguer transcribed the surveyor’s covering note onto the record, and it runs:
“This plan shows the buildings and the roadways on the. Messers. Olmsted & Co. This survey has been made with considerable care and I think you can with safety depend very closely on the scale which is 60 ft to 1 Inch. Respectfully Yours, G.A. Murdock. Pu”
The note breaks off mid-word in the inventory itself; “Pu” is presumably the start of the place he signed from. A local surveyor, handing his work to a Boston firm, vouching for his own scale. It is the kind of document that almost never survives, and it survives here because someone typed it into a catalogue record.
III. What was drawn, and what it cost
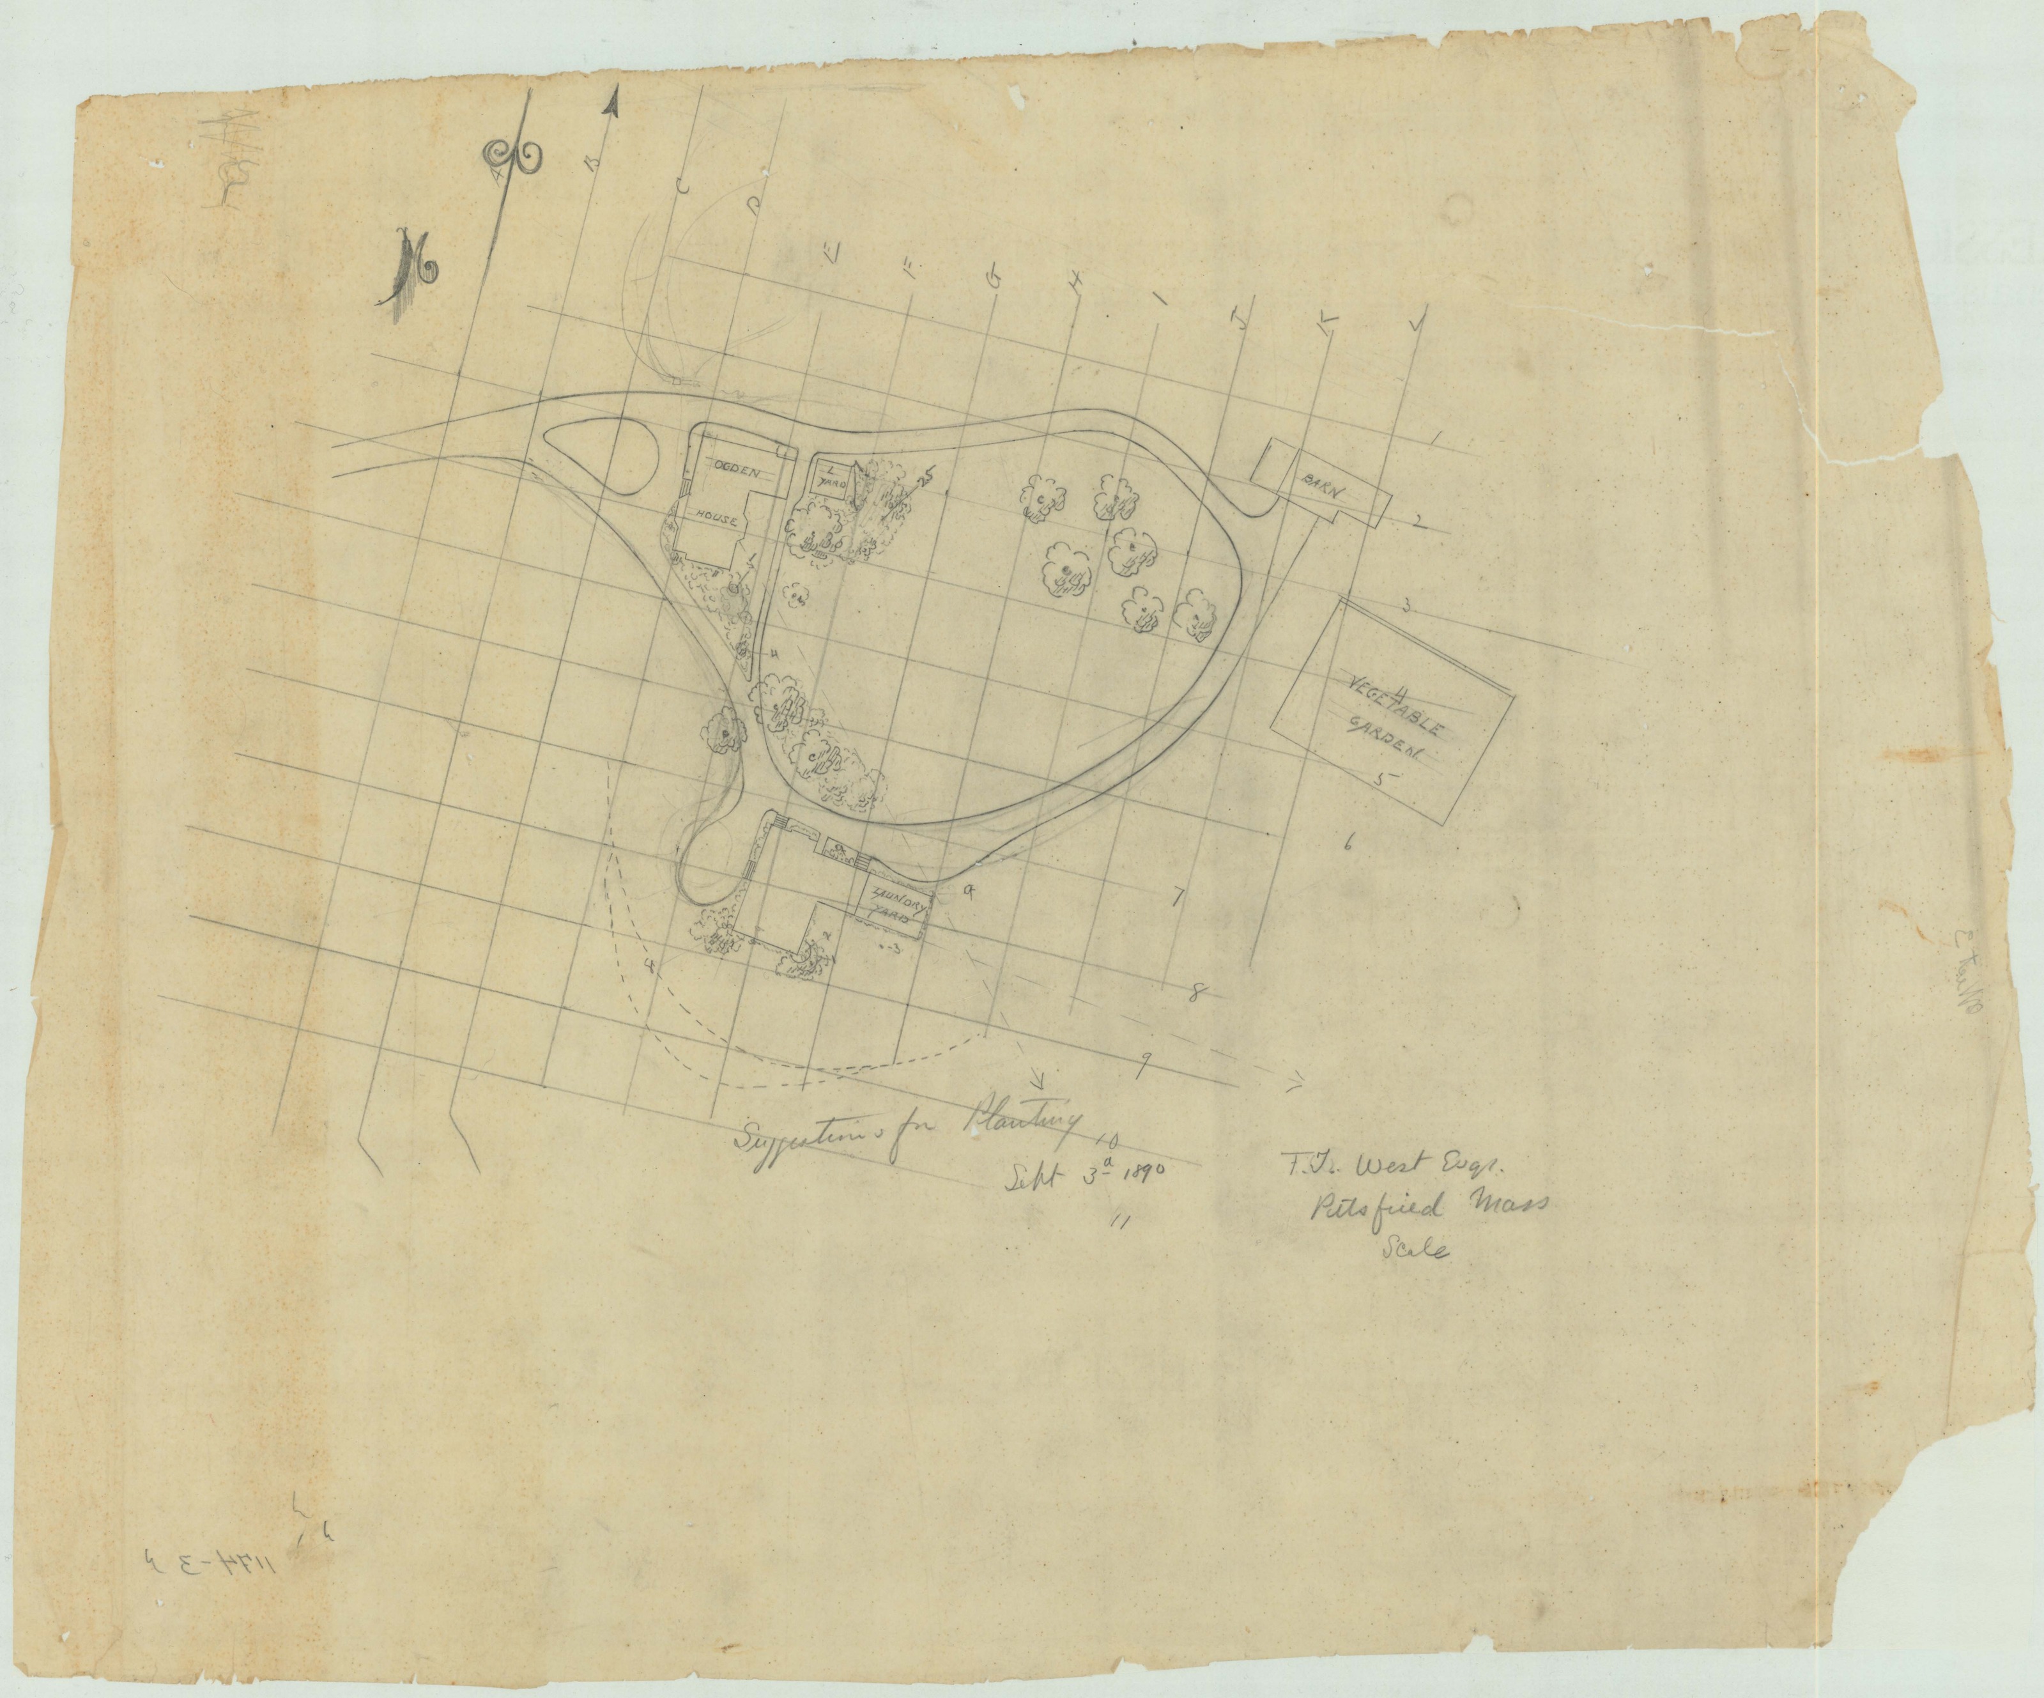
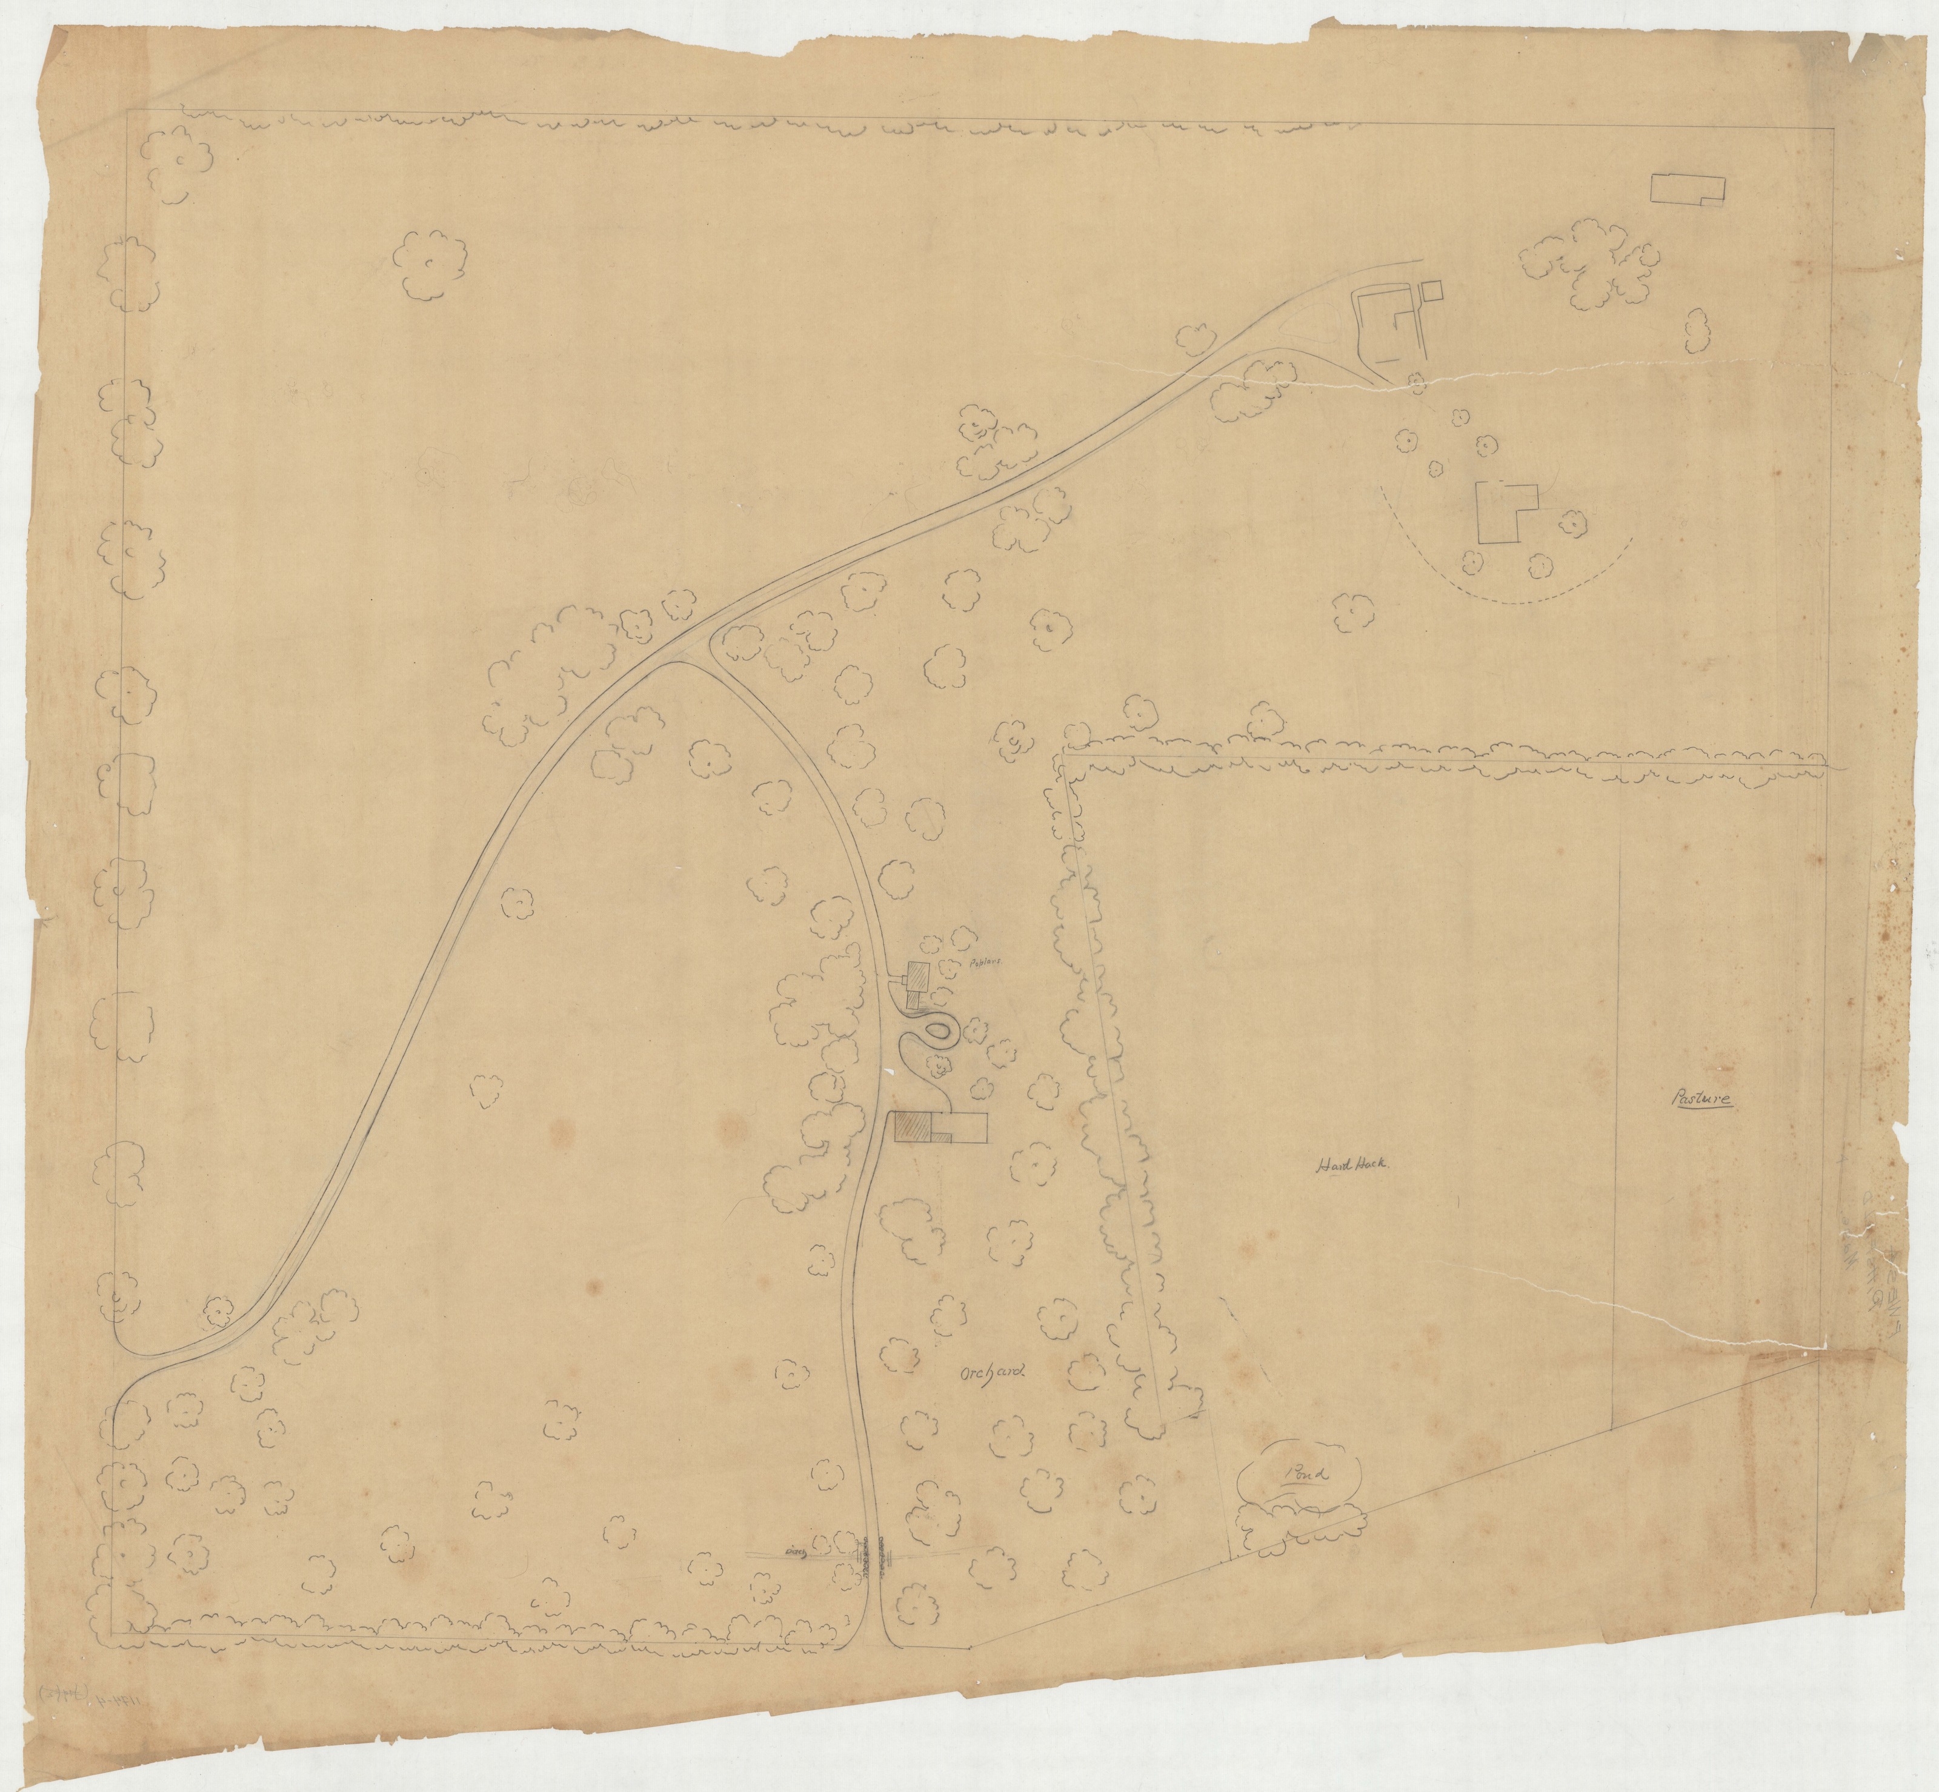
The West sheets do the layout. “Suggestions For Planting” of 3 September 1890 sets a lettered and numbered grid over the ground and marks the Ogden house, the laundry yard, the barn and the vegetable garden. The survey follows in September. The “Study For Home Grounds” of 15 January 1891 — signed in the title block F.L. Olmsted & Co. Landscape Architects — gives both houses their full establishment. The undated fourth sheet names the rest of the land: roads, farm house and barn, orchard, hard hack, pond, pasture, a ditch and poplars.
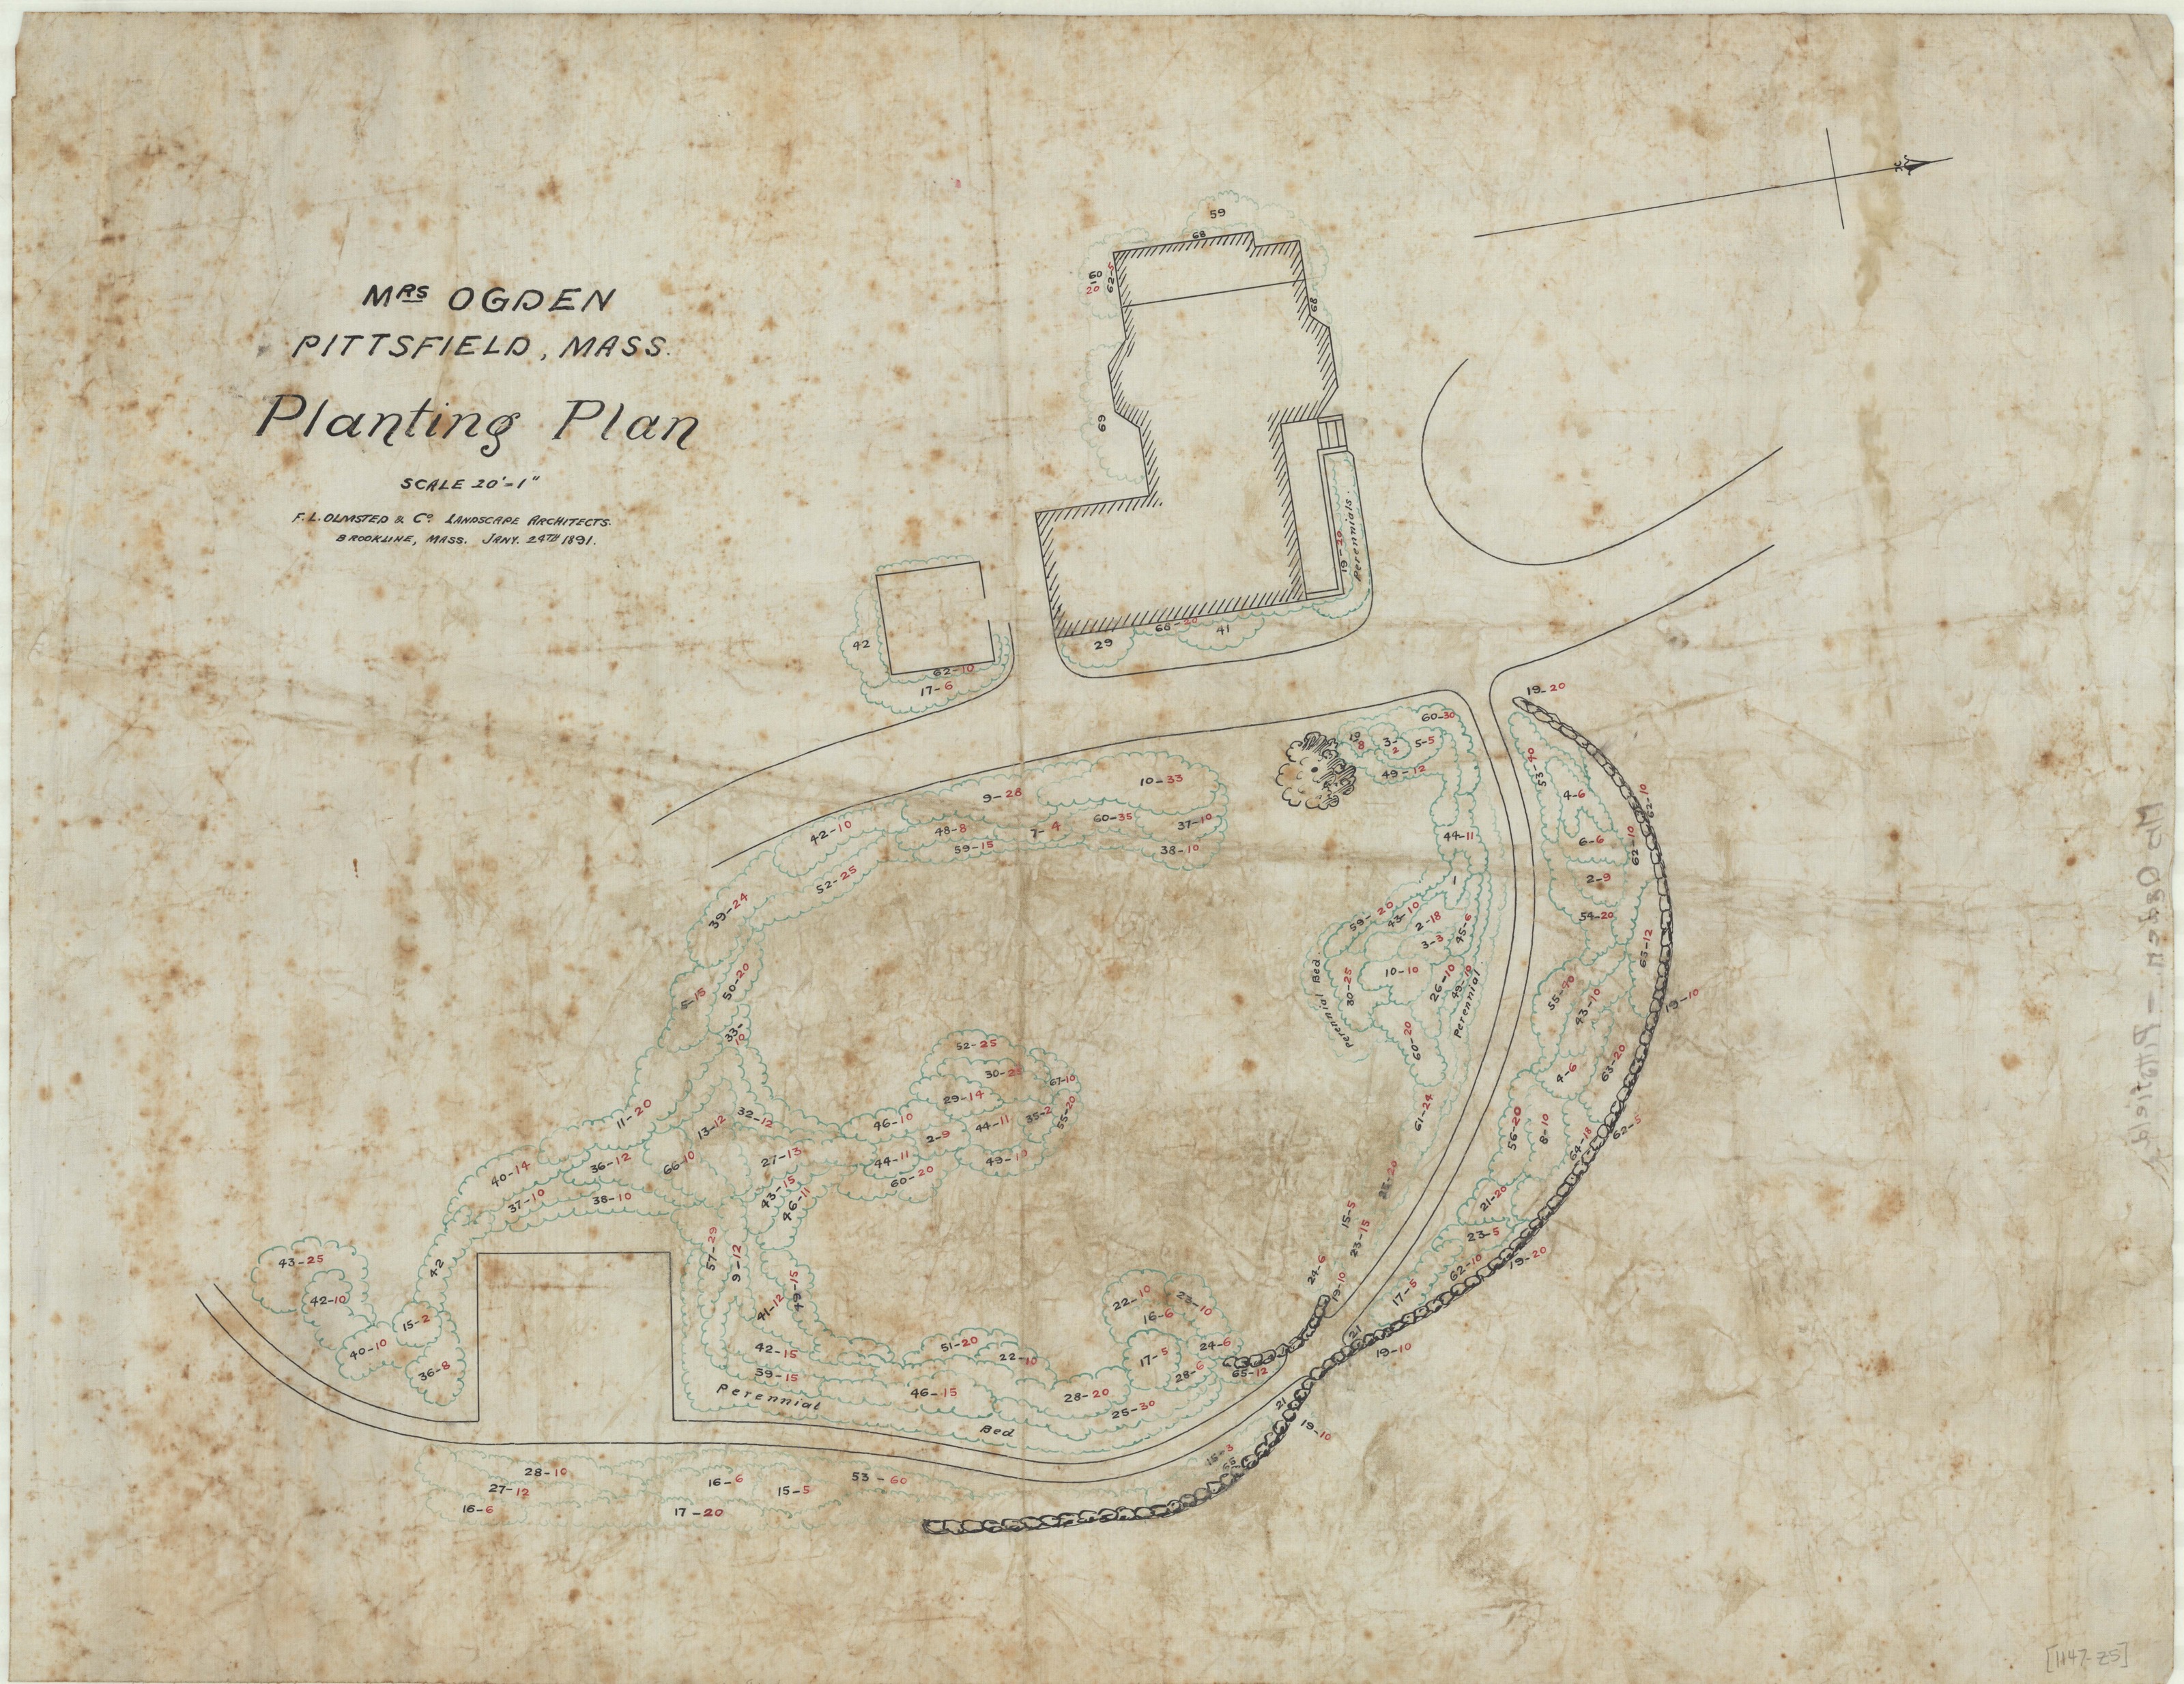
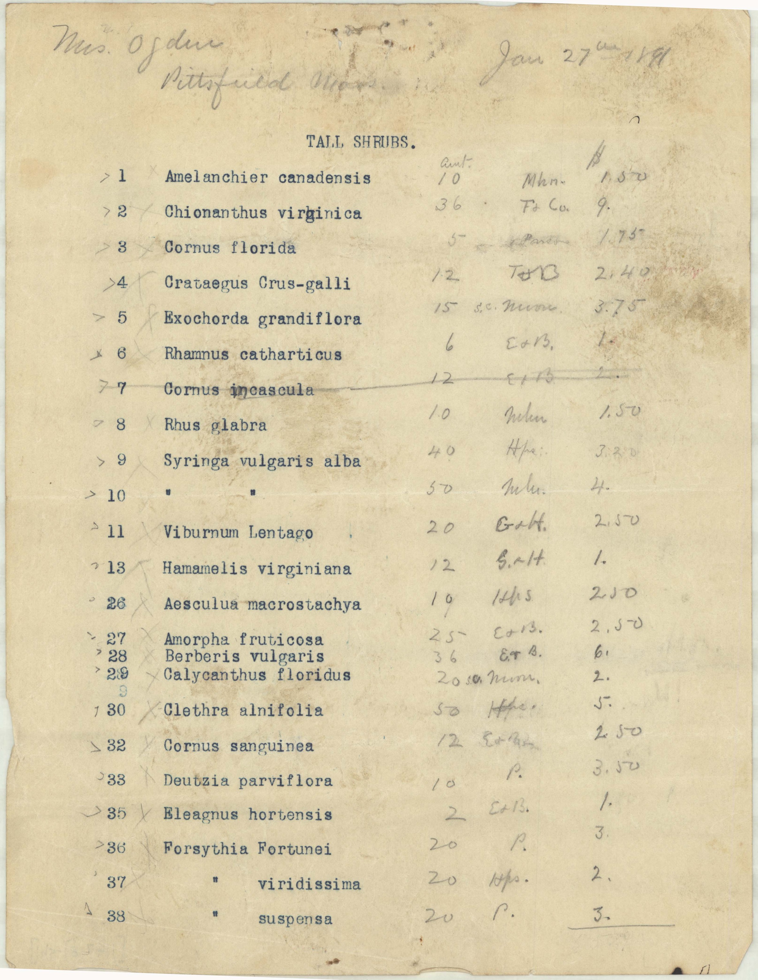
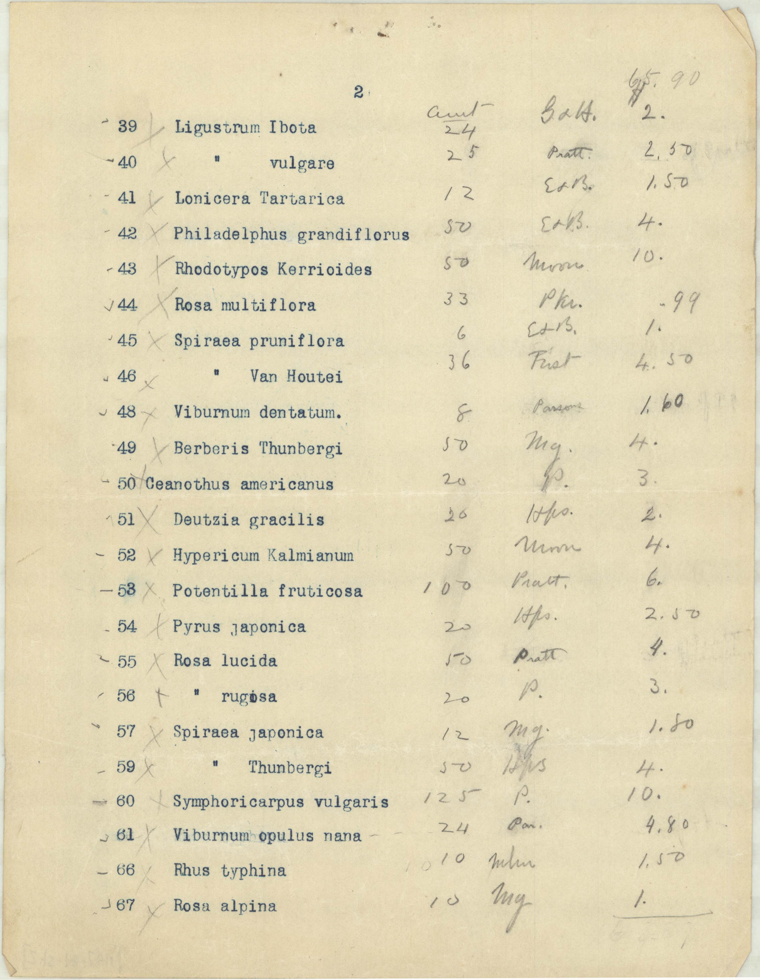
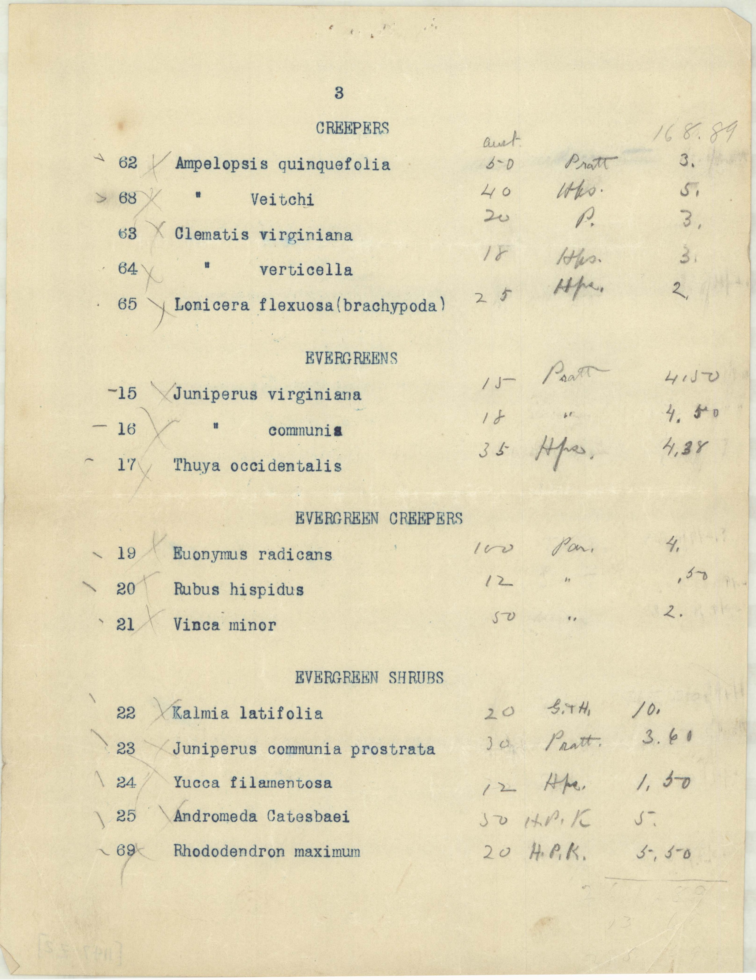
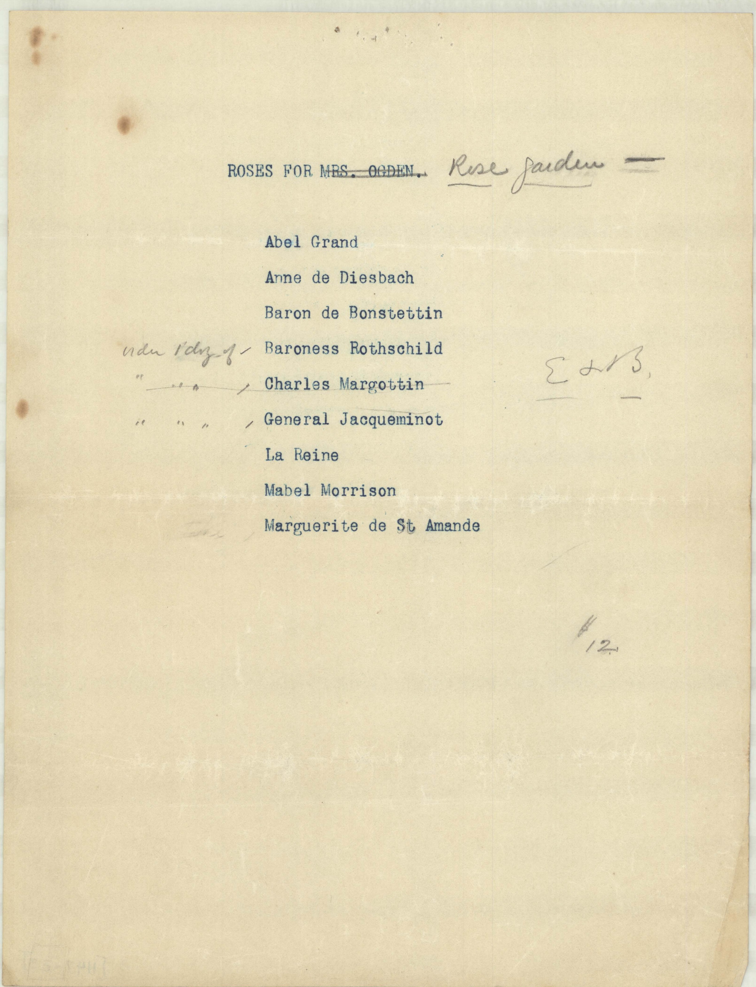
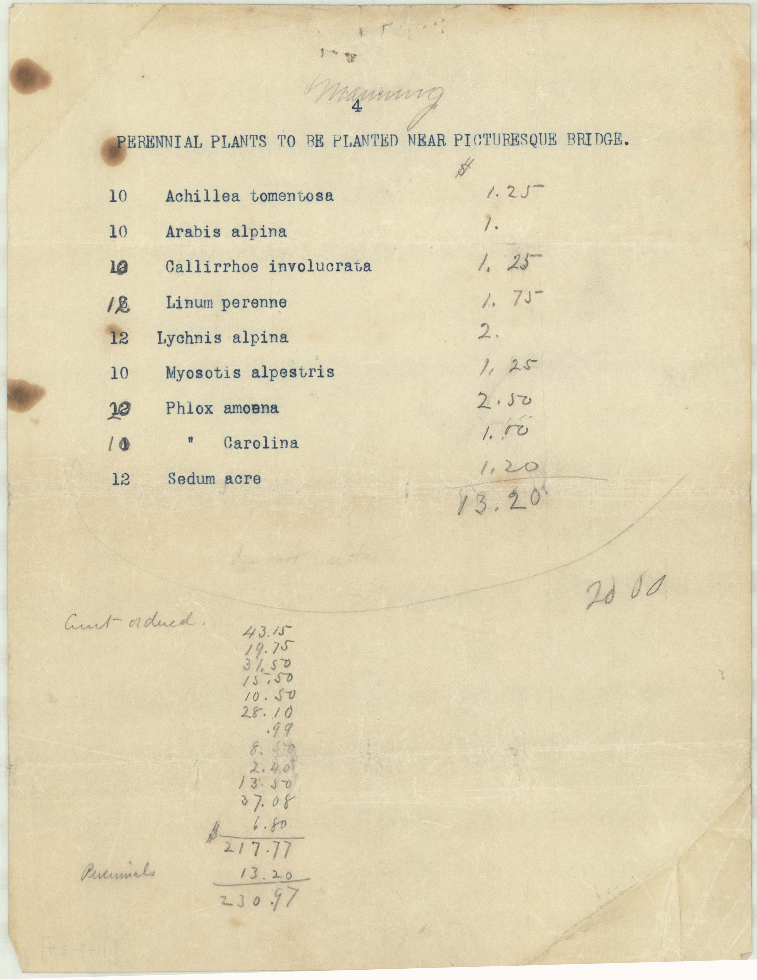
The Ogden sheets are something else. Five of the six are not plans at all but planting lists, each ten and a half inches by eight, and the inventory records what is on them: a two-page list of tall shrubs numbered 1 to 67, “indicating amount of plants, cost & nursery”; a list of creepers, evergreens, evergreen creepers and evergreen shrubs with the same three columns; a rose list, the sheet first headed “Roses for Mrs. Ogden” and then struck through and re-headed “Rose Garden”; and a list of perennials for one specific spot — “Perennial Plants to be Planted Near Picturesque Bridge.”
Prices and suppliers, written out plant by plant in January 1891. Most of what the Olmsted office sent its clients was a drawing of where things should go. These sheets are the bill.
The one true plan in the Ogden job, the planting plan of 24 January 1891 at twenty feet to the inch, is the sheet those lists were written against.
Sources
Olmsted Archives, Frederick Law Olmsted National Historic Site, National Park Service: jobs 01174 (four plans) and 01147 (six plans), with titles, dates, sheet sizes and inventory notes as recorded at olmstedonline.org, including the coordinates that place both jobs at the same point; scans from the Olmsted Archives on Flickr. Titles, inventory notes and the Murdock transcription are quoted exactly as catalogued, misspellings and broken-off words included. No photographs of either house were found in Digital Commonwealth or in the Library of Congress collections searched for this survey, and the owners have not been identified here.