I. A warning in the corner
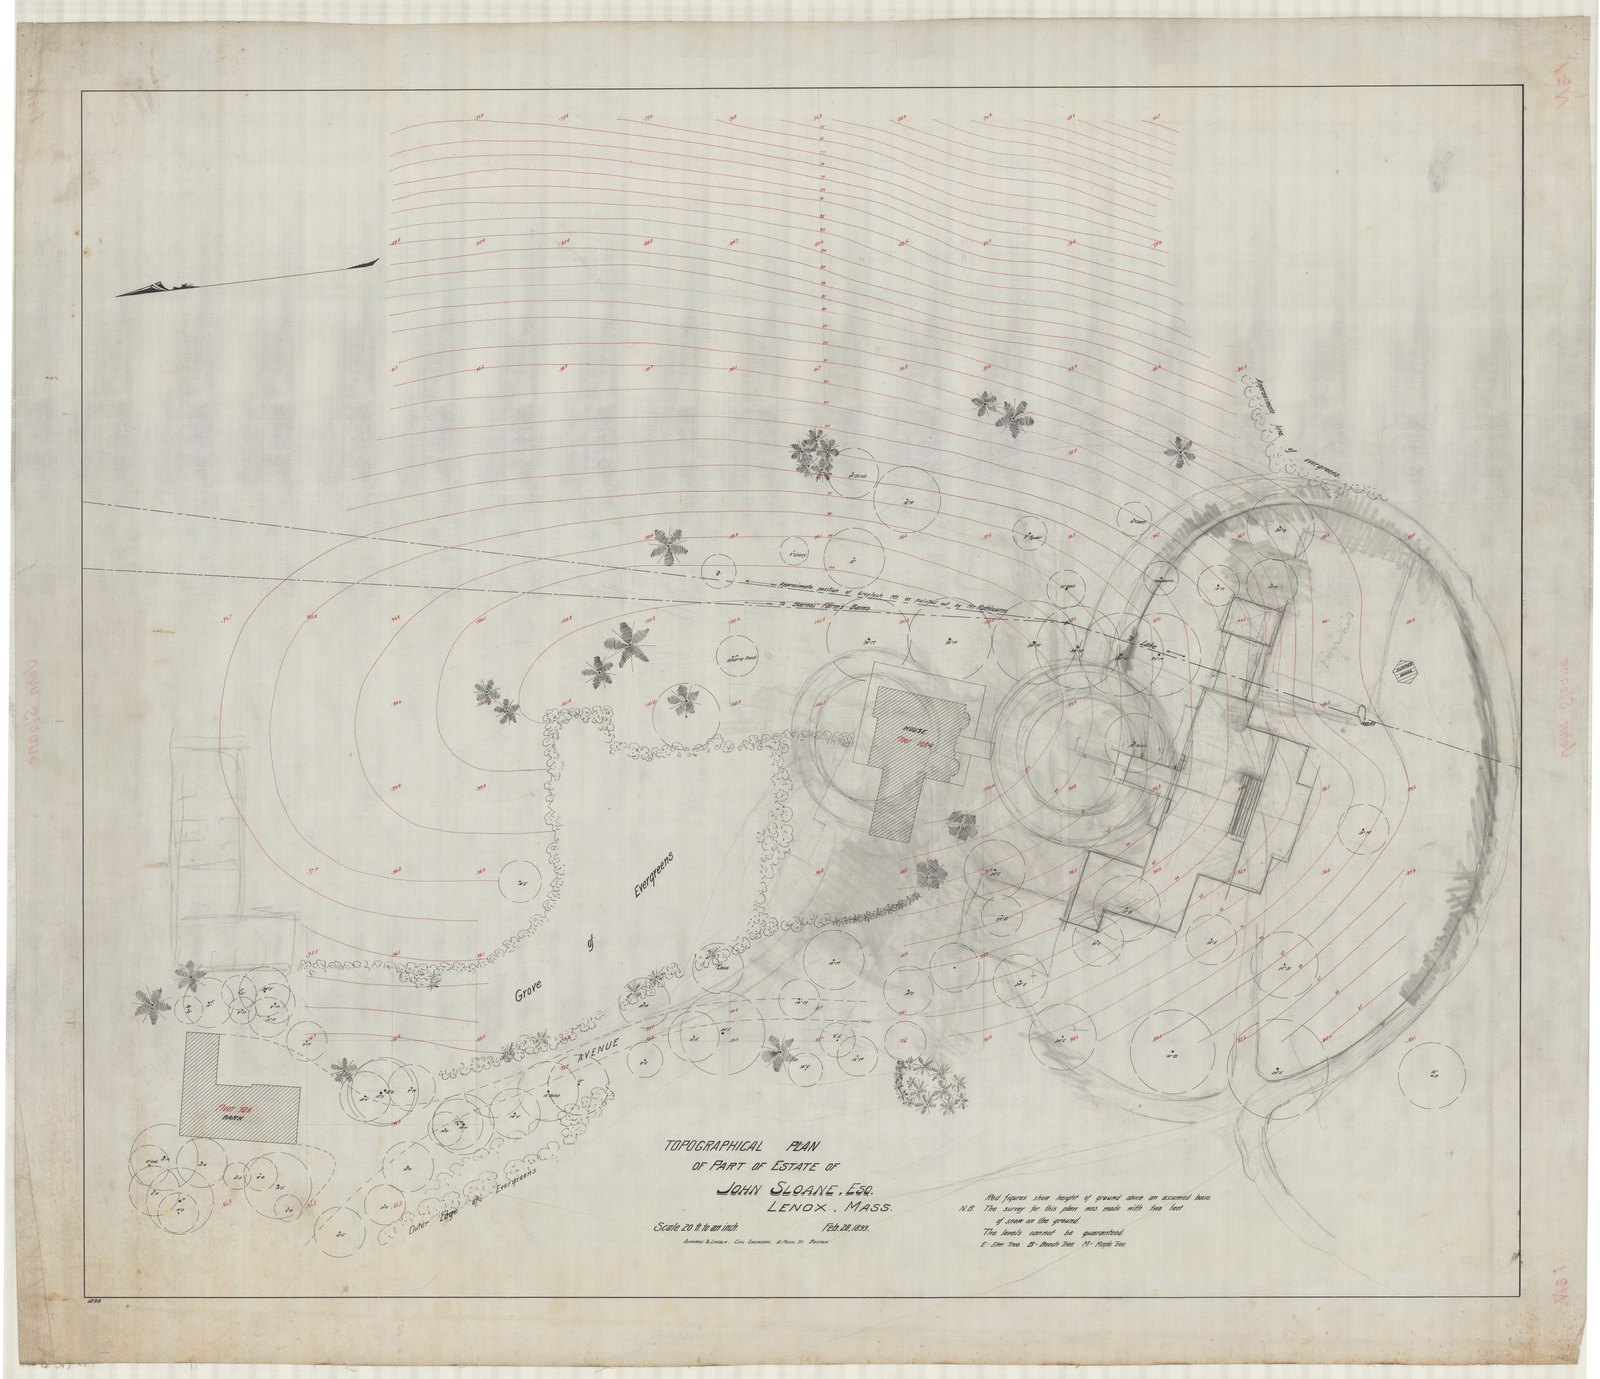
On 28 February 1893 a survey party went out on a Lenox hillside to measure the ground for John Sloane. They produced a topographical plan, and in the corner of it somebody wrote this:
N.B. The survey for this plan was made with two feet of snow on the ground. The levels cannot be guaranteed.
That is the first sheet in the Wyndhurst job. Before a line was drawn for the house, before the architect was engaged, before a shovel went anywhere, a crew stood in two feet of snow with a rod and a level and did the best they could, and then told everybody who would ever use the drawing exactly how much to trust it.
It also tells you why they were out there in February. The client had bought in 1893 and wanted a house. The office needed ground to draw on. And if you wait for the snow, you lose the building season — so you go out in the snow, and you write the warning on the sheet.
II. February and March: paper
The dead months are the office’s months, and the dates prove it.
Wyndhurst: survey, 28 February 1893. Planting plan, 3 January 1894, carrying a numbered list of more than fifty shrubs and trees — snowberry, high-bush cranberry, Japanese snowball, Spiraea van Houttei, three willows, four dogwoods, hop tree, Osage orange, hornbeam. Plan for planting near the house, and a plan for relocating part of the East Drive, both 20 February 1894.
Wheatleigh: a sheet worked up in Brookline on 3 March 1894; the terrace and terrace-garden planting plan with its herbaceous list of seventy-eight perennials on 12 March 1894; the general working plan for laying out the terrace garden, at an inch to eight feet, on 19 March 1894.
Nobody is planting anything in a Berkshire January. What is happening in January is that a draftsman in Massachusetts is writing out fifty-odd Latin names so that a nurseryman can quote, a foreman can order, and the stock can be in the ground the moment the frost lets go.
III. May and June: the argument
Then the ground opens and everything accelerates at once.
The Wheatleigh preliminary plans are dated Preliminary Plan No. 2 on 8 May 1893, No. 3 on 11 May, No. 4 on 15 May, No. 5 on 11 June. Four complete schemes in five weeks — stable yard, tennis courts, service and laundry yards, flower garden, and something called The Ramble coming and going between versions.
That is not leisurely design. That is an office being pushed, because the client has men and teams on the hill and every week of argument is a week of the only season in which the hill can be moved.
IV. Midsummer: hay, and roads
While the builders have the hill, the farm has the fields, and the two run side by side on the same property with the same teams.
The Lenox Library has hay going onto wagons at Pinecroft on 10 June 1918. It has a second run of haying photographs through July and August. And it has a view taken from inside the barn, out through the open doors to the mown field, on 11 September 1909 — the end of the same business.
The office is working too, on the things that need dry ground. Wyndhurst’s Preliminary Plan for Roads is dated 15 July 1893. Wheatleigh’s road plan — the one that moves the public highway — is 18 September 1893. Road-building is a summer trade: you want the subgrade dry and you want the surface to set before it freezes.
V. August: the design is settled
Two general plans, one week apart, two neighboring estates.
Wyndhurst’s general plan is dated 24 August 1894 and signed J.E.TITUS Del. Wheatleigh’s is dated 17 August 1894: “General Plan of Estate of H.H. Cook Esq., Stockbridge, Mass.”
Late August is where a Berkshire job gets its final answer, and the reason is entirely practical. Settle it in August and you can plant in October. Miss August and you are planting next year.
VI. October: the busiest month on the hill
Go through these files and October is where they thicken.
Wheatleigh, 1893: the planting plan with the species key, numbers 1 to 61, initialled J.C.O., on 4 October. The border plantations — four beds around the boundary, set out row by row — on 5 October. The plan for the lodge and entrance gate on 19 October. And on the same day, a sheet headed “Planting Plan for Fall of 1893”: fourteen entries, every single one a tree.
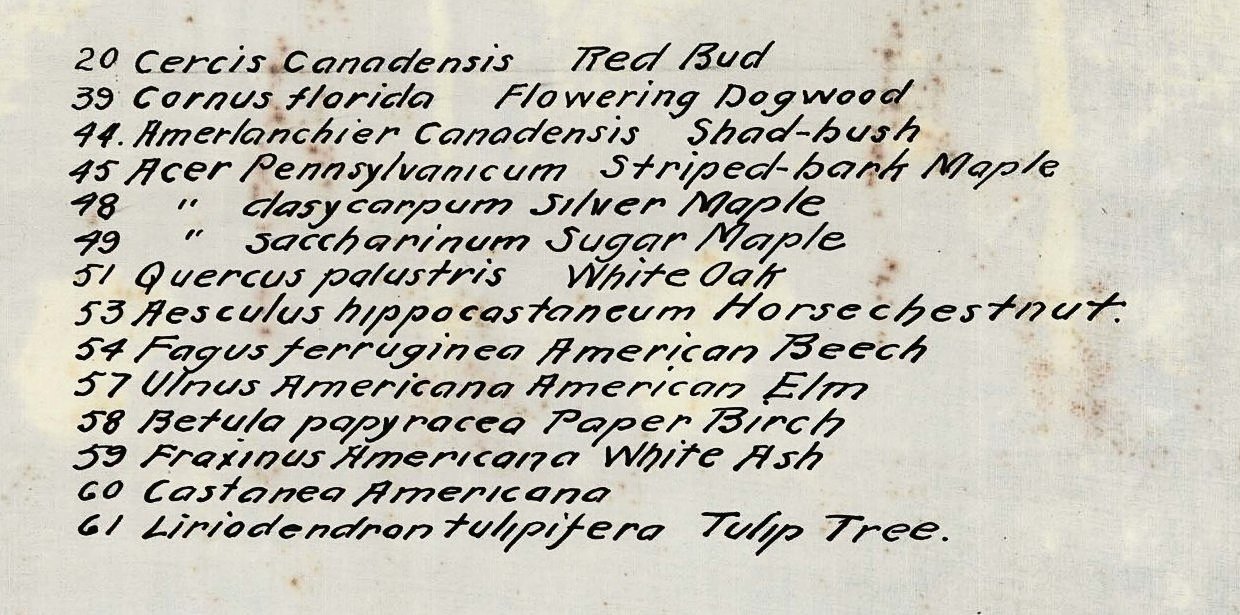
A year later, the same month: the planting plan for the house grounds, sheet 1, on 11 October 1894.
The reason is biology. A deciduous tree moves in the autumn, dormant, after the leaf drops and before the ground closes — a window of perhaps six weeks. Everything upstream of that window exists to hit it: the survey in the snow, the arguments in May, the general plan in August. The whole design converges on the afternoon a nurseryman’s wagon comes up the drive with fourteen trees on it and a man waiting with a hole already dug.
VII. November to March: the wet trades, and the ice
Then the season turns over and a different set of men take the building.
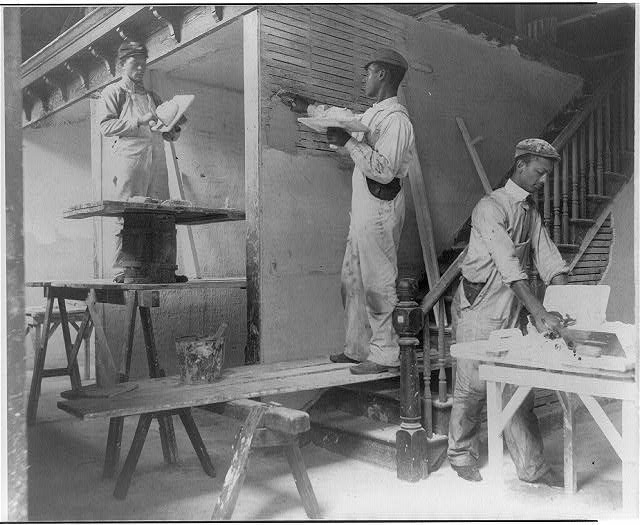
Masonry stops when the mortar will freeze. Excavation stops when the ground does. What carries on is inside: lath, brown coat, finish coat, and then the long wait while a house that has had several tons of water put into its walls dries out. That is the winter nobody could hurry, and it is the one part of the program that money could not shorten — you could pay for more plasterers, and it would not make the plaster dry faster.
And out on the lake, the other winter trade. The ice house on every one of these places had to be filled, which meant cutting, hauling and packing ice in sawdust in January for a household that would want it in August. Six months of lead time, on a job that could only be done in the coldest weeks of the year.
VIII. What the calendar did to people
All of this lands on the same set of men, and it explains the shape of their year.
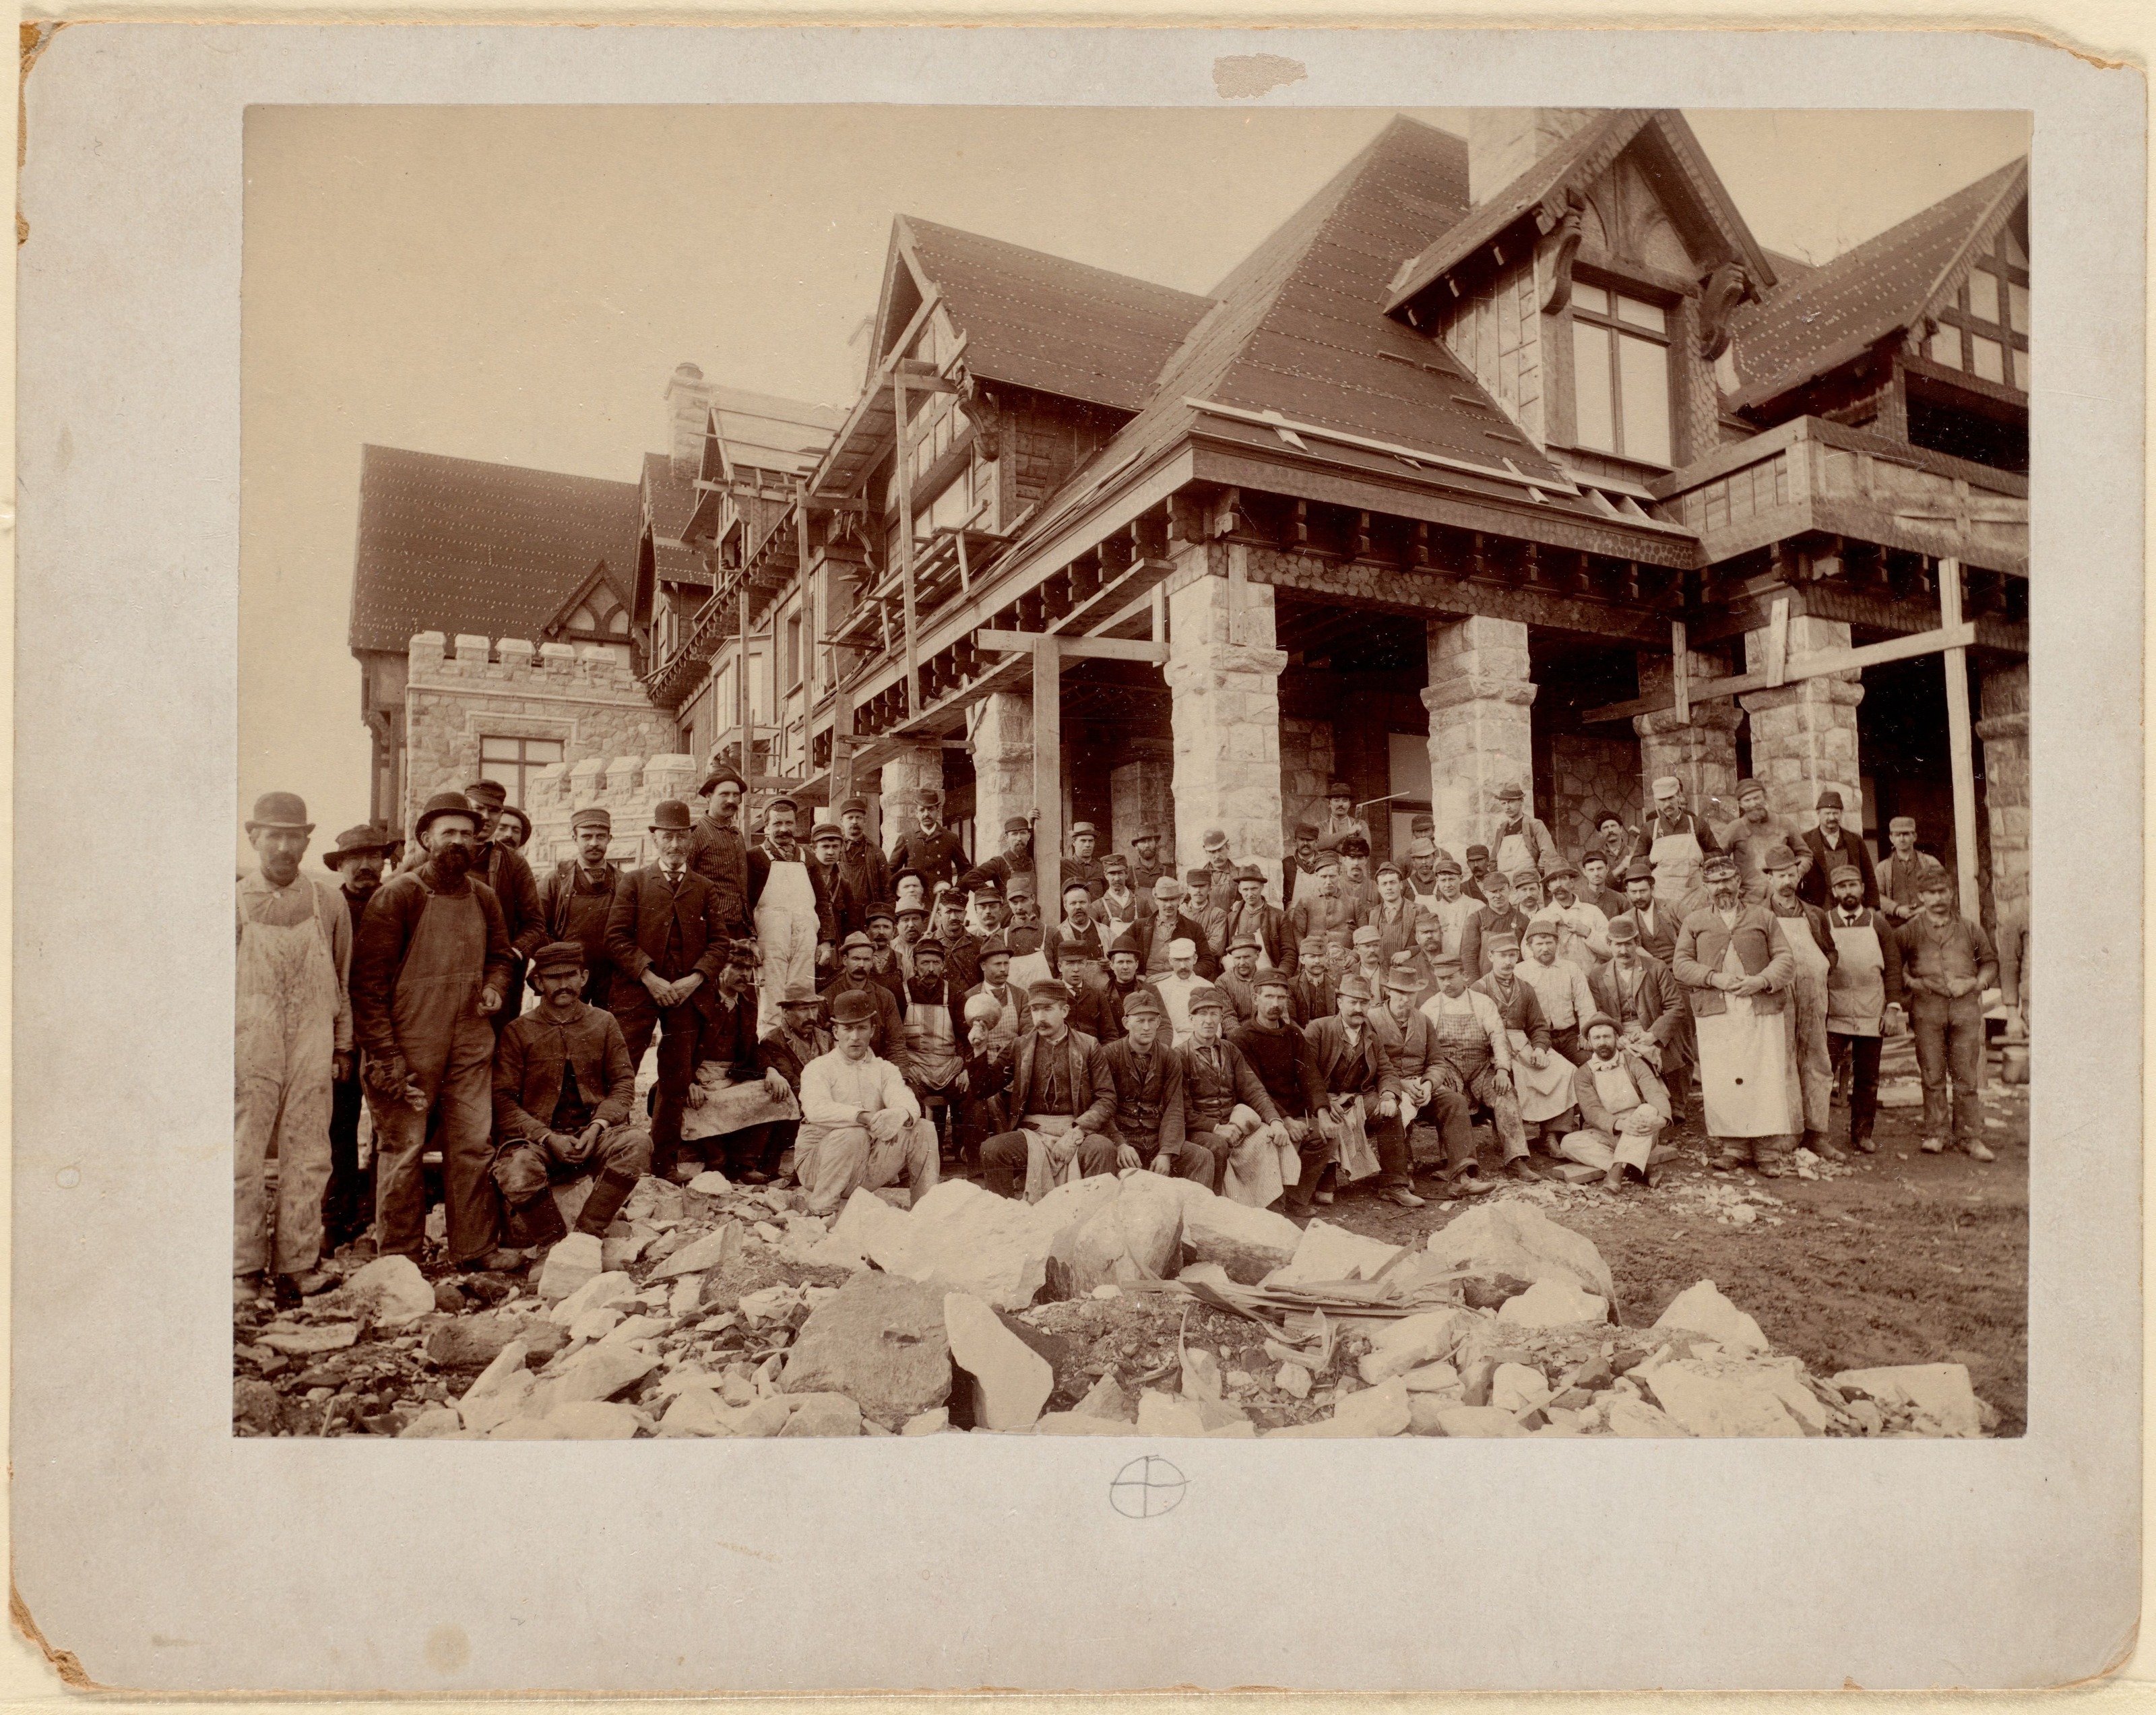
An estate had a permanent core — superintendent, head gardener, coachman or chauffeur, one or two farmhands, the indoor staff — and then it swelled enormously for the season. The hundred and more men on the rubble in front of Shadow Brook were not on anybody’s permanent payroll. They were there because it was building weather.
Which means the county carried, for thirty years, a large body of men whose living depended on being available in May and having something else in December. Some of them had a trade to fall back into. Some had a farm. And some of them are the names in the removed-to column of the directory, because a place with eight months of work in it is a place you eventually leave.
The houses look permanent. The work that made them ran in a window, every year, between the frosts — and the surveyor who wrote the levels cannot be guaranteed on a sheet in February 1893 was the first person on the job and the most candid.
All dates quoted from the Olmsted job files as listed sheet by sheet on this site’s estate pages: Wyndhurst job 01346, Wheatleigh job 01295, Elm Court job 01027. Drawing titles, notes and the surveyor’s N.B. are quoted exactly as lettered. Haying and barn photographs, Pinecroft, and construction photographs at Shadow Brook: Lenox Library Association, via Digital Commonwealth, dated as catalogued. Plastering photograph by Frances Benjamin Johnston at Hampton Institute, about 1899, Library of Congress; it is not a Berkshire site and stands for the trade rather than the place. Olmsted drawings courtesy of the National Park Service, Frederick Law Olmsted National Historic Site.