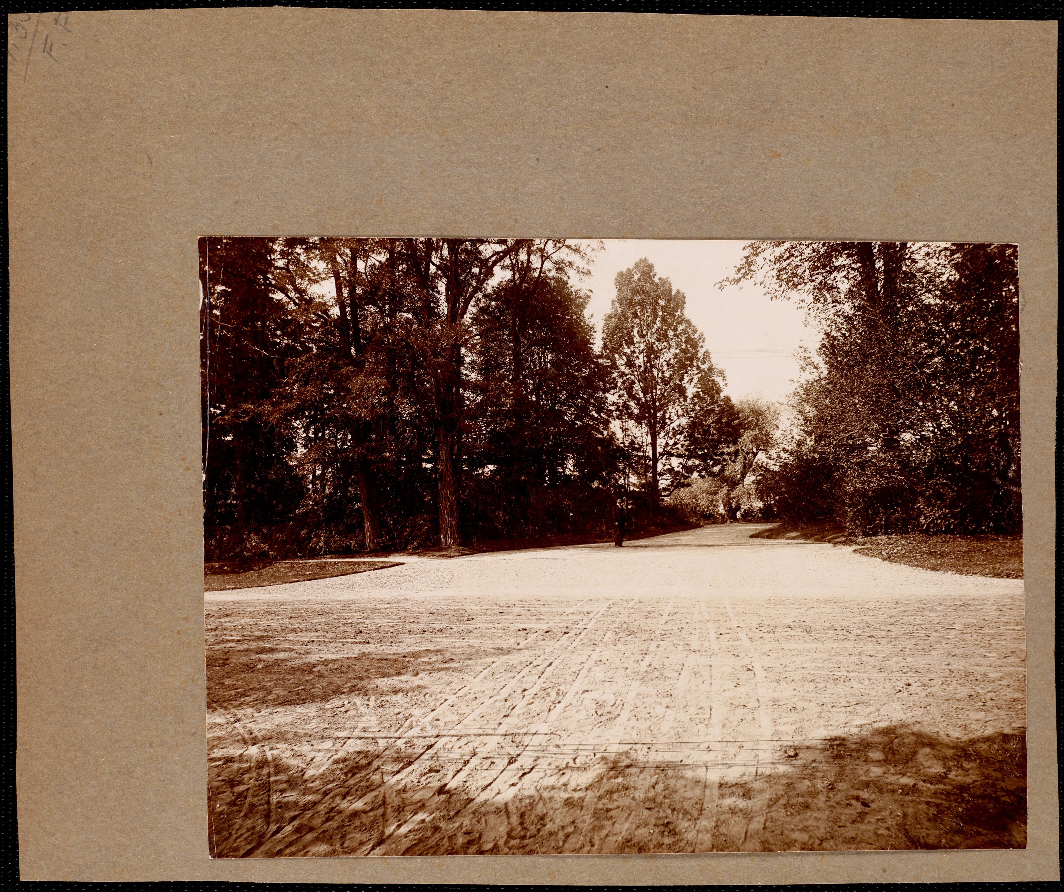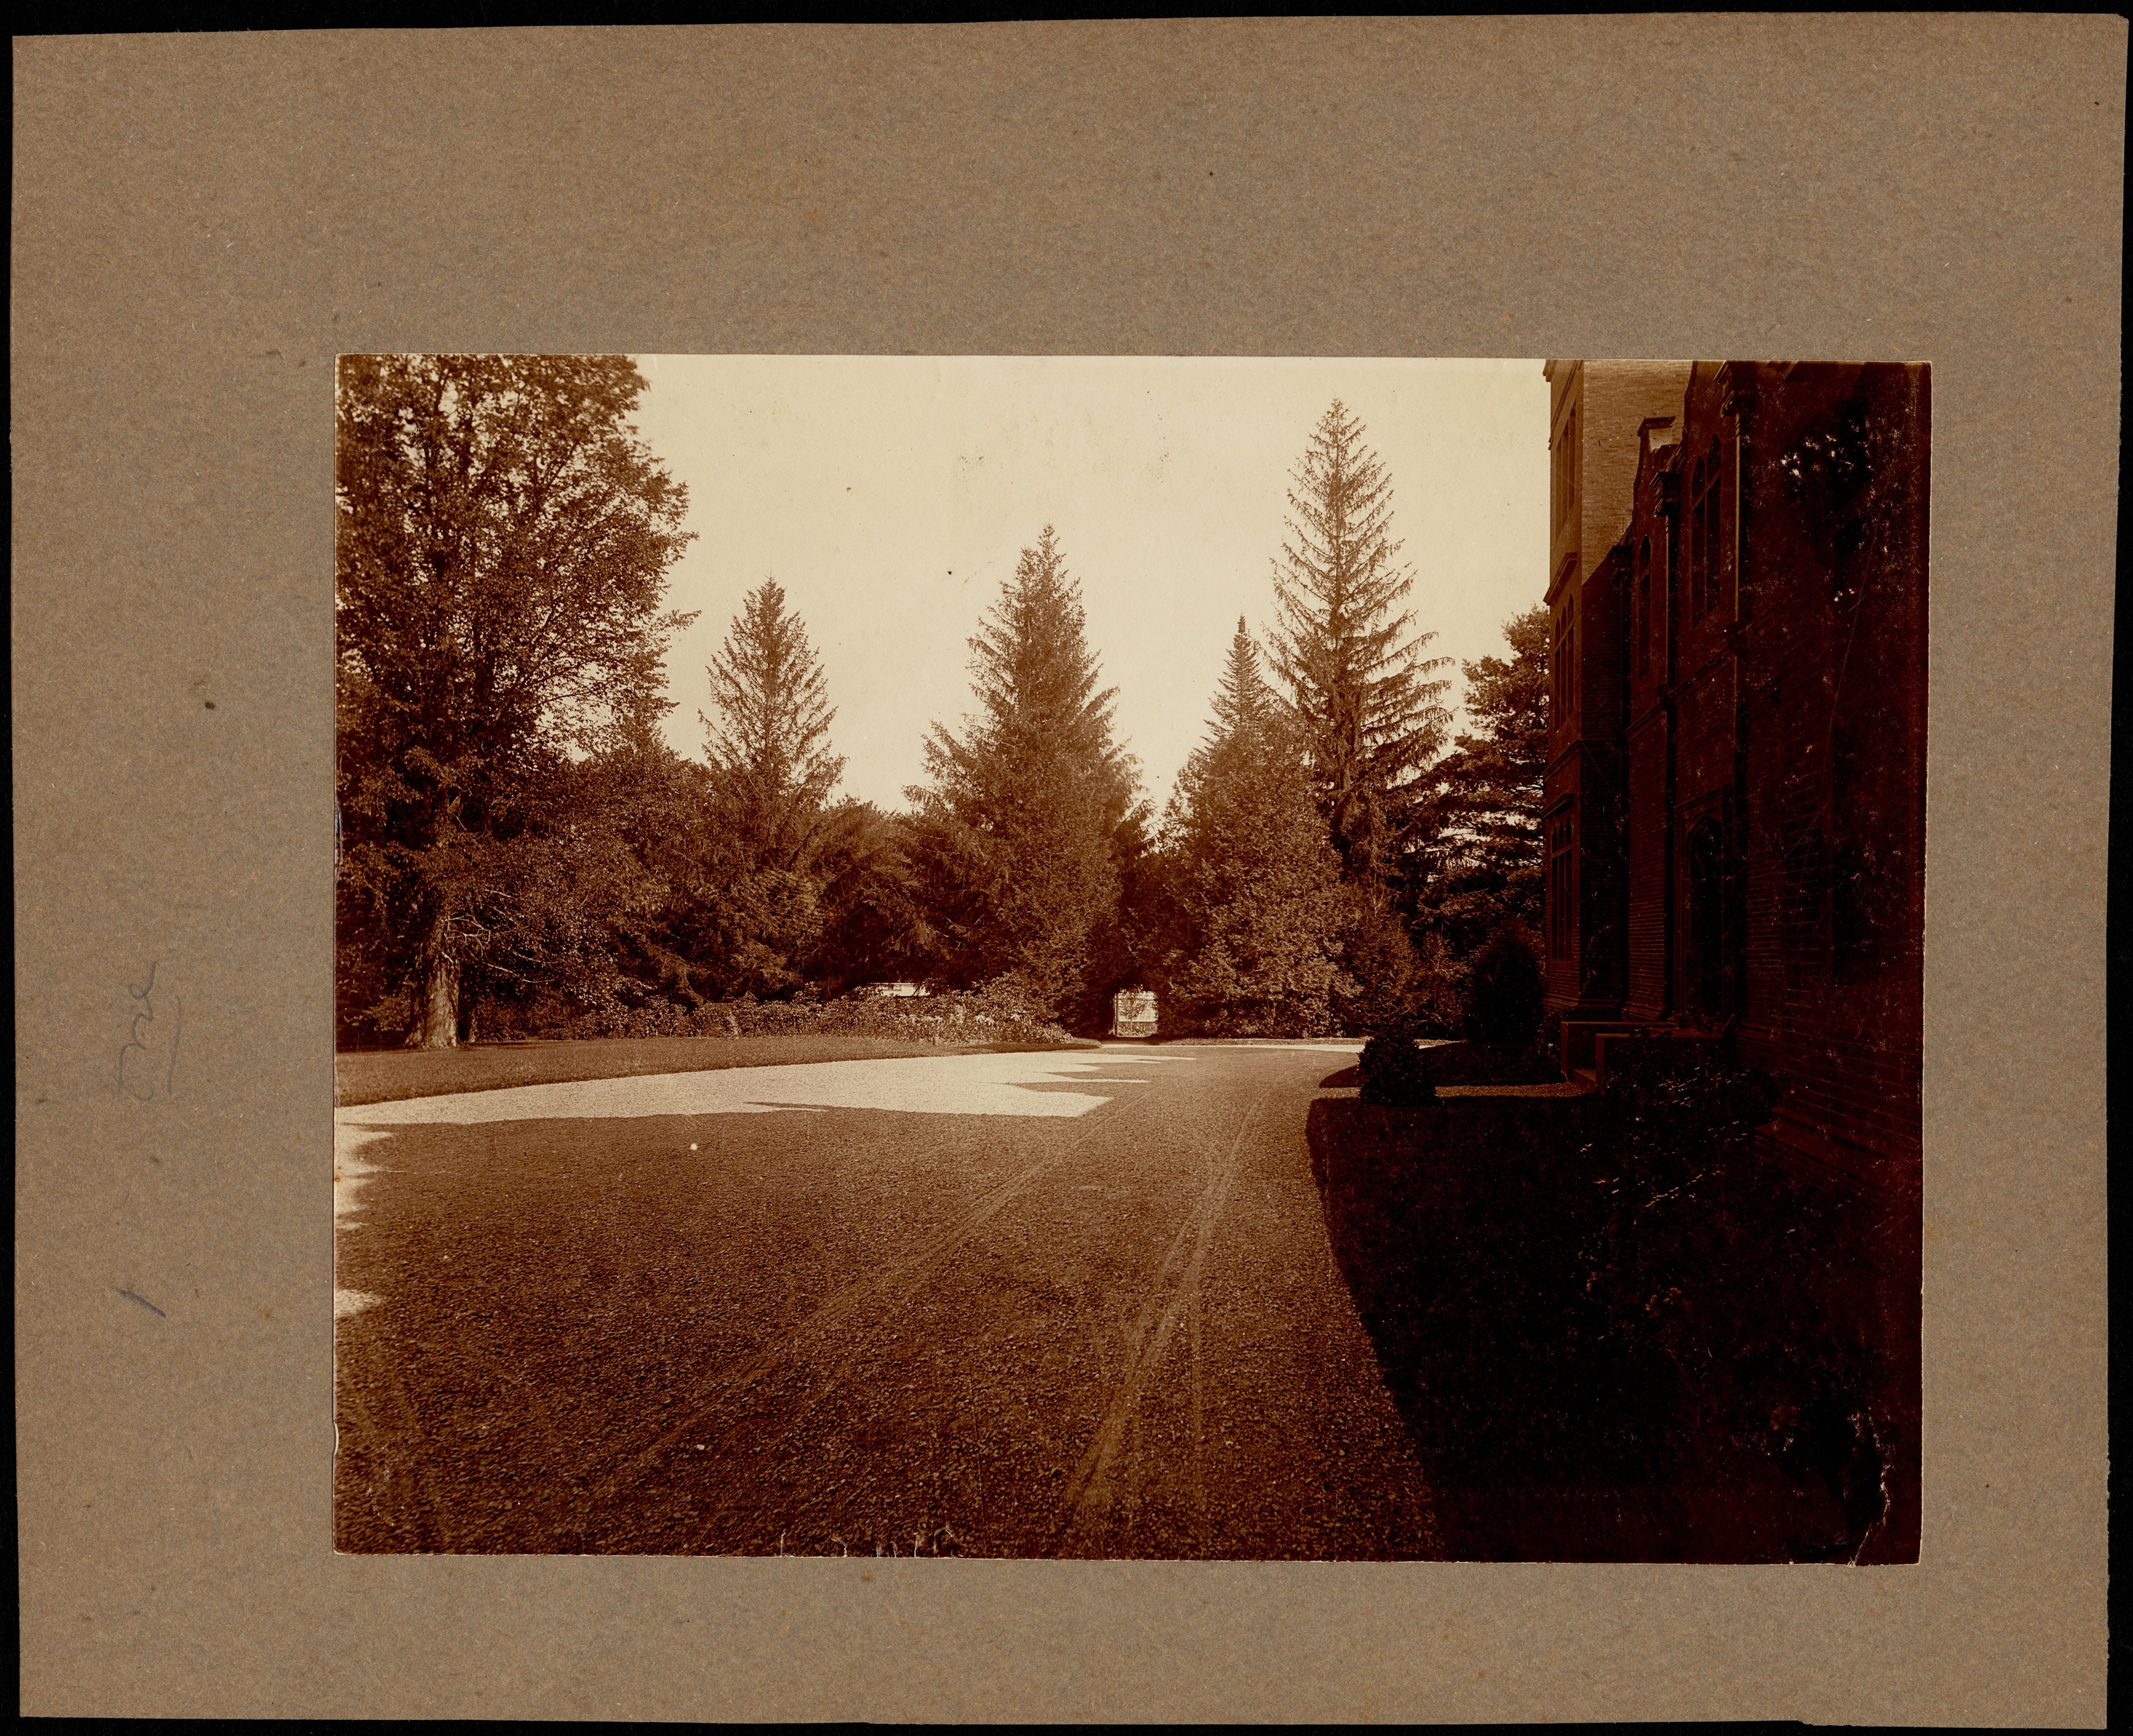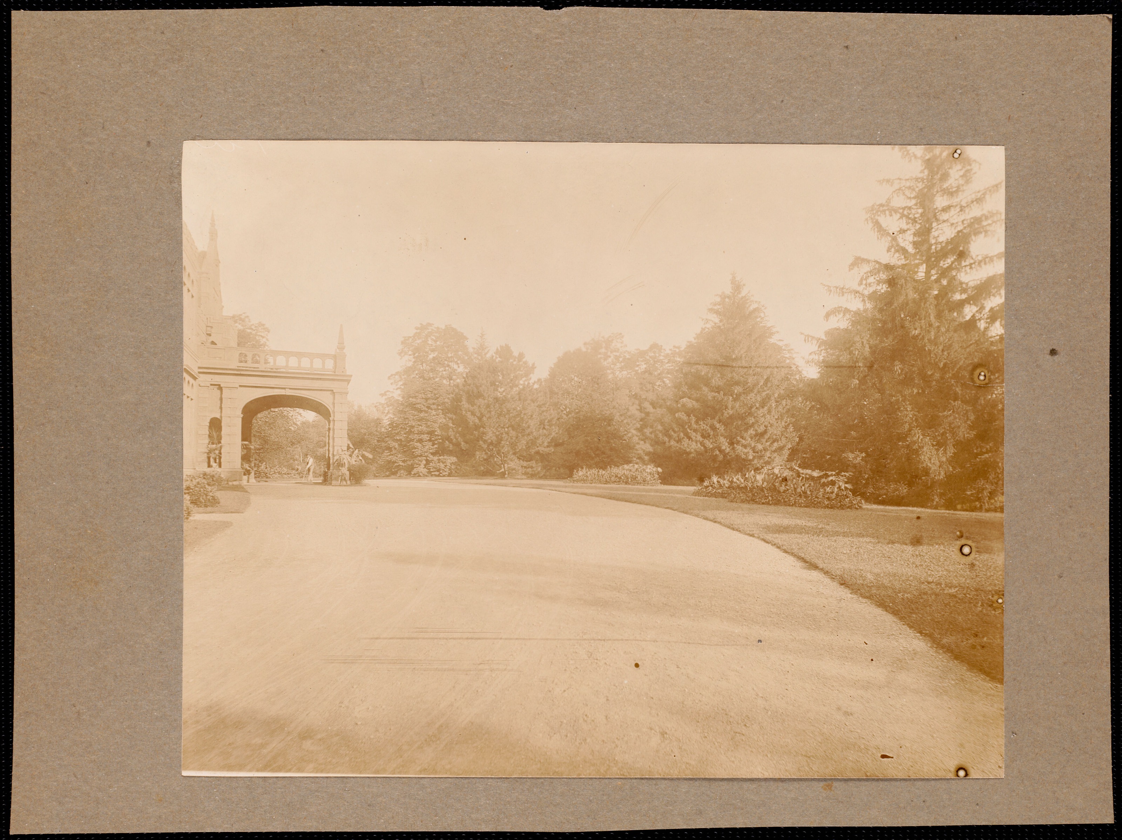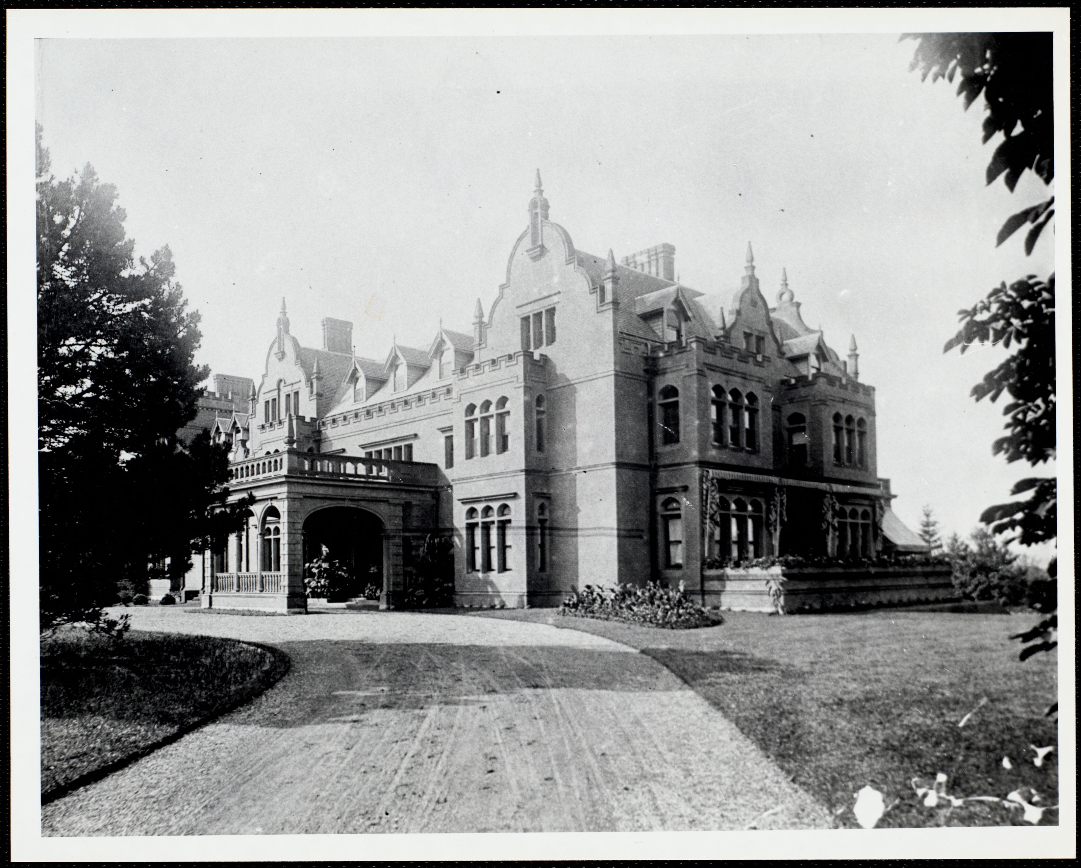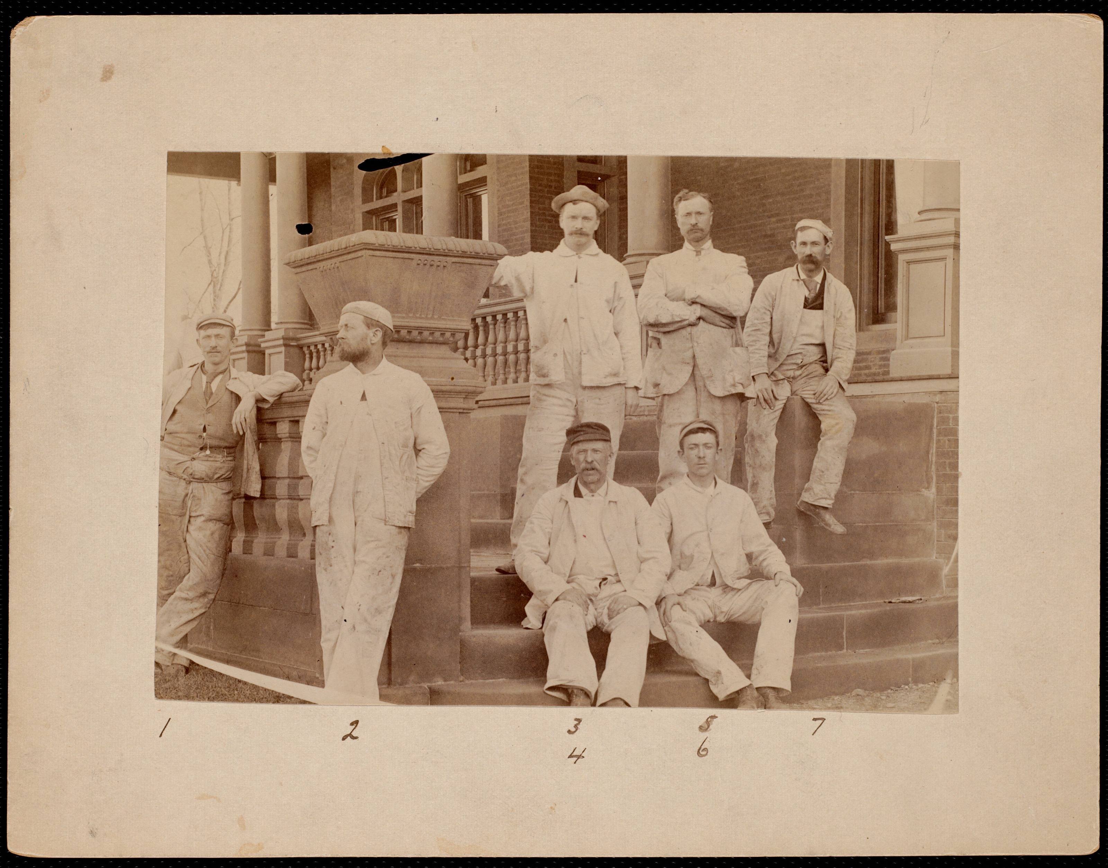
On 13 May 1893 seven painters sat down on the steps of a nearly finished house in Lenox and had their photograph taken. They are in their whites, and somebody has numbered them one to seven in the margin. It is the most ordinary picture in this collection and the most unusual thing about it: the fifty-nine plates that survive from Ventfort Hall are not a record of a house. They are a record of the people in and around it.
I. Morgan’s sister
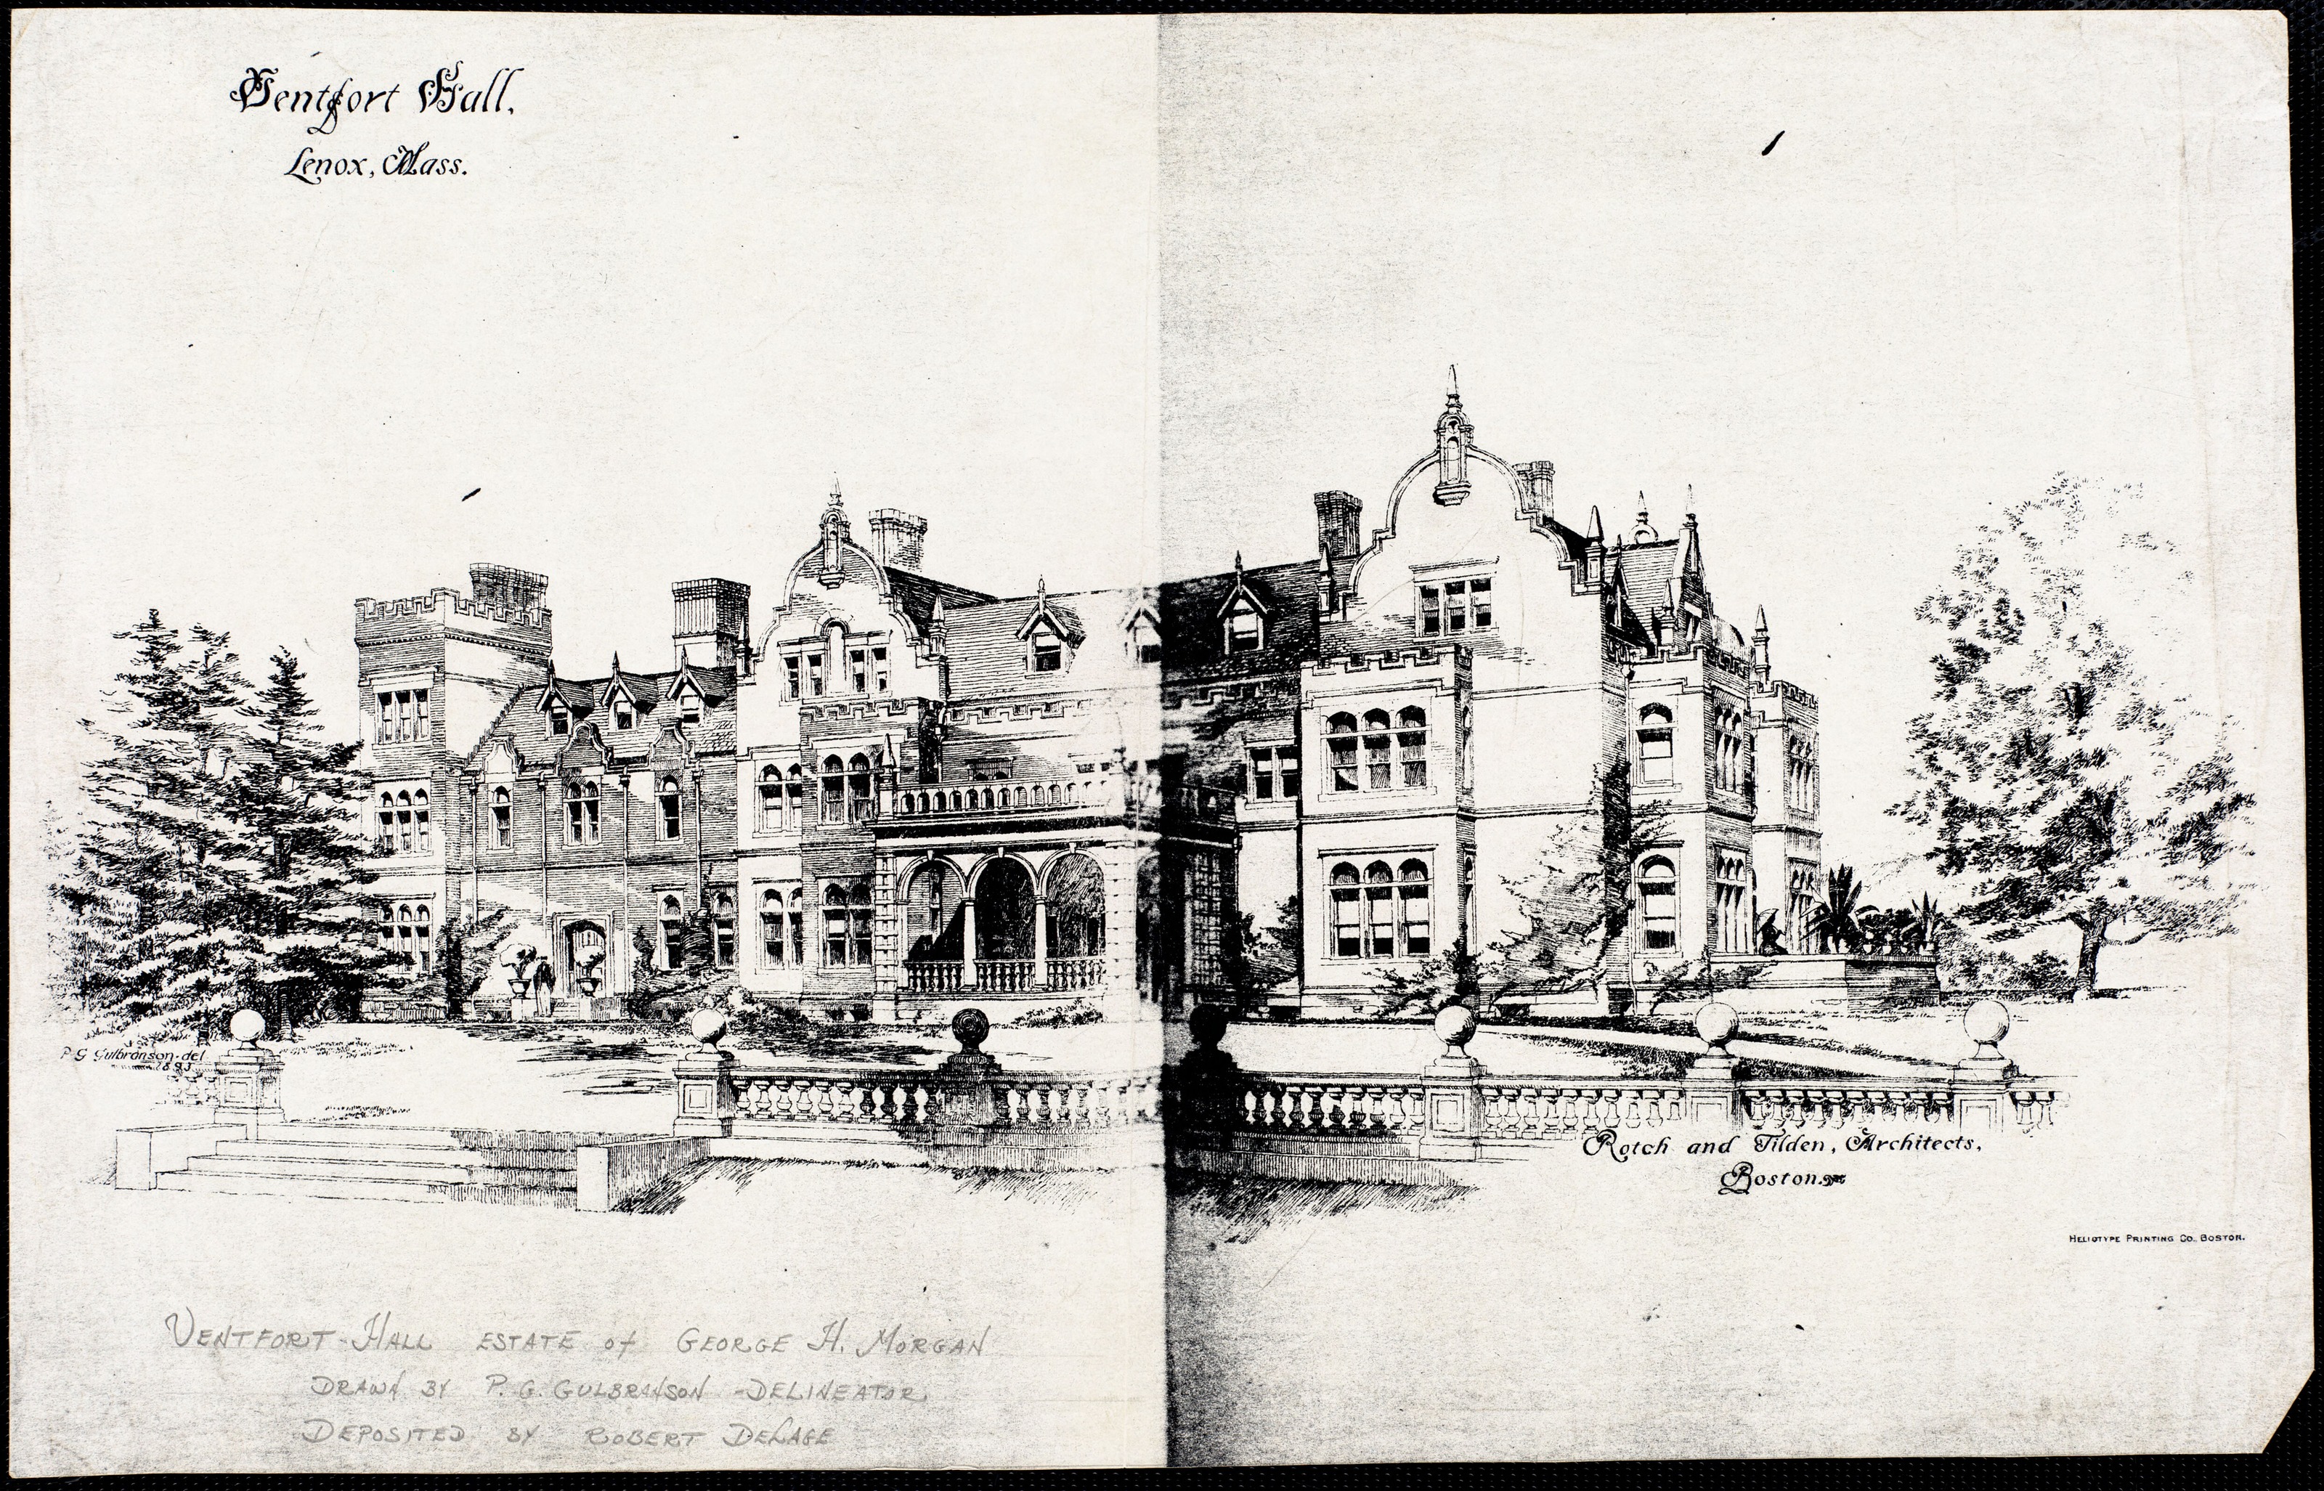
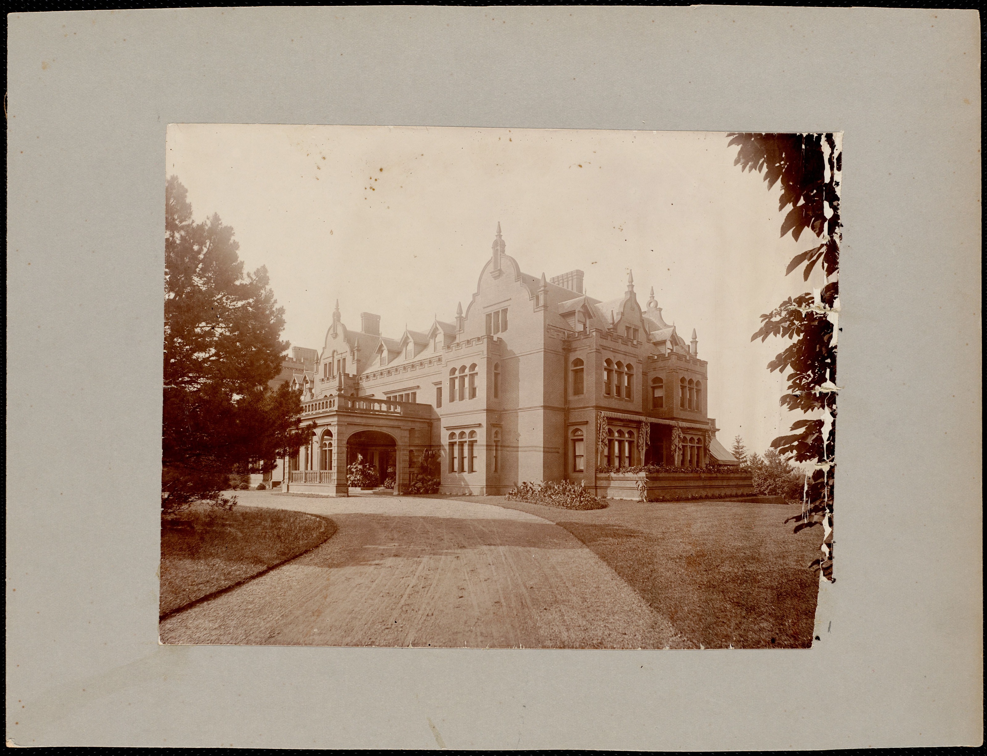
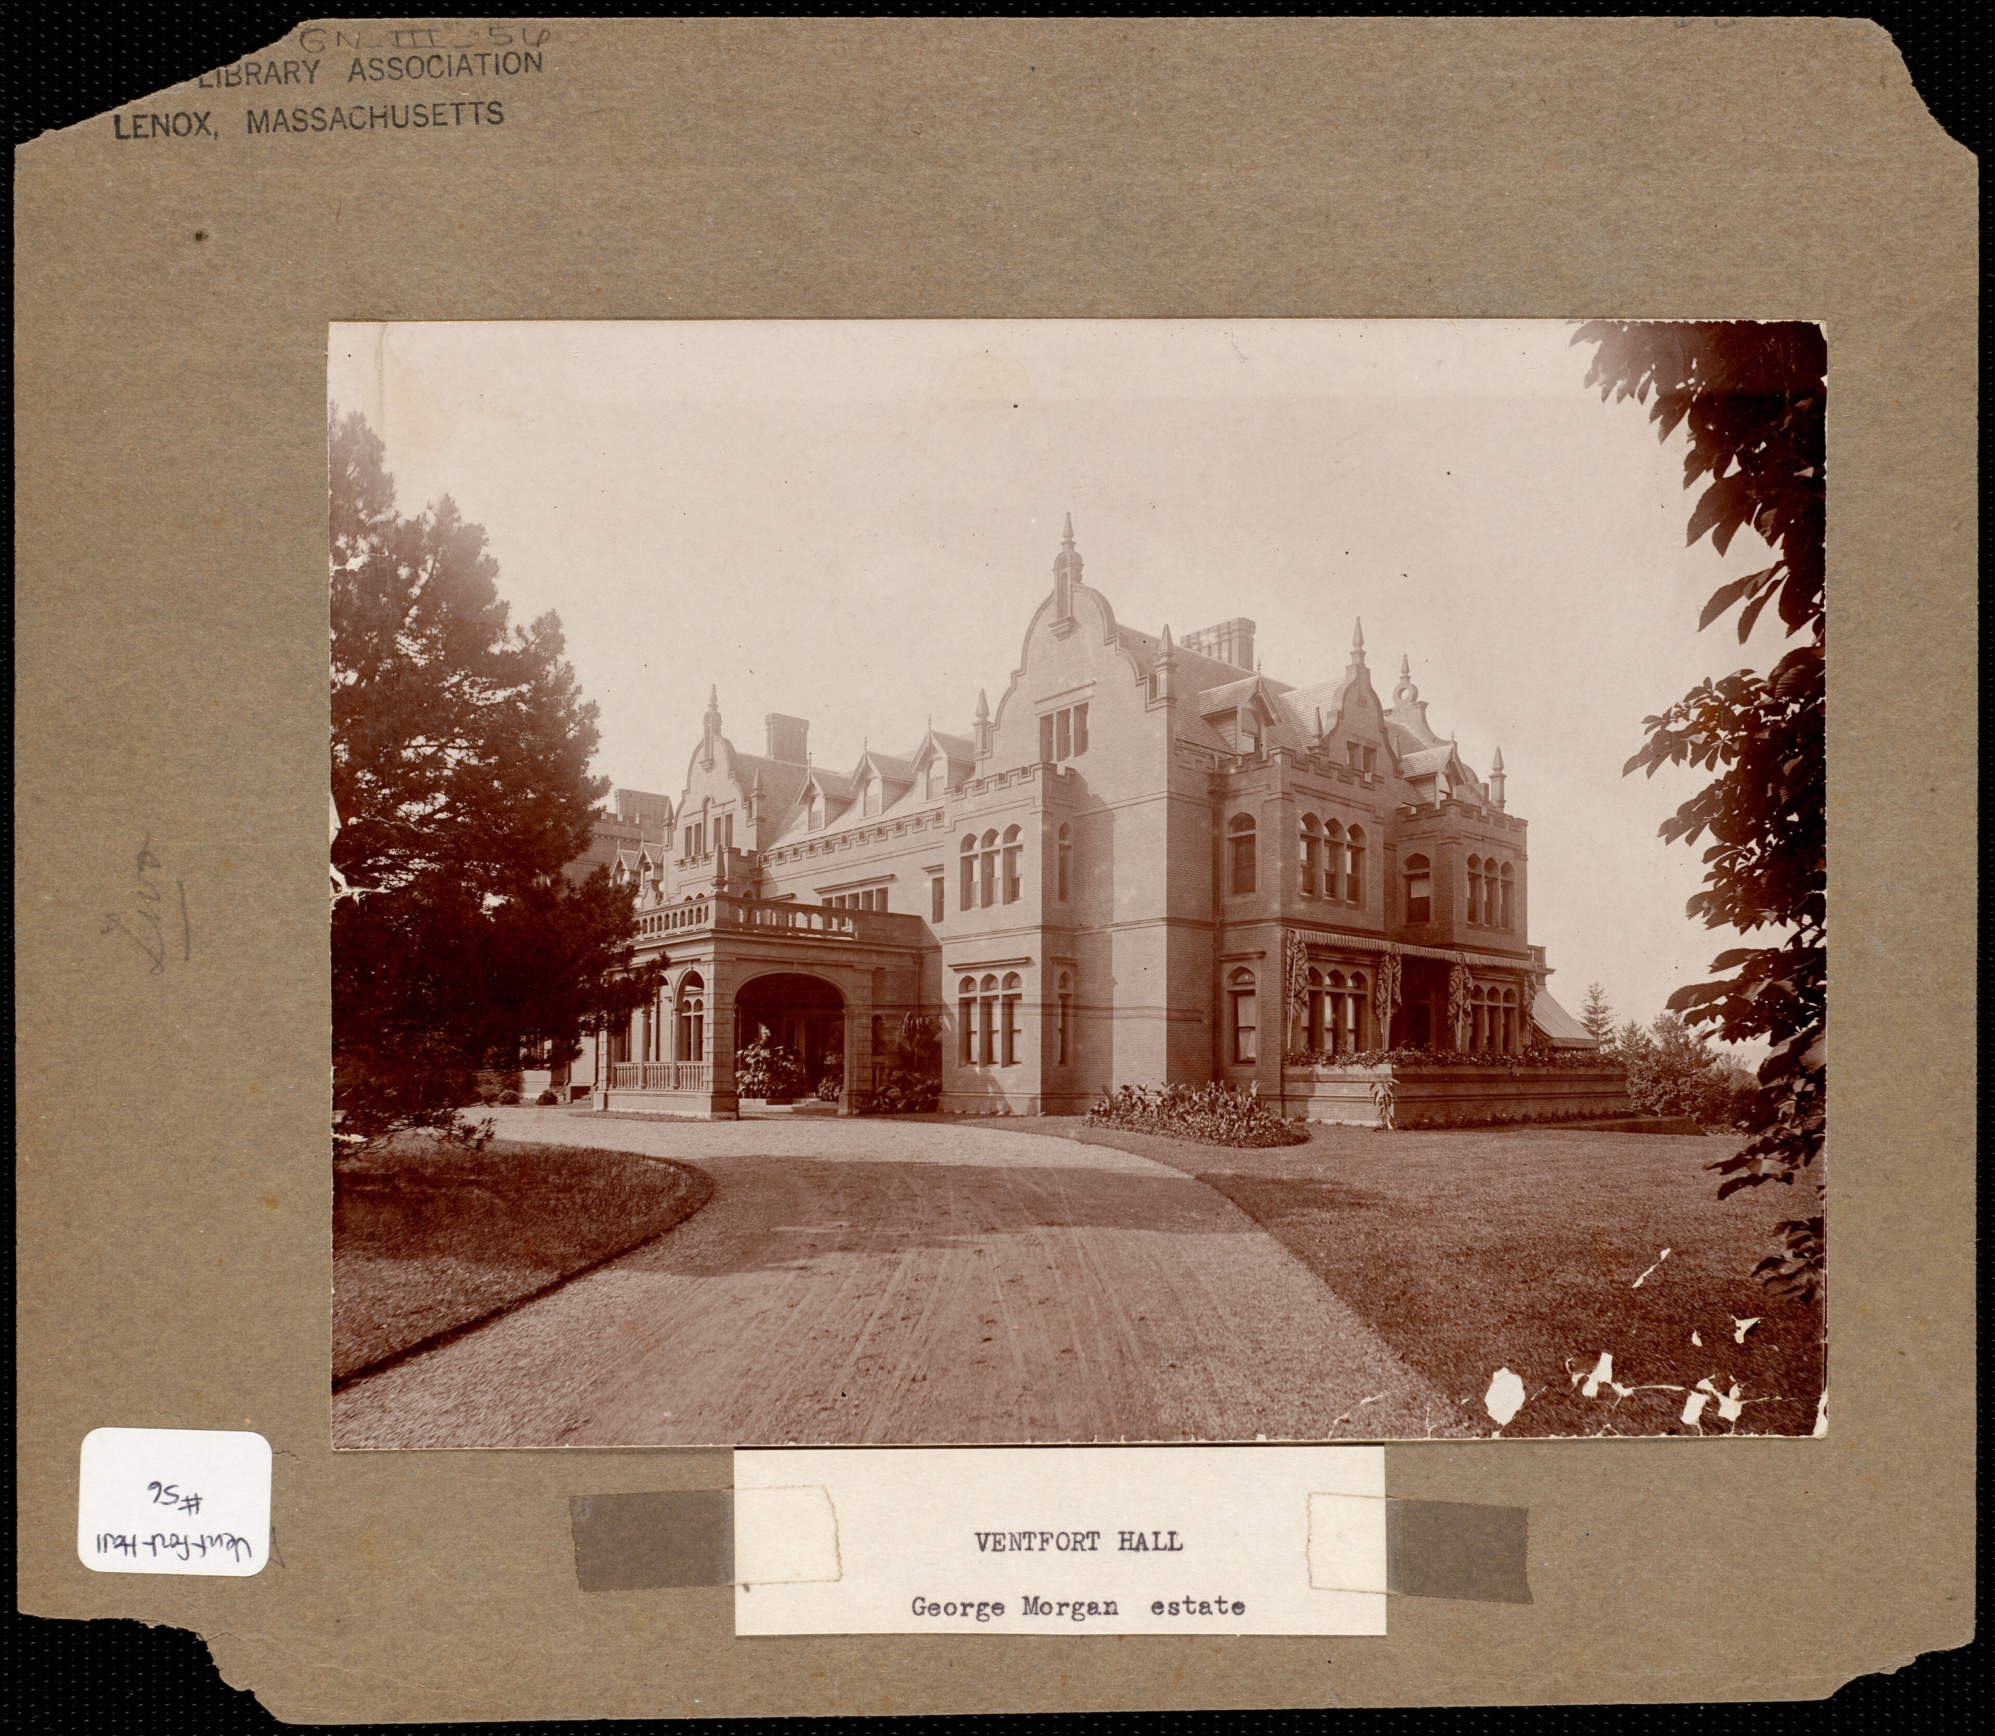
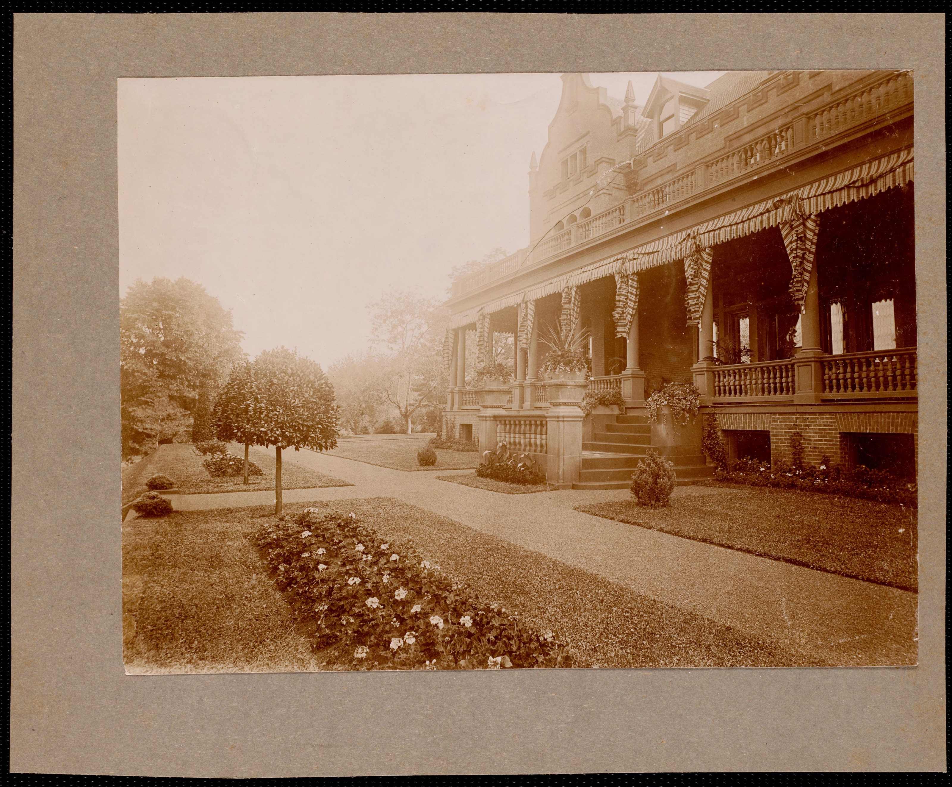
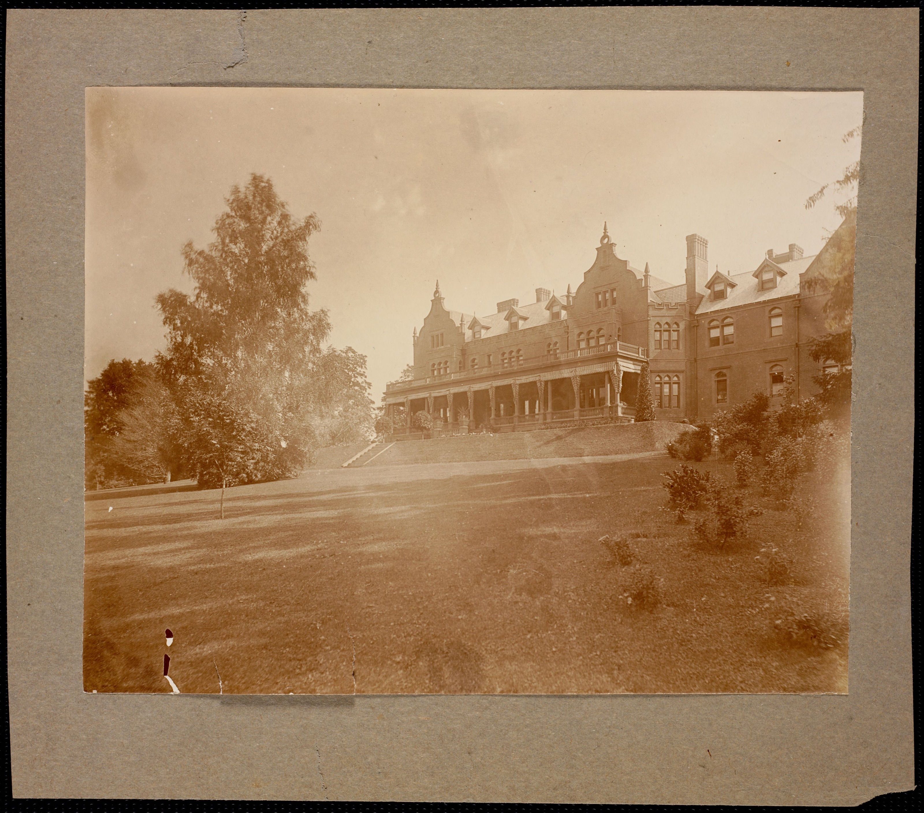
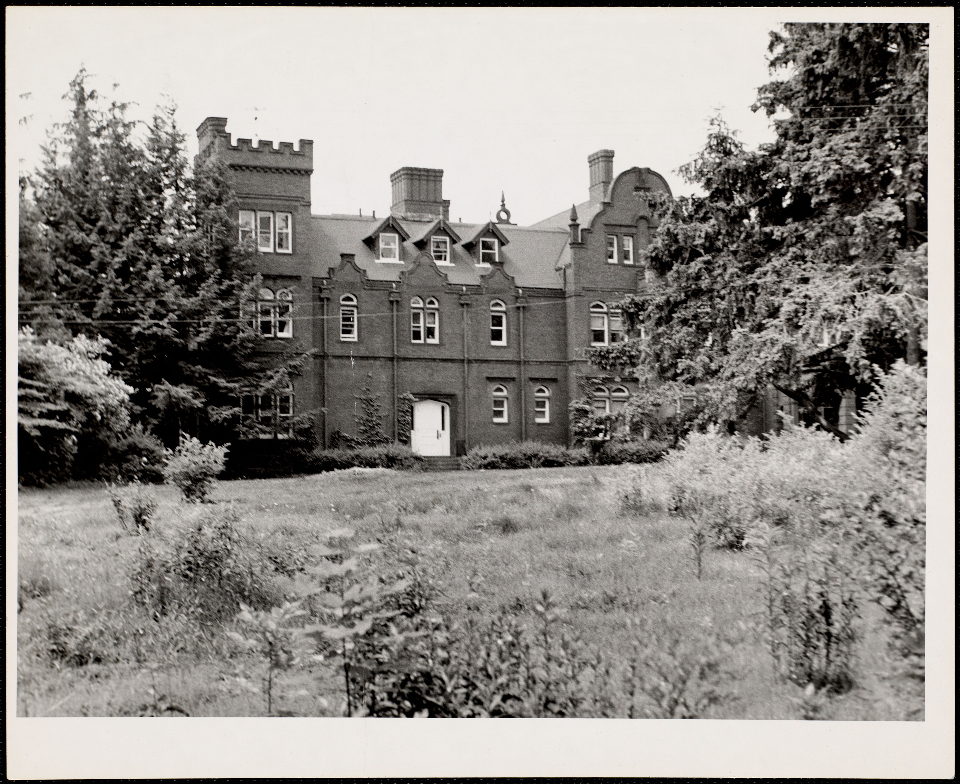
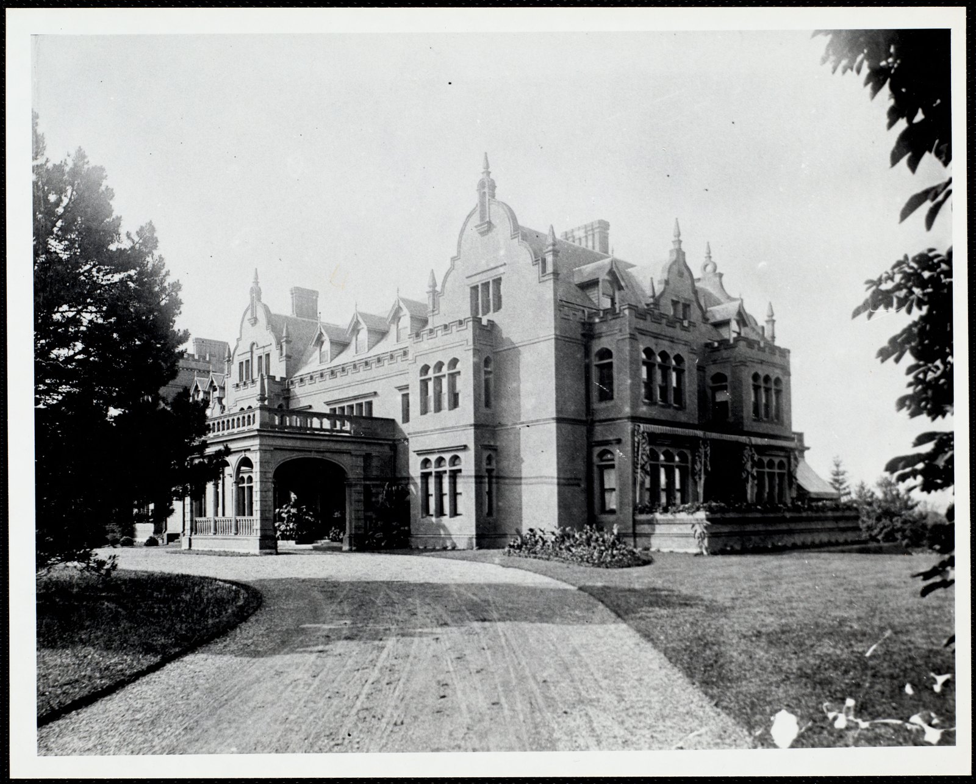
Sarah Spencer Morgan was J. Pierpont Morgan’s sister. She and her husband George Hale Morgan bought the property in 1891 and had the Boston firm of Rotch & Tilden build them a Jacobean Revival house of brick with brownstone trim. It was finished in 1893. The first plate in this gallery is the architects’ own perspective drawing, inscribed and dated that year.
The name came with the land. A smaller house called Vent Fort, built for the Haggerty family, stood on the site and was moved off it before work began.
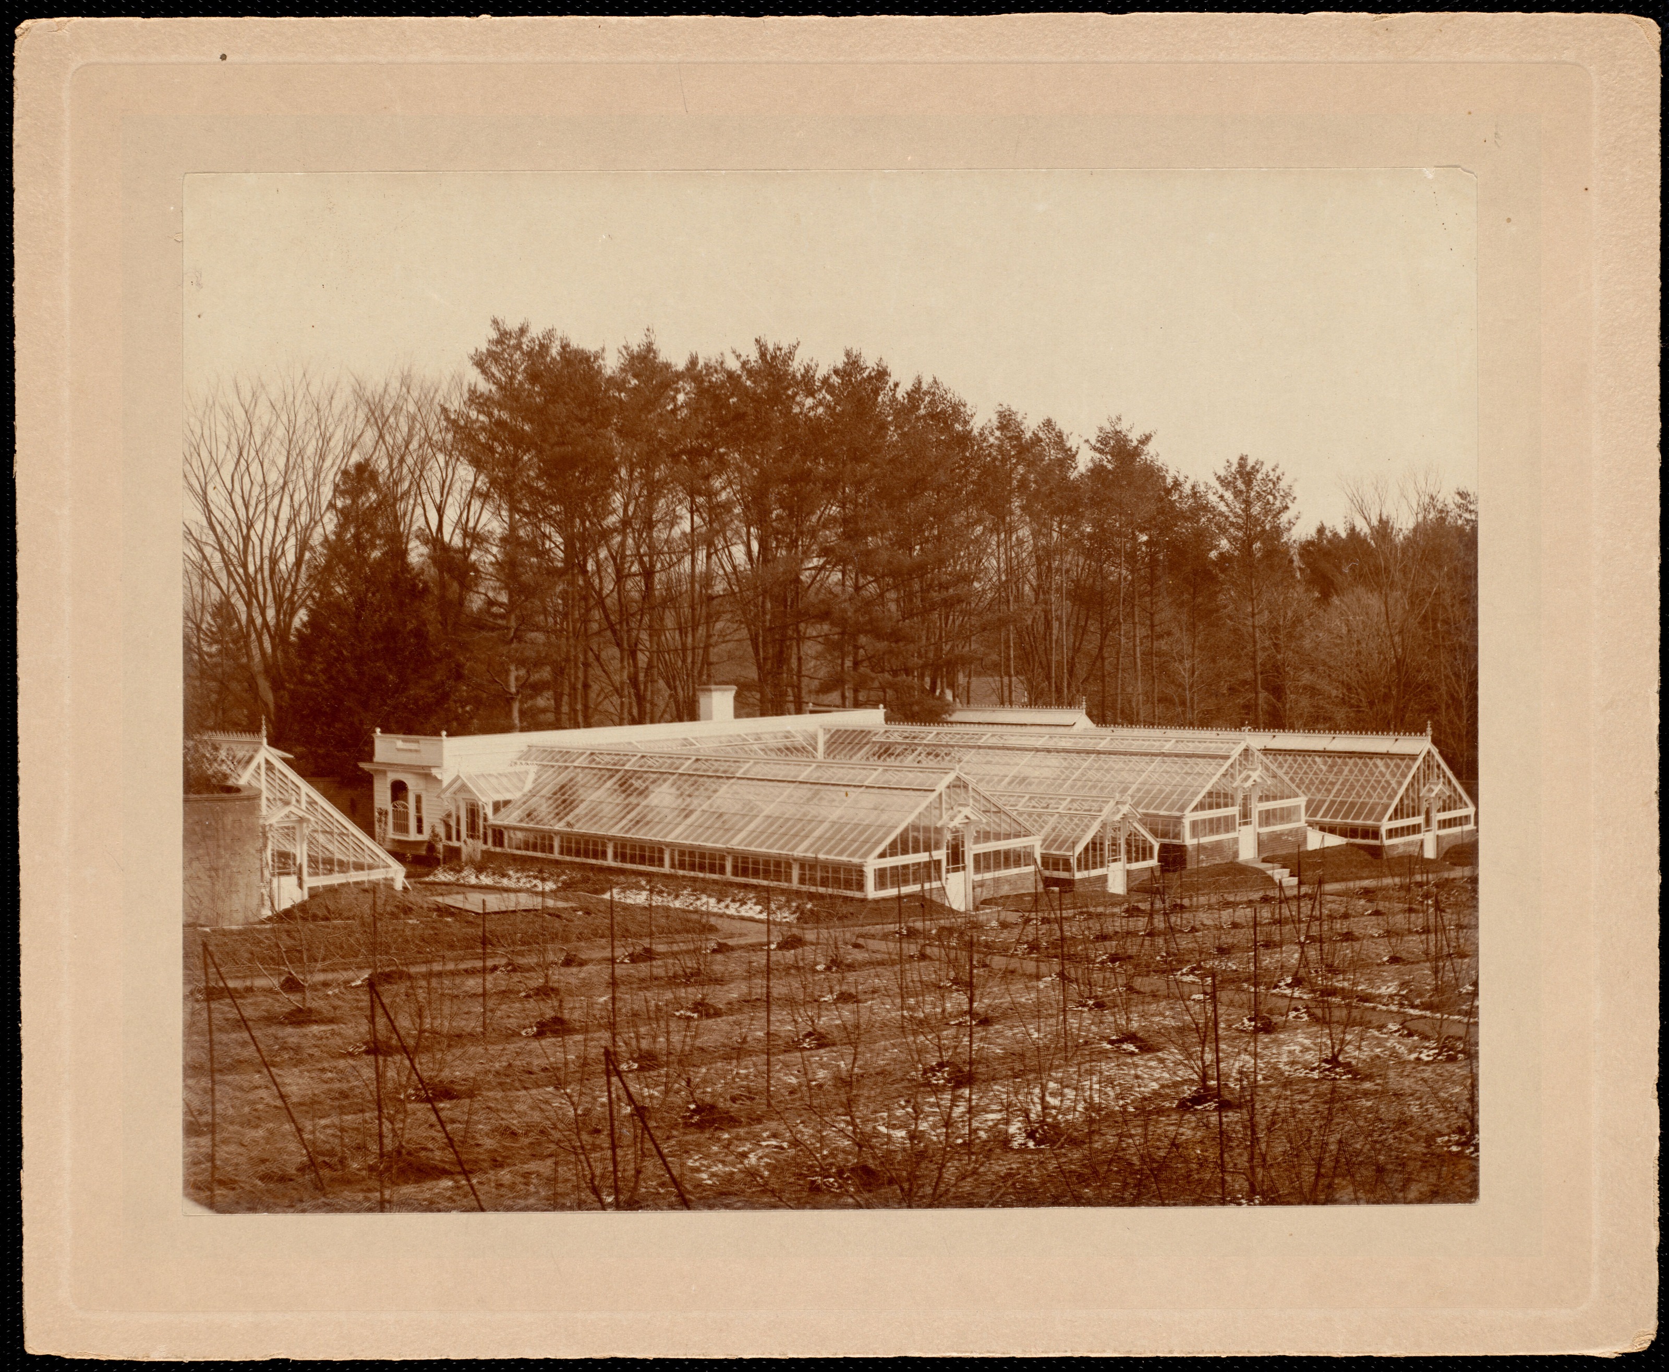
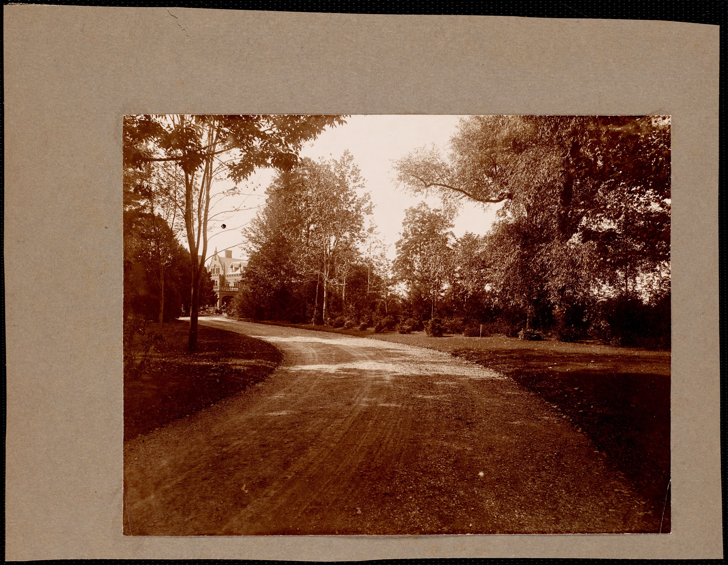
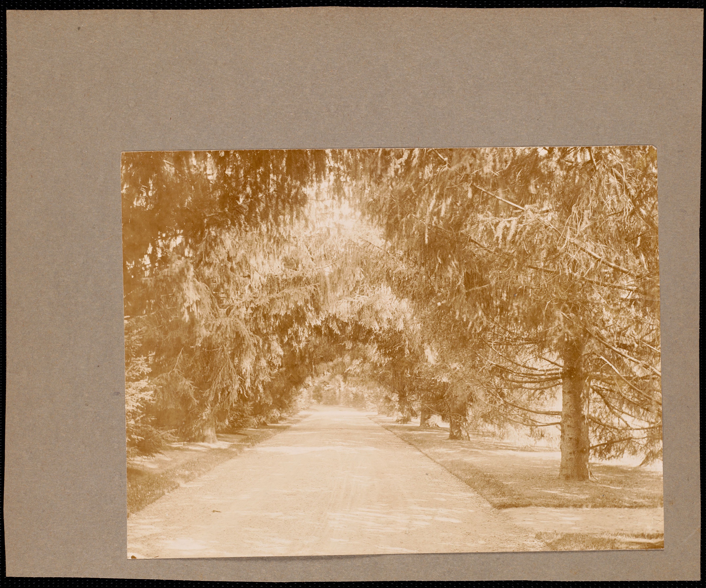
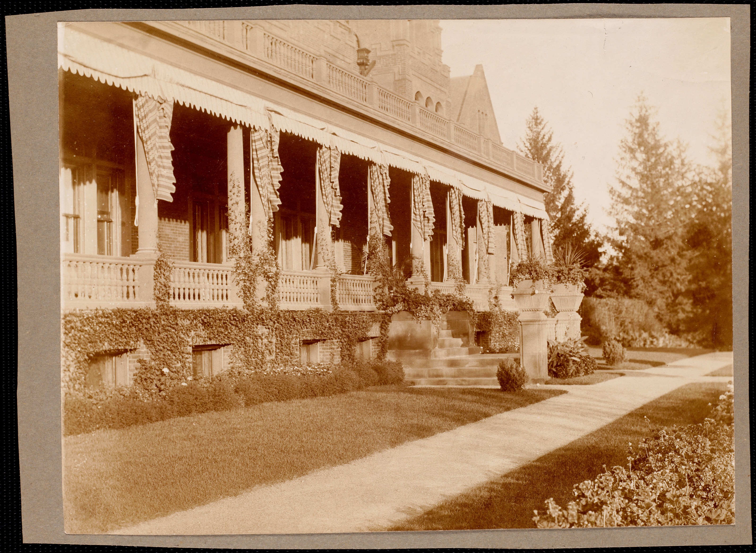
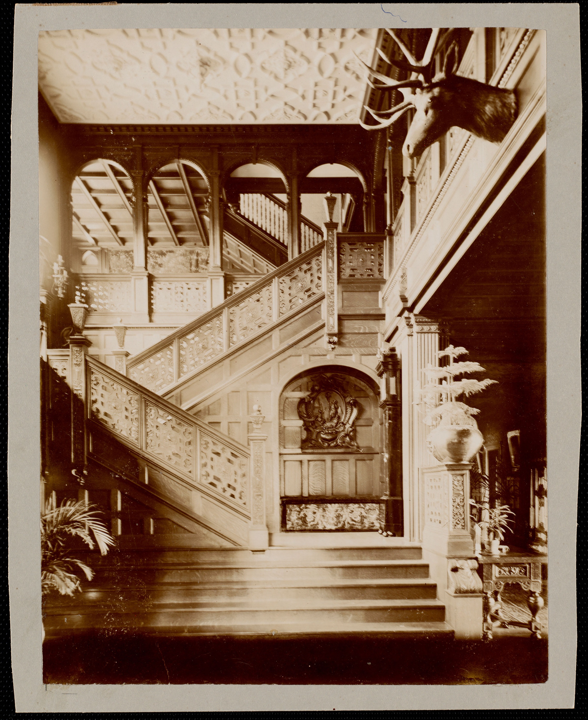
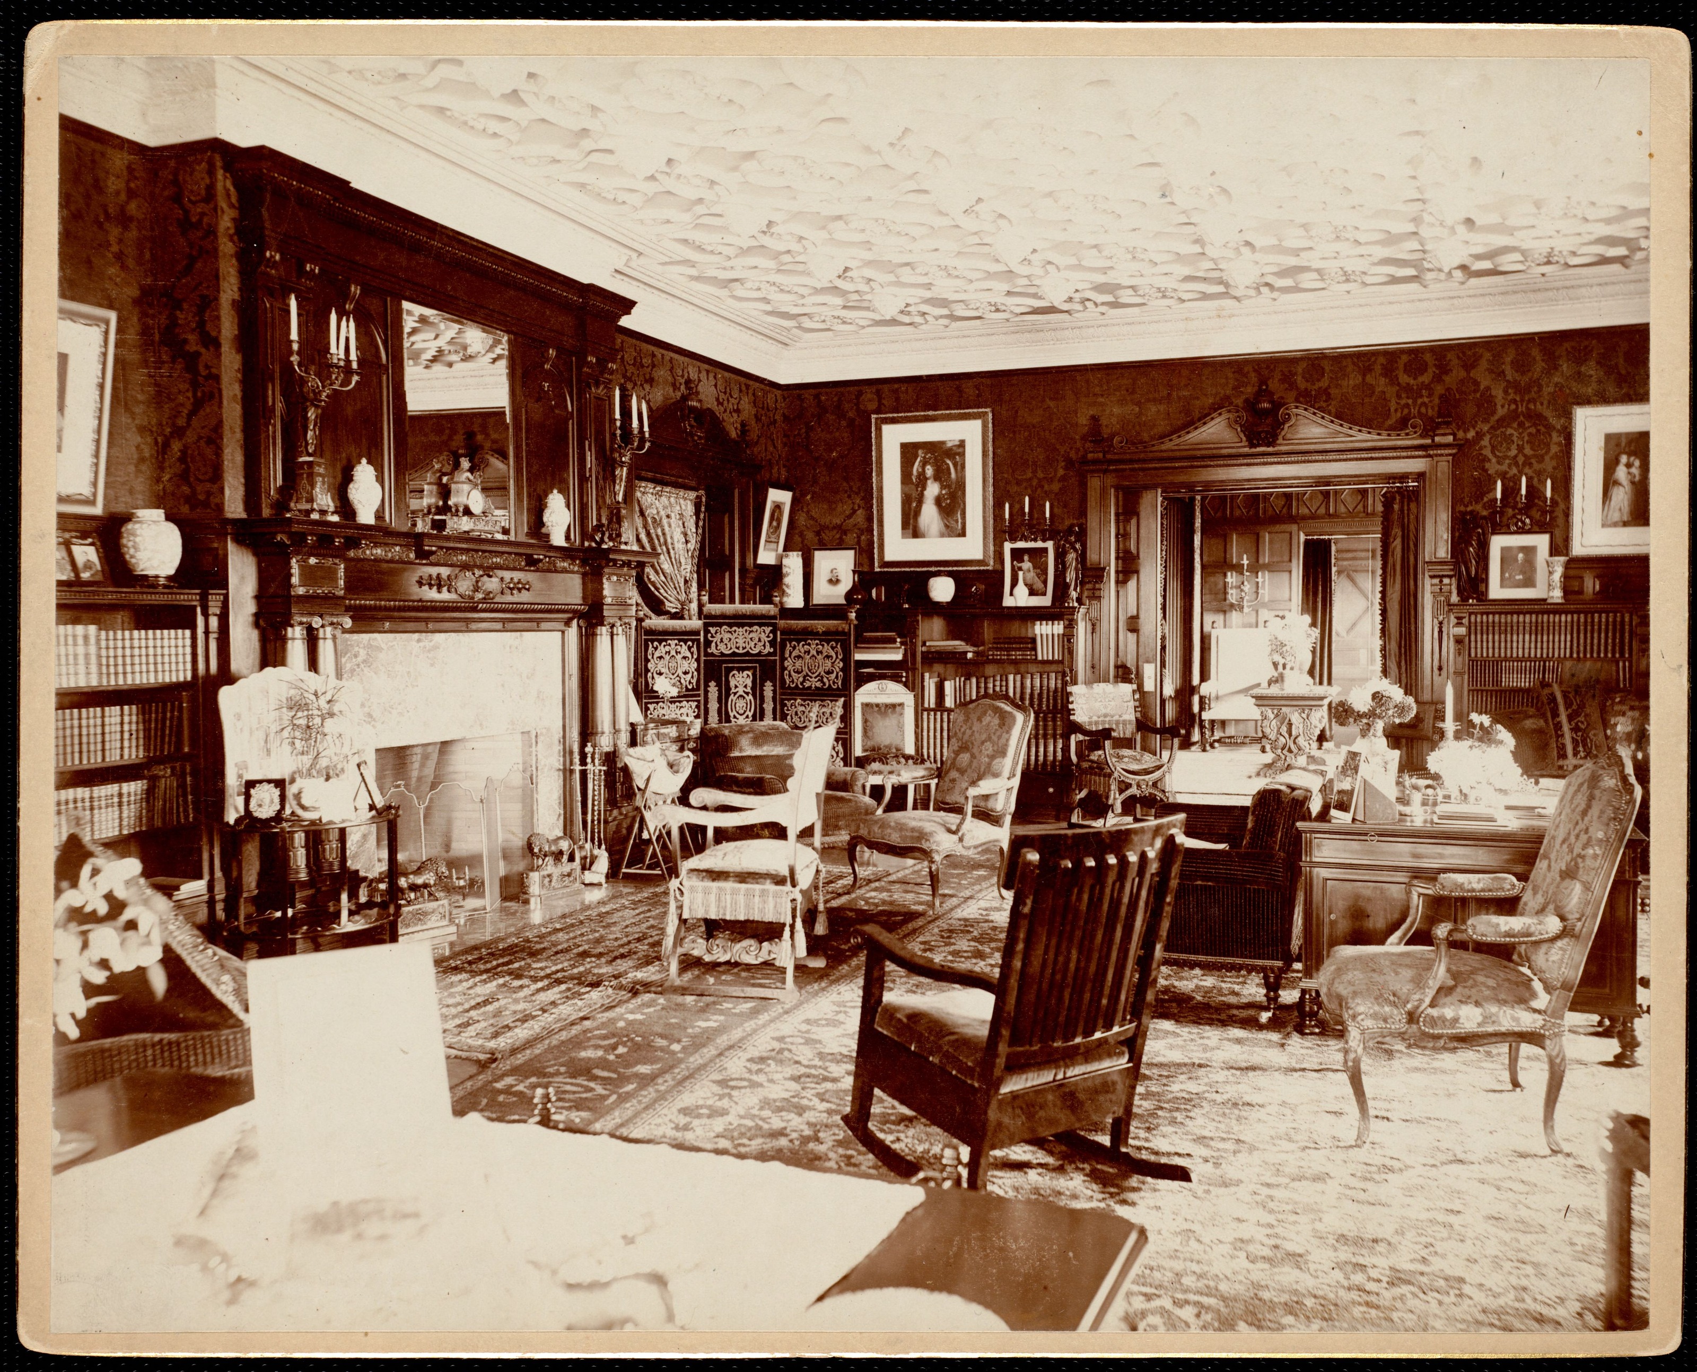
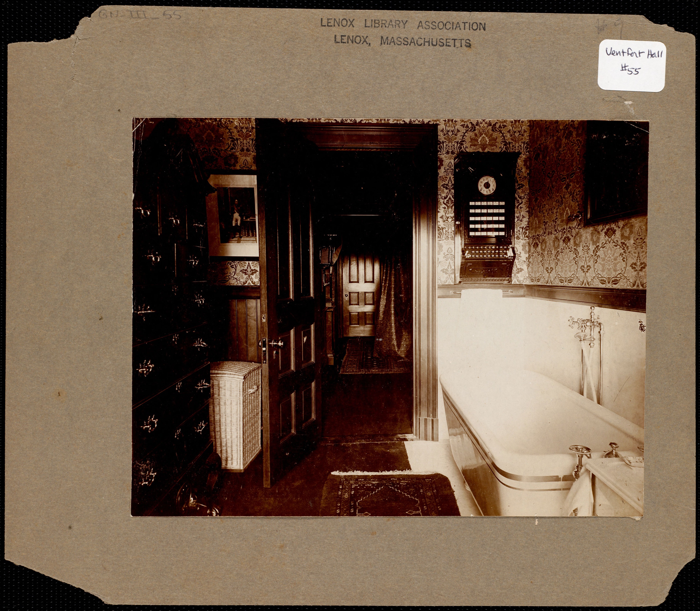
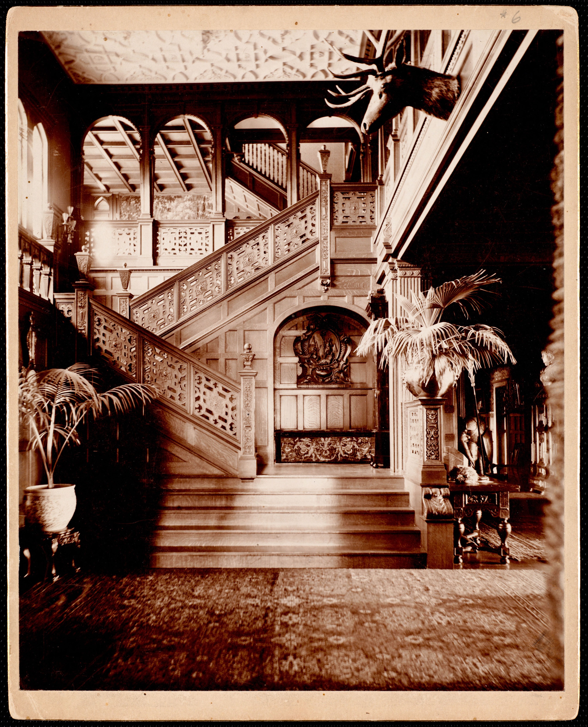
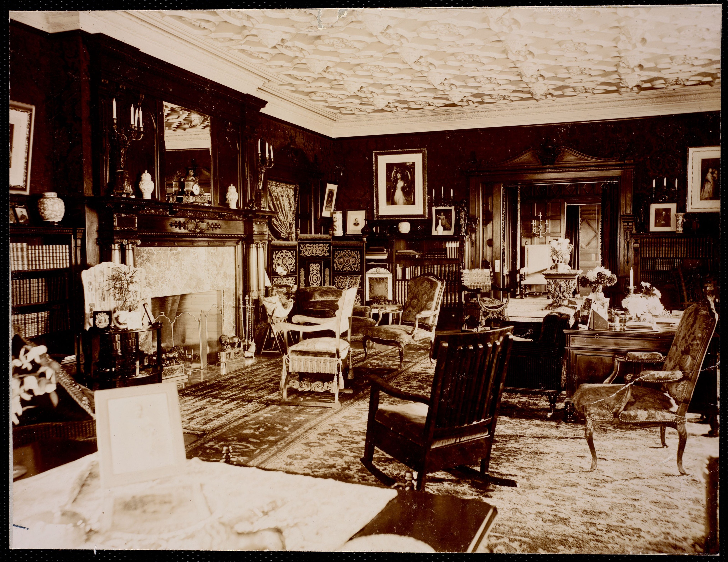
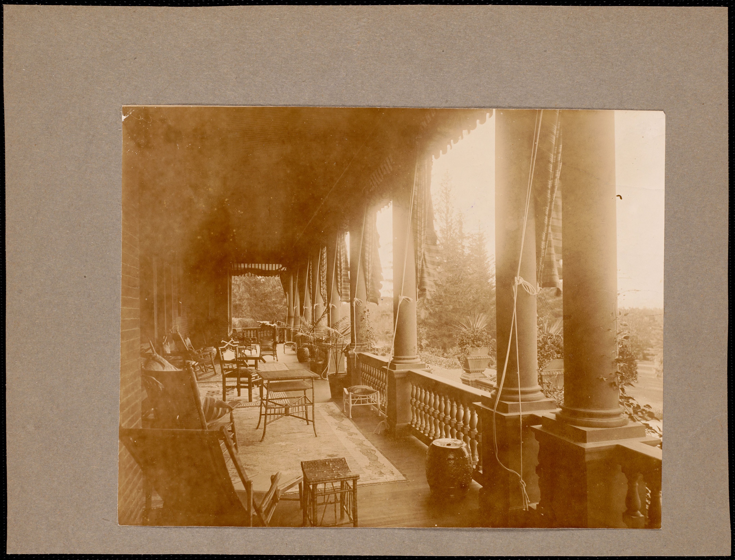
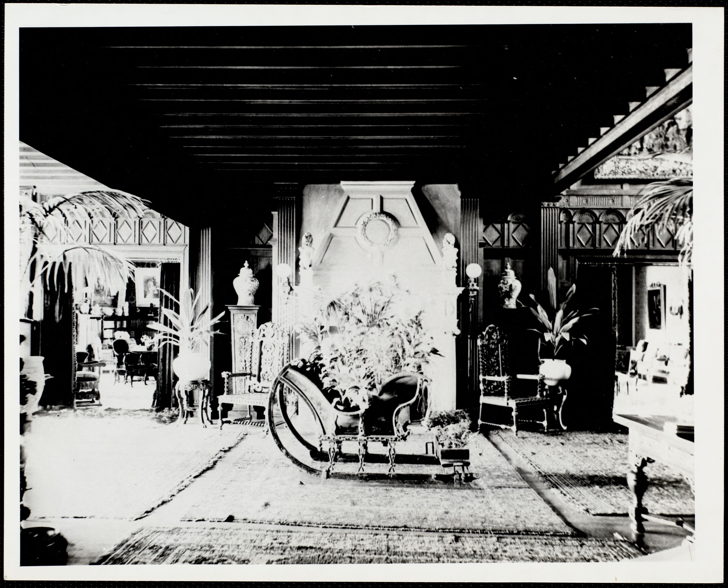
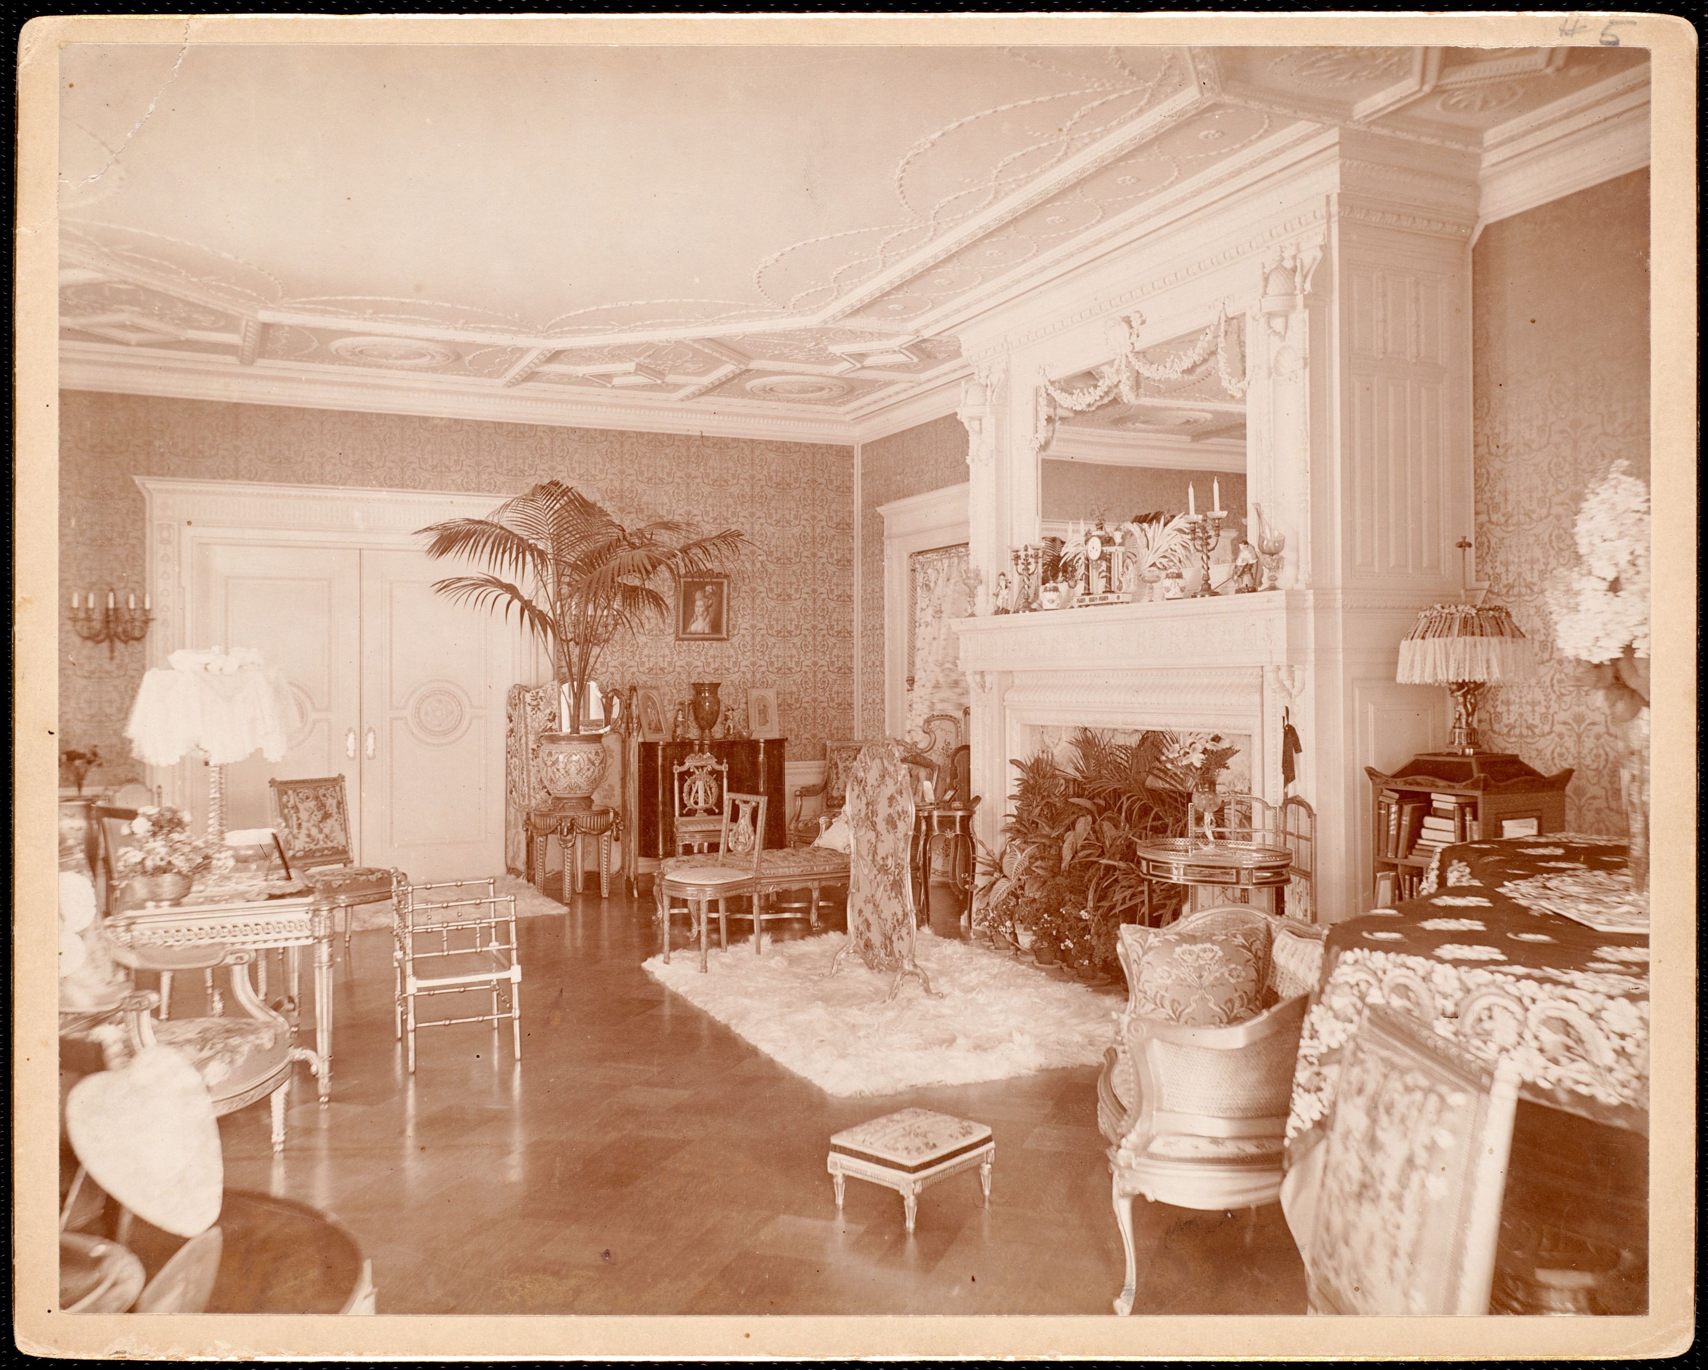
How big the house is depends on who is counting. Wikipedia gives about twenty-eight thousand square feet and roughly fifty rooms, with nine principal bedrooms, ten for servants and seven bathrooms. The museum that owns it now says twenty-eight rooms, fifteen bedrooms and thirteen bathrooms. Both agree on seventeen fireplaces. There was an elevator, central heating, gas and electric light together, a three-story great hall, a billiard room and a bowling alley. The grounds ran to twenty-six acres with two gatehouses, a carriage house and six greenhouses; eleven and a half acres remain.
II. What the camera was pointed at
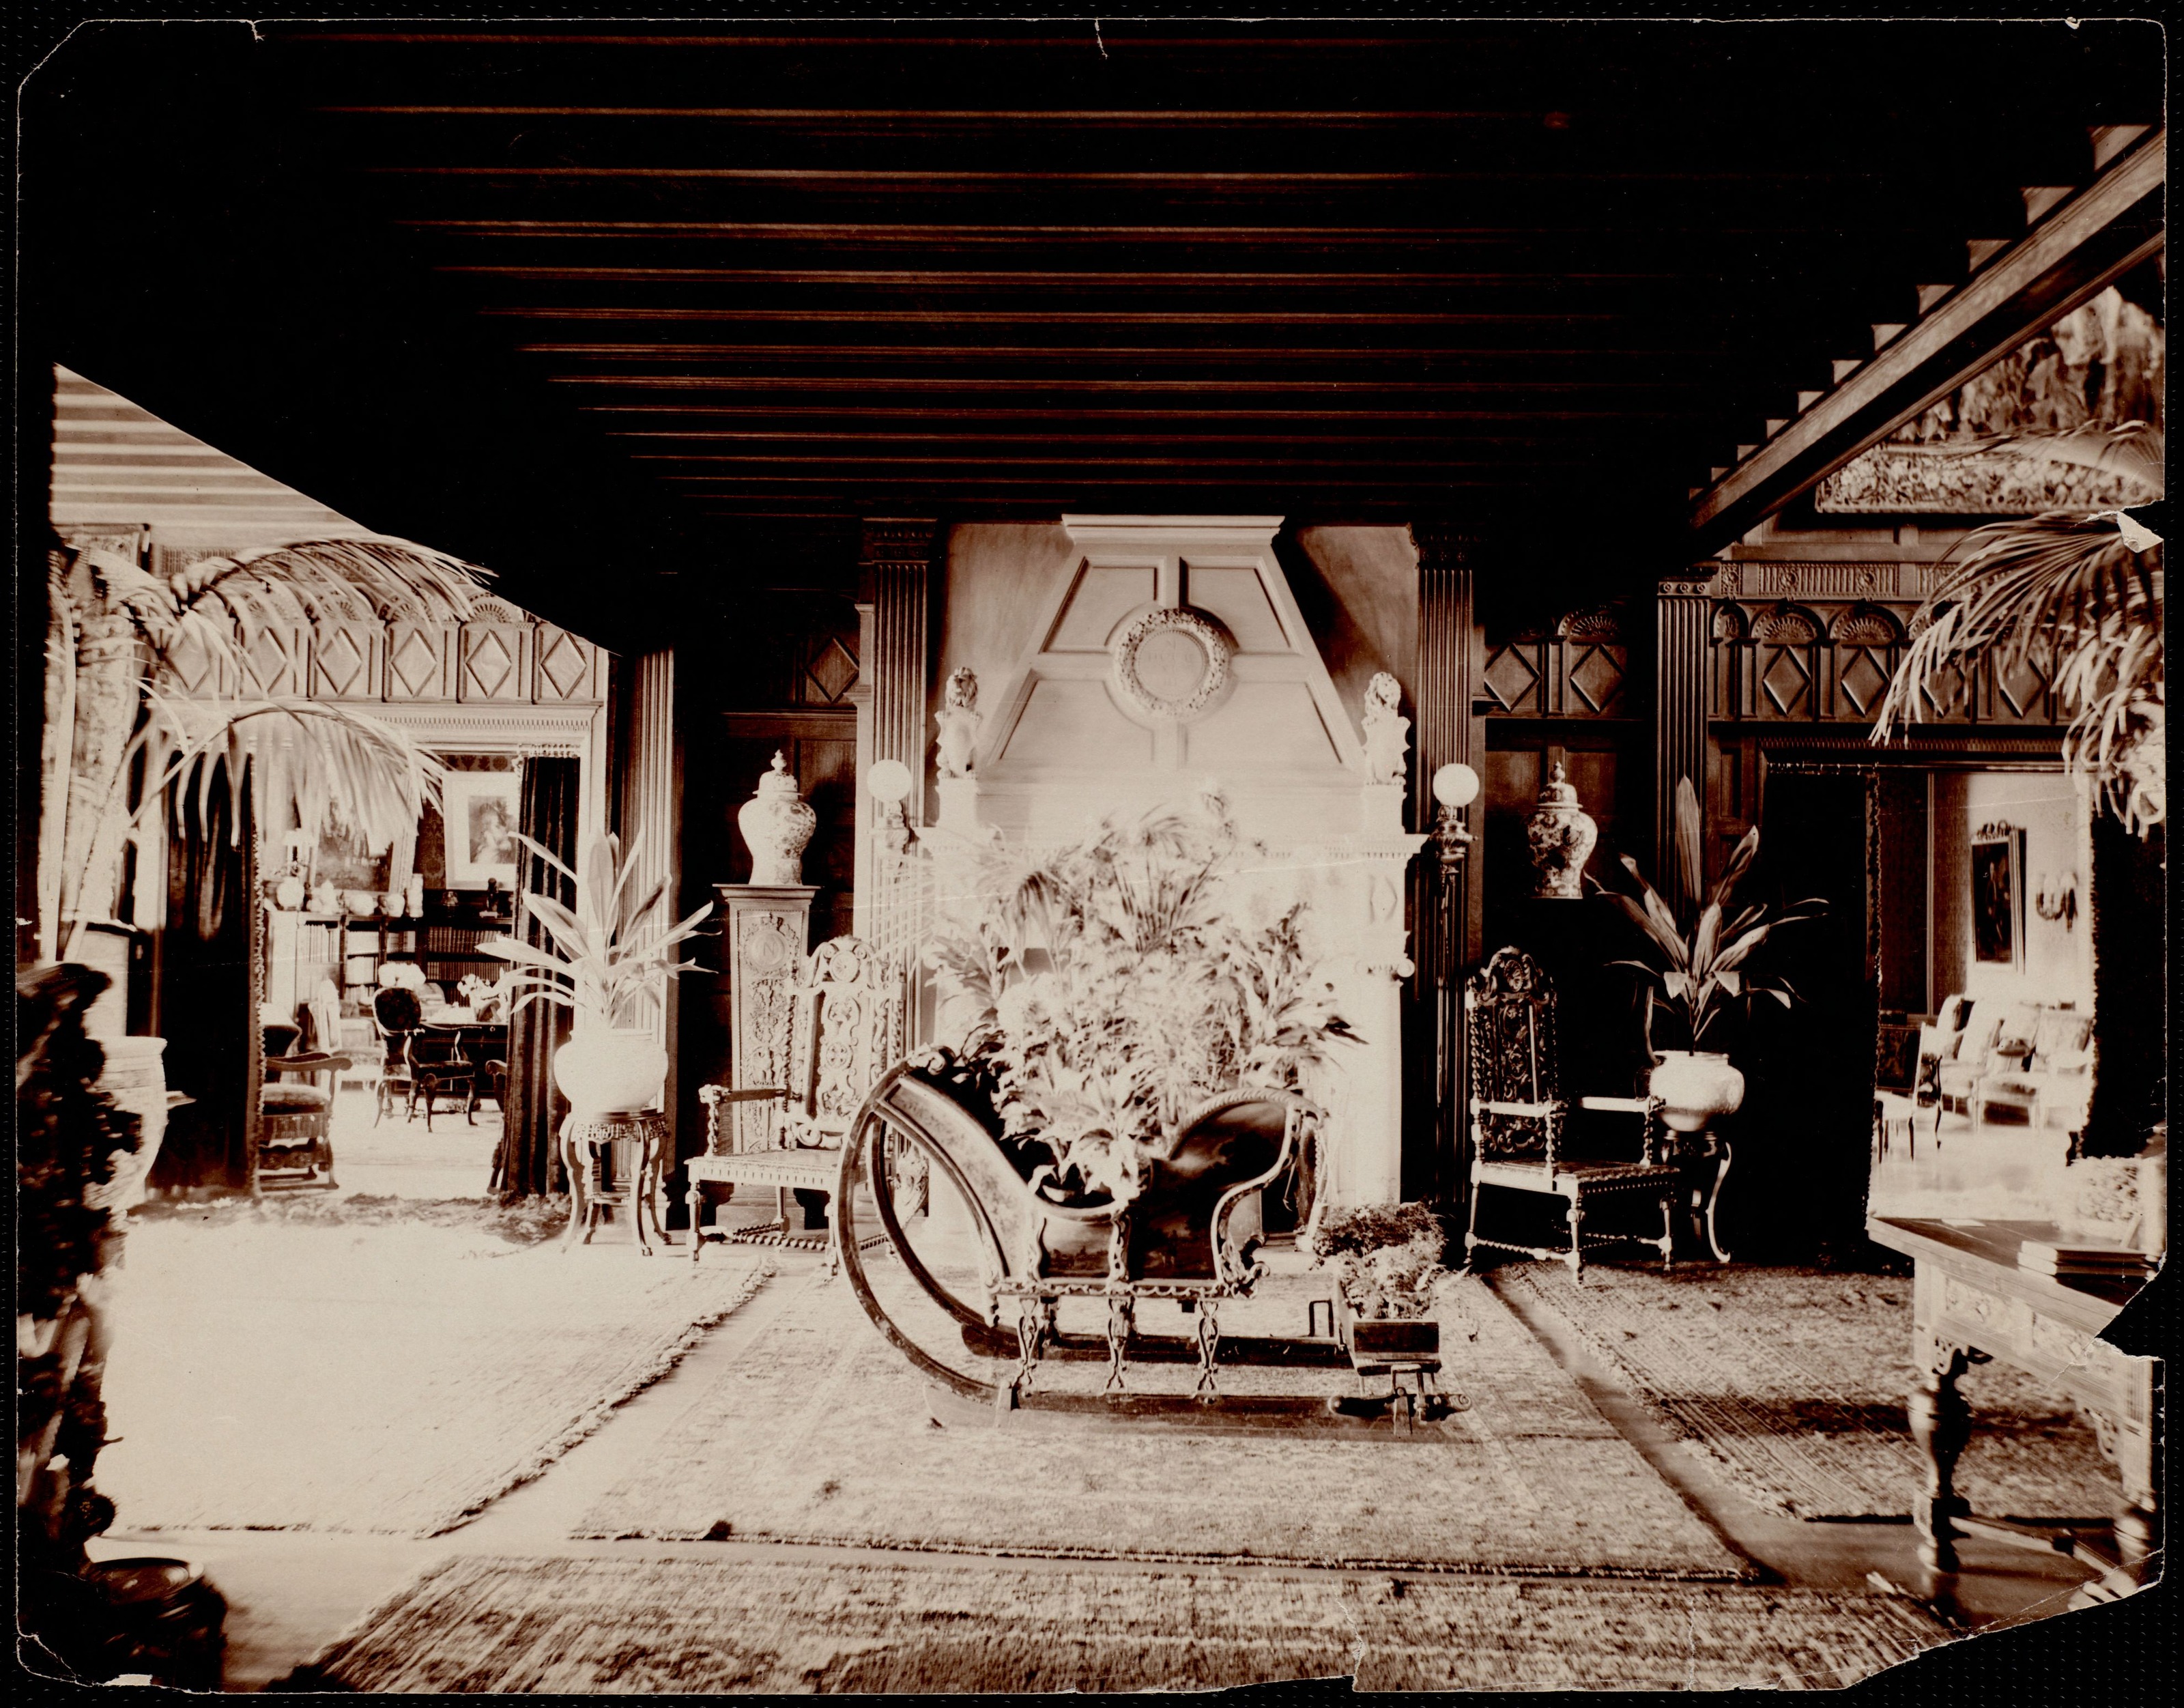
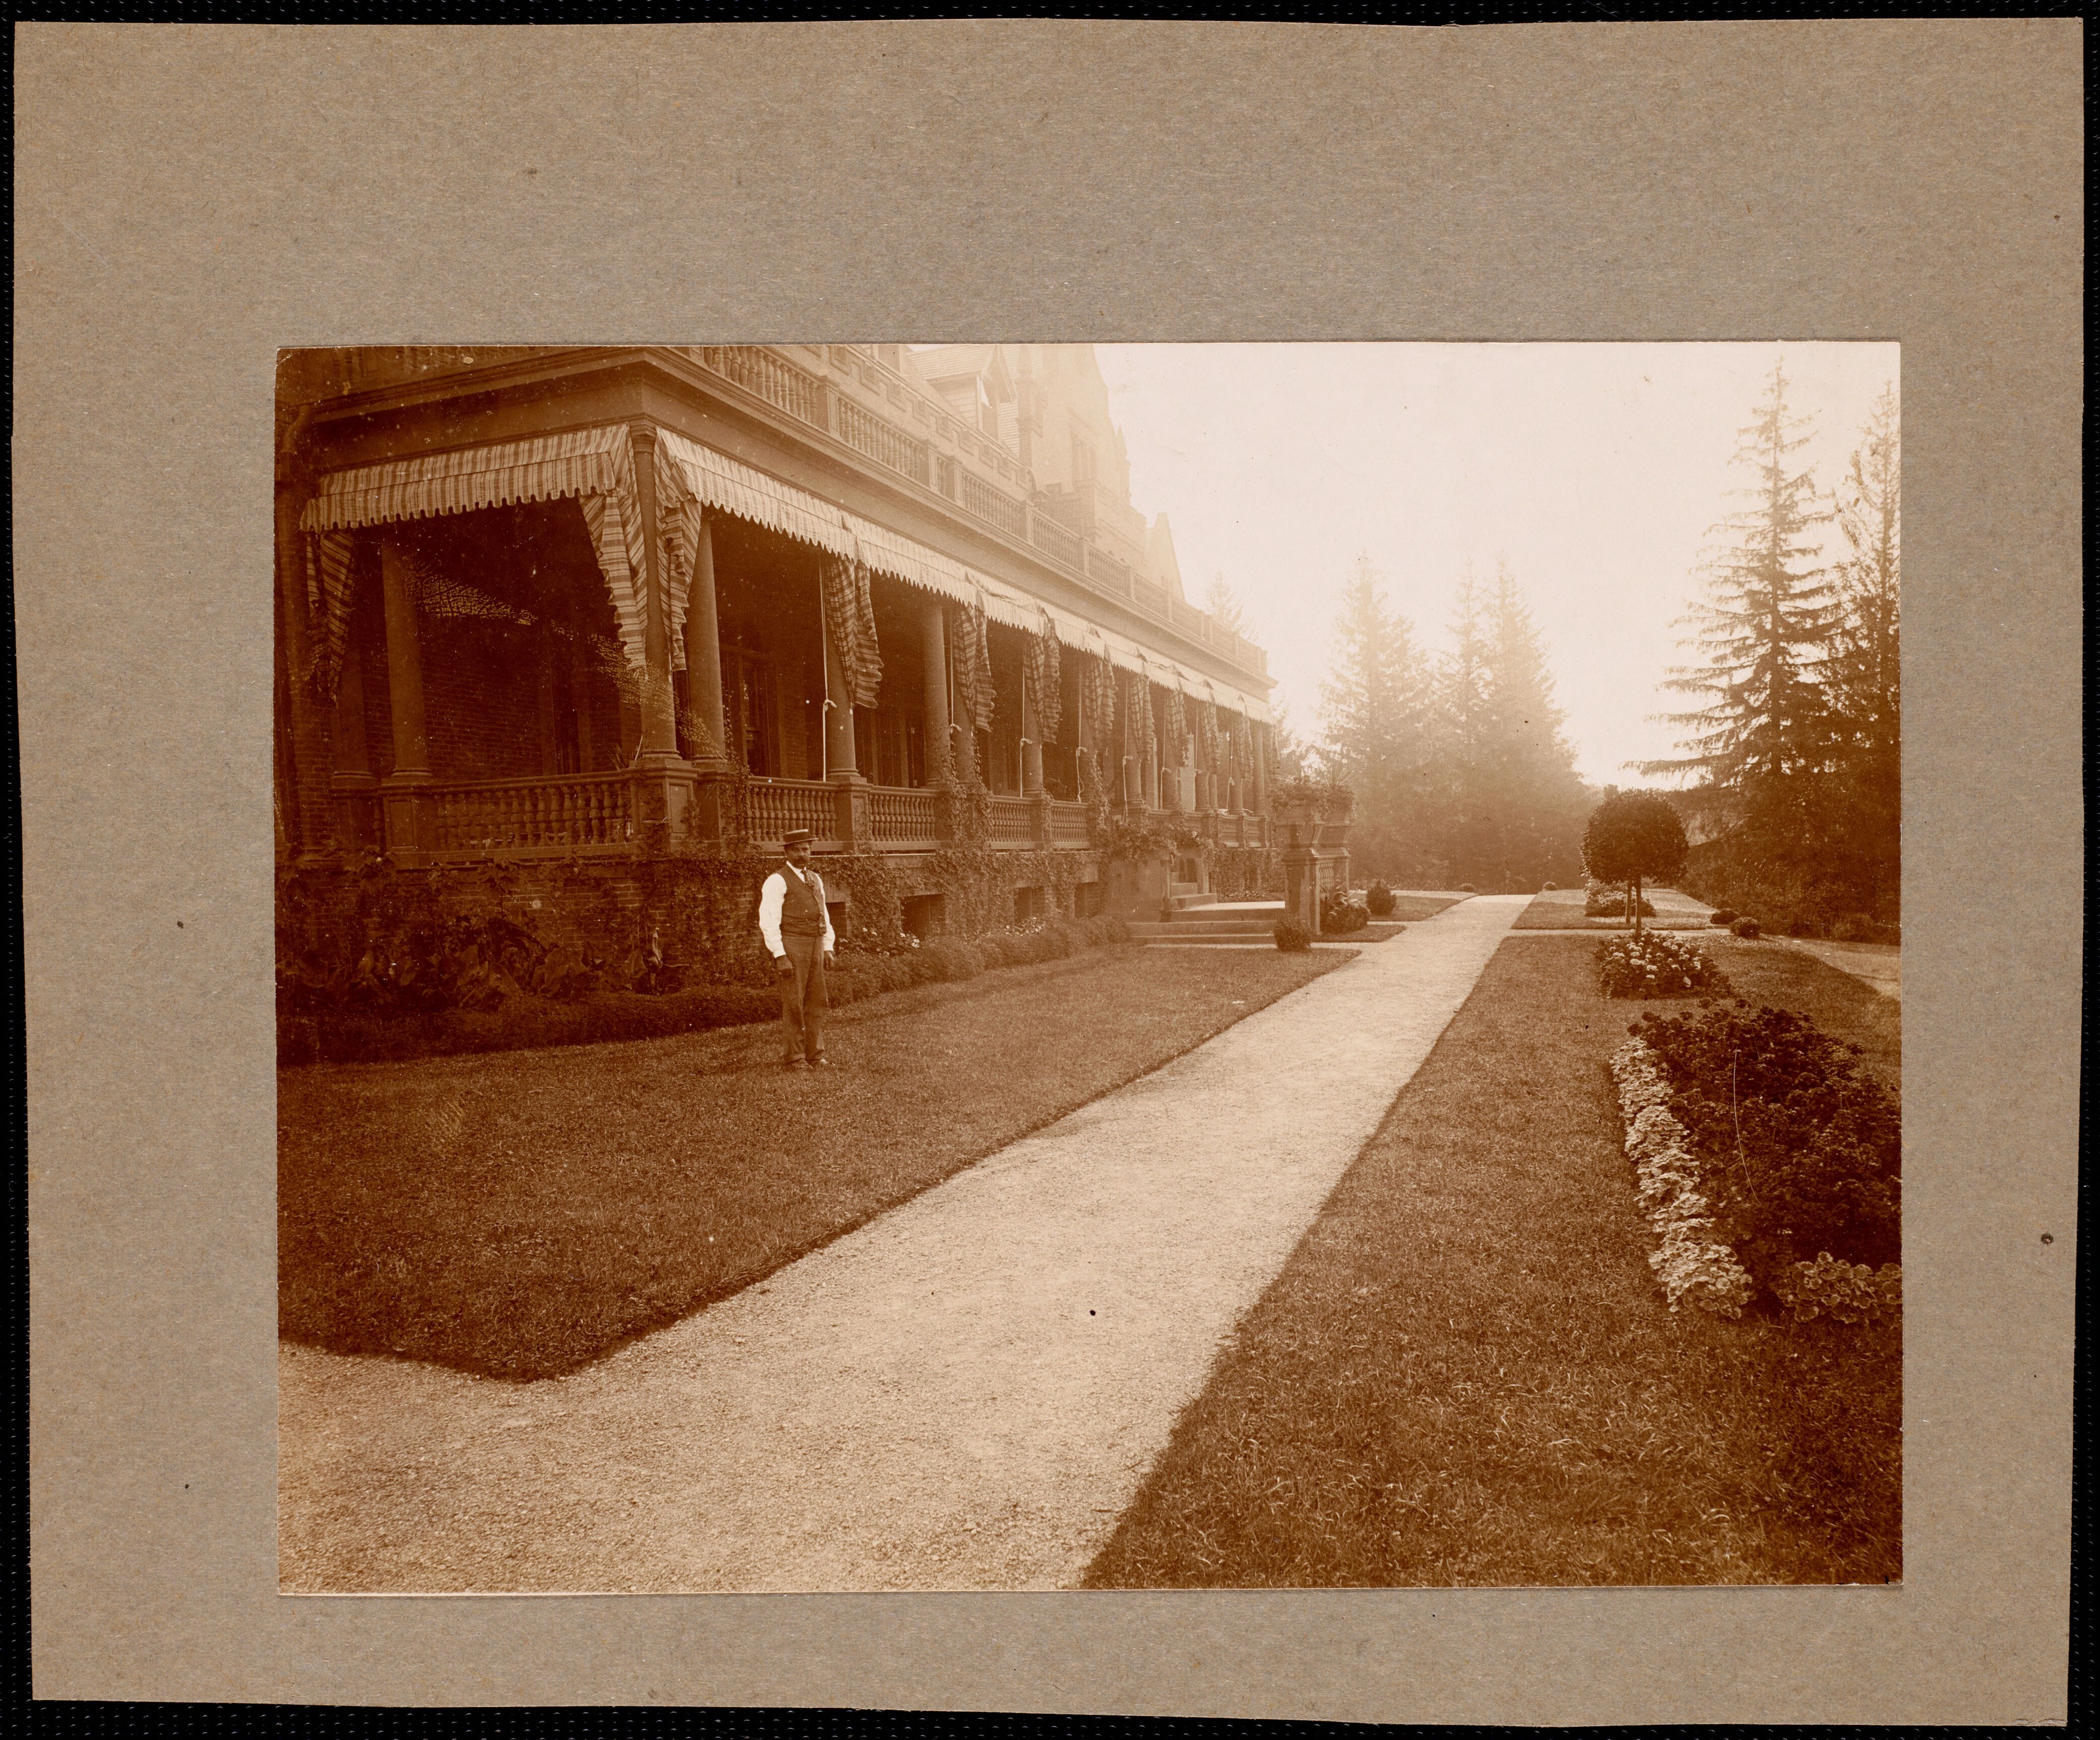
Go through the plates and the proportions are the wrong way round for a Berkshire cottage. There are a dozen or so of the house — the drive, the porte cochère, the veranda, the back lawn — and a handful of the rooms, including the staircase, the library and, unaccountably, a bathroom. Everything else is alive.
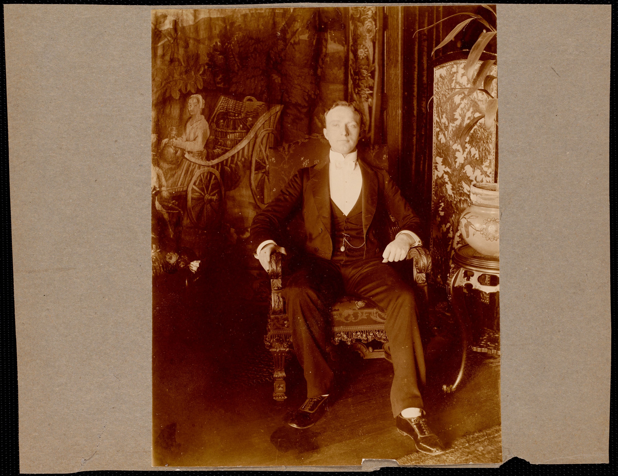
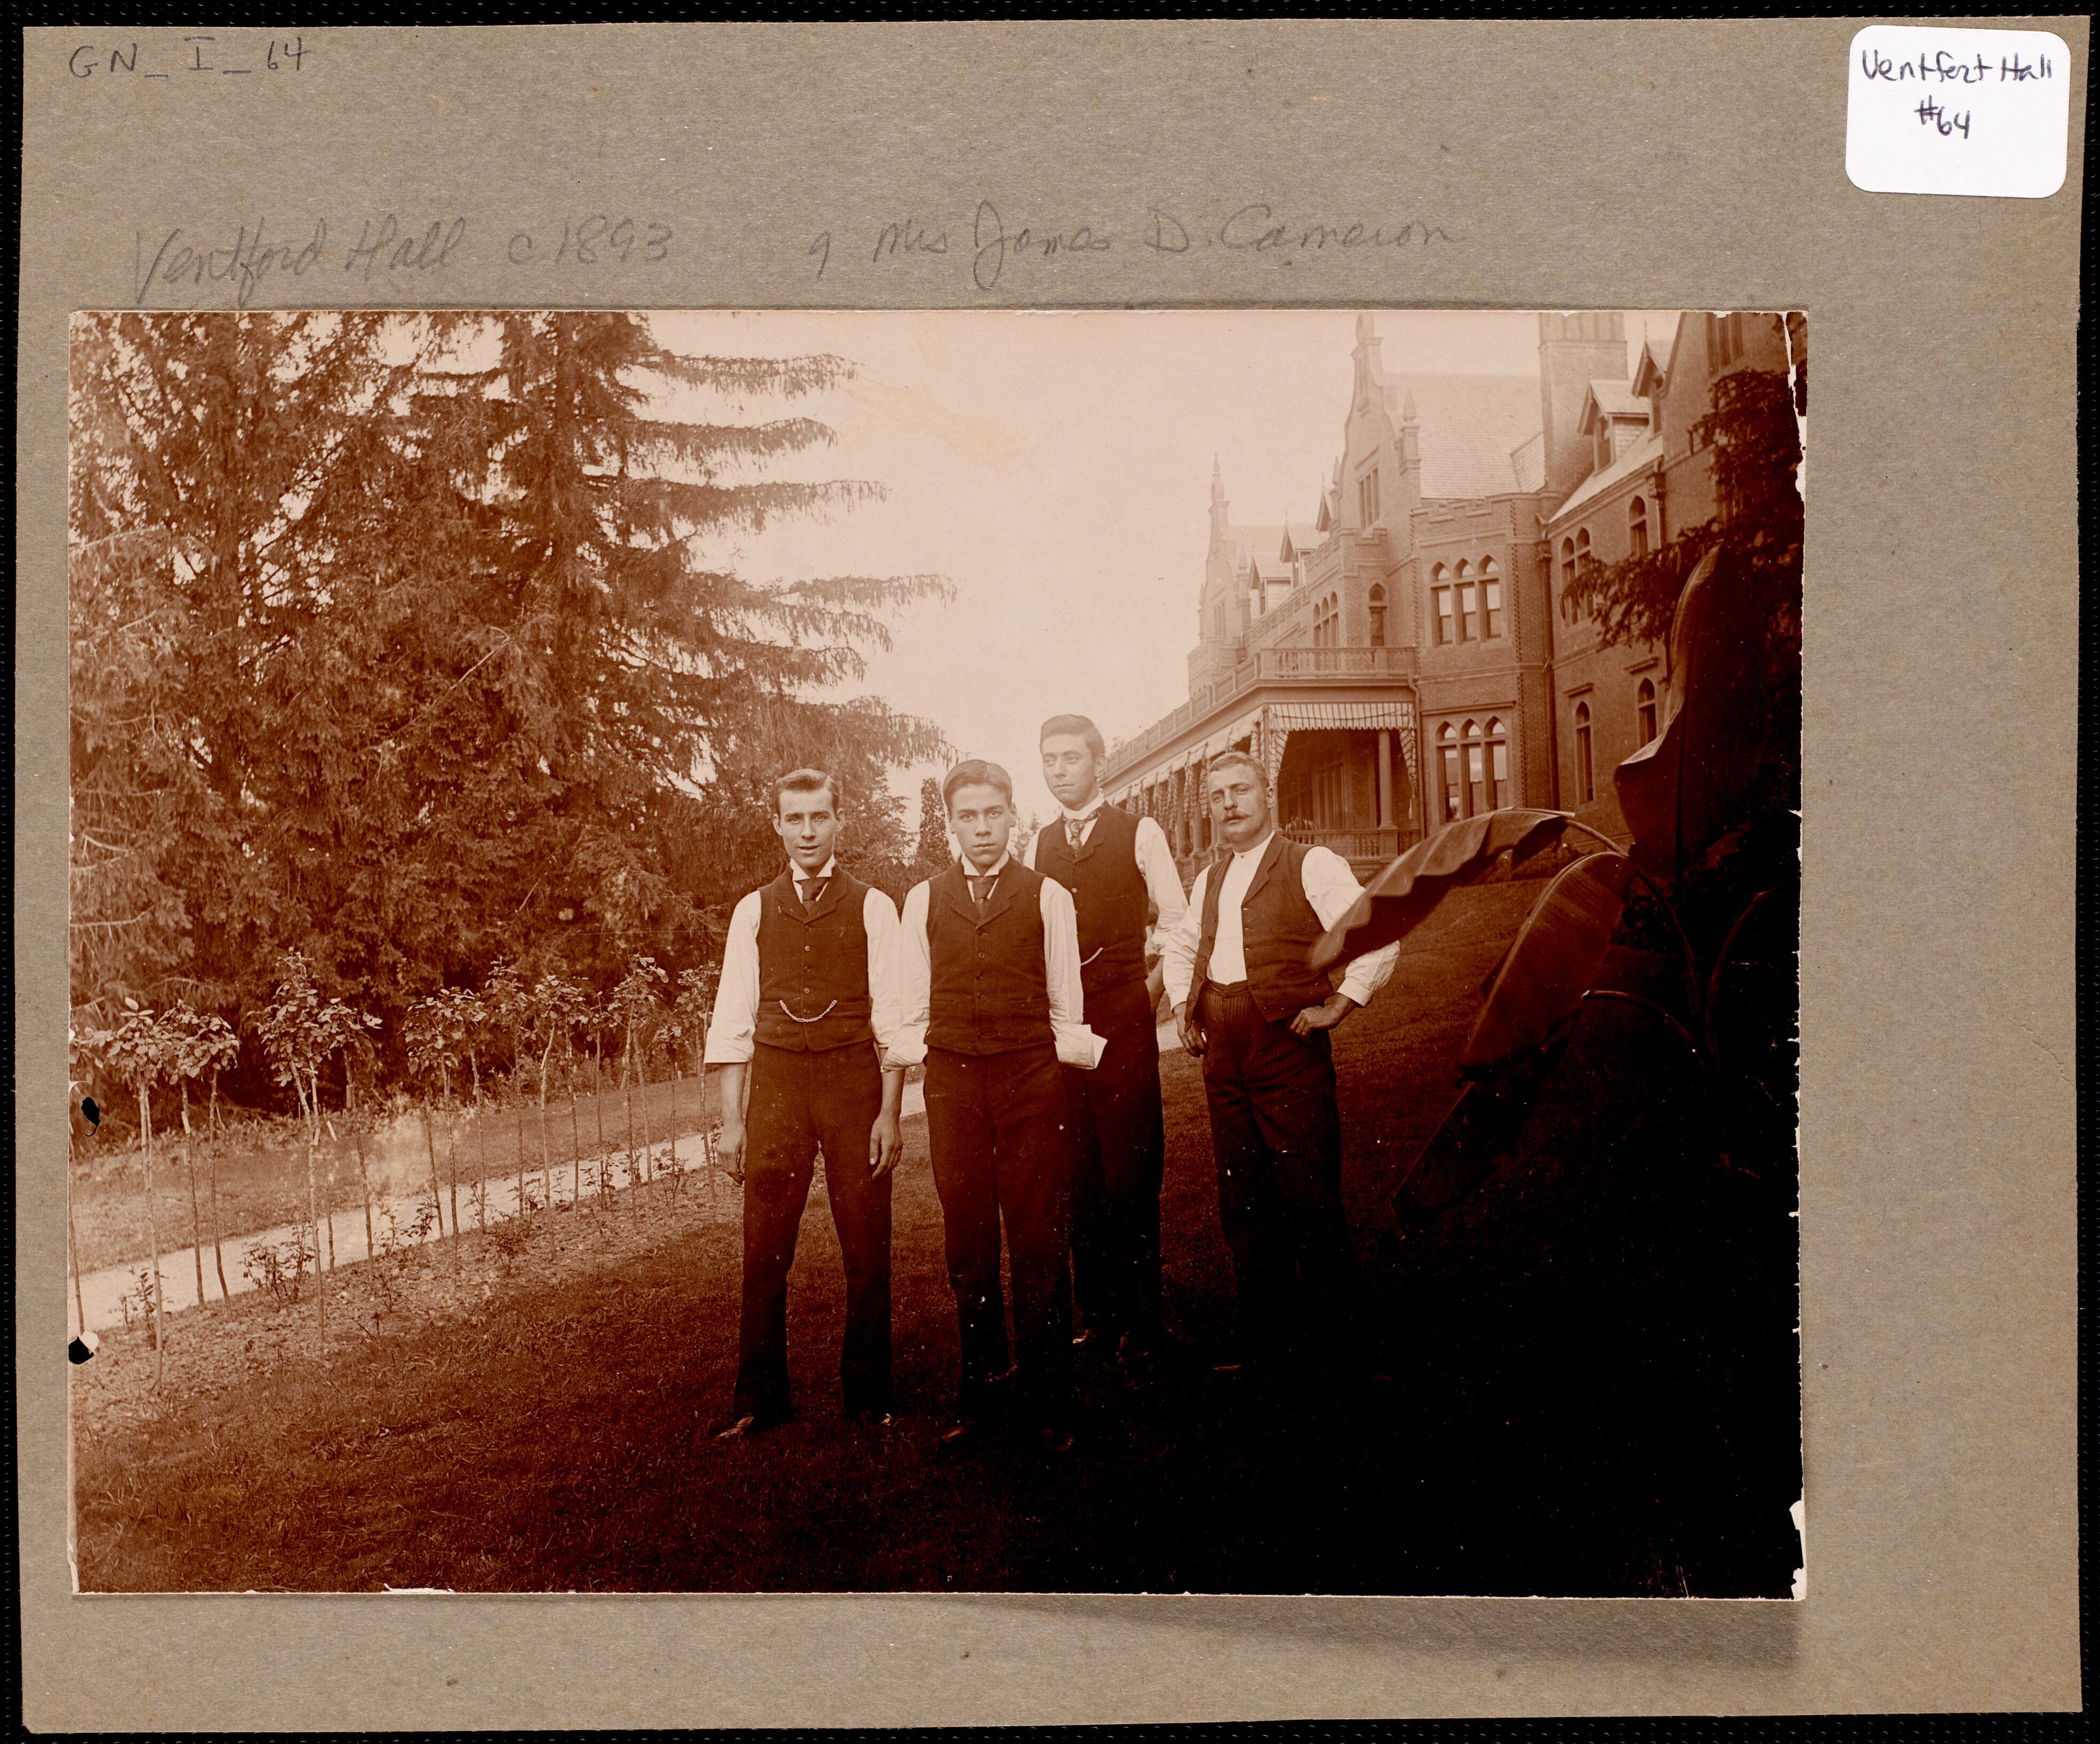
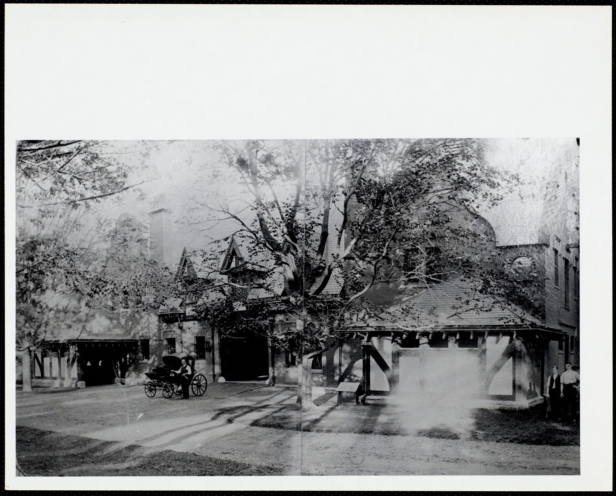
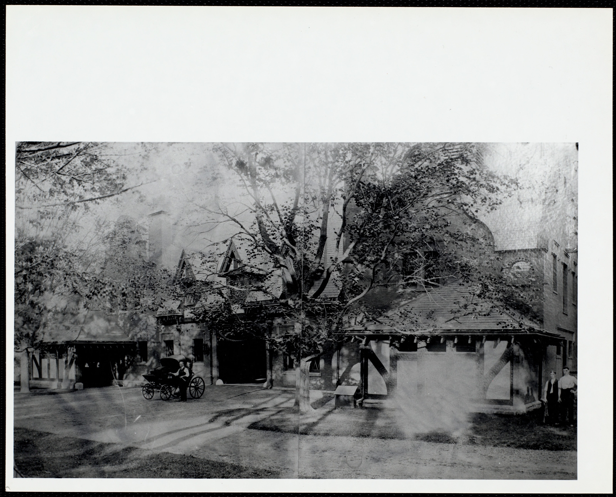
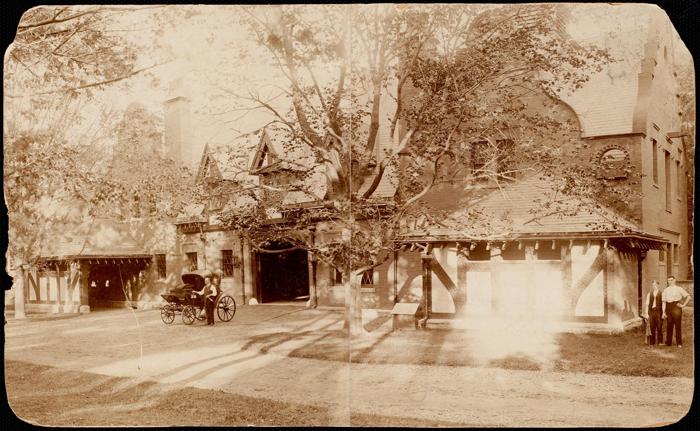
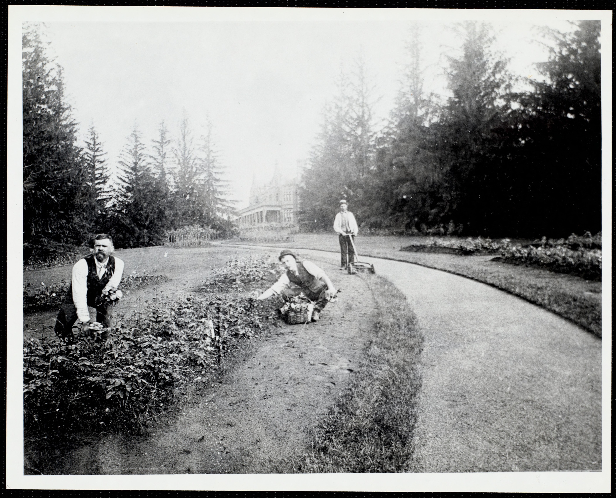
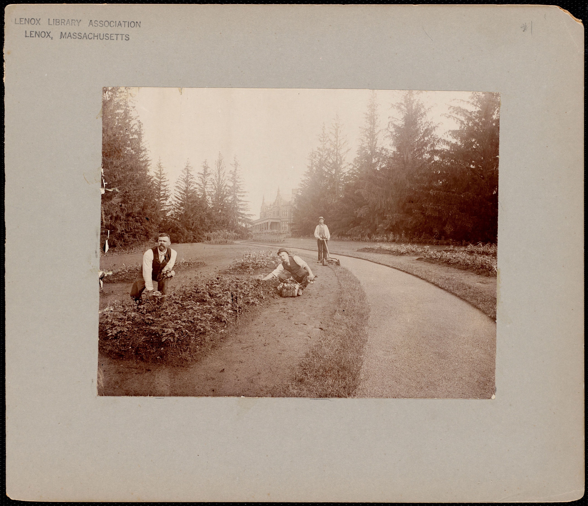
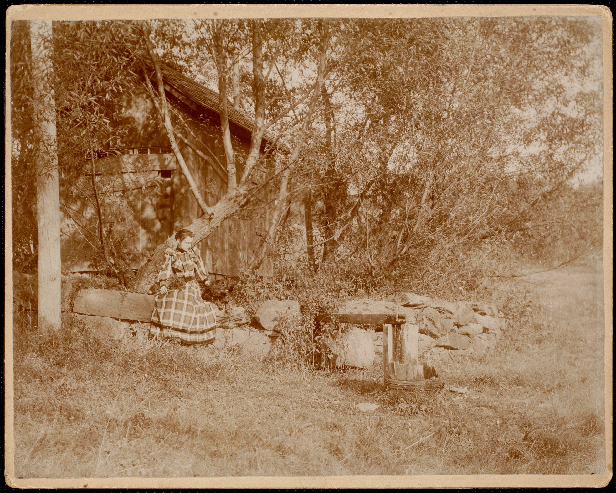
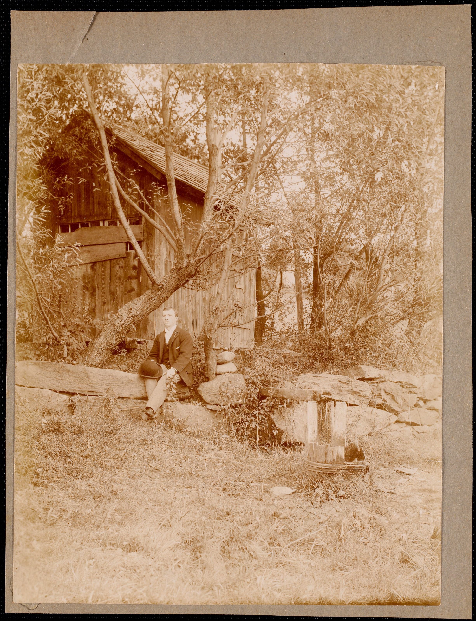
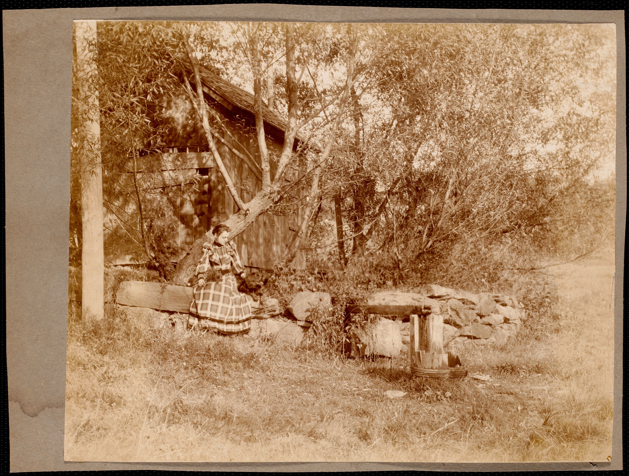
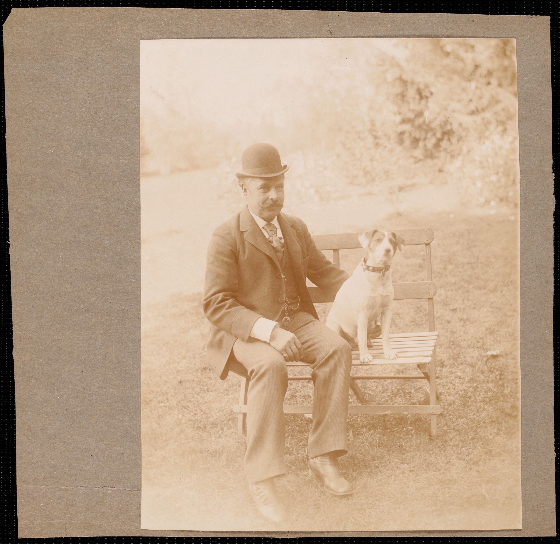
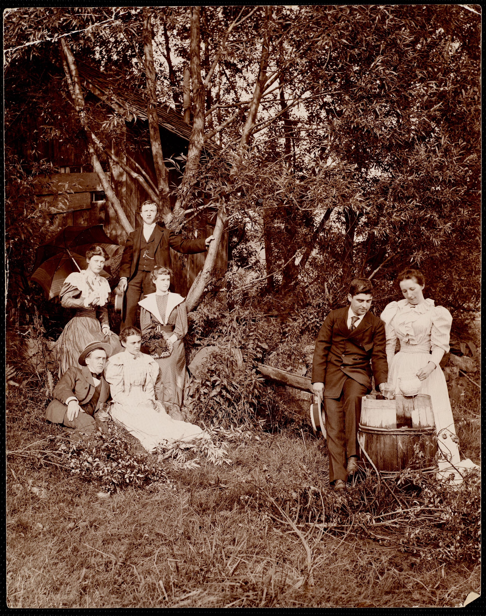
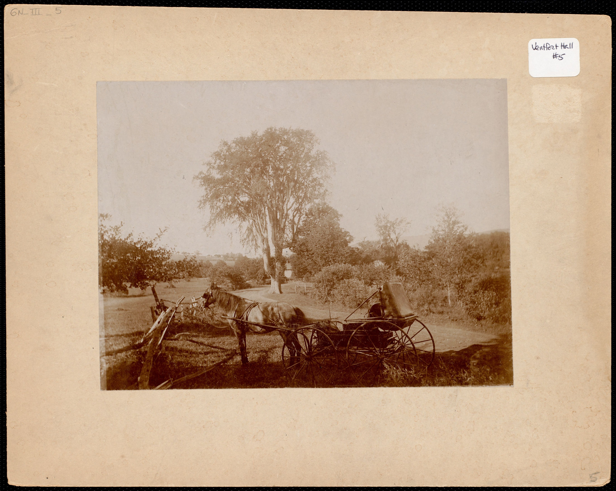
The painters on the steps. Four men standing on the drive with the house behind them. The stables with the carriage workers turned out in front of them, twice. Two men crouched in a bed beside the drive, planting. A man by a shed and a woman by a shed and a group of young people by the same shed. An estate worker standing in front of the porch, photographed square on, as a portrait.
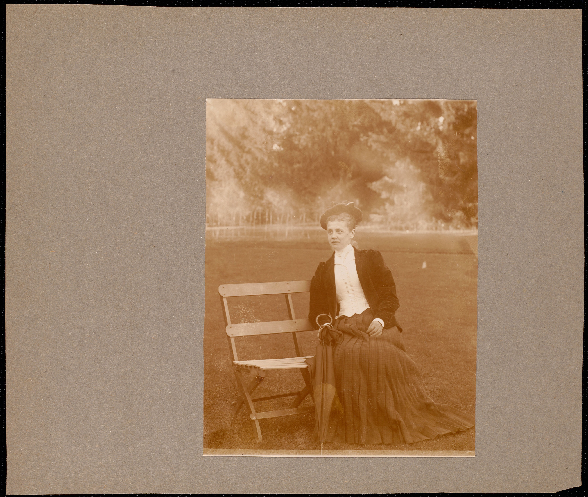
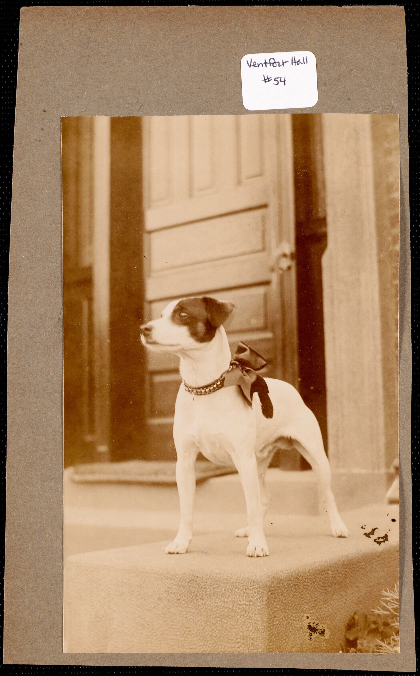
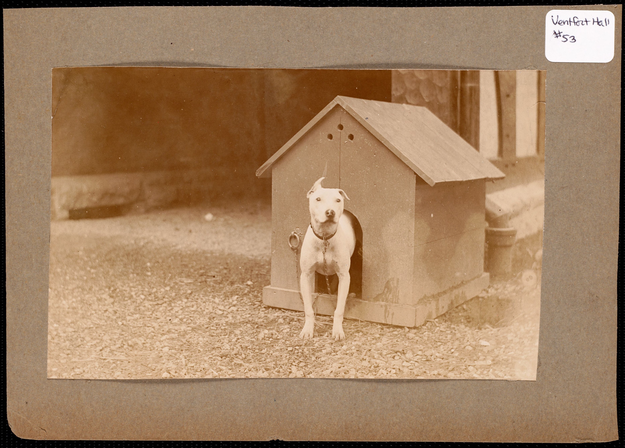
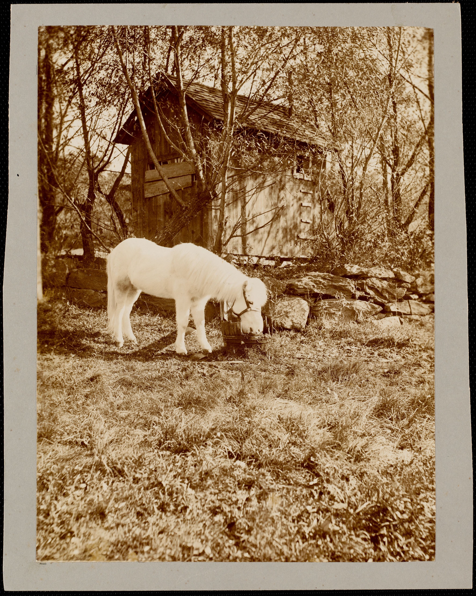
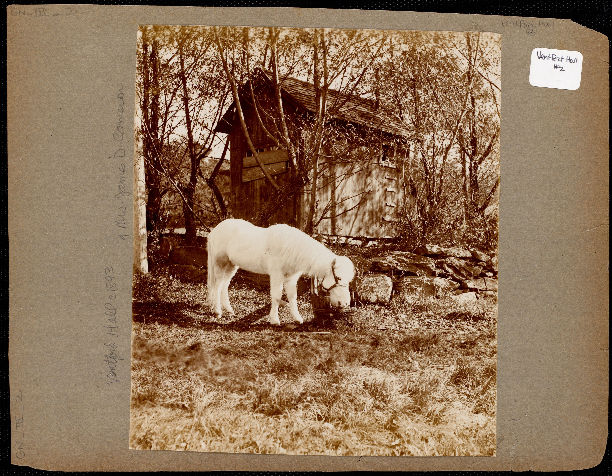
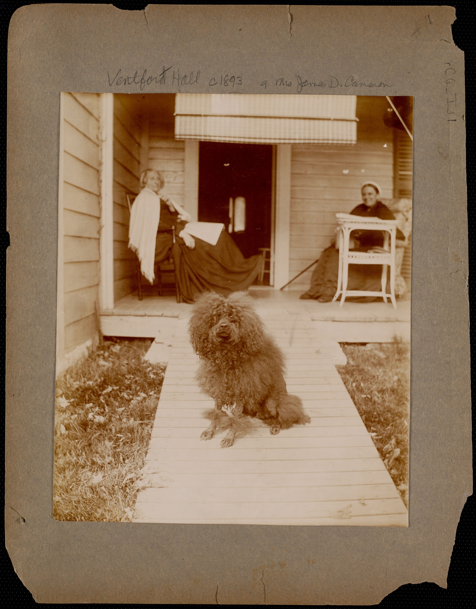
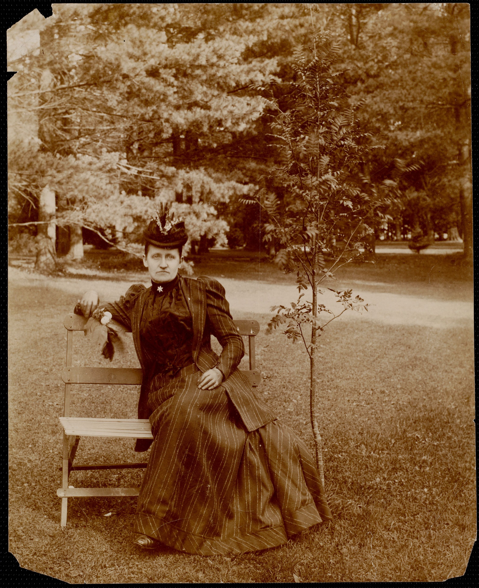
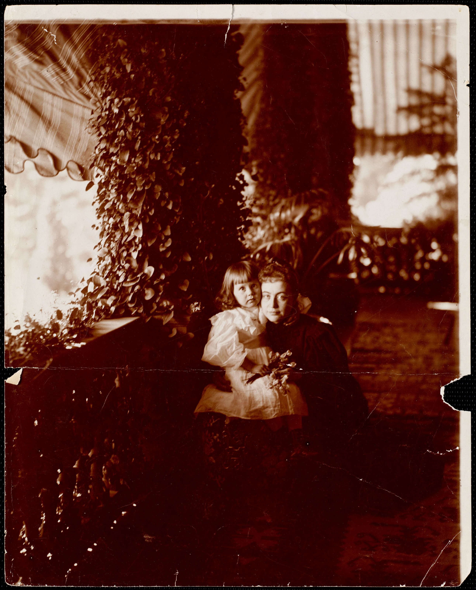
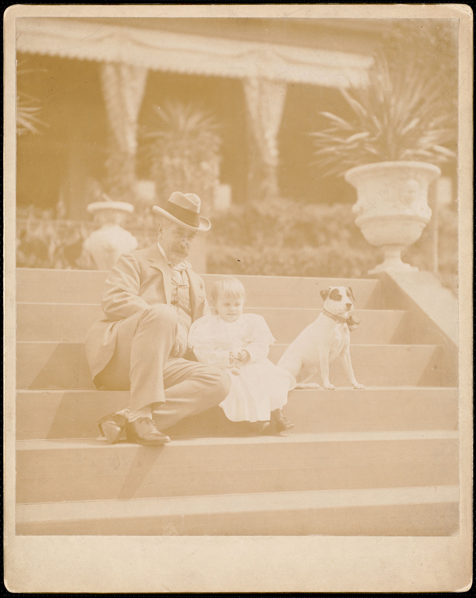
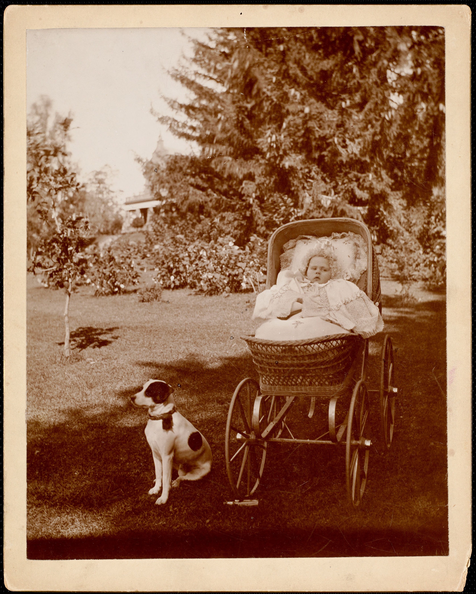
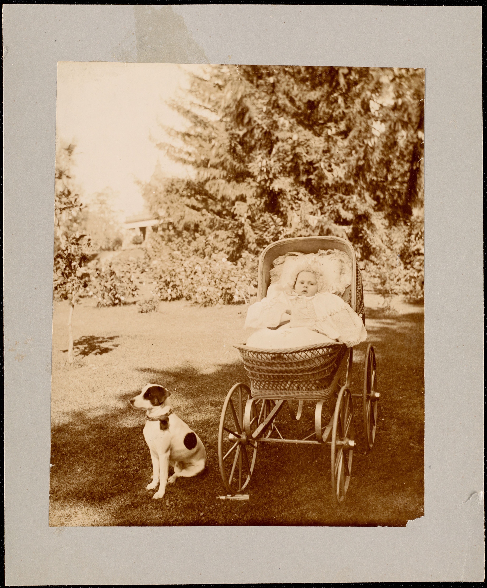
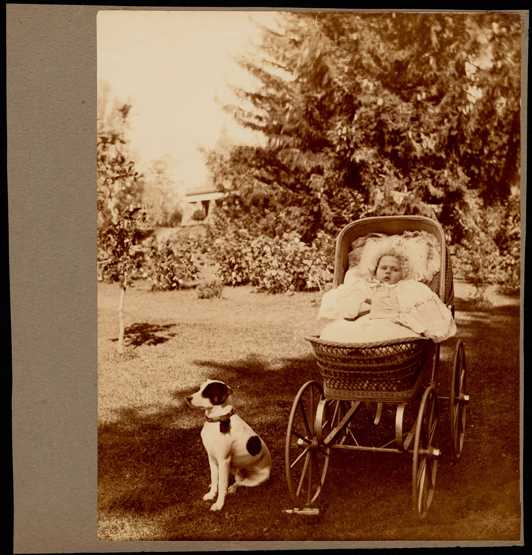
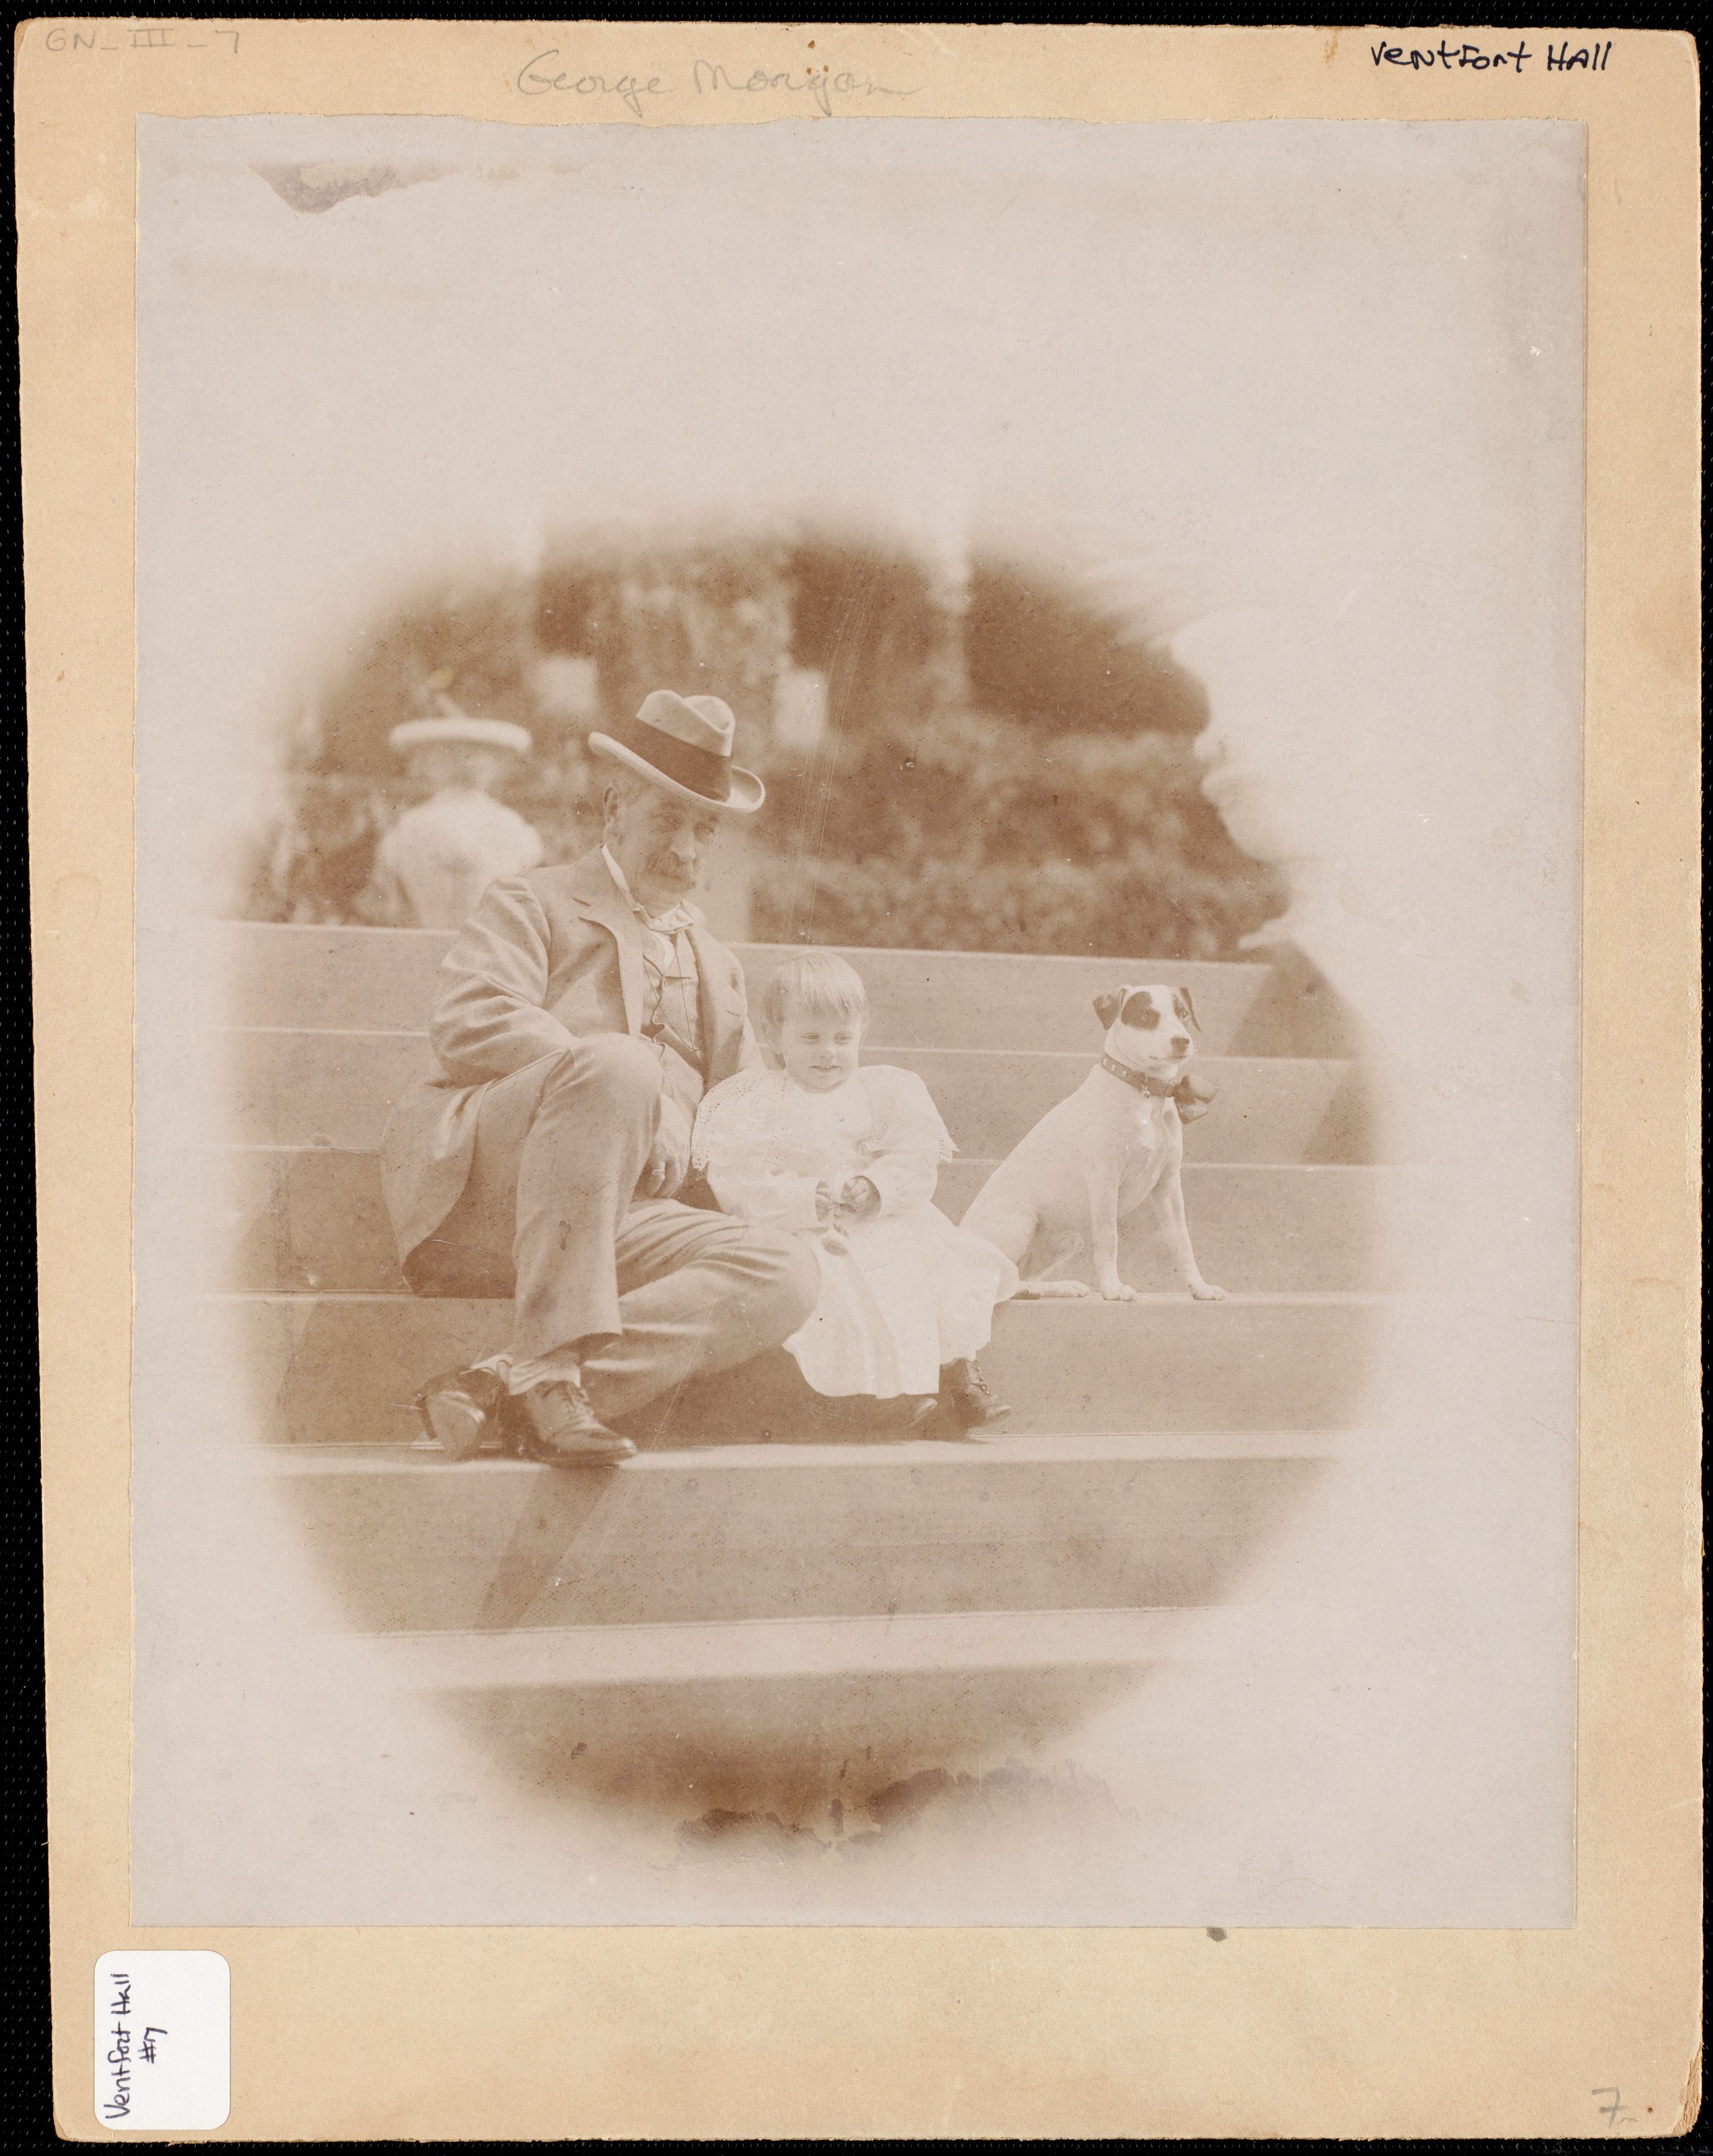
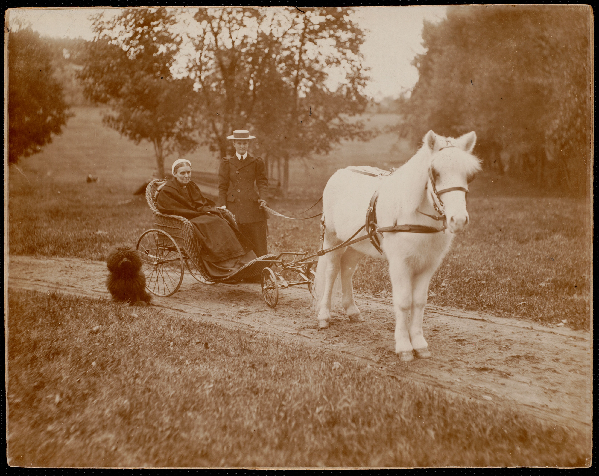
And the family: George Morgan with his granddaughter Sarah and a dog, twice; Carrie Morgan with her niece; Sarah Morgan in a wicker pram with a dog sitting beside the wheels, three separate plates of the same arrangement. A white pony in front of a shed. A dog in its kennel, looking out. A hall dressed for winter with a sleigh drawn up inside it.
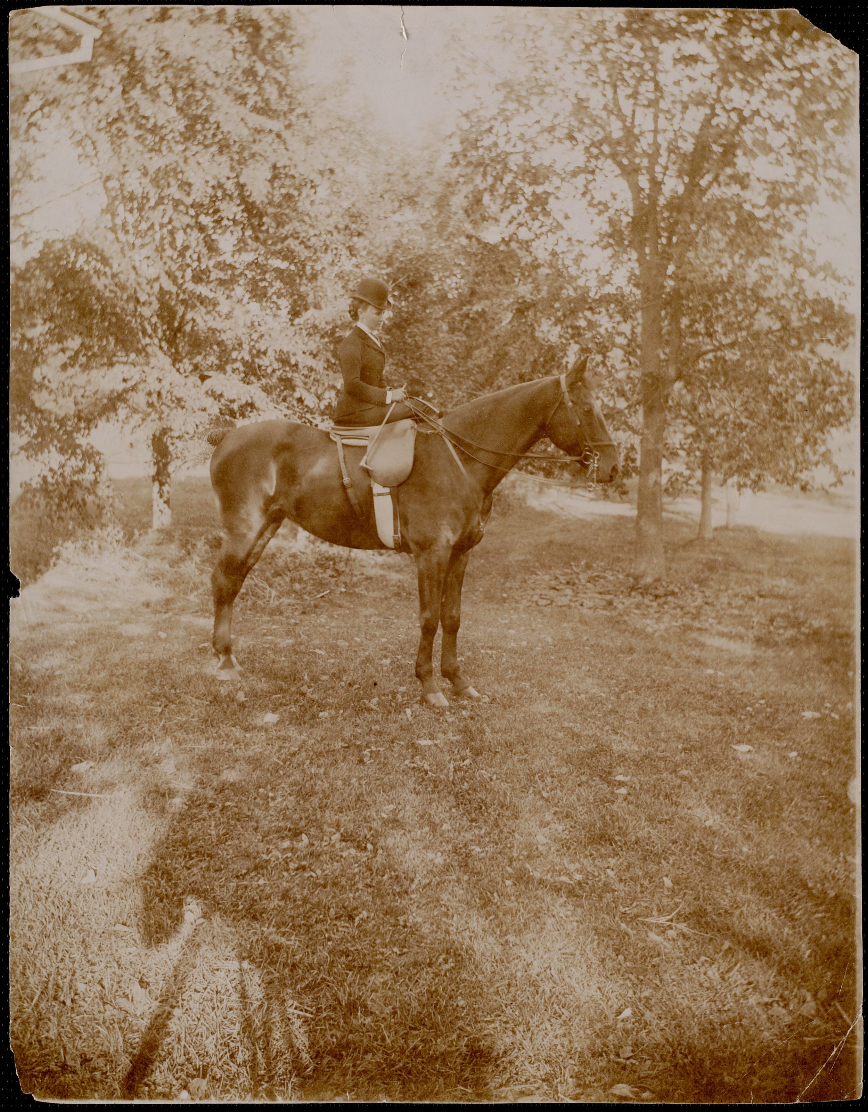
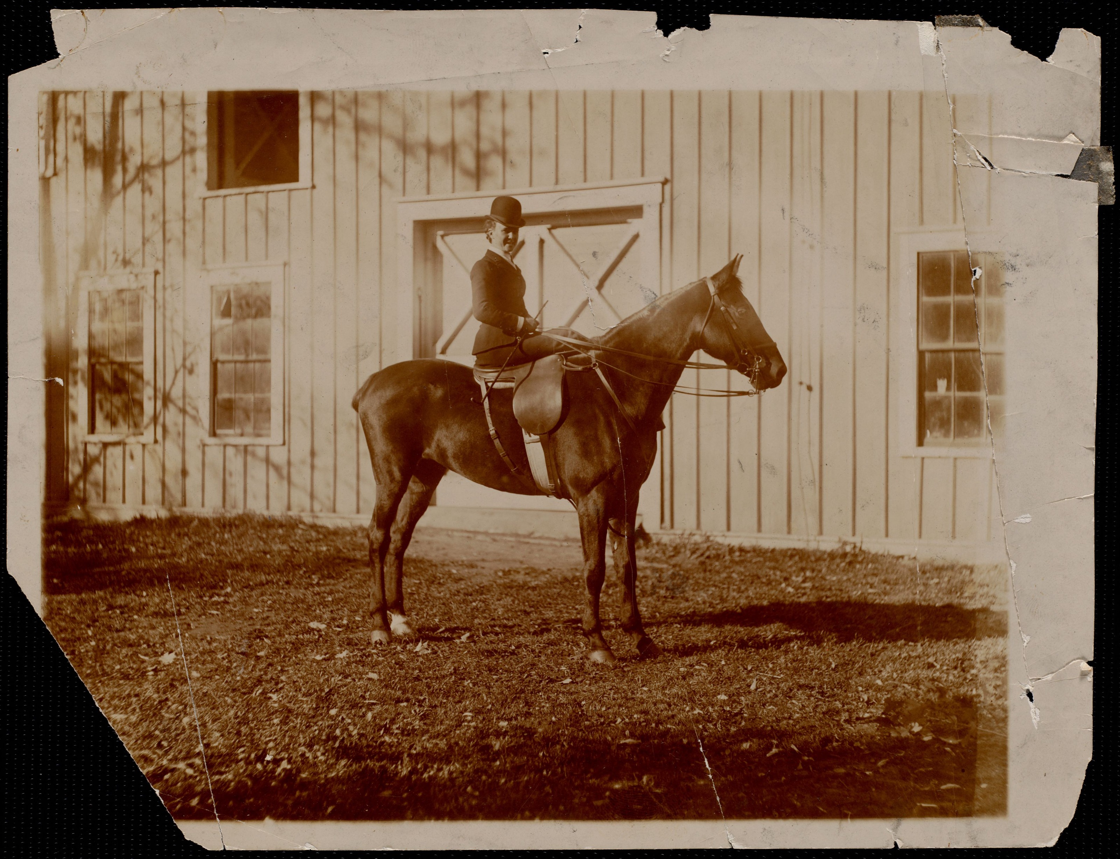
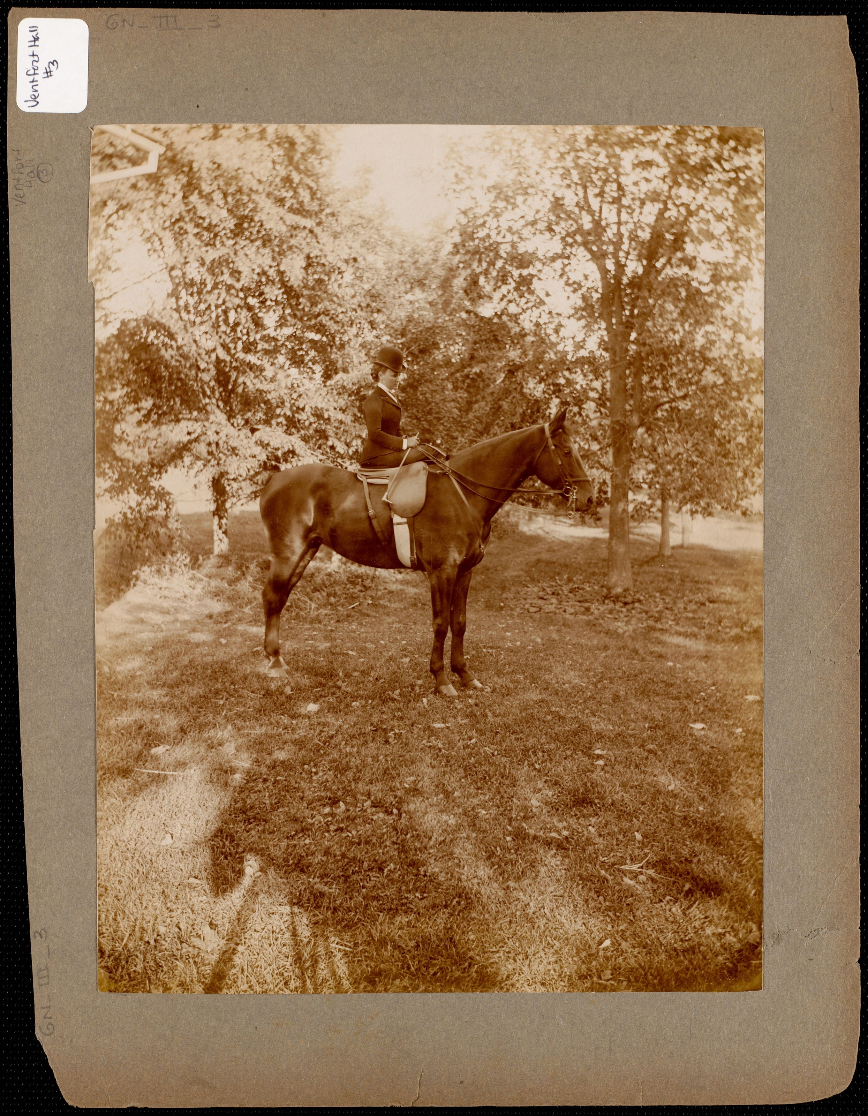
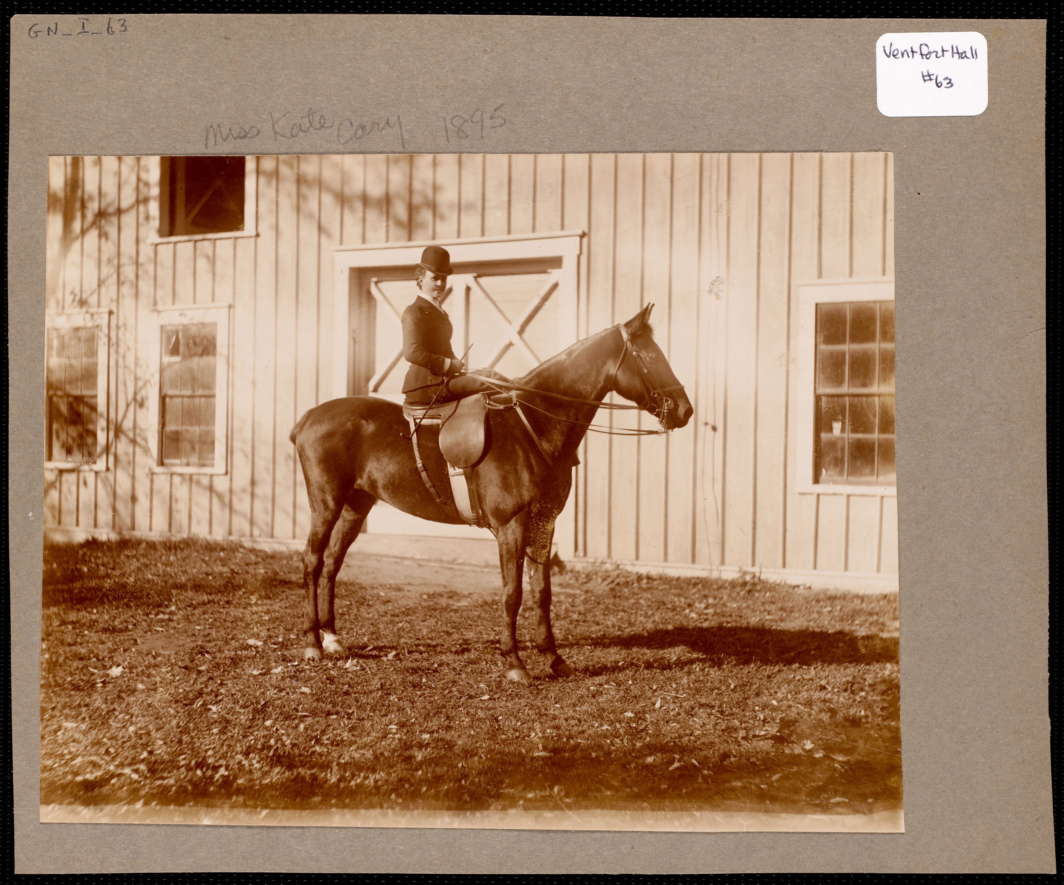
Five plates show a Miss Kate Cary on horseback, one of them dated 1895, and a sixth shows a woman in a horse-drawn wheelchair with Kate Cary and a small dog. The catalogue does not say who she was.
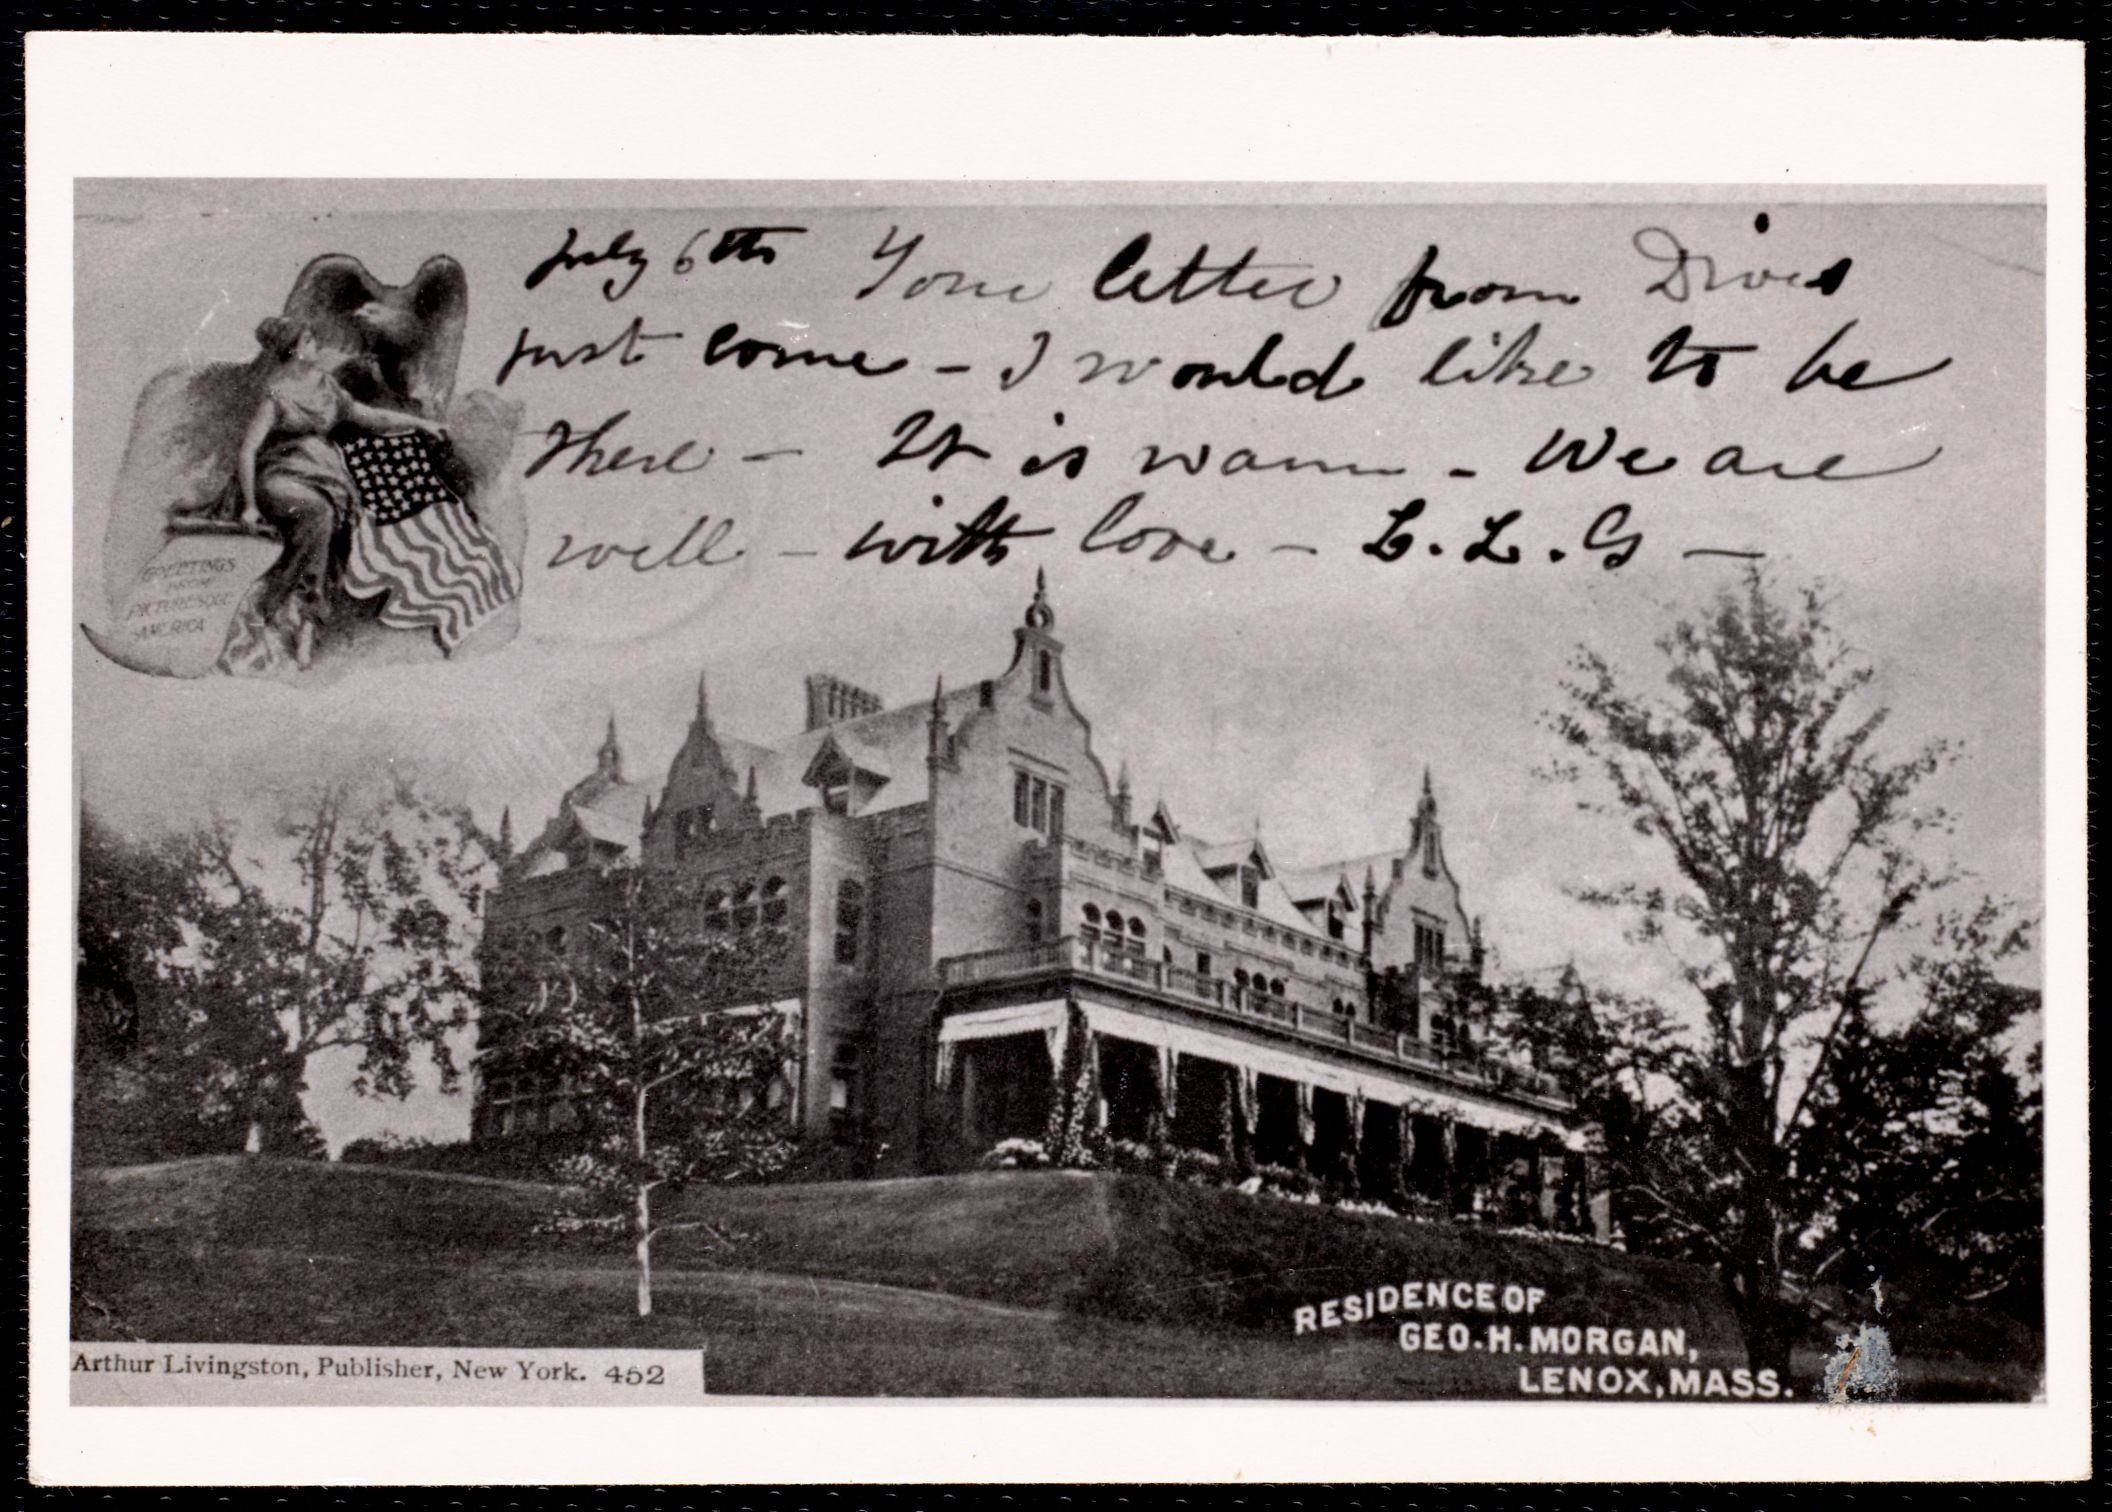
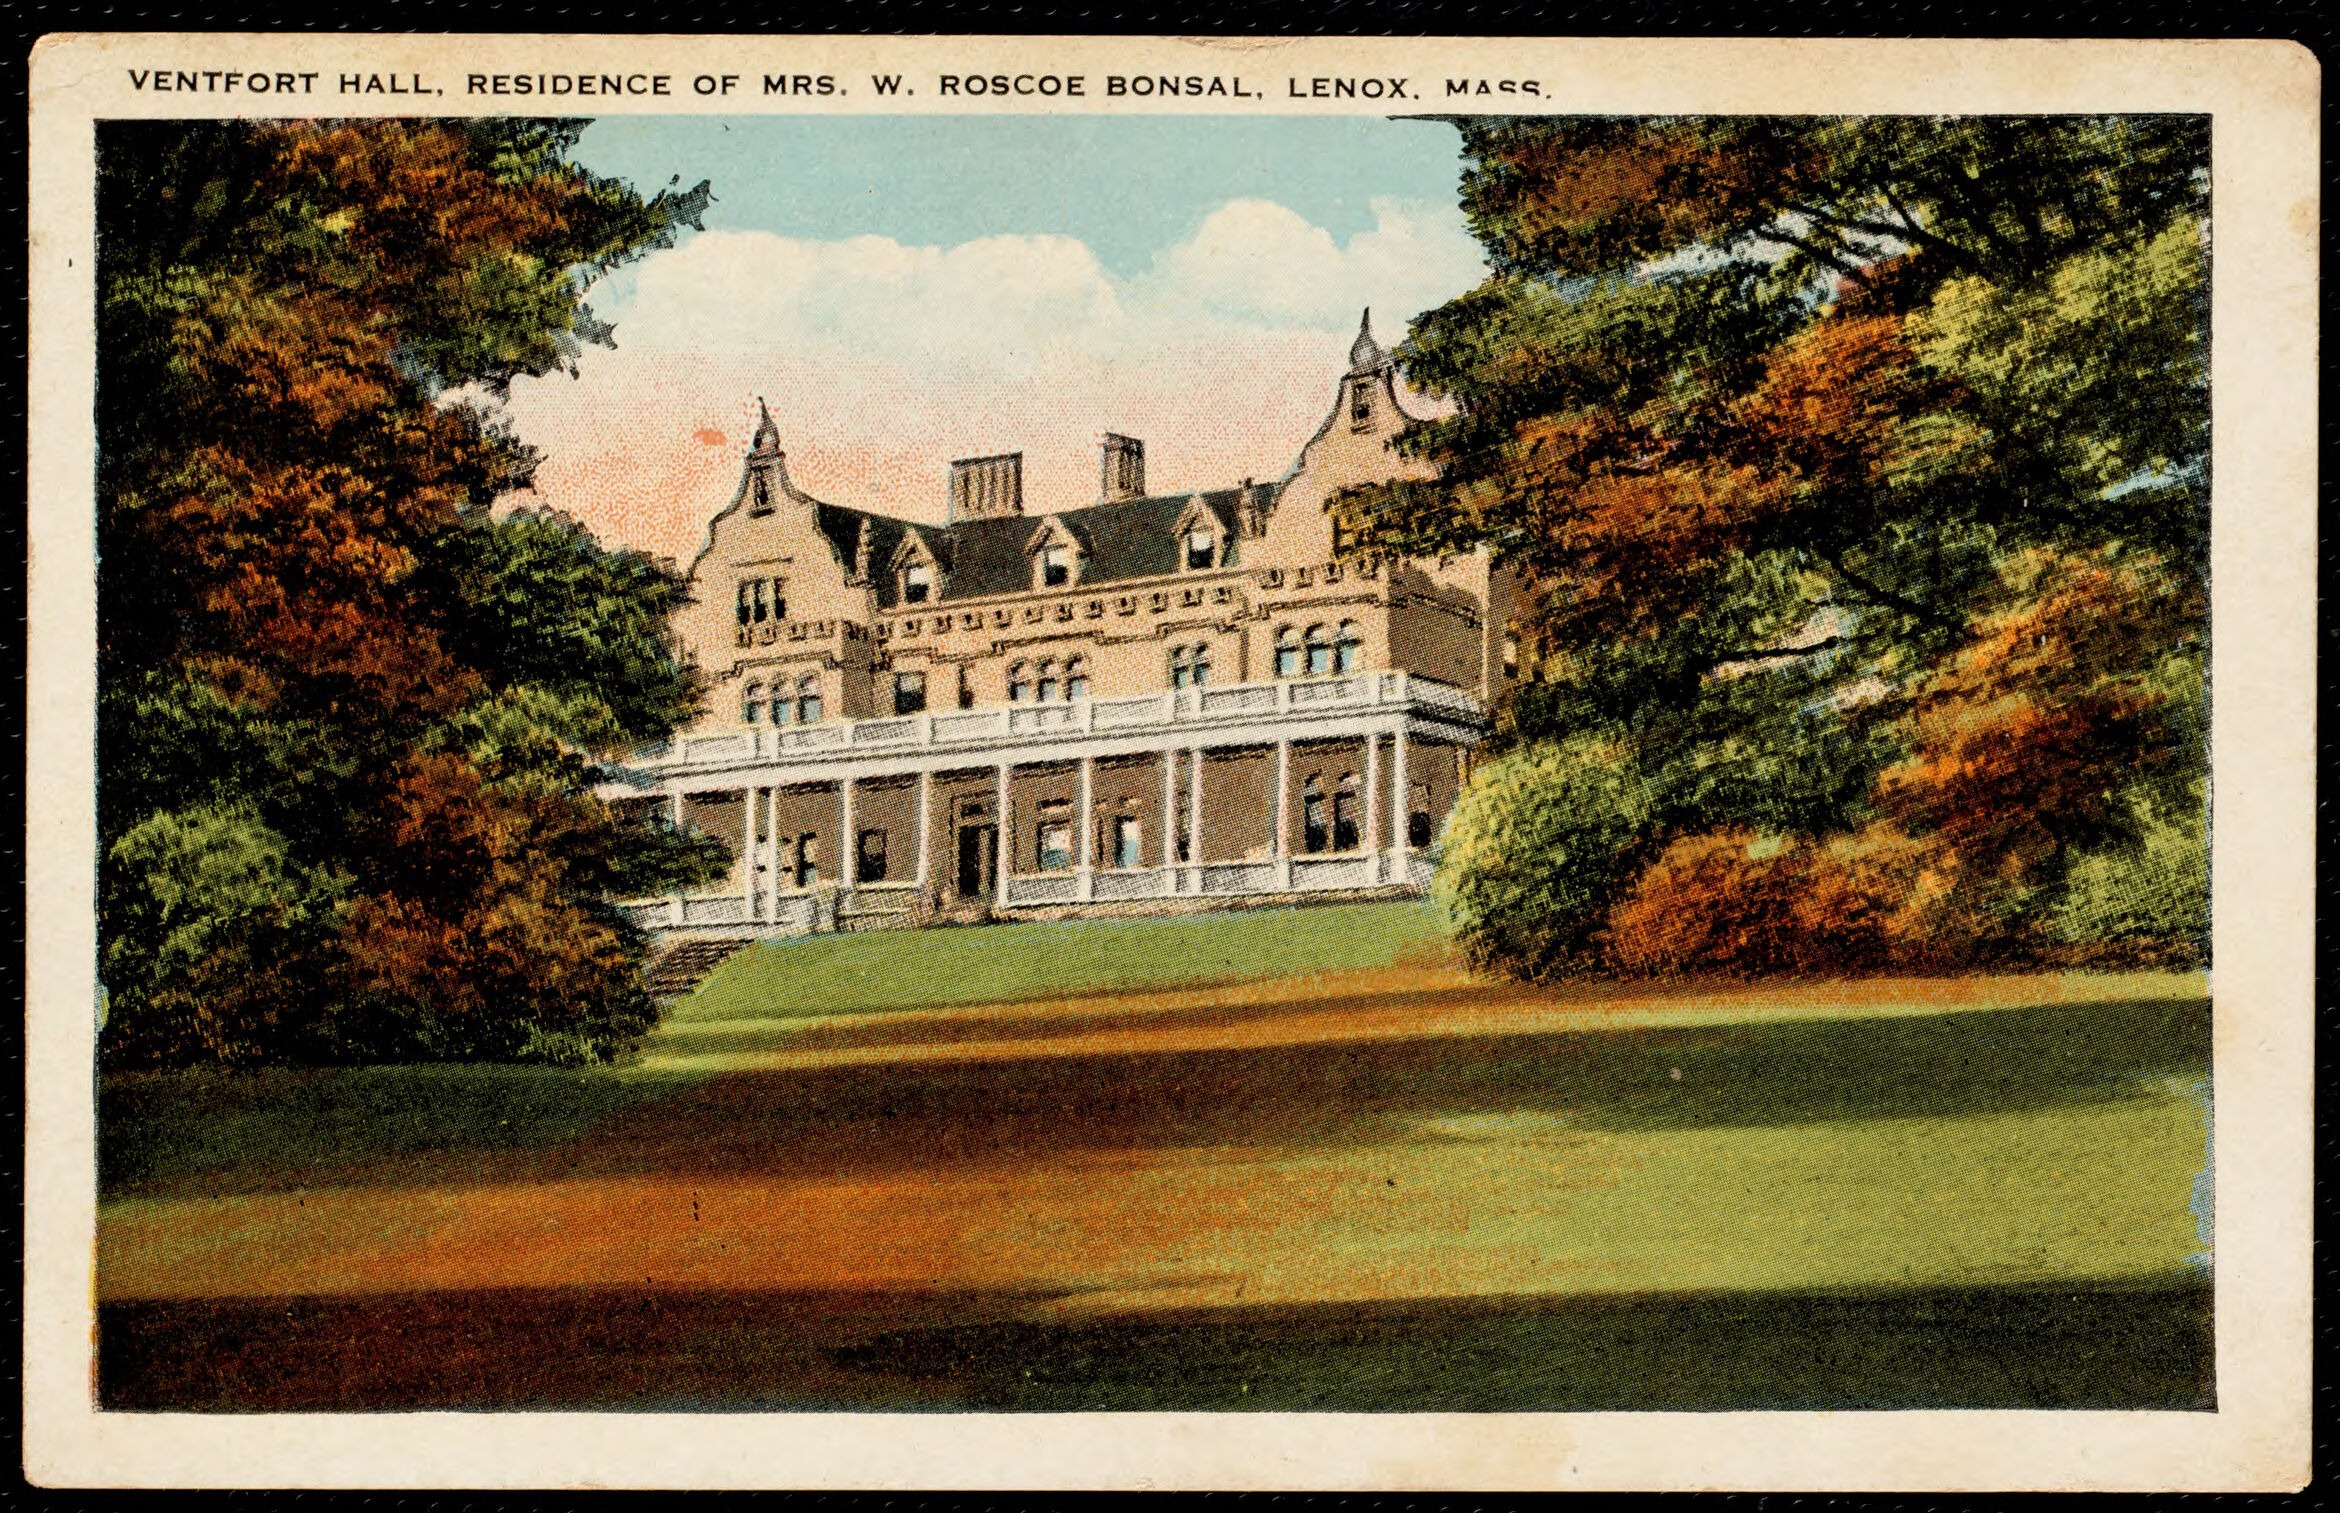
One plate is a printed postcard of the house, addressed and written across the picture: “Your letter from Dr… not come — I would like to be there — it is warm. We are well. With love.” It was kept, and it is now an archive object.
III. Margaret Vanderbilt, again
After the Morgans died the house was rented by Margaret Emerson Vanderbilt, whose husband Alfred Gwynne Vanderbilt had gone down with the Lusitania. She turns up three times on this site: leasing Shadow Brook in 1915, renting Ventfort Hall, and in 1917 buying Erskine Park on the understanding that she would pull the house down, which she did.
W. Roscoe and Mary Minturn Bonsal bought Ventfort Hall in 1925 — one plate here is catalogued “Bonsal residence.” After them it was student housing for Tanglewood, a summer hotel, the Fokine Ballet summer camp, and housing for religious communities.
IV. Nearly lost
By the early 1990s the house was derelict and under threat of demolition. It went on the National Register in 1993, and in June 1997 the Ventfort Hall Association bought it. It is open now as a Gilded Age museum. The Cider House Rules was filmed in it in 1999.
Sources
Photographs: Lenox Library Association, fifty-nine items via Digital Commonwealth, titles and dates quoted exactly as catalogued, licensed CC BY-NC-ND. Text: Wikipedia, “Ventfort Hall Mansion and Gilded Age Museum,” for the 1891–93 build, Rotch & Tilden, the Jacobean Revival style, the brick and brownstone, the 28,000 square feet and fifty rooms, the Haggertys’ Vent Fort and its removal, Margaret Emerson Vanderbilt as tenant, the Bonsals in 1925, the later uses, the National Register listing of 1993 and the Association’s rescue in June 1997, and The Cider House Rules; Ventfort Hall’s own history at gildedage.org for Sarah Morgan’s purchase in 1891, the twenty-eight rooms with fifteen bedrooms and thirteen bathrooms, the seventeen fireplaces, the elevator and the bowling alley, the twenty-six acres with two gatehouses and six greenhouses, the present 11.7 acres, and W. Roscoe Bonsal’s railway interests. The two accounts differ on the room count; both are given. No Olmsted job for this estate appears in the firm’s Berkshire list.