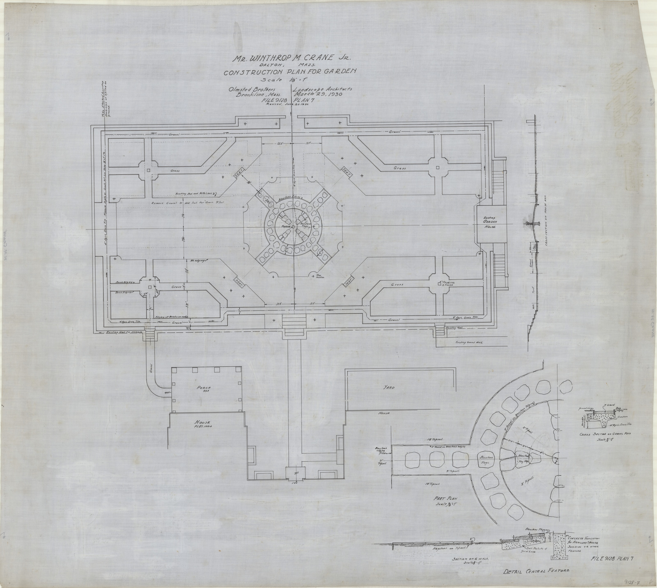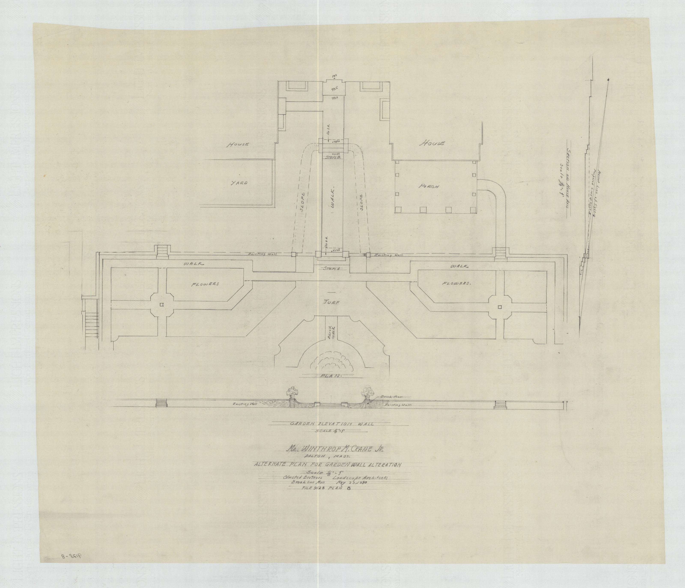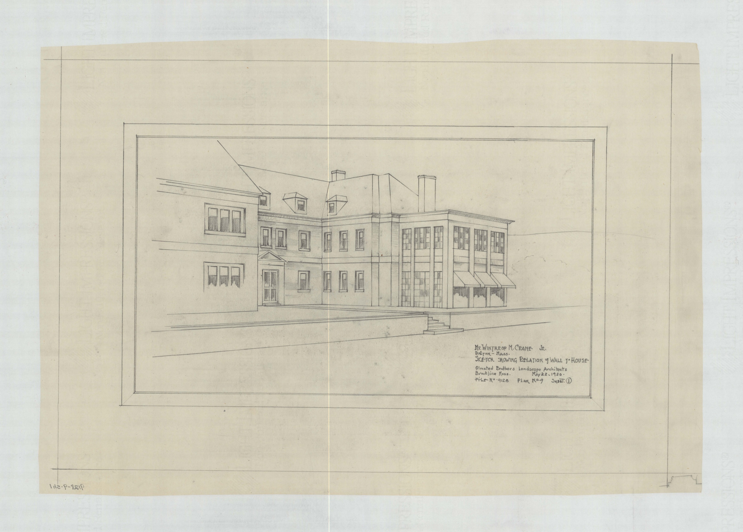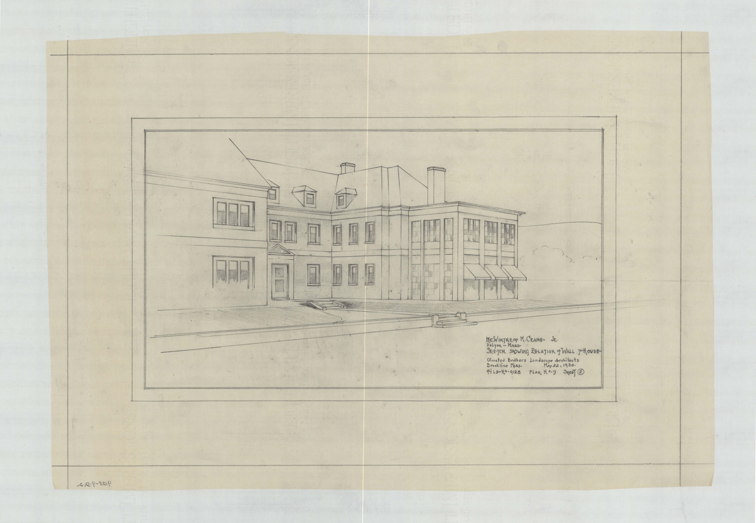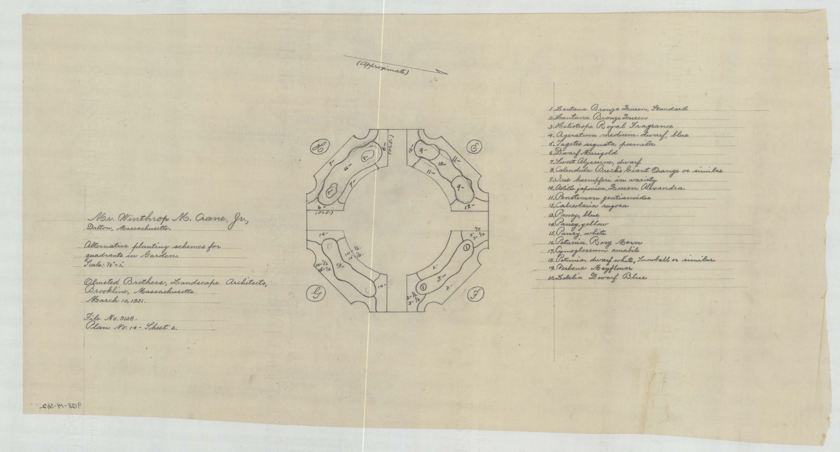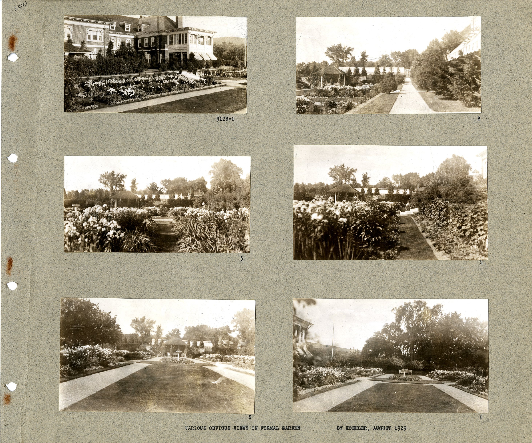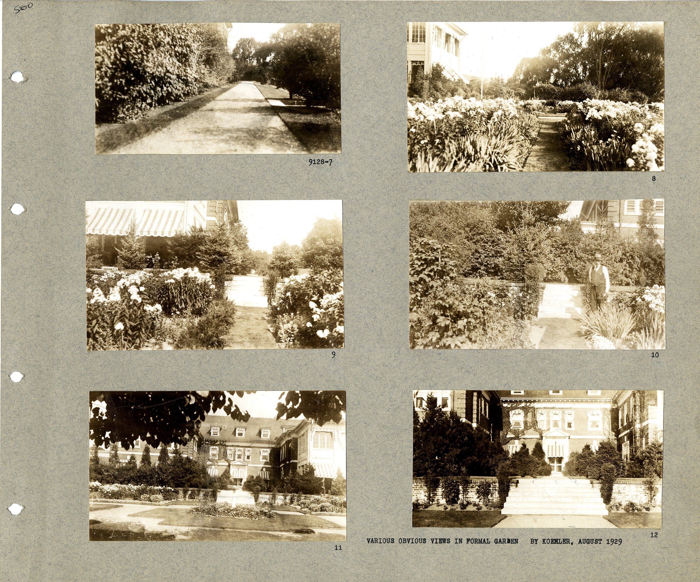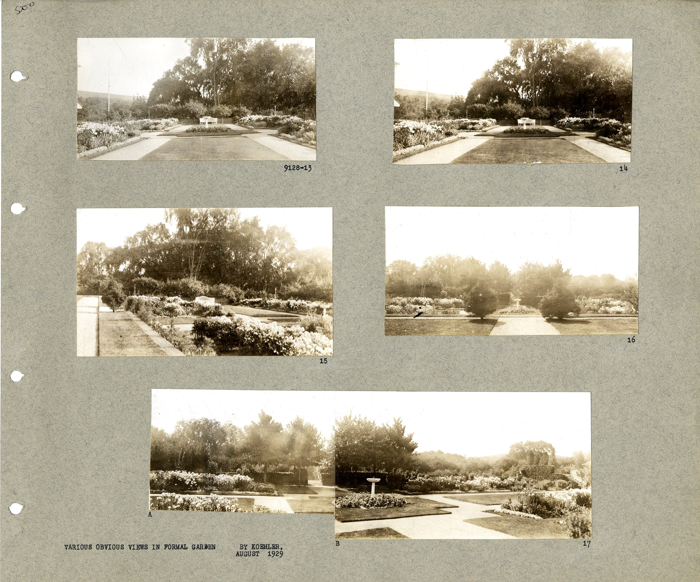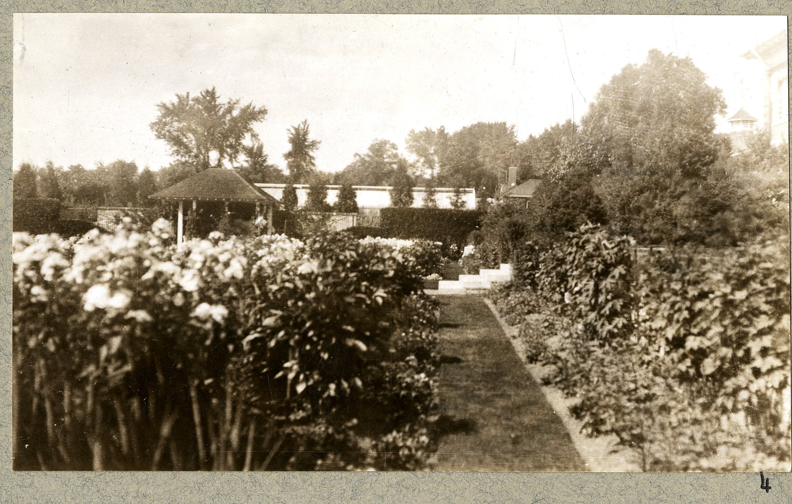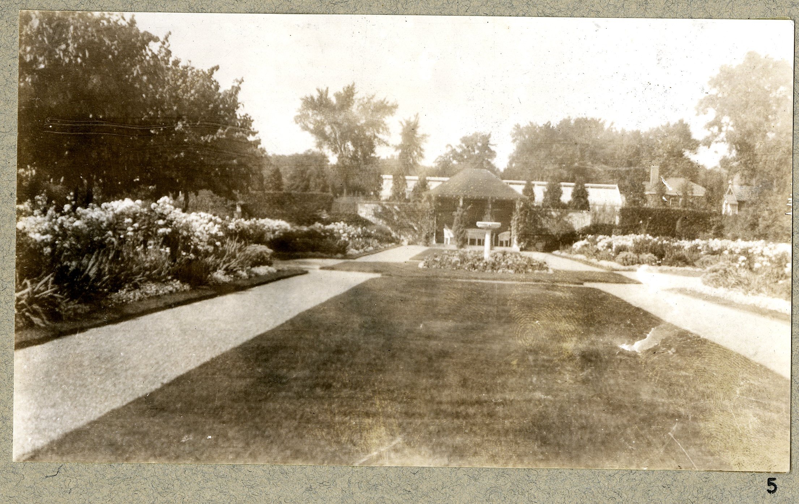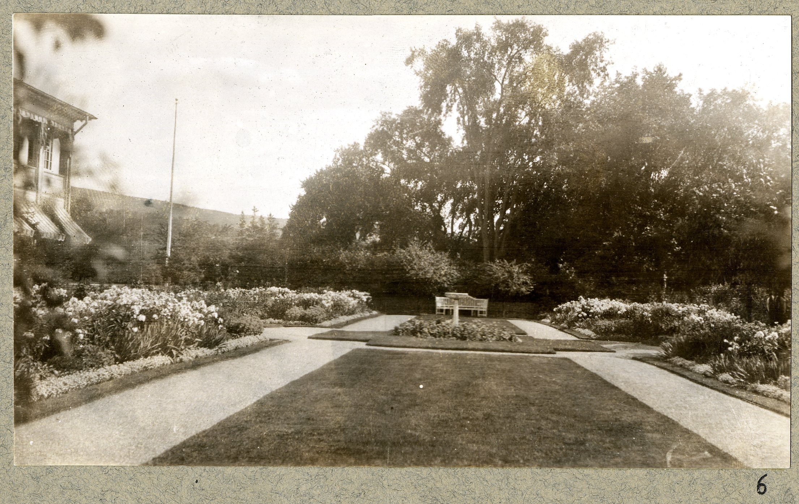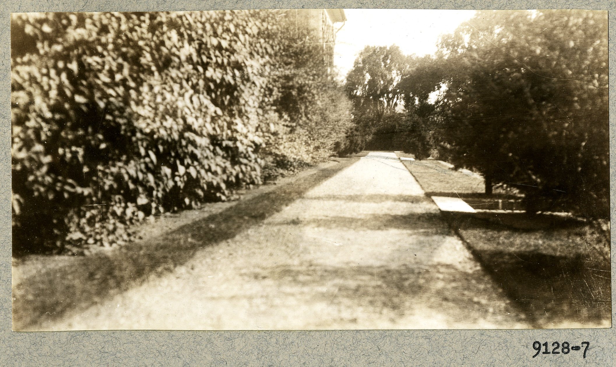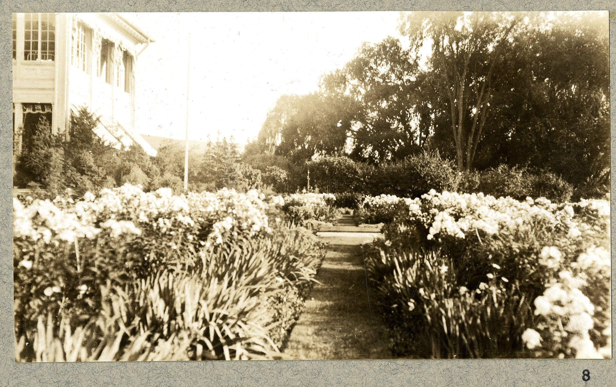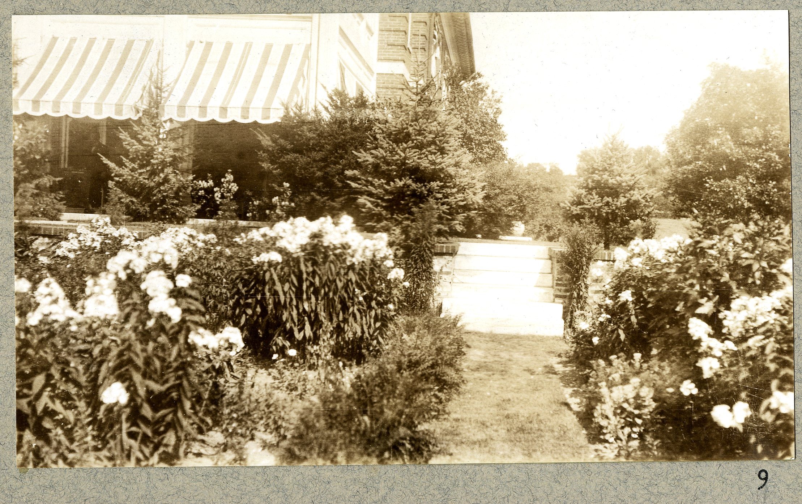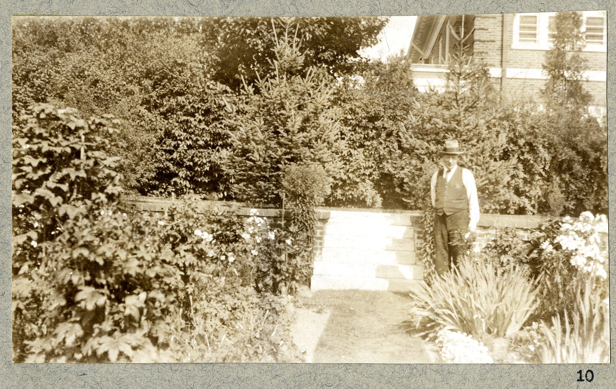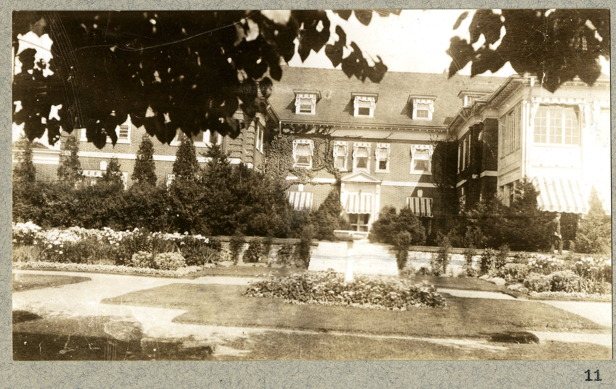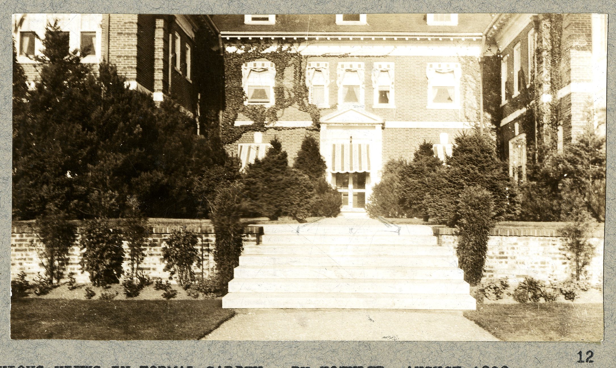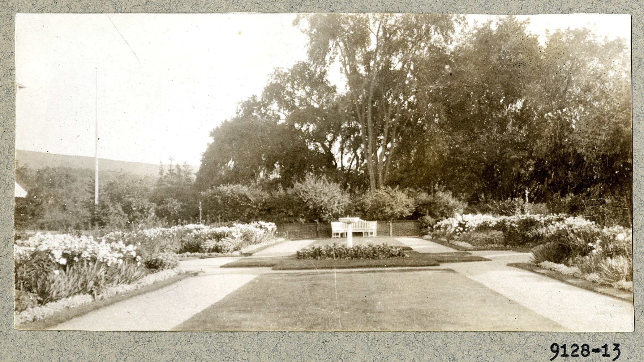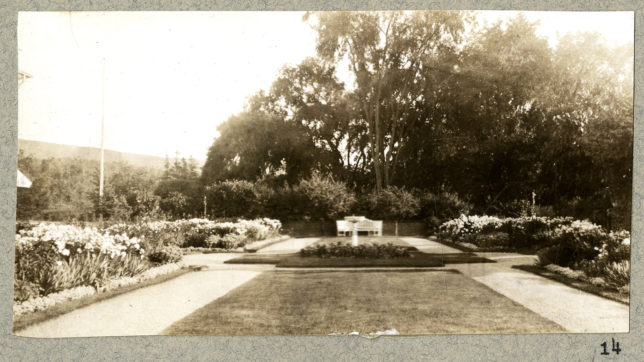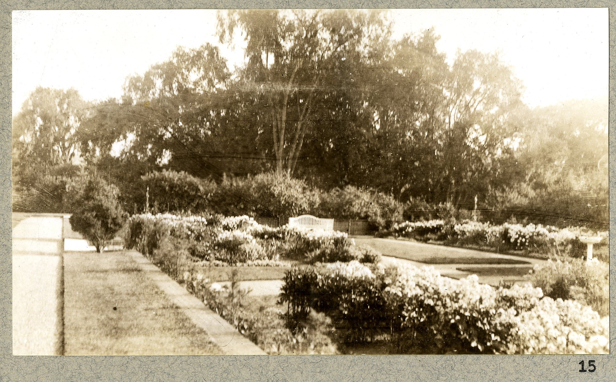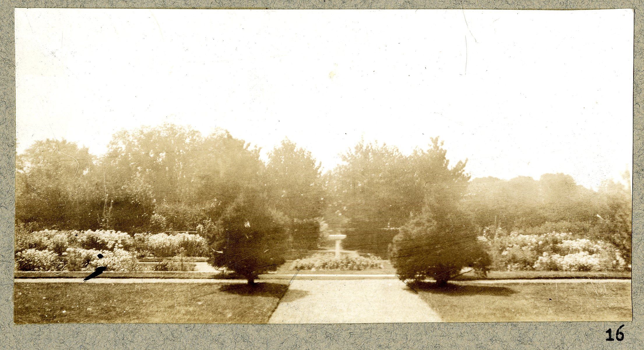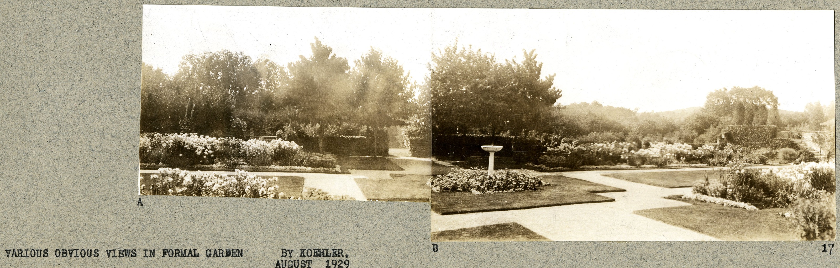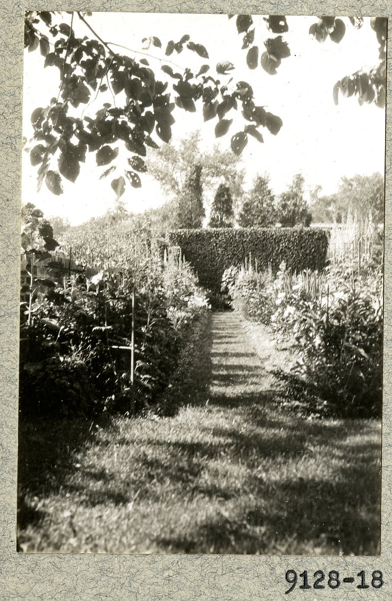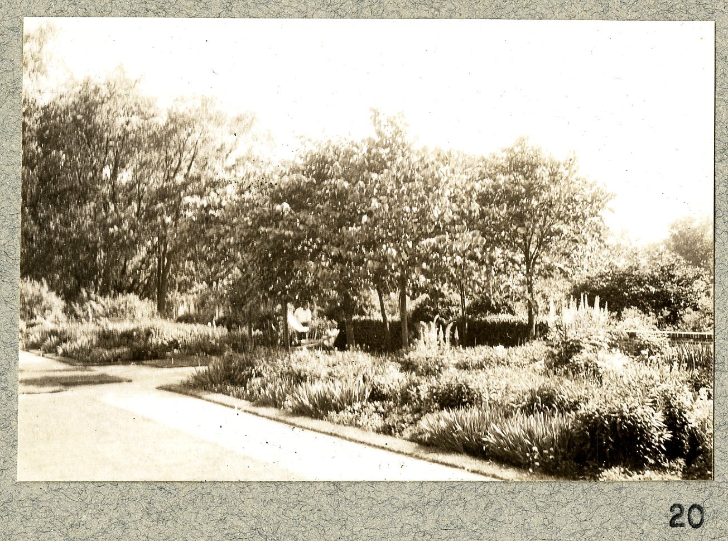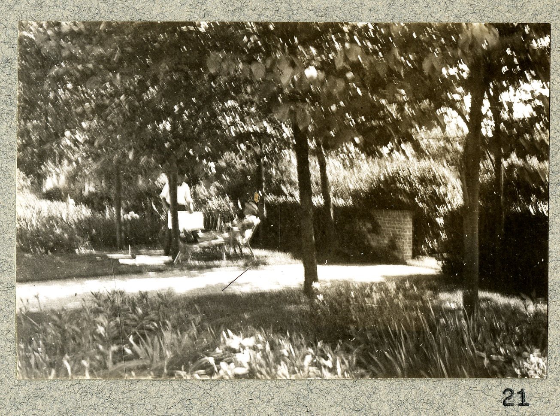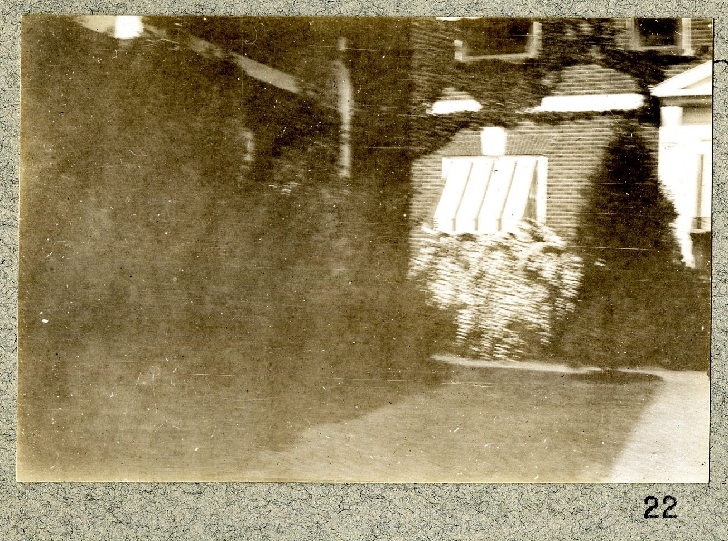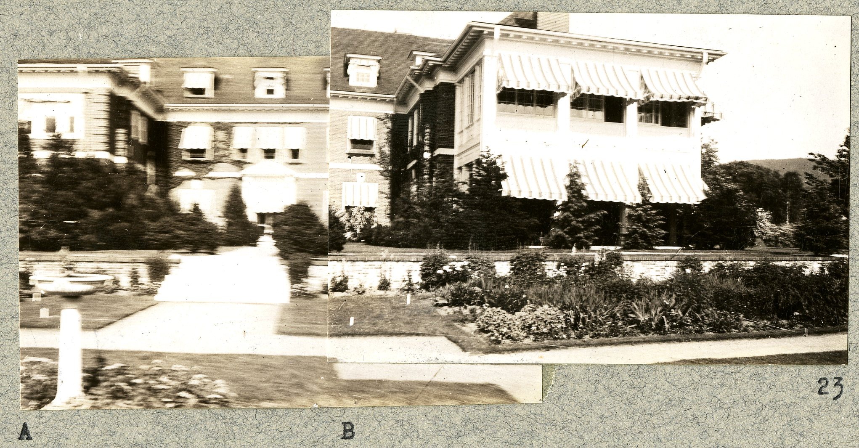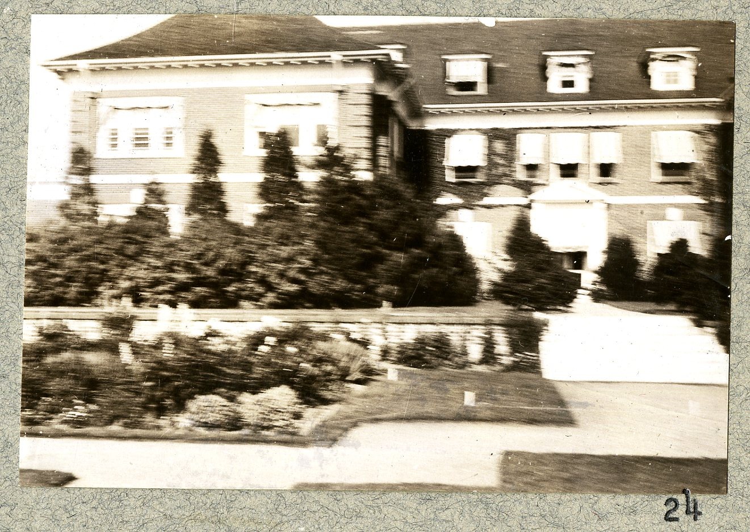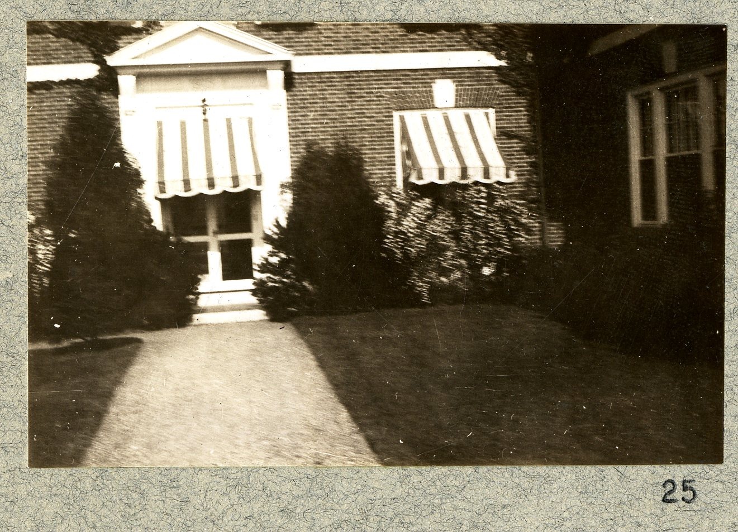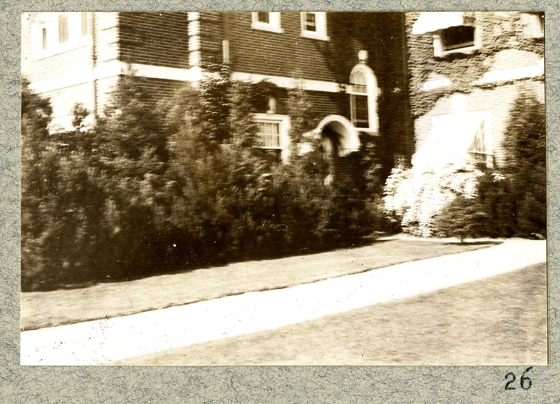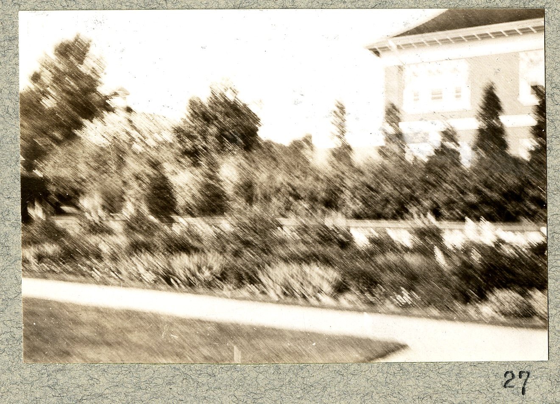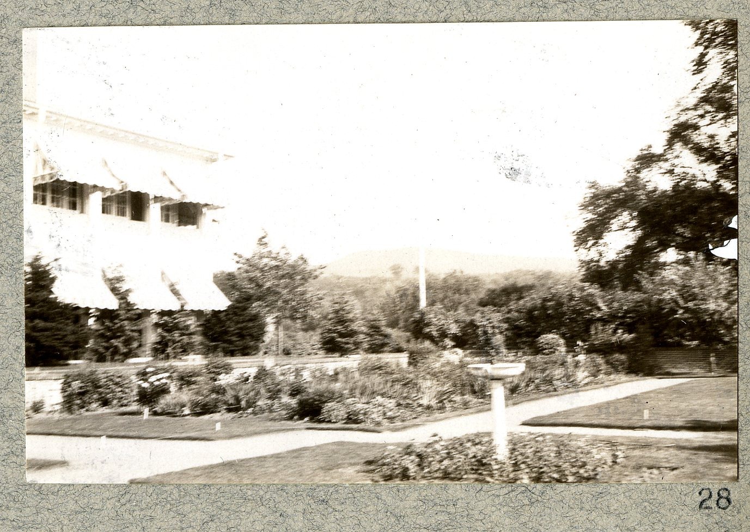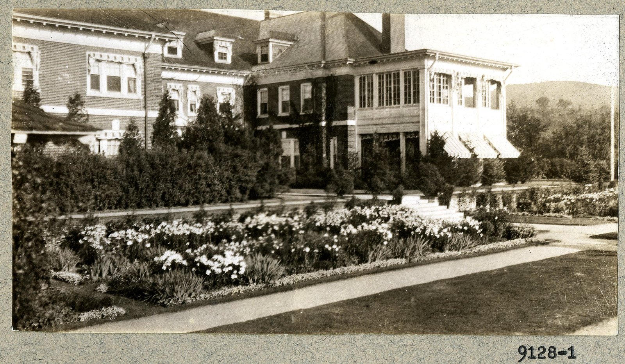
In August 1929 a photographer named Koehler went to Dalton and made twenty-eight pictures of a flower garden. The Olmsted office mounted them in a book and typed a caption under them: “VARIOUS OBVIOUS VIEWS IN FORMAL GARDEN.” On 31 August the office began drawing the plan to take that garden apart. What follows in the file is eighteen months of argument — three perspectives of one wall, a sundial, an urn and a lead figure, a print the client took away and wrote his own dimensions on — and it is as close as this survey has come to watching a design happen.
I. The file, and a name problem
Olmsted job 09128 is entered as Crane, Winthrop — Dalton, MA. Every title block inside it names Winthrop M. Crane Jr. The earliest sheet, of 1917, calls him “Mr. W. N. Crane Jr. Esq.” — with an N. And a separate Olmsted job, 10075, is filed under Crane, W. M. Jr. at the same coordinates. One client, then, with his name spread across two files and three spellings.
Winthrop Murray Crane Jr. was the son of the Senator and Governor commemorated on the Dalton Community House lawn, by his first marriage to Mary Benner, who died in childbirth in 1884.
II. The garden before
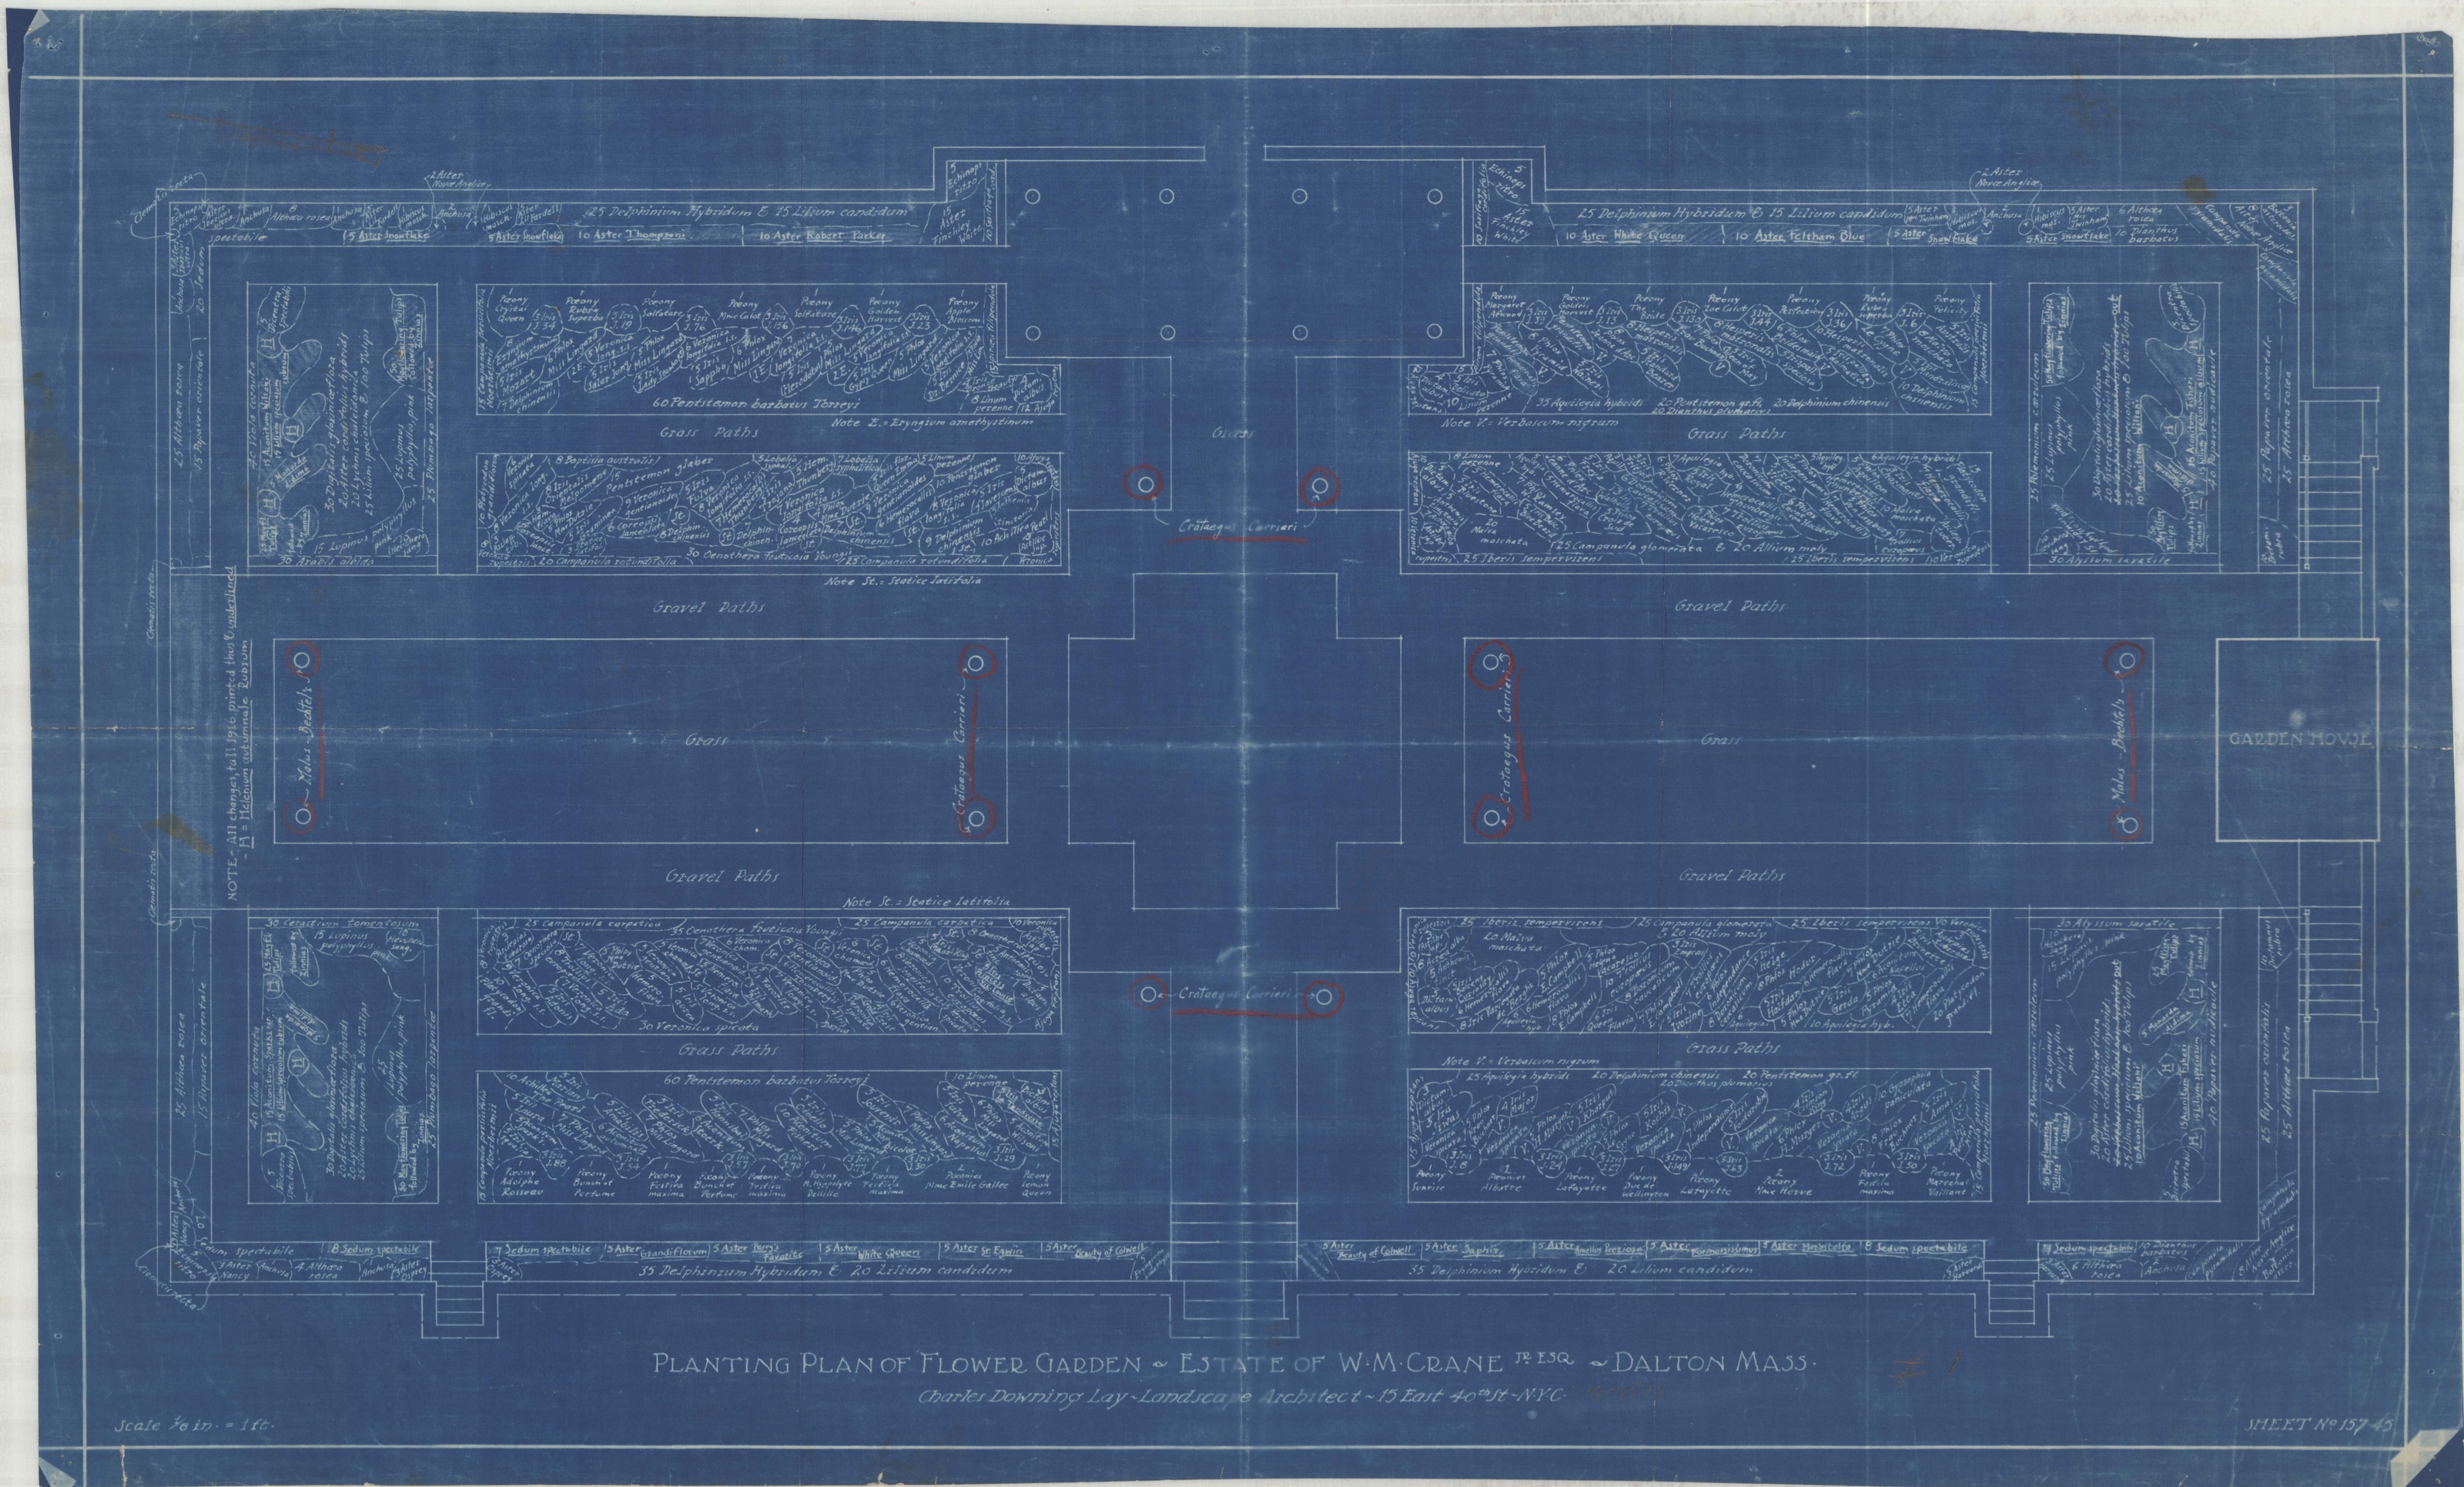
The first sheet in the file is not an Olmsted drawing at all. Plan 1, dated 1917, is a planting plan of the flower garden at an eighth of an inch to the foot, and the inventory records the stamp on it: “Charles Downing Lay L.A. 15 East 40th St. NYC.”
Lay (1877–1956) trained at Columbia and then at Harvard, where he took one of the first degrees given in landscape architecture. He founded Hubbard, Lay and Wheelwright in 1910, edited Landscape Architecture for eleven years, worked for the New York parks department, planned housing for the government during the First World War, and laid out Marine Park in Brooklyn — for which he won a silver medal at the 1936 Olympic Games in Berlin, when the Olympics still awarded medals for art. In 1937 he founded the Housatonic Valley Conference.
So the garden the Olmsted Brothers were asked to revise had been designed by somebody else, and his drawing was in the folder while they worked.
III. Eighteen months
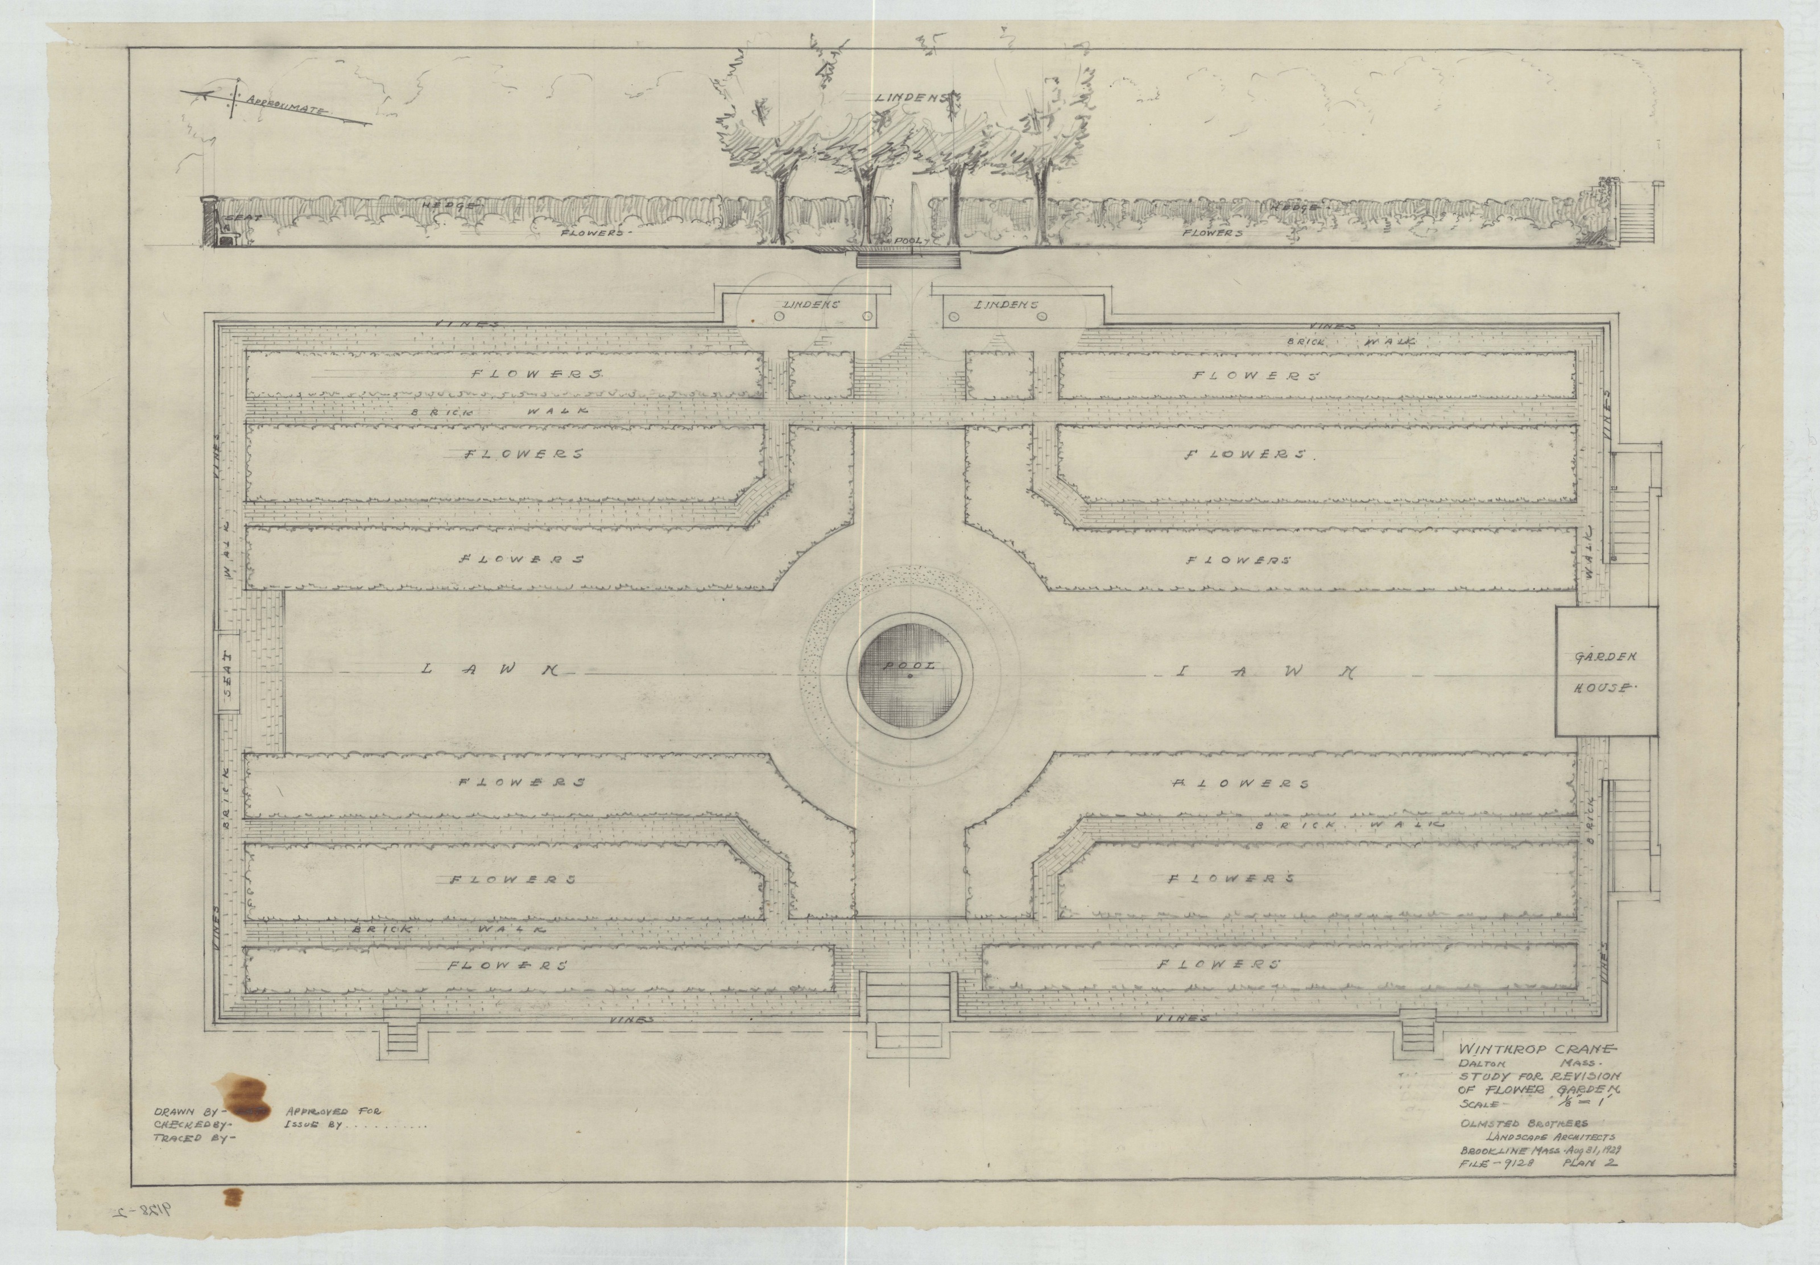
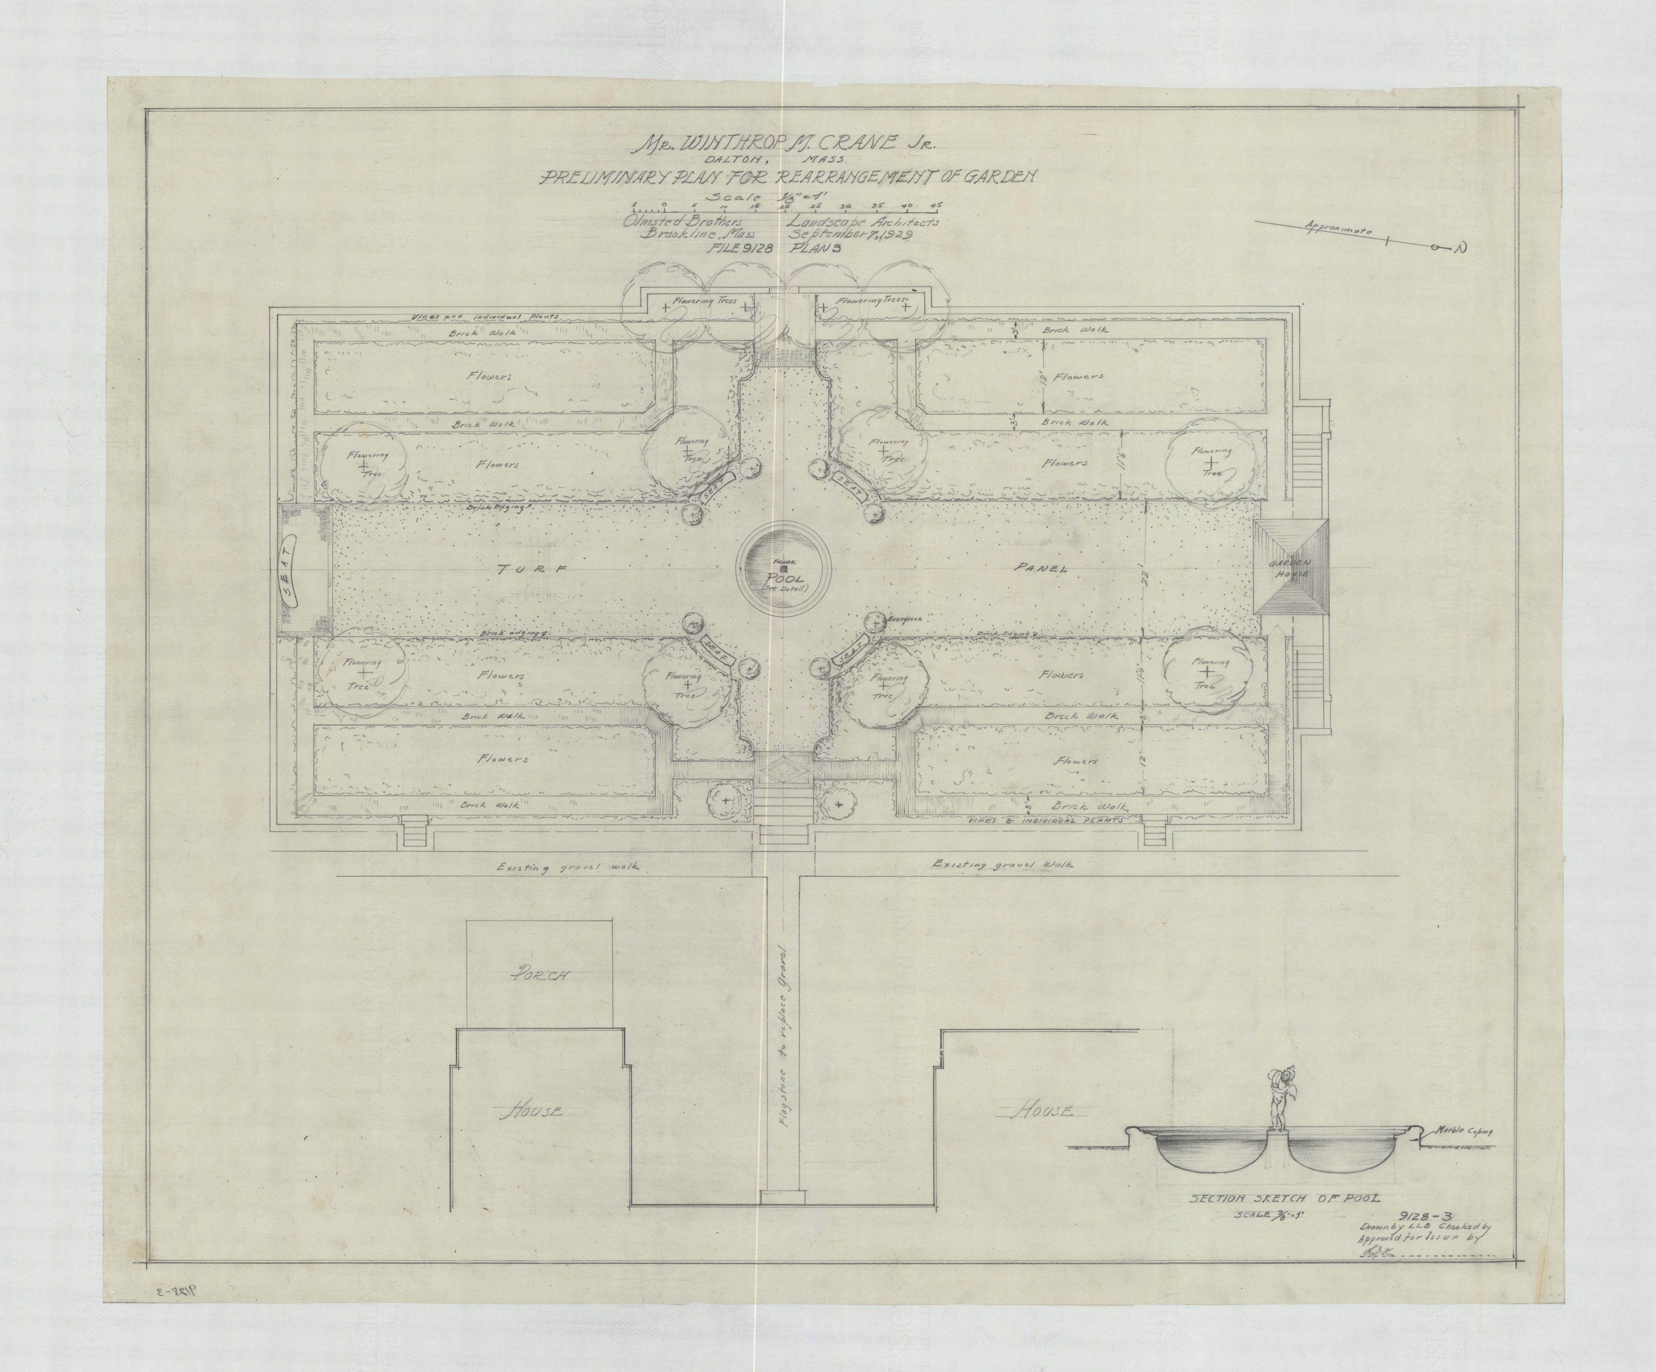
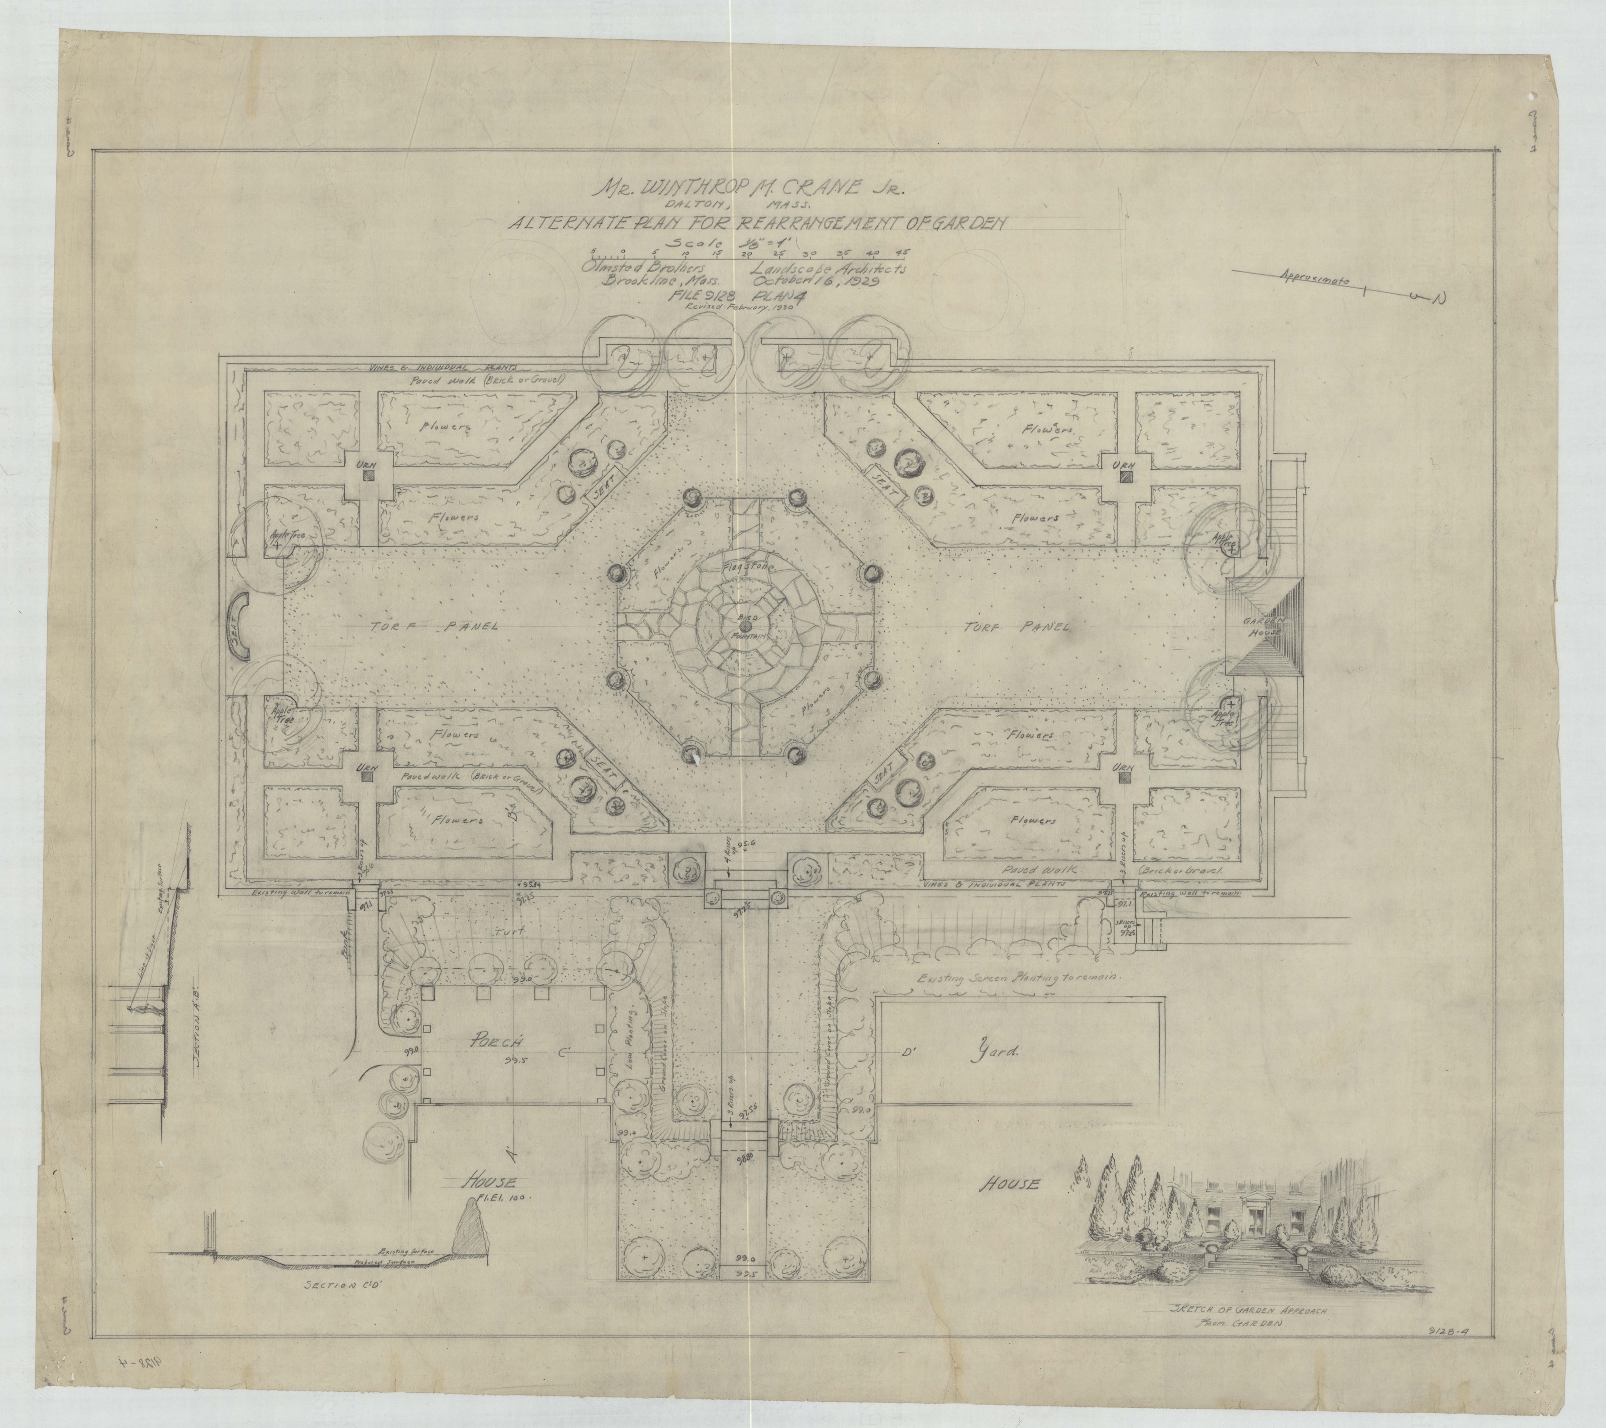
The sequence is unusually legible. A study for revision on 31 August 1929, with a plan and an elevation. A preliminary plan for rearrangement a week later, carrying a section sketch of a pool. An alternative plan on 16 October, revised the following February, with two sections and a perspective view.
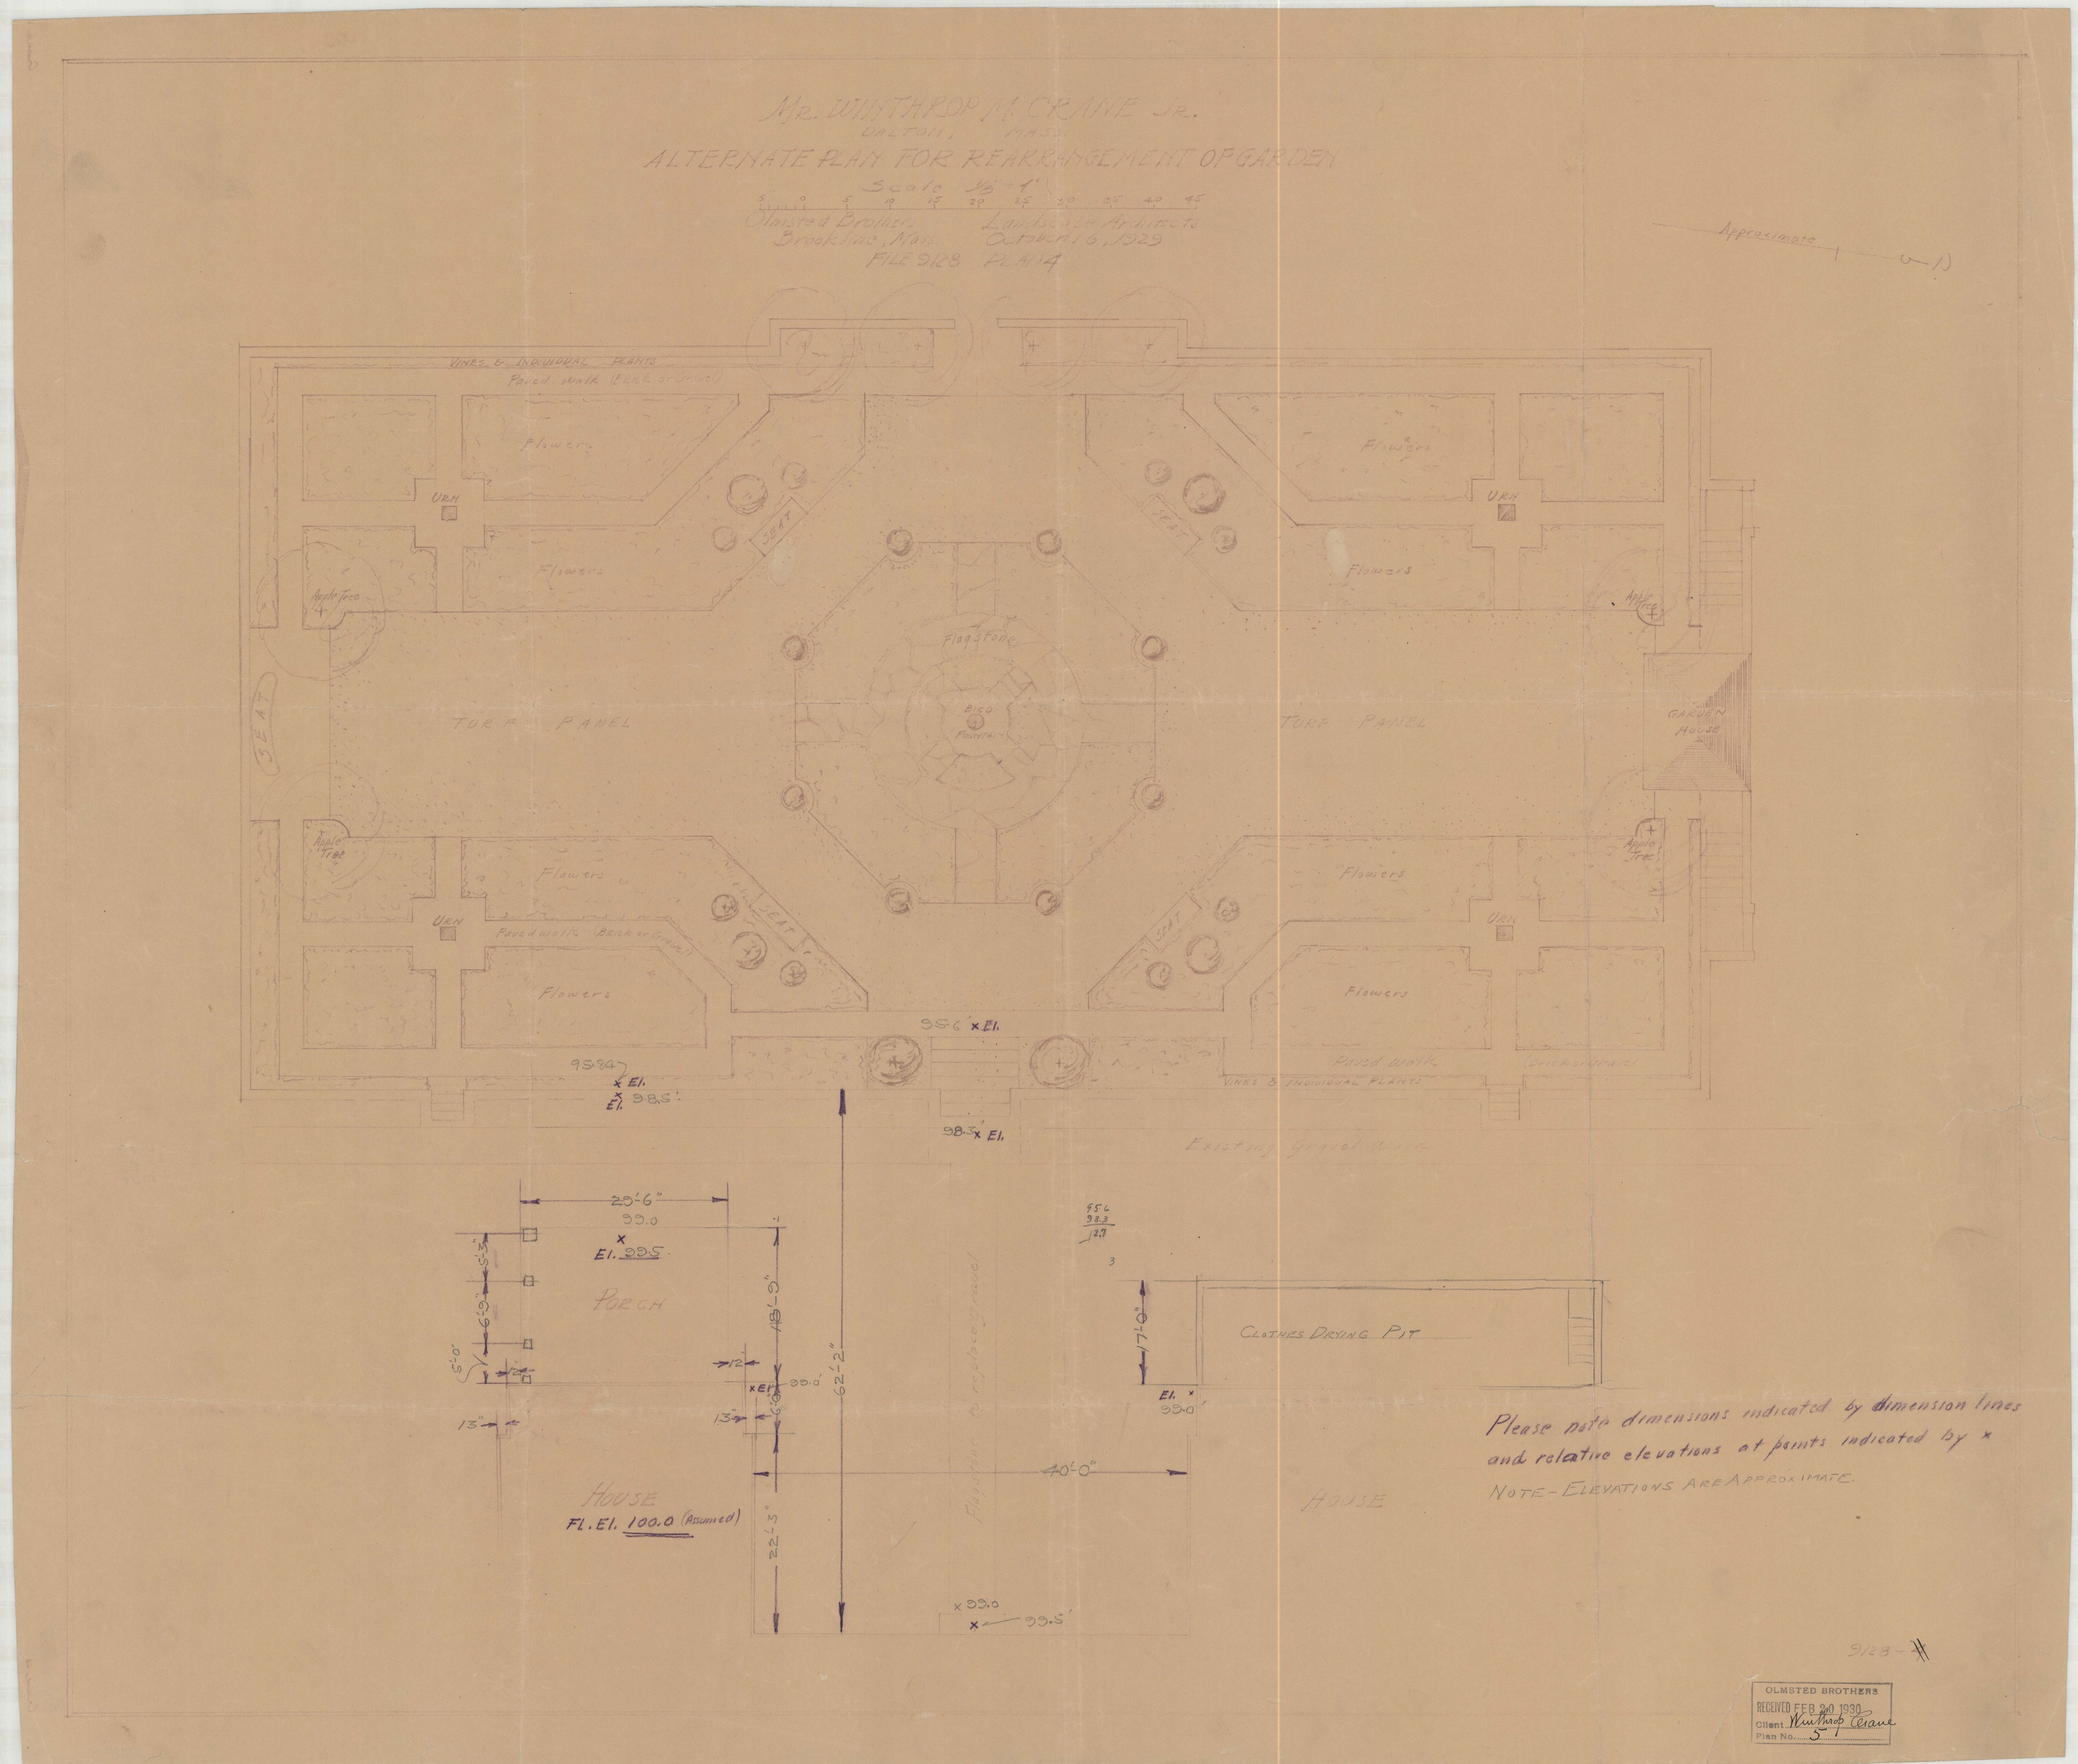
Then, on 20 February 1930, a sheet that is not an office drawing either: a print of the alternative plan “with additional dimensions added by Mr. Crane.” The client took the drawing away, measured what he wanted, wrote it on, and sent it back. It is filed with the rest.
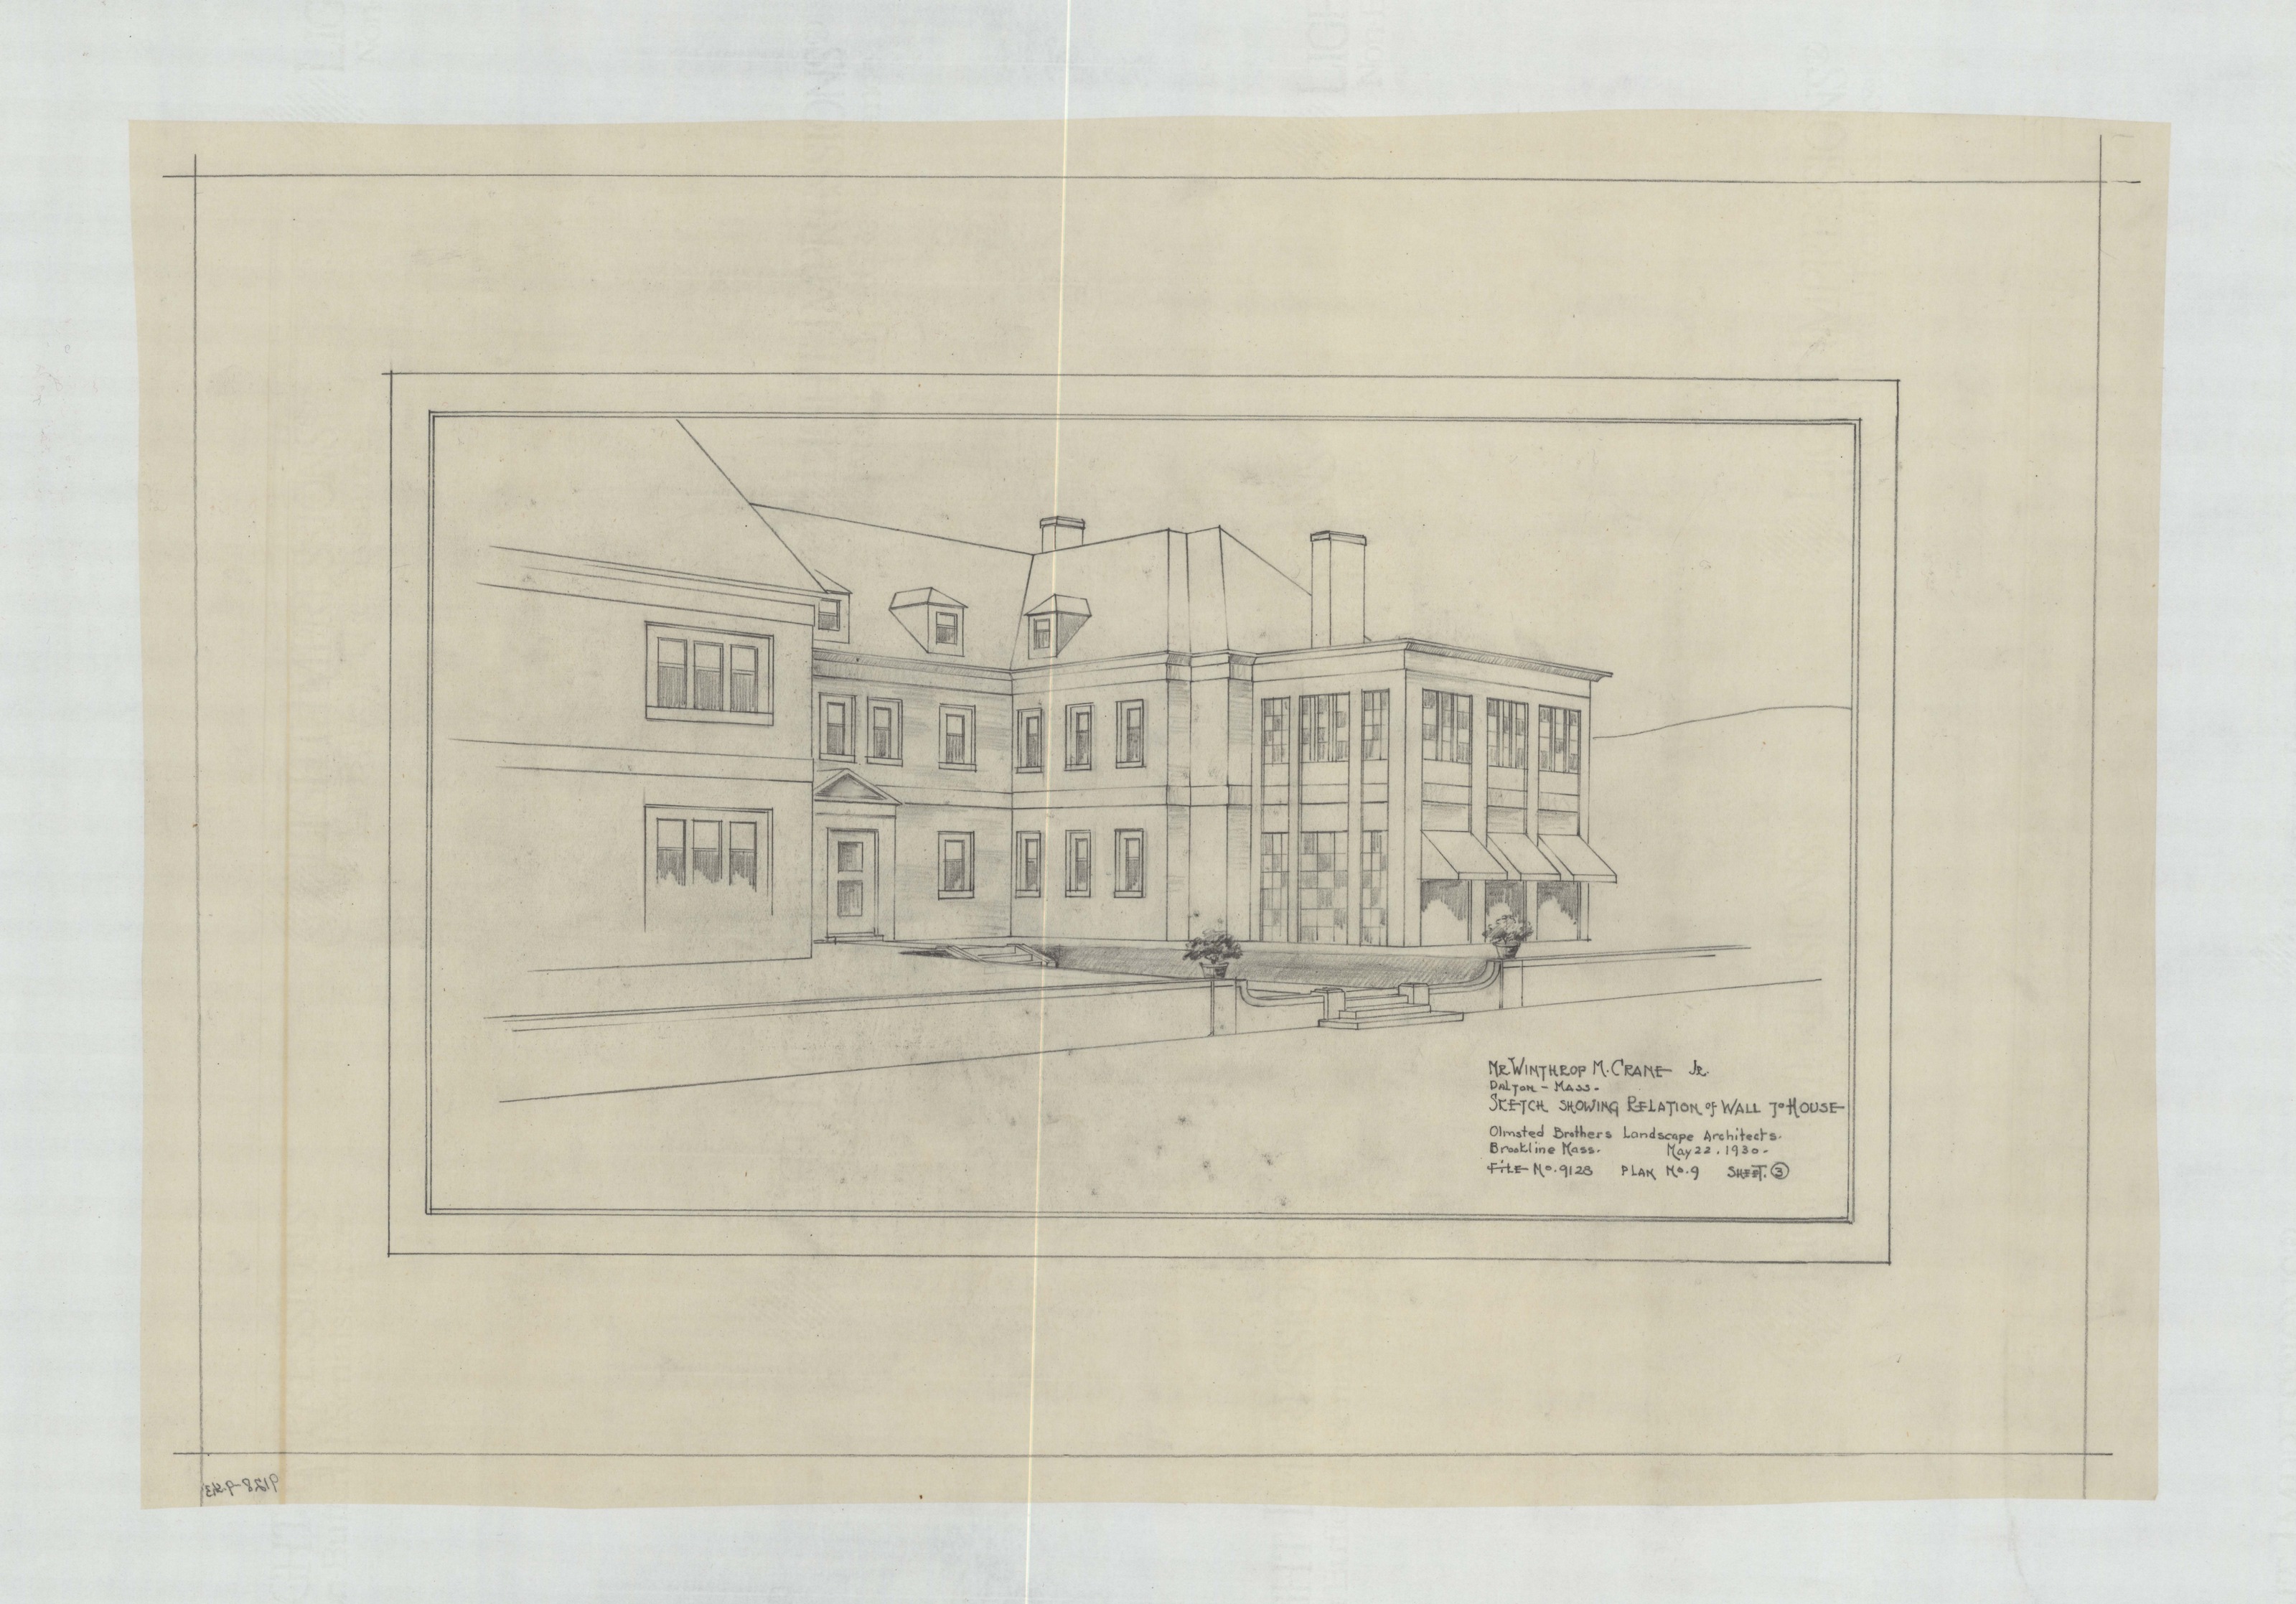
In May 1930 the office turned to the garden wall. Plan 8 is an alternative for altering it. Plans 9, sheets 1, 2 and 3, are three perspective sketches made on the same day — 22 May 1930 — of the same wall in relation to the same house: one “with coping & steps,” one “with shaped coping,” one “with urns & steps.” Three drawings, one decision, no words.
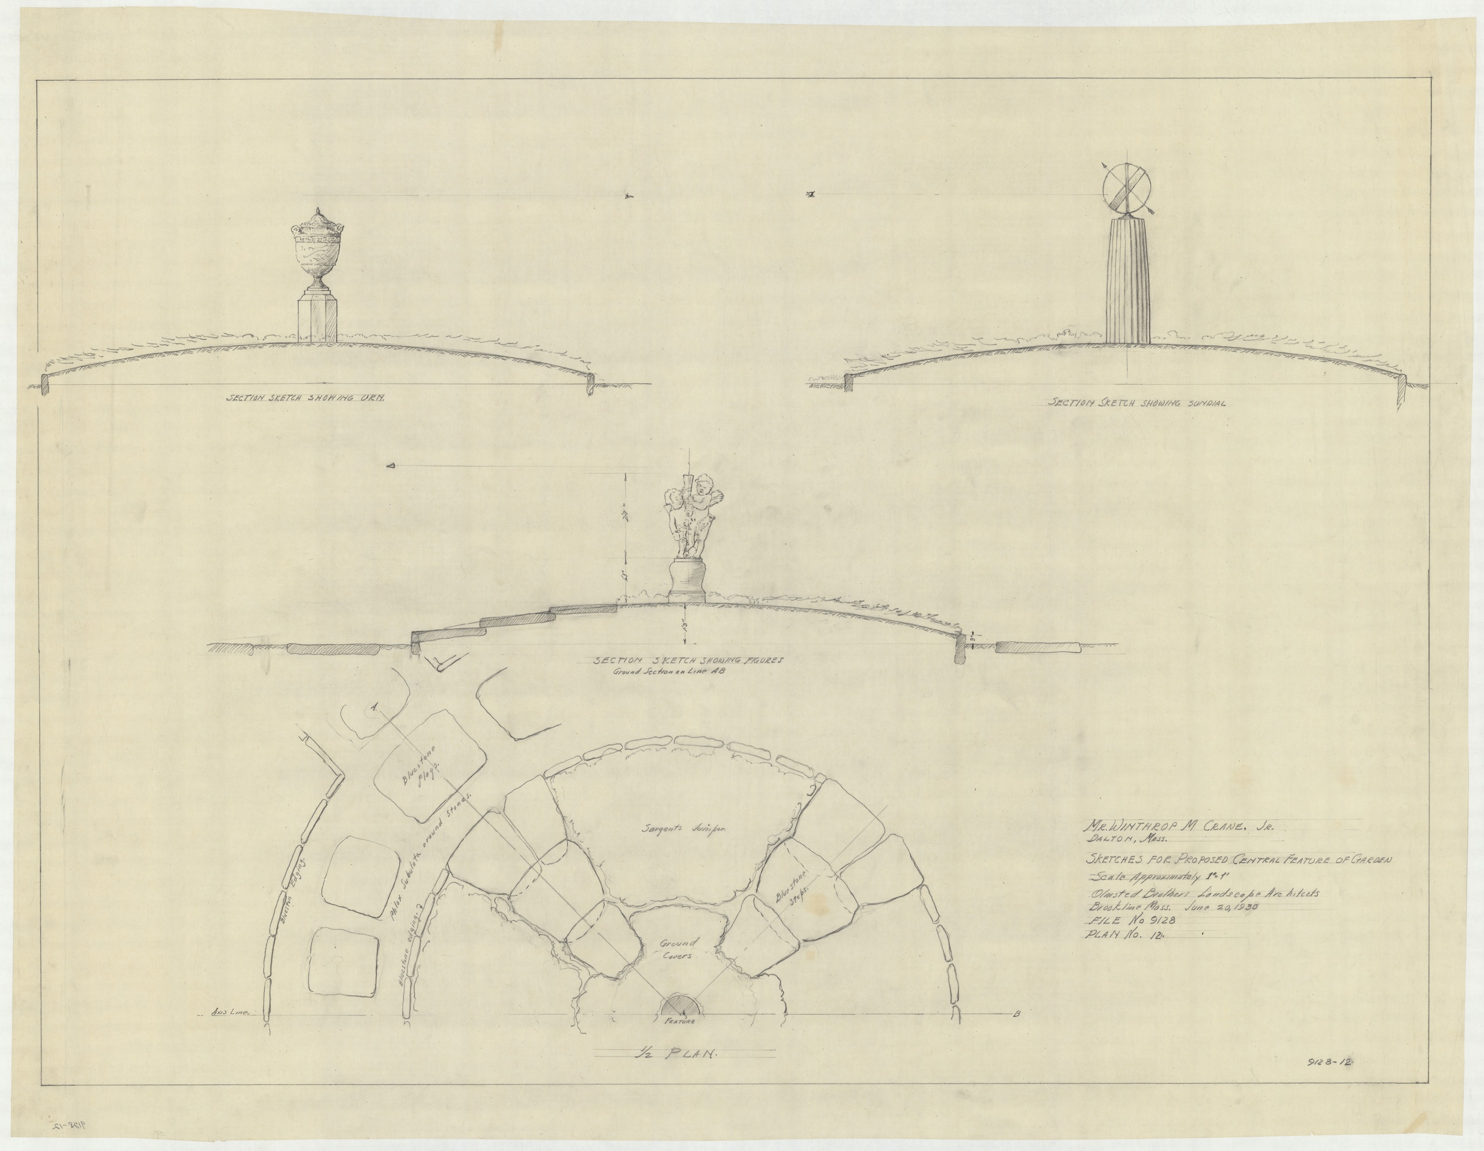
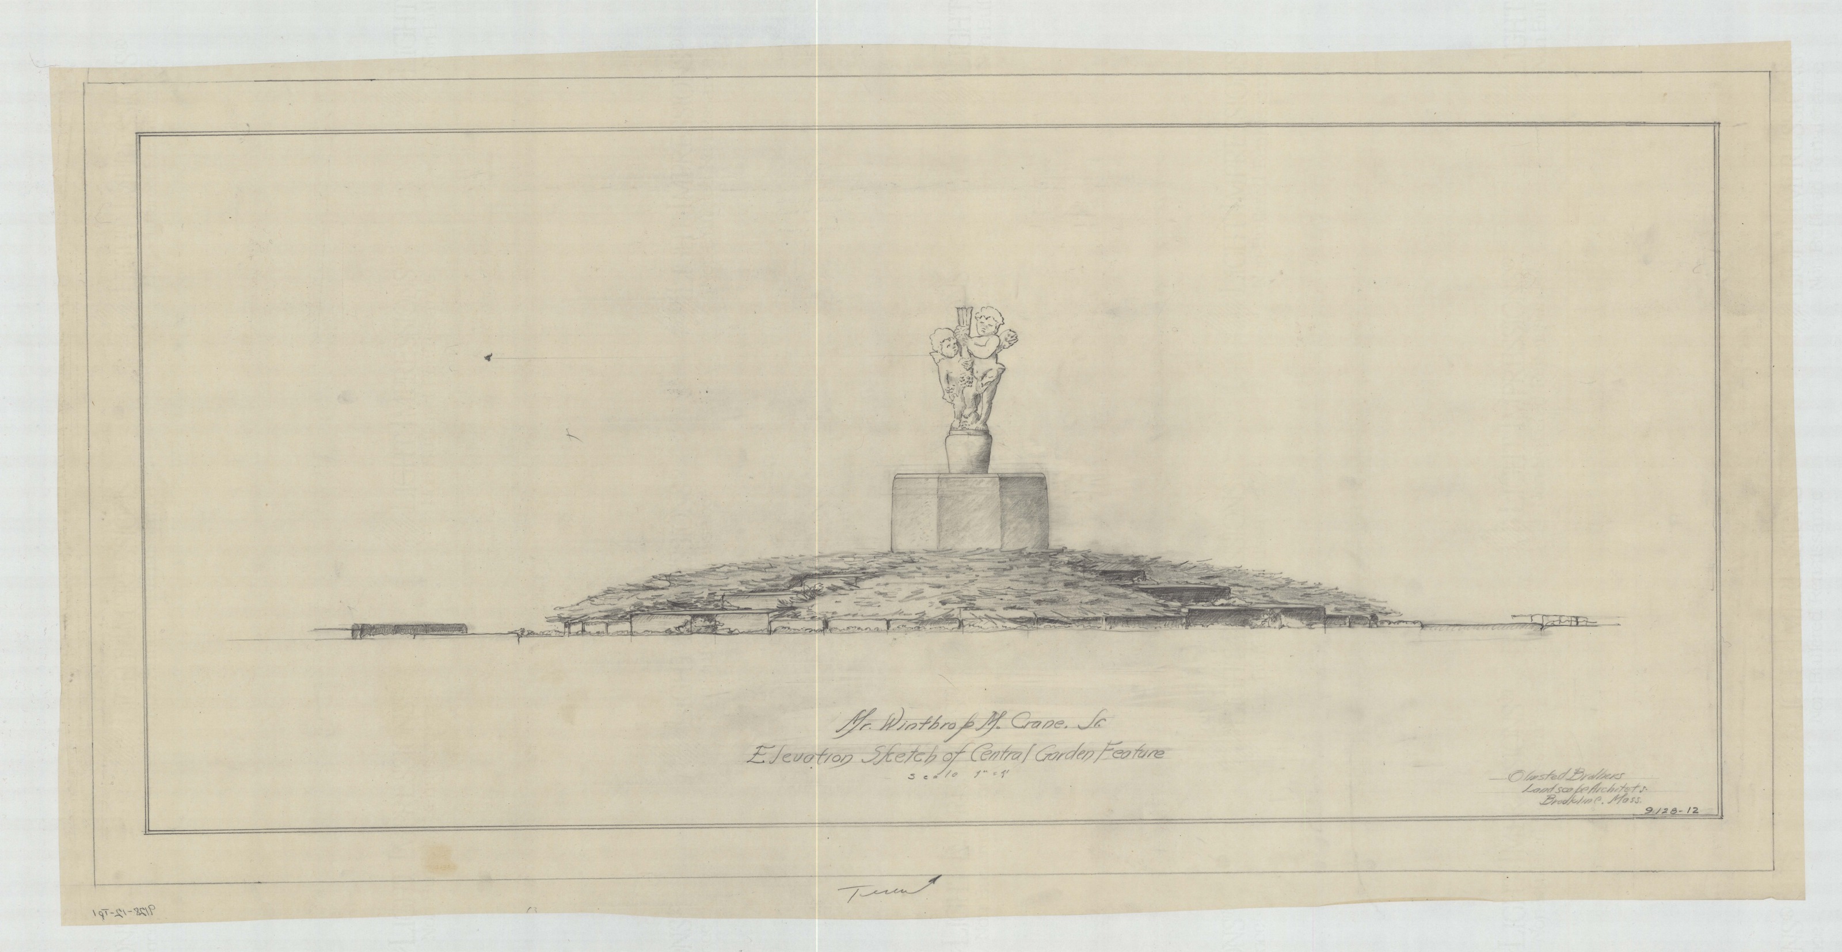
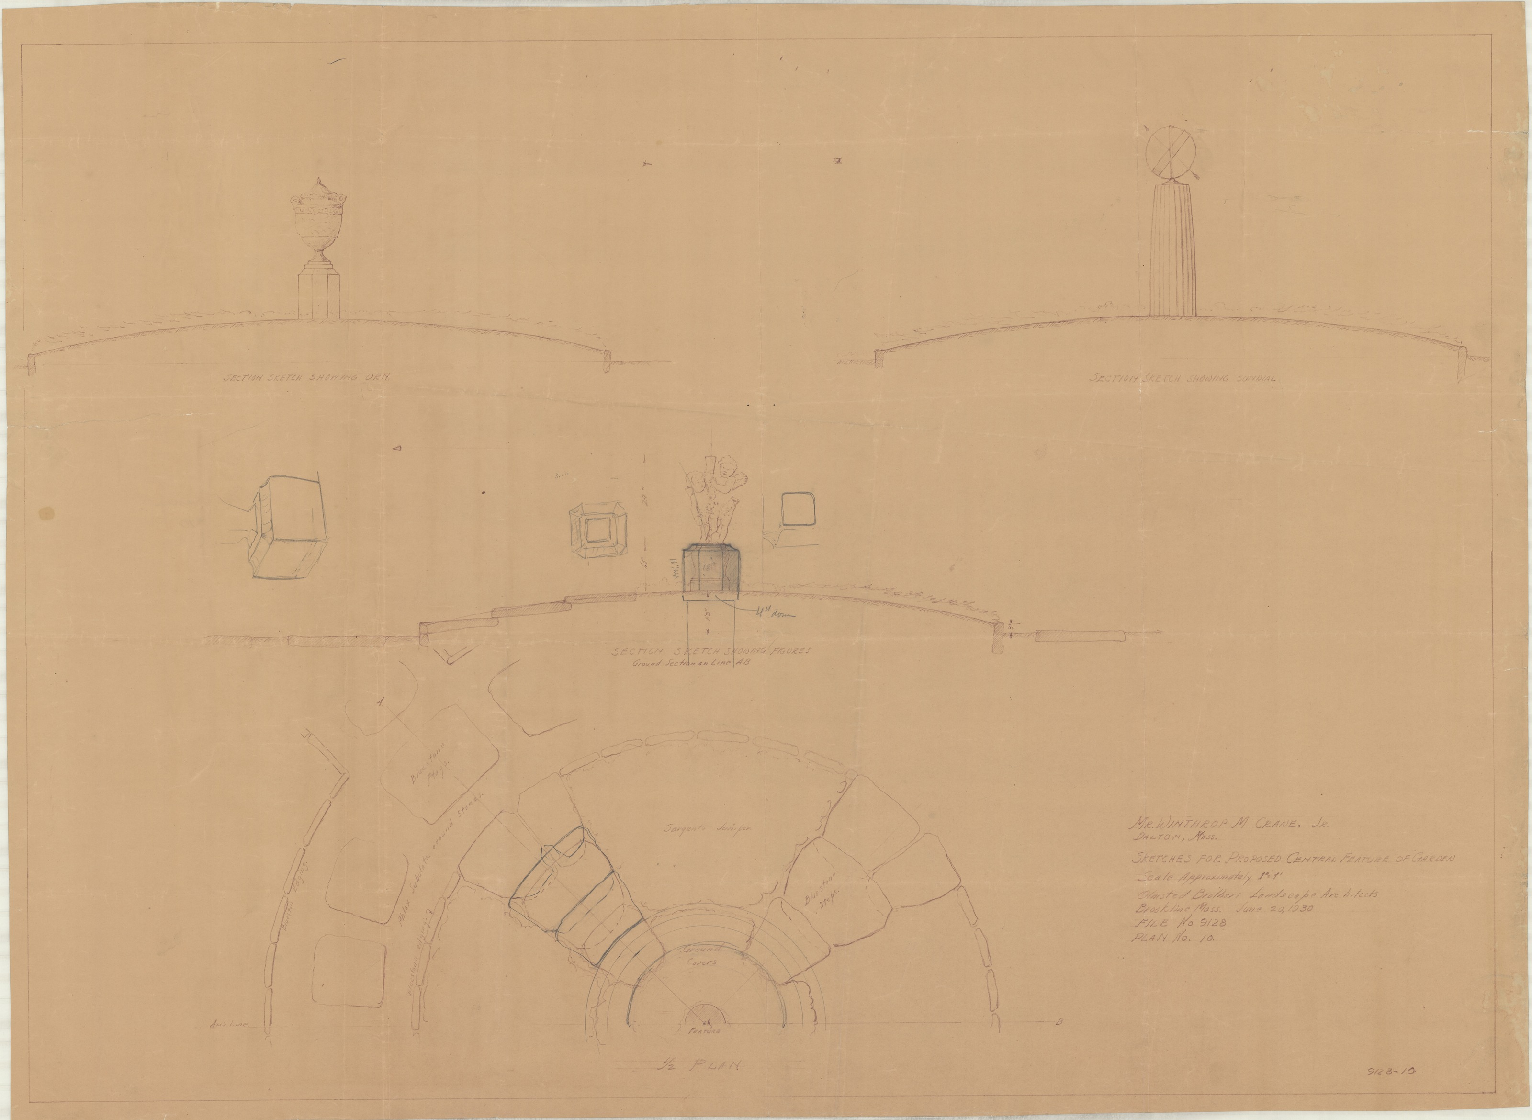
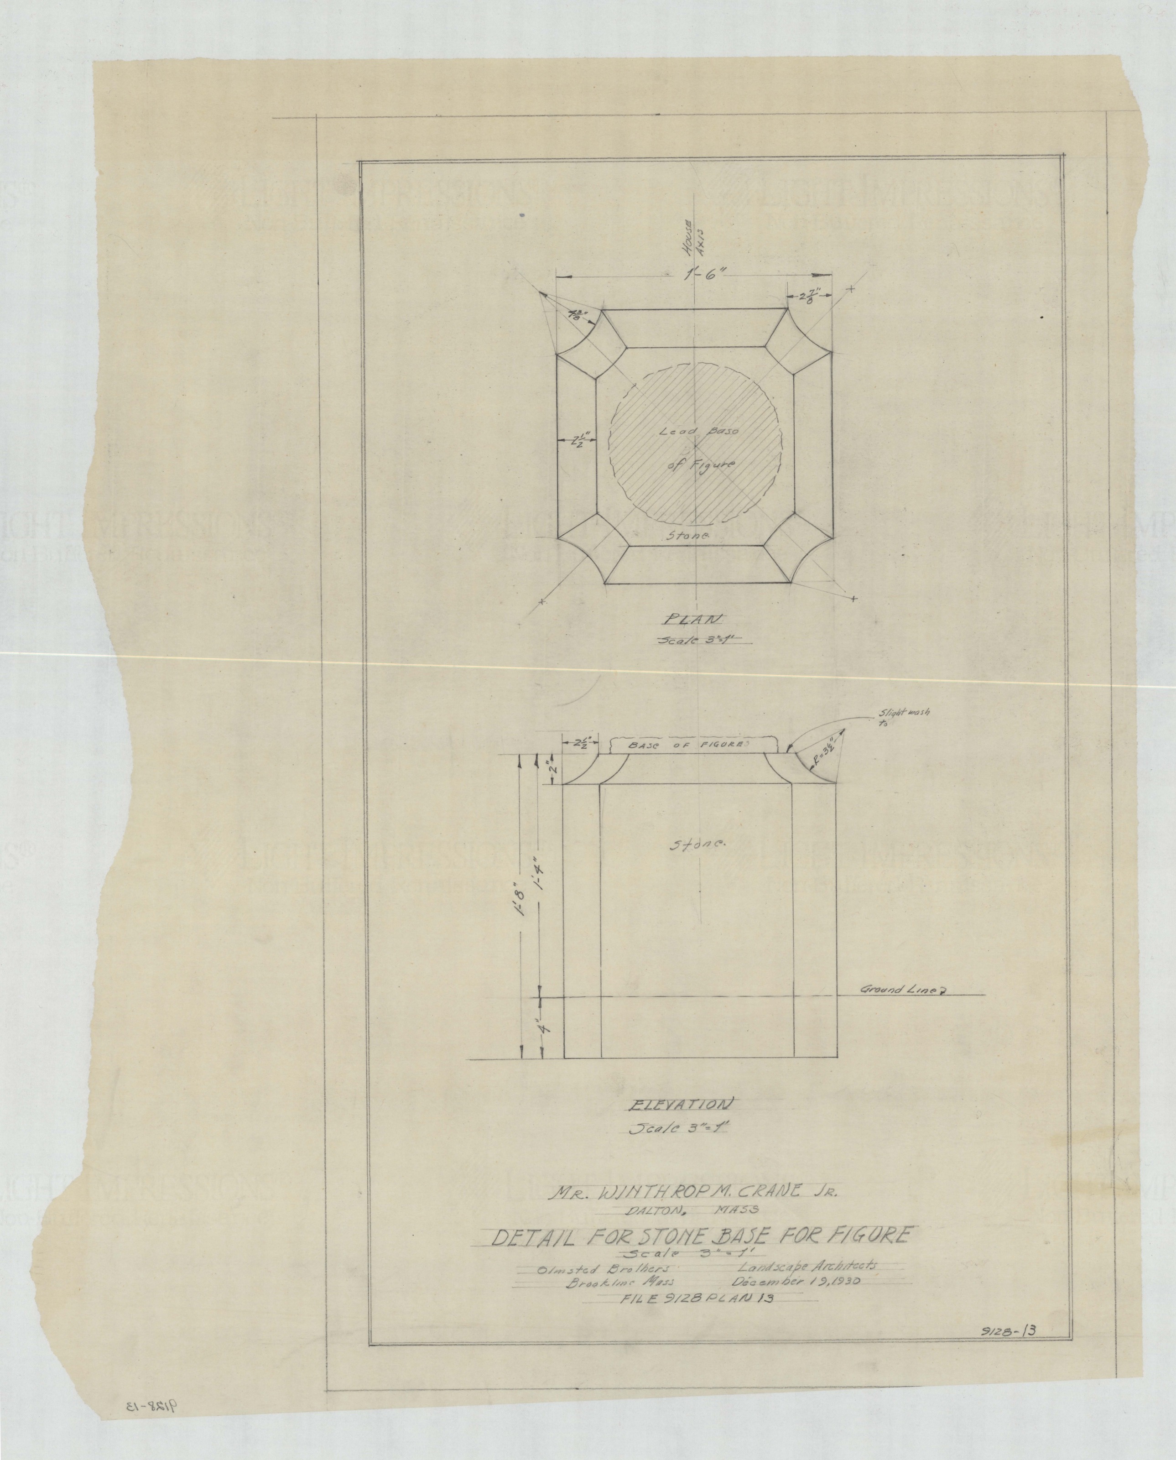
The center of the garden took the rest of the year. A sketch of 20 June proposes “Urn, Sundial & Figures” at an inch to the foot with a half-plan of the feature; another sheet is an elevation sketch of the same with its ground treatment; a third is a print of the first with three redesigns of the base drawn over it in graphite. In December the office drew a detail for the stone base at three inches to the foot, with dimensions for a lead figure.
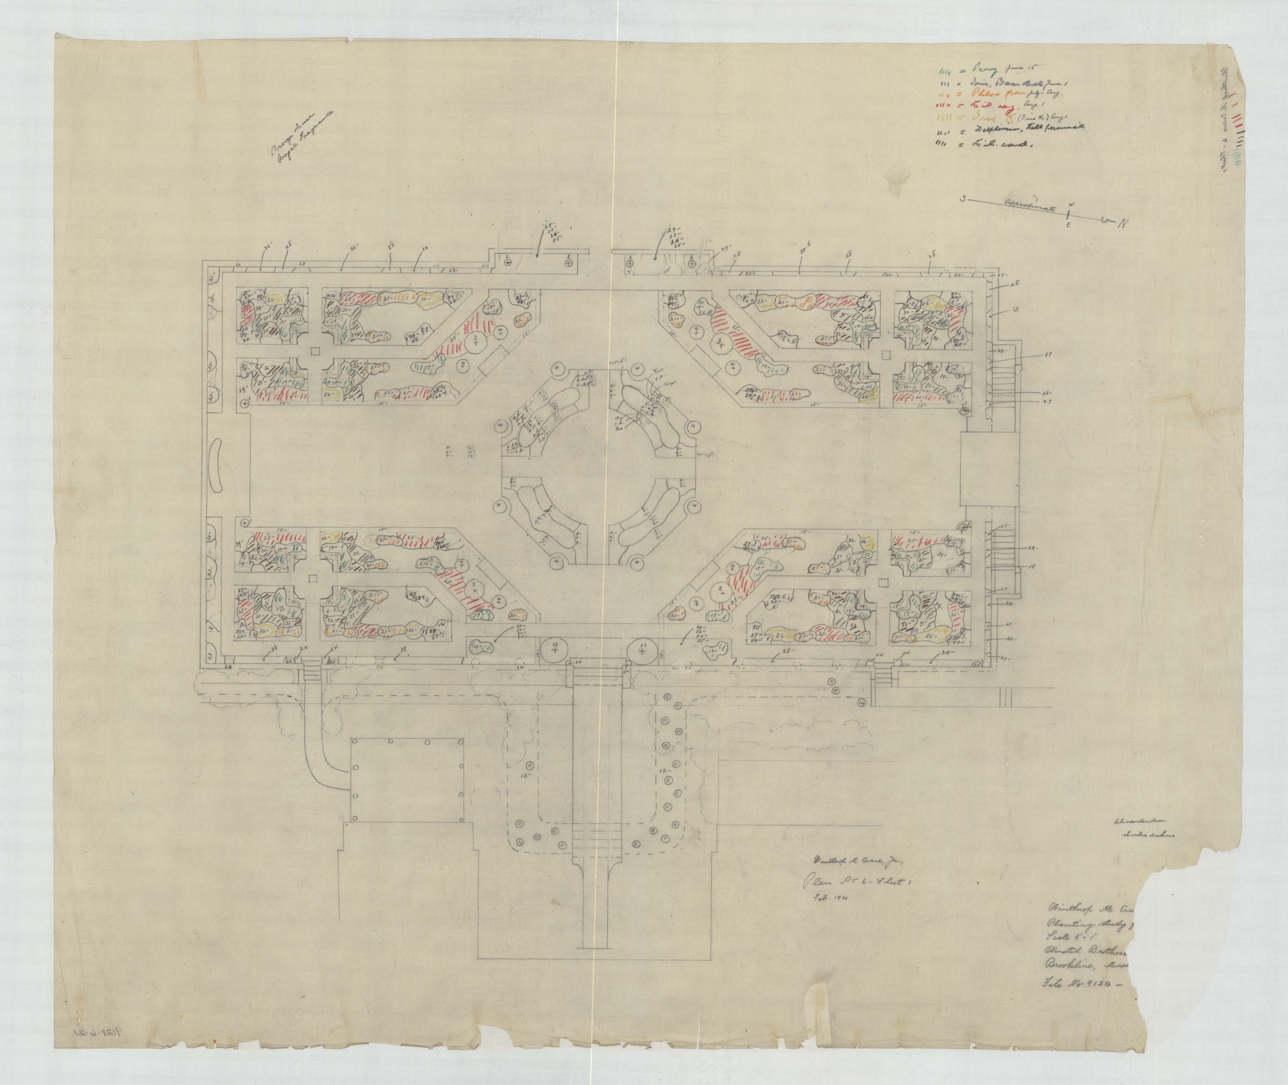
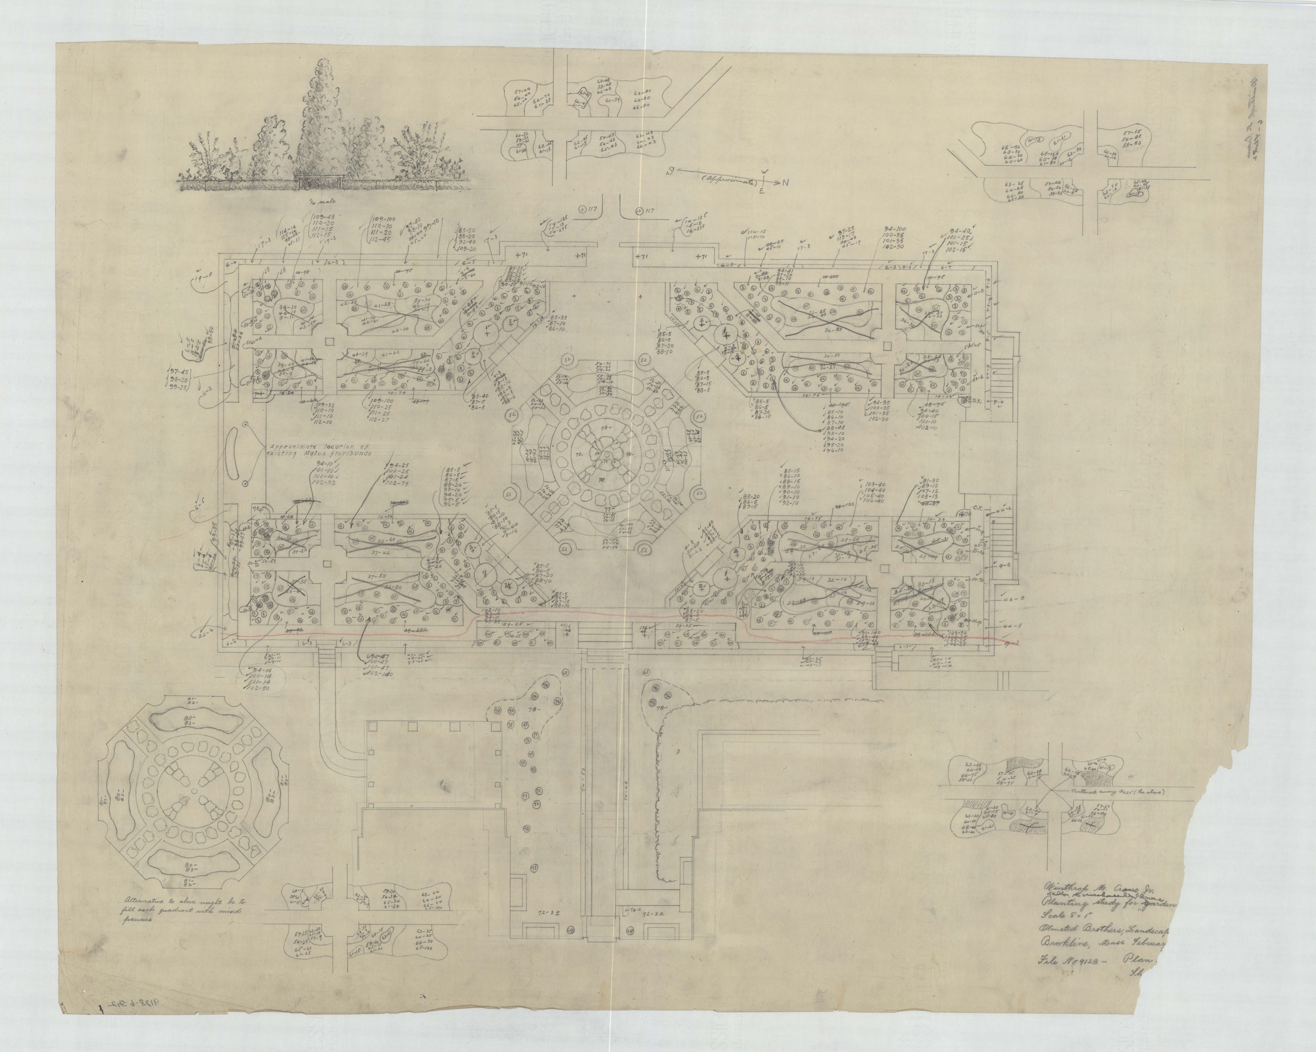
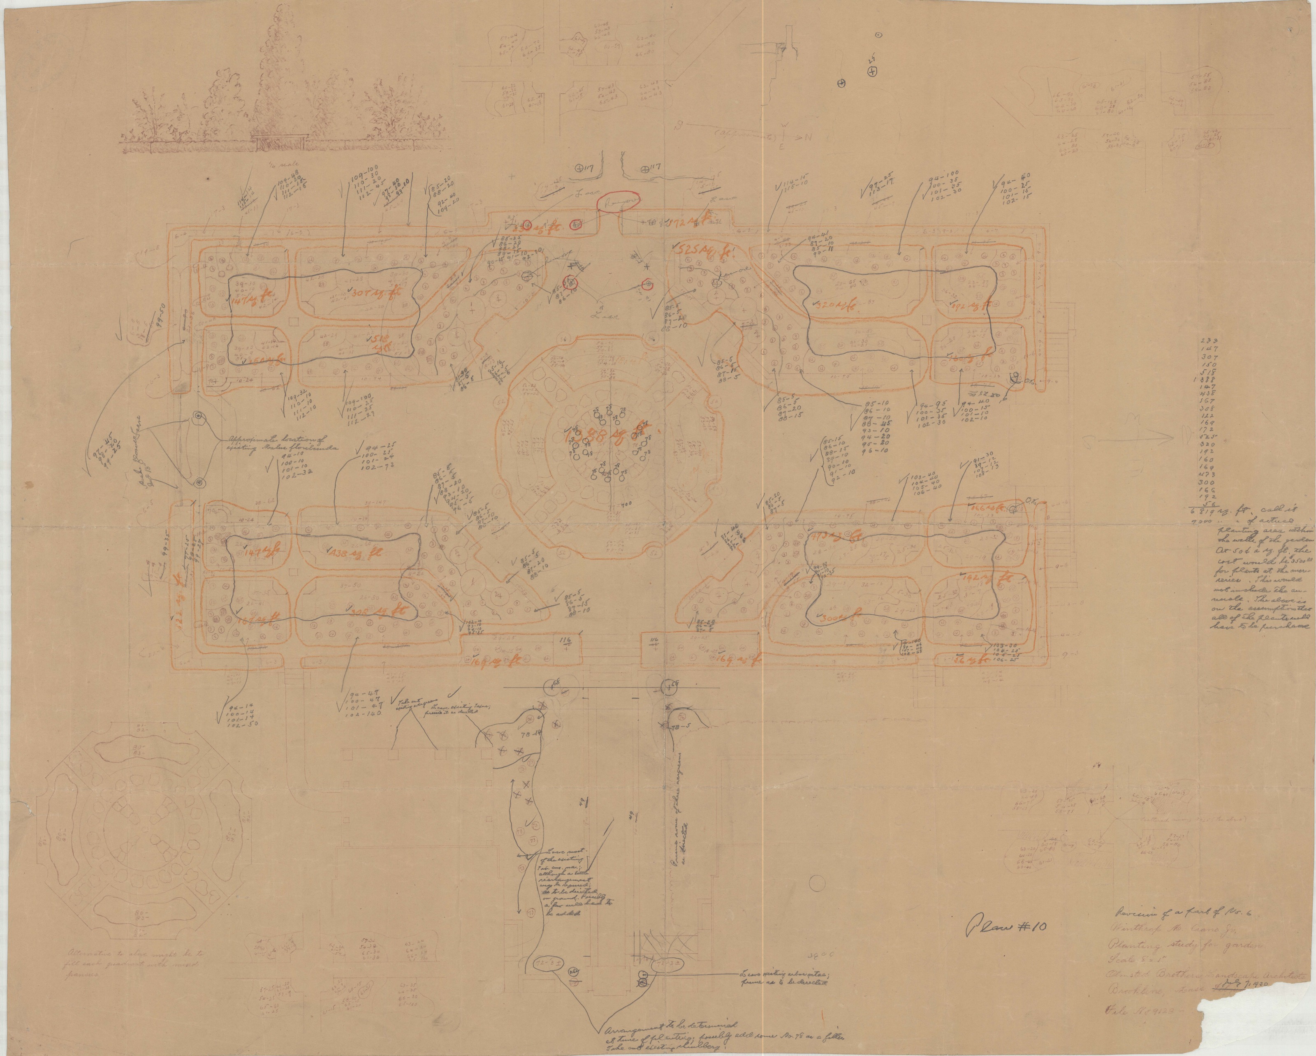
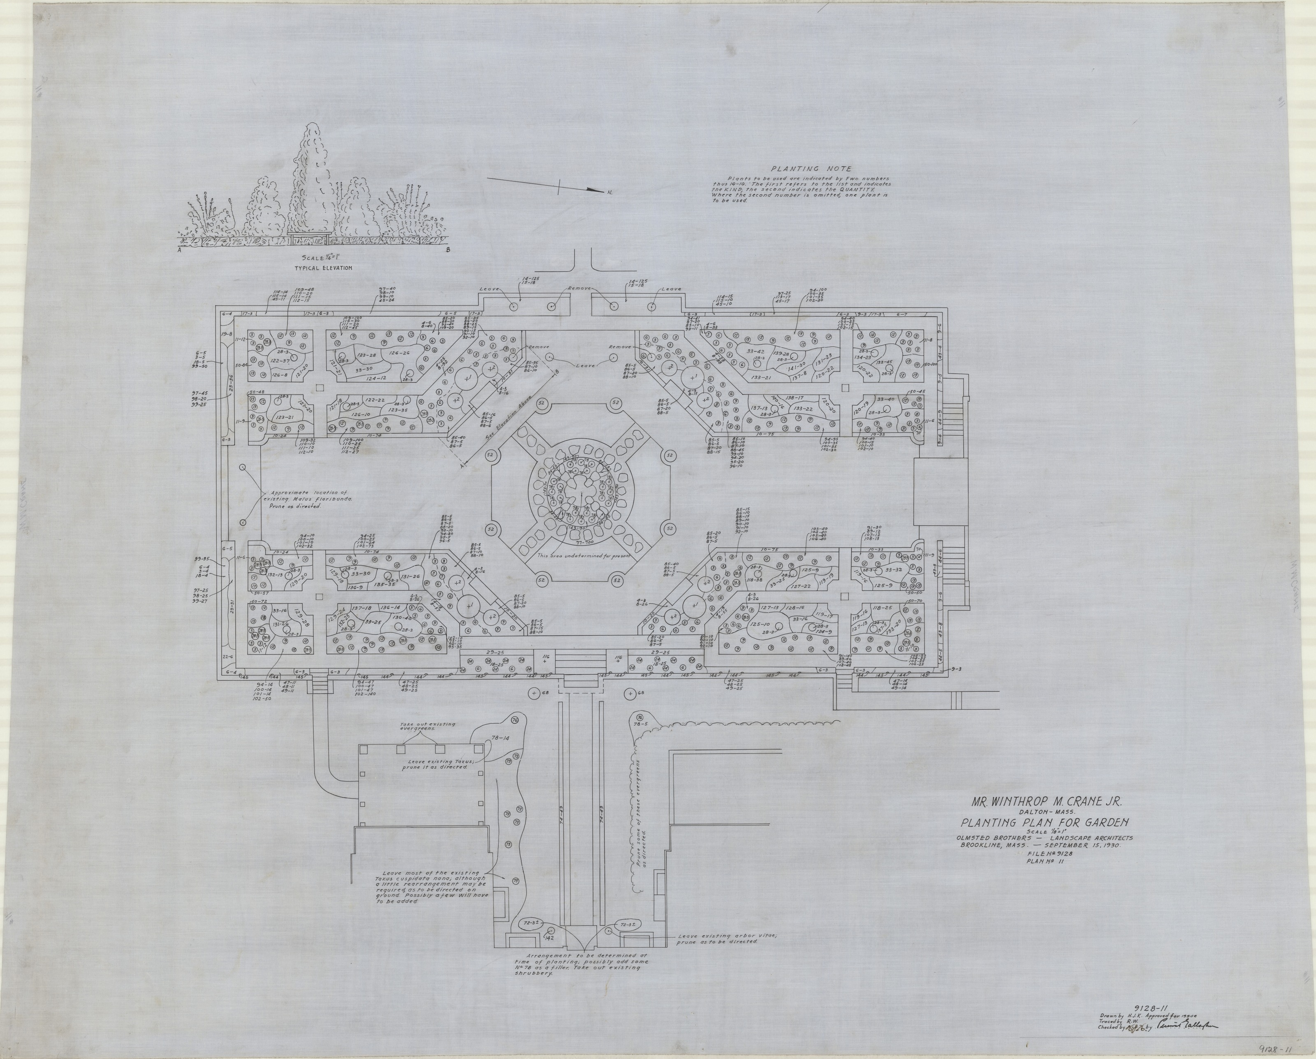
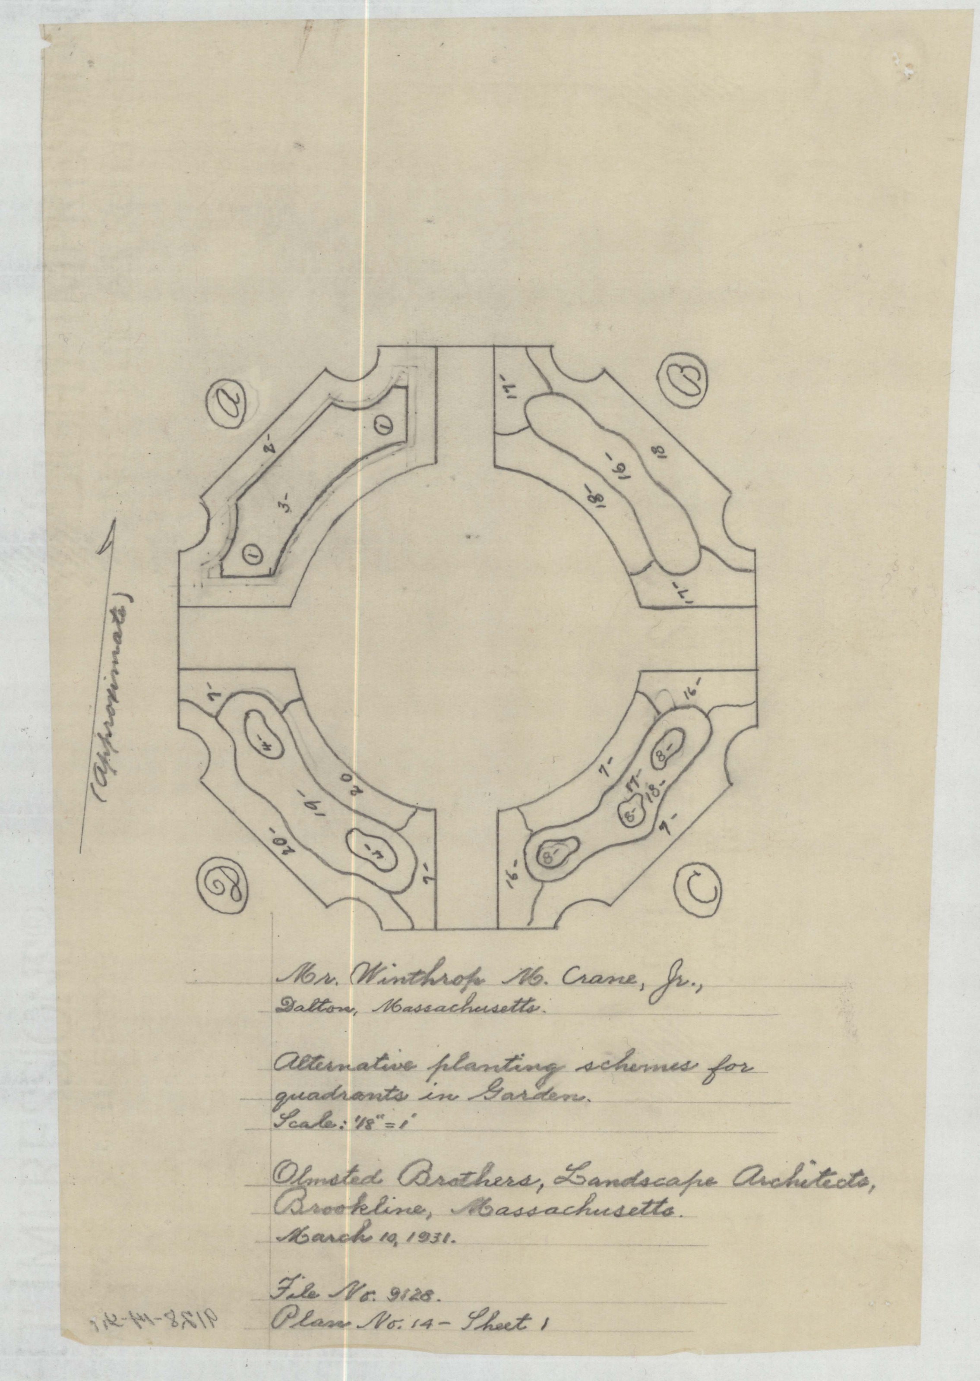
Planting ran alongside. A color-coded planting study in February 1930; a revision of part of it in July, with notes on square footage, issued from the Brookline office on 25 August; the planting plan for the garden on 15 September; and, in March 1931, two sheets of alternative planting schemes for the garden’s quadrants — A, B, C and D on one, E, F, G and H with a list of twenty plants on the other.
IV. The album
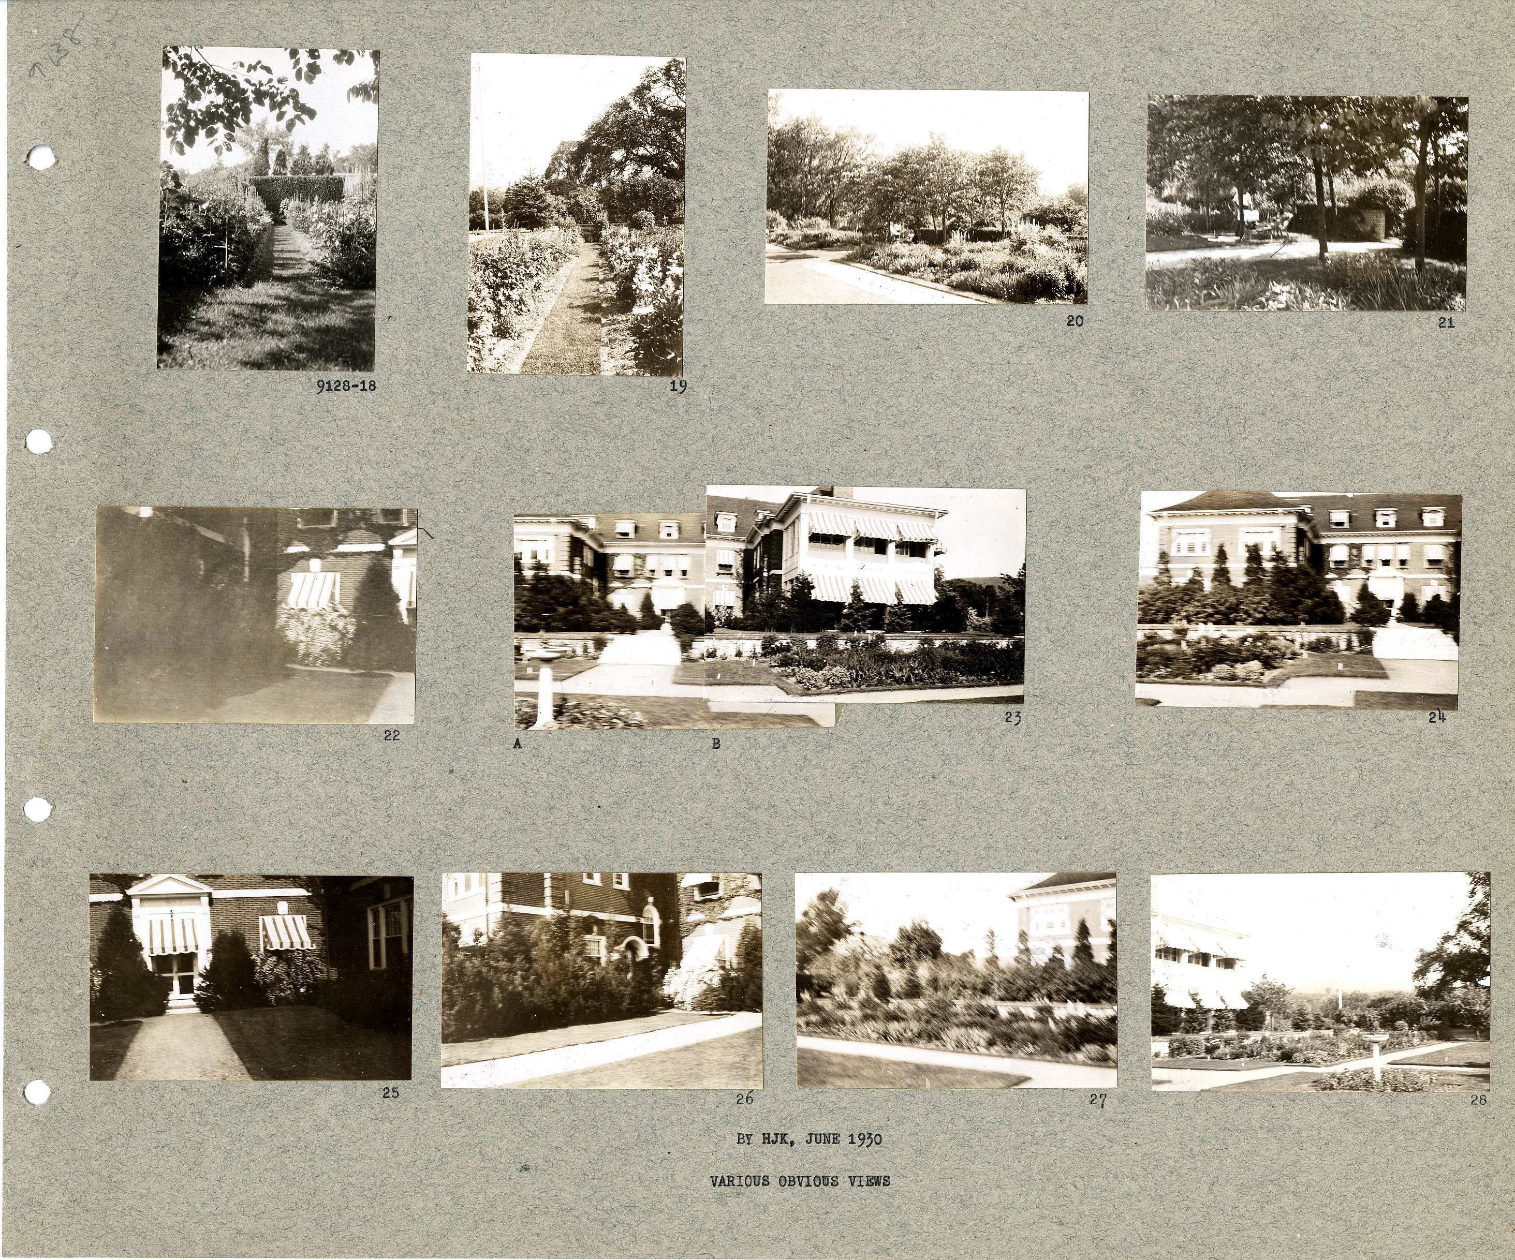
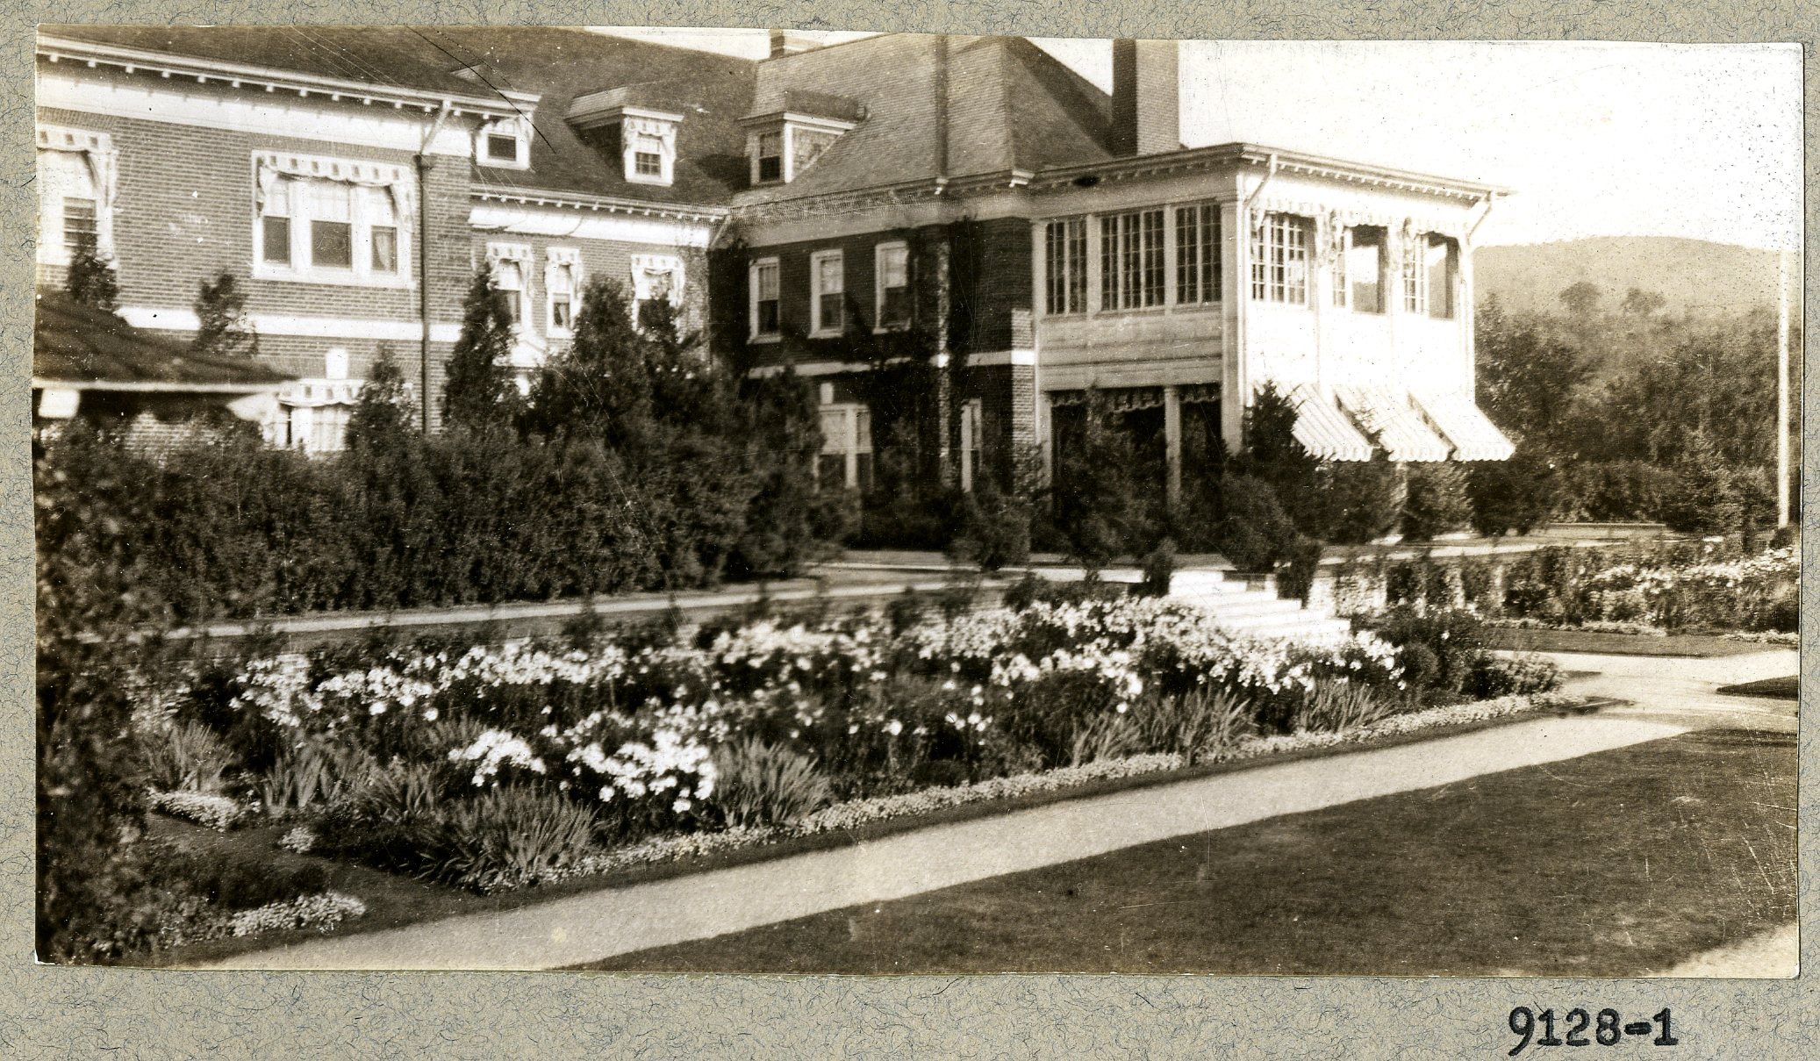
The office photographed the place twice. Koehler came in August 1929, before the work; someone signing HJK came in June 1930, in the middle of it. Both visits are captioned in the same dry office phrase, “VARIOUS OBVIOUS VIEWS.”
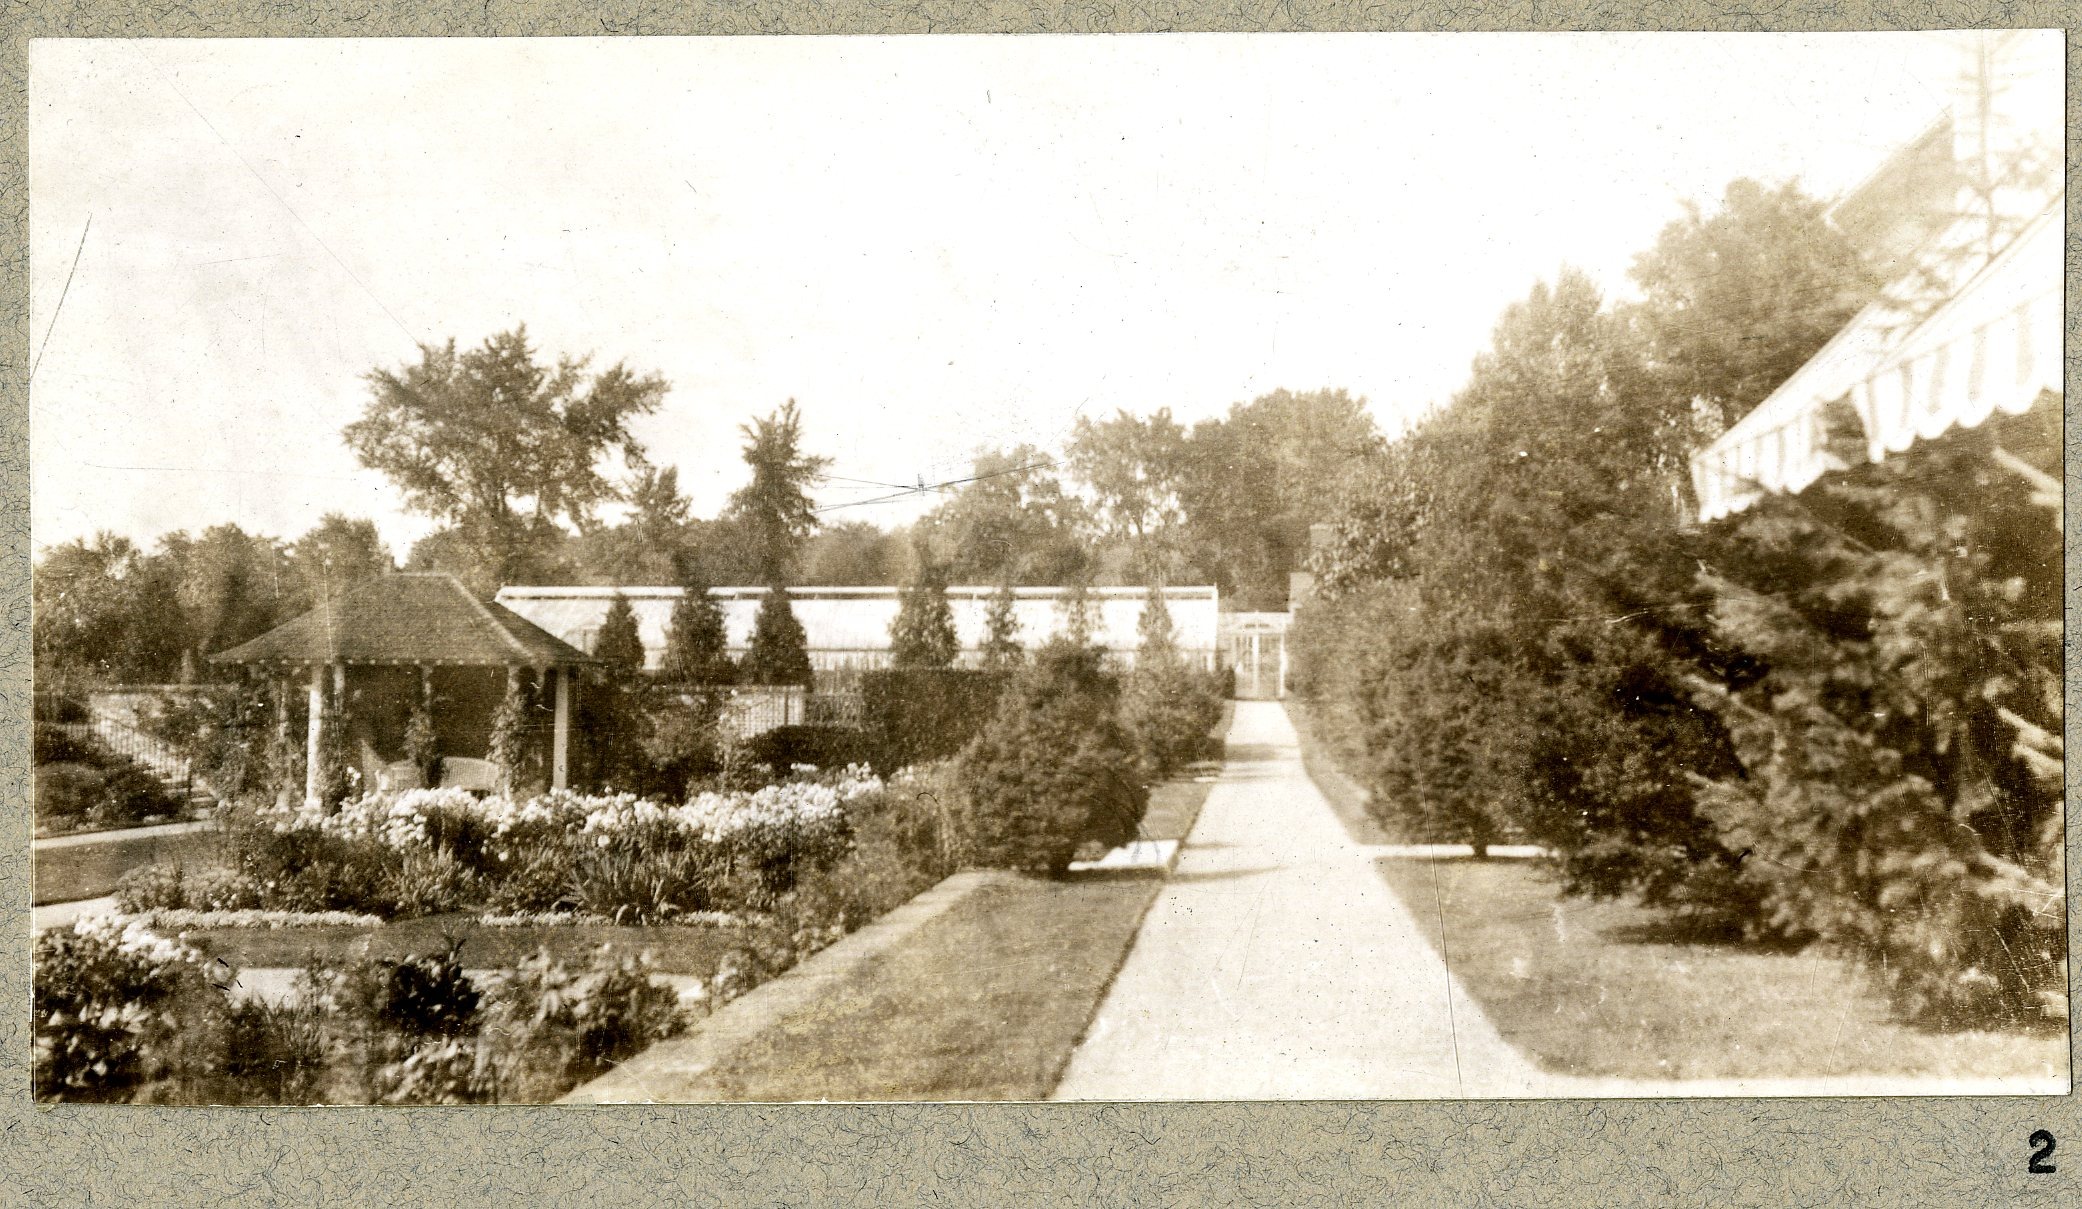
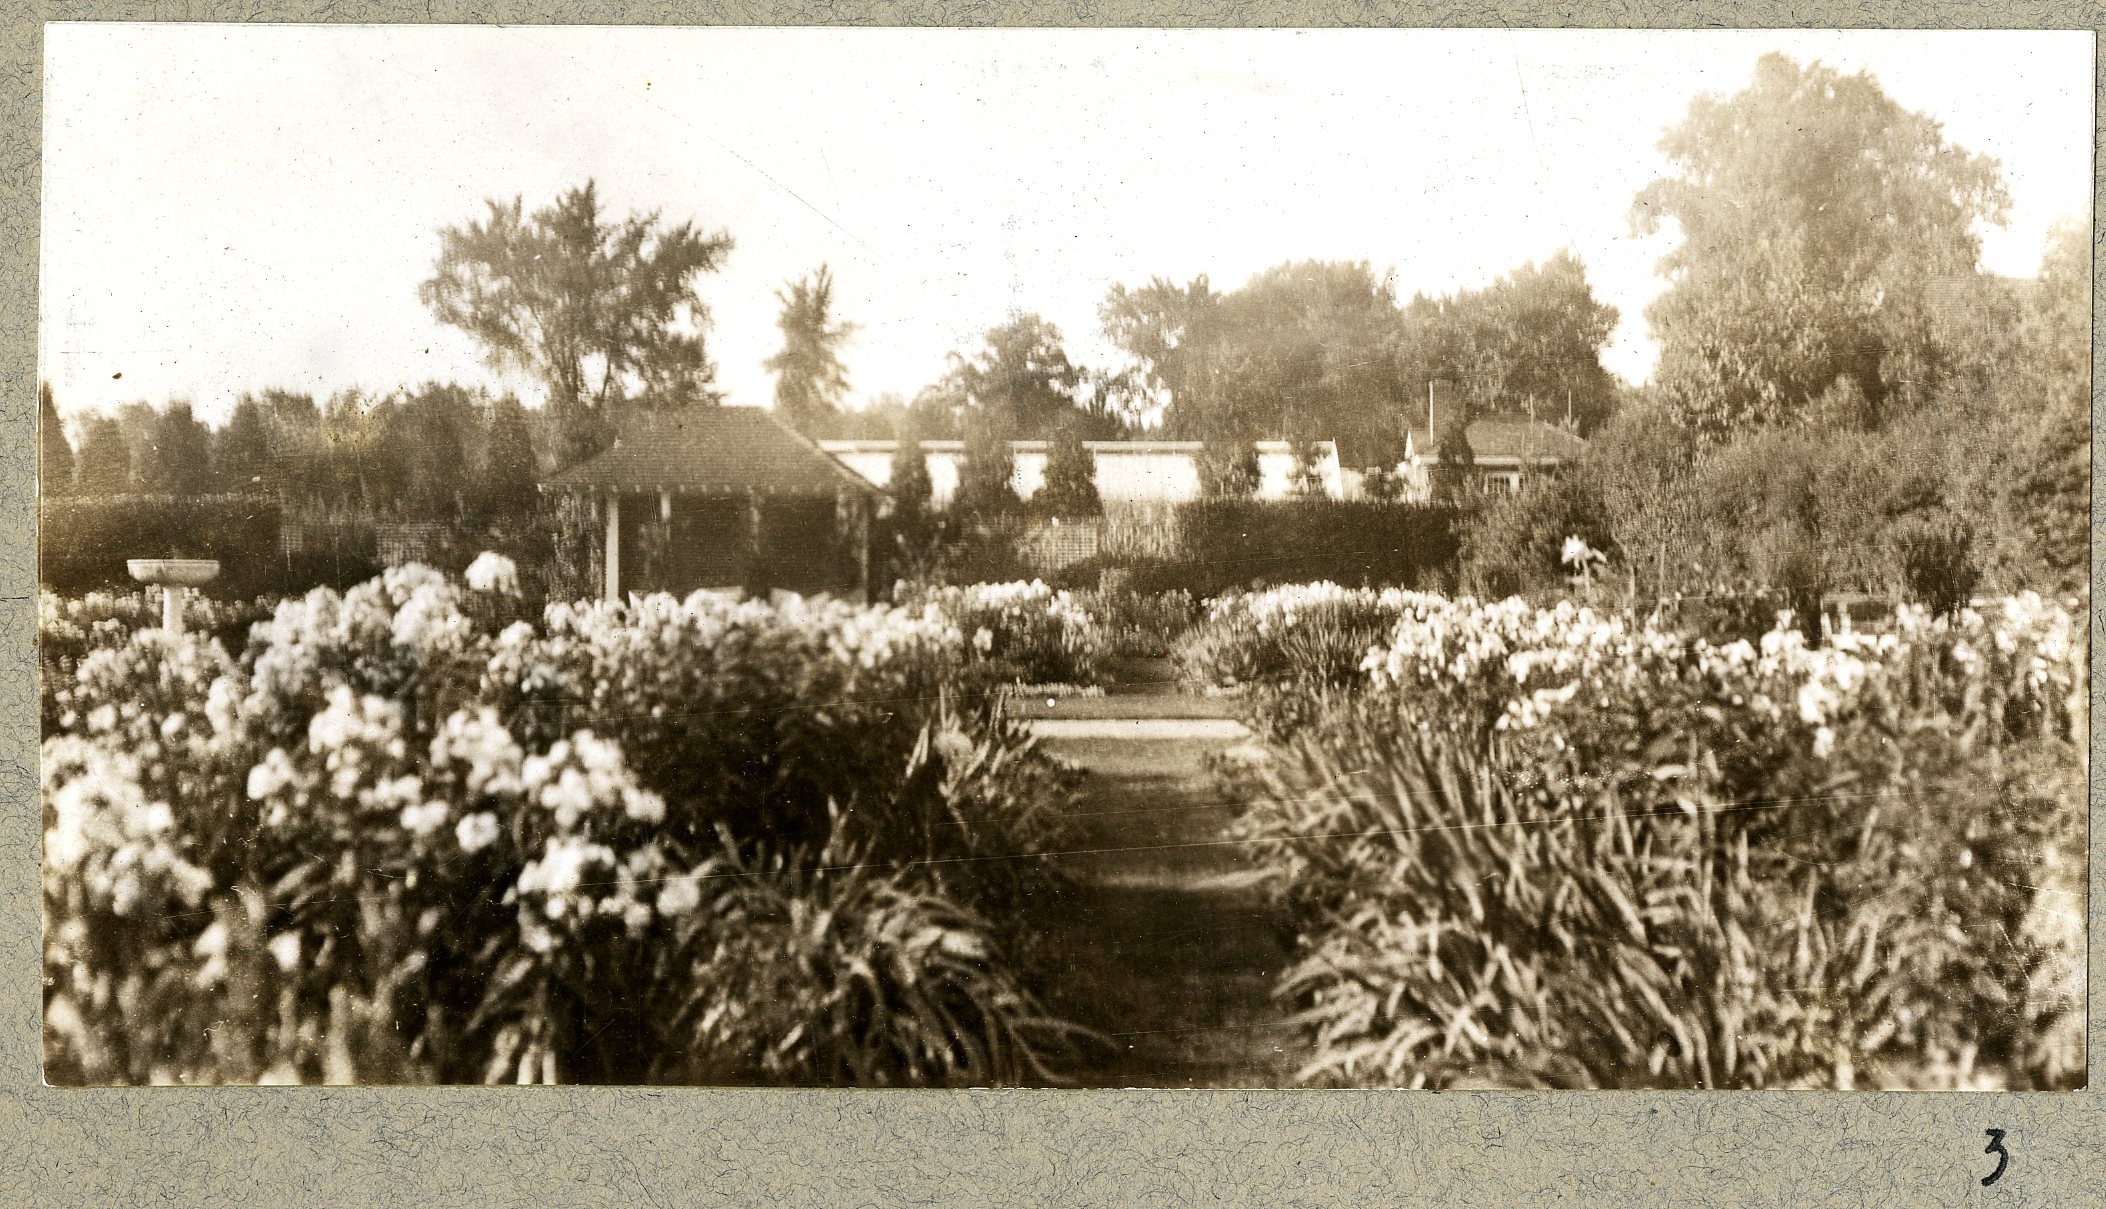
The 1929 pictures are of a garden at its height: a long grass panel between deep borders, phlox and iris and roses, clipped hedges, a pergola at the far end, and the brick house with its striped awnings standing above it all. Two of the prints are panoramas, each made of two photographs mounted side by side and lettered A and B.
The June 1930 set is closer in on the house — foundation planting, the entrance, an urn on its base, the walk along the wall. They are the photographs of a job in progress, and they are the reason the drawings can be read at all.
Sources
Olmsted Archives, Frederick Law Olmsted National Historic Site, National Park Service: job 09128, twenty plans and an office photograph album of twenty-seven prints numbered to 28, with titles, dates, sheet sizes and inventory notes as recorded at olmstedonline.org; scans from the Olmsted Archives on Flickr. Titles, inventory notes and the album’s typed captions are quoted as they stand, including the “W. N. Crane Jr.” of the 1917 title block. Wikipedia, “Charles Downing Lay,” for his dates of 3 September 1877 and 15 February 1956, his training at Columbia and Harvard, the founding of Hubbard, Lay and Wheelwright in 1910, his editorship of Landscape Architecture from 1910 to 1921, the New York parks work, the United States Housing Corporation, Marine Park and the silver medal at the 1936 Berlin Olympics, and the Housatonic Valley Conference of 1937. Wikipedia, “Winthrop M. Crane,” for the marriage to Mary Benner in 1880, her death in childbirth in 1884, and their son Winthrop Murray Crane Jr. Descriptions of what the album photographs show are this survey’s reading of the prints, not captions from the album. The relationship between job 09128 and job 10075 is unresolved here.