The Olmsted archive files this job as Crane Library. Not one drawing in it says library. Every sheet says Crane Museum — the museum of papermaking that Crane & Company made in 1930 out of the rag room of its own first mill, the one Zenas Crane opened in 1801. The Olmsted Brothers laid out the ground around it, and the office kept the whole job: the survey, ten plans, three perspective drawings, twenty-two photographs, and two pages torn out of a magazine.
I. The file, and the name
Job 09145 is entered as Crane Library — Dalton, MA, type “Grounds of Public Buildings.” Fourteen plans, forty-three scans with the office photograph album. The dated sheets run from 14 September 1929 to 19 February 1930.
This site has met the archive’s filing problems repeatedly — Wheatleigh under a married name in the wrong town, Belvoir Terrace under a doubled s in a misspelled Lenox, one Crane job under a name its own title blocks contradict. Here a museum is filed as a library. A researcher looking for Olmsted work at the Crane Museum finds nothing.
II. What the building was
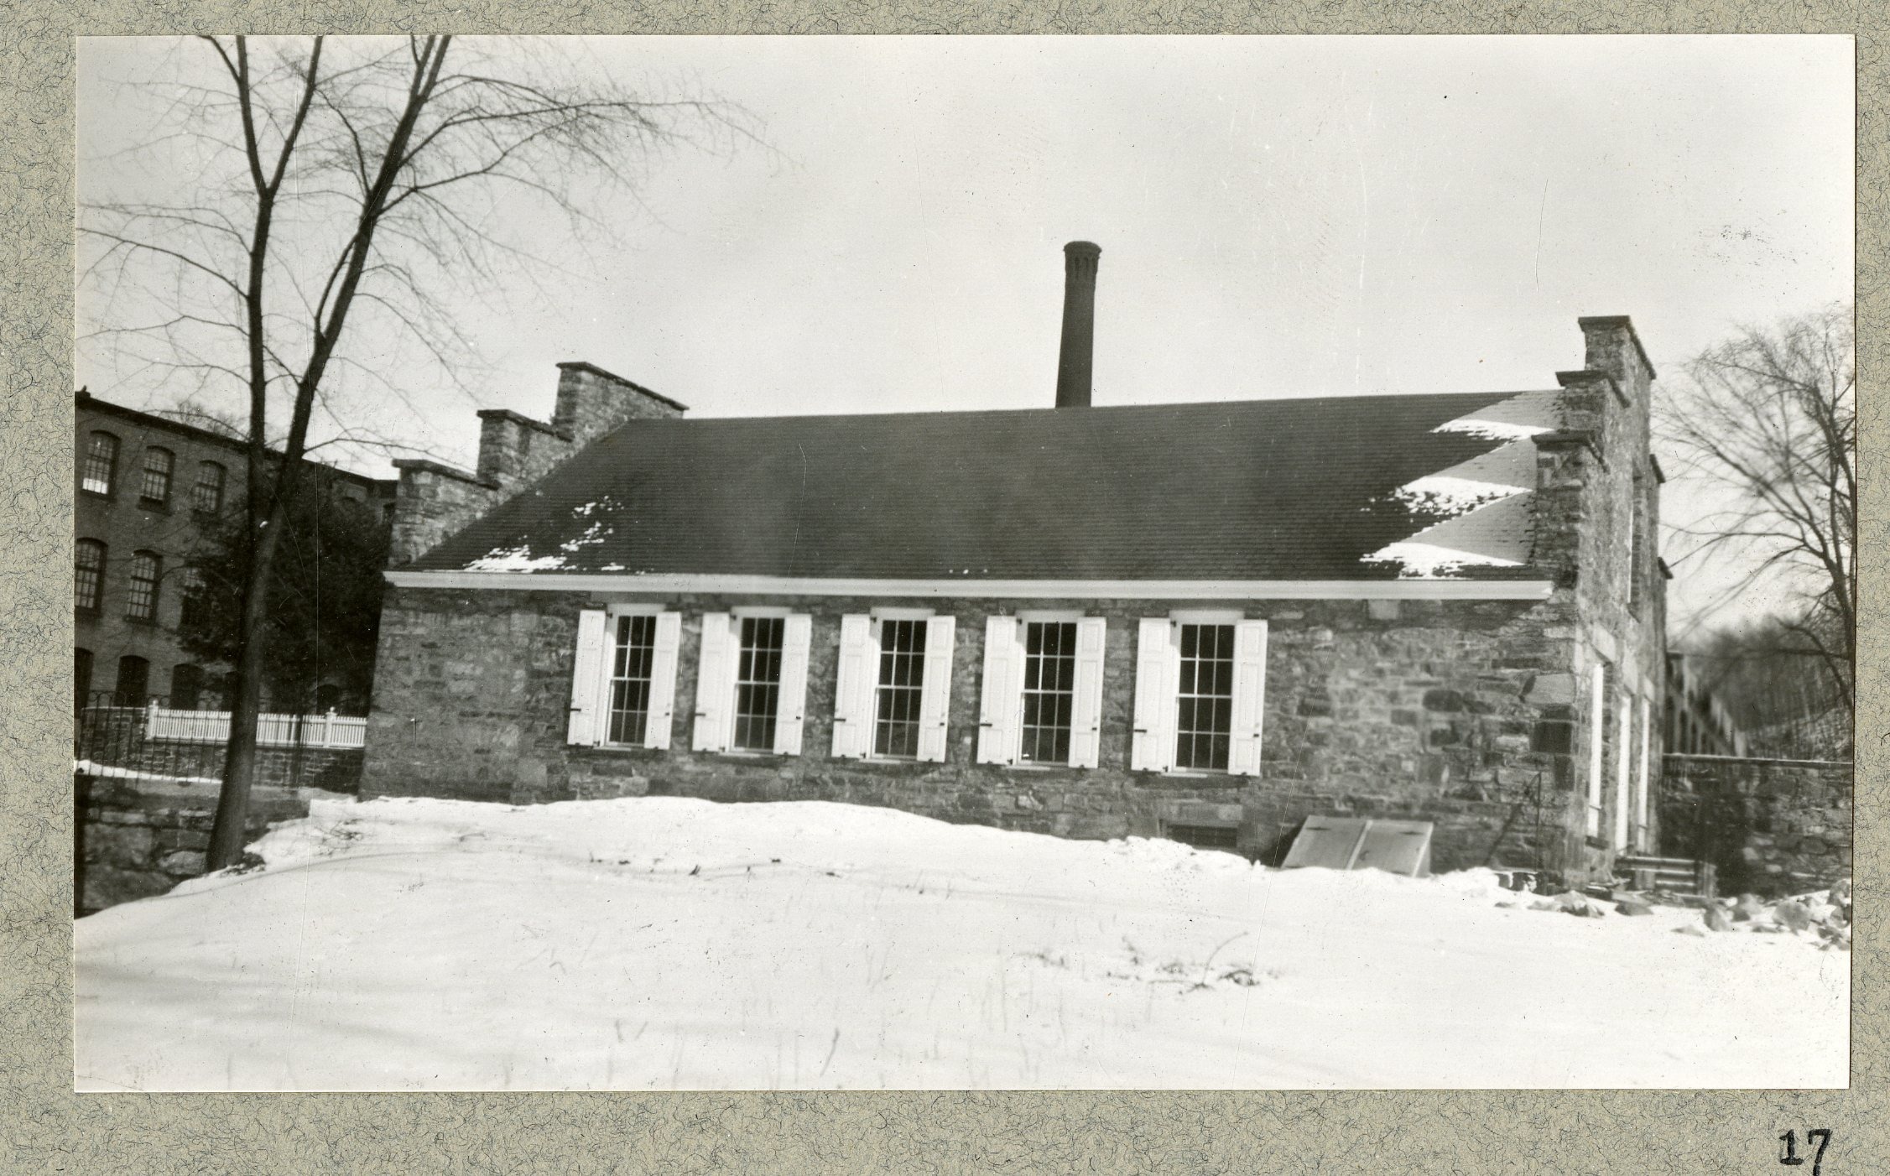
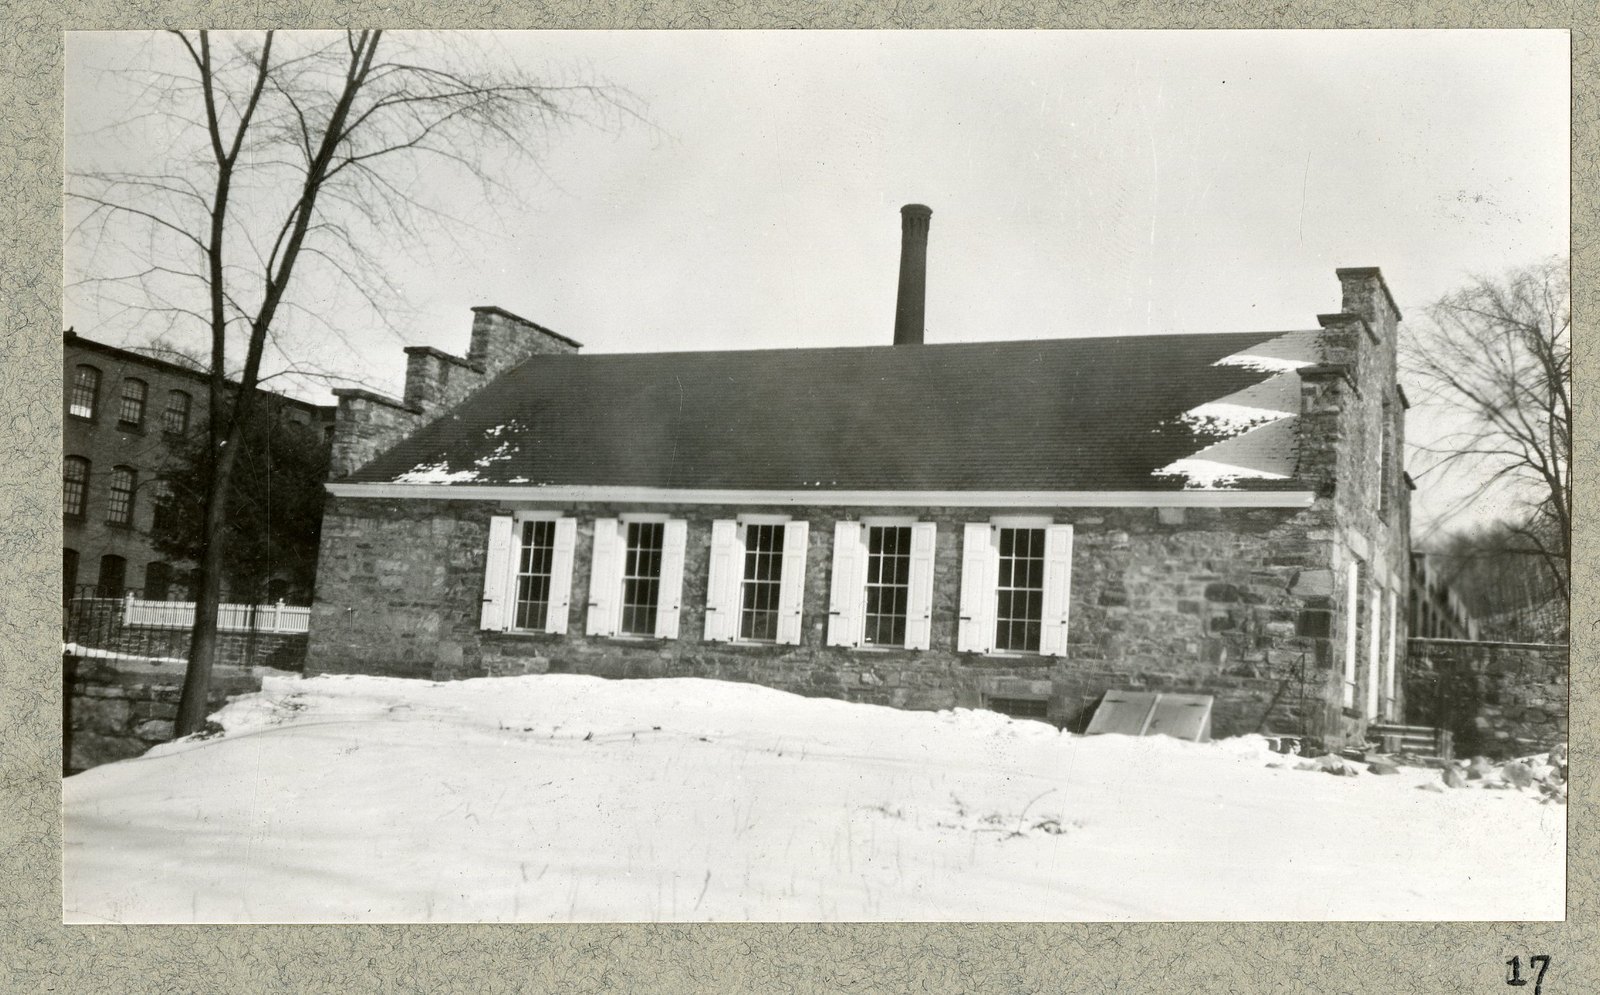
The Rag Room was built in 1844 by Zenas Marshall Crane and James Brewer Crane, as part of the Stone Mill: a single-story, single-room gray fieldstone building with stepped gables and a slate roof, where rags were processed at the start of papermaking.
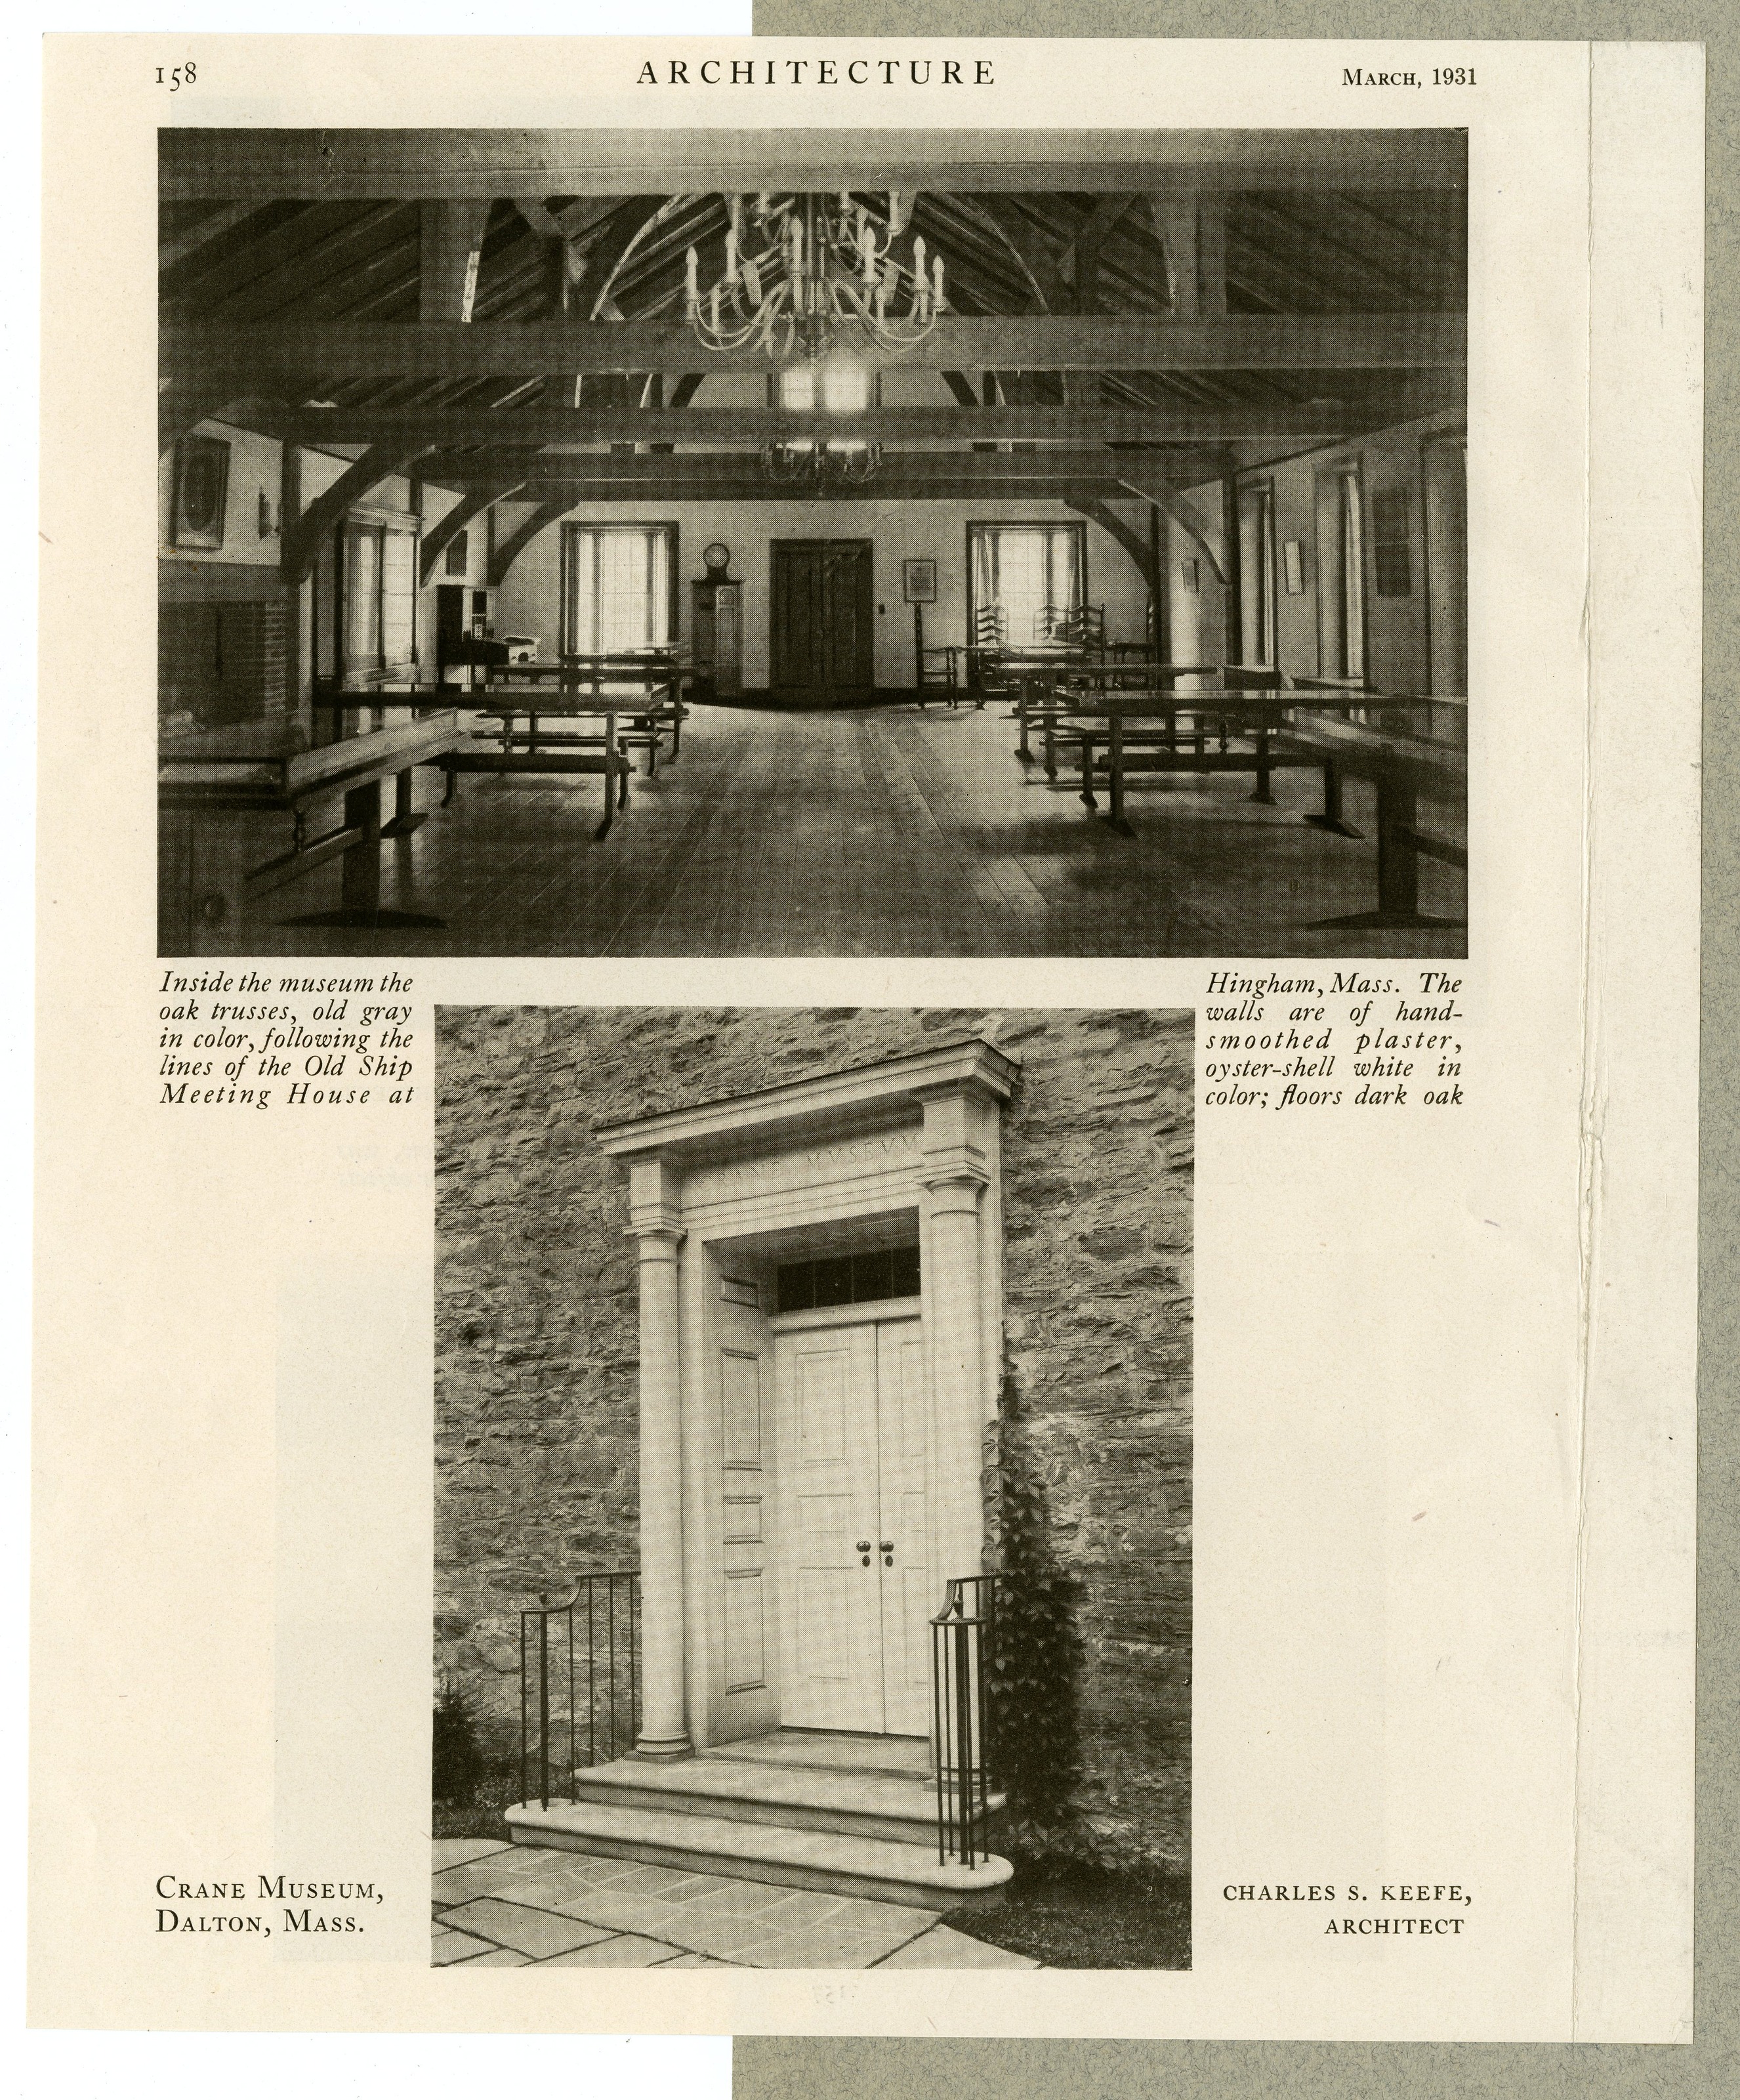
In 1930 the company turned it into a museum. The architect Charles S. Keefe put steel and concrete under the foundation, reworked the interior, and made a new entrance on the north front with transomed doors, Doric columns and a circular window above. Inside went Zenas Crane’s tools and a replica of the early vat. The building was made a National Historic Landmark in 1983.
The Willow Brook page of this site covers the family and the paper. This is the same company thirty years on, building a museum to its own beginning.
III. Before
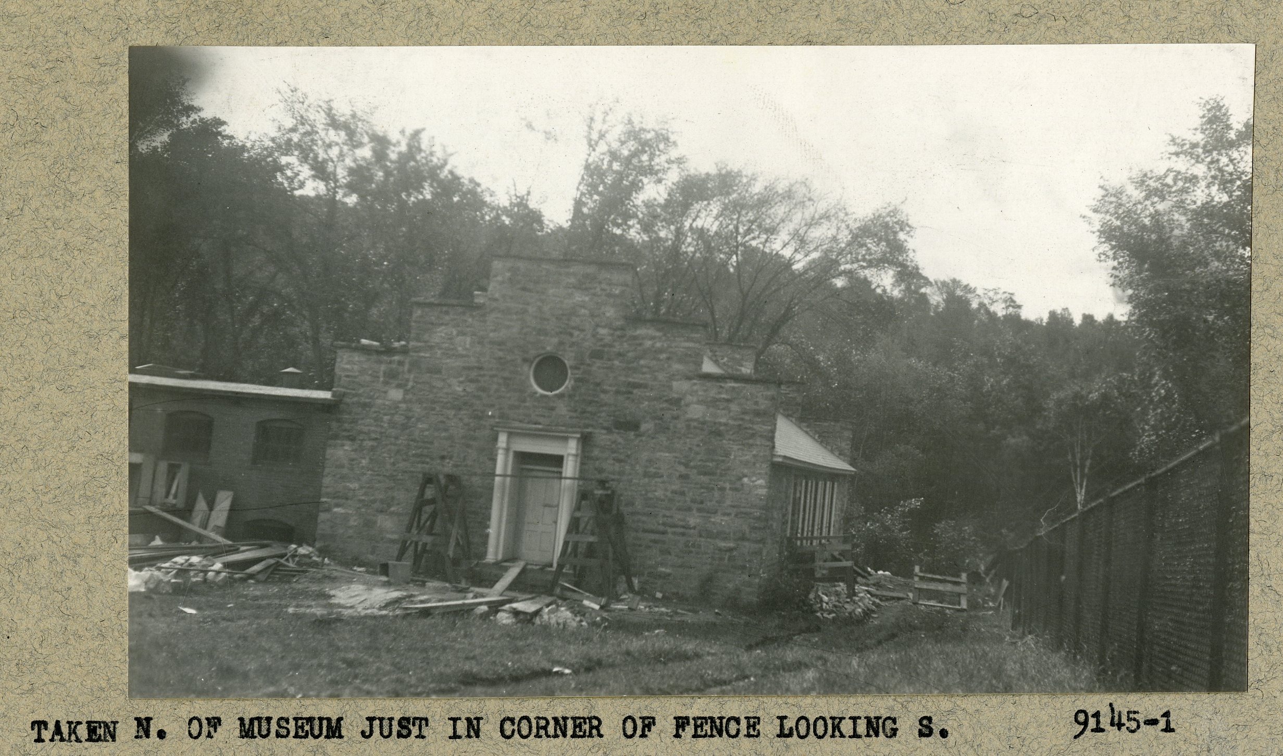
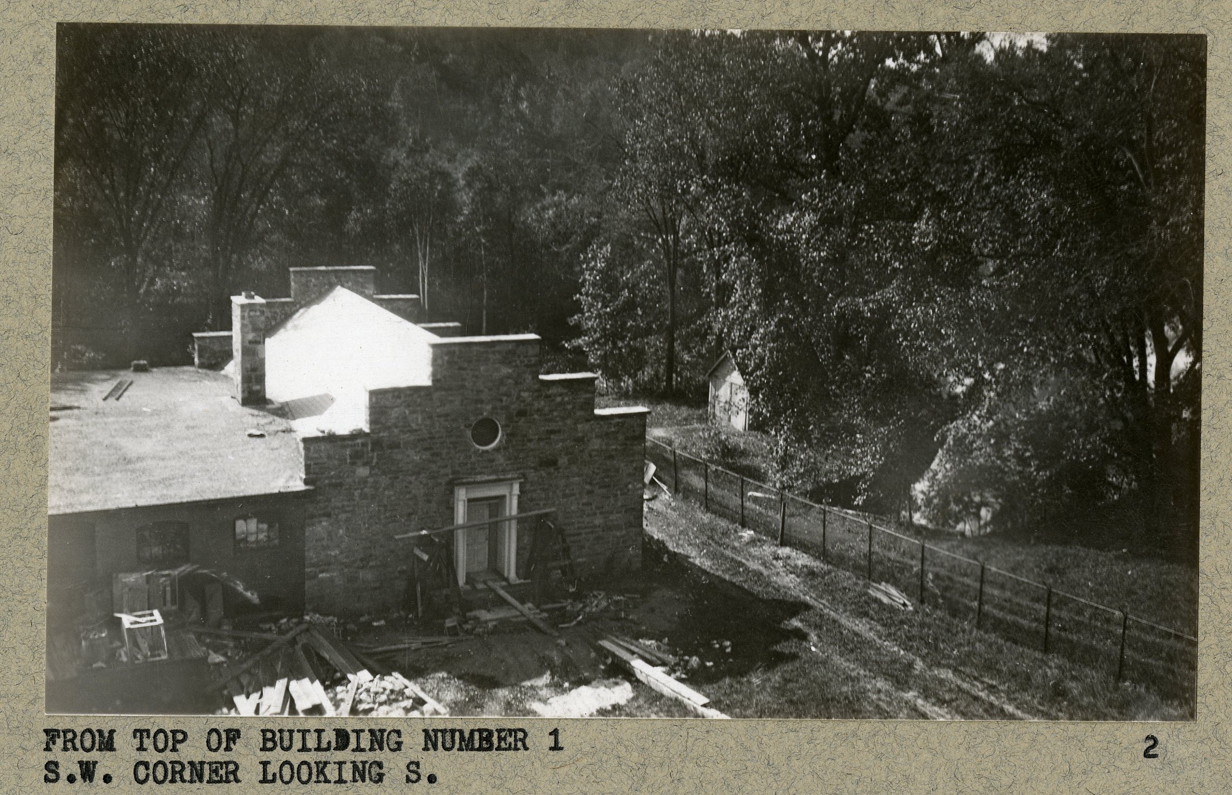
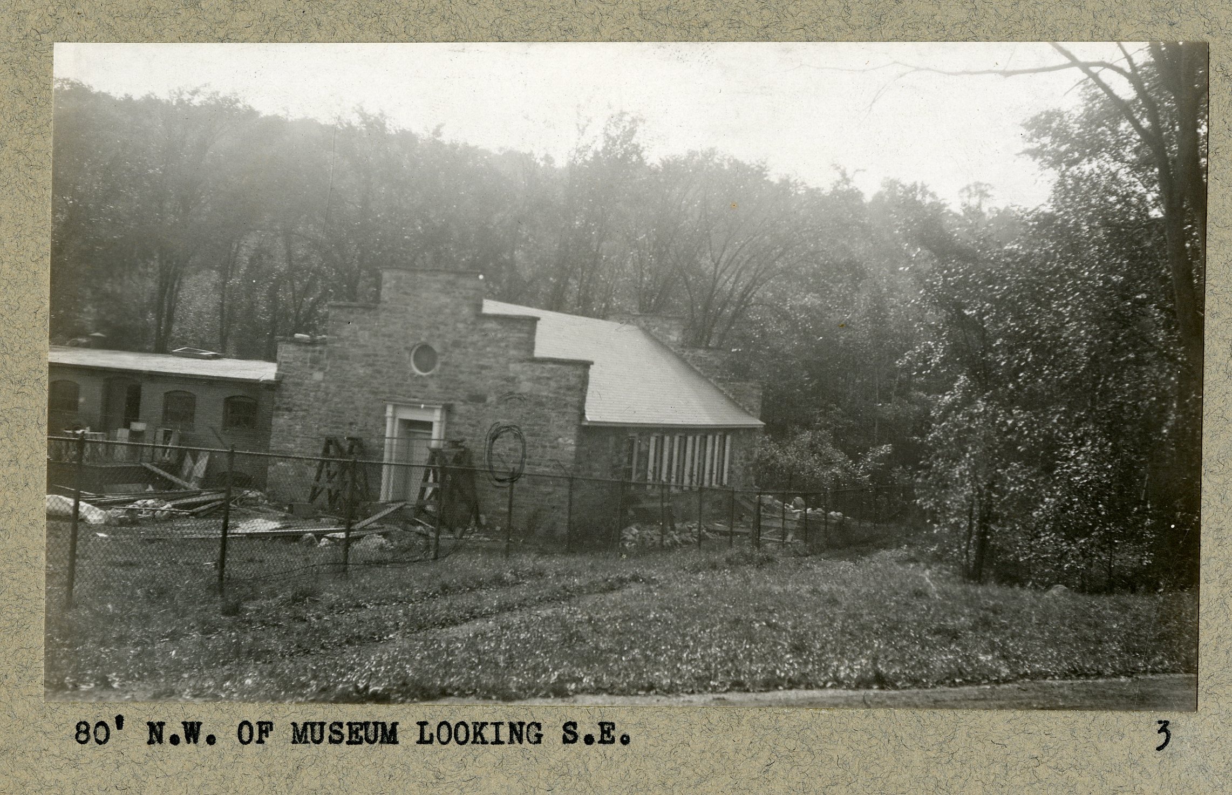
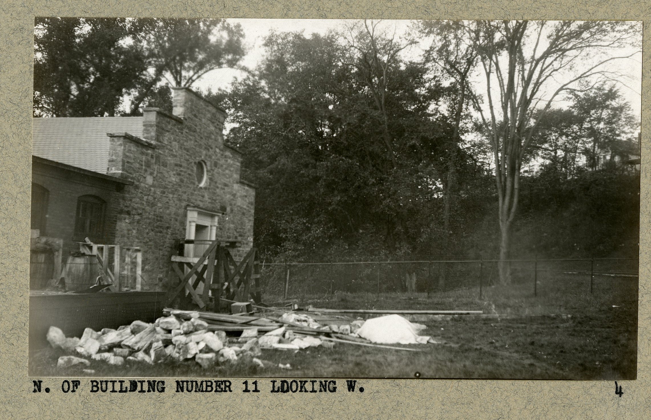
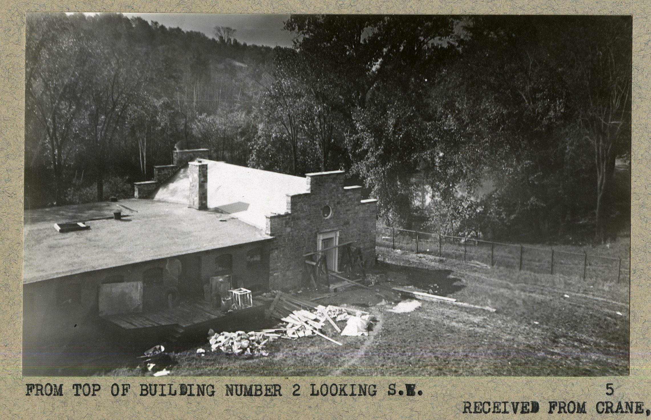
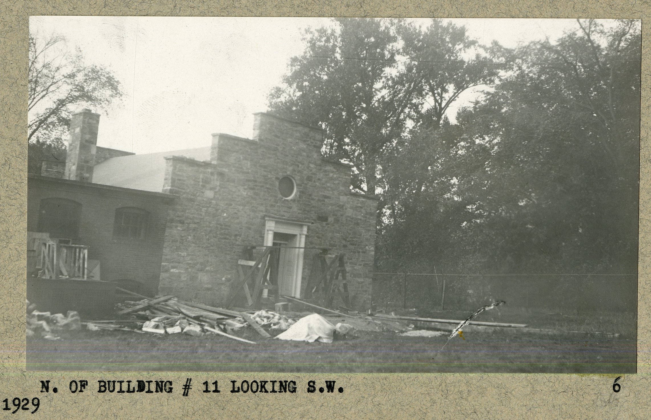
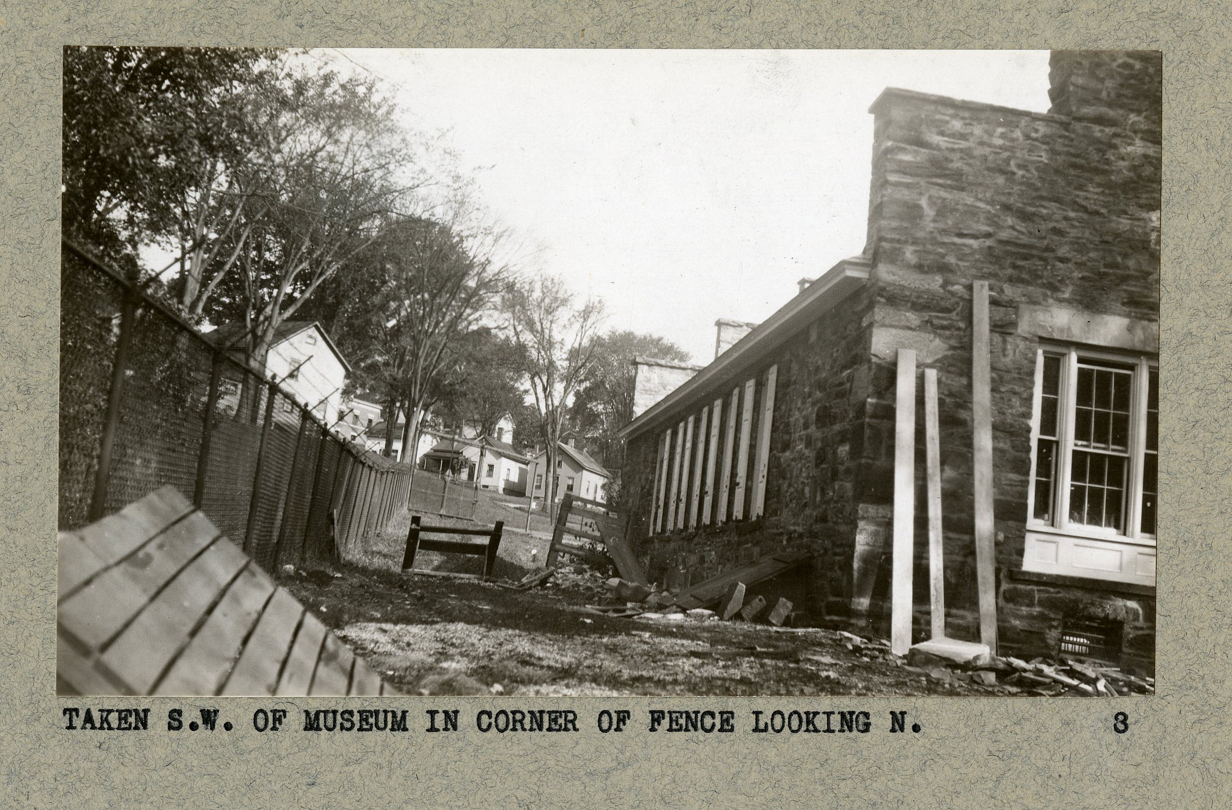
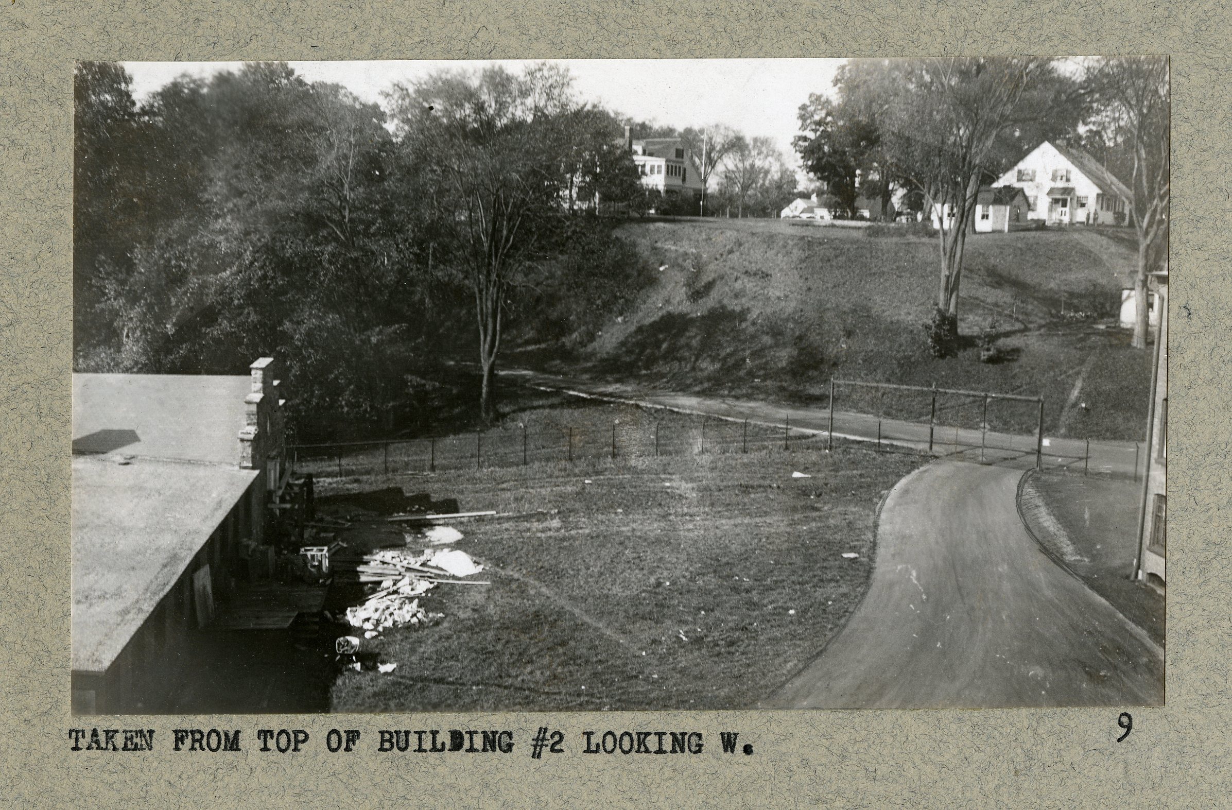
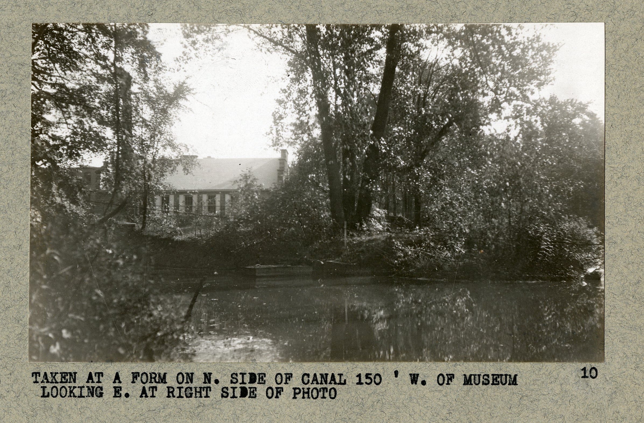
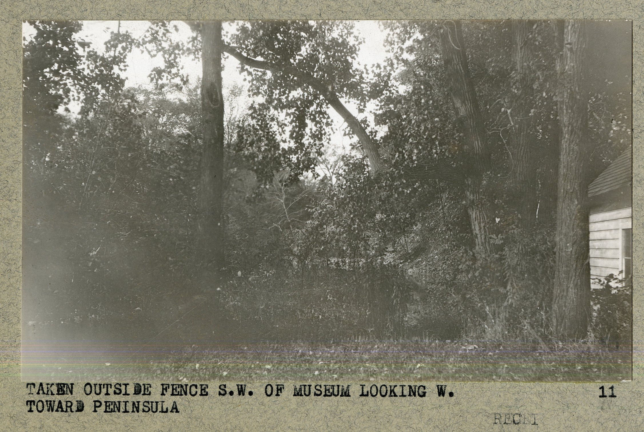
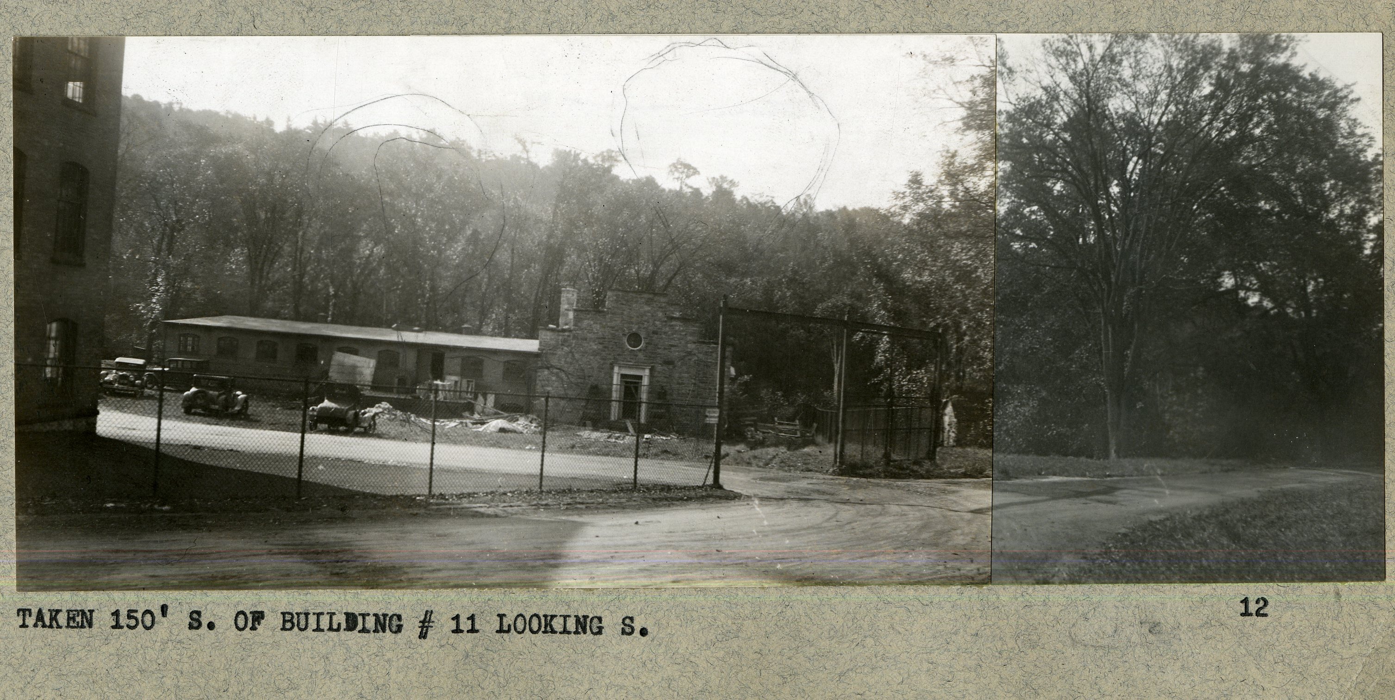
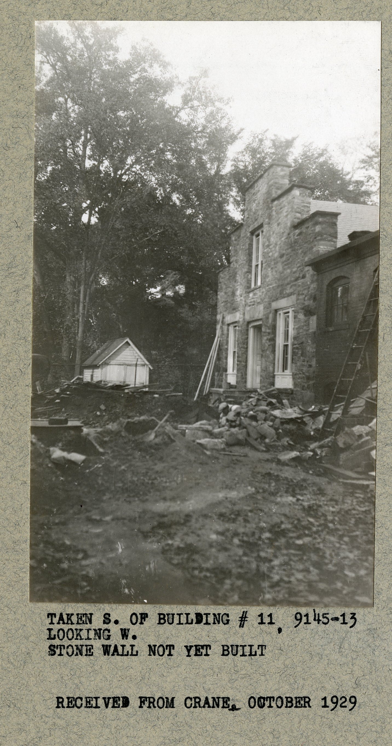
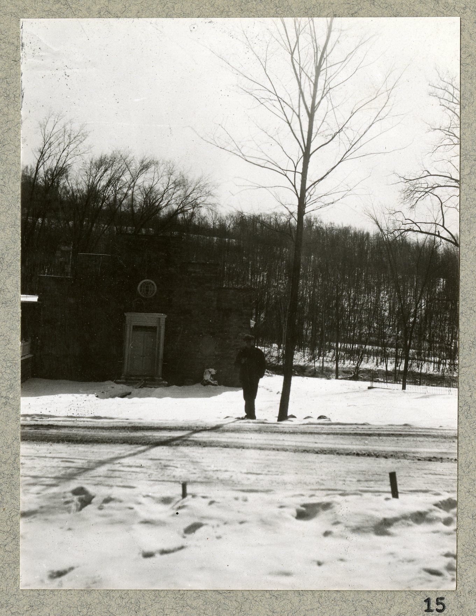
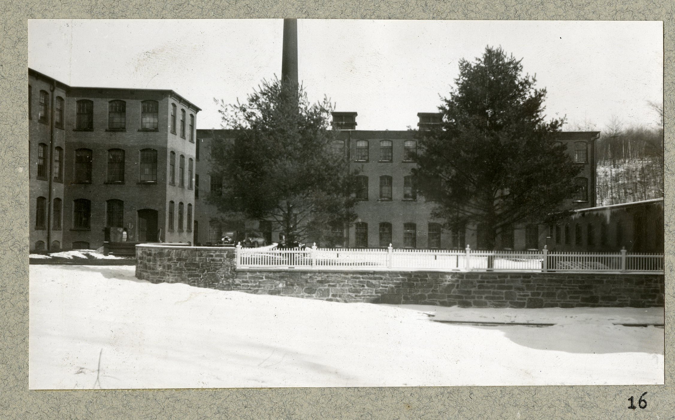
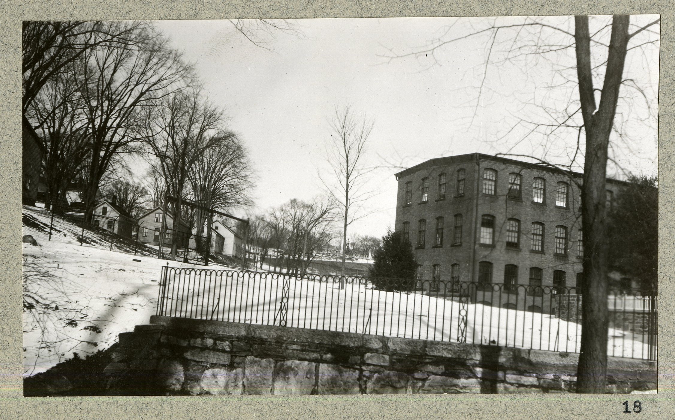
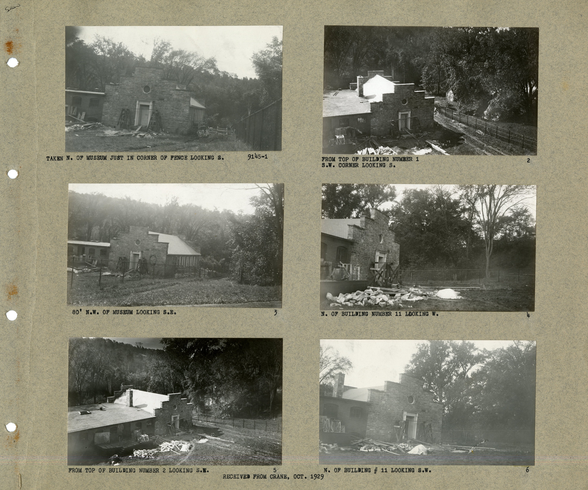
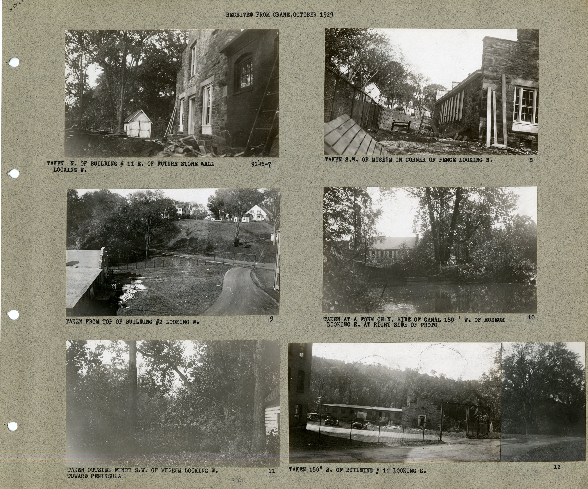
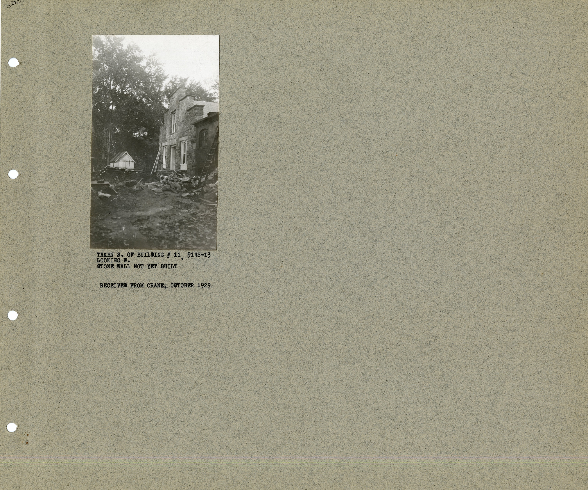
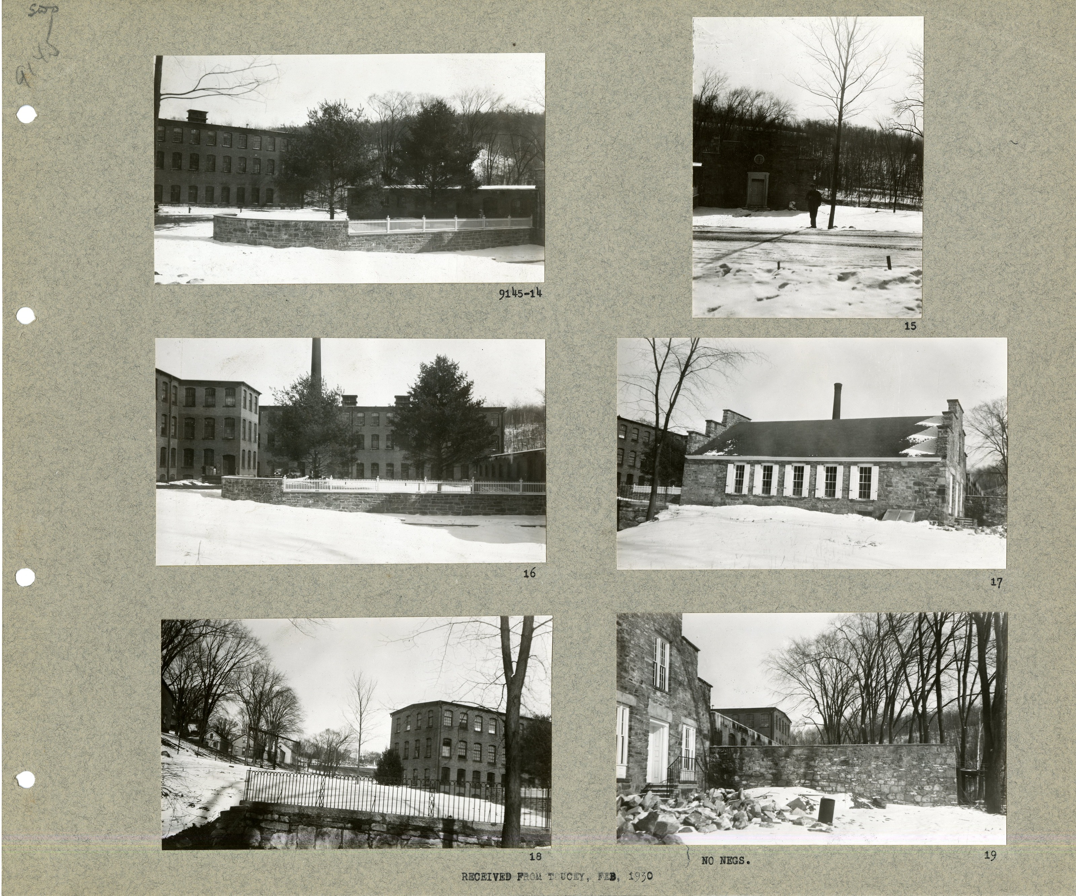
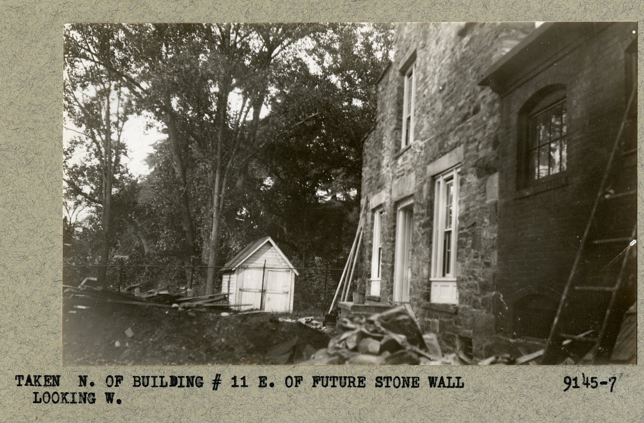
The office album opens with thirteen photographs of the site as it stood, and they are captioned like survey stations rather than pictures:
“TAKEN N. OF MUSEUM JUST IN CORNER OF FENCE LOOKING S.”
“80’ N.W. OF MUSEUM LOOKING S.E.”
“TAKEN AT A FORM ON N. SIDE OF CANAL 150’ W. OF MUSEUM LOOKING E. AT RIGHT SIDE OF PHOTO.”
“TAKEN N. OF BUILDING # 11 E. OF FUTURE STONE WALL LOOKING W.”
That last caption is the useful one. East of the future stone wall — the photograph was taken and labeled against a wall that did not exist yet. One print carries the note “RECEIVED FROM CRANE, 1929,” so part of the before-record came from the company rather than the office.
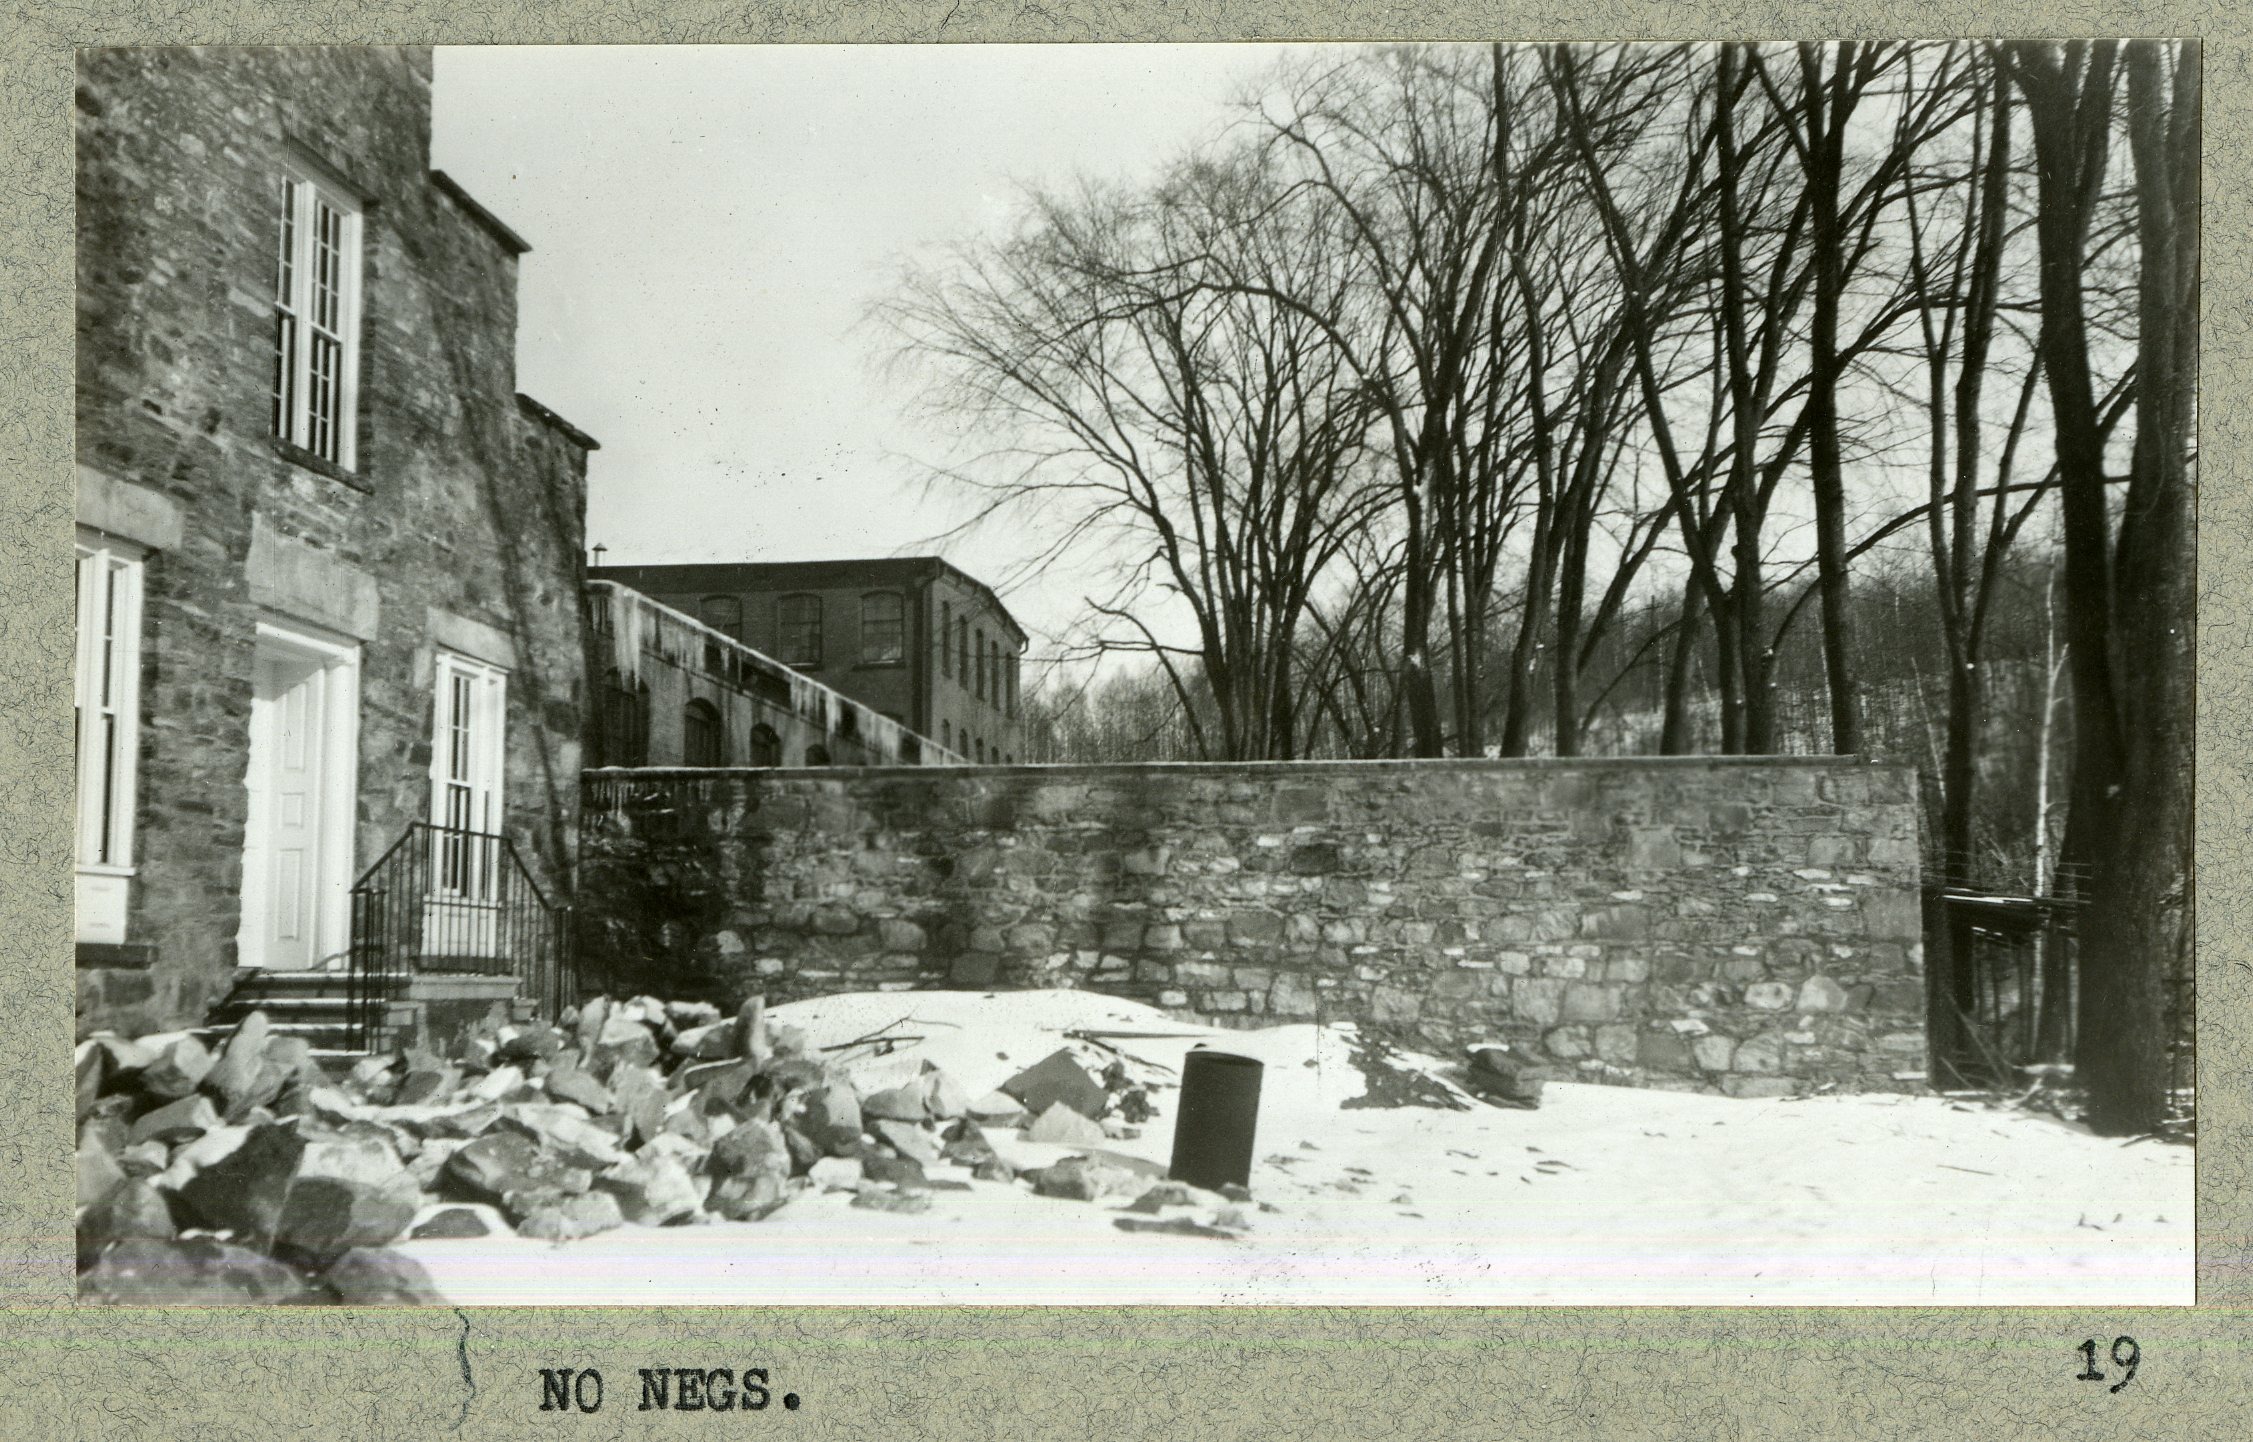
What the pictures show is a working yard: mill buildings, a canal, stacked stone, a mess of ground between the museum and the water.
IV. The work
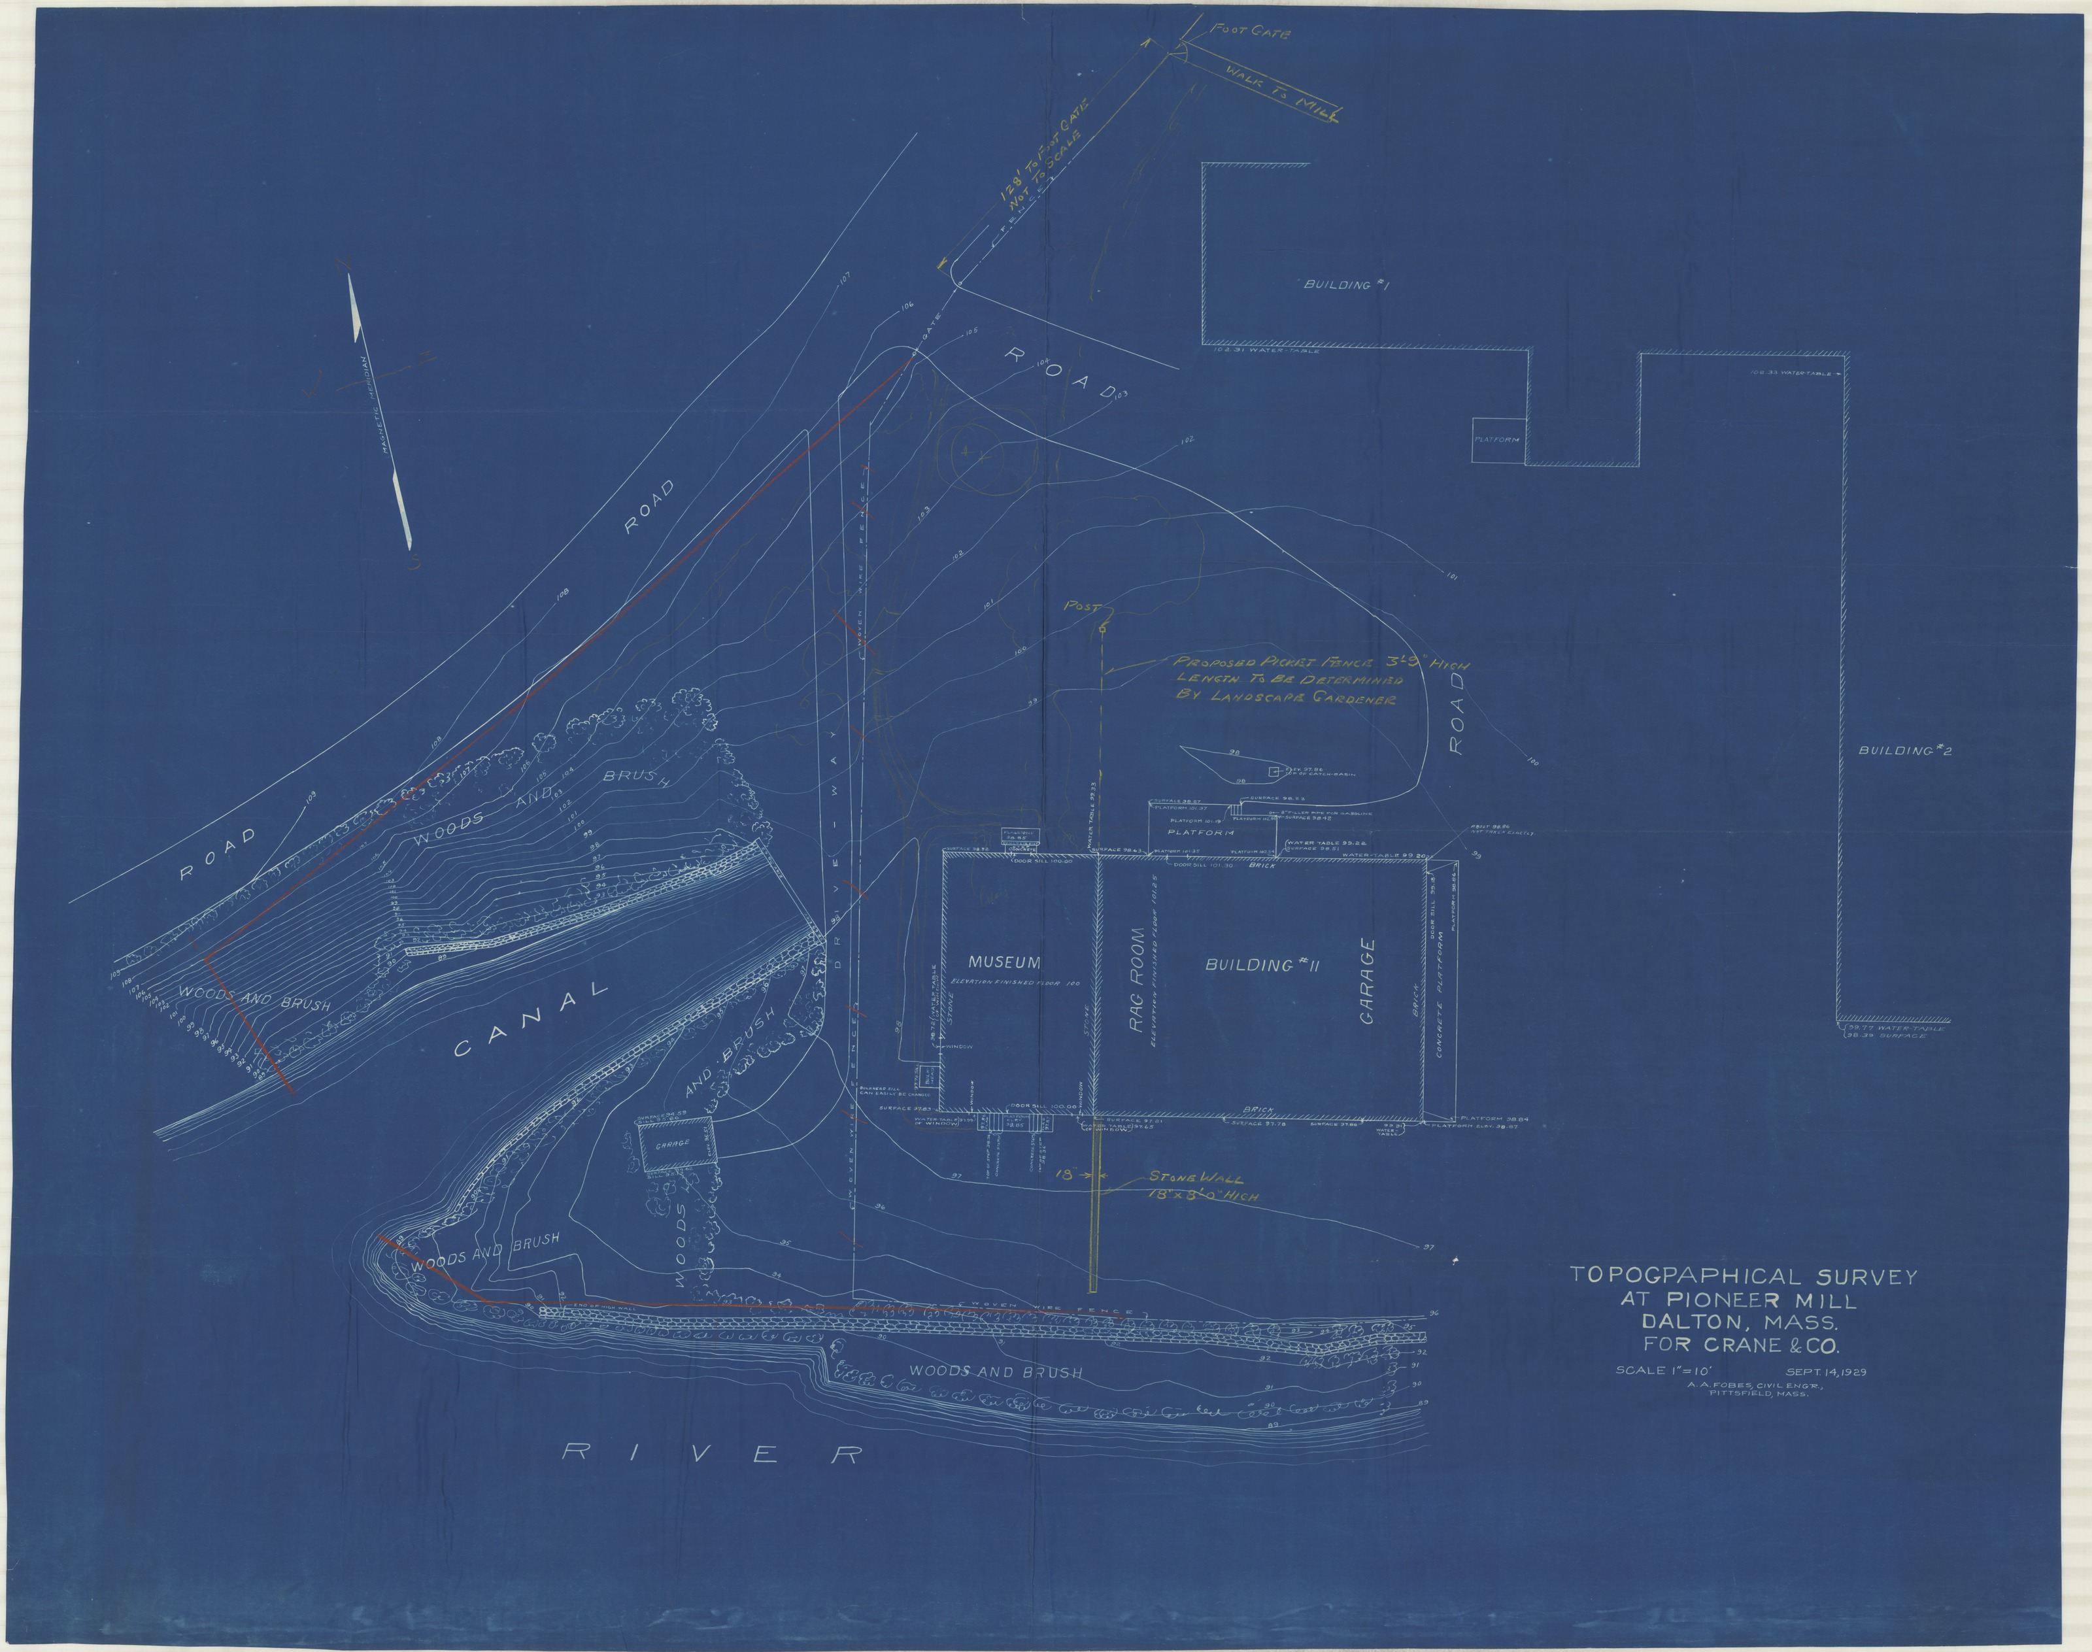
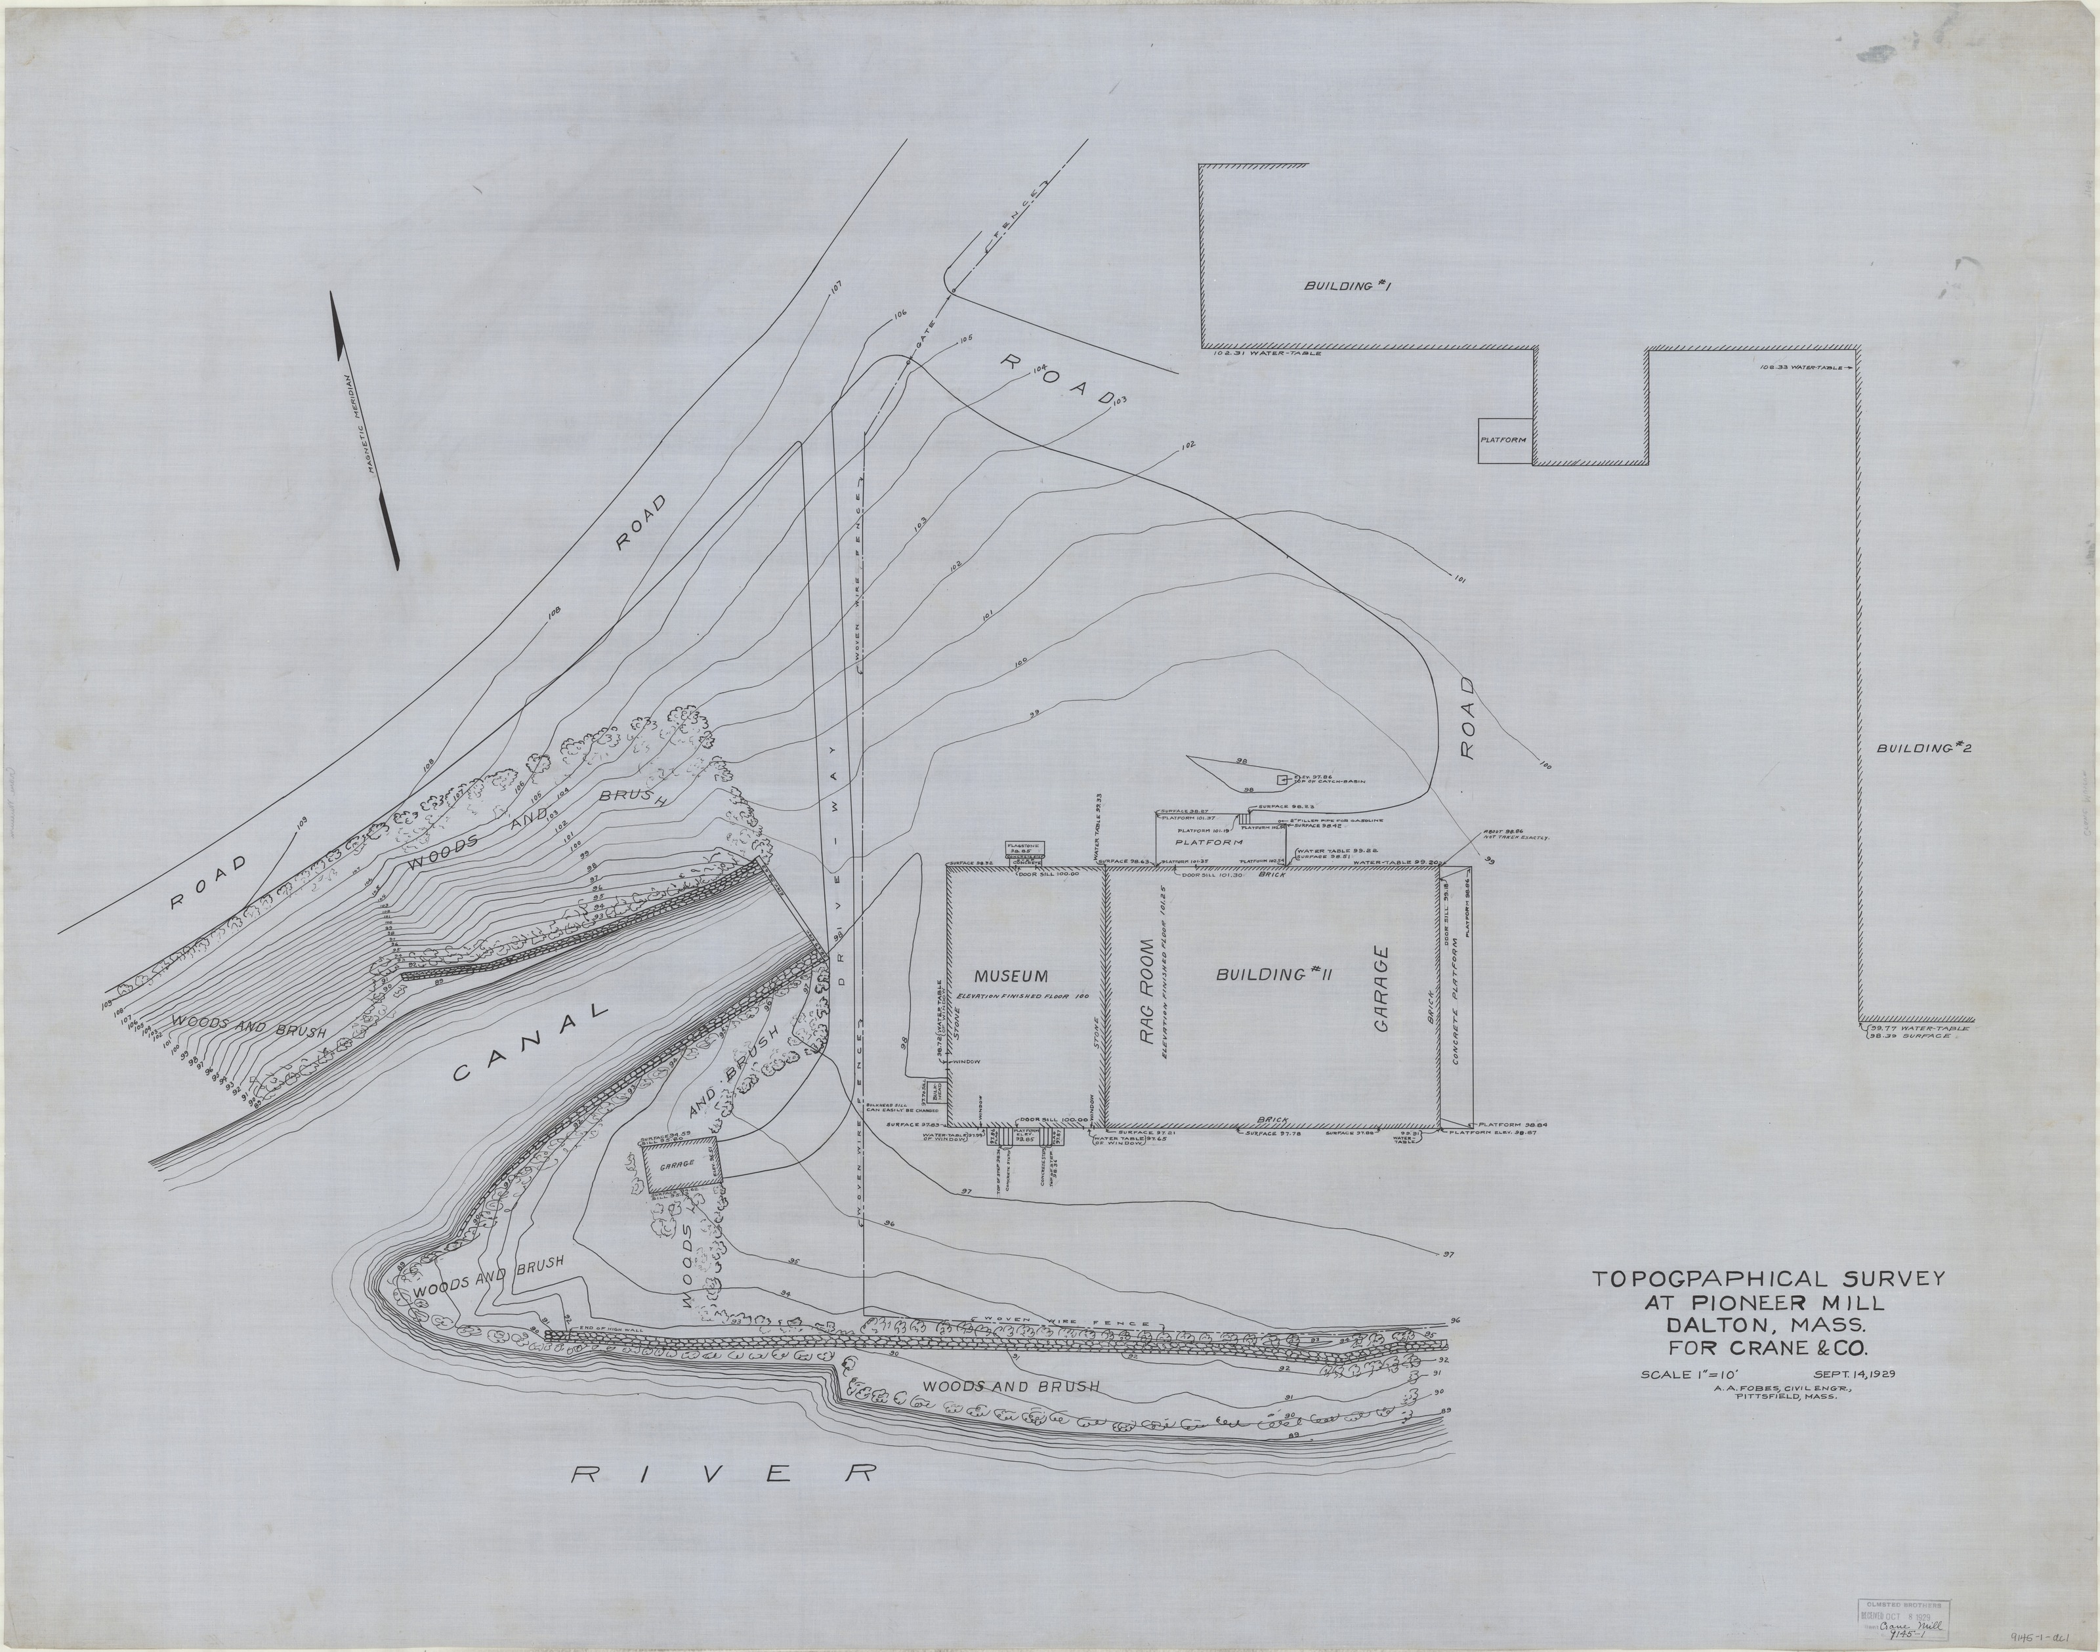
The survey came in from a local engineer again — “Plan by A.A. Fobes C.E. Pittsfield, MA,” dated 14 September 1929 and stamped received at Brookline on 8 October. That is the third Berkshire job on this site to open with a survey bought from a Pittsfield office, after G. A. Murdock at the Ogden and West places in 1890 and Barnes & Farnham at the Franklin Weston place in 1906.
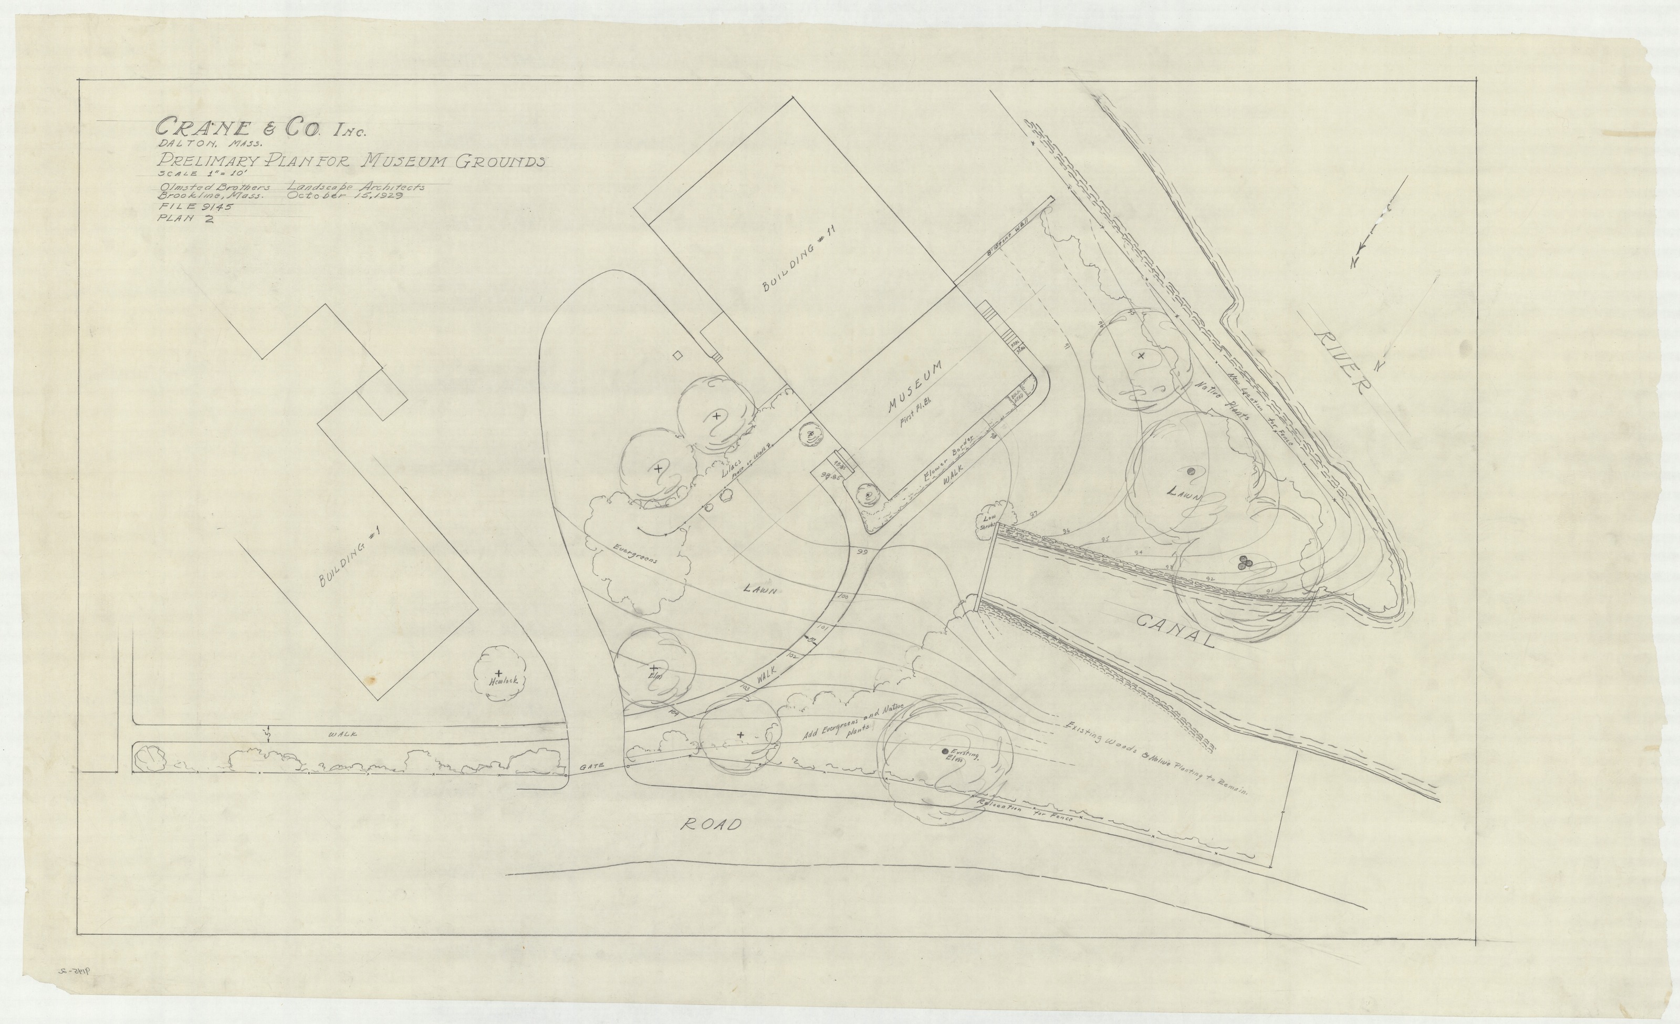
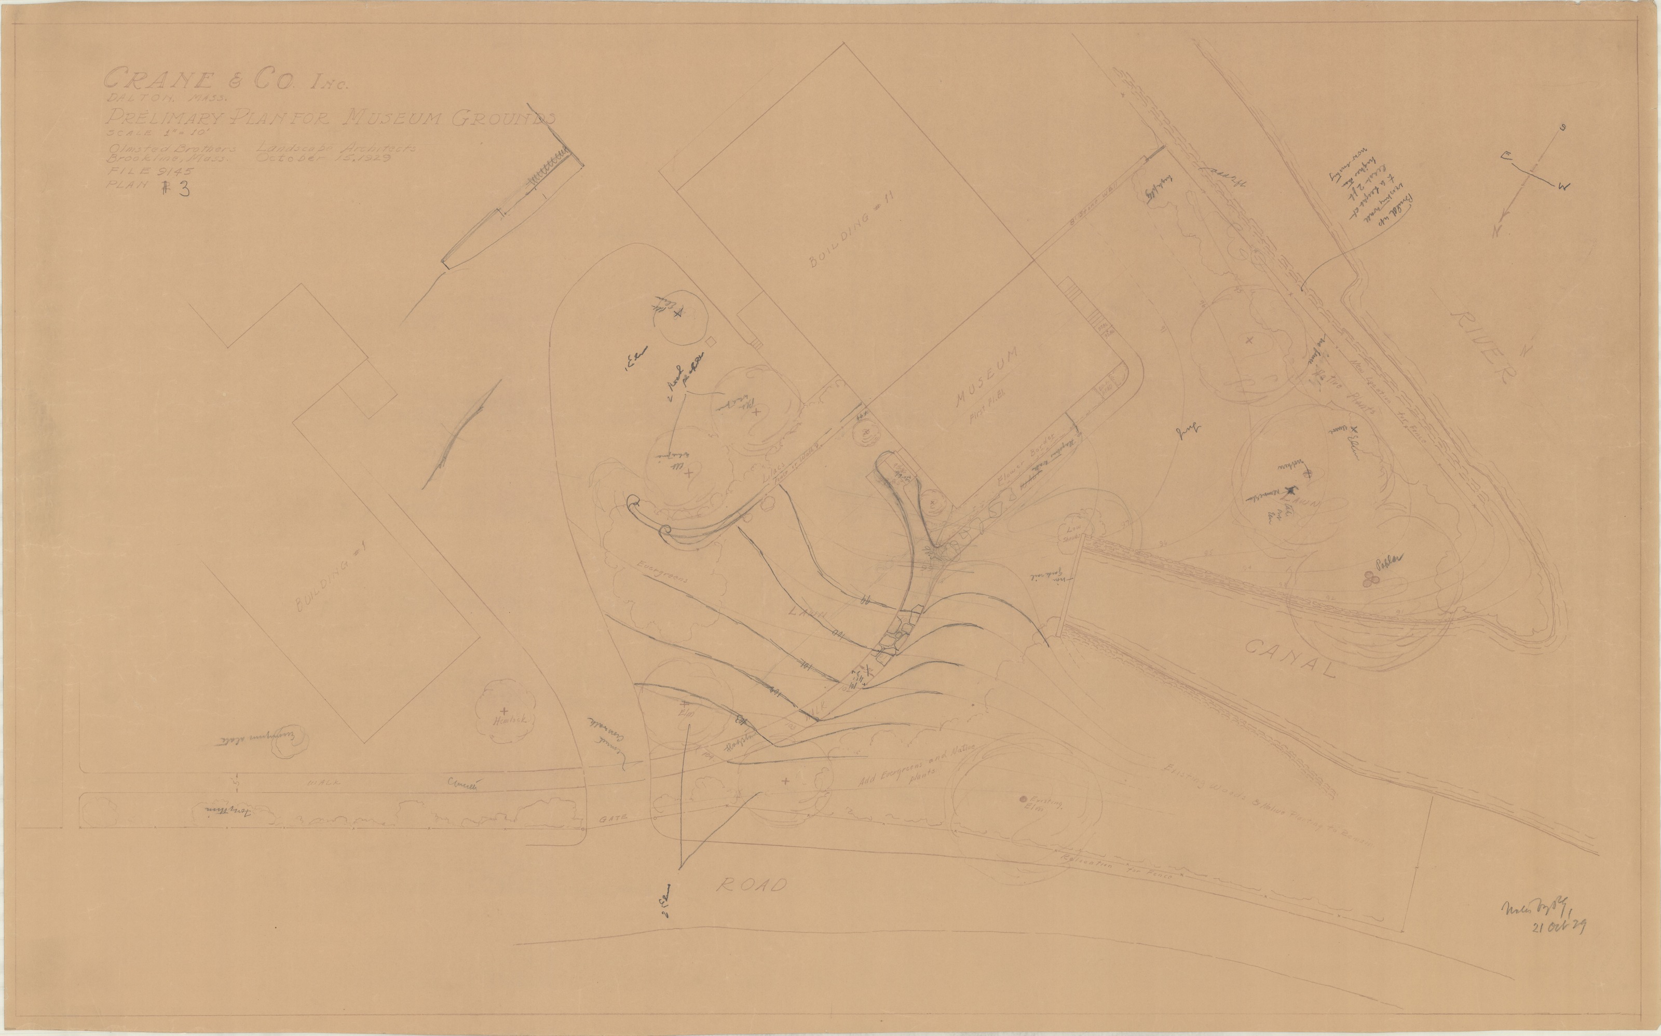
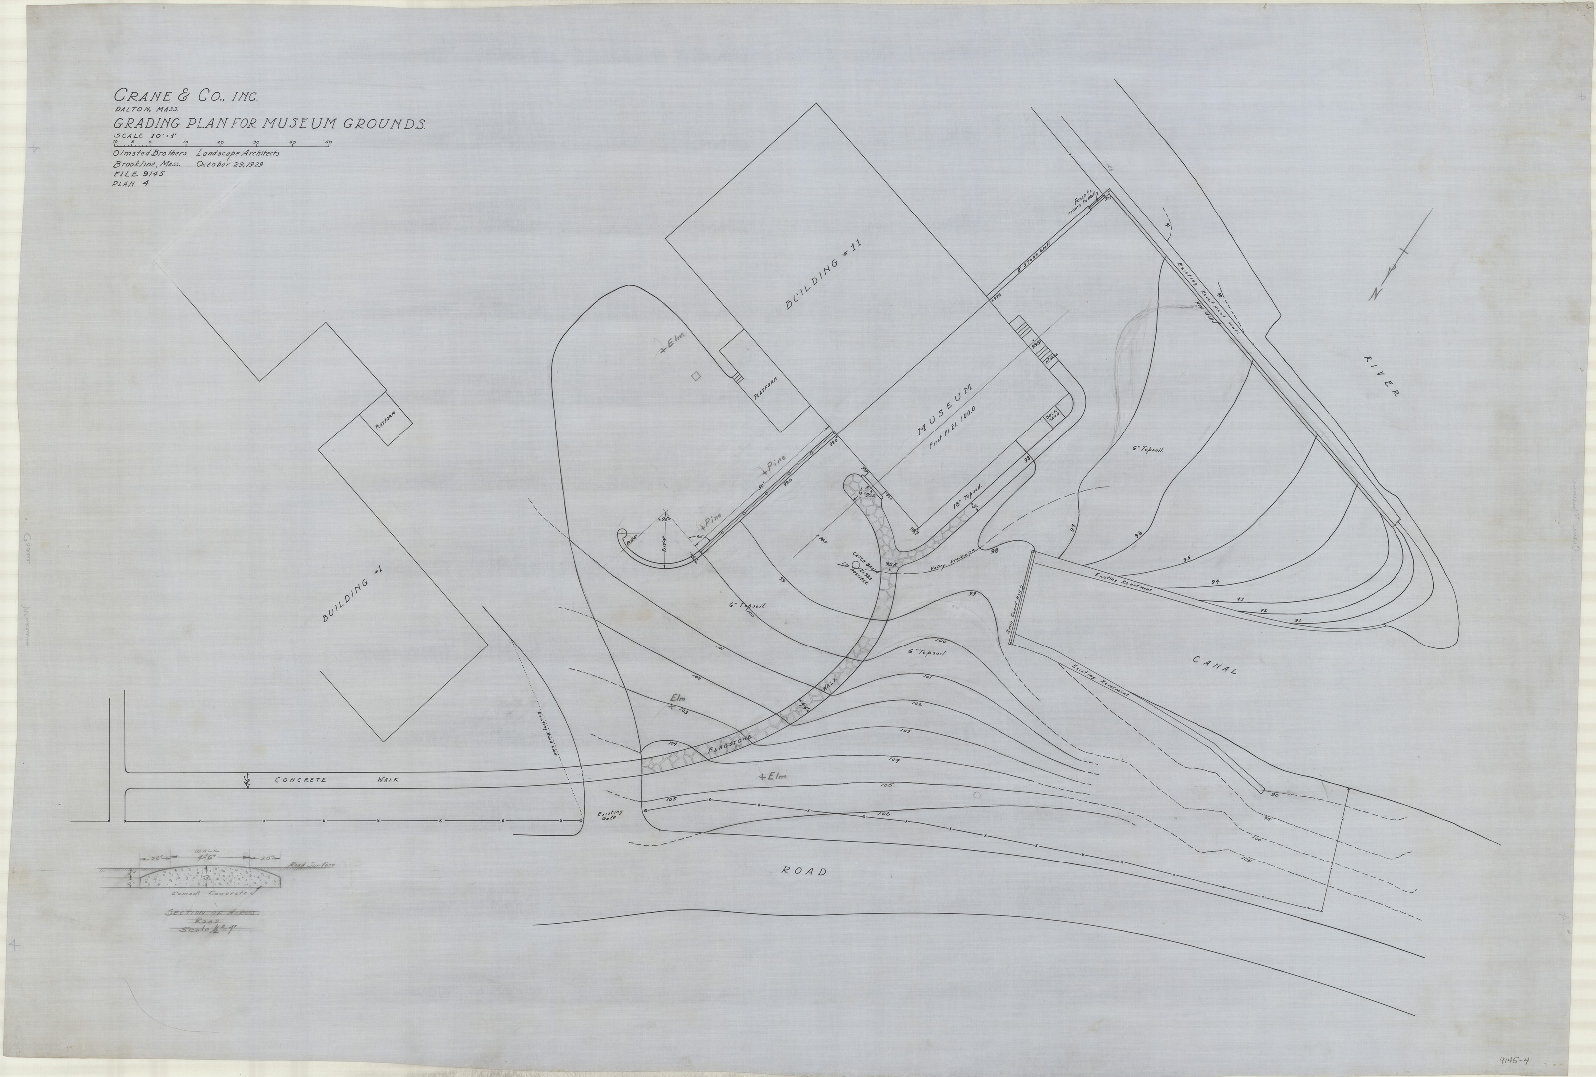
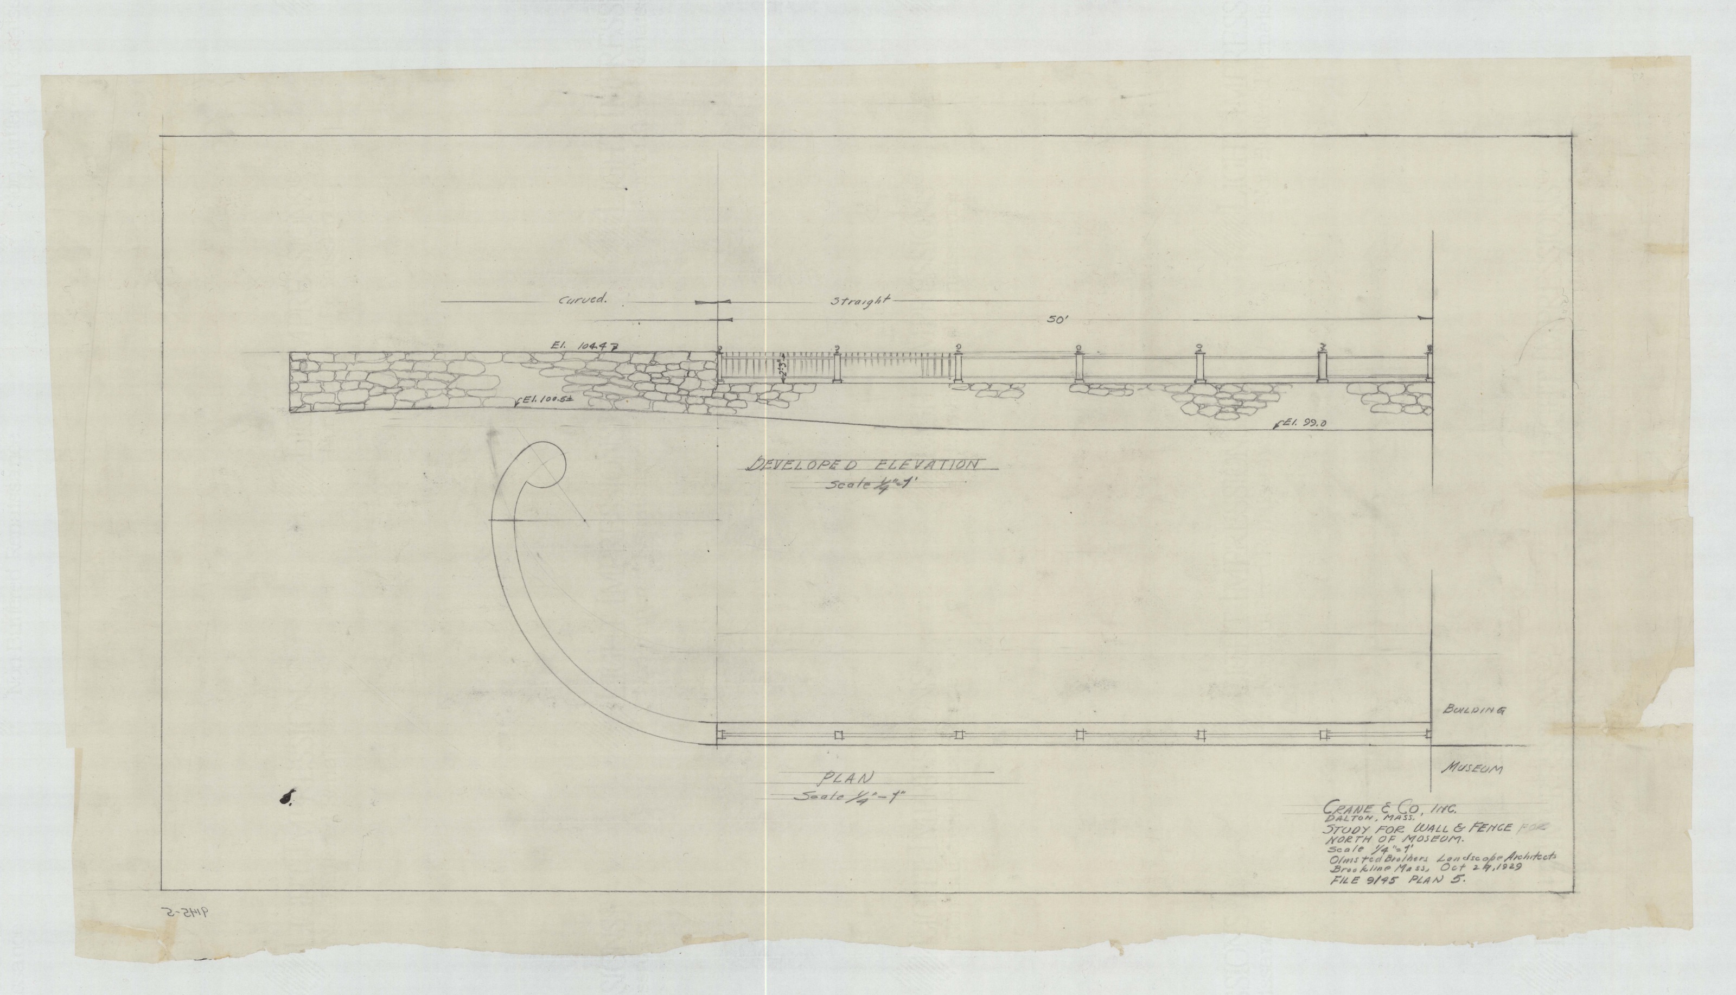
Then a preliminary plan on 15 October; a second on the 21st with grading and planting notes for the walk and a sketch of the walk layout on the back; a grading plan on the 29th with a section across the road and, added later in pencil, a flagstone walk and pines; and on the same day a study for the wall and fence north of the museum, drawn in plan and developed elevation at a quarter-inch to the foot.
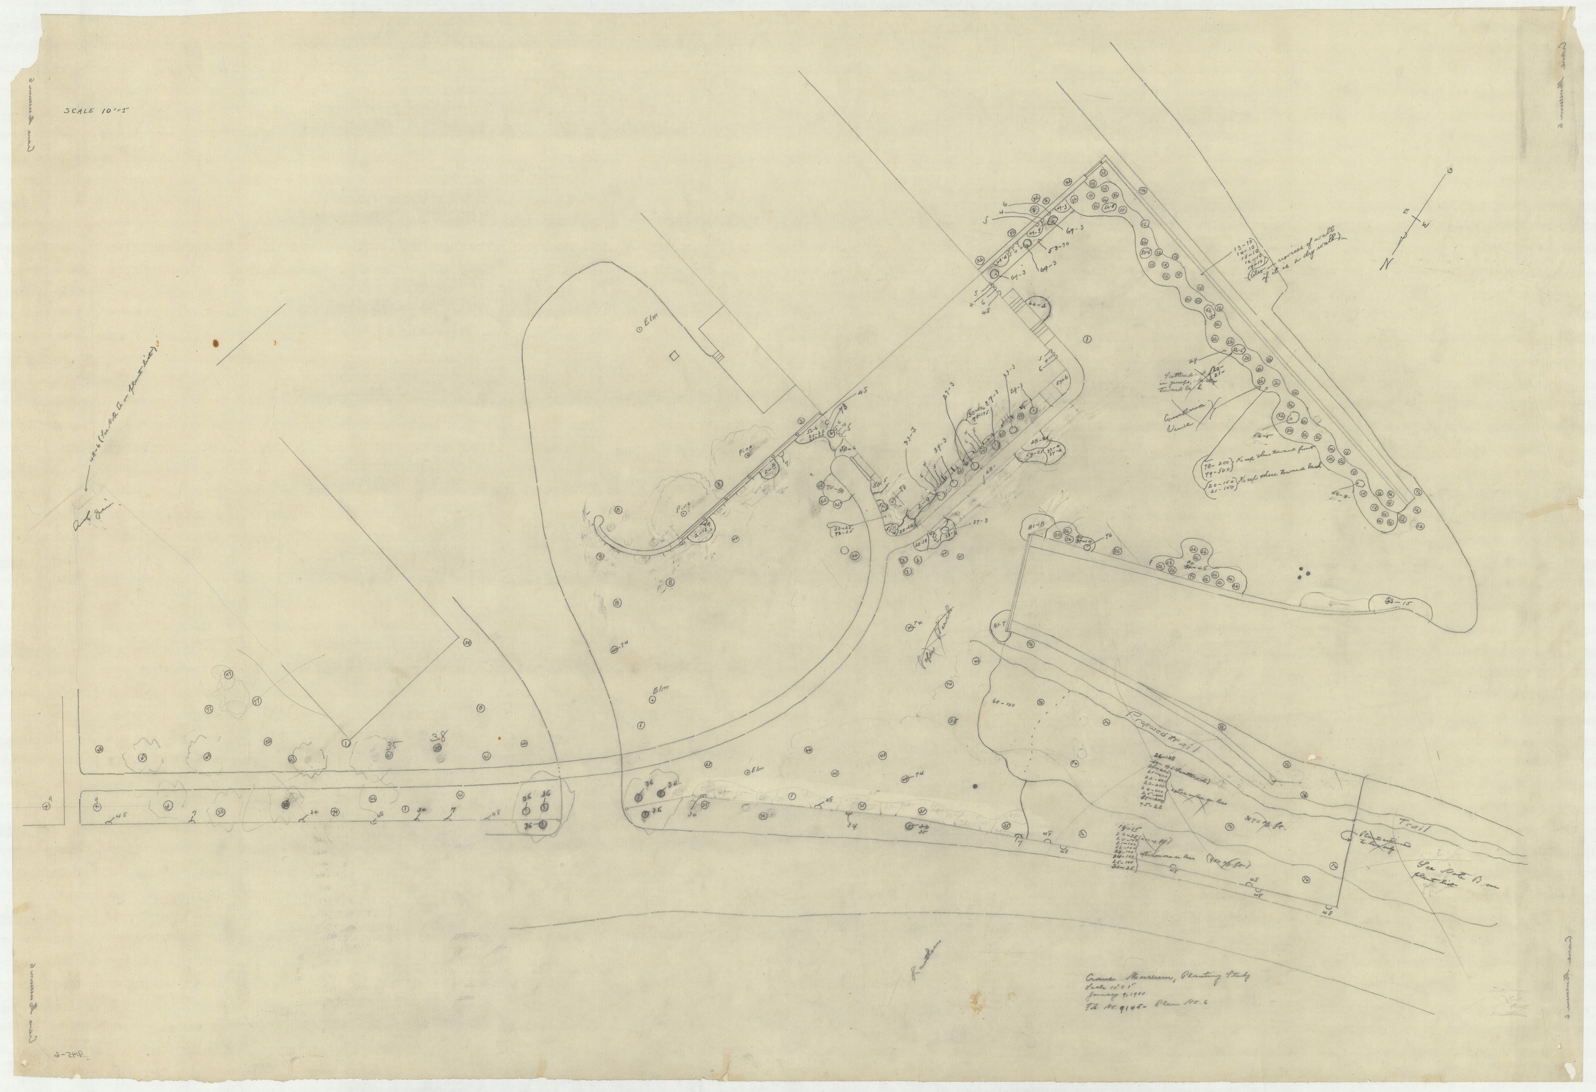
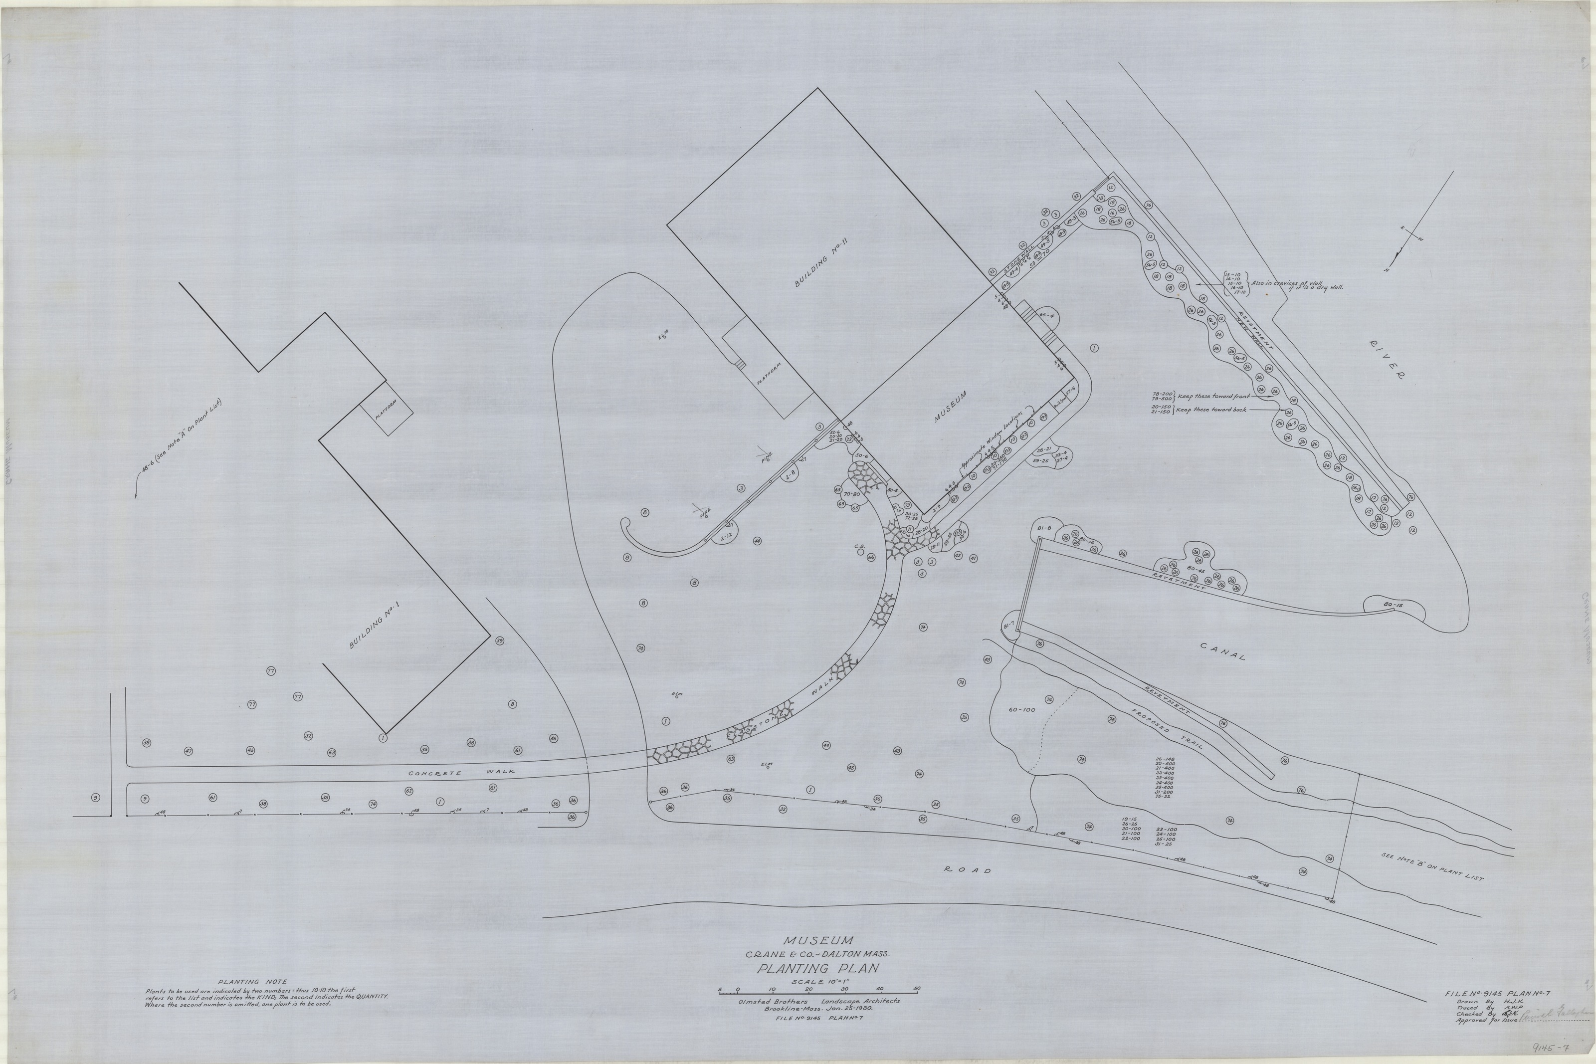
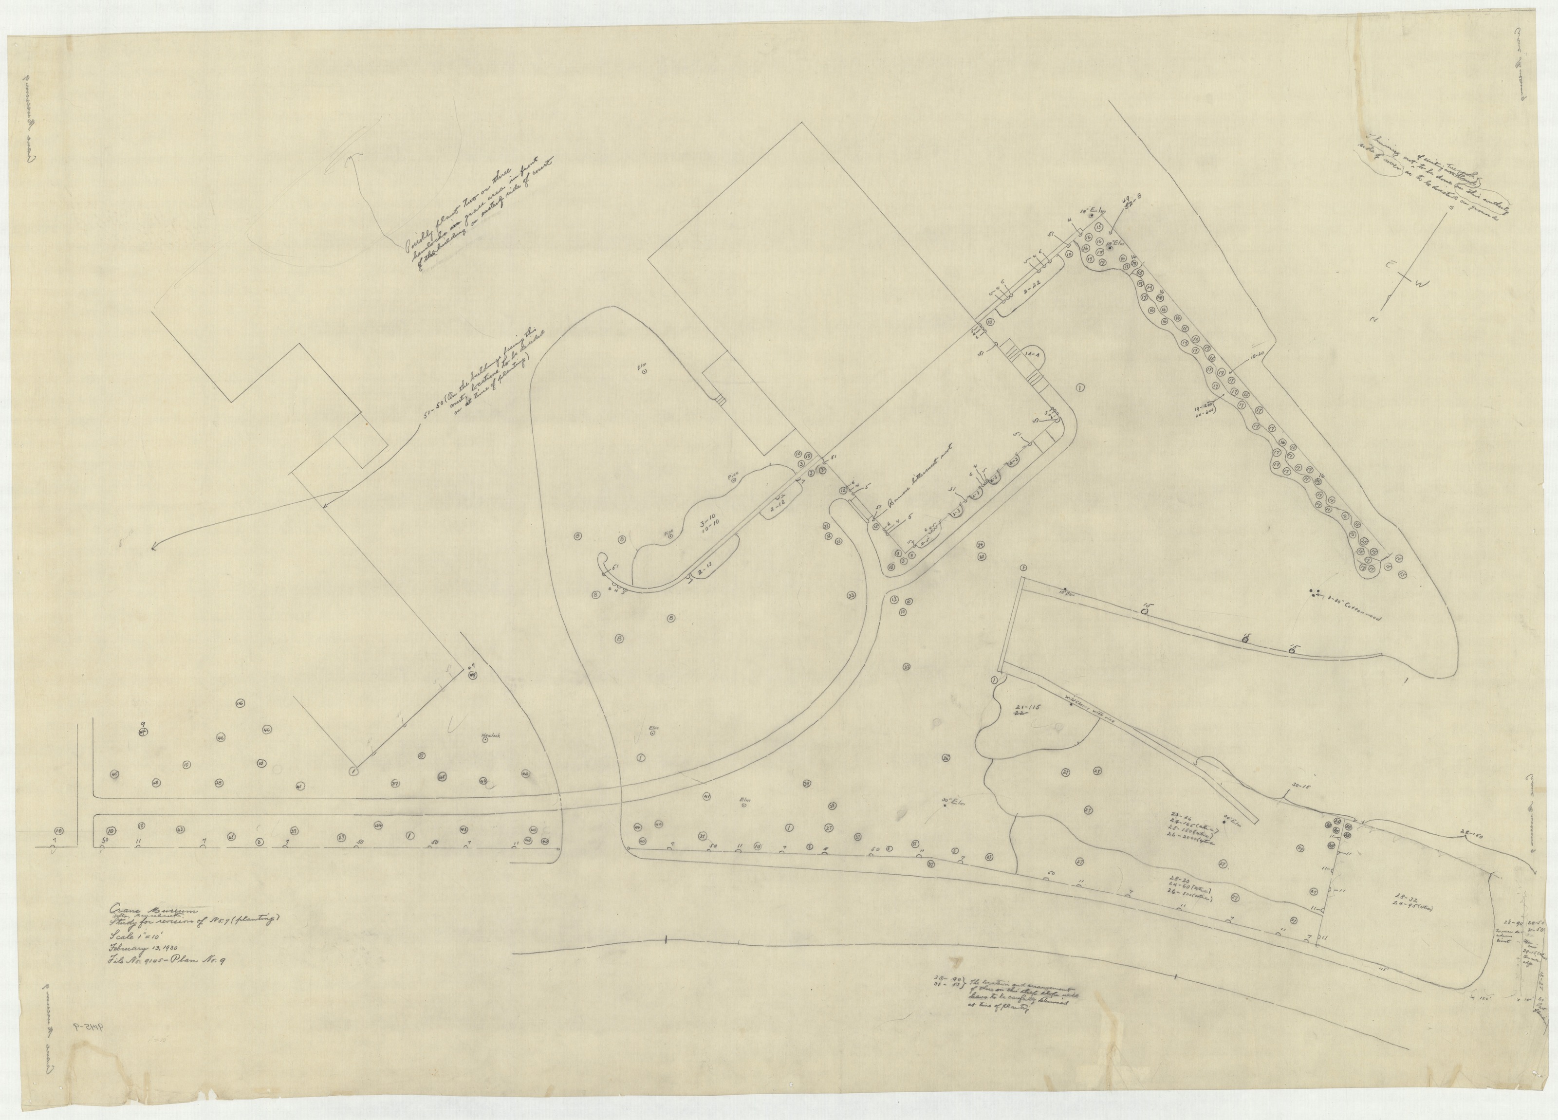
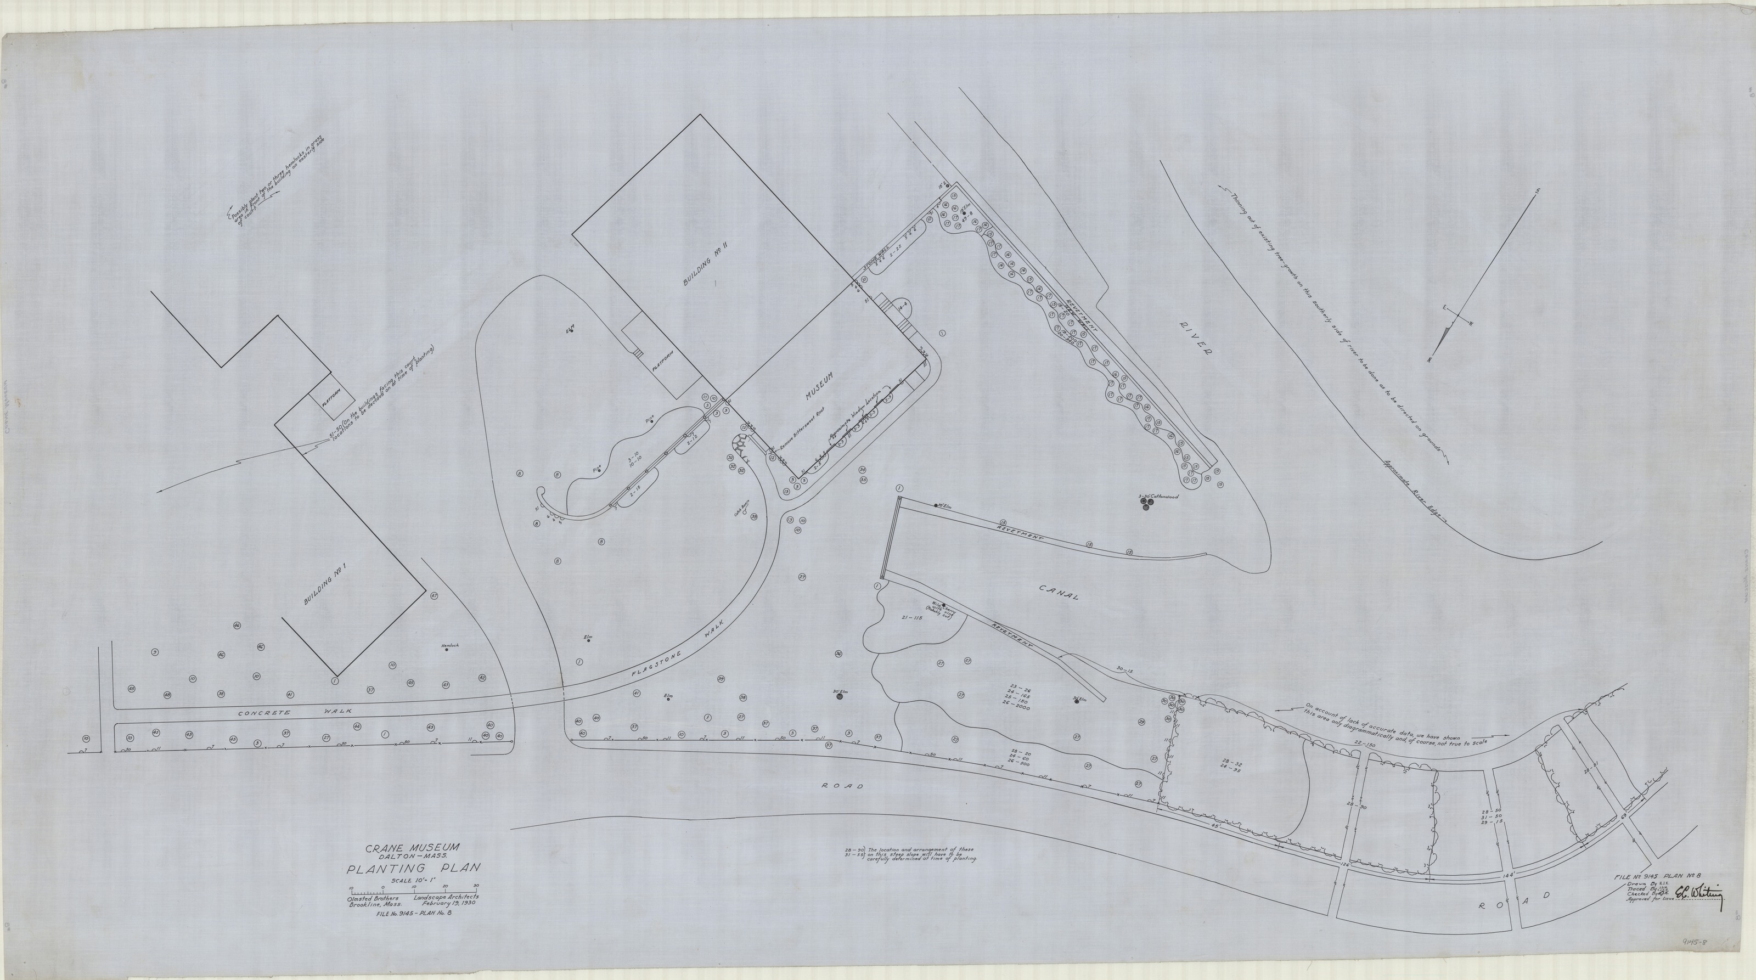
Planting follows through the winter: a study on 9 January 1930, the planting plan on the 25th with a proposed trail along the canal bank, a revision on 13 February, and a second planting plan on the 19th on a sheet nearly five feet wide.
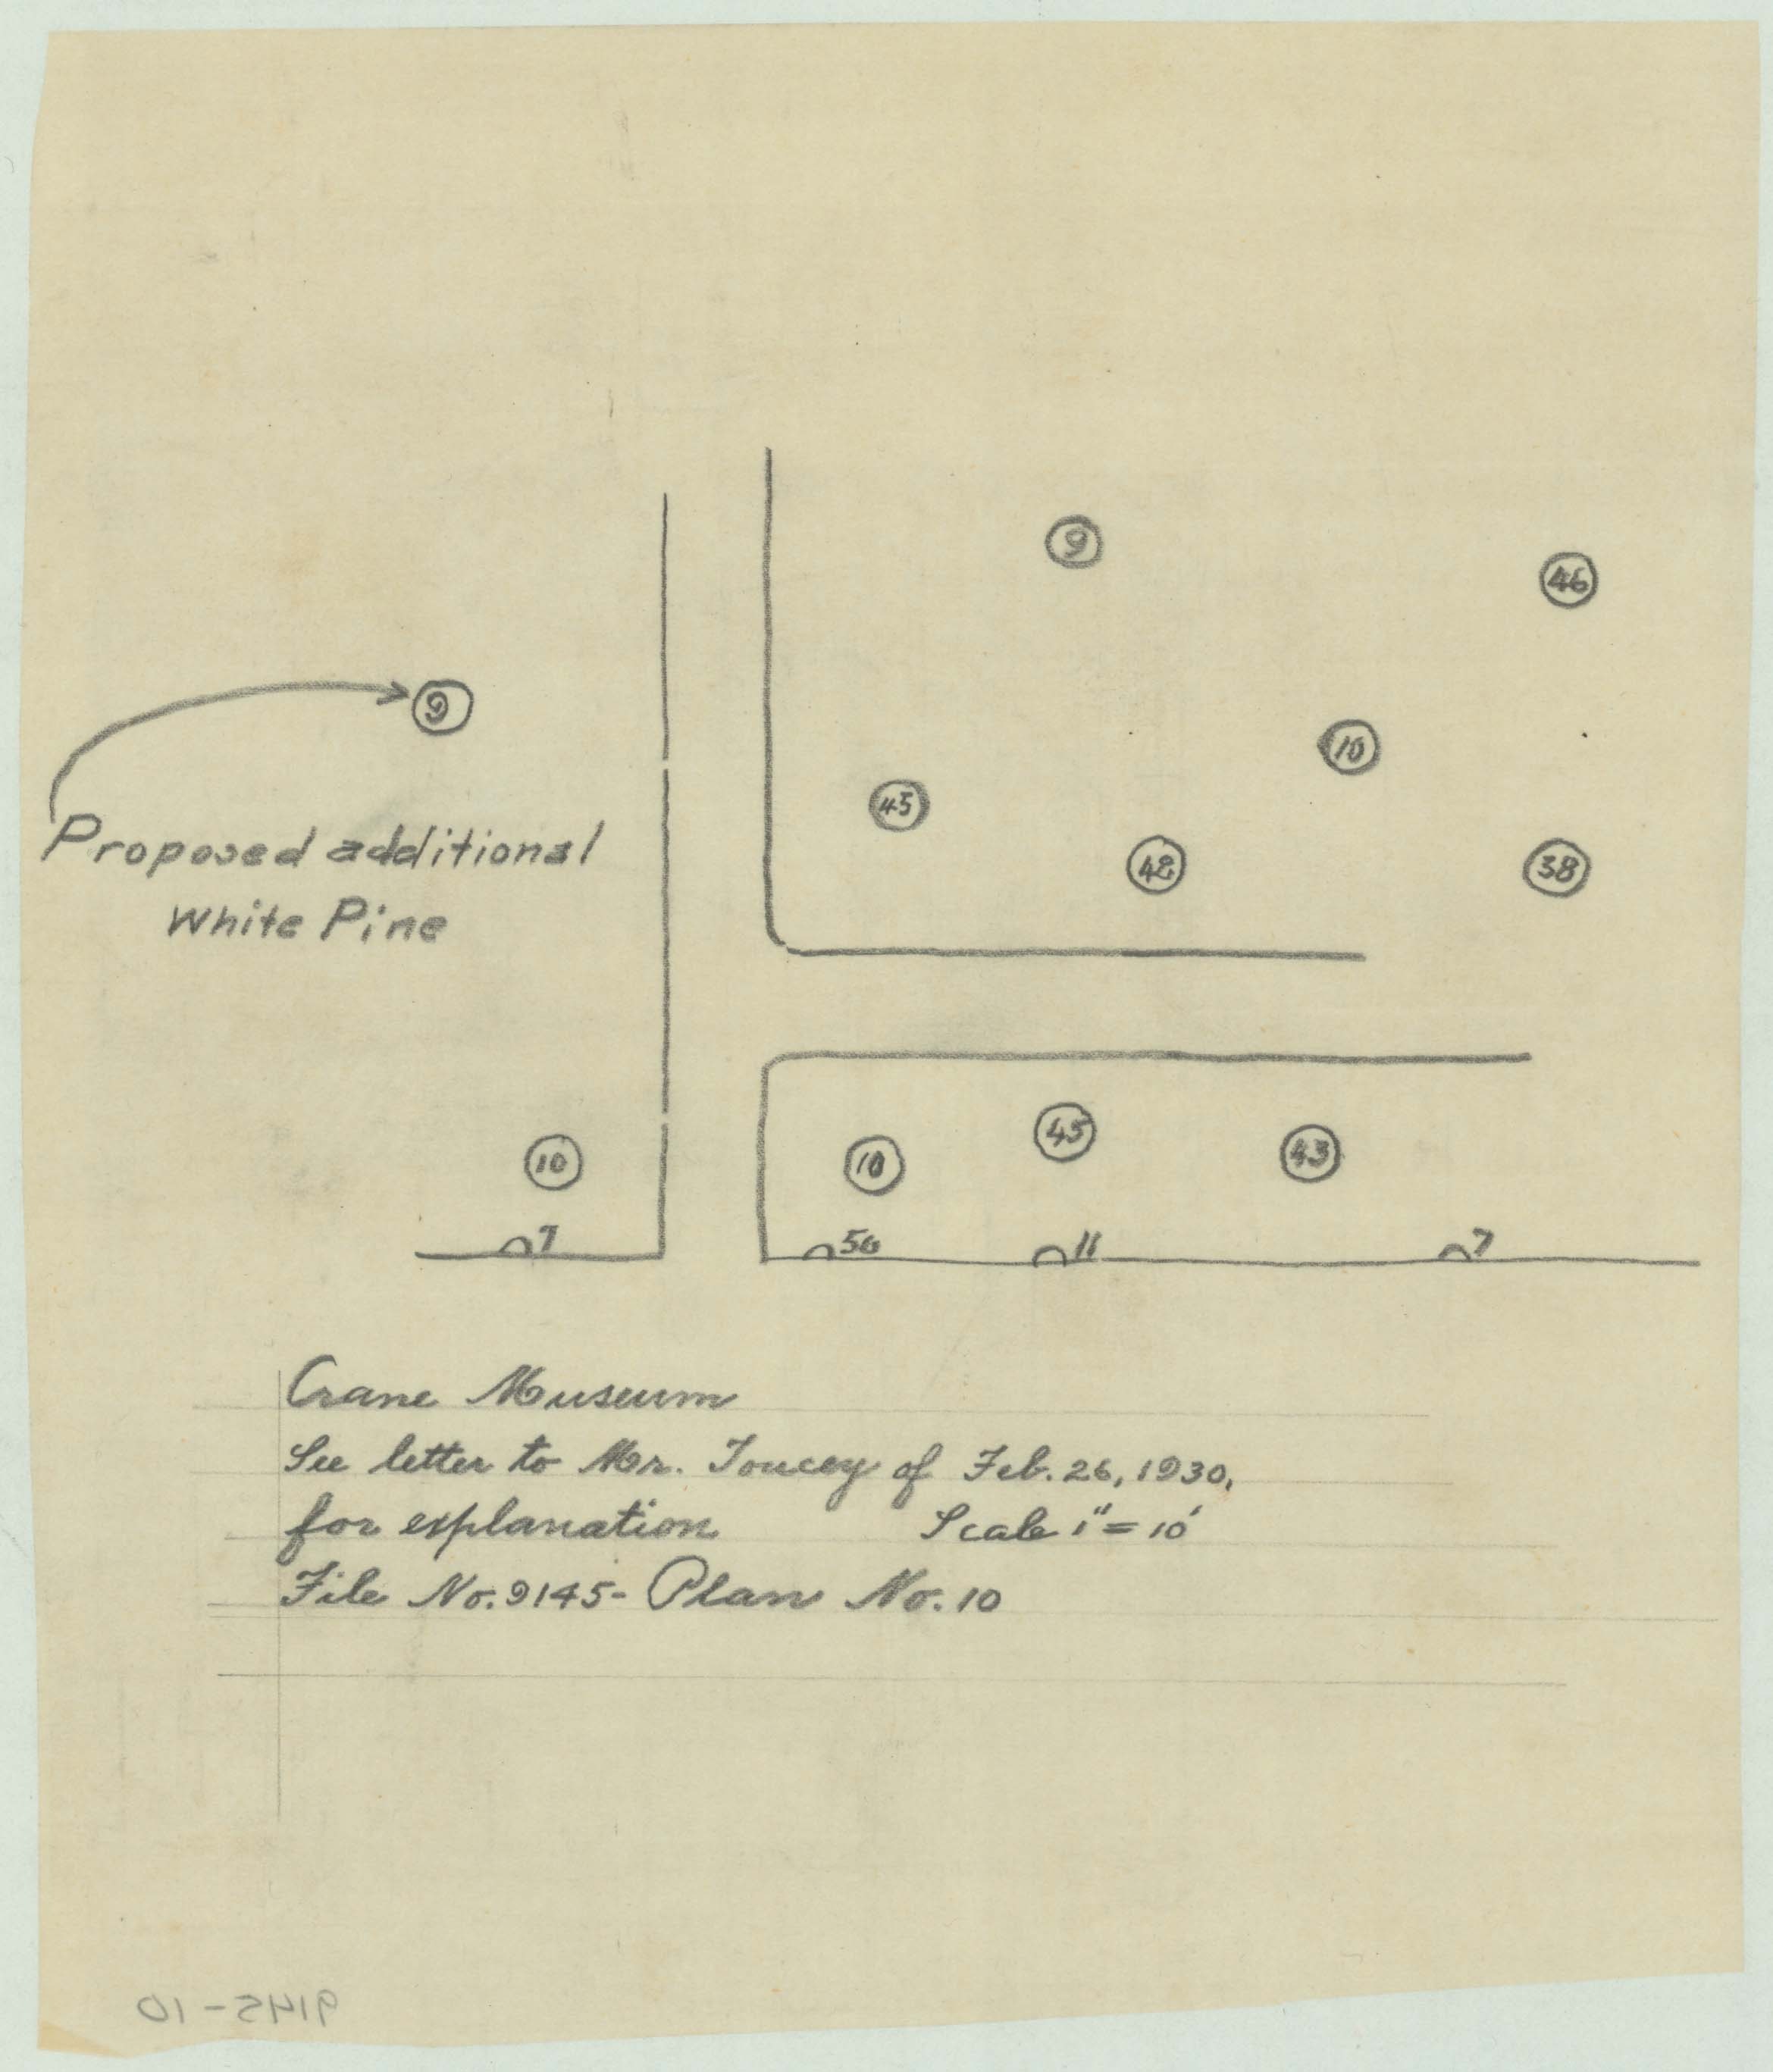
One small sheet is undated and carries the best title in the job: “Crane Museum. See letter to Mr. Toucey of Feb. 26, 1930, for explanation.” Eight and a half inches by seven and a half, tree positions by number, and a note reading “proposed additional white pine.” The drawing does not explain itself. It refers you to the correspondence.
V. Three views, one wall
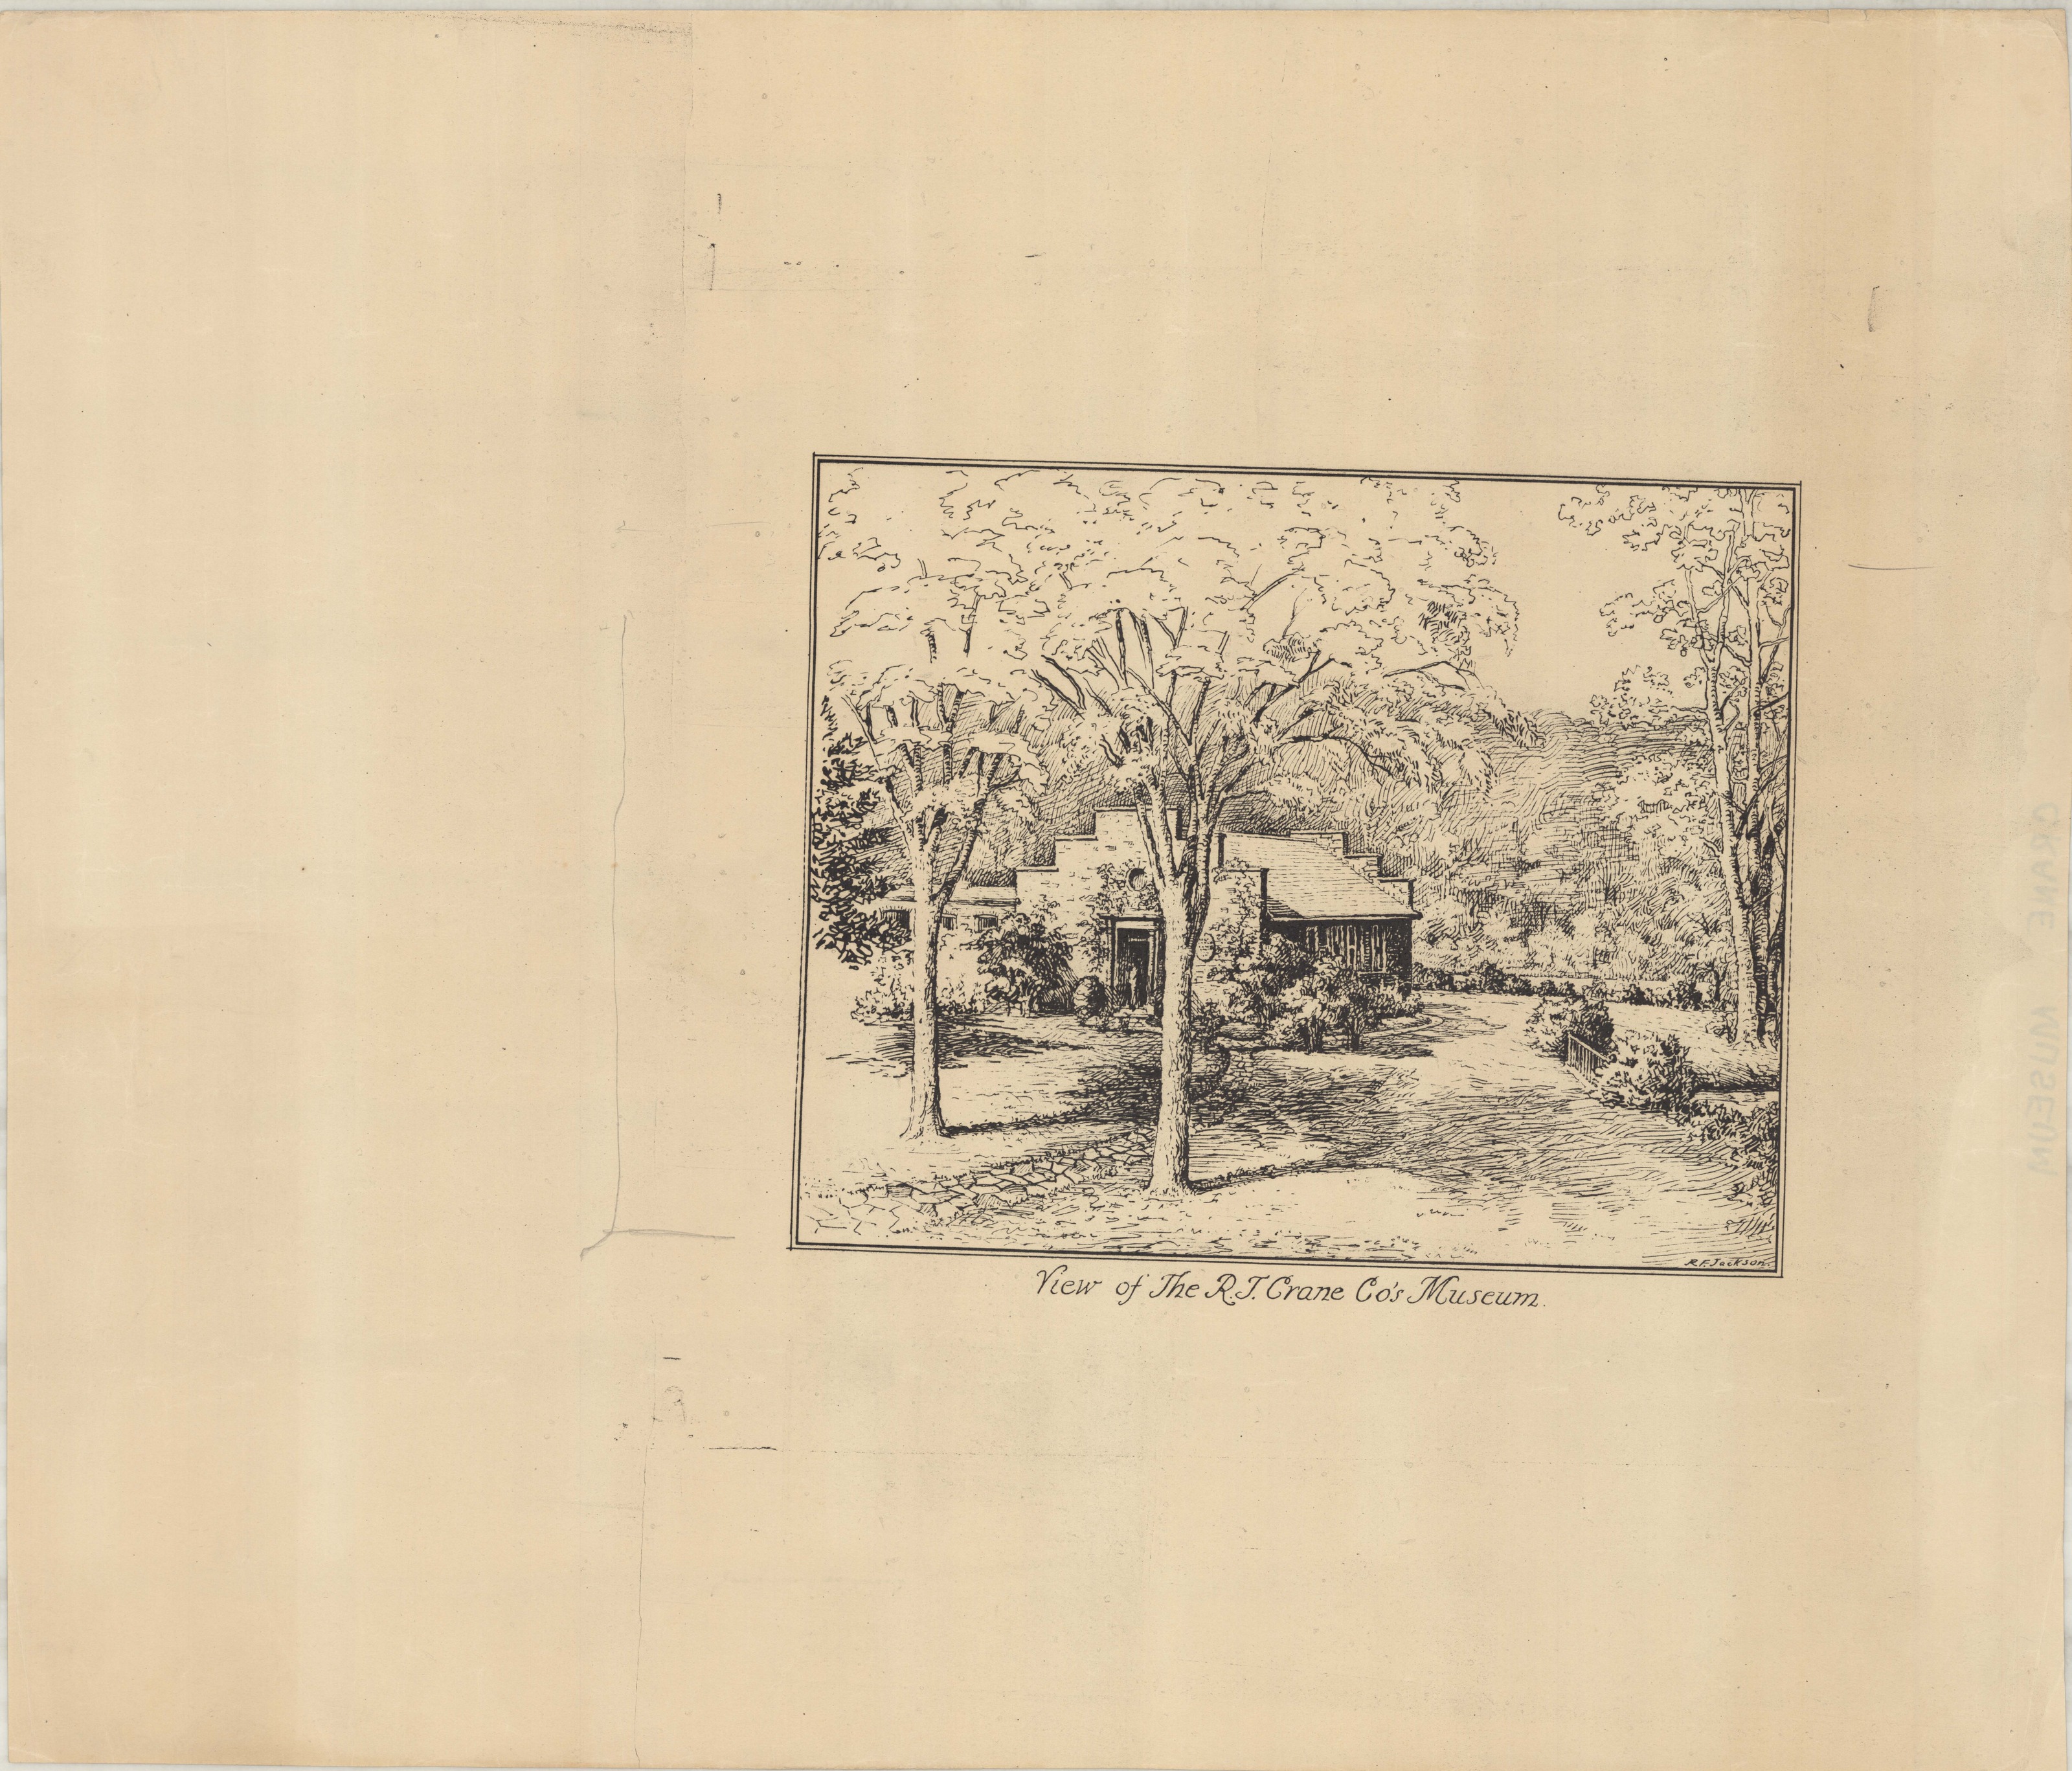
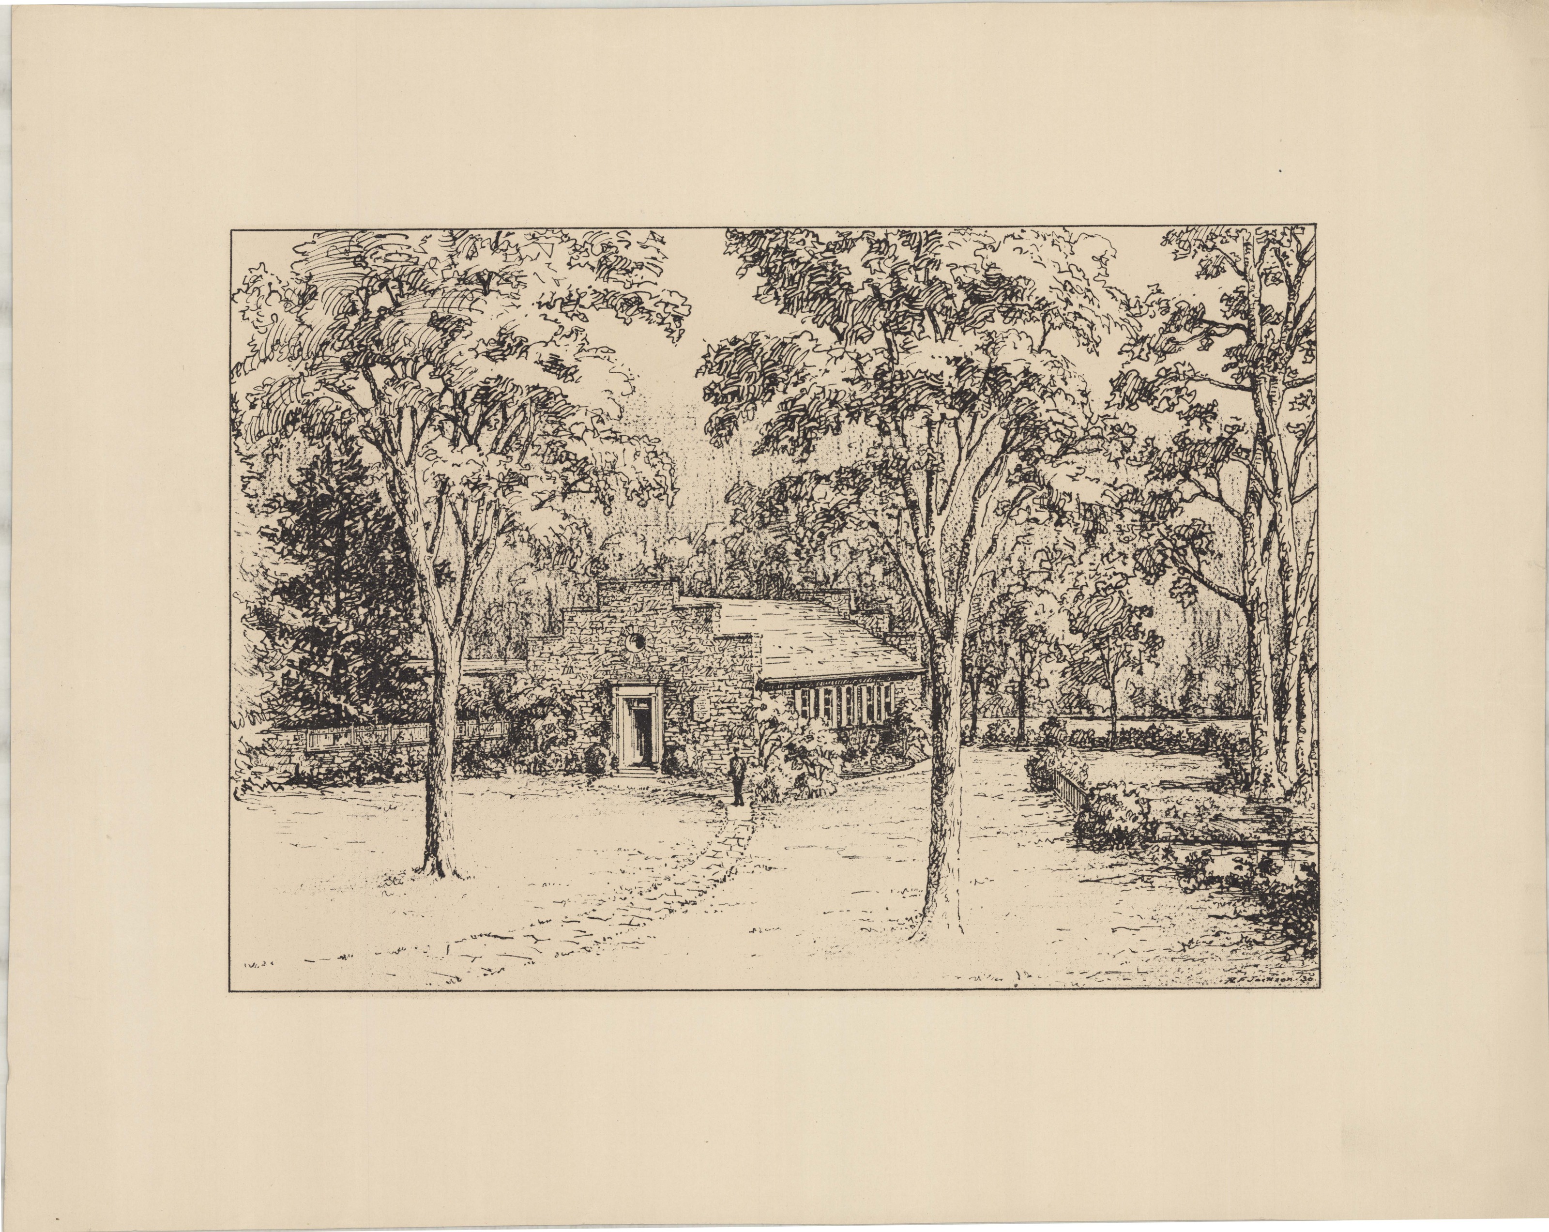
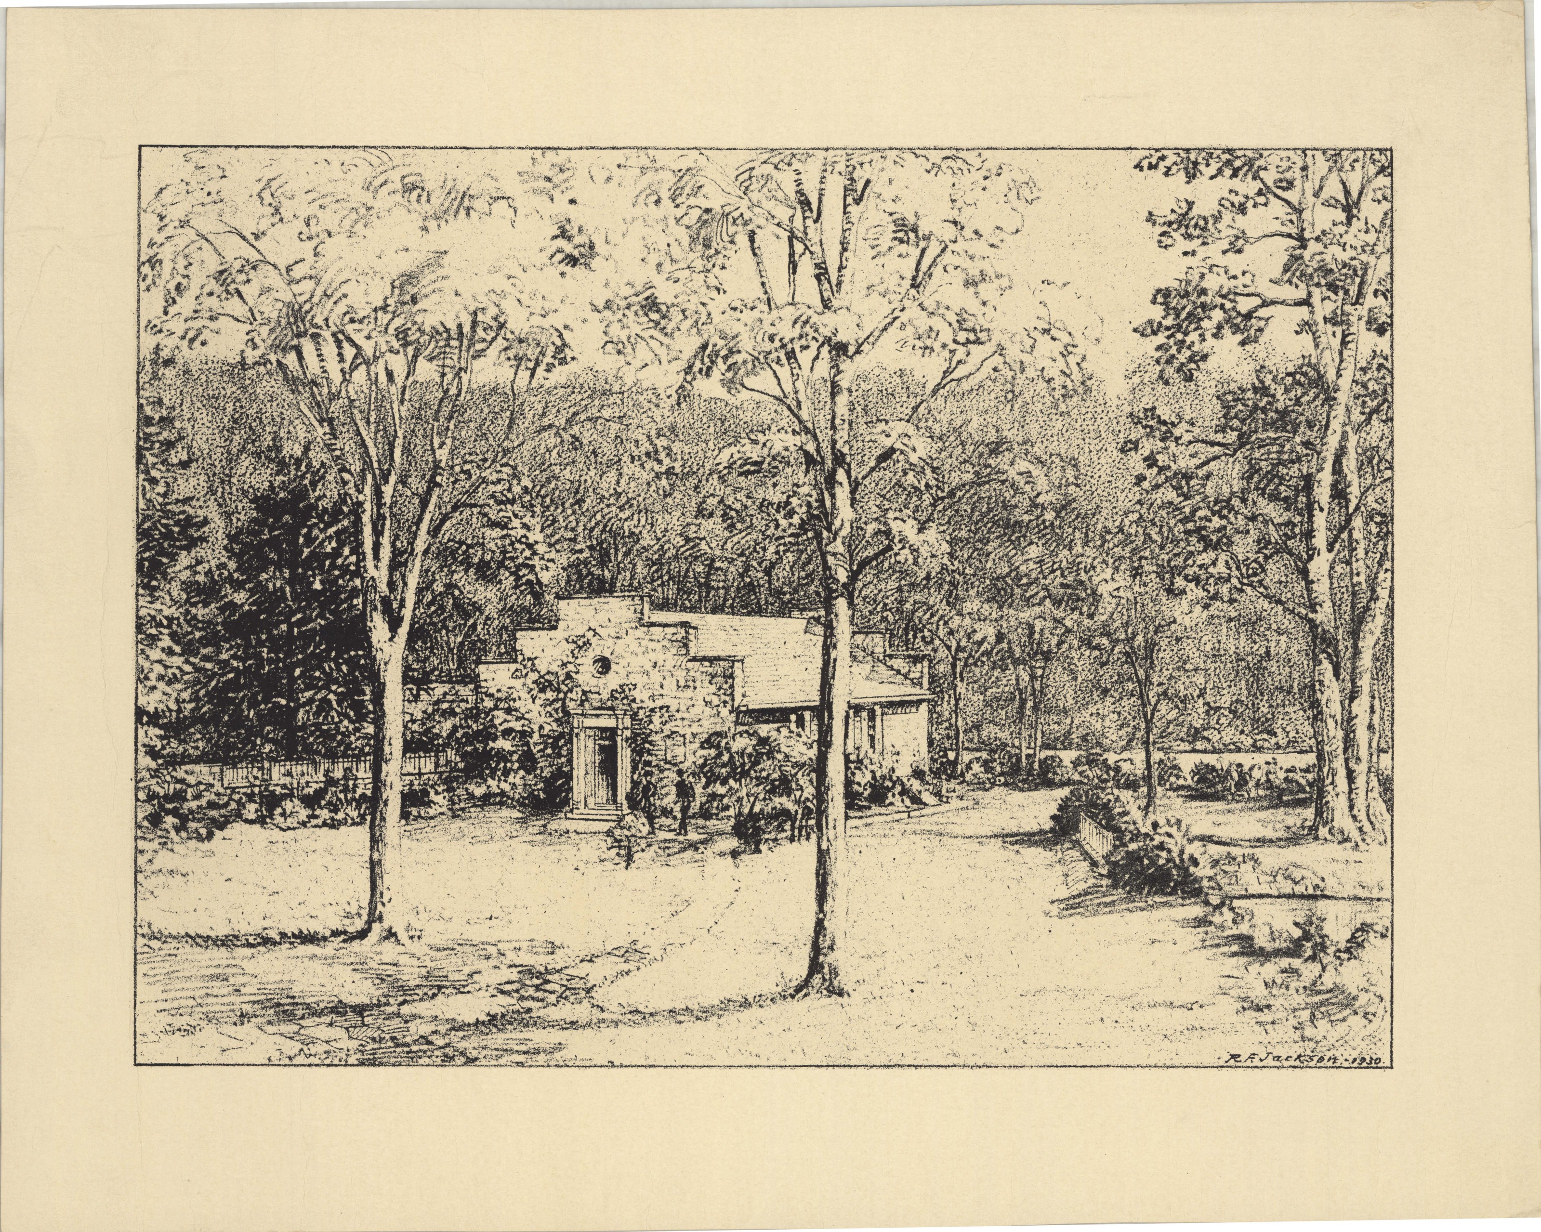
Three perspective drawings survive, all by a hand the inventory names: R. F. Jackson, two of them signed 1930.
The first shows the museum and the canal with no wall, a single figure standing in the doorway. The second shows the same view with the stone wall and fence, and a figure on the walk. The third is the wall and fence again.
It is the same device as the three wall sketches at the Winthrop M. Crane Jr. garden in the same year — the office drawing a client the choice rather than describing it. Here the question was whether to put a wall between the museum and the road at all.
VI. After, and in print
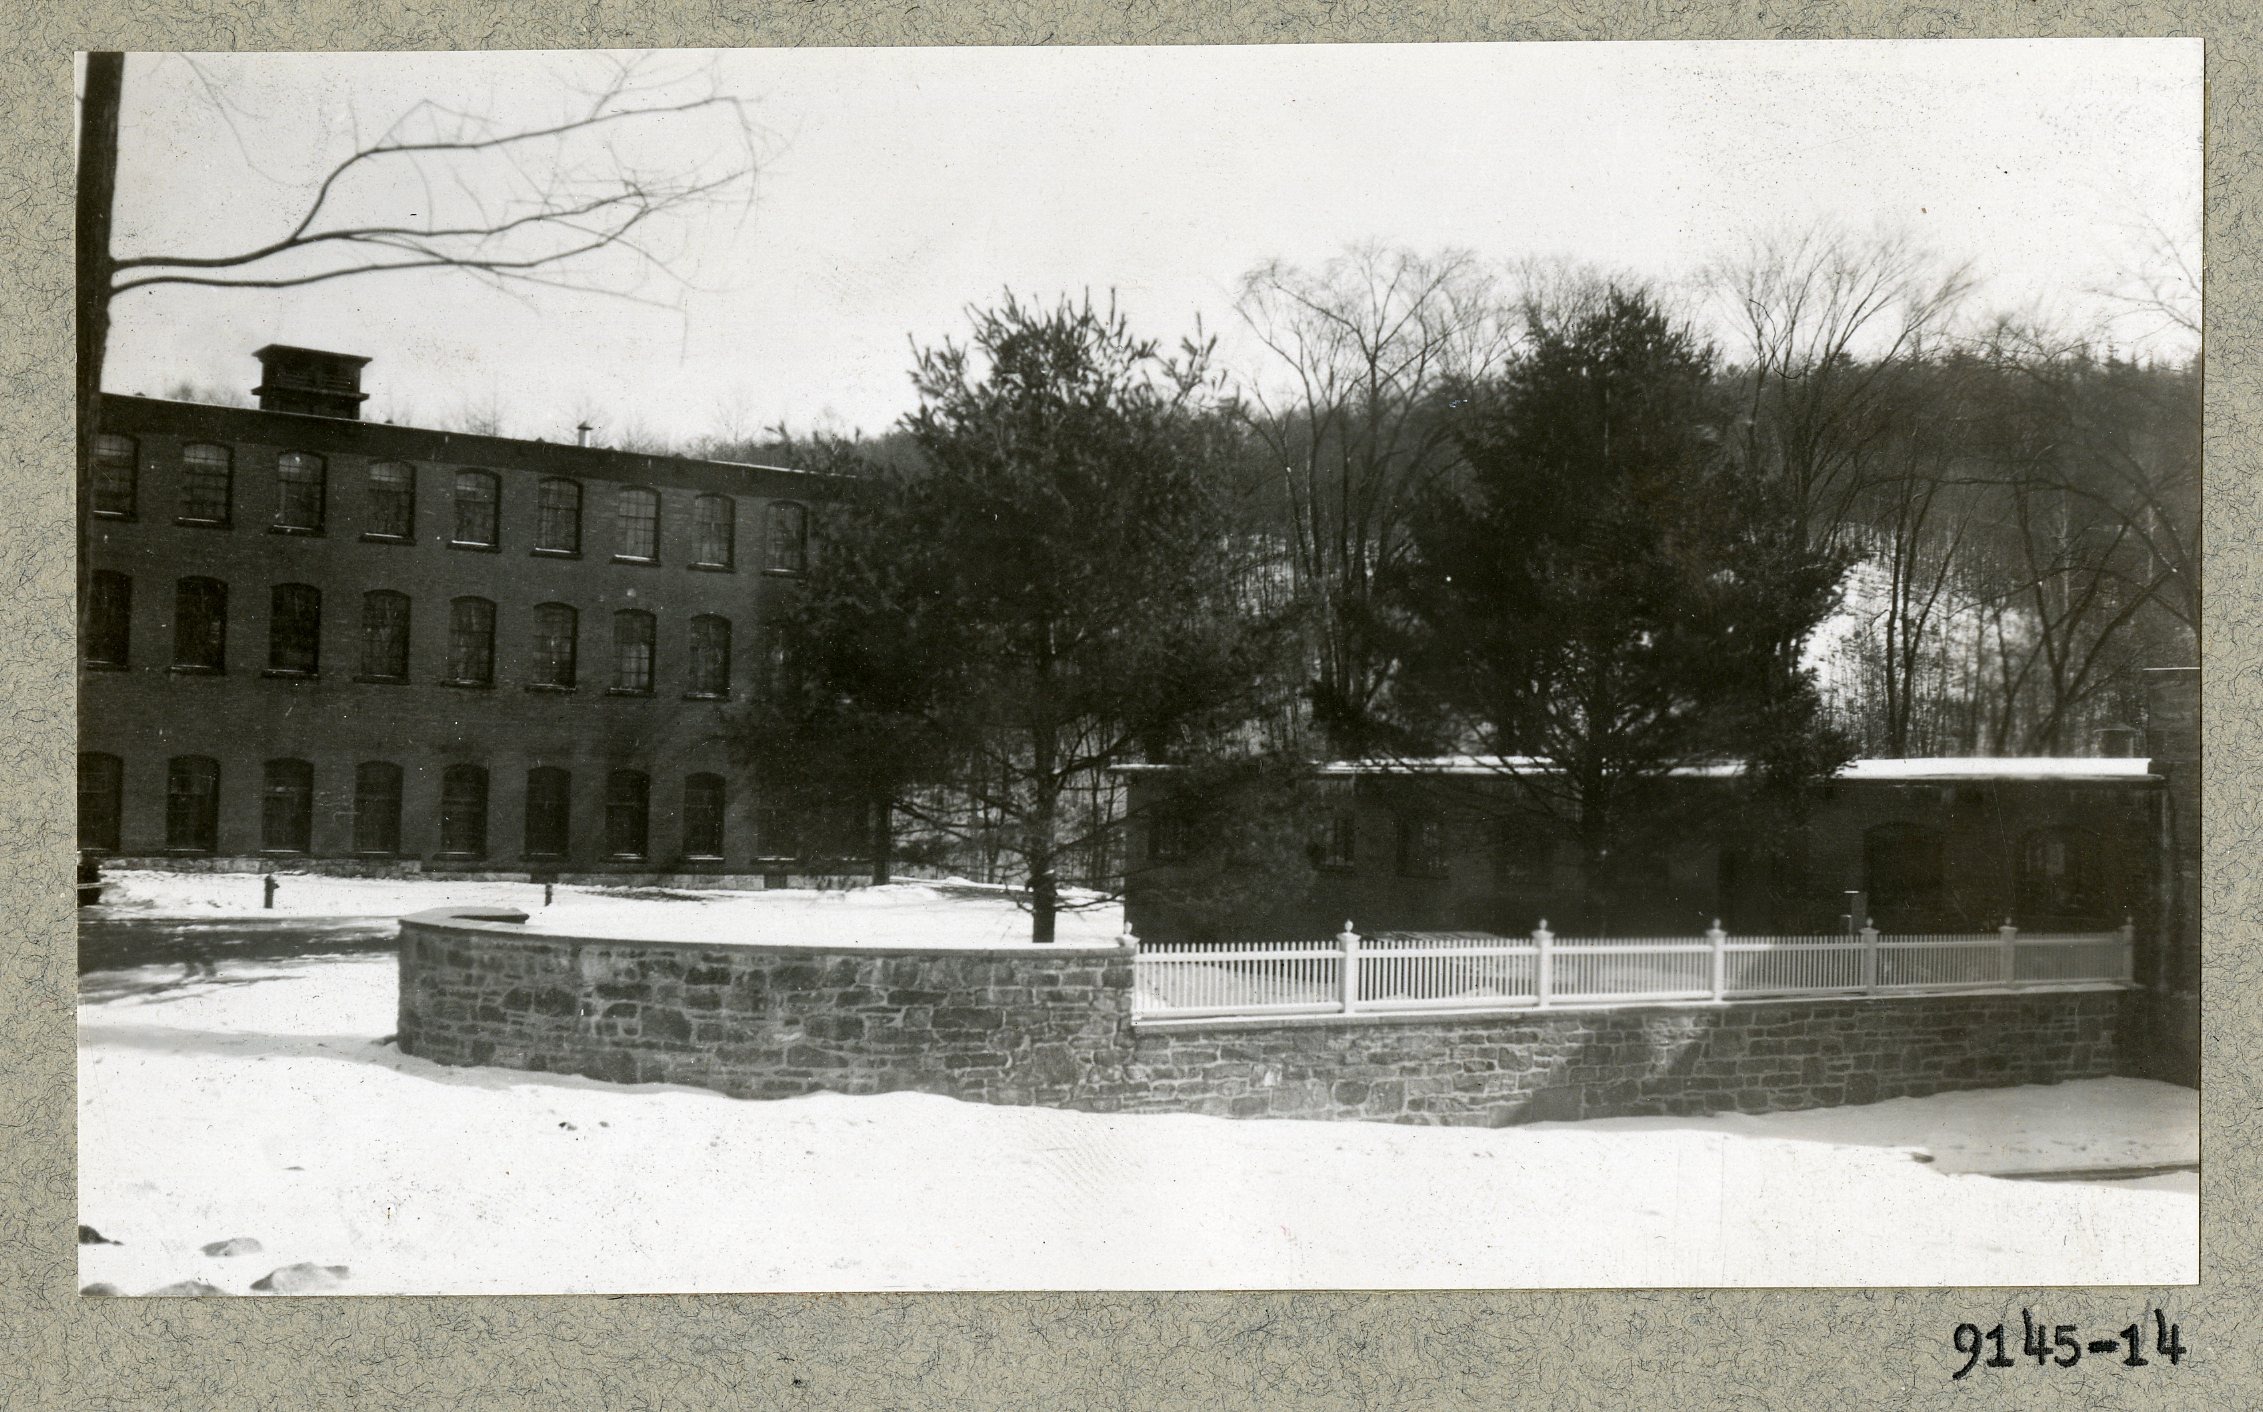
The album ends in snow: the wall built, the fence up, the flagstone walk curving to the door, a figure standing on it. One print is mounted with the note “NO NEGS.”
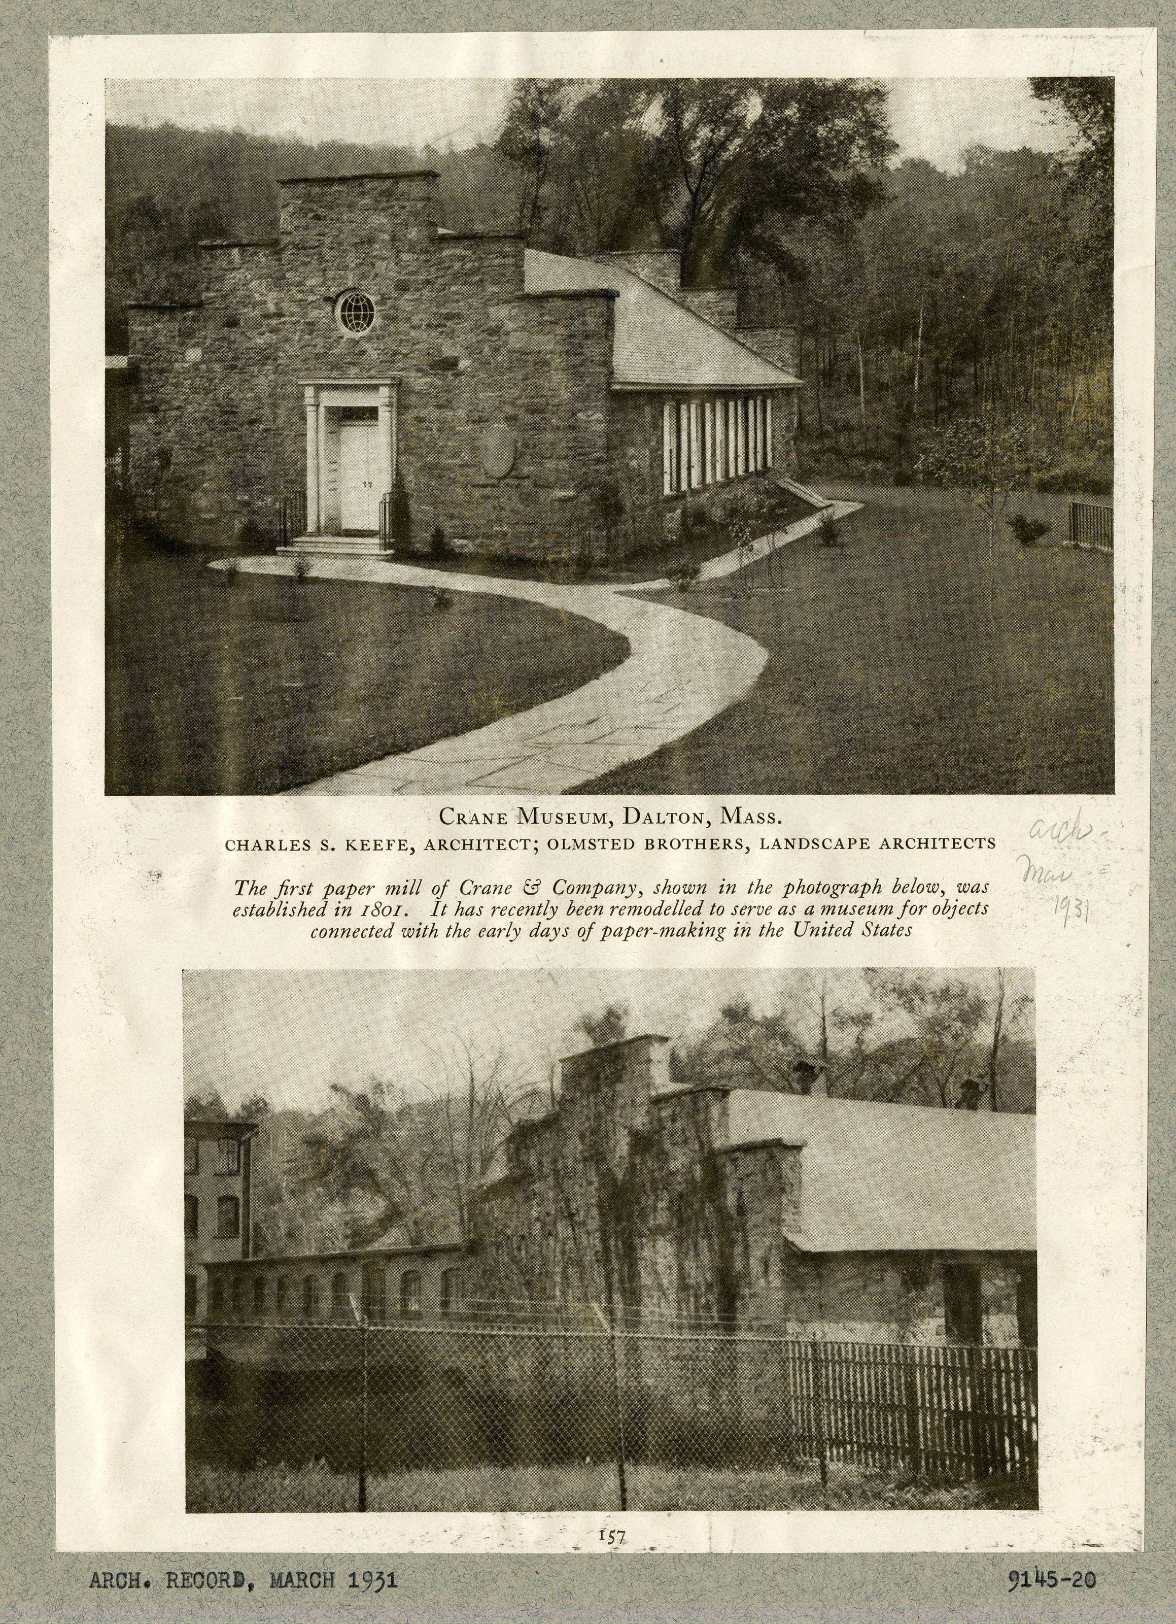
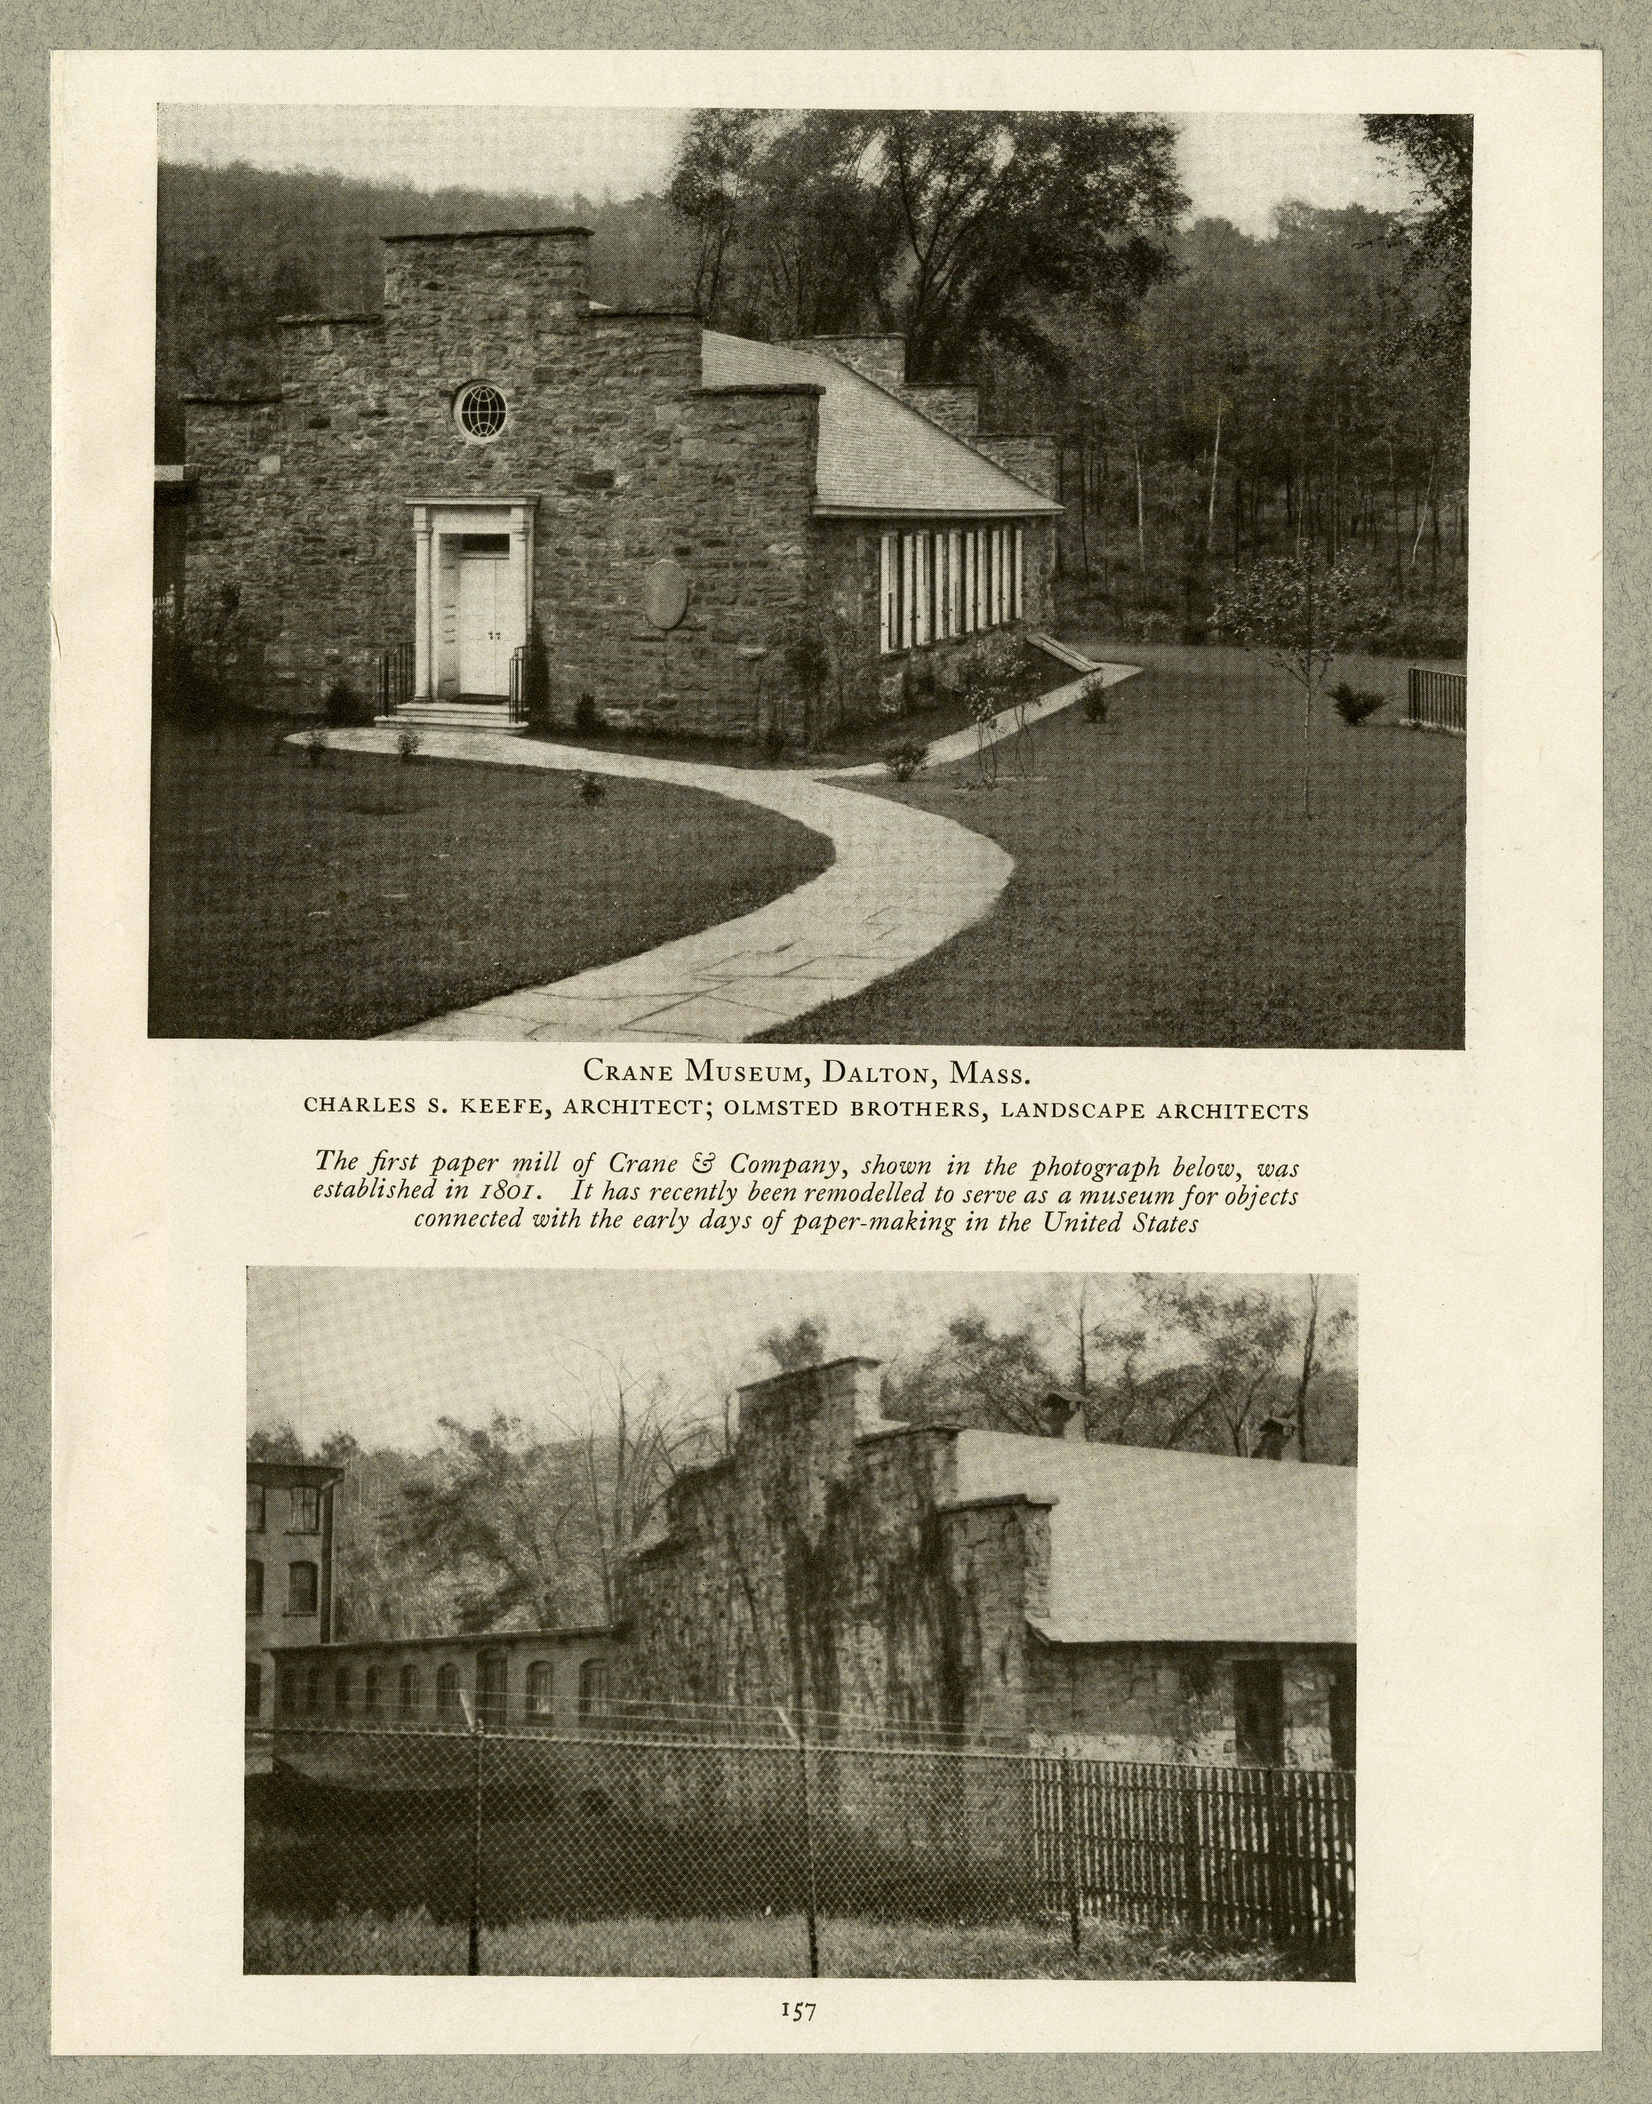
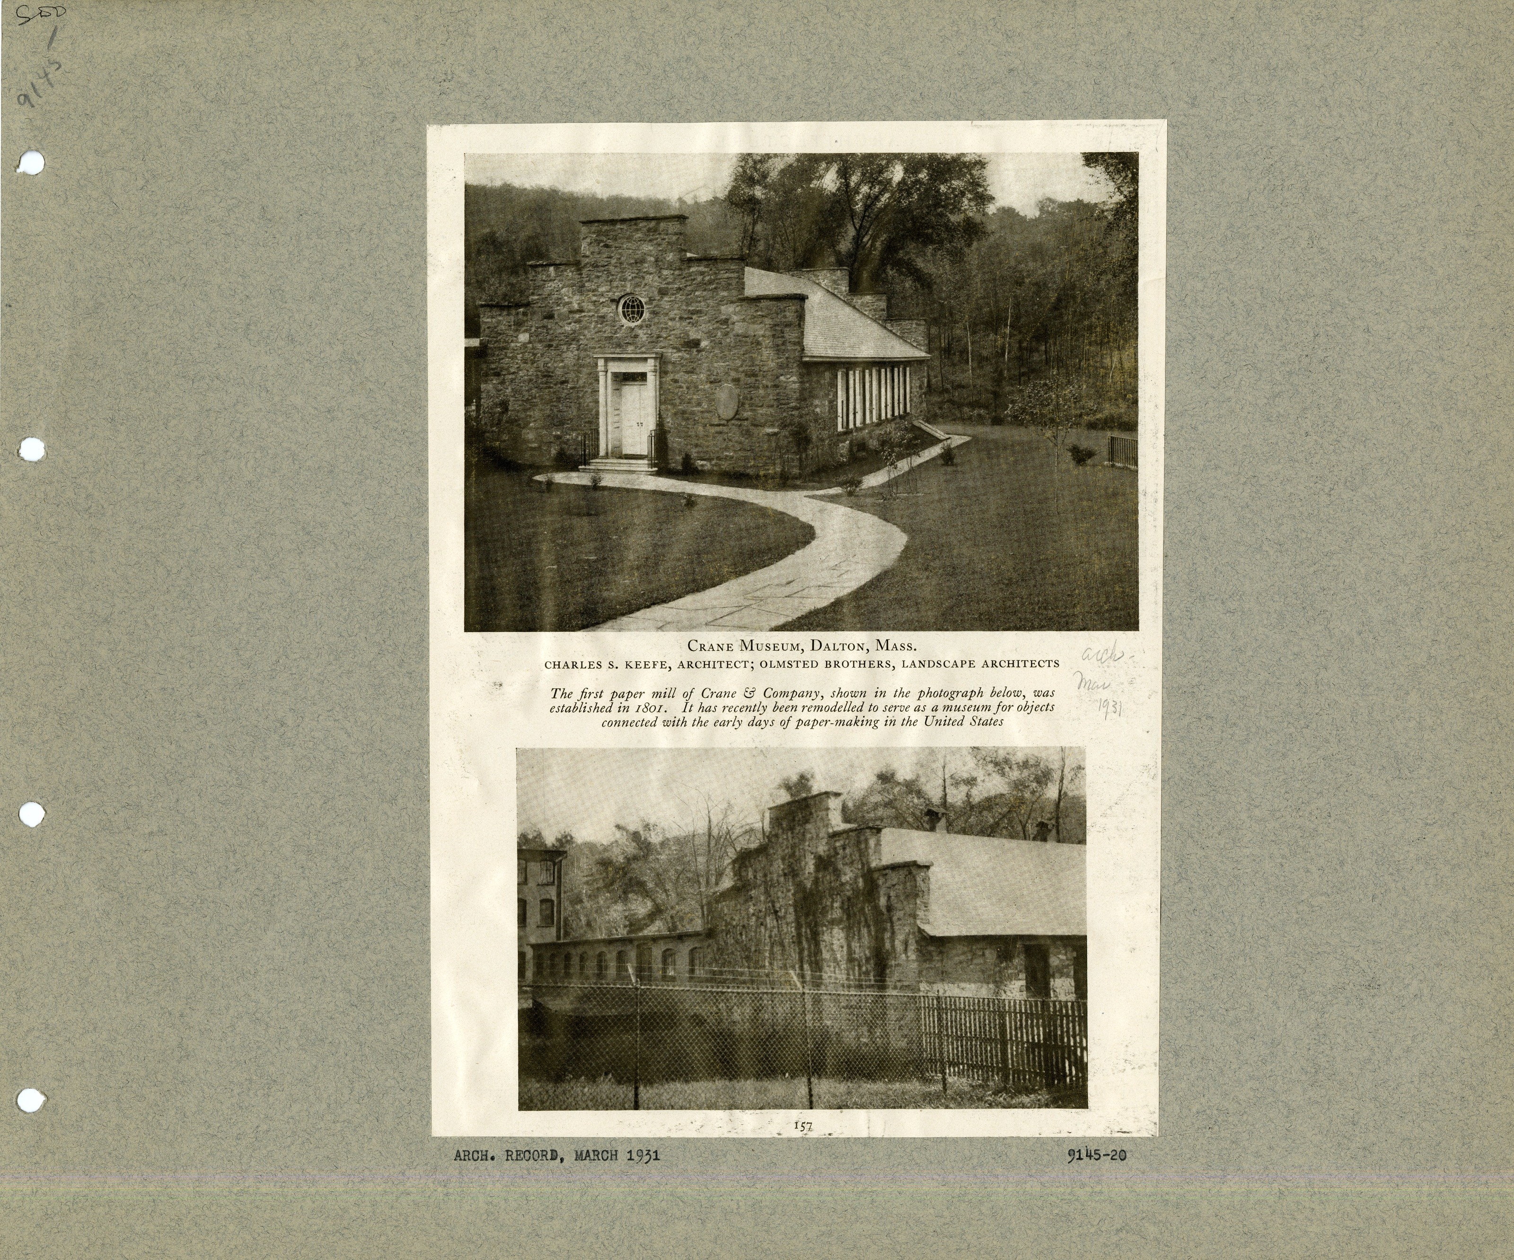
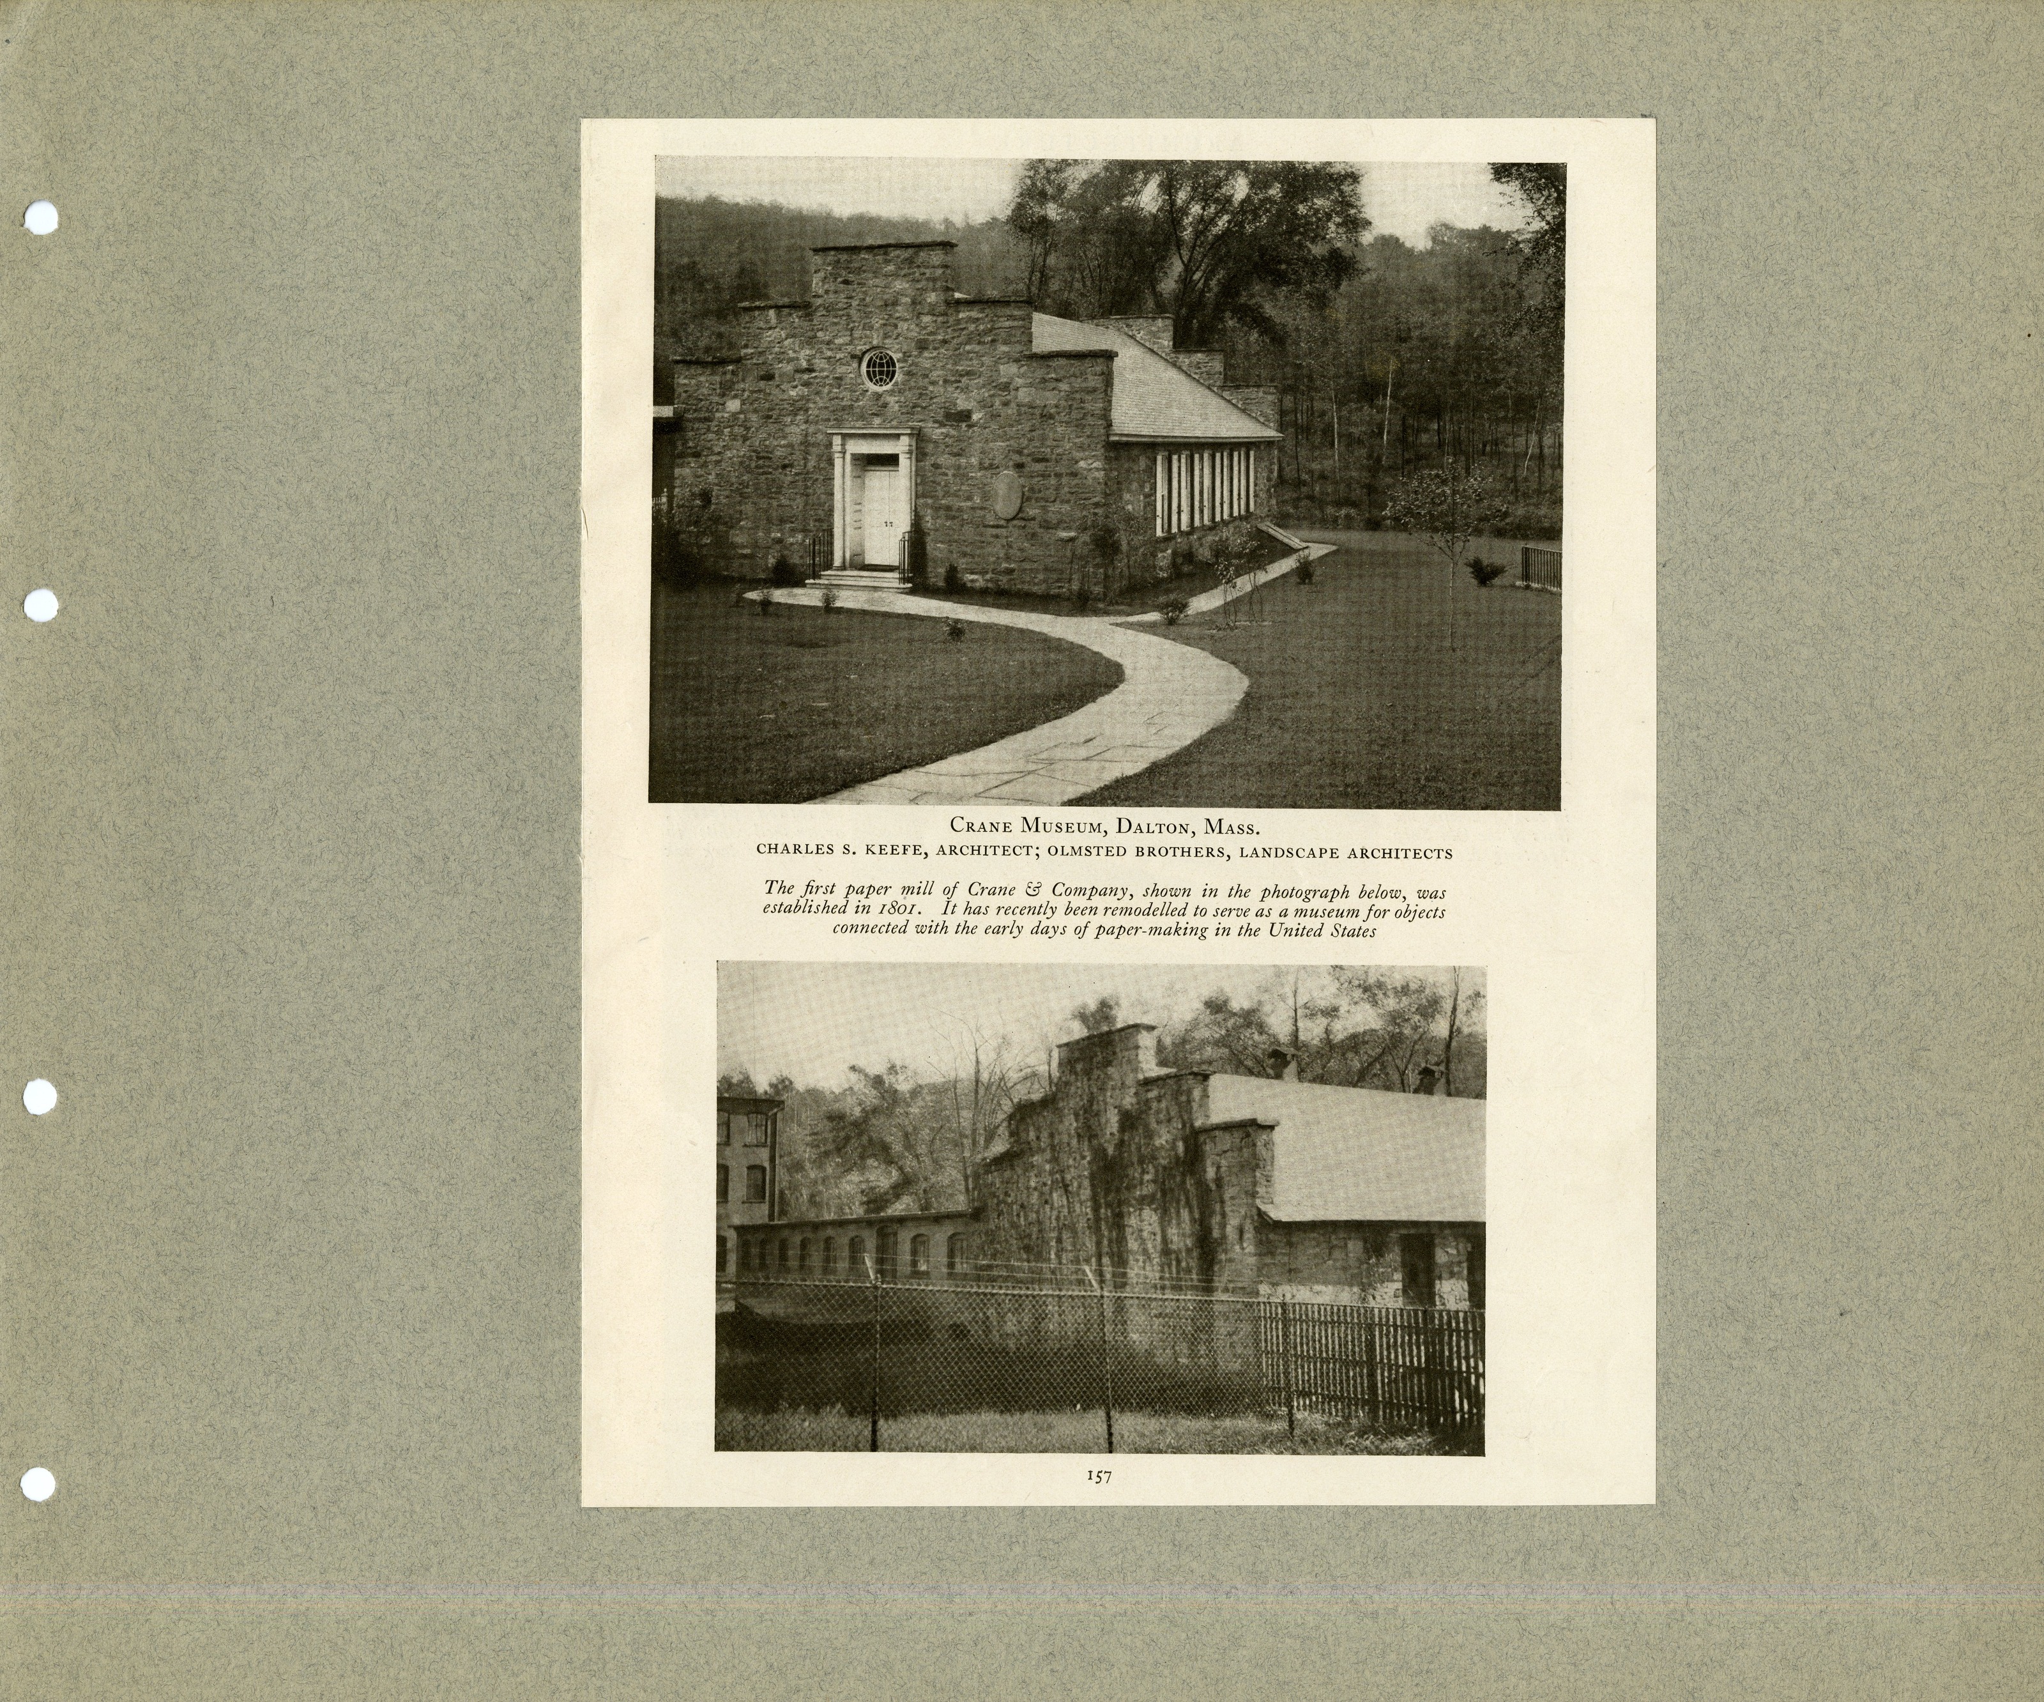
And then two pages torn from the March 1931 number of Architecture, with the work photographed and the credit set in small capitals:
“CRANE MUSEUM, DALTON, MASS.
CHARLES S. KEEFE, ARCHITECT; OLMSTED BROTHERS, LANDSCAPE ARCHITECTS
The first paper mill of Crane & Company, shown in the photograph below, was established in 1801. It has recently been remodeled to serve as a museum for objects connected with the early days of paper-making in the United States.”
Somebody in the Brookline office cut that out and put it in the book. It is the only published credit in any Berkshire job file this survey has opened.
Sources
Olmsted Archives, Frederick Law Olmsted National Historic Site, National Park Service: job 09145, fourteen plans and an office photograph album, with titles, dates, sheet sizes and inventory notes as recorded at olmstedonline.org; scans from the Olmsted Archives on Flickr. Titles, inventory notes, the typed captions on the album prints and the text of the Architecture tear sheet are transcribed as they stand, including the “R.T. Crane & Co.” of one title block. Wikipedia, “Crane and Company Old Stone Mill Rag Room,” for the building of 1844 by Zenas Marshall Crane and James Brewer Crane, its use in processing rags, the 1930 conversion by Charles S. Keefe with the steel and concrete foundation, the transomed doors, Doric columns and circular window, Zenas Crane’s tools and the replica vat, the National Register listing and National Historic Landmark designation of 1 July 1983, the Cranesville Historic District of 2005, and the museum’s indefinite closure as of 2024. The 1801 founding of the mill is as cited on this site’s Willow Brook page. The letter to Mr. Toucey of 26 February 1930 has not been seen.