Everything about timber is harder than it looks, and the reason is simple: wood is alive to the weather long after the tree is dead. It swells across the grain in a wet August and shrinks again in a dry February, and it does this every year, forever. A joint that fits perfectly in the shop opens in the house.
So the whole trade is organized around an accommodation with that fact. Mortise and tenon rather than nails, because a pegged joint can breathe. Panels held in grooves and never glued at the edges, so the panel can move inside a frame that does not. Quarter-sawn oak for anything that must stay flat. A tolerance chosen not for today but for the range the piece will see over its life.
The men who did this were not decorating. They were engineering in a material with opinions.
I. From the mountain to the bench
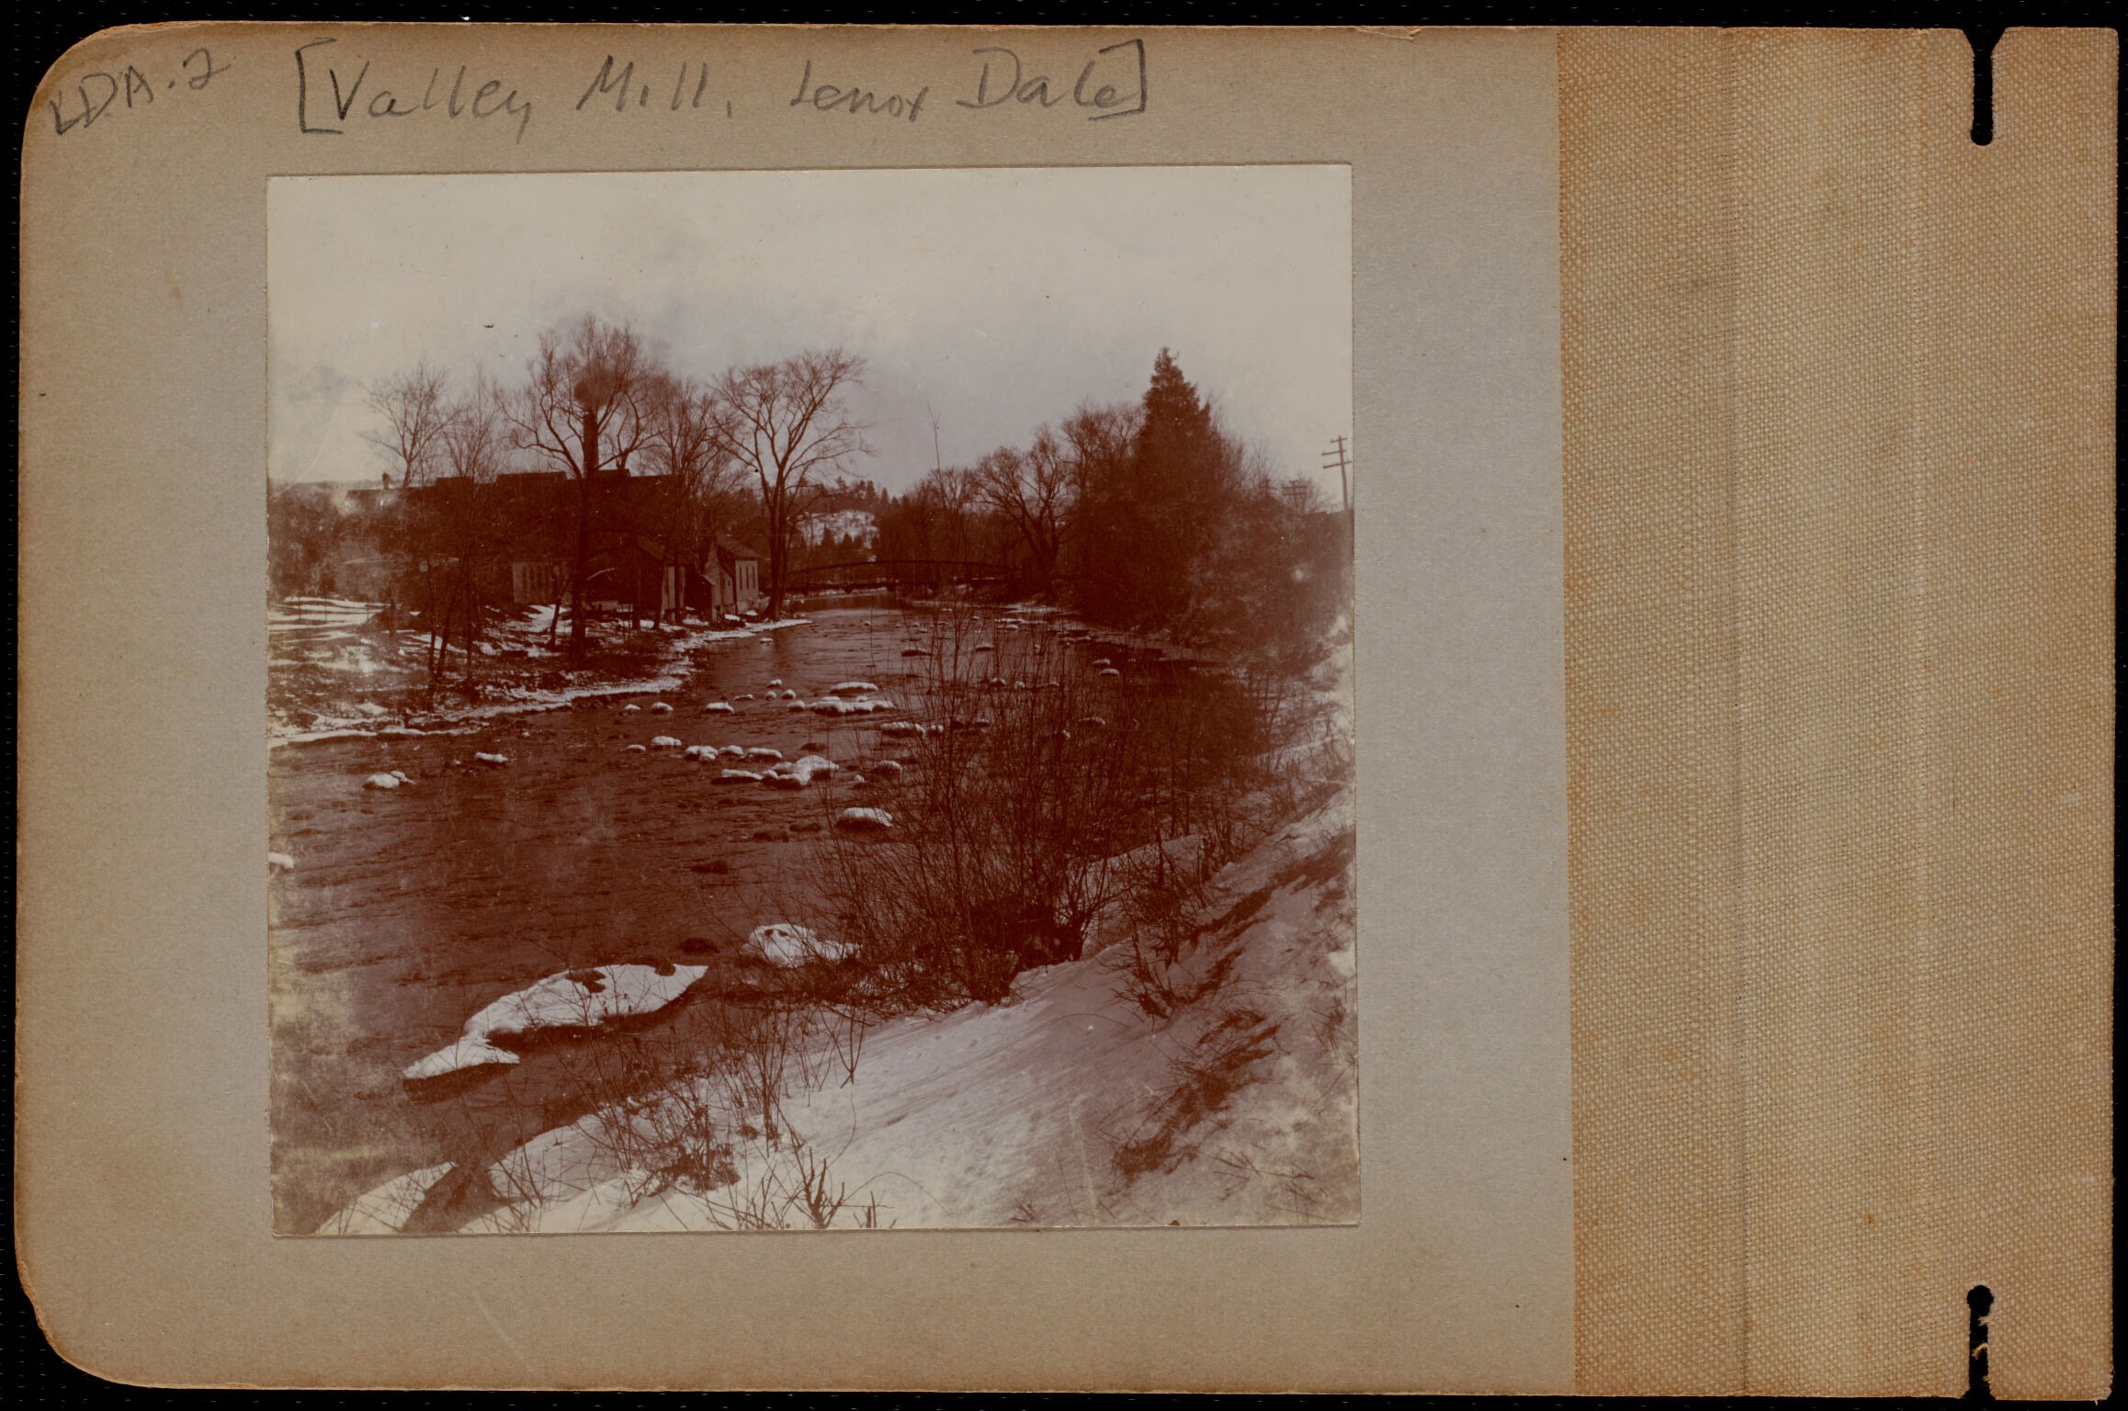
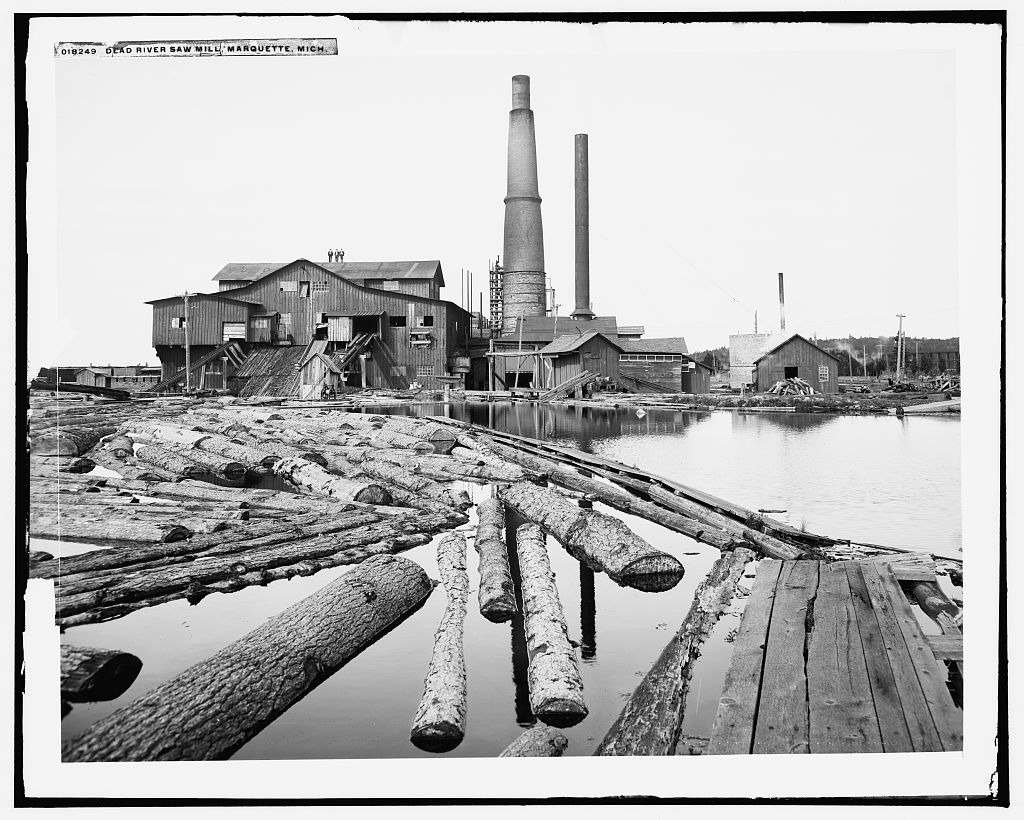
The timber came off the Berkshire slopes in winter, when the ground was hard enough to haul over and the sap was down. It went to mills on the rivers — the Valley Mill at Lenox Dale is in the Lenox collection, a long low building on the water — where the log was reduced to stock and stacked to season. Anything hurried through green would tell on it later.
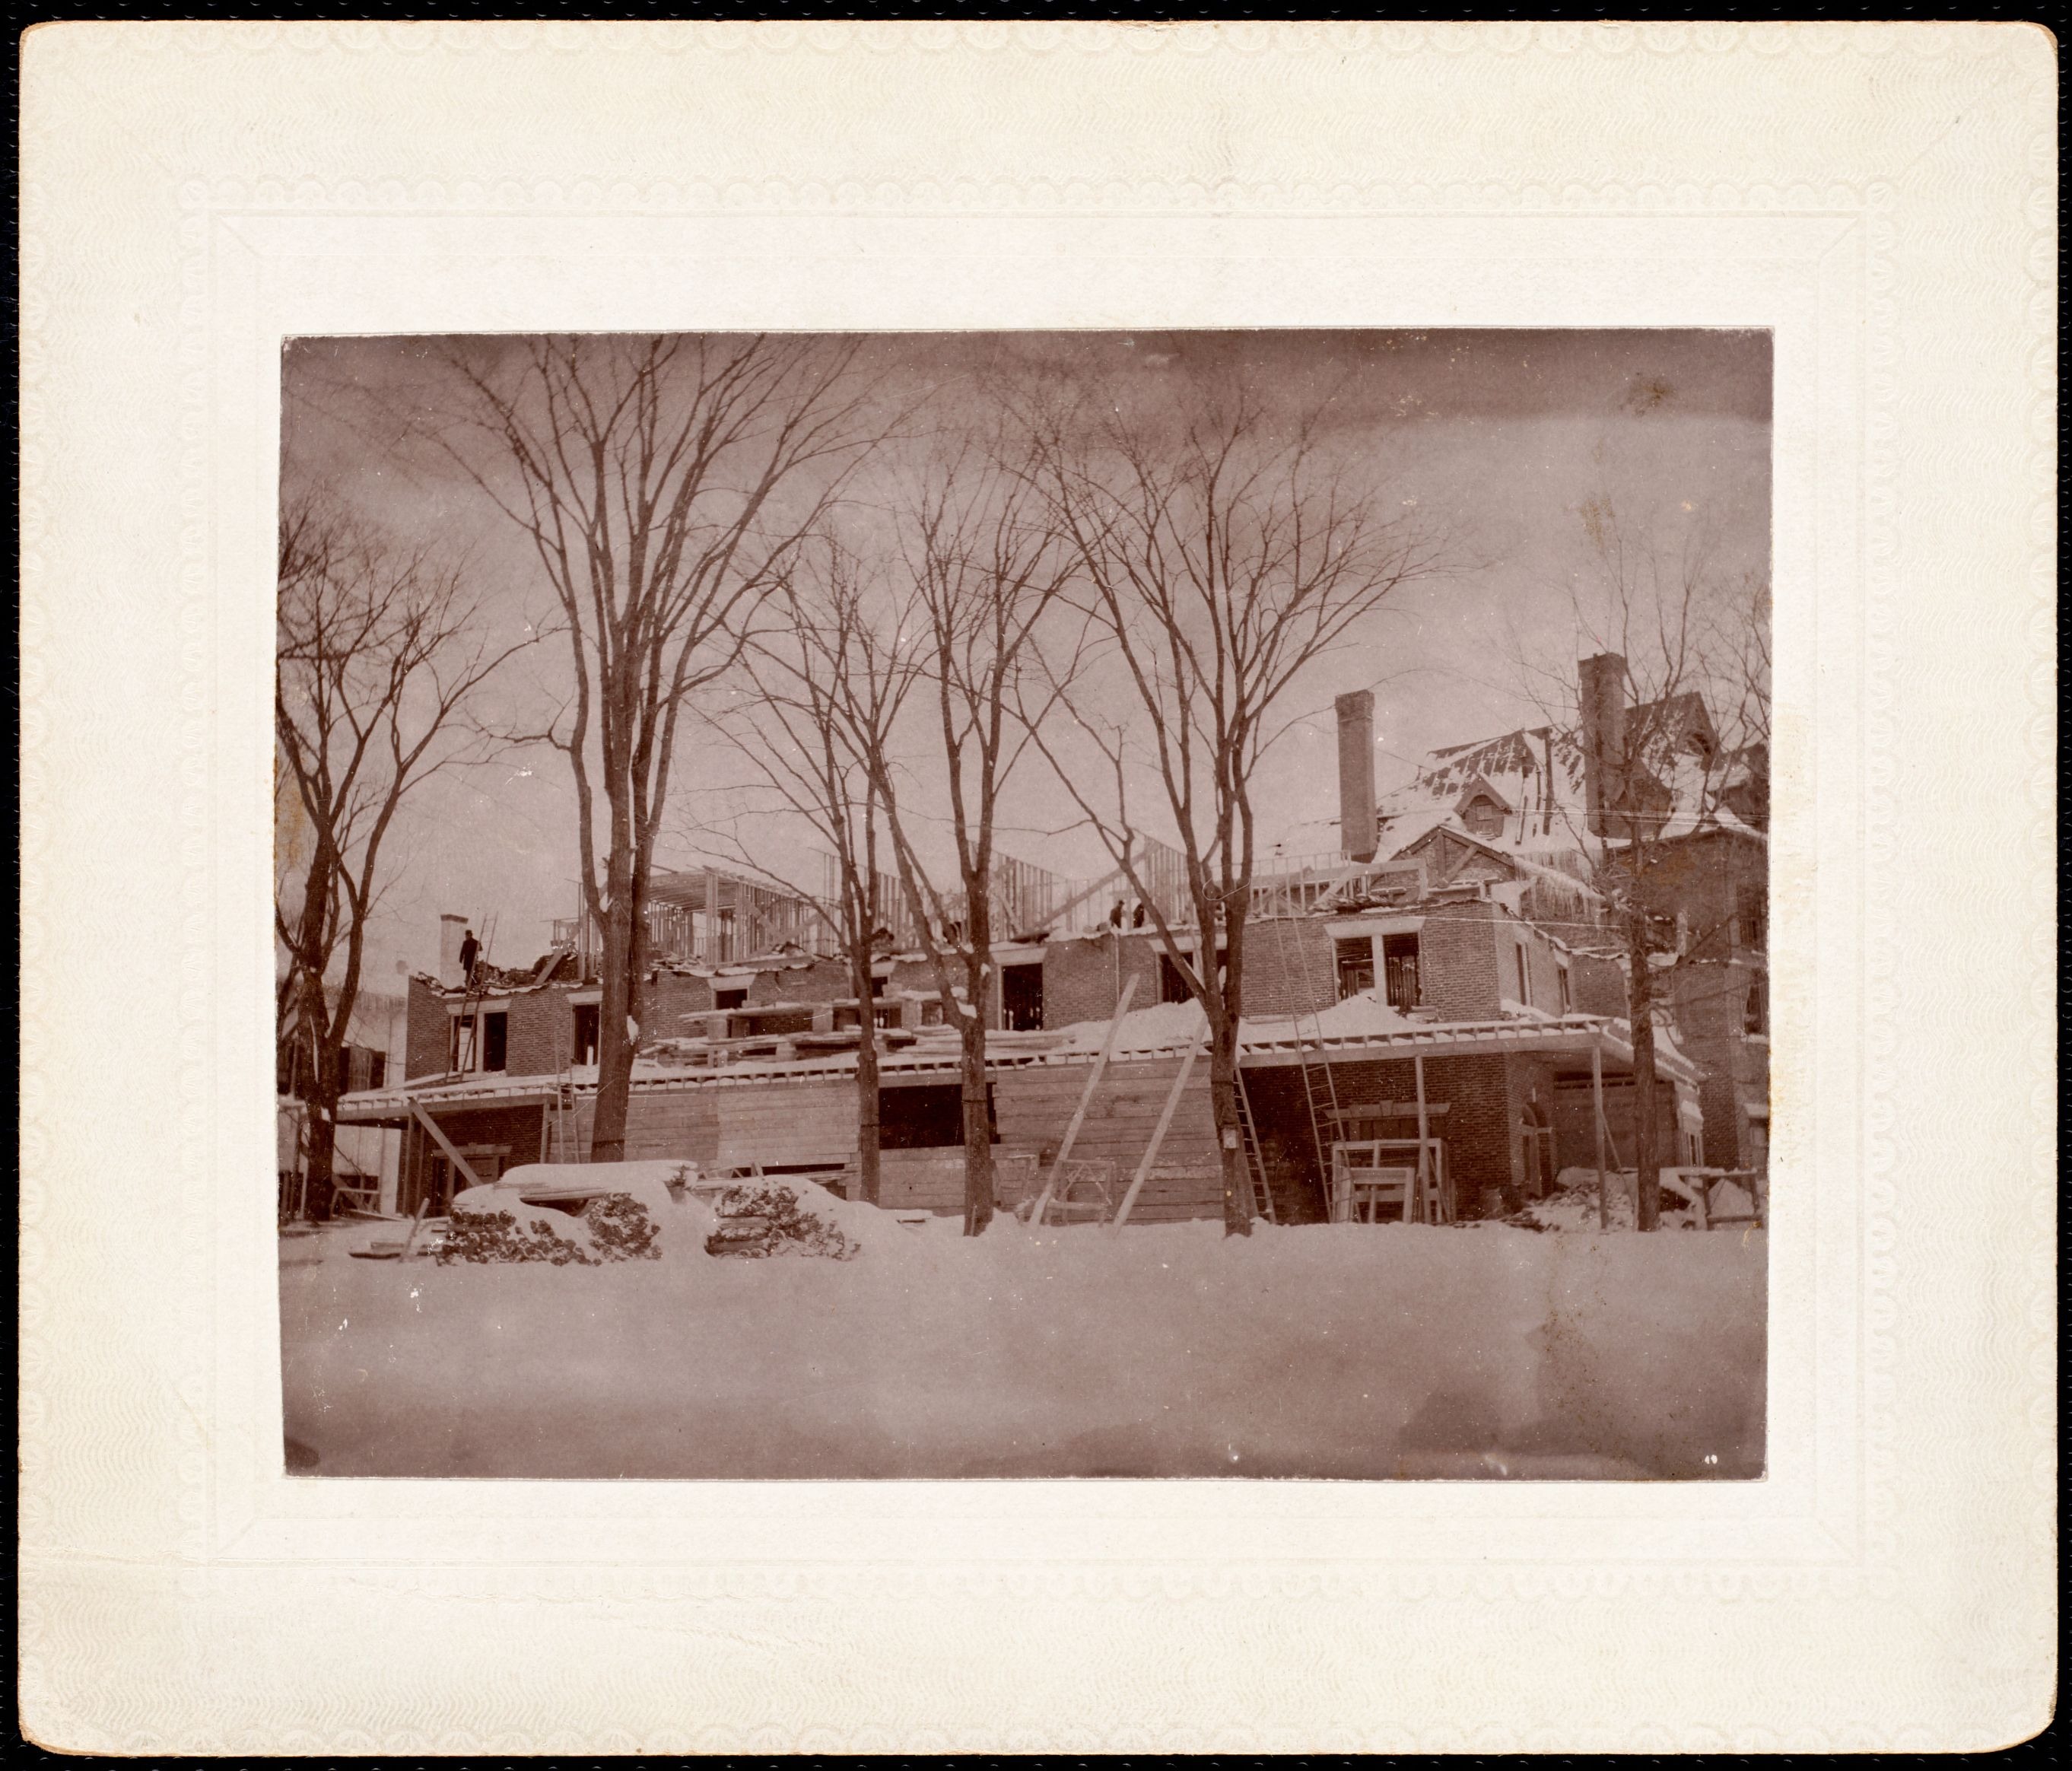
The rough framing then went up on site, and the finish work did not. Moldings, paneling, doors, staircases and window sash were made in millwork shops, to the architect’s full-size details, and brought out to the house to be fitted. The Curtis Hotel photographs show the other half of it: a frame standing open in a Berkshire winter, the sticks up and the skin not on, which is exactly the state a building has to survive between the framers leaving and the joiners arriving.
II. The stair
Of everything a house carpenter made, the staircase was the test. It is a structure, a sculpture and a piece of arithmetic at once: every riser identical to a sixteenth, the going consistent, the handrail turning through a curve in three dimensions and arriving at the newel at the right height. Get one riser wrong and every person who climbs it for the next century will feel it without knowing why.
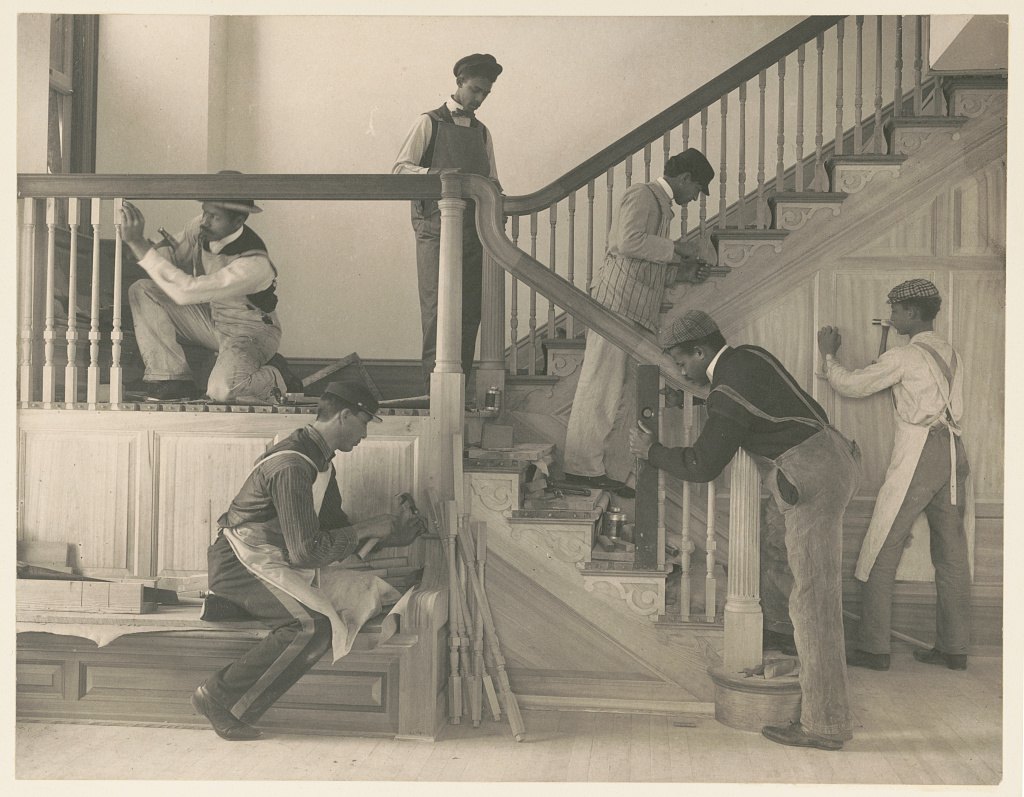
Stairbuilding was its own specialism for that reason, and the photograph at the head of this story shows why it took years to learn: six men around a half-built flight, one on his knees at the bottom fitting a tread, one steadying the balustrade, one at the top looking down the line of it.
III. The carving
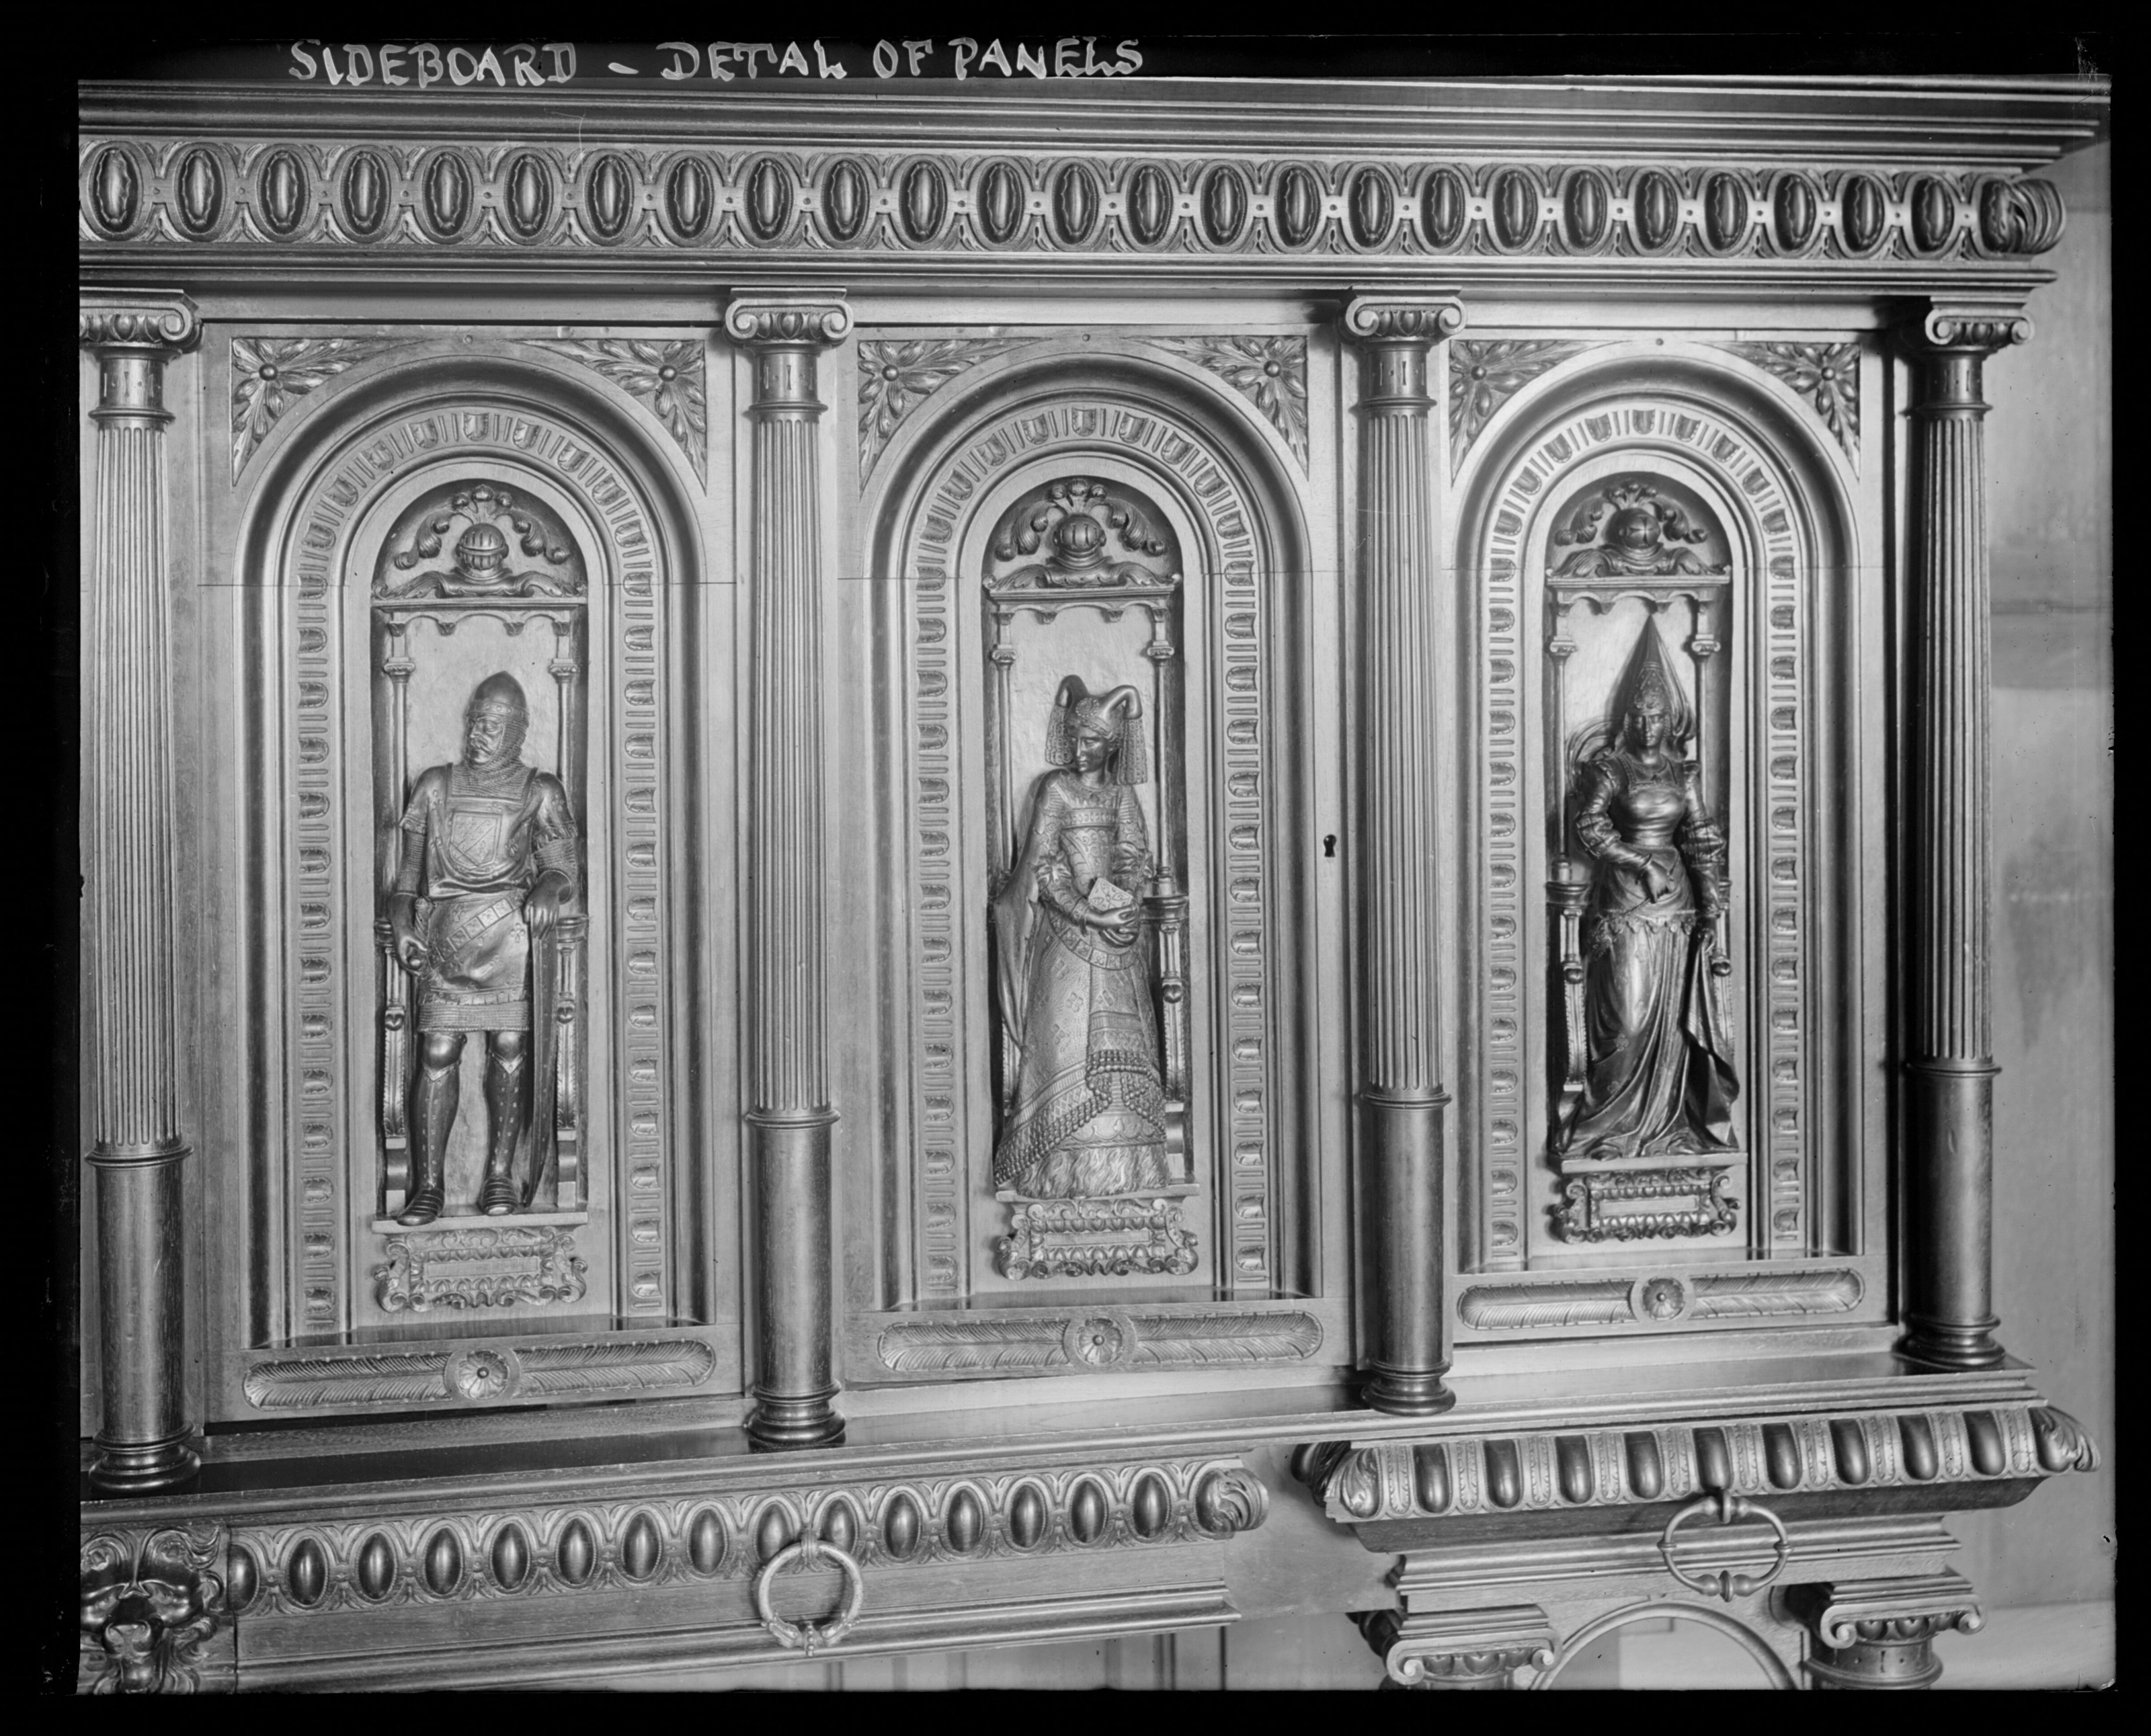
Above the joiner sat the carver, and the Lenox collection holds one photograph that shows what a Berkshire owner was buying when he bought the best. It is catalogued Anson Phelps Stokes, NYC: sideboard panel detail — a sideboard from the New York house of the man who built Shadow Brook, photographed as a maker’s record and captioned across the top, in draftsman’s capitals, SIDEBOARD — DETAIL OF PANELS.
Three figures stand in three arched panels under a cornice of egg and dart, flanked by turned columns. Every one of those elements was cut by hand out of solid oak by somebody who could carry a drawing in his head and take away wood he could never put back. It is a photograph made for a client, of work done for a client, and the carver is not named on it.
IV. Where the skill was taught
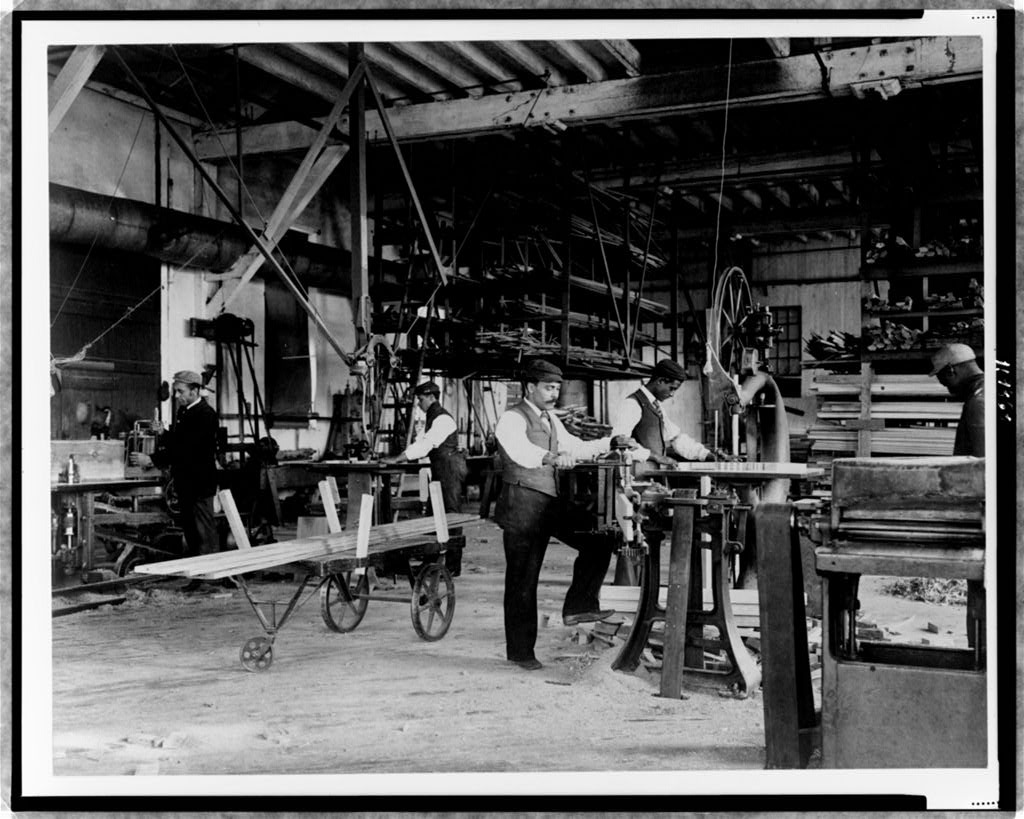
Almost none of this was learned from books. It passed from hand to hand in shops and on sites, and where it was taught formally, it was taught by doing. Frances Benjamin Johnston’s photographs of the Hampton Institute workshops show rows of benches, a boy at a lathe, a treadle saw, a foreman leaning over a piece with two students watching his hands rather than his face — which is how the instruction actually traveled.
The numbers in the 1923–’25 directory say the trade was still large a generation after the houses went up: one hundred and forty-four carpenters across the southern towns, with sawyers, millwrights and lumbermen behind them. It also says where a good many of them ended up:
Streck Louis J (Emma M) carpenter rem to Bridgeport.
Fournier August A carpenter rem to Connecticut.
Wallace J (Rachel M) carpenter rem to Shrewsbury N J.
Luscian Andrew carpenter rem to Connecticut.
Four men in one book, gone to Connecticut and New Jersey, following the work down out of a county where the big building had stopped.
V. What is still holding
Go into any of these houses that survives and put your hand on a door. The stile and rail will be tight, the panel will have a hair of movement in its groove, and the whole thing will still shut the way it was hung. The carpenters built for a century of Berkshire weather and got it, and the proof is that nobody notices.
Curtis Hotel construction, the Valley Mill at Lenox Dale and the Anson Phelps Stokes sideboard panels, Lenox Library Association, through Digital Commonwealth; titles quoted as catalogued. Workshop and stair-building photographs by Frances Benjamin Johnston, Library of Congress; the sawmill view is Detroit Publishing, Library of Congress. None of the workshop photographs is a Berkshire shop — they stand for the trade, not the place. Carpenter counts and quoted entries from Crowley & Lunt’s South Berkshire Directory, 1923–’25, reproduced in full here; that volume does not cover Lenox, which is in the 1926 Central Berkshire directory instead.