1890s
Stories of the Berkshires in the Gilded Age — the houses and the landscapes, the towns around them, and the people who built, planted and ran the whole of it.
These houses are documented as architecture. The drawings survive, the photographs survive, the architects are named. The several thousand people who built them and then ran them are, with few exceptions, written down nowhere.
This site reads the Berkshire cottage era out of the records that do hold them — the Olmsted office’s job files, three county directories that went door to door, and the federal census — and it reads them at the level of the parcel and the name. Everything links back to the scan it came from.
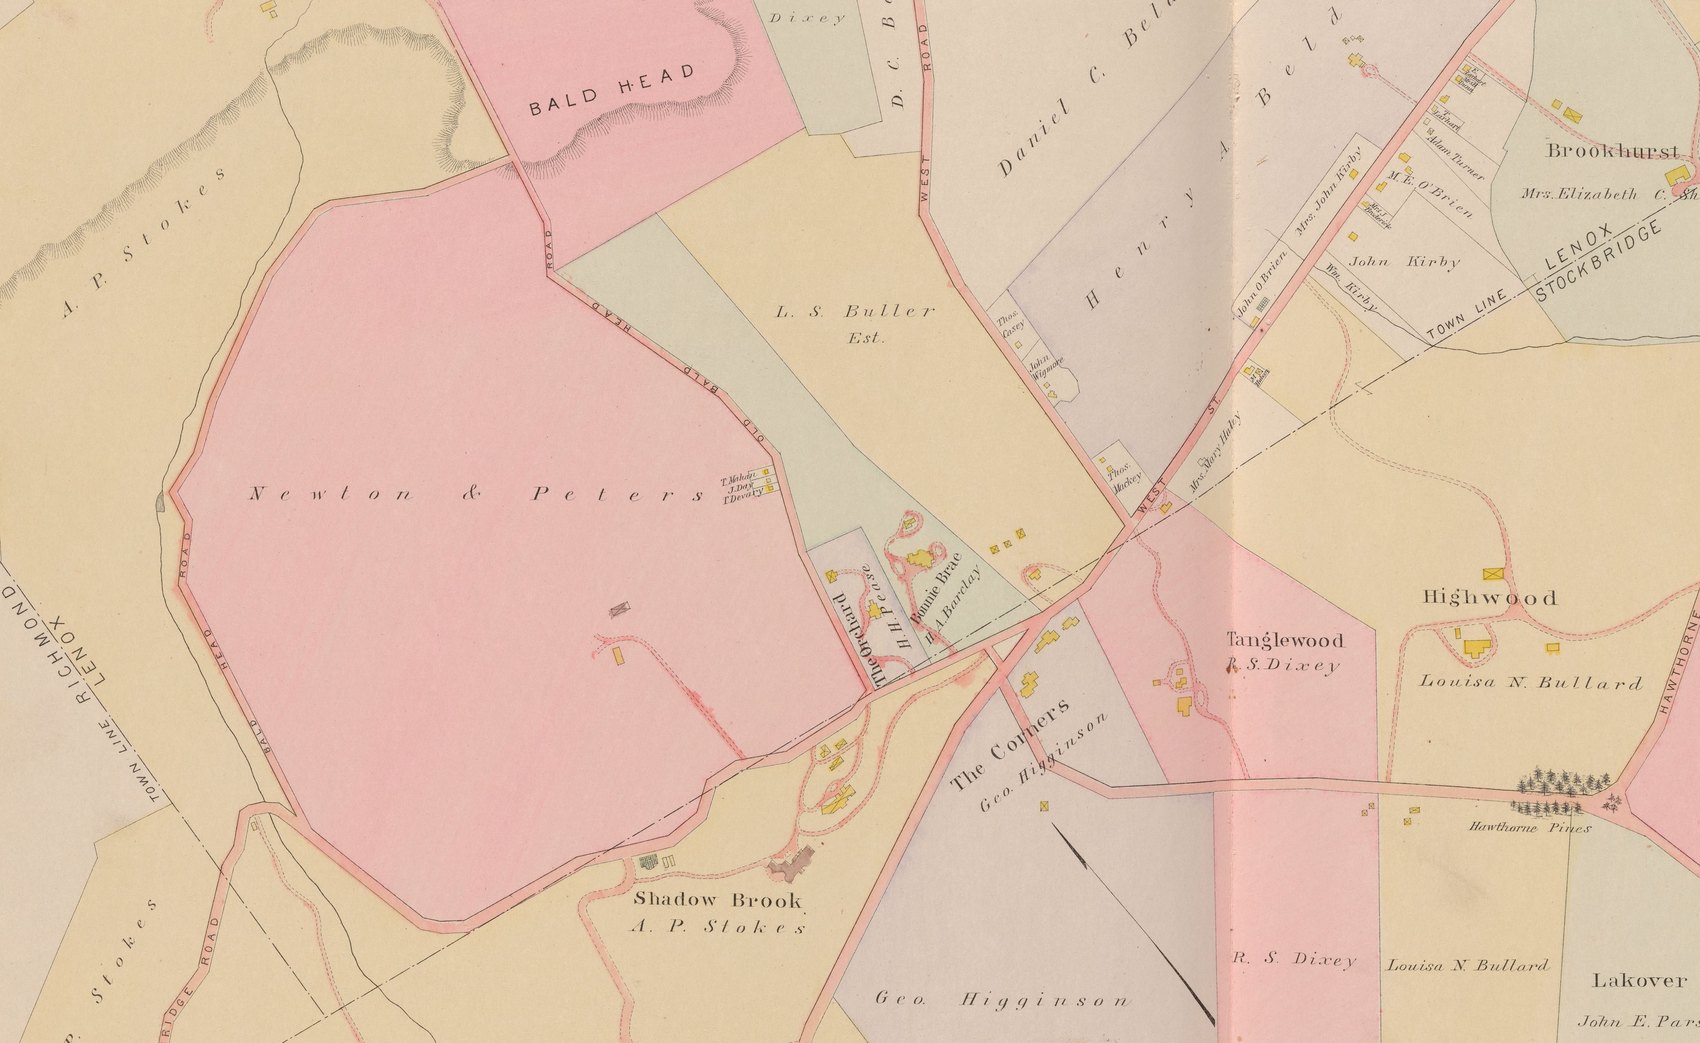
The county, parcel by parcel
Fourteen thousand names off the 1904 atlas
Barnes & Farnham surveyed every town in Berkshire County and lettered the owner’s name on all fifty-eight plates. All of it is here — the sheets at full resolution, and 14,848 names read off them one at a time.
And it is no longer the only survey on the site. Walling did the same thing in 1858, house by house, with the occupier engraved beside each one; three county directories went door to door in 1874, 1923 and 1926. Put a surname in and you can follow it across seventy years.
Before
What was on this ground before the surveys the rest of the site is built from.
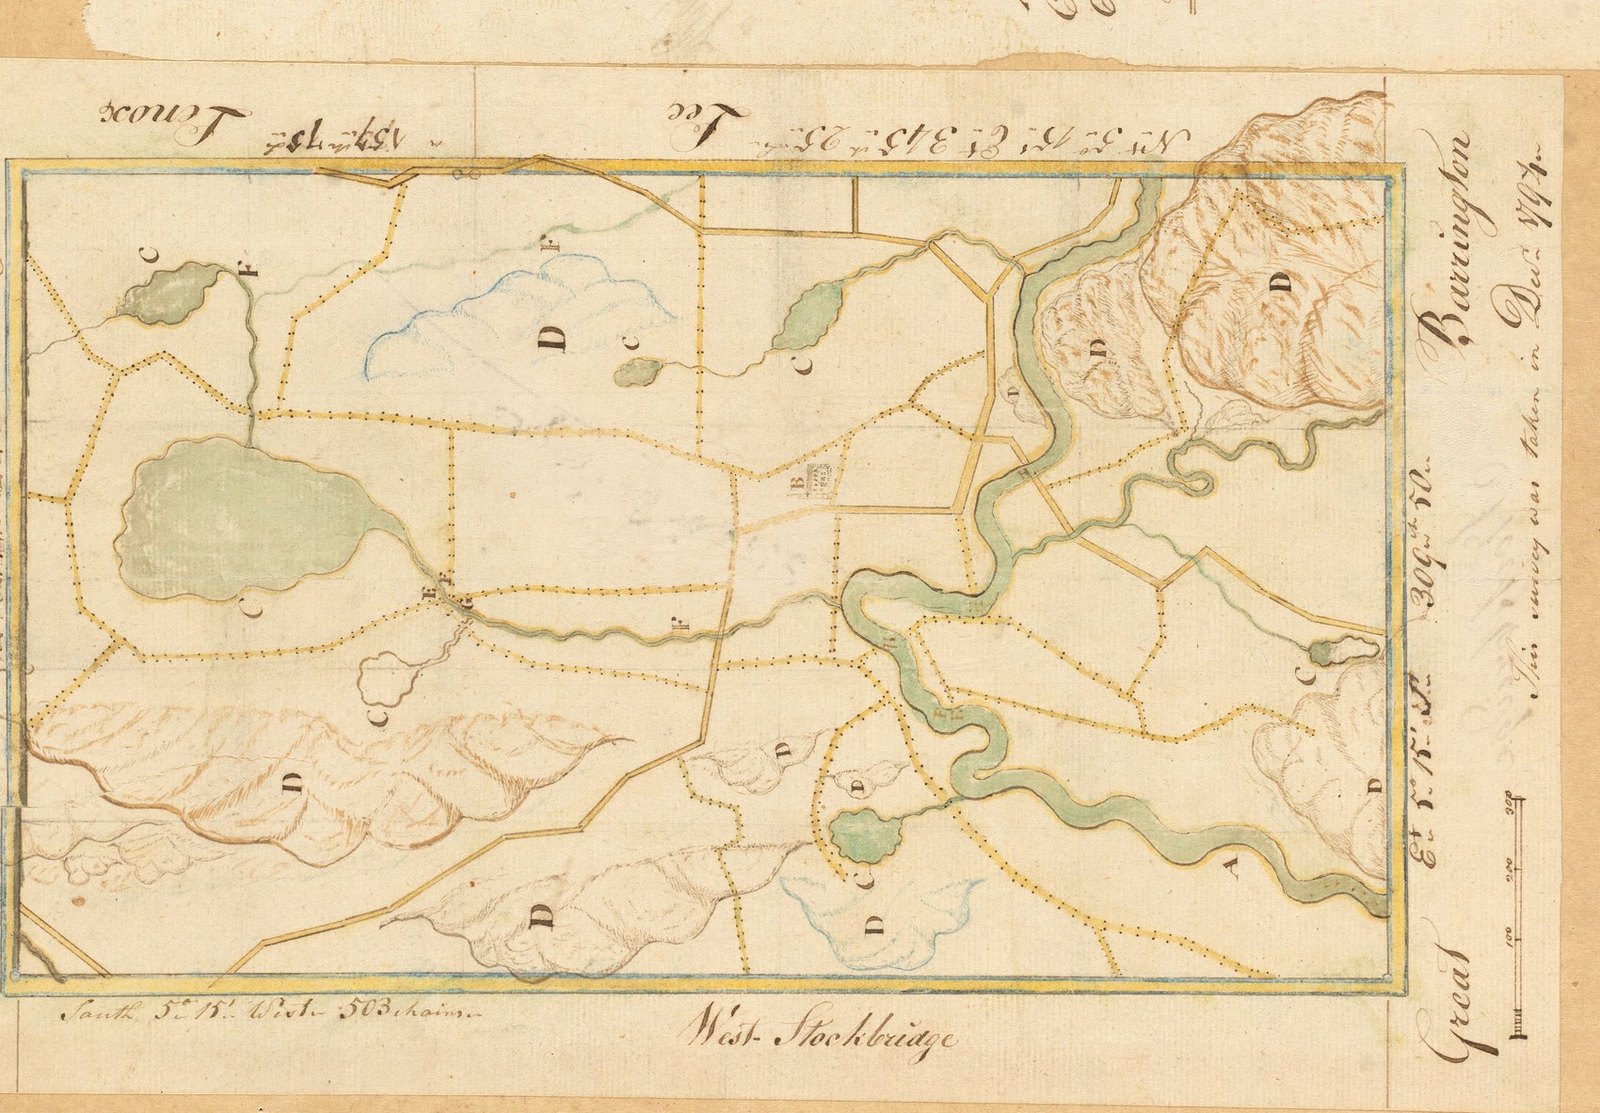
Stockbridge
A boundary study that found a capital
An 1886 book about where the state line runs, whose author said the Indian history he turned up along the way might matter more. He had put the Mahican capital in Stockbridge.
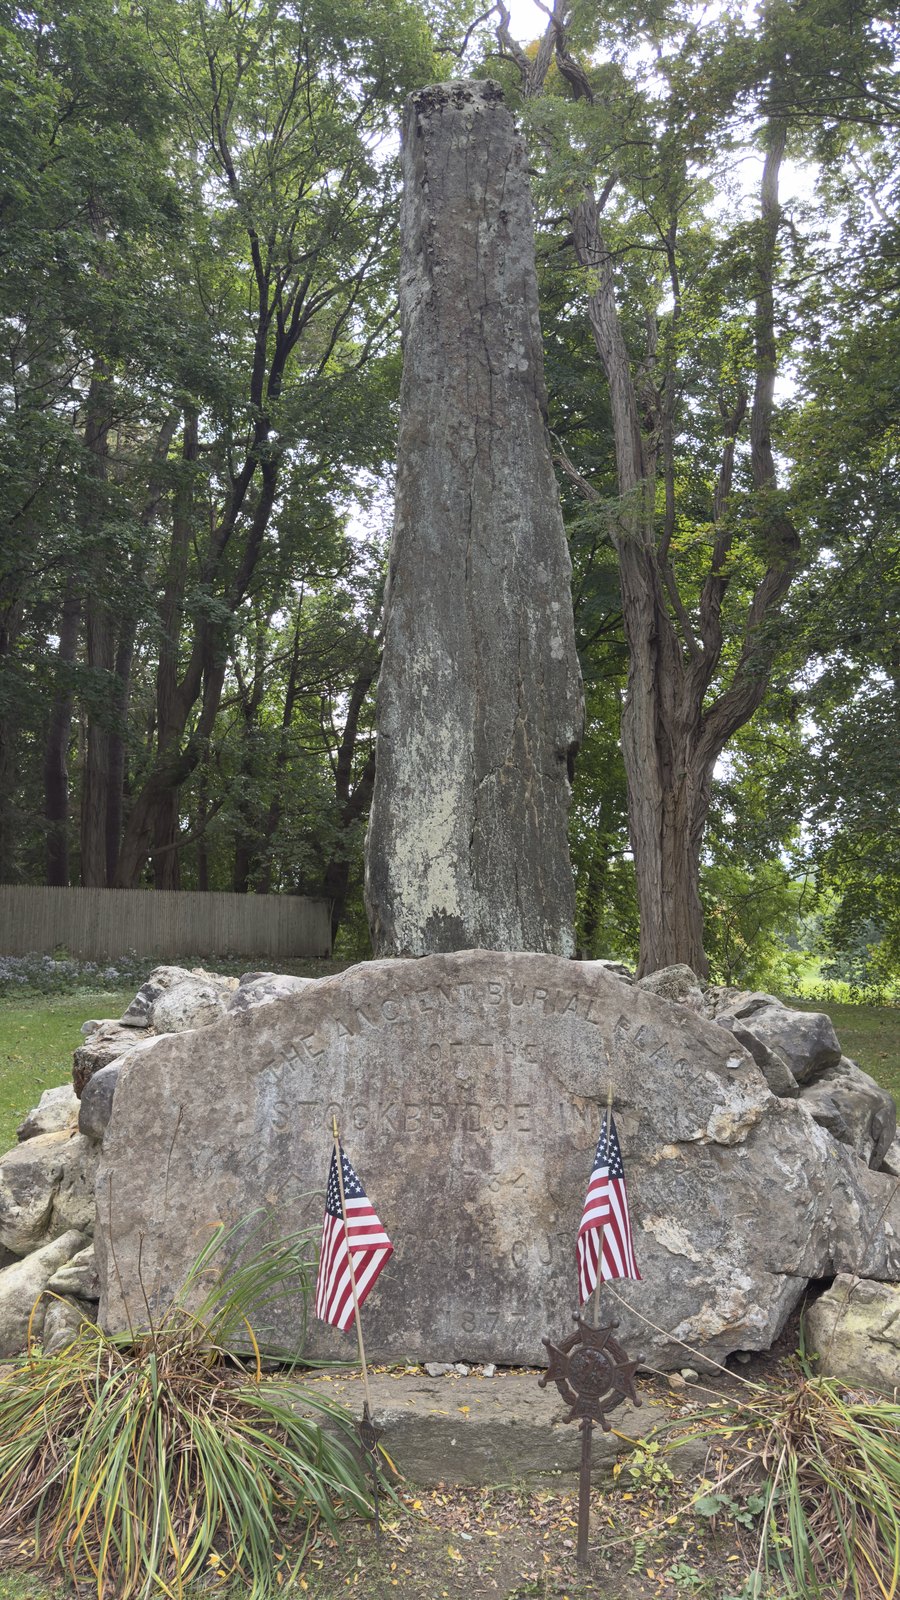
Ice Glen
Wa’thatinik
The Land Beyond the Mountains. The dedication read at the Ice Glen footbridge in September 2024, reproduced in full — and a note on whose language it is.
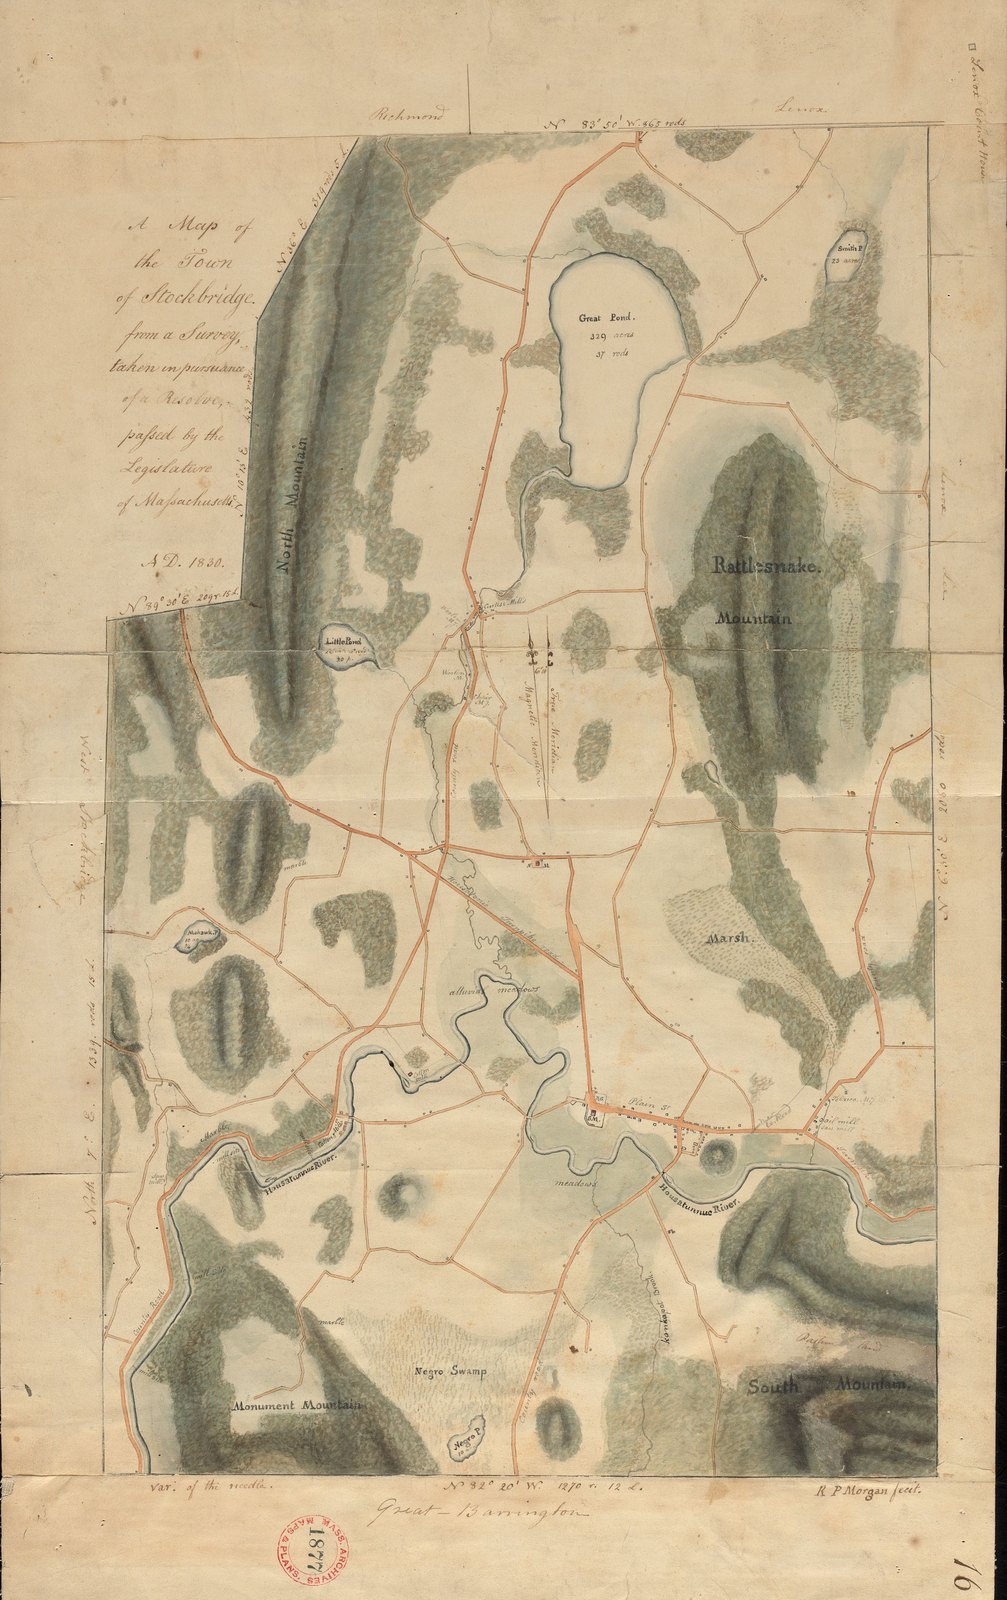
Stockbridge
Not to molest them in any manner whatever
Washington’s 1783 testimonial, what the Commonwealth’s surveyor lettered across a swamp in 1830, and the eighty-seven years the census kept asking Massachusetts about slaves.
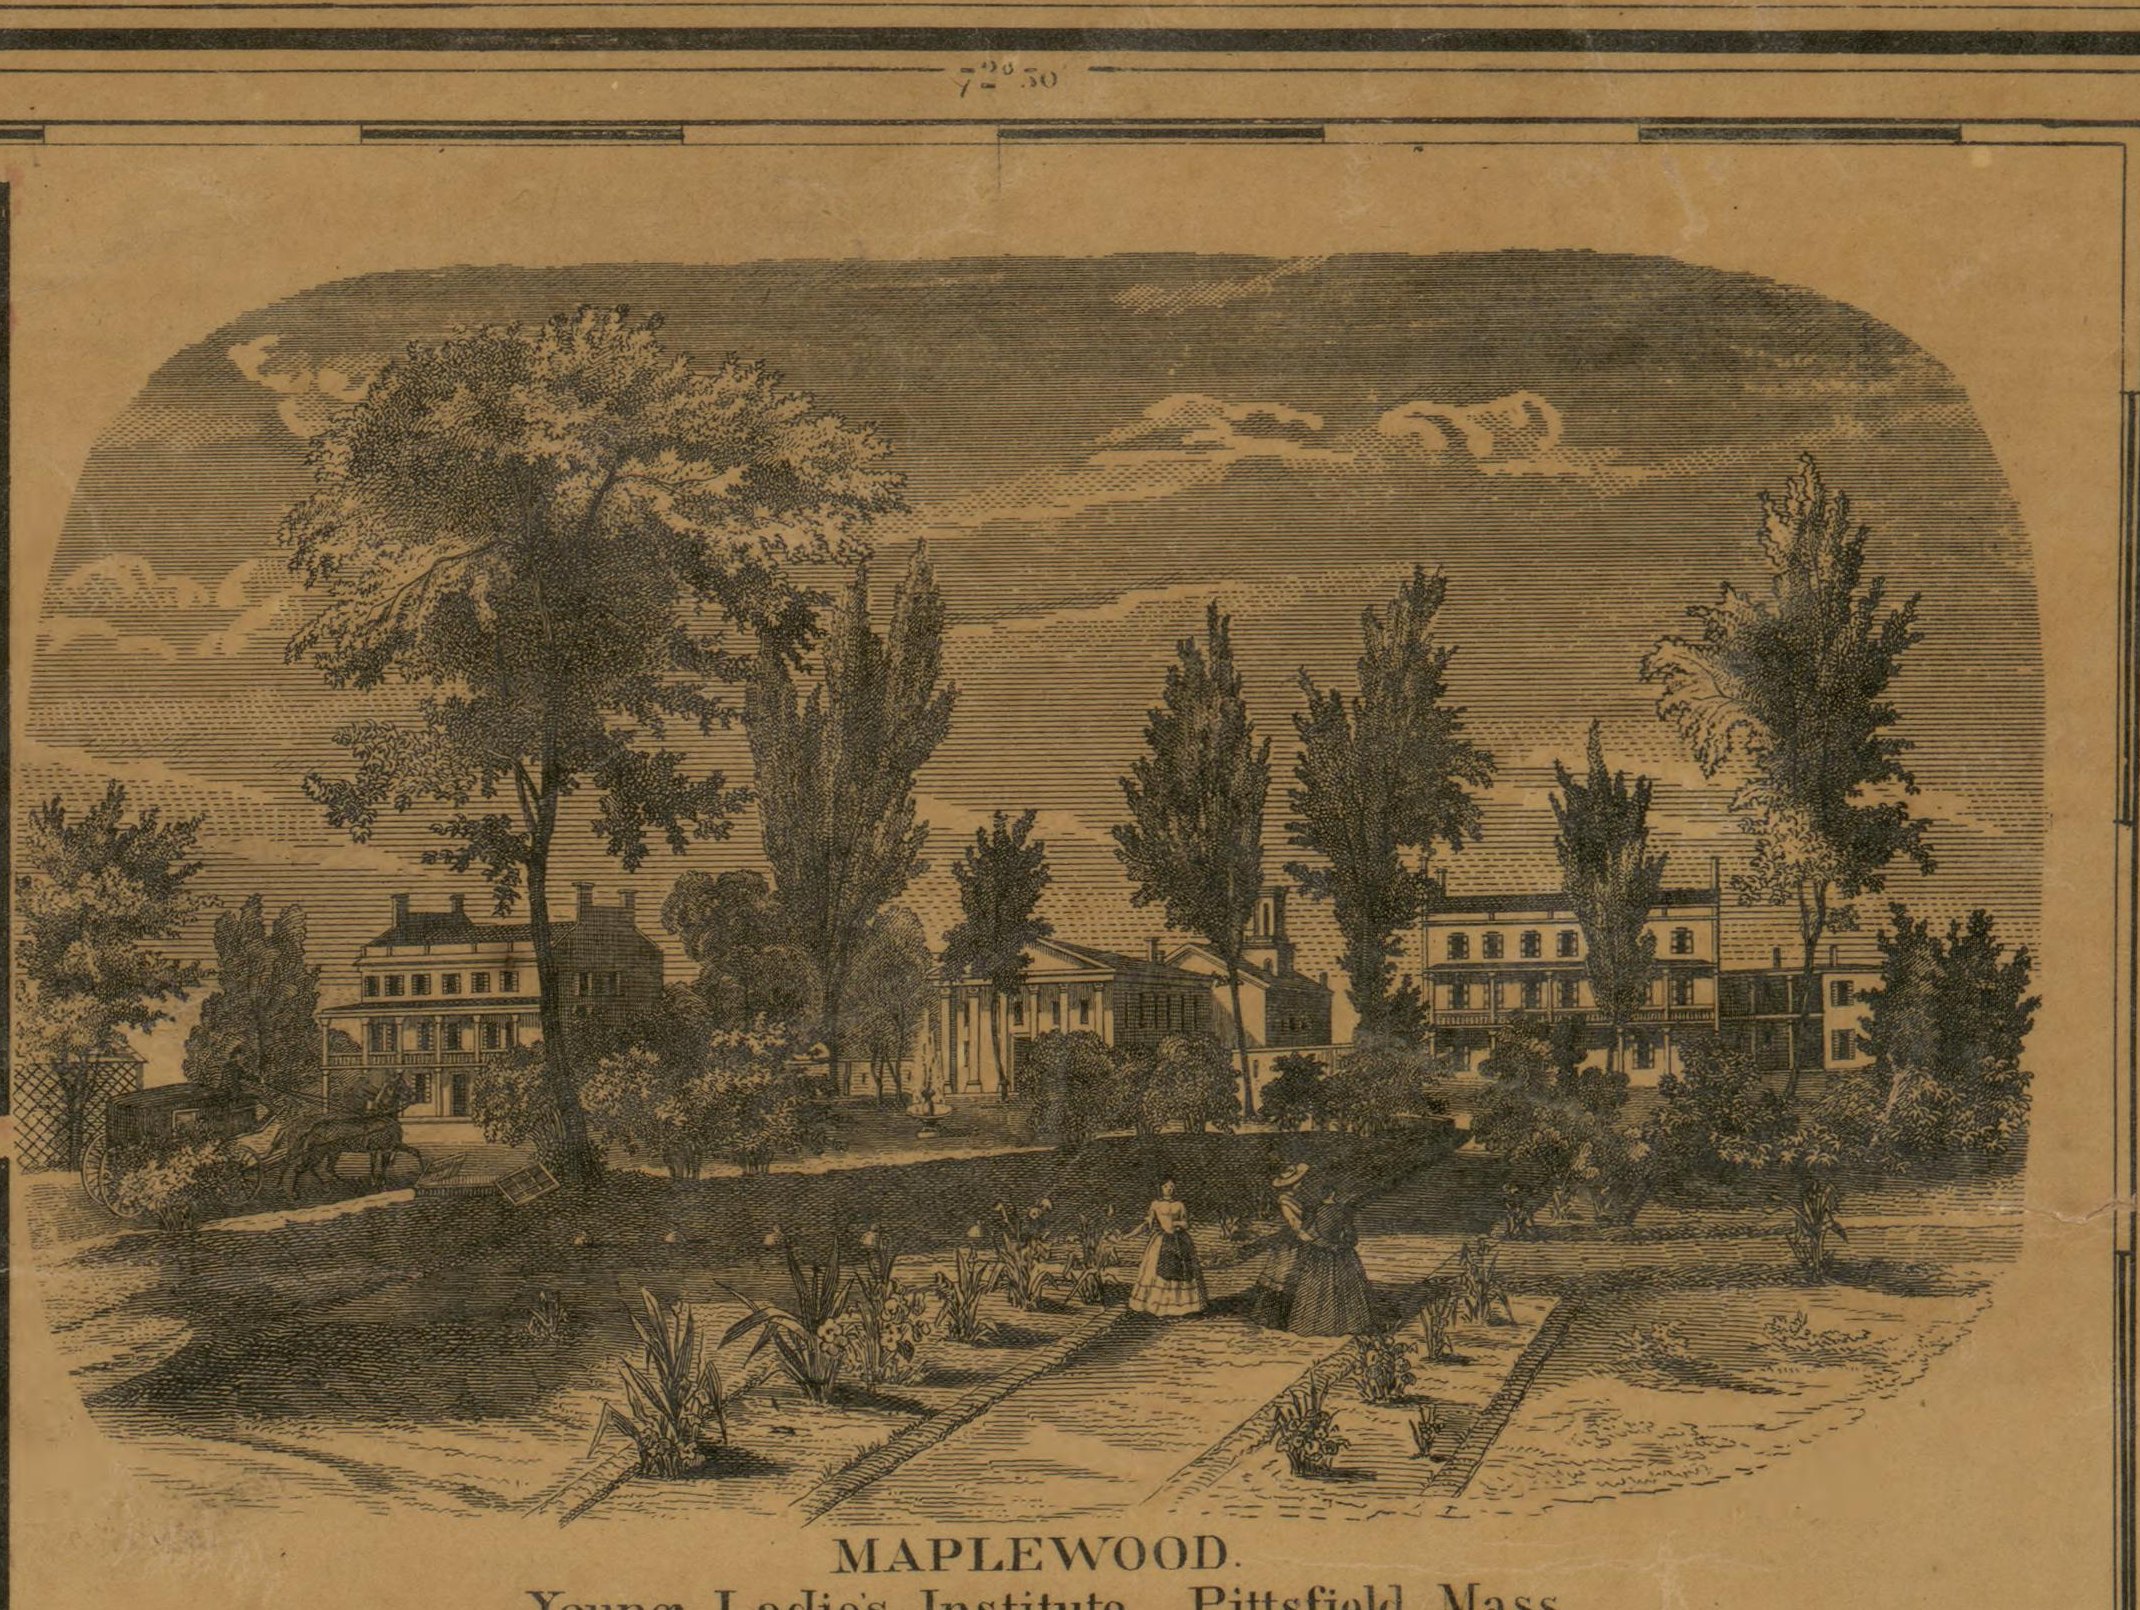
Berkshire County
The inns came first
The usual account has the visitor economy arriving with the cottages. The county had thirty-seven hotels and seven boarding houses in 1858, thirty years early.
The estates
Each one read from the drawings made for it and from photographs taken while the owners were still in the house. Six of 46 here; the rest are on the estates page.
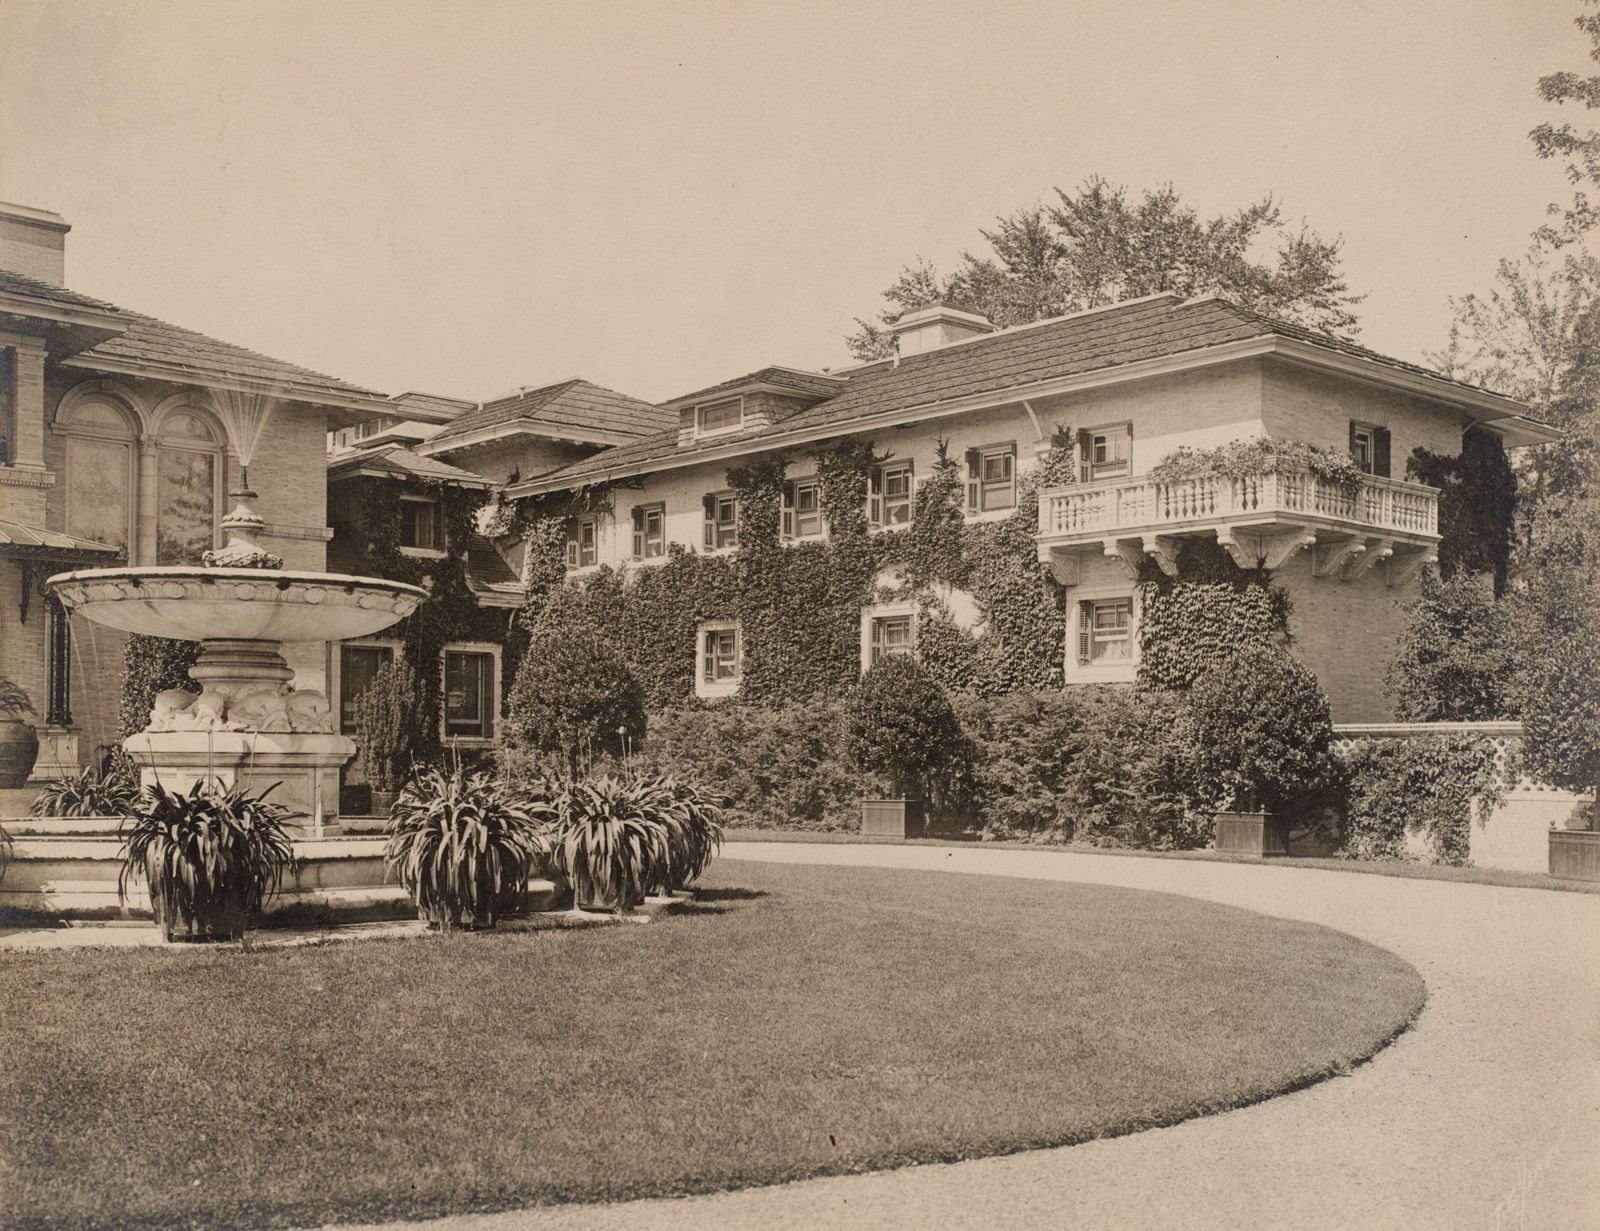
Stockbridge · 1893–94
Wheatleigh
An introduction and seven stories read out of forty-seven drawings by Olmsted, Olmsted & Eliot for the Henry H. Cook estate — with the drawings themselves, full size.
See Wheatleigh →
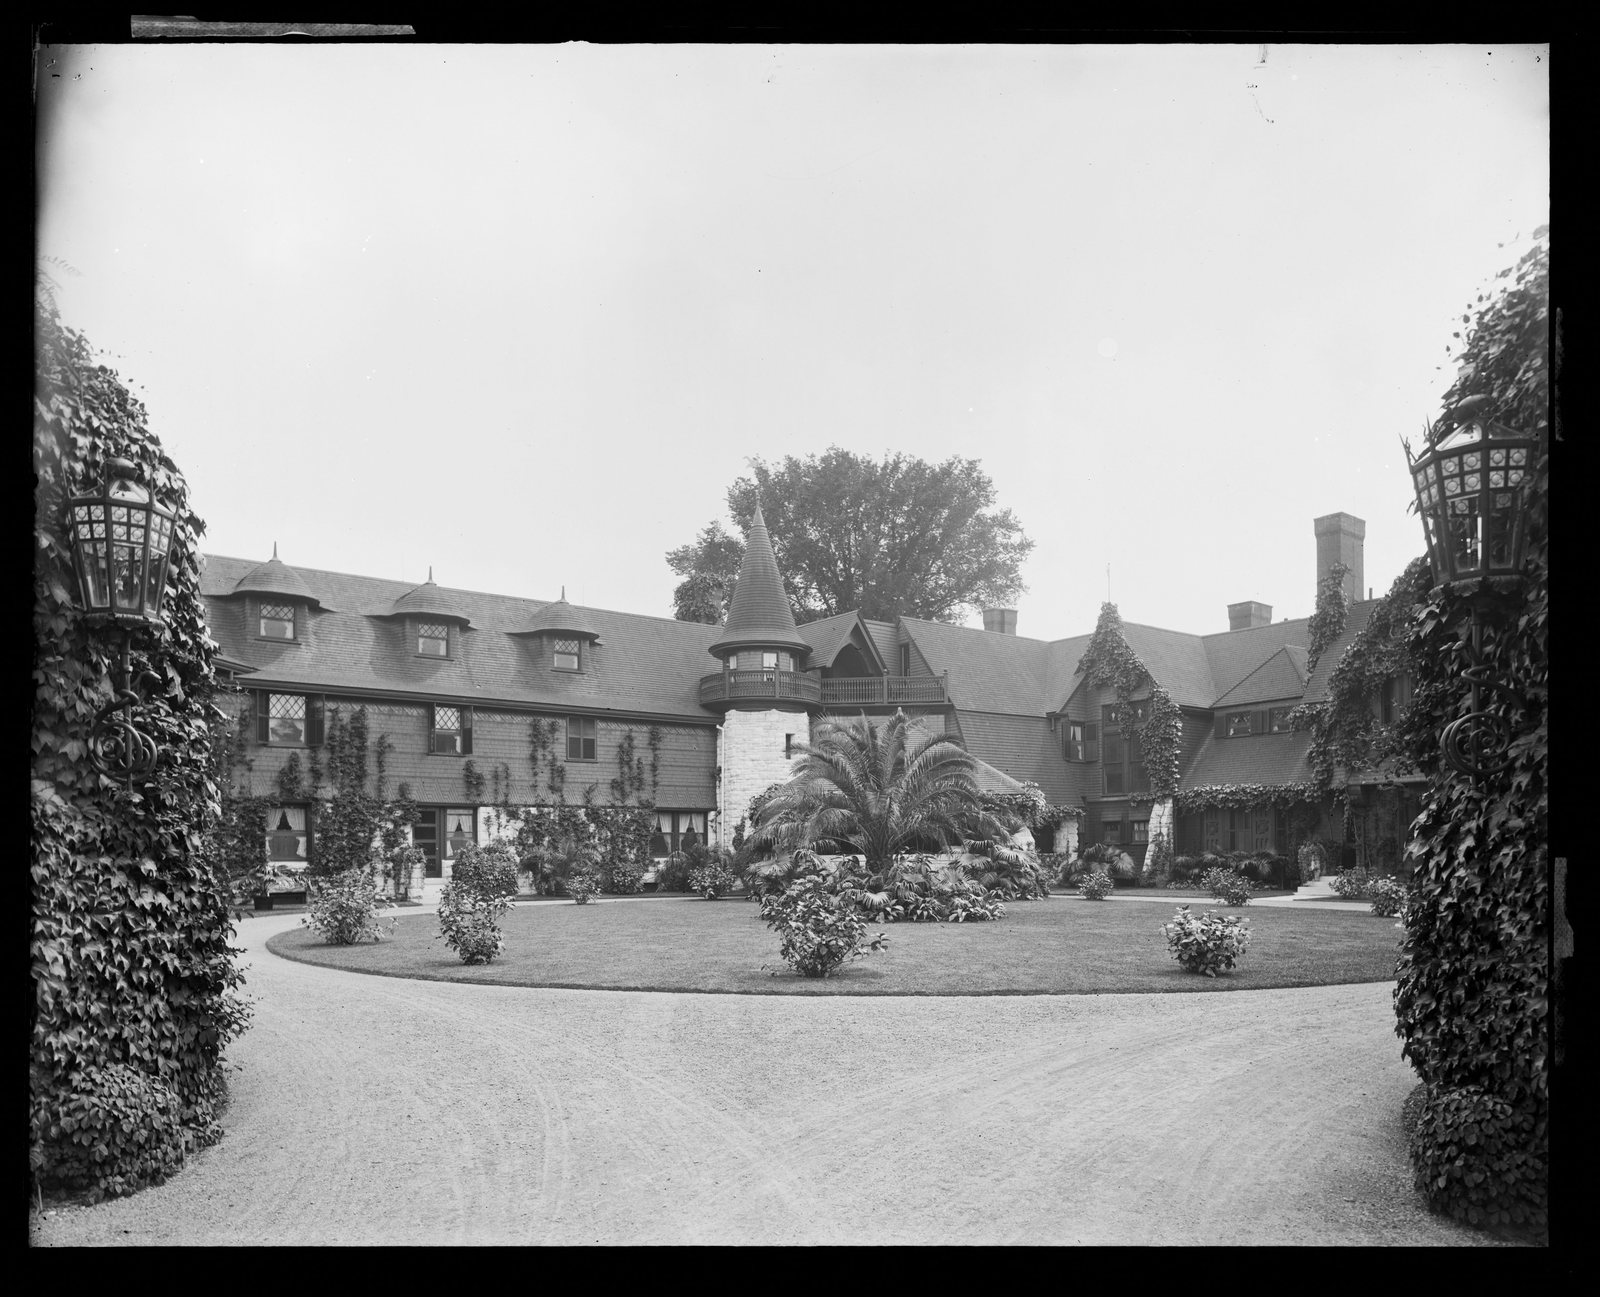
Lenox and Stockbridge · 1885–86, 1924–29
Elm Court
The Sloane–Vanderbilt estate, drawn twice by the Olmsted firm for the same woman under two names — and a garden rebuilt in fourteen months, photographed from bare soil to full bloom.
See Elm Court →
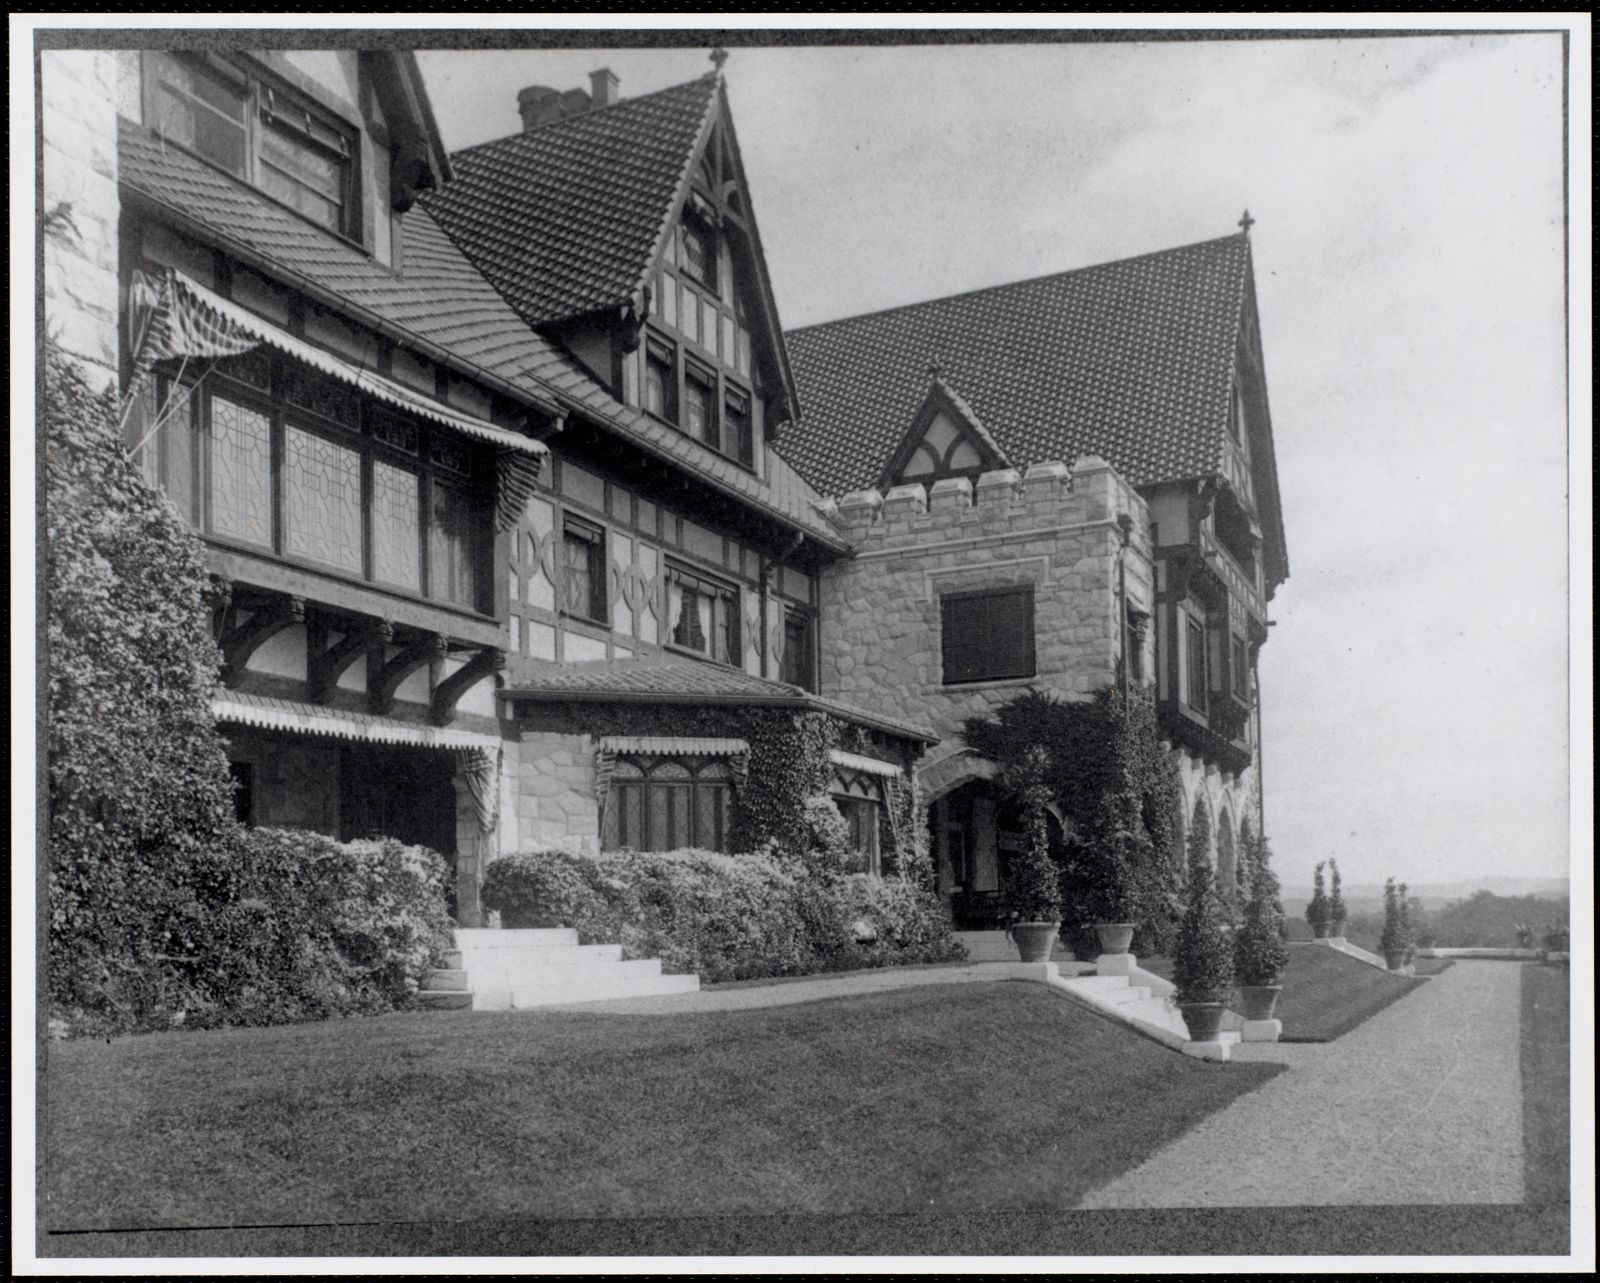
Stockbridge · 1893–1956
Shadow Brook
The second largest private house in America, finished in 1893 above the Stockbridge Bowl. Carnegie died in it, the Jesuits made it a novitiate, and it burned in 1956.
See Shadow Brook →
Stockbridge · 1885; gardens 1926–1955
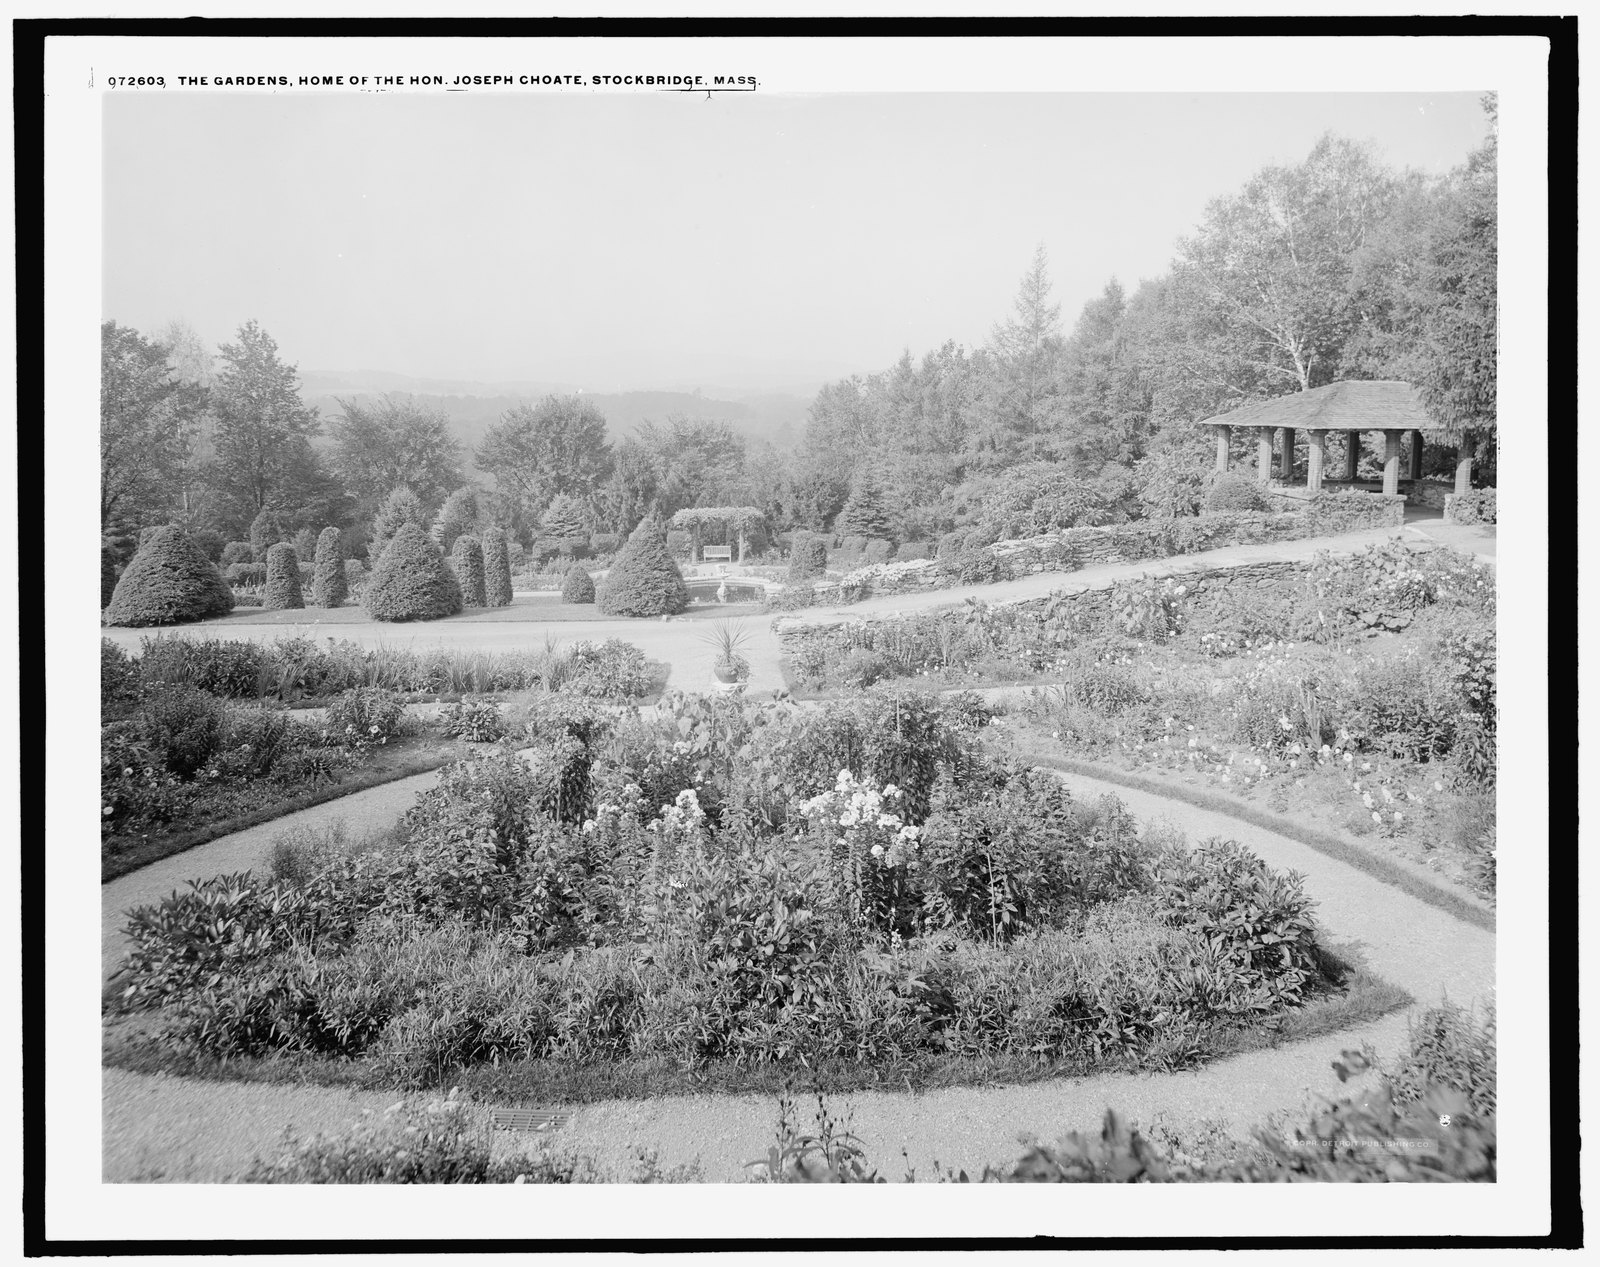
Naumkeag
Stanford White’s house, Nathan Barrett’s gardens, and the thirty years Mabel Choate and Fletcher Steele spent remaking them — including the steps a magazine once captioned, without a name, “MODERN STEPS, painted blue.”
See Naumkeag →
Lenox · 1896–98
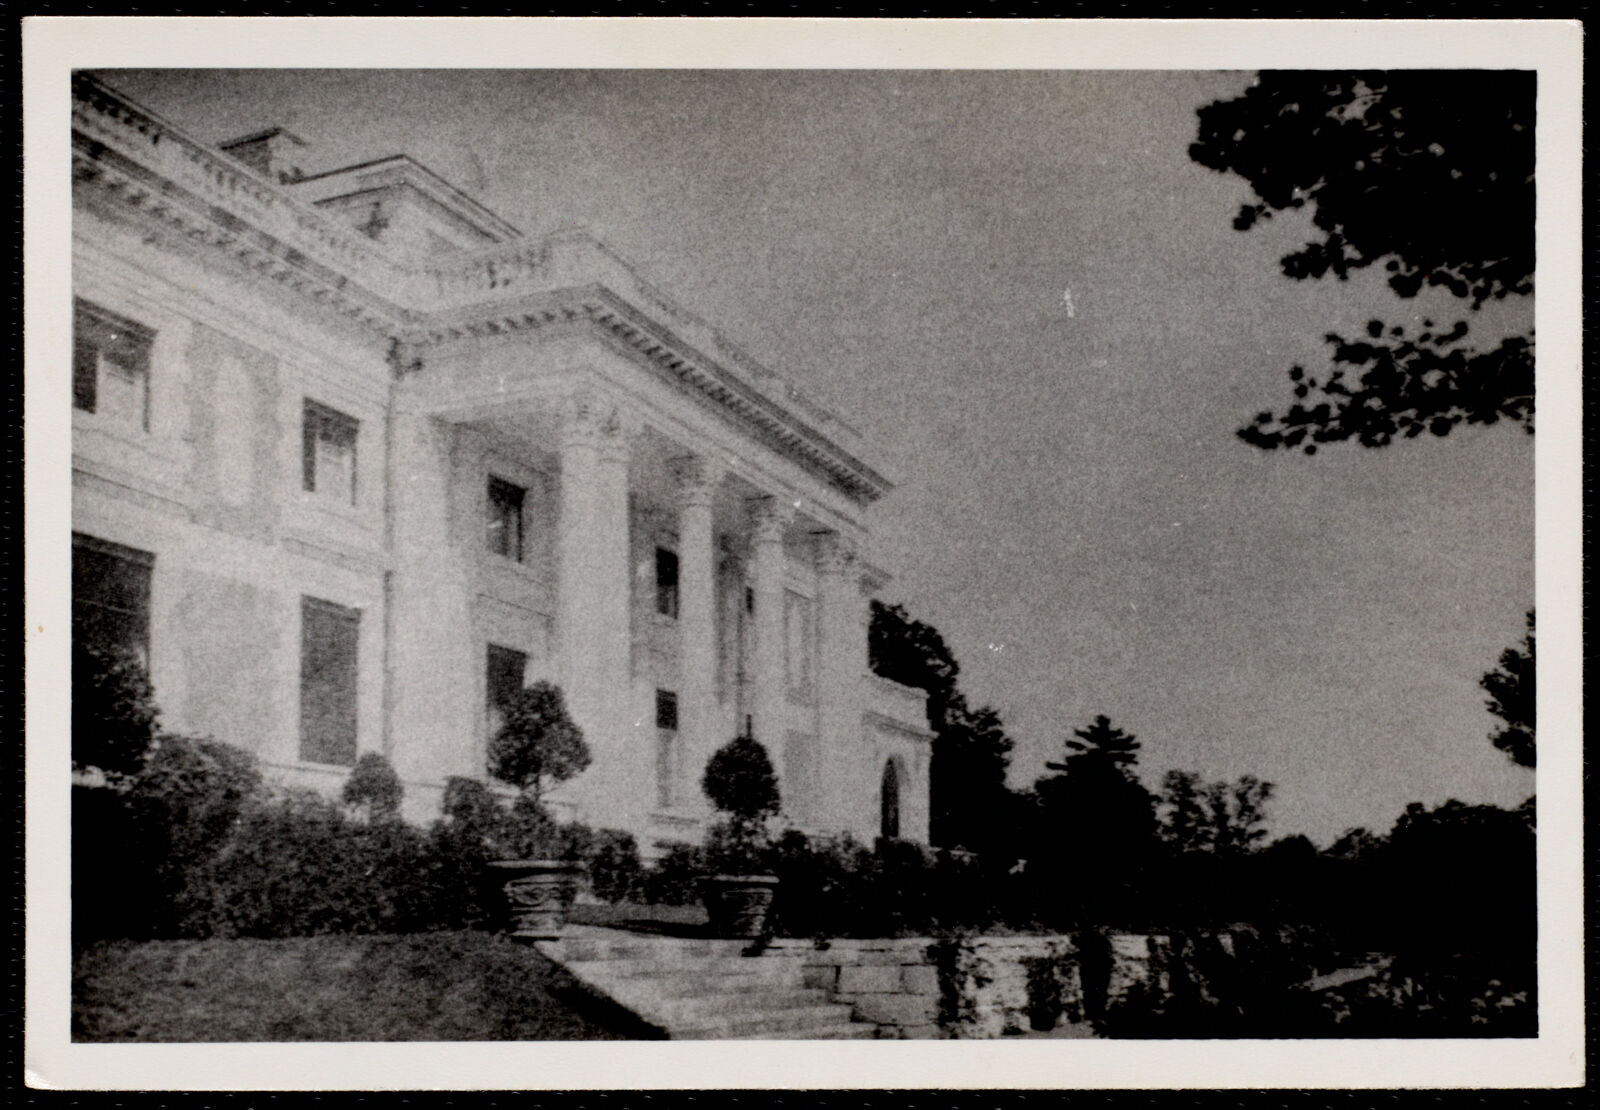
Bellefontaine
Carrère & Hastings built it for Giraud Foster with a nod to the Petit Trianon. He lived in it until he died at ninety-four; it burned four years later.
See Bellefontaine →
Lenox · 1901–04
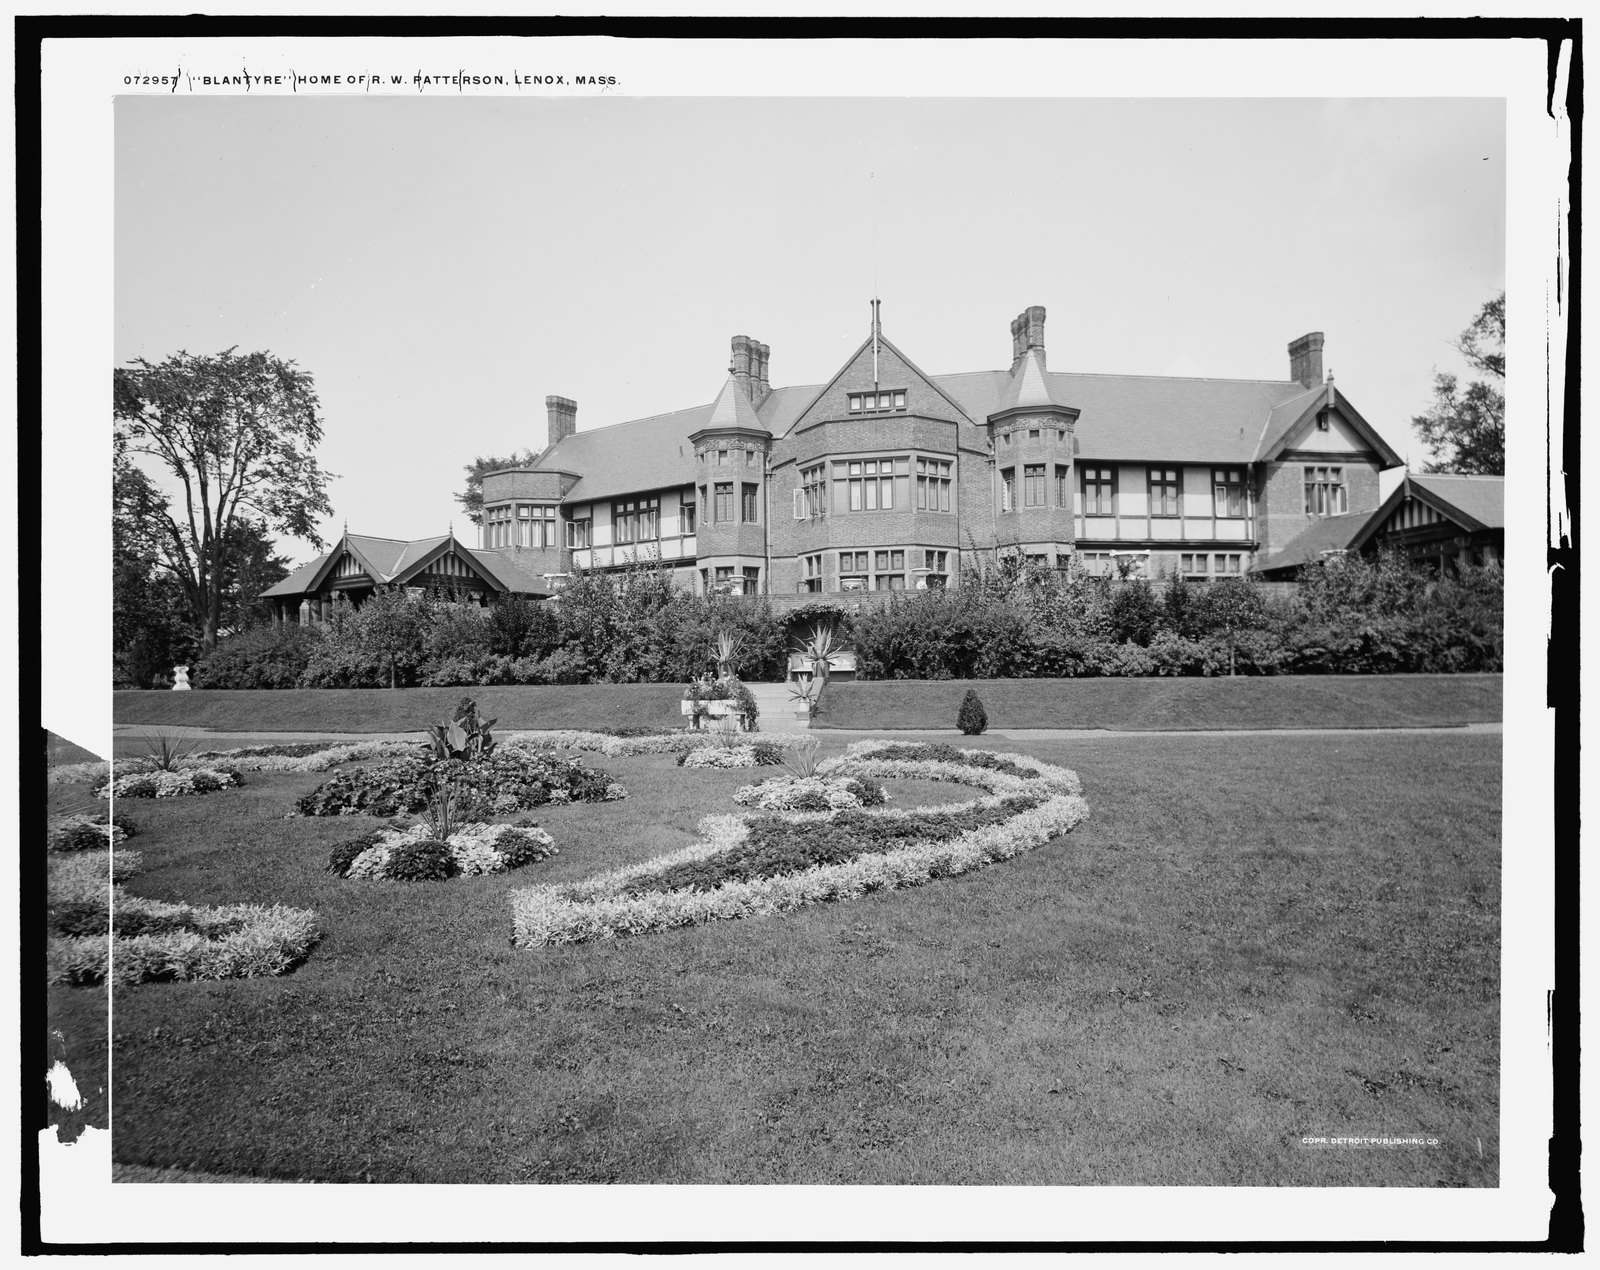
Blantyre
A turpentine fortune and a house sketched on the back of an envelope — with the only complete photographic inventory of a Berkshire cottage’s art collection, made in 1912.
See Blantyre →
The work
Designing it, building it, finishing it, running it — and the people themselves. 41 stories, trade by trade.
Williamstown
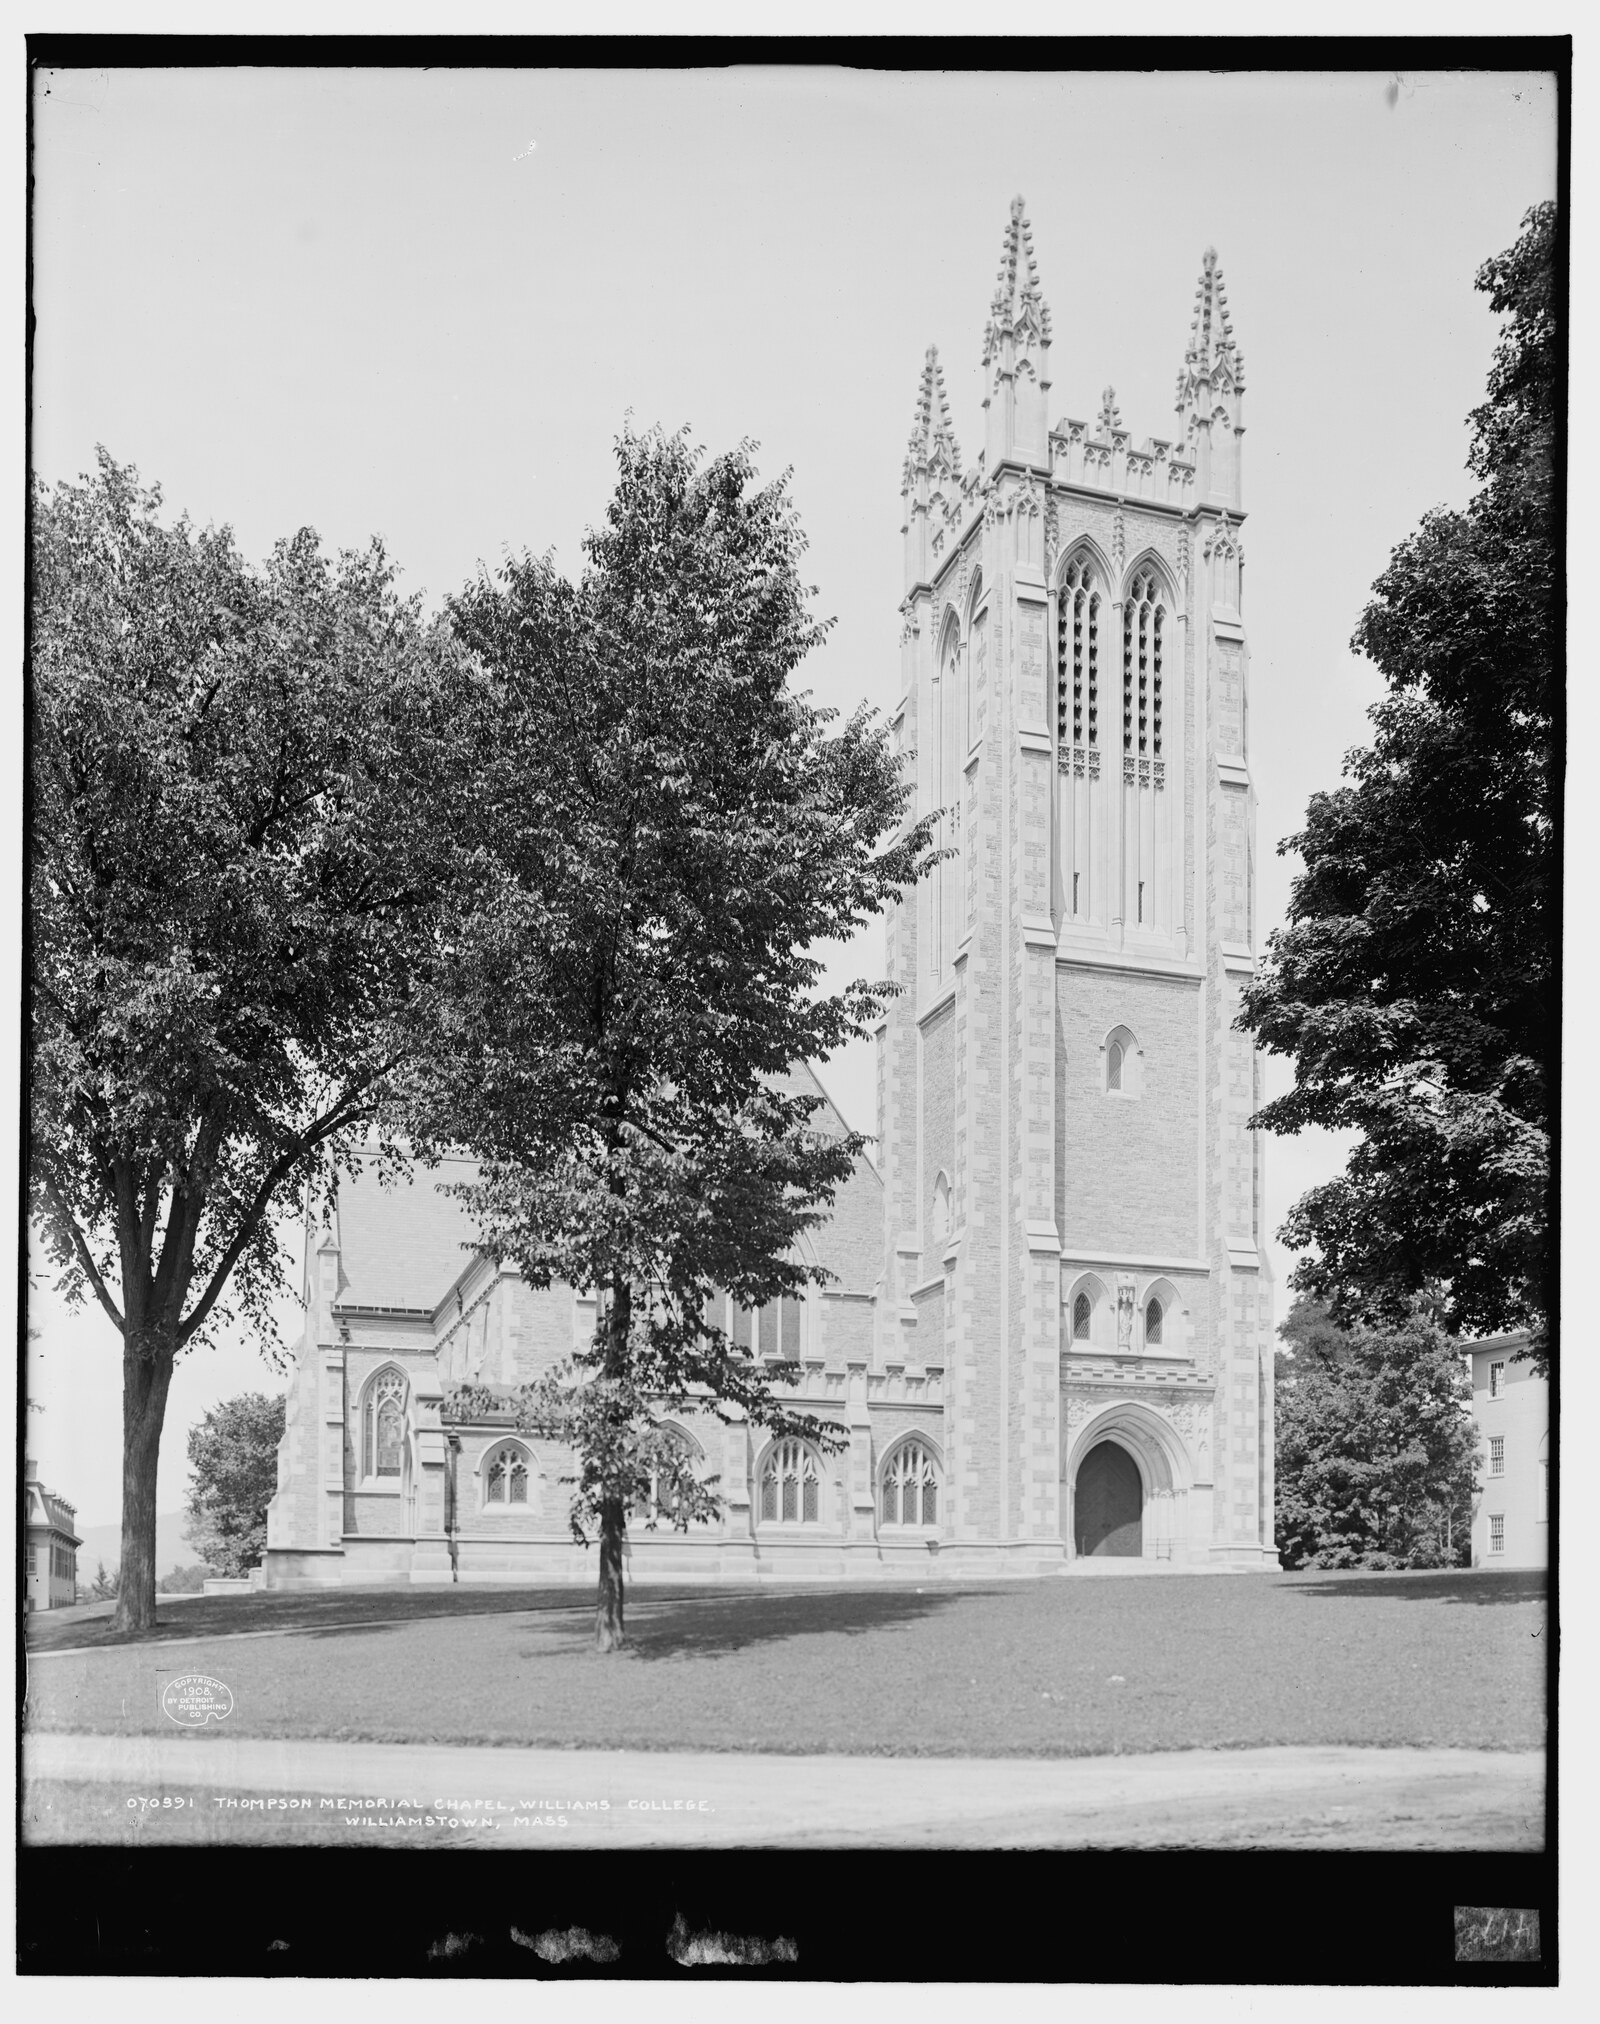
Stair snow melting
Four jobs in Williamstown hold eight hundred and forty drawings, and one of them is a heated stair.
Shadow Brook
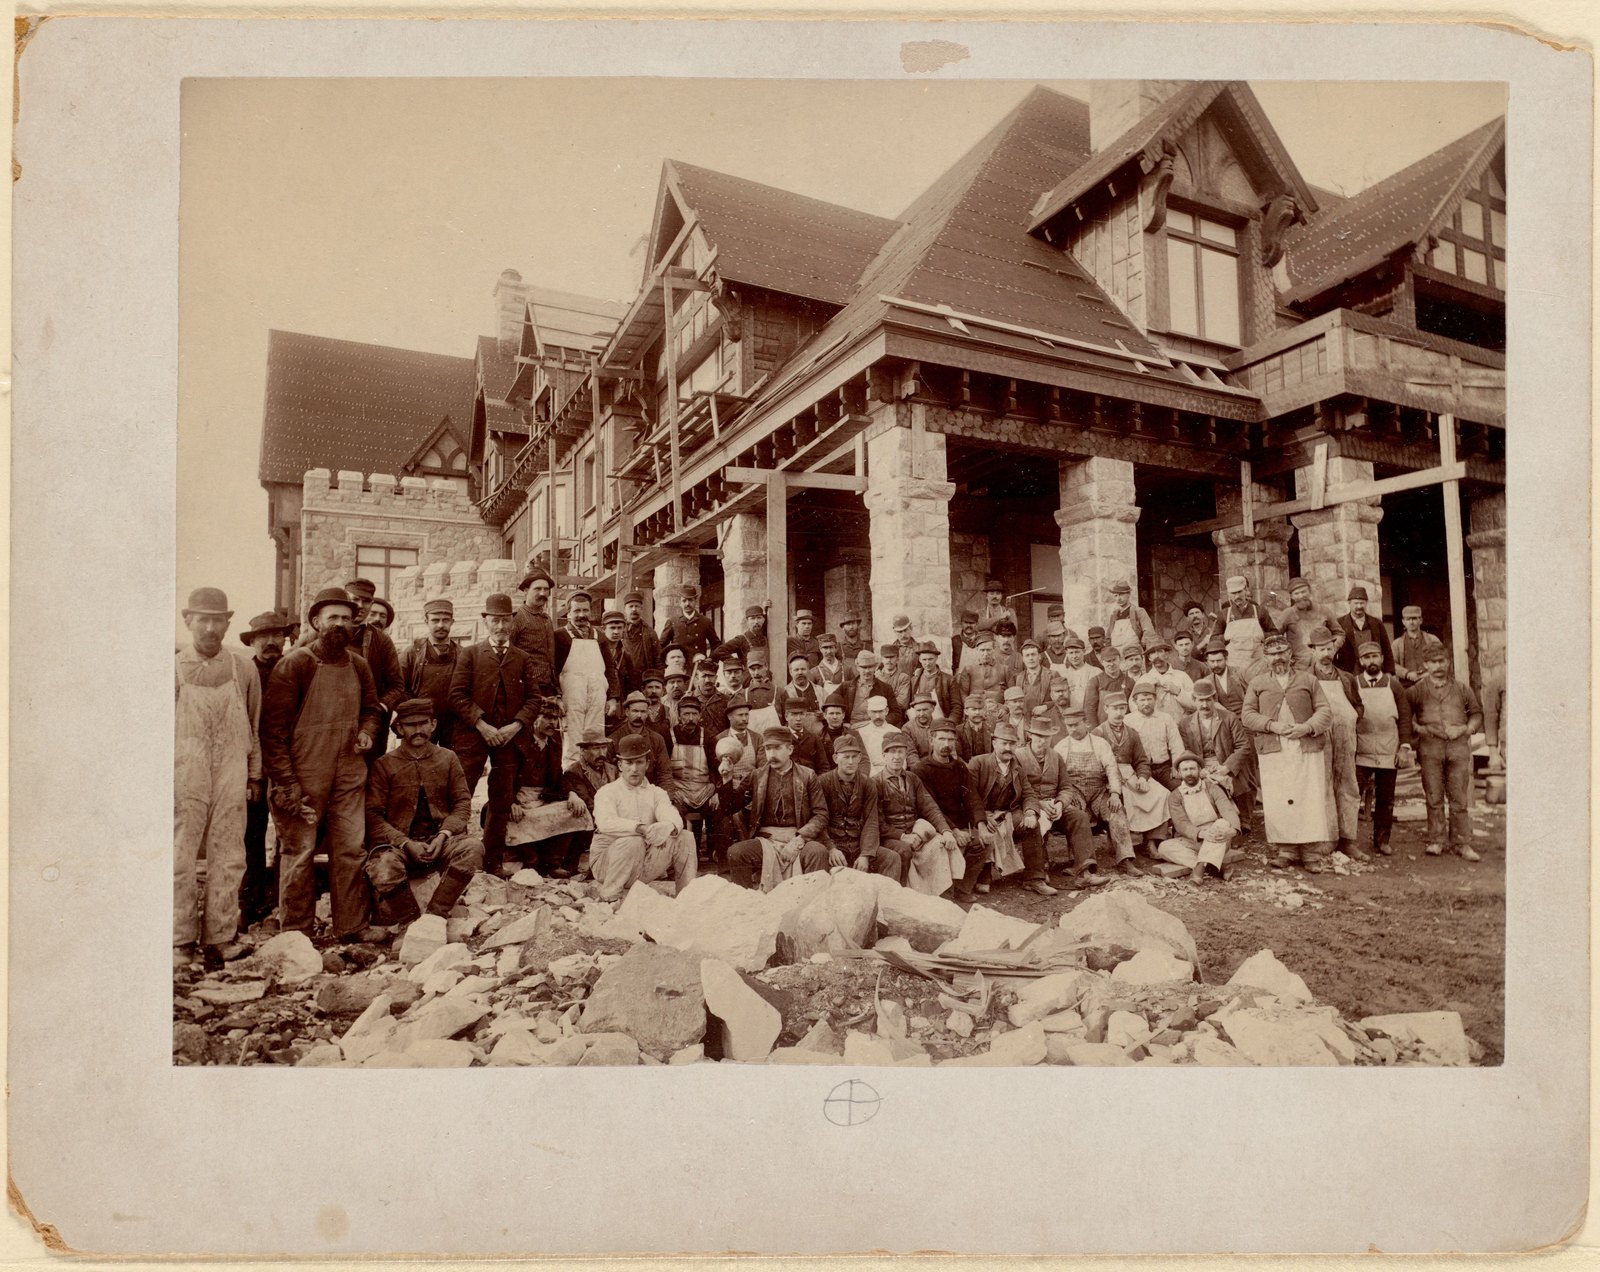
The men on the steps
A hundred and more of them, sitting on the steps of the house they were building, looking at the camera.
Lenox
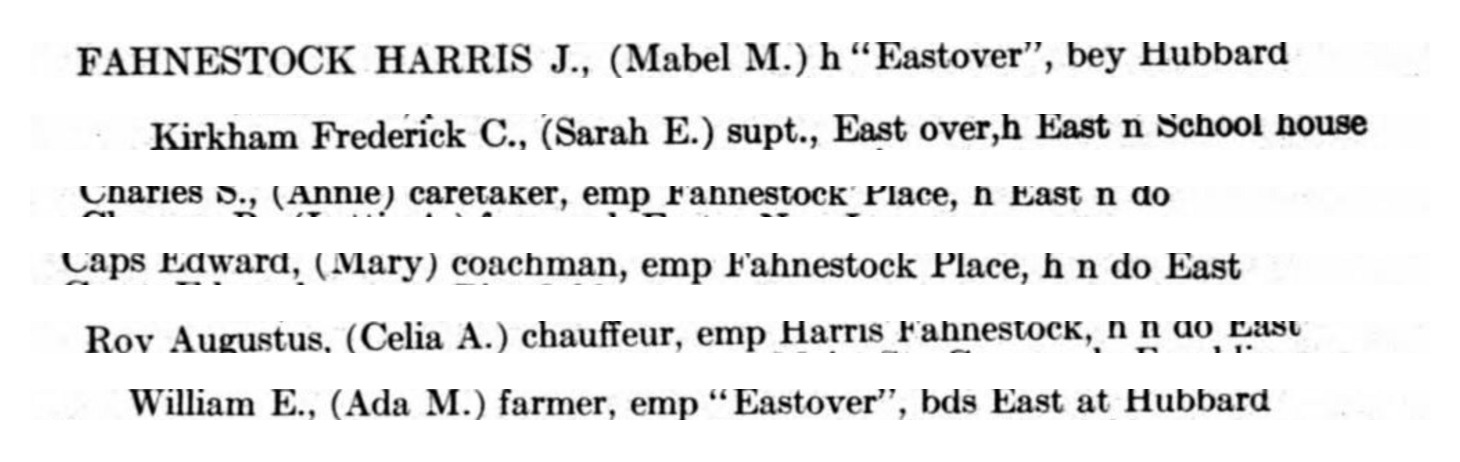
Supt., East over
Eastover kept sixty-four servants. The directory that walked every door in Lenox names eight of them.
Wheatleigh
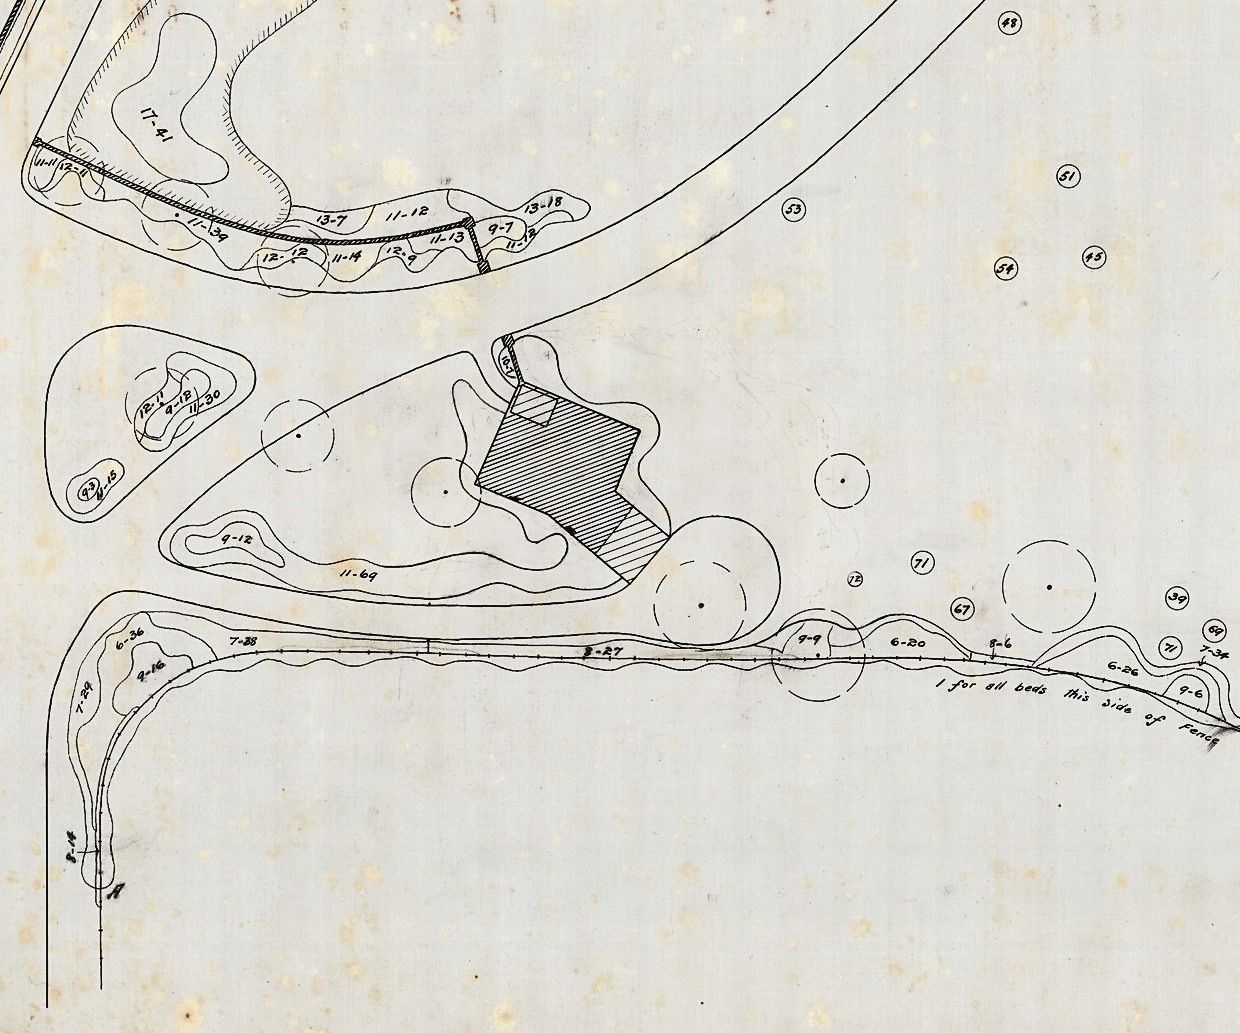
Seven plants Olmsted specified that Massachusetts now bans
The 1894 planting list for the gate lodge, read against the state’s prohibited list.
The names
The point of putting five surveys on one site is that you can follow one person across them.
One name, seventy years
Follow a surname
Walling’s village plans of 1858, the county directory of 1874, the 1904 atlas and the directories of 1923 and 1926, queried together. The gaps are shown as well as the hits.
Everything, listed
The contents page
Every page on this site with a sentence saying what it is — the fastest way to see the whole of it at once.
The books and the maps
The sources themselves, reproduced whole and searchable rather than quoted from.
Berkshire County, 1904
The atlas
Fifty-eight plates drawn parcel by parcel, with the owner’s name inside every boundary — all 14,848 of them read off the sheets.
Berkshire County, 1858
Walling’s wall map
Forty-nine village plans with the occupier engraved beside each building, the printed business directory, and the panel of state-census statistics.
1874, 1923–’25 and 1926
Three county directories
Page by page and searchable by name, trade or street — the closest thing this county has to a list of who was here and what they did.
Central Berkshire, 1890
The photographs
Thirty-seven mounted plates of Pittsfield, Lenox, Dalton and Stockbridge, taken fourteen years before the atlas and reproduced whole.
Search, and how it works
One box, four indexes. Stories and houses searches the readable text of every page here. The other three are the sources themselves, held separately because they answer different questions: the 1904 atlas by parcel owner, the directories by name, trade or street, and Walling’s 1858 plans by the name engraved beside a building.
Spelling is the hard part of nineteenth-century records, so the search does not insist on it. A query is matched loosely enough that Procter finds Proctor, and a name that a canvasser or an engraver wrote down wrong is still findable under what you would expect it to be. Nothing is corrected in the sources themselves — the page always shows what the document says.
Why it exists
The site began at Wheatleigh, with the forty-seven Olmsted drawings for that one job, and went outward from there — to the next estate, then to the office that drew them all, then to the people who built and ran them. It is free, carries no advertising, and everything on it links back to the scan it came from.
Keep up with it
New properties go up here as the research turns them up.