The register of sixty-three jobs is easy to read the wrong way. Count commissions and the busy towns are Pittsfield and Dalton. Count sheets and one client in the far north of the county holds more paper than any other four together.
I. Six hundred and sixty-eight
Project: 00318 · Job Name: Williams College
City-County: Williamstown · State-Prov: Massachusetts
Type: 04 College & School Campuses
Number of Plans Available: 668 · Plan dates: 1902–1963
Correspondence: 1882; 1903–1912; 1941–1964; 1975
For scale: Elm Court is 92 plans. Wheatleigh is 47. The whole of Stockbridge — six separate jobs — is thirty-one. Williamstown’s four jobs hold 840 sheets, forty-two per cent of the county total, and 668 of those are this one client.
The job number itself is the first thing worth noticing. 00318 is a low number in a file that runs past 10000, and the correspondence opens in 1882 — the earliest date anywhere in the Berkshire register, twenty years before the first plan was drawn.
II. Seven letters
The item list for job 00318 runs to 676 records. Six hundred and sixty-nine of them are plans. Seven are letters, and the seven are worth having whole:
041 · 12 July 1882 · LETTER TO FLO SIGNED BY FRANKLIN CARTER
042 · 14 July 1882 · LETTER TO FLO SIGNED BY FRANKLIN CARTER
009 · 29 January 1892 · LETTER TO FLO SIGNED BY H. W. S. CLEVELAND
0090 · 27 April 1895 · LETTER TO [PROF.] WILLARD E. HOYT FROM OLMSTED, OLMSTED & ELIOT
0133 · 2 May 1895 · LETTER TO [PROF.] W. [WILLARD] E. HOYT FROM OLMSTED, OLMSTED & ELIOT
0218 · 14 May 1895 · LETTER TO PROF. WILLARD E. HOYT FROM OLMSTED, OLMSTED & ELIOT
0459 · 14 June 1895 · LETTER TO [PROF.] W. [WILLARD] E. HOYT FROM OLMSTED, OLMSTED & ELIOT
FLO is Frederick Law Olmsted himself. Franklin Carter was president of Williams College from 1881; he is writing in the second summer of his presidency. Thirteen years later the correspondence is between the successor firm, Olmsted, Olmsted & Eliot, and a professor. Not a trustee, not a building committee — a professor, four times in eight weeks.
The 1892 letter is the one to stop at. H. W. S. Cleveland is Horace William Shaler Cleveland, who laid out the park system of Minneapolis and was, with Olmsted, one of the handful of men who invented the American practice of landscape architecture. Two of its founders, corresponding about a small college in the Berkshire hills, in a file that would still be open eighty-three years later.
Whatever those letters say, it took twenty years to produce a drawing.
III. 1902, and the president’s garden
The plans begin in 1902 and they begin, as this office always begins, with the ground:
318_1 · 28 July 1902 · MAP OF WILLIAMS COLLEGE, SHOWING STEAM PIPE LINES; SCALE 1″=50′.
318_6 · 1902 · CONTOUR MAP OF COLLEGE PROPERTY IN THE VICINITY OF GRIFFIN HALL
318_10 · 1902 · PLAN OF SITE OF NEW MEMORIAL CHAPEL FOR WILLIAMS COLLEGE, SCALE 1/8″=1′.
318_48 · 1904 · MAP OF COLLEGE CEMETERY, WILLIAMSTOWN, MA. SCALE, LINEAR 1″=20′.
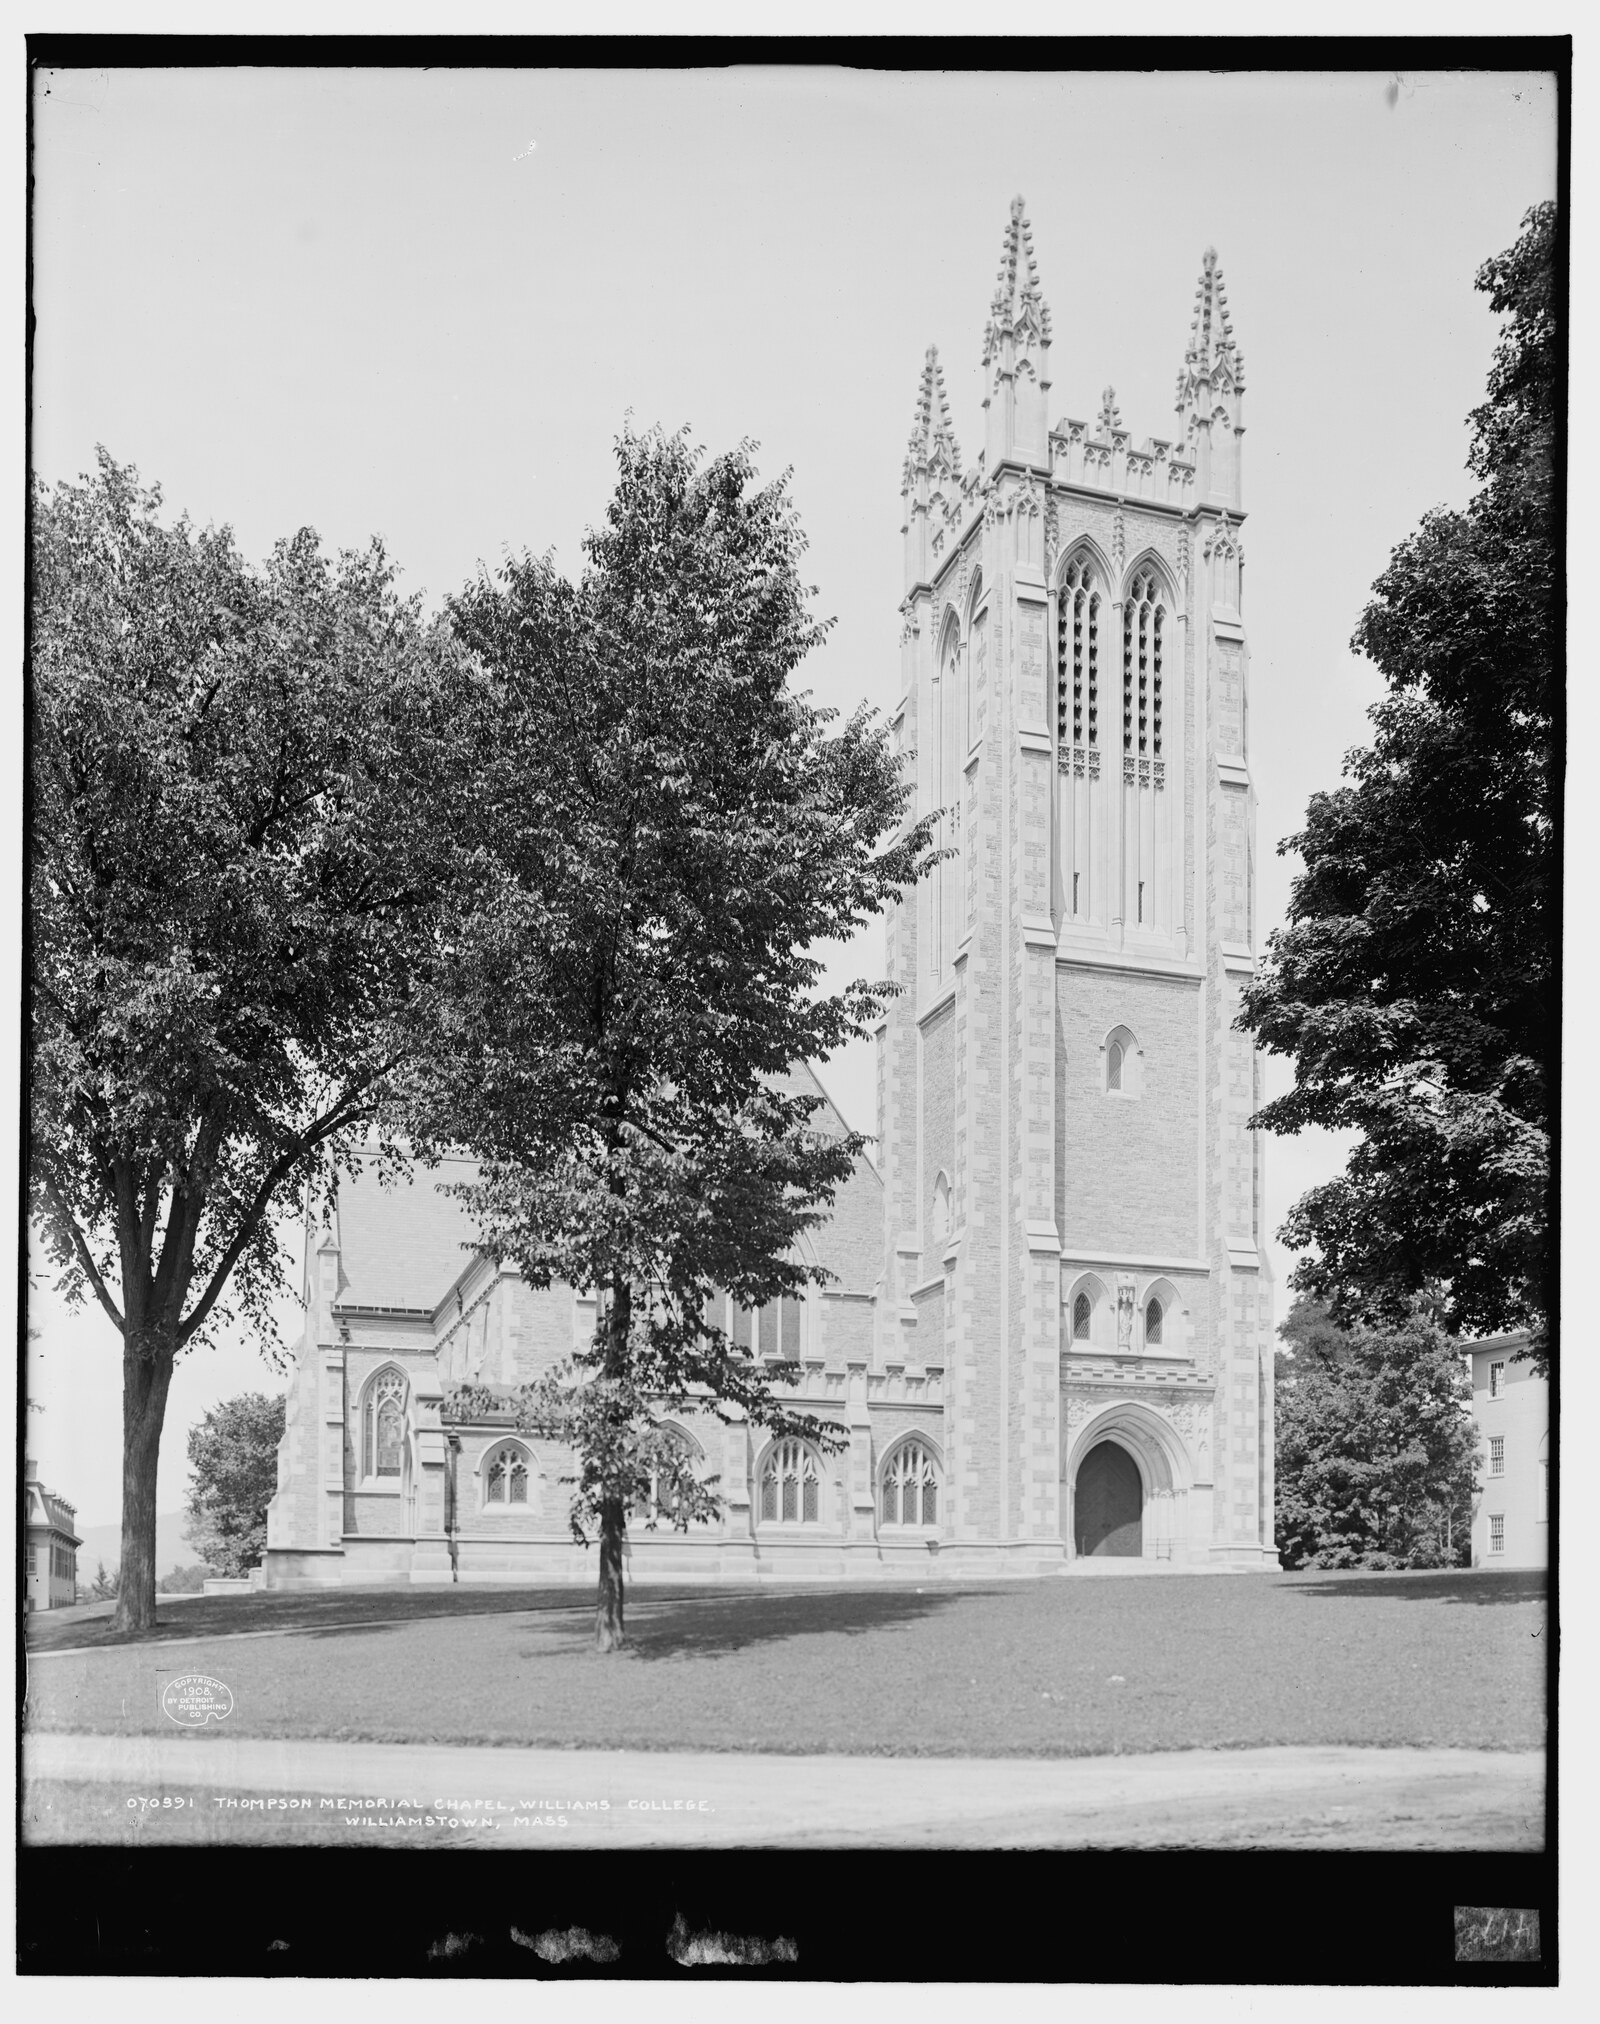
Steam pipes, contours, a chapel site and a cemetery, in the first three years. The chapel is the building in the photograph at the top of this page, photographed about six years after the office sited it.
Then, in 1909, the file does something a cottage file never does. Twenty-eight of its plans are for one household inside the college, and the household is the president’s.
318_104 · 22 July 1909 · WILLIAMS COLLEGE, STUDY FOR PRESIDENT GARFIELD’S GARDENS
318_105 · 27 July 1909 · PRELIMINARY SKETCH FOR GARDENS OF PRESIDENT GARFIELD
318_107 · August 1909 · SKETCH SHOWING DIMENSIONS AND DISTANCE FROM RESIDENCE ALSO POSITION WITH REFERENCE TO RESIDENCE OF STABLE UPON GROUNDS OF PRESIDENT GARFIELD
318_108 · 3 September 1909 · ALTERNATIVE SKETCH FOR GARDENS FOR PRESIDENT GARFIELD
318_109 · 15 September 1909 · GRADING STUDY FOR GARDENS OF PRESIDENT GARFIELD
318_121 · 13 April 1910 · PLANTING PLAN FOR PRESIDENT GARFIELD’S FLOWER GARDEN; SCALE 10′=1″.
Study, preliminary sketch, alternative sketch, grading study, grading plan, planting plan — the full sequence this site watches the office run at Wheatleigh and at the Lenox small park, applied here to the flower garden of a college president’s house. The president was Harry A. Garfield, who took office in 1908; his father had been president of the United States.
IV. Where the work actually is
Date every plan that carries a date and the file has a shape nobody would predict from the rest of this site.
| Decade | Plans |
|---|---|
| 1890s | 1 |
| 1900s | 136 |
| 1910s | 5 |
| 1920s | 6 |
| 1930s | 16 |
| 1940s | 5 |
| 1950s | 258 |
| 1960s | 131 |
One hundred and sixty-six plans before 1945. Three hundred and ninety-two after. A further hundred and eleven carry no date at all. The Gilded Age campaign — the chapel, the cemetery, the president’s garden — is the smaller half of this job by a wide margin.
And the subjects change completely. Before the war the recurring words in the titles are President (45), Garfield (24), cemetery (8), observatory (7). After it they are dormitories (31), Cluett (26), library (24), parking (20), fraternity (13).
318_126_SH5 · 19 April 1952 · PLAN SHOWING PROPOSED PARKING AREA DRIVEWAYS AND GRADING ADAMS MEMORIAL THEATER
318_211 · November 1953 · STUDY FOR PARKING LOT, LIBRARY, CHAPEL AREA. SCALE 1″=20′-0″.
318_402_SH1 · 2 August 1962 · STAIR SNOW MELTING; WILLIAMS COLLEGE, WILLIAMSTOWN, MA. SCALE 1″=20′.
The firm that drew the lawns at Elm Court in 1885 is drawing a parking lot beside the chapel in 1953 and a heated staircase in 1962 — and it is the same file, opened by a letter to Frederick Law Olmsted eighty years earlier. Note the date on the last one. Somebody sat down in August to solve the problem of ice on the steps.
V. The golf course, and the Cluett place
Two runs inside the post-war work are worth pulling out.
The first is the Taconic Golf Club, redesigned across 1953 and 1954 with the office trying the clubhouse on one lot and then the other:
318_209 · February 1954 · PLAN OF TACONIC GOLF COURSE, REDUCED TO 200 SCALE FROM MAP BY STILES AND VAN KLEEK
318_219 · 5 April 1954 · STUDY FOR REVISION OF GOLF COURSE WITH CLUB HOUSE ON LOT 33
318_220 · 5 April 1954 · STUDY FOR REVISION OF GOLF COURSE WITH CLUB HOUSE ON LOT 35
The second closes a circle with the register itself. Twenty-six plans in the college’s file, and one whole correspondence bundle, are about a property the college had bought:
318_278_SH1 · 13 December 1958 · TOPOGRAPHY OF PORTION OF LAND OF WILLIAMS COLLEGE, FORMER CLUETT PROPERTY, WILLIAMSTOWN, MA.
318_281_SH2_PT1 · 13 December 1958 · … FINAL TOPOGRAPHY AIR MAPS OF CLUETT PROPERTY
— and, among the file units, JOB #318, WILLIAMS COLLEGE (CLUETT PROPERTY), CORRESPONDENCE, 1959–1960
George A. Cluett is his own job in the same register — 07099, Williamstown, 139 plans, 1922–23, which is more than Elm Court. He was president of Cluett, Peabody & Company, the Arrow shirt firm, and built at 163 Gale Road in 1911. Thirty-five years later his place is a survey sheet inside the college’s file, mapped from the air.
The Williamstown Historical Museum credits the landscape to “Olmsted Associates in 1911”; the register’s plan dates for job 07099 are 1922–23. Either the office was there twice or one of the two dates is loose, and this site is not in a position to say which.
VI. An example of layout
One file unit in job 00318 is not a job record at all. It sits in the office’s own reference series:
NAB 5275, SCHOOLS AND COLLEGES — EXAMPLES OF LAYOUT · RECORD · 1902–1954
Williams was not only a client. It was a specimen — the thing the office pulled out of the cabinet when another college came asking. Fifty-two years of one campus, kept as a worked example.
The rest of the file has the same institutional patience. Two bound photograph volumes, VOL. I covering 1902 to 1960 and VOL. II 1962 to 1963. Planting lists in two folders, 1904–1910 and 1960. Nine numbered correspondence bundles from the 1940s to the 1970s, one of them headed CONTRACTS AND SPECIFICATIONS and running to three parts, another CORRESPONDENCE WITH COLLEGE PERSONNEL and running to three more. A client who keeps a landscape office on retainer for three generations generates a different kind of archive from a client who builds a house.
VII. What this does to the rest of the site
It makes the cottage era look small, and it should.
Set against 668 sheets for one college, the great Lenox houses are modest commissions: Elm Court 92, Wheatleigh 47, Wyndhurst 18. The office’s longest and largest relationship in this county was not with a Vanderbilt or a Sloane. It was with an institution that would still be calling in 1975.
Which is the same lesson the register page keeps arriving at from other directions. The photographs survive where the money and the ornament were. The drawings survive where the work was continuous — and continuity, in this county, meant a college, a paper company and two village improvement societies rather than a house party.
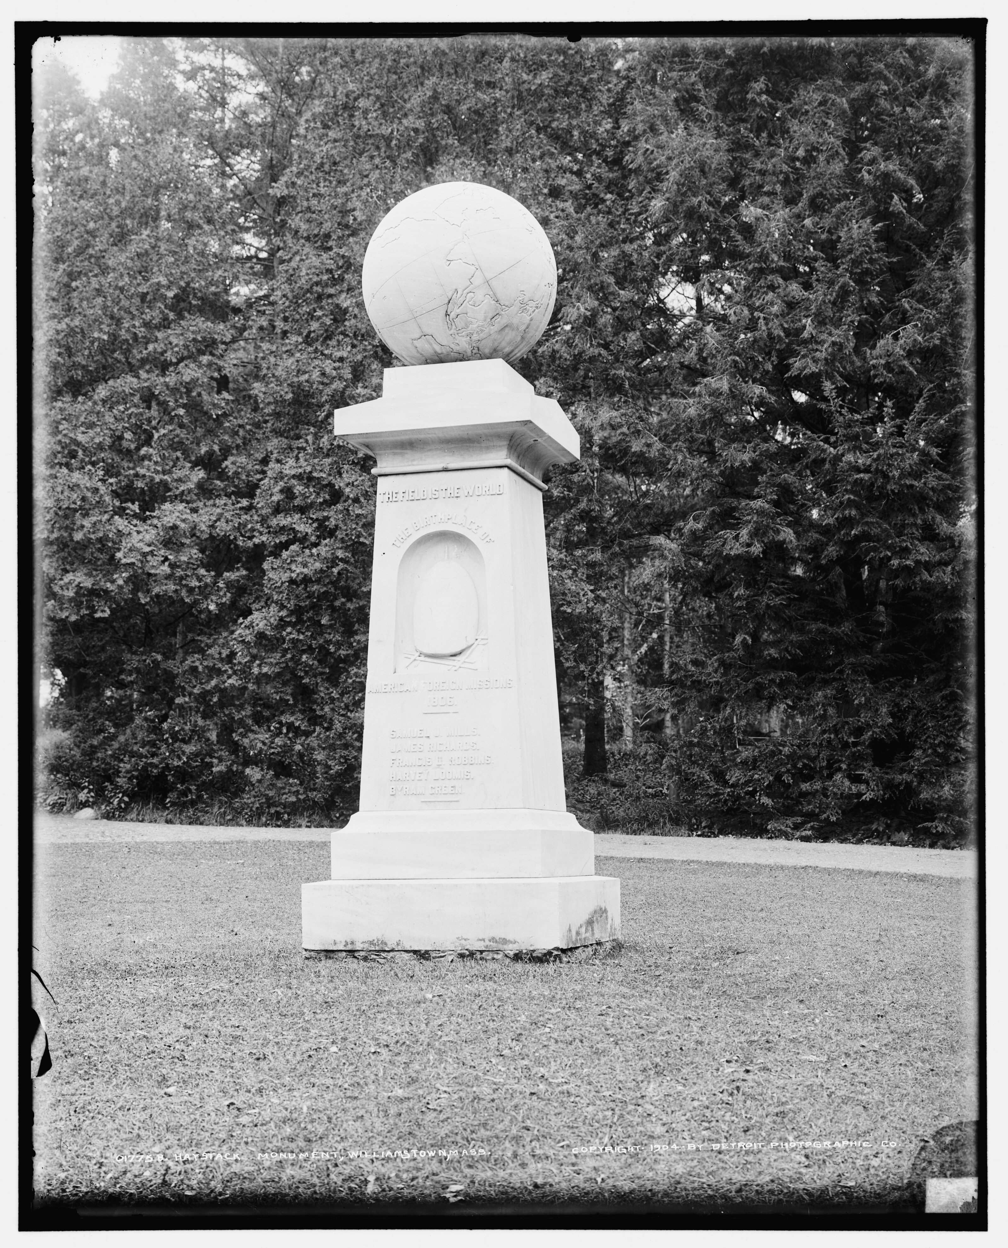
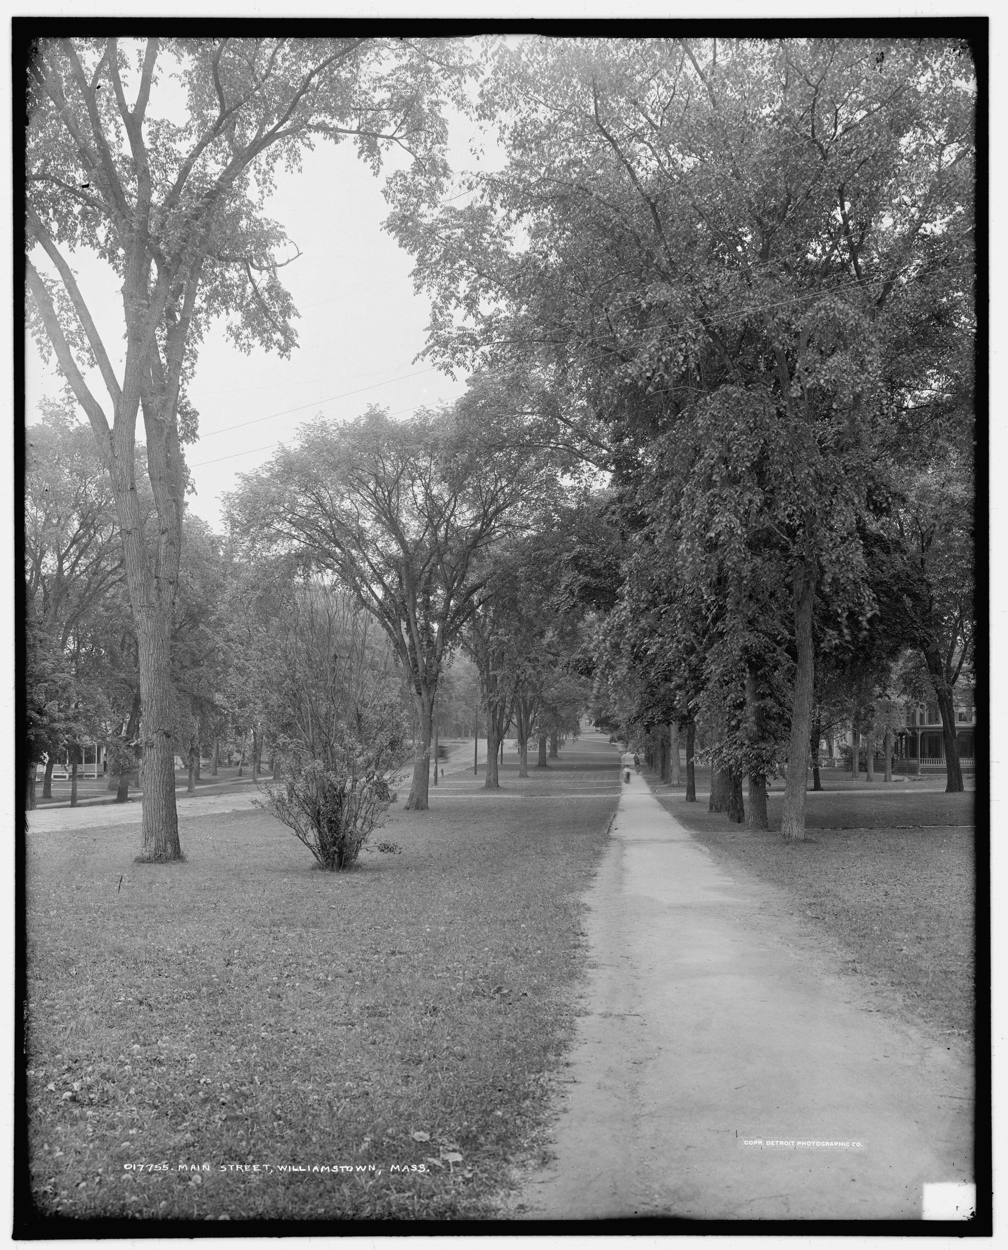
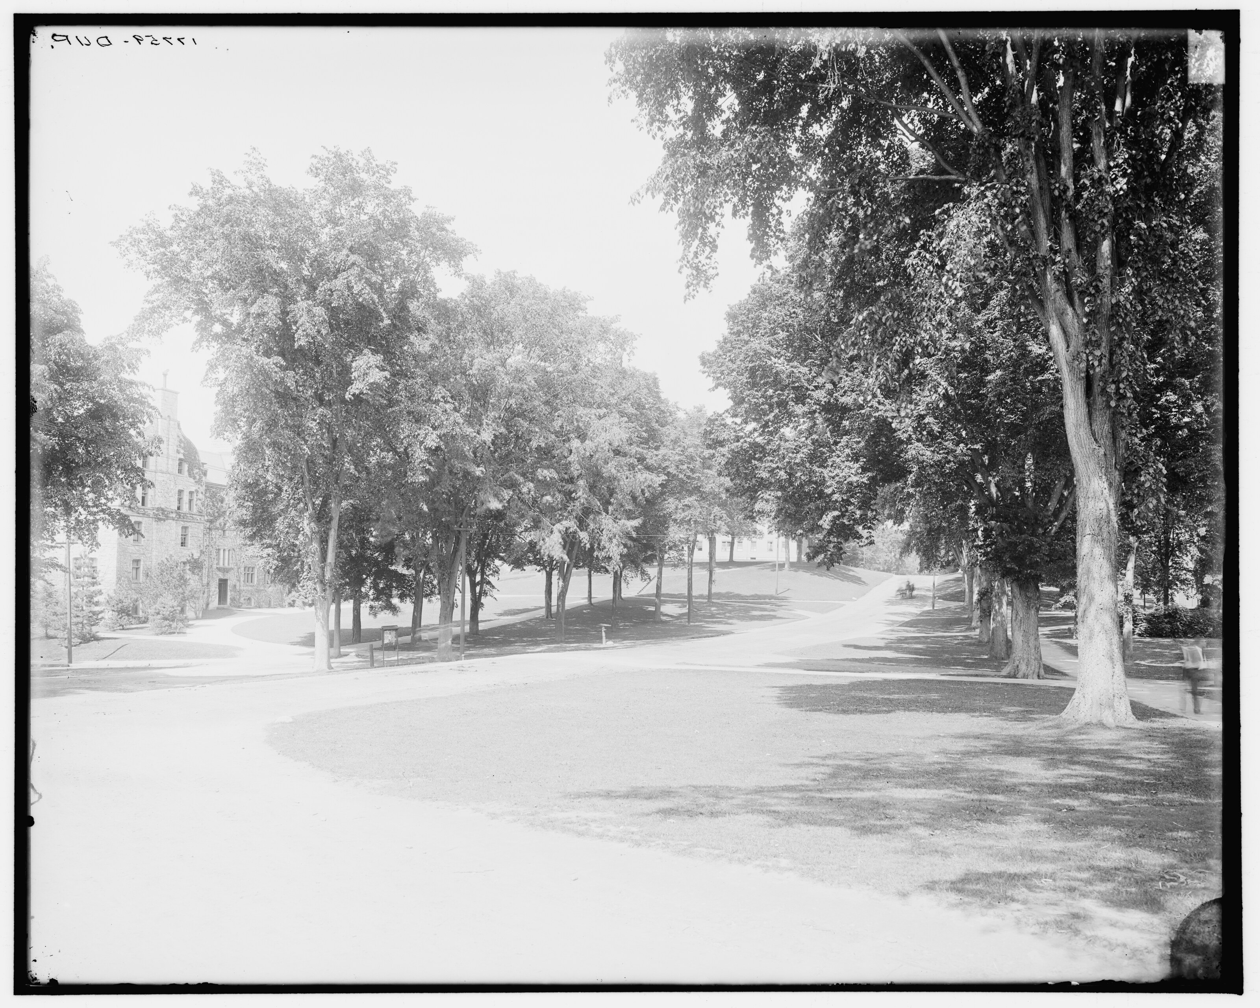
Job 00318 and job 07099 are from the Olmsted Research Guide Online, Frederick Law Olmsted National Historic Site, National Park Service. The project record, the thirty-five file units and all 676 item records were read from the guide in September 2026; titles, dates, job numbers, scales and bracketed editorial marks are quoted exactly as the guide gives them, including its capitalisation and its abbreviations. The plan total of 668 is the register’s own Number of Plans Available; the item list returns 669 records of category PLAN, a discrepancy of one that is the archive’s and is left as found. Decade counts are of the 558 plans whose item date carries a year; a further 111 are undated, and a plan dated only N.D. is counted nowhere. Keyword counts are of words appearing in item titles, so a single sheet drawn for two subjects counts under both. County shares are computed from this site’s Berkshire job table, whose 2,021-plan total is the register’s as it stood in September 2026. Photographs: four Detroit Publishing Company negatives in the Library of Congress — Thompson Memorial Chapel (LC-D4-70391, catalogued 1908), Main Street, Williamstown (LC-D4-17755, 1904), [Campus and Main Street, Williams College] (LC-D4-17759, 1900) and Haystack Monument (LC-D4-17758, 1904) — all recorded by the Library as having no known restrictions on publication, with titles as the Library gives them. Franklin Carter’s presidency from 1881 and Harry A. Garfield’s from 1908 are standard; H. W. S. Cleveland’s Minneapolis park work is likewise. George A. Cluett’s presidency of Cluett, Peabody & Company, the building of his Williamstown house in 1911 at 163 Gale Road, and the attribution of its landscape to Olmsted Associates in 1911 are from the Williamstown Historical Museum; the conflict with the register’s plan dates of 1922–23 is noted in section V and not resolved here. Nothing on this page has been read from the drawings themselves, which this site has not seen: it is a reading of a finding aid.