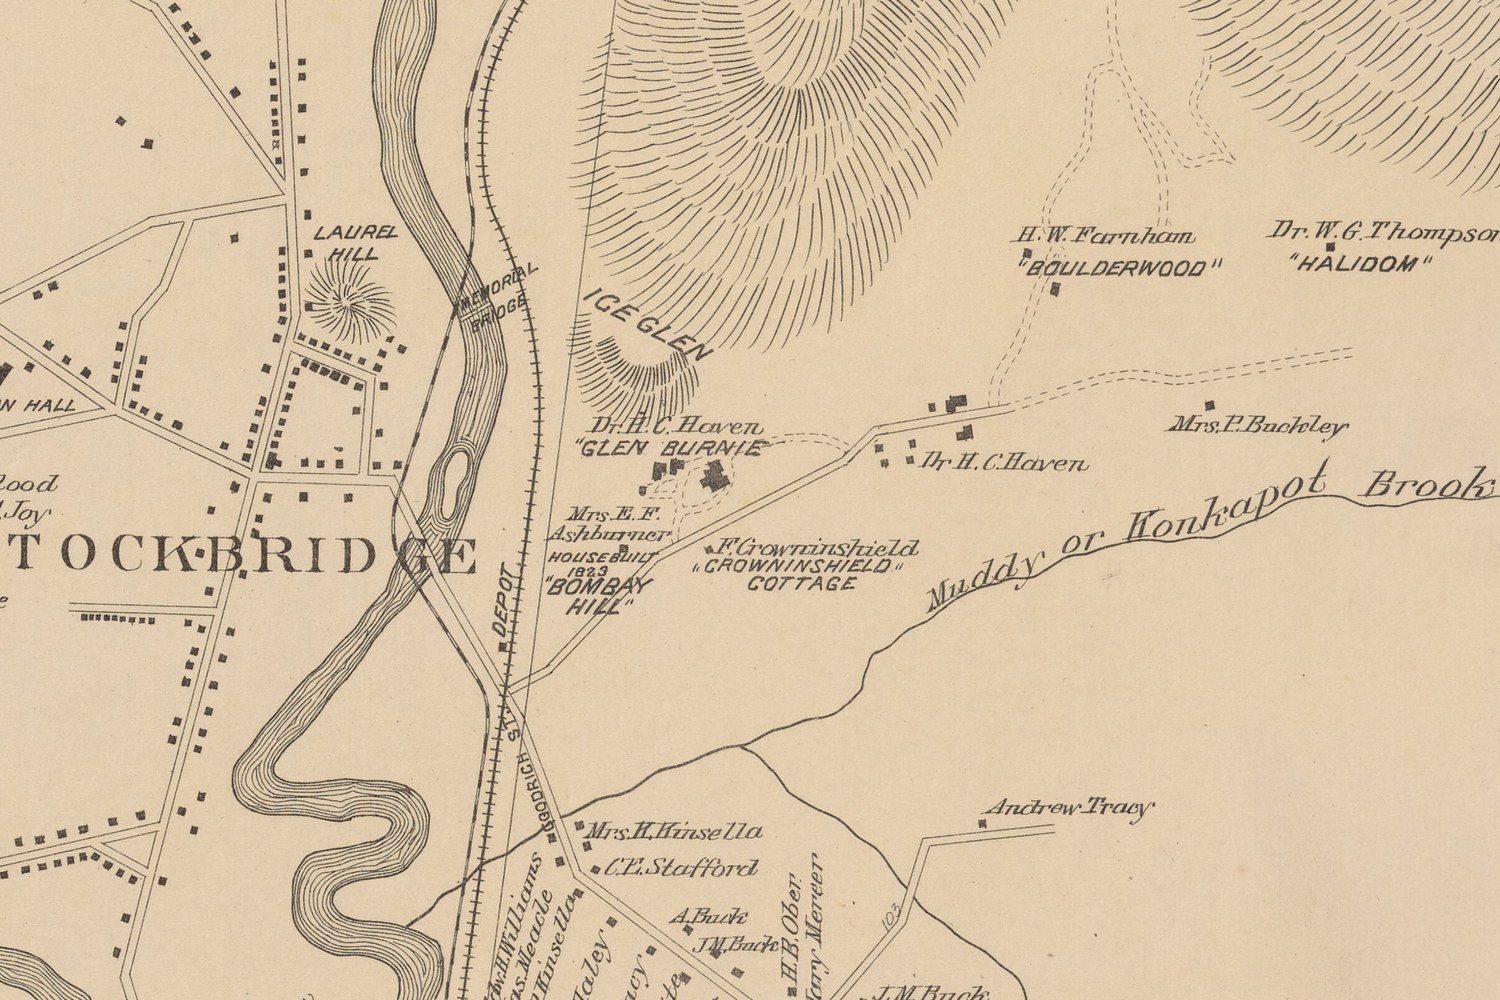
This house is ten years too late for the 1904 atlas. It went up in 1914–15, and the atlas cannot draw a building that does not exist. What the atlas can do — and what nothing else does — is show the ground it was built on, under a different name, with a different family on it, and with an owner who has been missing from the published account of this place.
I. Glen Burnie, and the doctor nobody has
The published chain for this property runs: John Winthrop, of the Boston Winthrops, buys the ground near Ice Glen in the late nineteenth century and makes a gentleman’s farm of it; he dies in 1895 at fifty-eight; his widow remarries; she dies in 1905; and in 1914 William H. Clarke and his wife Virginia build the villa.
Three sources describe the middle of that, and they do not agree about who the second husband was.
- Kazys Varnelis, in his published account of his family’s twenty years in the house, writes that the estate “Glenburnie” passed to Winthrop’s widow, “the former Isabella Cowpland Weyman who remarried to a Dr. Henry Cecil.”
- The National Register nomination of 1983 says: “After her husband’s death, Isabel Winthrop married Dr. Henry Haven and during their period of ownership they named the farm Glenburnie and raised pedigreed Jersey Cattle as a commercial venture.”
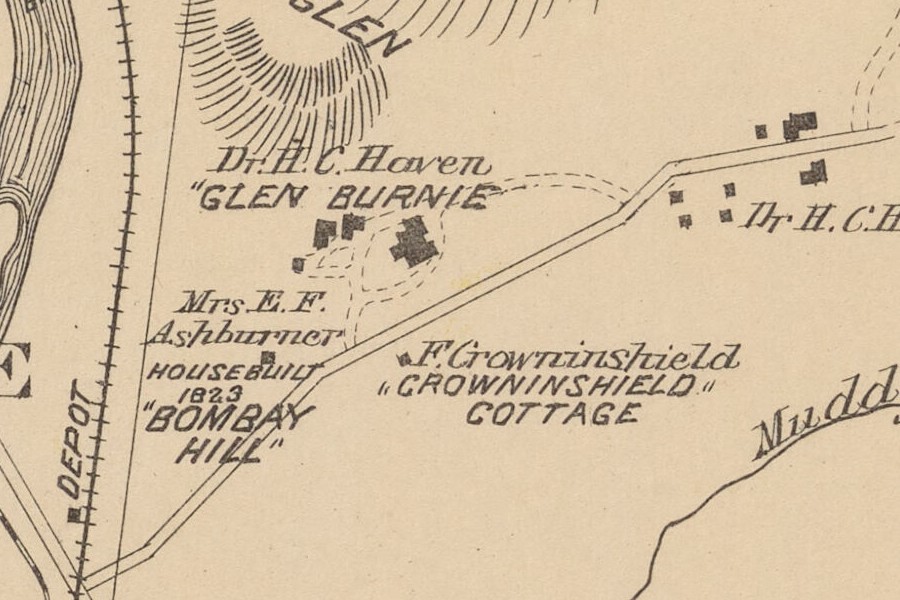
- The 1904 atlas, drawn while the man was alive and holding the land, letters the estate “GLEN BURNIE — that opening quotation mark is the plate’s own, and no closing one can be read — with the owner Dr. H. C. Haven.
Two to one, and the one that is not a recollection is the map. It is left unresolved here, in the way this site leaves such things unresolved — the same way Holmesdale and Homesdale are both left standing where a photogravure and an atlas disagree about a Pittsfield house. A source says what it says.
But there is a second thing on the plate that is not a coincidence. The atlas letters Dr. H. C. Haven a second time, a few hundred yards north-east along the same road, over a separate cluster of small farm buildings. The National Register form, written seventy-nine years later by someone who had not seen this sheet, says the Havens ran the place as a commercial cattle farm. The map shows the cattle farm. Neither document cites the other.
The name splits too. Varnelis and the nomination both write Glenburnie, one word. The atlas letters it GLEN BURNIE, two. That is the same split the 1890 view-book and the atlas produce over Shadowbrook and Shadow Brook, and it is worth knowing about if you go looking in a deed index.
II. A hundred and forty acres, then fifty-four
The nomination puts the Winthrop estate at “140 acres of land and a farmhouse.” The Clarkes bought it, “continued and expanded the operation of the cattle farm,” and are credited with naming the estate Villa Virginia and with planning the house, the carriage house and the formal gardens. William Clarke, the form adds, “was an officer of the Laurel Hill Association and a member of Stockbridge’s Village Improvement Society” — which is the body that, nine years later, commissioned the Olmsted firm for the Stockbridge village work.
Then the estate is broken up. “In the 1930s shortly before the death of Mrs. Clarke and the sale of the farm, much of the land and improvements on it were sold. It was at this time that the property most likely assumed its present acreage and land configuration.” When the boundary was drawn for the National Register in 1983 it was described as taking in “the two parcels of land which represent the remaining portion of the original Winthrop Estate.”
How much land that is depends on which page of the form you read. Section 7 says the property “consists of two parcels of land totalling 63 acres”; section 10 gives the acreage of the nominated property as 54.10 acres. The form does not reconcile them.
III. The house, as the Register describes it
The nomination’s description is the fullest one in the public record, and it is worth quoting rather than paraphrasing. Spellings are the form’s own.
It is “a formally conceived Renaissance Revival style structure built as a summer estate in 1914–1915,” standing on both sides of Ice Glen Road south of the town center, the western segment nine acres of open farmland and the eastern holding the house, the carriage building and the gardens. The ground “rises from an elevation of 875 feet to 1150 feet and includes a part of the south side of Ice Glen, a deep natural cleft in the west saddle of Laura’s Mountain.” The house stands a hundred feet back from the road, aligned north and south at the foot of the mountain, “and has a sweeping vista to the west of Monument Mountain in Great Barrington.”
The plan is “a U-shaped plan consisting of a central block with end pavillions which is extended forward by one story wings (servce area, north; enclosed loggia, south).” It is sheathed in stucco and “articulated by such classical design elements as belt courses, quoins, and blind arches,” rising two stories and an attic to a low-pitched tile roof. The east front is reached by “its original ellipitical drive.”
Inside: “a marble entry and stair hall with a highly ornate, gilded wrought iron staircase.” The drawing room is 24 feet by 48, with “two fireplace mantels imported from Florence, Italy and a caucasian walnut floor held together by butterfly insets. The ceiling features 52 individual frescoed panels drawn by Italian artisans.” And then the detail that is hard to forget: “the Gothic vaulted ceiling of the loggia which includes between each arch a frescoed sign of the Zodiac.”
Outside, to the east and south, “a lily pond, grotto, and small formal garden which is partially neglected and overgrown”; to the north a substantial carriage house whose tower, projecting eaves and arched windows “clearly reiterates the Italian Renaissance styling of the main building”; and to its west “a walled french garden.”
The form’s verdict on where it sits in the county: “Of the 75 major mansions which existed in 1900, only a handful remain intact today” — and Villa Virginia is “the last of these major summer homes to be built.”
IV. Three architects, and the Register confirms none of them
This is usually reported as settled. It is not, and the nomination says so in terms: “Although the architect and landscape designer have not been confirmed to date, two names are often attributed to its construction.”
- The form’s own candidate: “Harry Ellis, a local architect responsible for the redesign of the Stockbridge Town Hall in 1904, is generally thought to have designed Villa Virginia in 1914.”
- Varnelis names Hiss and Weekes of New York, adding that Weekes “had worked for New York’s best neoclassical architecture firm, McKim, Mead, and White.”
- And the form’s own bibliography points somewhere else again: it lists a bibliography of Walker & Weeks from the American Institute of Architects library, alongside the Cleveland Plain Dealer of 22 December 1935. Walker & Weeks was a Cleveland firm; Hiss & Weekes a New York one. The two names are a syllable apart.
For the grounds: “The landscape designer for the grounds is believed to be the noted New York landscape architect Ferruccio Vitalli.” That is the form’s spelling and it is left as printed. A New York landscape architect named Ferruccio Vitale was in practice in exactly those years; the identification is not made here, because the document does not make it and nothing else found does either.
What can be said flatly is that the Olmsted office was not involved. The firm’s Berkshire register runs to sixty-three commissions and there is no job for Clarke, Winthrop or Haven at Stockbridge in it.
V. Deer, a composer, and a princess
After the Clarkes the house goes through three households in forty years, and the two records of it disagree about the first.
The nomination has “Mr. & Mrs. John Hopkins who leased the property in the 1930s, brought deer to the estate, and for a short while made it a deer park.” Varnelis has John R. Hopkins buying it in 1934 and selling a year later. Leased or bought, the deer are in the federal record.
Then “Mrs. George Rockwood an artist and composer of patriotic songs who wrote ‘Daughters of the Brave’ and ‘Our Mayflower.’” That is Marie Rich Rockwood, widow of George Otis Rockwood, who held it from 1935 until her death in 1964.
Her daughter Diana is the figure the town remembers, and the record of her is thinner than the reputation. She married the exiled Russian prince Vladimir Eristavi-Tchitcherine in 1929 and styled herself Princess Diana Eristavi — and, as Varnelis records, “she had divorced the Prince in 1935 and was only the third of his (at least) four wives. She never remarried.” She kept the style for the rest of her life. After her mother died in 1964 she left for Venice and lived out her days in the penthouse of the Gritti Palace. By the time she sold the house she was, in Varnelis’s words, “in a desperate financial situation” and would not come back to the United States to dispose of the furniture, so most of it went with the estate.
The 1983 nomination, compiled while she was still alive, does not mention her at all.
VI. The twenty years nobody talks about
In the summer of 1978 the house had stood empty for years. The Lithuanian painter and collector Kazys Varnelis saw how little interest there was in it — he “called the listed real estate agency and offered half of the asking price” — and bought it with his wife Gabrielė. Their son, also Kazys Varnelis, is the architectural historian who wrote the family’s account of the place, and every quotation in this section is his.
What they bought, in their son’s account: “Tree branches were literally growing through the windows in the loggia, most bathrooms were non-functional due to pipes freezing and bursting, the heating system was woefully out of date, and even the kitchen stove was inoperable.”
They renovated the kitchen wing, put a separate heating system in it and lived there, because it was the only part of the house they could afford to keep warm. Their son had a servant’s room upstairs which he could bring to a maximum of 13 degrees in winter with two electric heaters. They sold the Chicago house and moved permanently in 1979.
The house became a place to show a collection rather than the museum Varnelis had hoped for: four former bedrooms on the second floor converted into modernist gallery rooms, his paintings downstairs among the period furnishings that had come with the house, and two more rooms upstairs given over to the books and the maps.
And somebody had to cut the grass. Writing in 2026, asking for the house to be included on this site, the son set it down exactly:
“It took 2 days to mow the lawn. 1 with the lawn tractor, 1 with the push mower, every 14 days all summer long. That was my job.”
— Kazys Varnelis
Two things follow from that. The first is a date: the National Register form of September 1983 describes the formal garden as “partially neglected and overgrown” and the house as being in good condition, altered — which is what five years of a family’s own labor on a fifteen-years-abandoned estate looks like from the outside, written down by a preservation planner who came to measure it.
The second is that the boundary of the National Register property is drawn on a survey the Varnelises themselves commissioned. Section 10 of the form cites “No. 5023 Plan 6326H, drawn by Lane Land Surveys, Inc., May 23, 1978, recorded June 1, 1978.” That is the purchase survey. The line the federal government drew round Villa Virginia in 1983 is the line the new owners had run six weeks before they bought it.
In early 1998, at eighty, Kazys Varnelis and Gabrielė packed the collection into two shipping containers, sold the estate and went back to Vilnius.
VII. What is not on this page
No photograph of the house. The 1983 nomination carries a set of them, and they are good ones — the east front under its cedars, the loggia wing with its pedimented doors — but the form is Massachusetts Historical Commission work and no rights statement for the photographs has been found. They can be seen in the National Register nomination itself, which is linked throughout this page.
Nothing about the property after 1998, either. What happens to these places once they leave the period this site covers is not its subject.
Three things remain to be looked at, and all three are named in the nomination’s own bibliography: the Pittsfield City Directory for 1904 — the same year as the atlas, and the one book that would put trades against the names on this plate; the Cleveland Plain Dealer of 22 December 1935; and Town & Country for 1948. None of the three is online.
Atlas readings from Atlas of Berkshire County, Massachusetts, Barnes & Farnham, 1904. Boston Public Library copy, via Digital Commonwealth. No known copyright restrictions. Plate 27 is reproduced in full here; the estate name, the owner and the second Haven holding were read at magnification off the full-resolution scan, and every one of them can be checked by opening plate 27 and going in. The closing quotation mark after GLEN BURNIE could not be confirmed — the carriage drive crosses the paper where it would sit — and is not asserted. Description, significance, acreage, boundary, architect and landscape attributions, and every passage in quotation marks from it: National Register of Historic Places Inventory—Nomination Form, Villa Virginia, Stockbridge, Massachusetts, reference 83003930, prepared by Kathryn Kubie, Preservation Planner, with James N. Parrish and Gerard Chapman, Massachusetts Historical Commission, September 1983; certified by the Keeper of the National Register on 29 November 1983. The form’s spellings and typographical errors are reproduced as printed. The ownership chain after 1930, the condition of the house in 1978, the work done on it, its use as a gallery, and the passage on Princess Diana Eristavi: Kazys Varnelis, Stockbridge (2022), published on his own site and linked above; the account carries no footnotes for the ownership chain. The lawn is quoted from Kazys Varnelis’s own words, written in 2026. The Olmsted job register is the firm’s Berkshire list, queried here.