Designing it
Before a stone was cut somebody had to draw it. The offices that took the commission, the draftsmen who signed the sheets, and the New York firms that decided what the rooms would look like.
The whole list
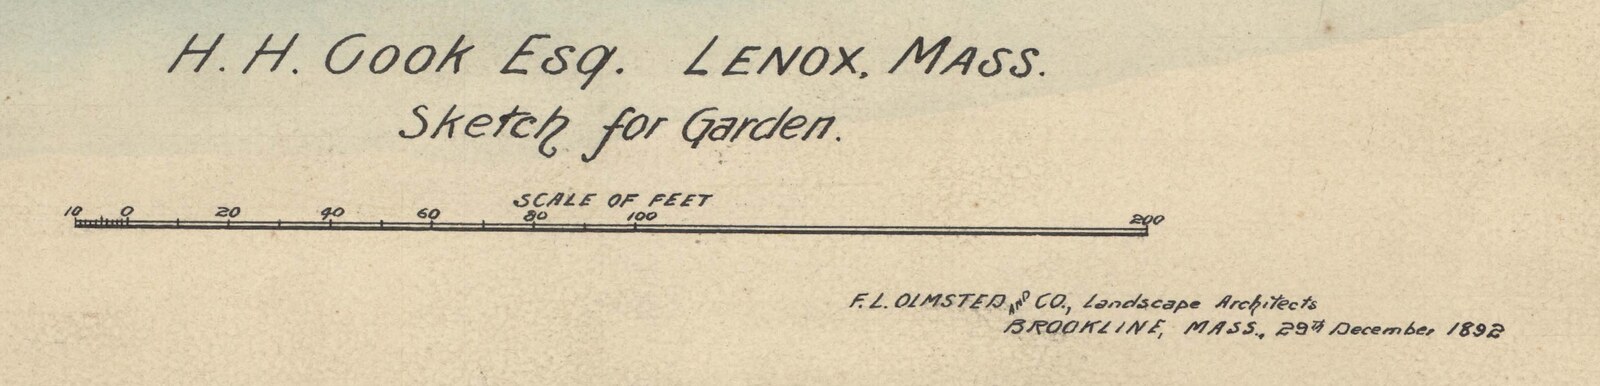
Sixty-three jobs
The Olmsted office’s Berkshire register, queried town by town: sixty-three commissions, 2,021 plans, 1882 to 1975 — and only twenty-one of them have a page on this site.
Read →
The biggest job in the county
Stair snow melting
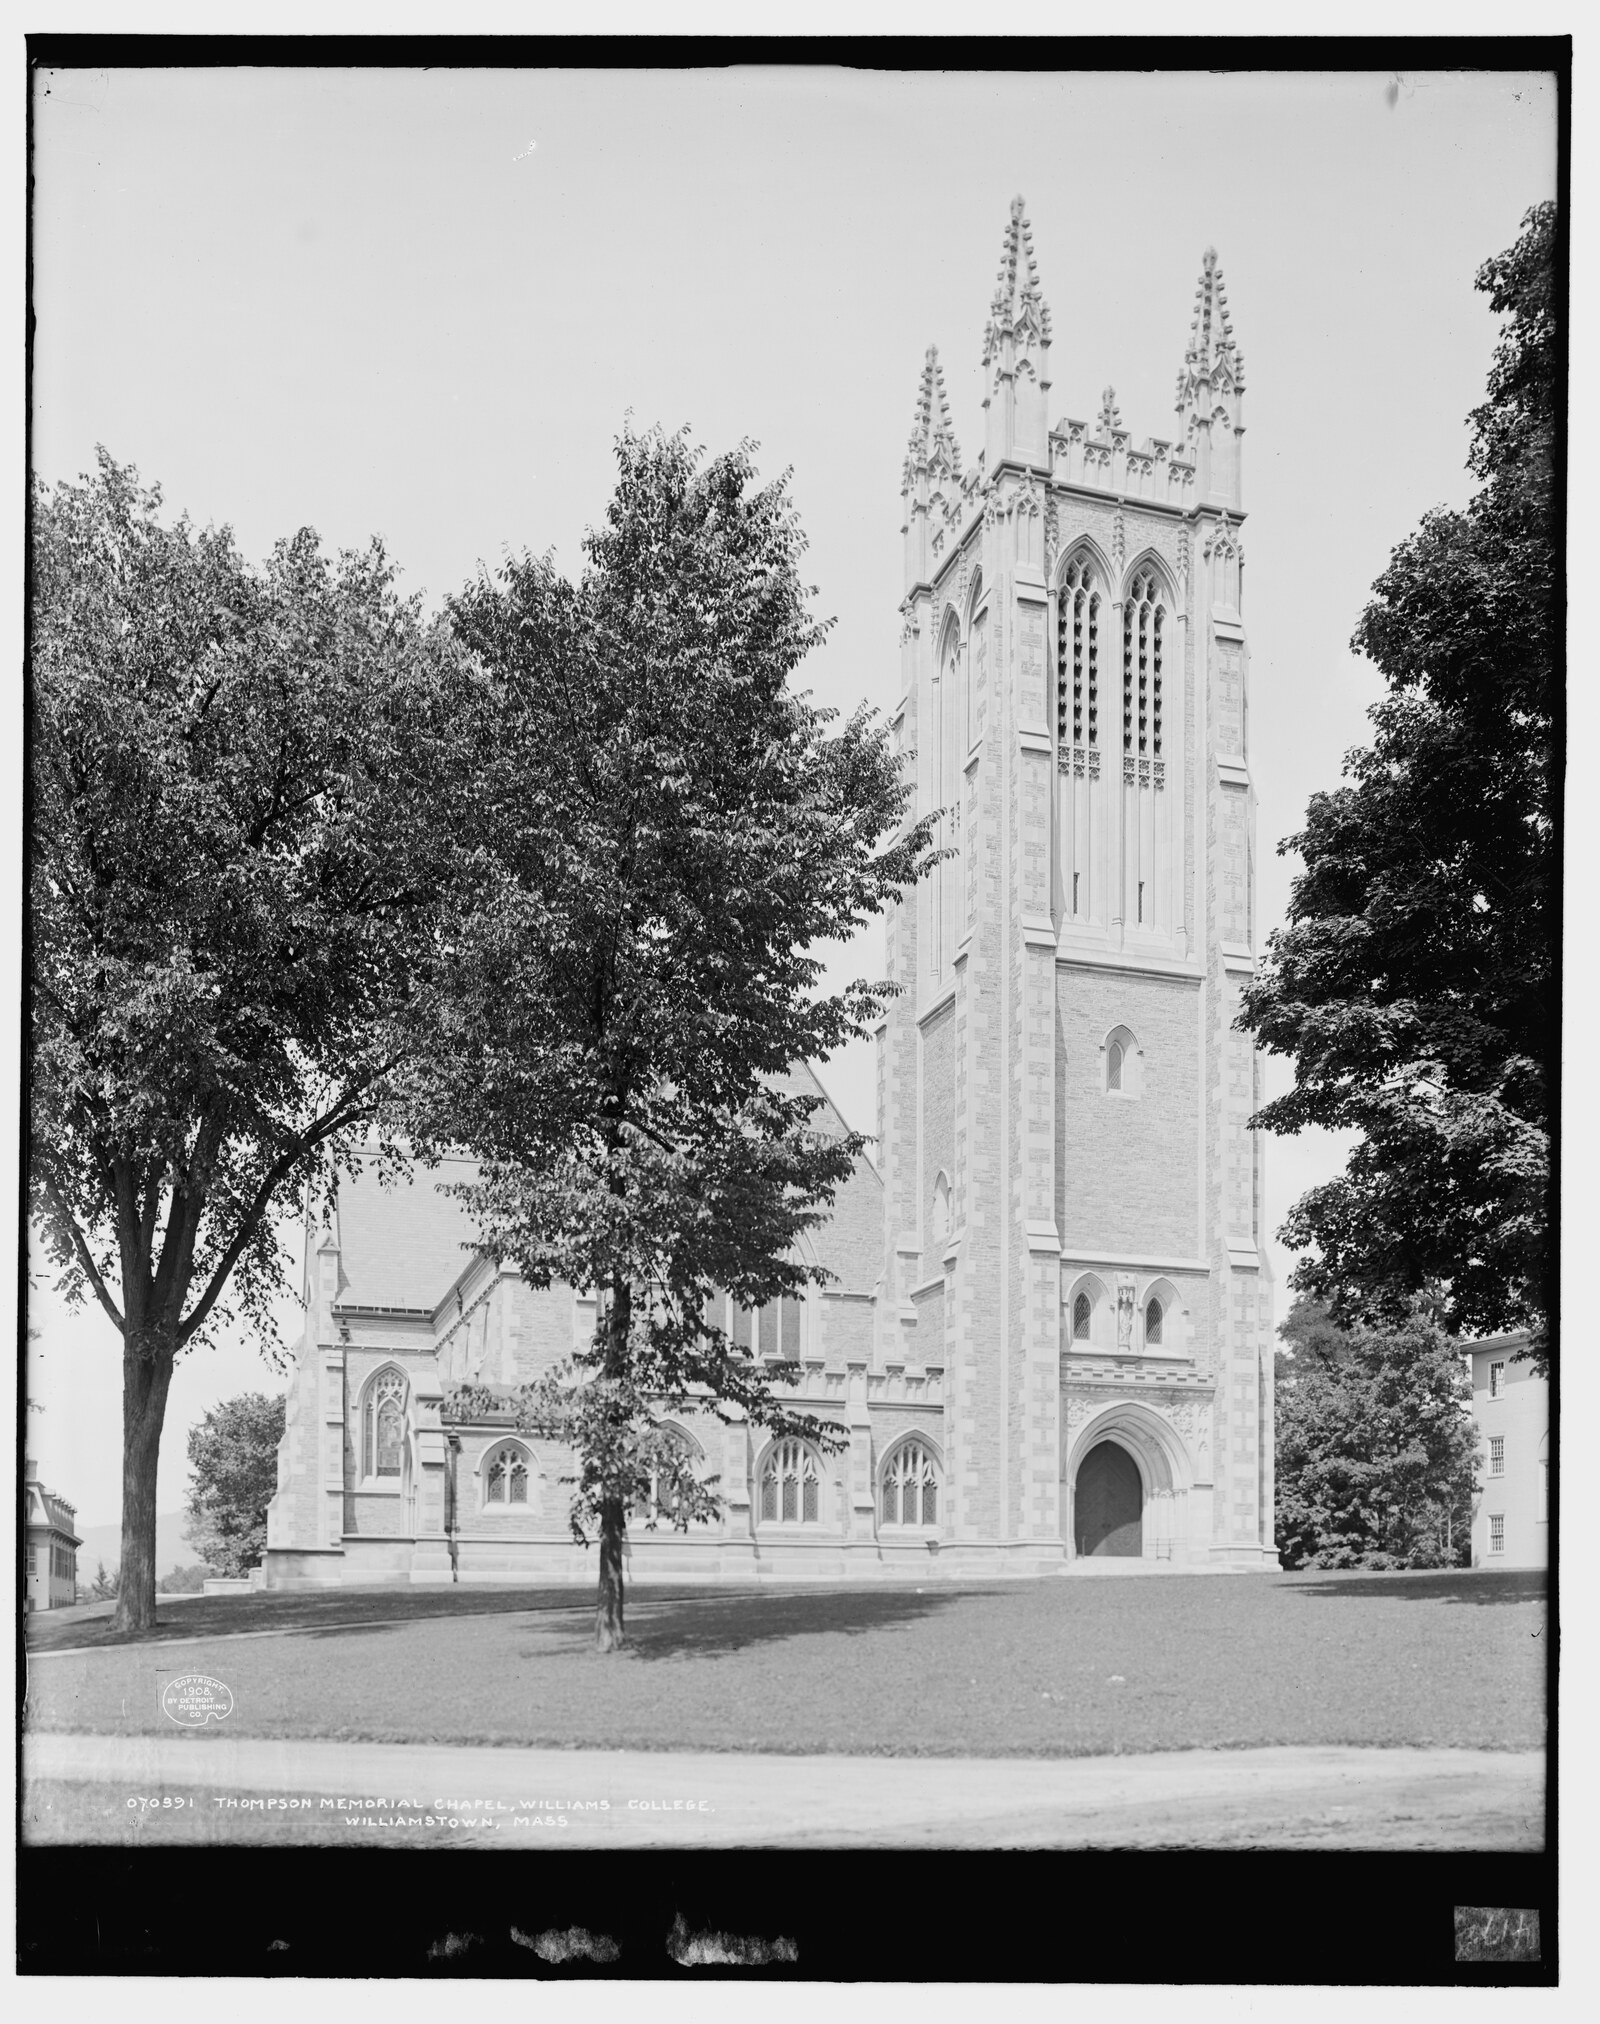
Six hundred and sixty-eight plans and sixty-one years at Williams College — the largest Olmsted job in the county by six times, and seventy per cent of it drawn after the Second World War.
Read →
The commission
Four offices, and a man from Pittsfield
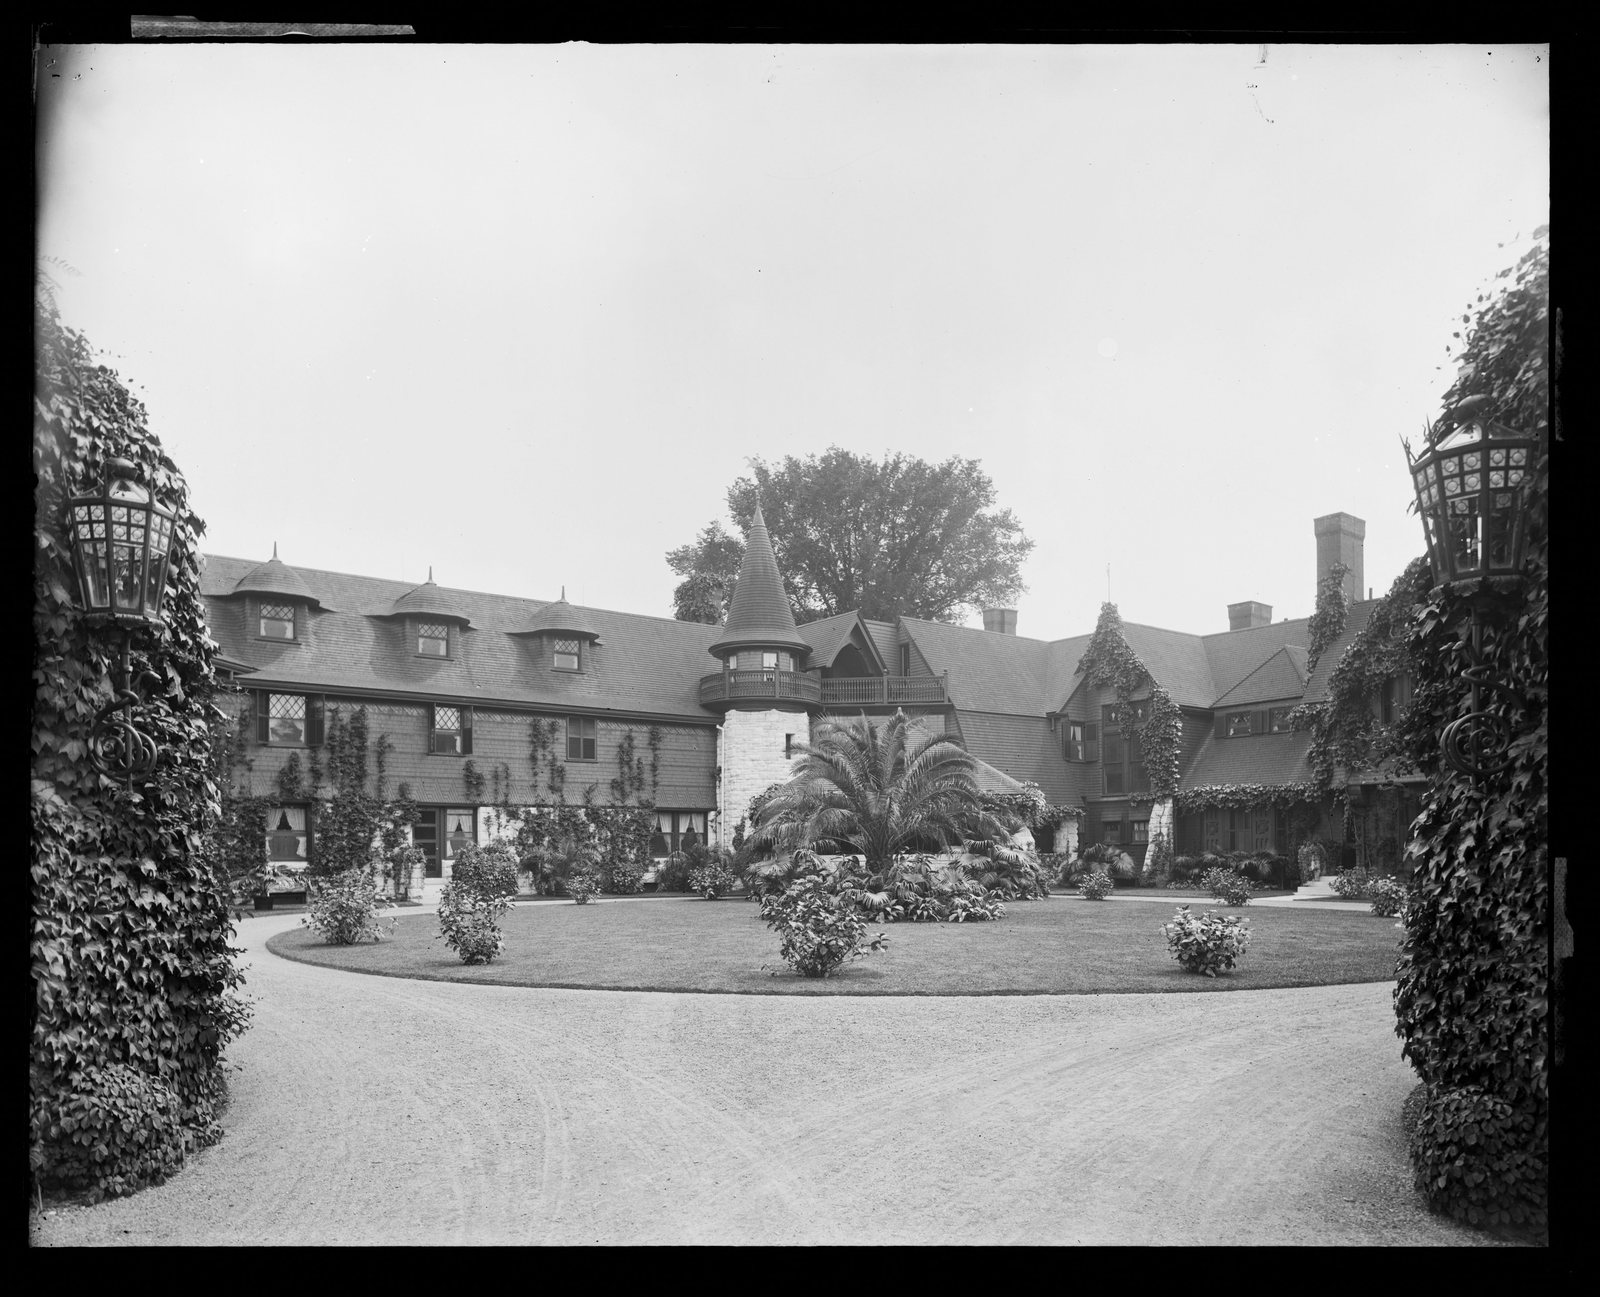
Forty estates, and almost all of the architecture comes out of five drawing rooms — two in Boston, two in New York, and one over a street in Pittsfield.
Read →
The drawing
J. E. Titus, Del.
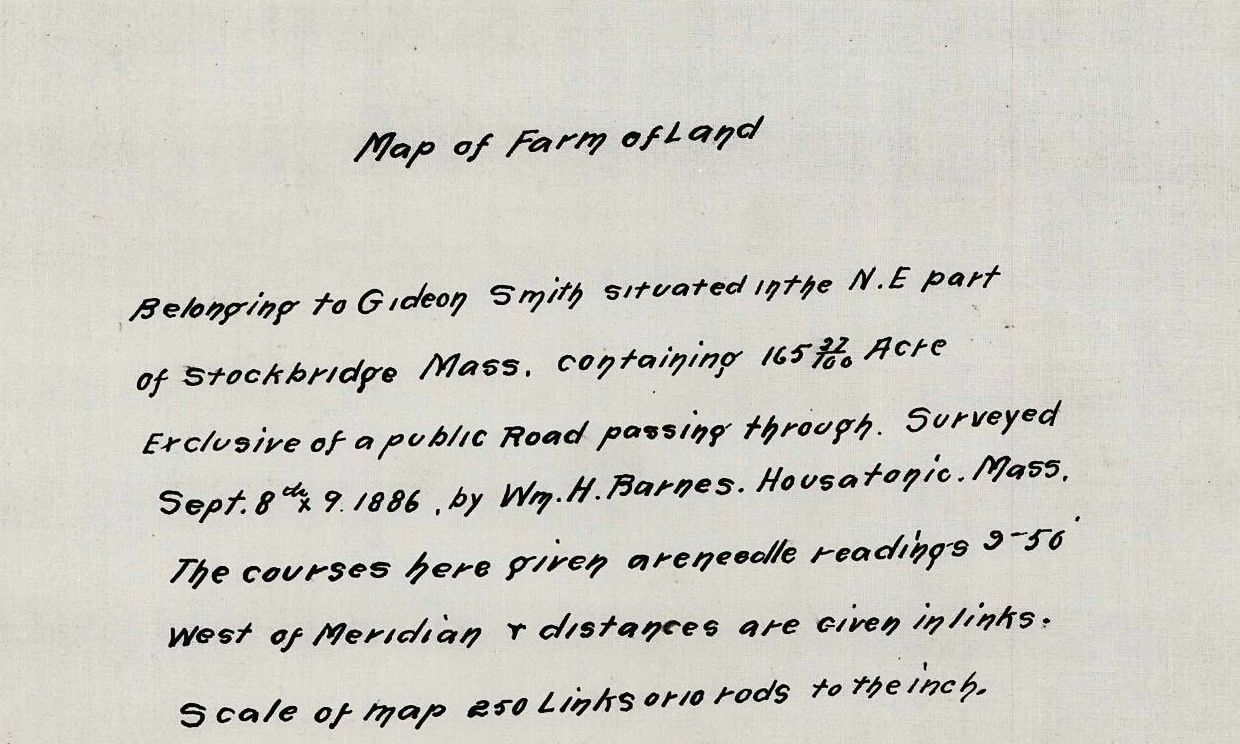
Sixty-three Olmsted jobs in this county and 1,952 plans in them. The men who drew the sheets signed them — which is more than the men who built from them ever got.
Read →
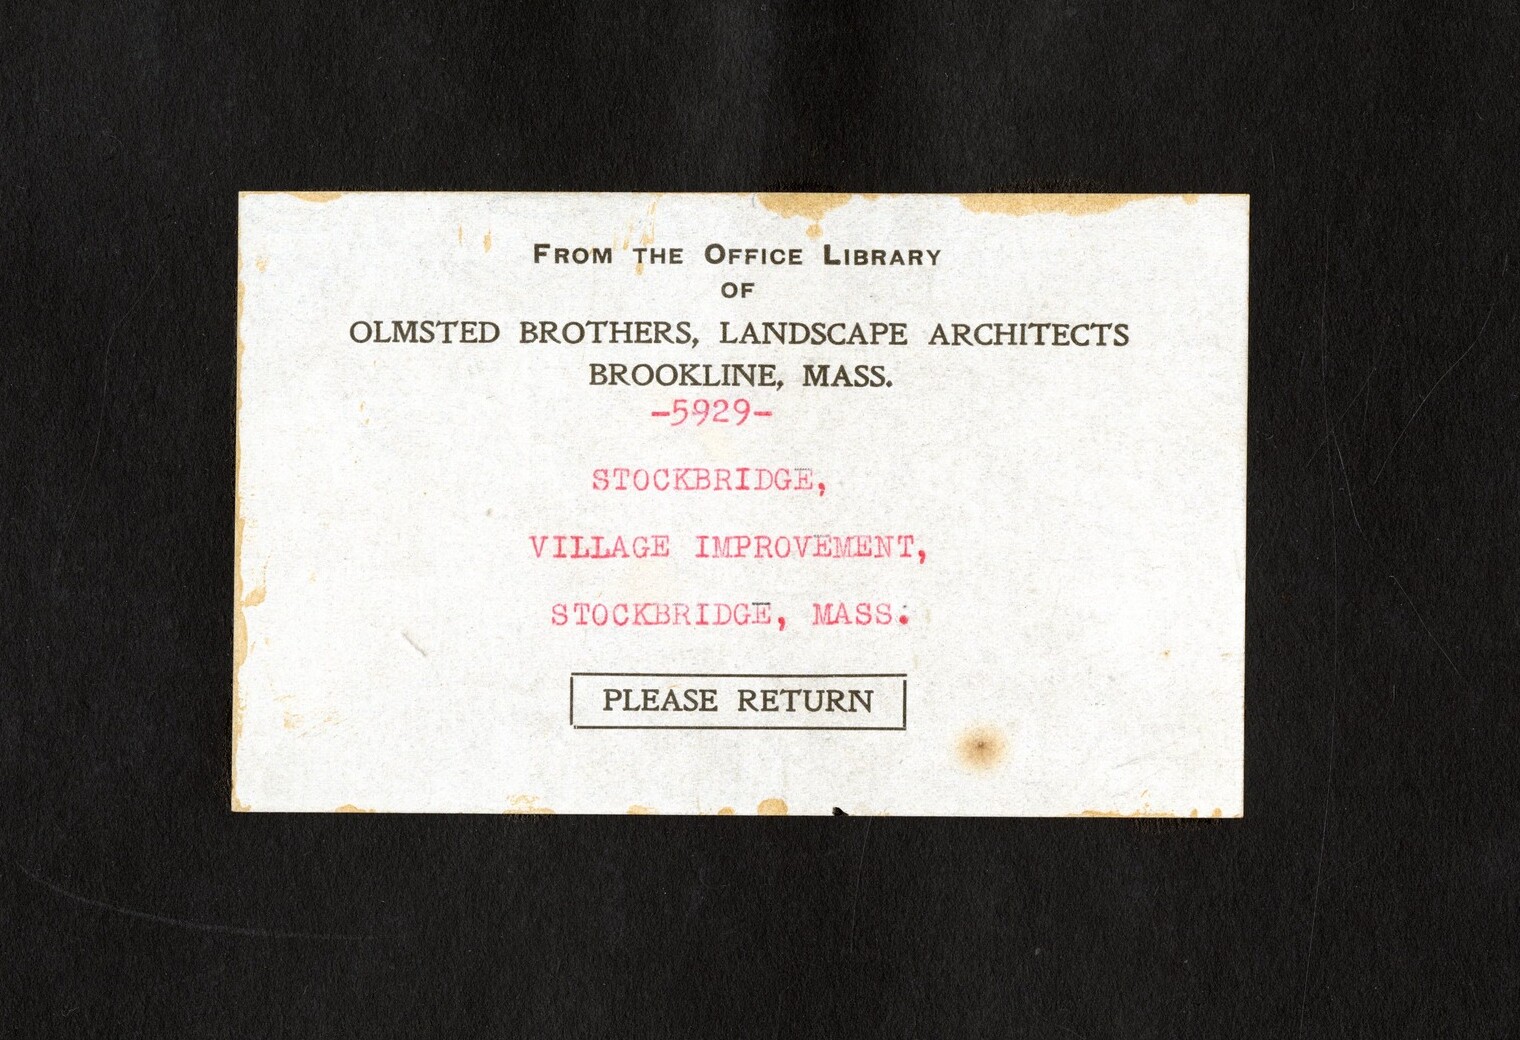
The landscape office
Please return
A job file is not a folder of designs. It is everything the office gathered, borrowed and kept — including a tourist map from the Red Lion Inn and a road plan drawn eighteen years before the job opened.
Read →
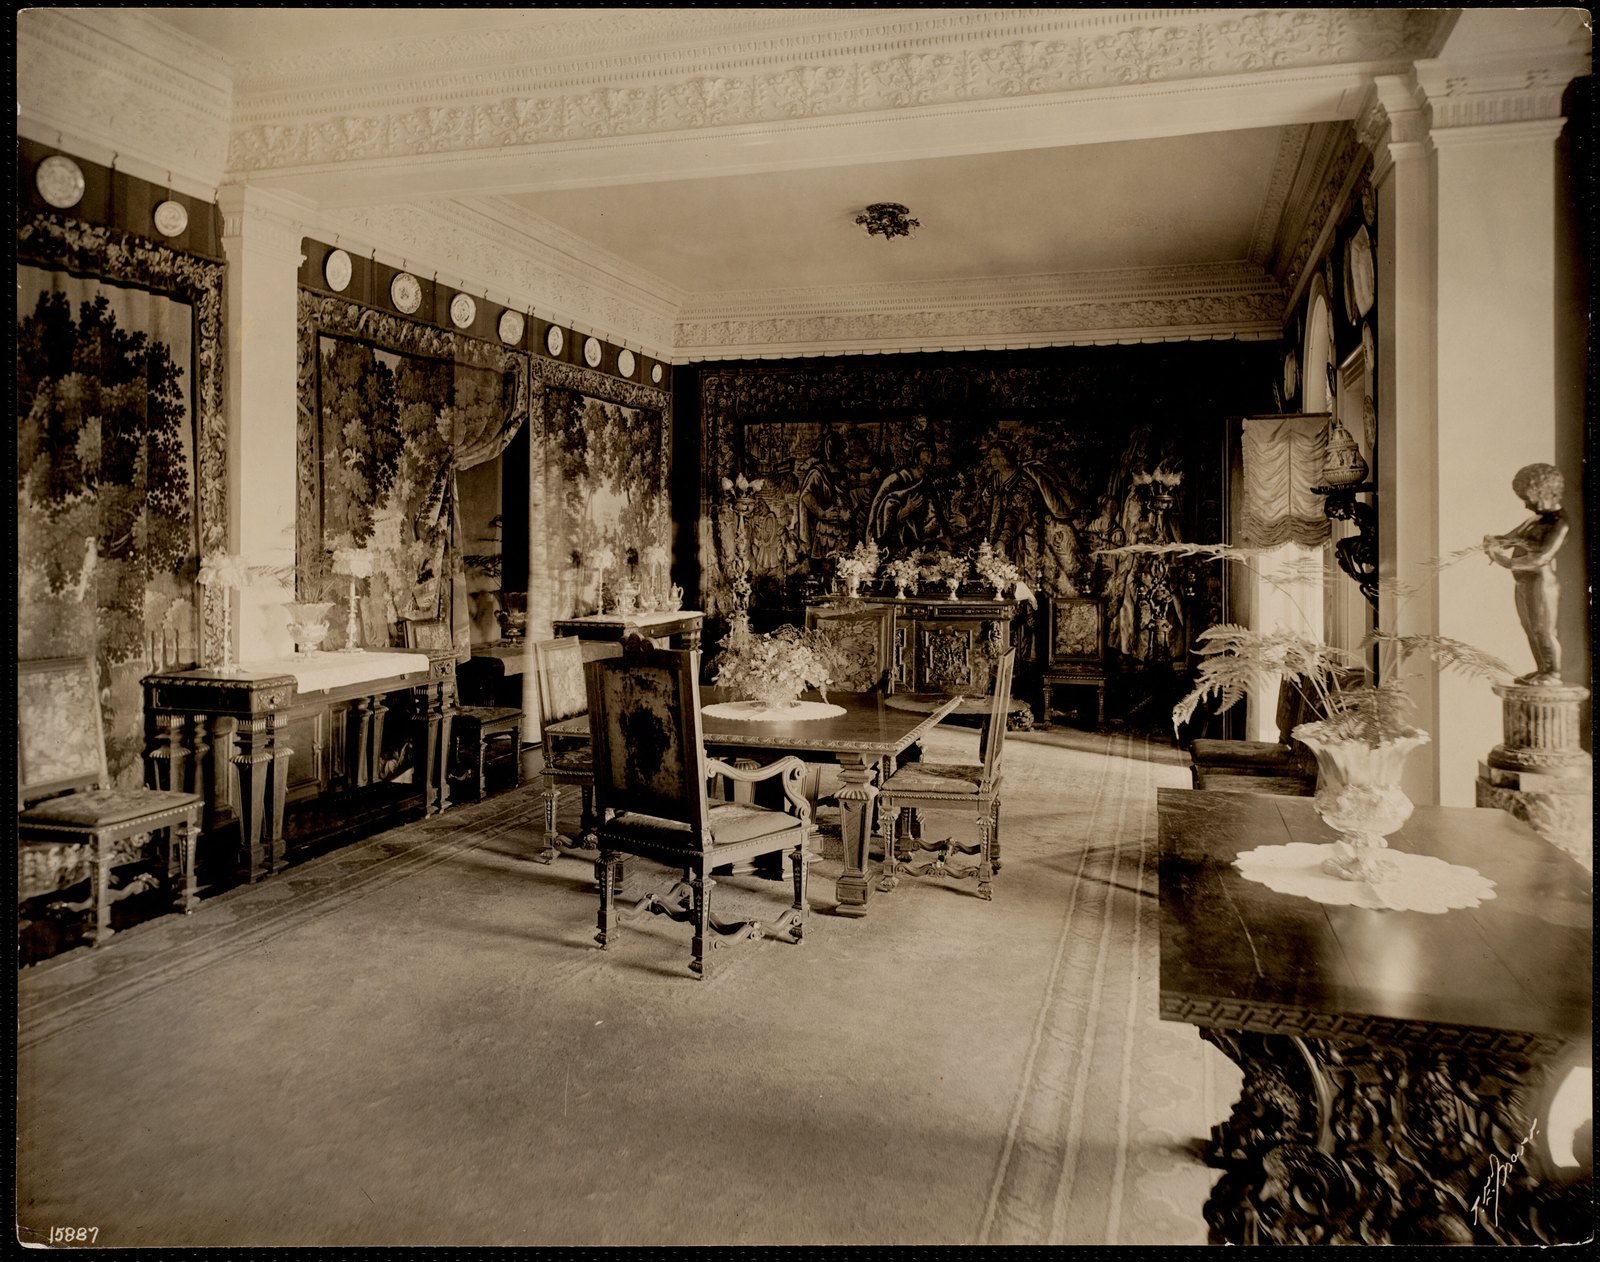
The decorating firms
The rooms arrived crated
The architect drew the walls. What went on them came from four or five New York houses that were not shops at all, but manufactories with a shopfront on Fifth Avenue.
Read →
Keep up with it
New properties go up here as the research turns them up.