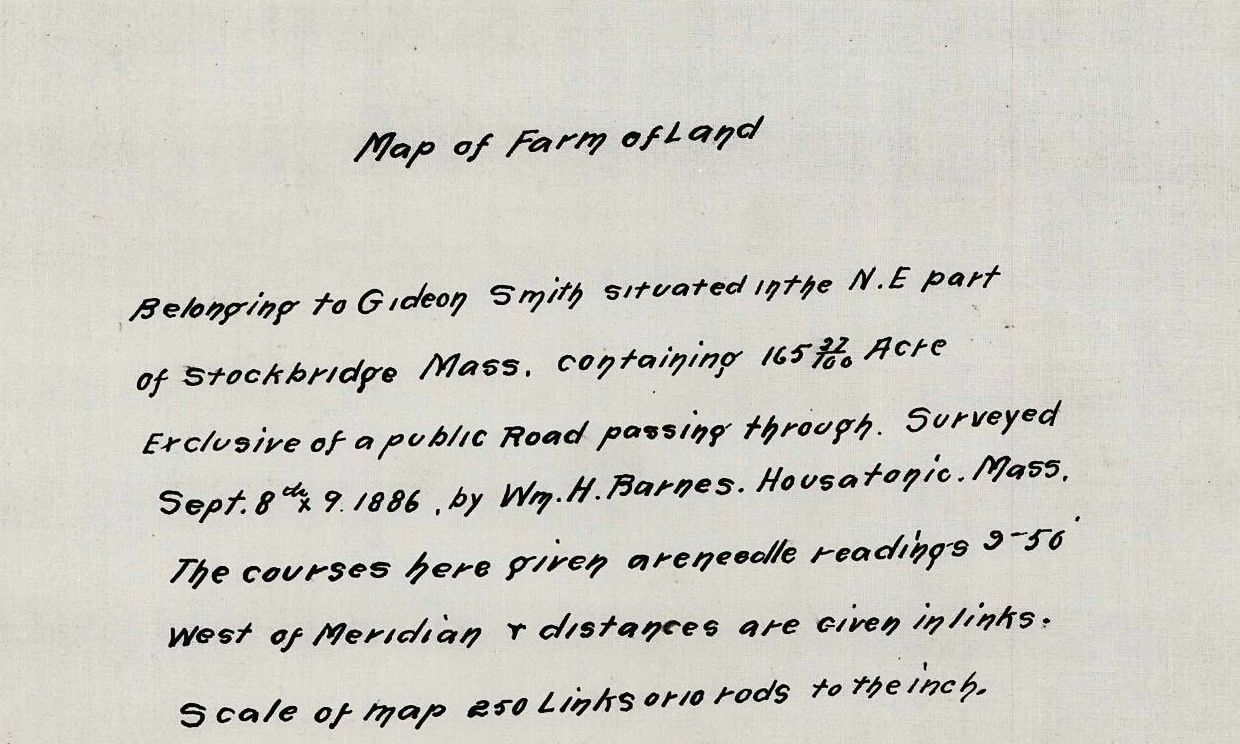
I. Del.
On the general plan for Wyndhurst, dated 24 August 1894, in the corner where a draftsman puts his mark, somebody has lettered J.E.TITUS Del.
Del. is short for delineavit: he drew it. It is the oldest convention in the graphic trades, older than the firm, older than the country, and it does one job — it separates the man who designed the thing from the man whose hand actually put it on the paper, and it credits the second one.
Hold that against the rest of this section. We have a photograph of a hundred and more men sitting on the rubble in front of Shadow Brook and not one name. We have a single plasterer for a whole county. We have butlers who exist only as a line of six-point type in a directory. And here, in a corner of a sheet of paper, a young man who ruled lines for a living in Brookline, Massachusetts is named, dated and credited, because his trade had a convention for it and the building trades did not.
That is not fairness. It is filing.
II. Sixty-three jobs
The Olmsted office numbered everything. A client wrote in, a job number was struck, and from that moment every survey, sketch, study, planting plan, grading plan, blueprint, letter and photograph belonging to that piece of ground went into one file under one number, for as long as the office existed.
In Berkshire County the surviving files come to sixty-three jobs, carrying one thousand nine hundred and fifty-two plans between them, of which three thousand two hundred and sixty-nine images have now been scanned and put online. Thirty-three of the sixty-three are private estates. The rest are cemeteries, mill grounds, college campuses, subdivisions, churches, a country club, and three pieces of town planning.
By town: Pittsfield seventeen, Dalton fourteen, Lenox nine, Stockbridge six, then Williamstown and Norfolk with three each and the rest in ones and twos. Dalton is a surprise until you remember the Cranes, who made the paper the money was printed on and who commissioned the office over and over for half a century.
The job numbers themselves run from 00027 to 10463, and that range is a calendar. A low number is an early file; a five-digit one is the Olmsted Brothers era. You can date a Berkshire commission roughly by its number before you read a word on the sheet.
III. What a file looks like from the inside
The Wheatleigh file — job 01295, forty-seven drawings, opened in 1892 — shows the sequence as plainly as any.
First the survey: what is actually there. Then preliminary plans, numbered, one after another, as the argument with the client proceeds — No. 2 on 8 May 1893, No. 3 on 11 May, No. 4 on 15 May, No. 5 on 11 June. Four schemes in five weeks, with a stable yard, tennis courts, service yards and something labeled The Ramble coming and going between them.
Then the general plan, which is the design settled: “General Plan of Estate of H.H. Cook Esq., Stockbridge, Mass.,” 17 August 1894. Then the planting plans, which are the design made buyable — a species key numbered 1 to 61, initialled J.C.O., with every later sheet referring back to those numbers, so that a plan reading 57 at the gate means an American elm and the nurseryman and the foreman both know it.
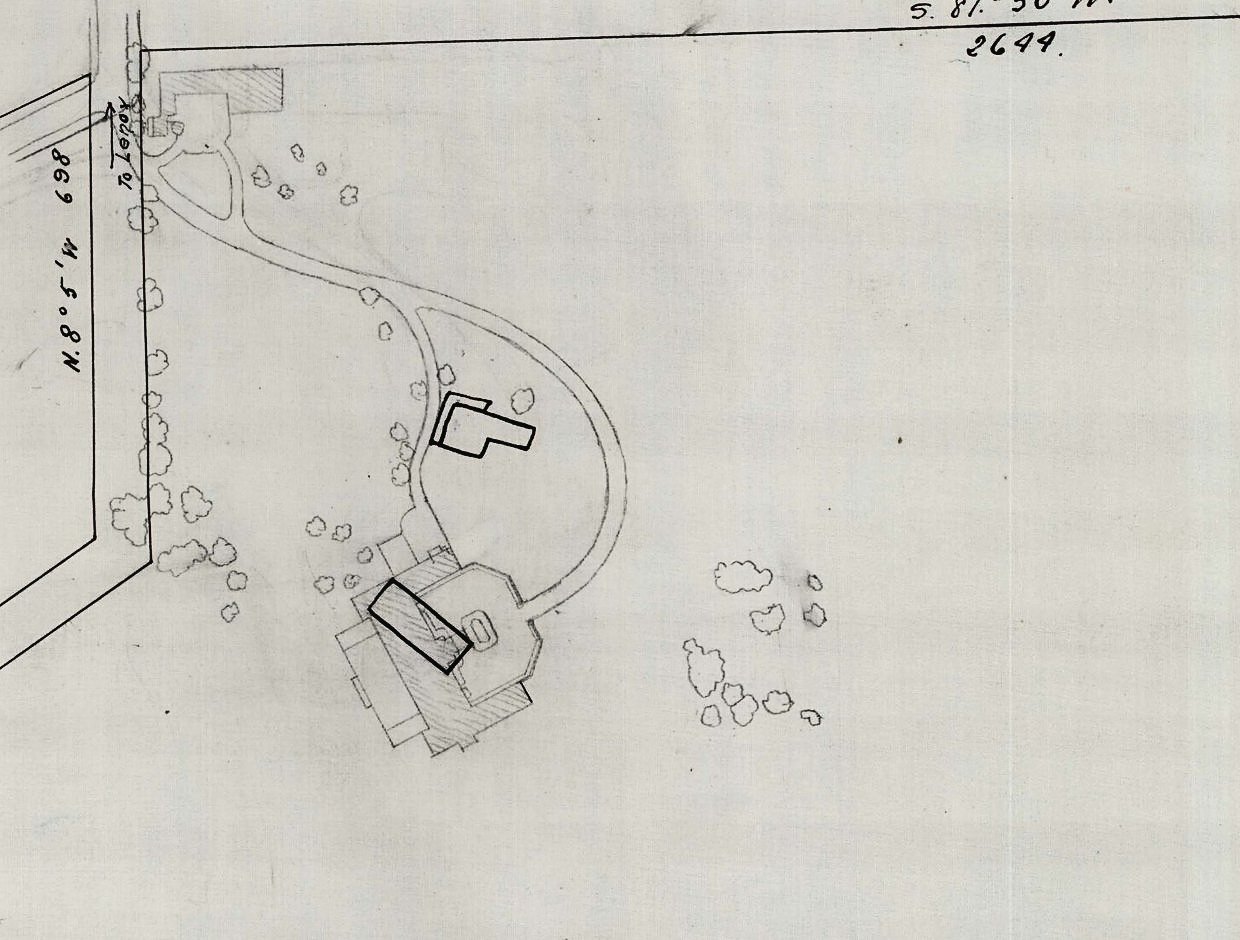
And then the file does not close. A blueprint copy of the house-grounds planting plan was issued by Olmsted Brothers on 20 August 1919 — a quarter of a century after the design was finished, for a client two owners along, from an office where everyone who had drawn the original was gone or old. The Elm Court file is stranger still: ninety-two plans under one number, covering two entirely separate campaigns forty years apart, for the same woman under two different married names, and filed under the later one.
IV. The sheet as an object
It is easy to forget that these are physical things made by hand at a bench.
Wheatleigh plan 3, December 1892, drawn by W.H. and J.P. Barnes, measures forty-five inches by sixty-one. That is a sheet you cannot draw on sitting down. It has to be pinned on a board the size of a door, worked across in sections, and rolled to be carried, and every line on it was ruled by a person leaning over it with a straightedge.
Plan 1 has the old farmhouse and barn in ink and the new mansion drawn over them in graphite — two states of the same ground on one piece of paper, one permanent and one provisional, which is precisely the condition of the whole county in 1892. The sketch for the garden, 29 December 1892, is in color. Grading plans carry contours in red. The Naumkeag survey has its elevations in red ink and its surveyor in the title block: G. A. Murdock Surveyor, Pittsfield Mass.
They were also working documents that went out in the weather. The Wyndhurst topographical survey is dated 28 February 1893, and the note on it explains, in the dry manner of the trade, that the survey was made with snow on the ground.
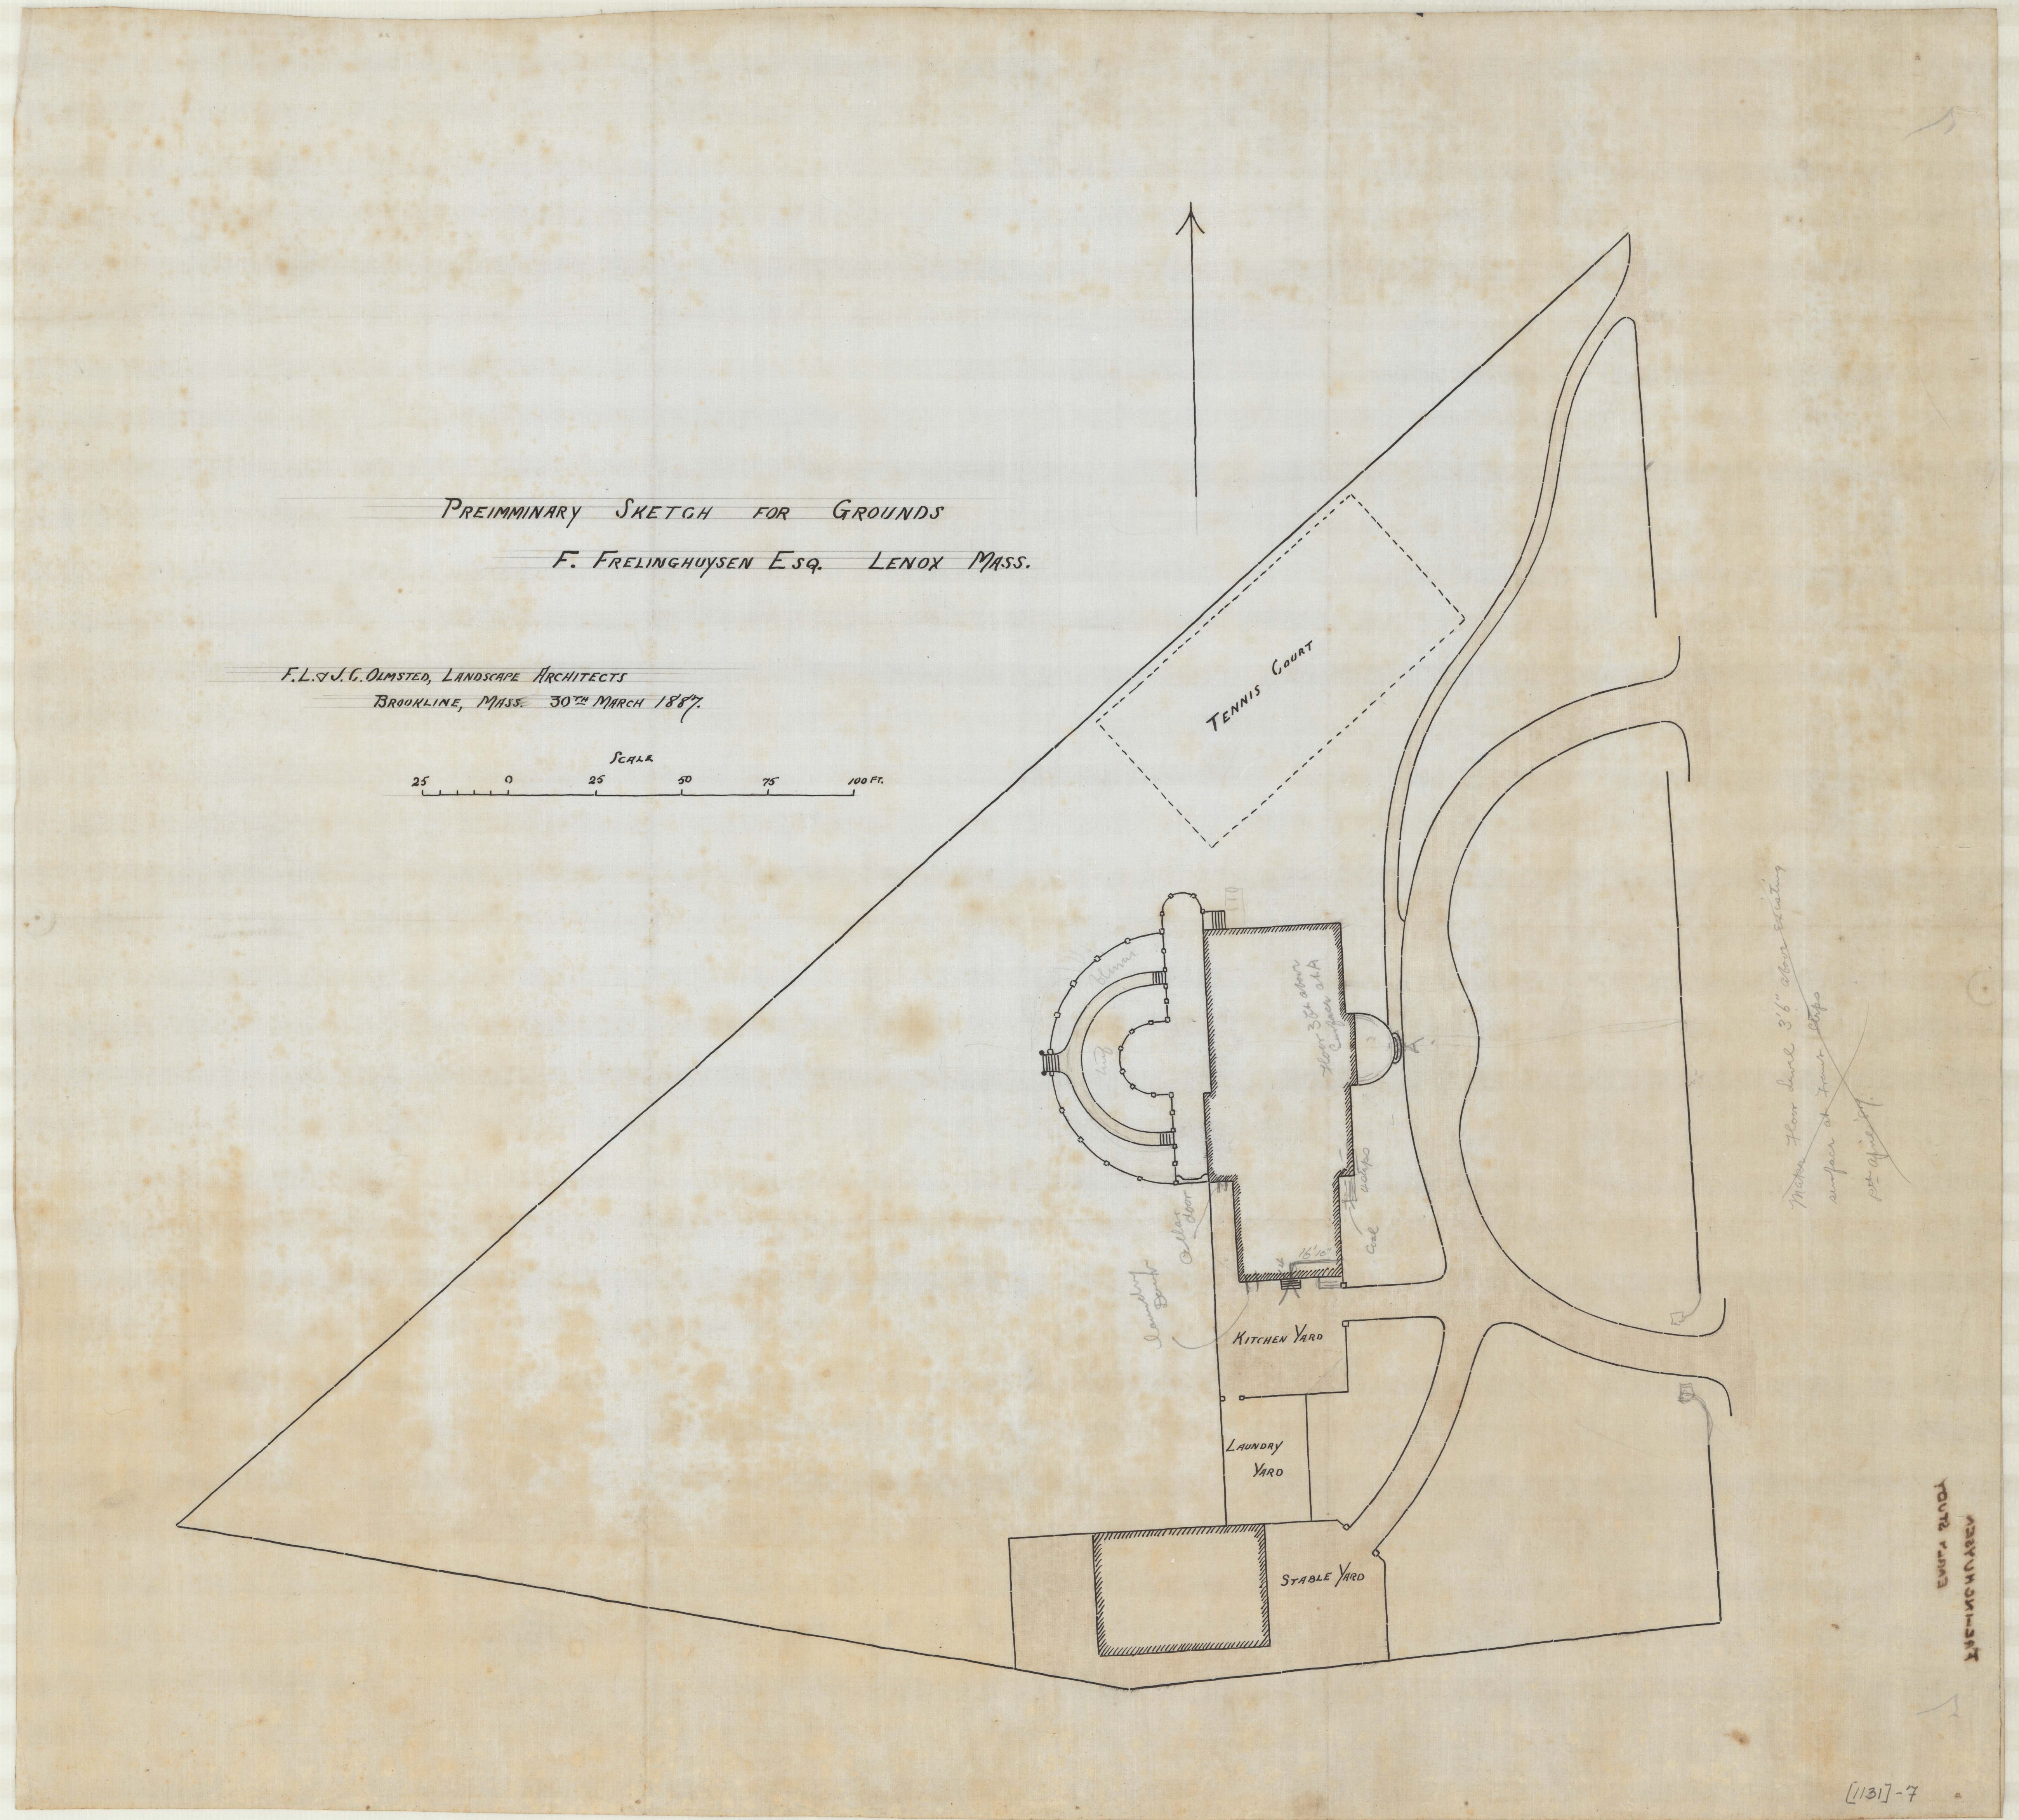
Somebody in Brookline lettered that heading with a pen, one letter at a time, and put two Ms in preliminary. Nobody caught it. It went into the file, and it is still in the file, and it is the most human mark in nineteen hundred and fifty-two drawings.
V. The hands
Once you start looking for the draftsmen they are everywhere in these files, and they are mostly initials.
Wm. H. Barnes letters the Wheatleigh title block and is named as surveyor on the road plan of 18 September 1893, “from the office of Olmsted, Olmsted & Eliot.” He and J. P. Barnes share the largest sheet in the job. J.C.O. — John Charles Olmsted, the founder’s stepson and nephew, and the man who actually ran the practice — initials the species key. W.H.M. initials a grading plan at Wyndhurst in February 1894. J. E. Titus signs the Wyndhurst general plan properly, with the Del. after it. Alex Sholtes is named on a garden perspective layout at Elm Court in August 1924, thirty years later, in a different generation of the same office.
Five or six names and a scatter of initials, out of an office that produced two thousand Berkshire drawings. It is not a staff list. But it is a great deal more than we have for any other trade in this section, and it comes from the same impulse that makes a weaver put a mark in a selvage and a founder cast his name into the back of a radiator: if you made it, you signed it, and if the convention of your trade allowed the signature, it survived.
VI. What the drawing did to everybody else
Here is the part that matters for the rest of this section.
The drawing is the instrument by which the design leaves the designer and becomes somebody else’s problem. A planting plan reading 57 in a circle is an order to a foreman to put an American elm in a particular hole, and the foreman’s name is not on it. A grading plan in sections A to L is an instruction to men with barrows about how much of a hillside to move, and their names are not on it either. The whole apparatus — numbers, keys, schedules, scales, blueprints — exists so that work can be specified precisely by people who will not do it, to people who will not be asked.
That is not a complaint about the Olmsted office, which was a superb one and kept better records than anybody. It is simply how the modern building trades were arranged, and these houses are among the first things in this county to be built entirely that way.
You can see the exact moment it happens on plan 1: the farm in ink, drawn from what was standing; the estate in pencil, drawn from what somebody wanted. Everything in ink was made by people whose names we will never have. Everything in pencil was made by people we can still count.
Counts from the Olmsted Archives job list for Berkshire County as scanned and published by the National Park Service and the Olmsted Archives: sixty-three jobs, 1,952 plans listed, 3,269 images scanned, thirty-three of the jobs private estates. Individual sheets cited by job and plan number: Wheatleigh 01295, Elm Court 01027, Wyndhurst 01346, Frelinghuysen 01131, Naumkeag 01016. Titles, spellings and initials are quoted exactly as they appear on the drawings, including “PREIMMINARY.” Full plan-by-plan listings, with images, are on this site’s pages for Wheatleigh, Elm Court, Wyndhurst, Frelinghuysen and Naumkeag. Drawings courtesy of the National Park Service, Frederick Law Olmsted National Historic Site.