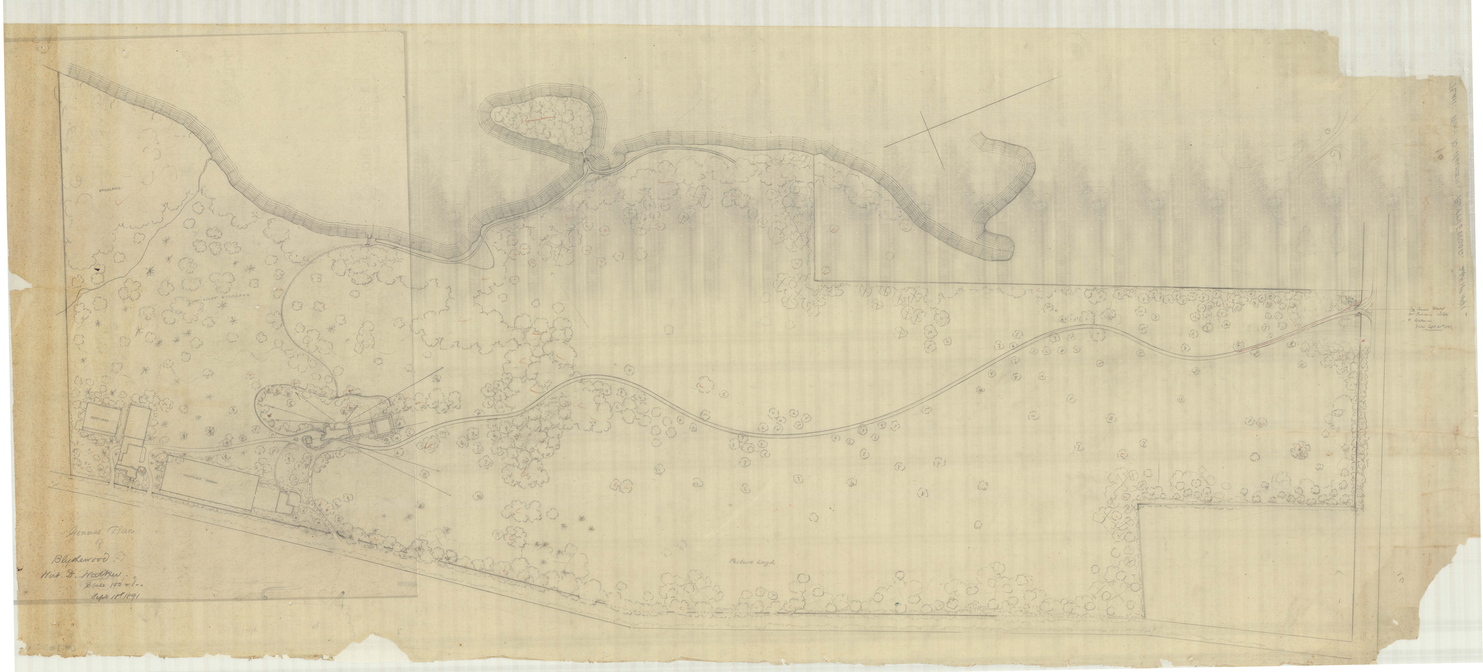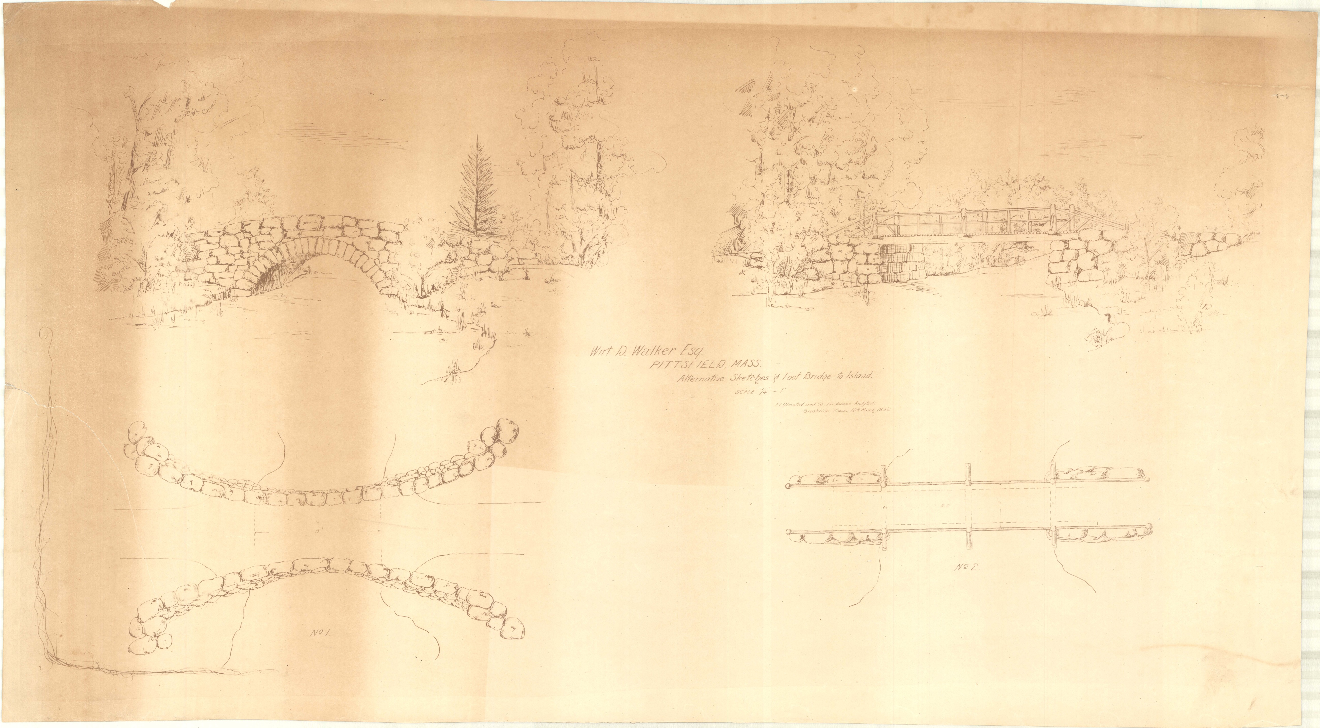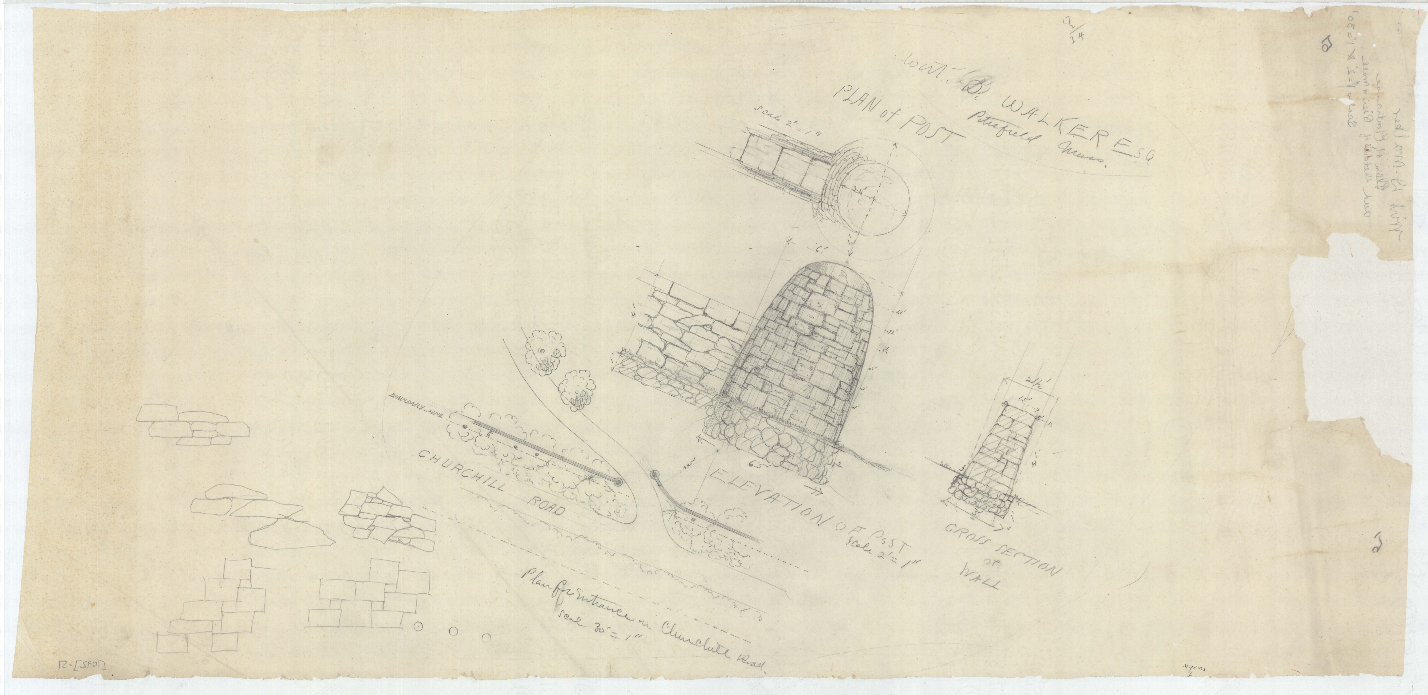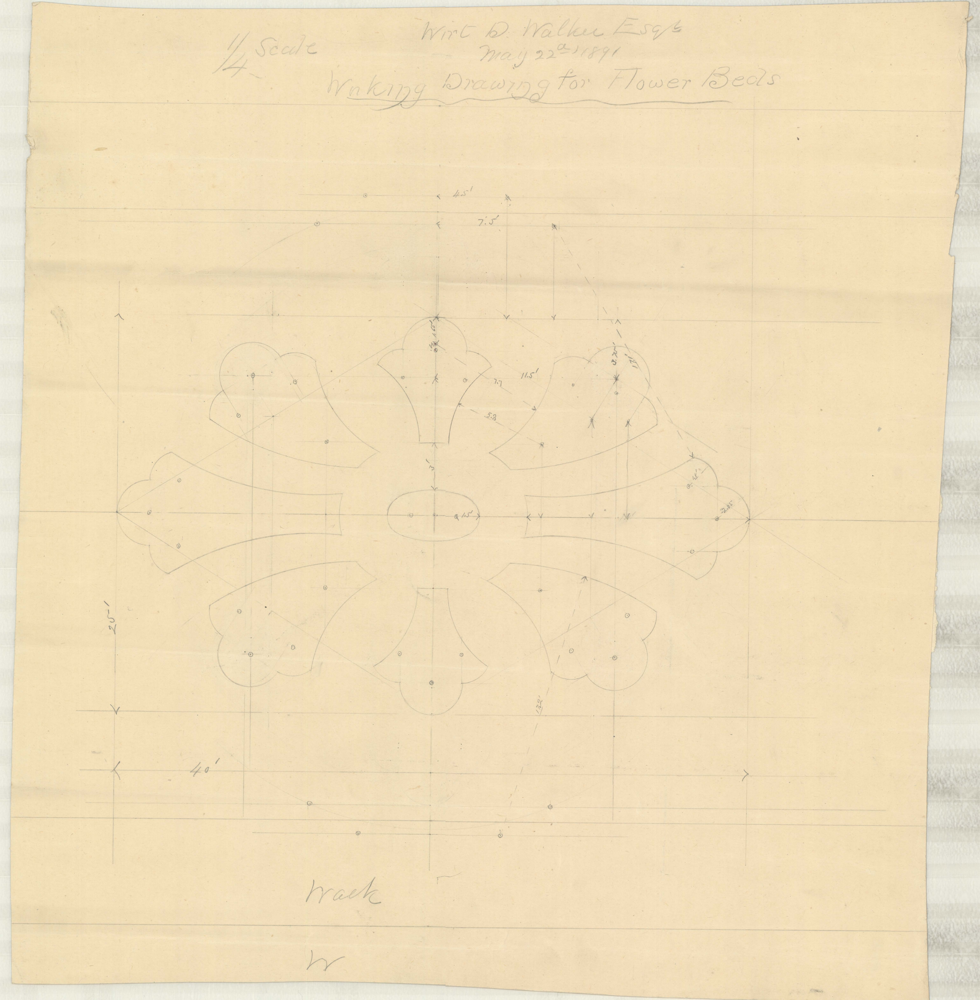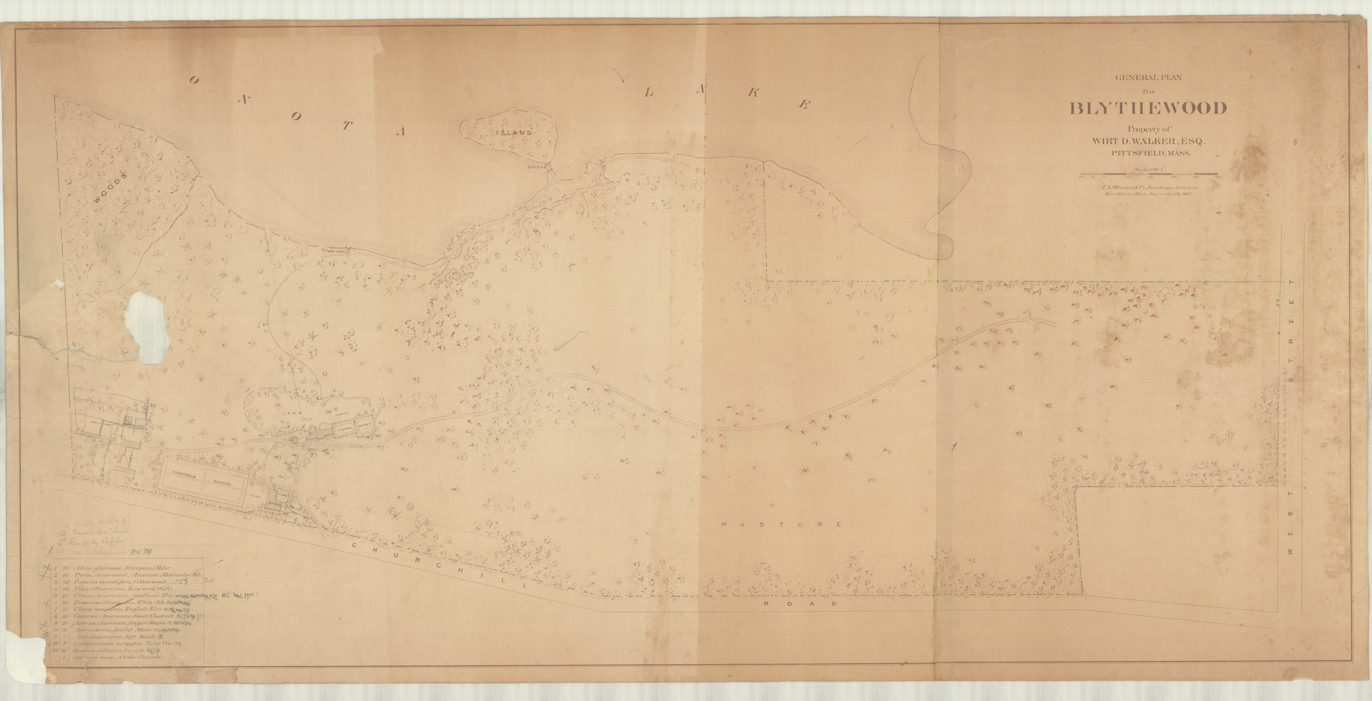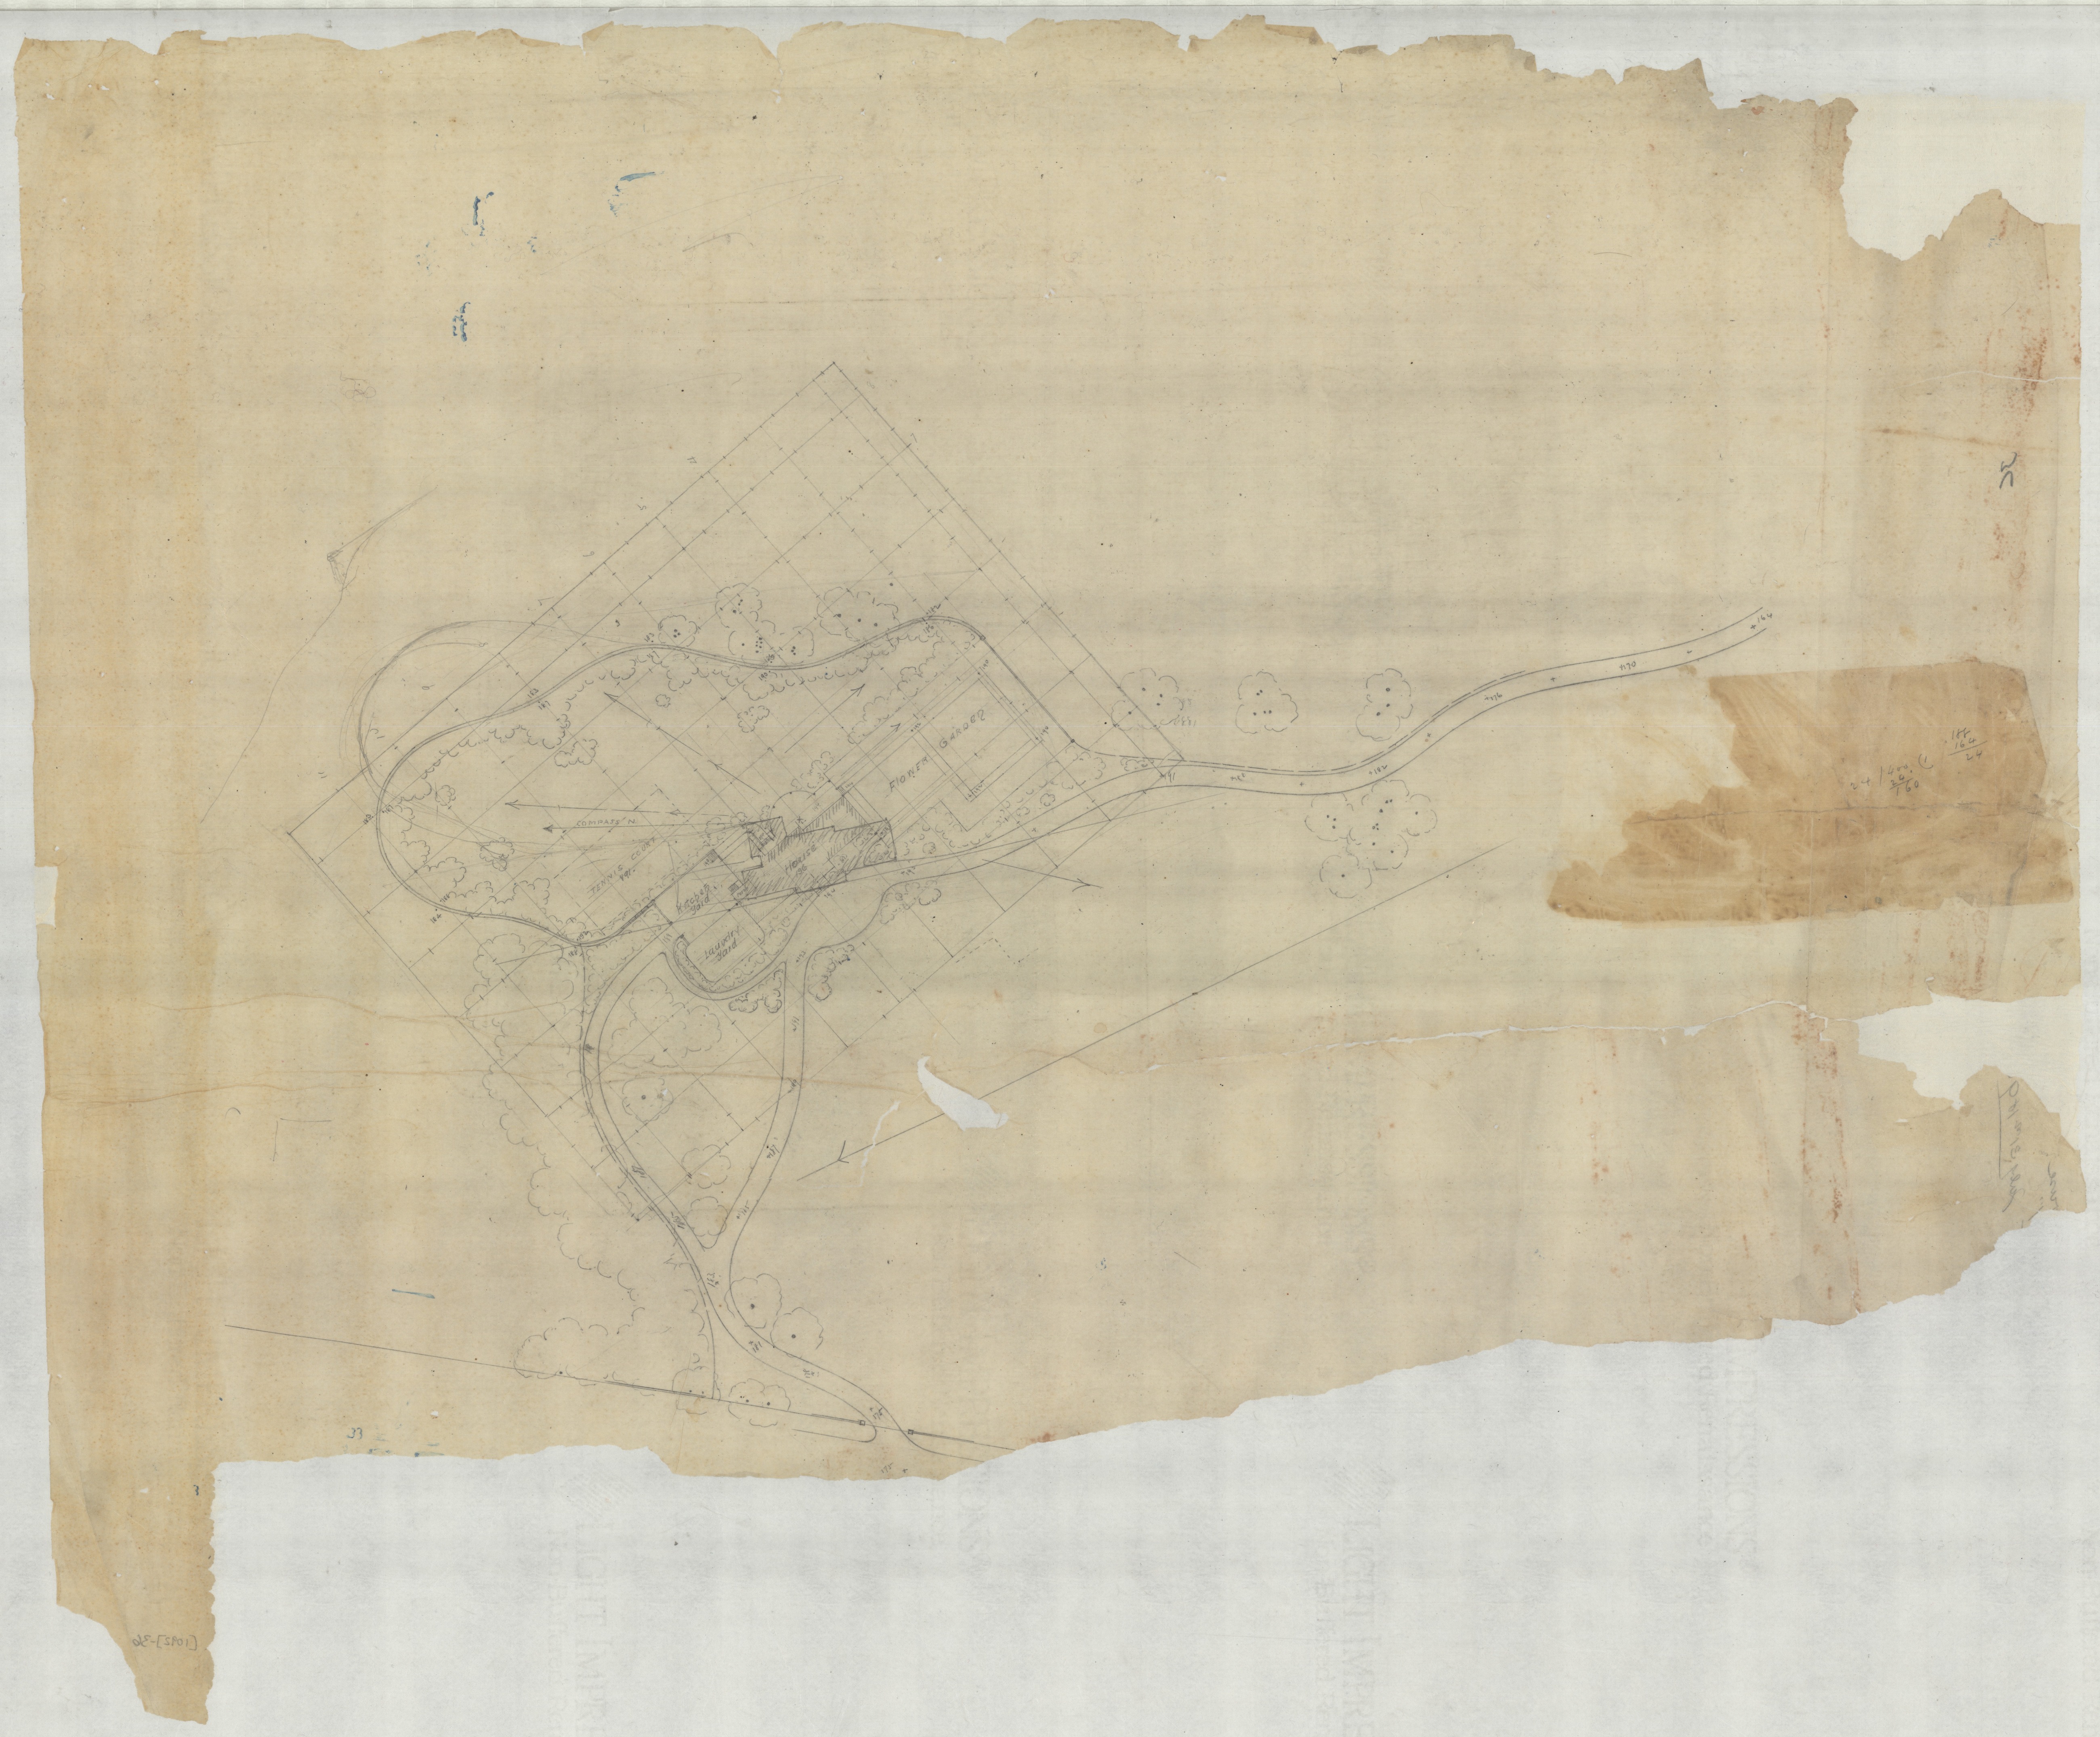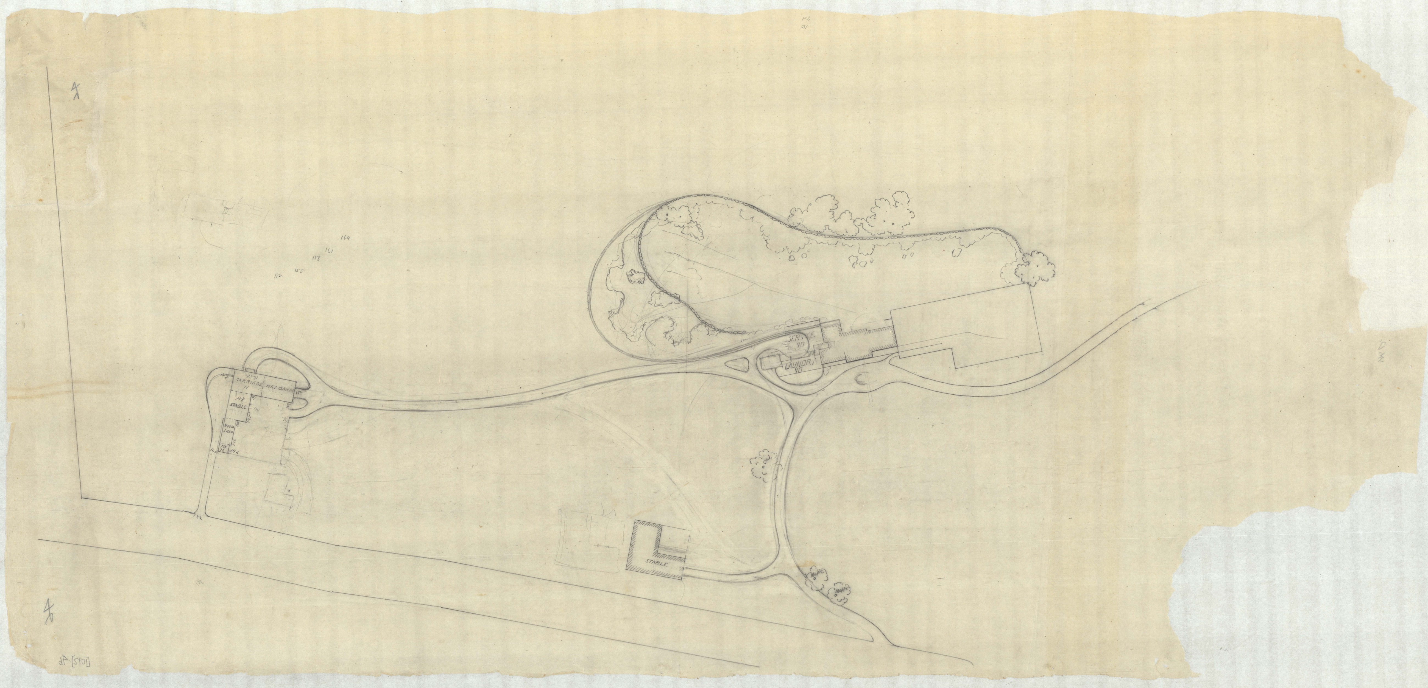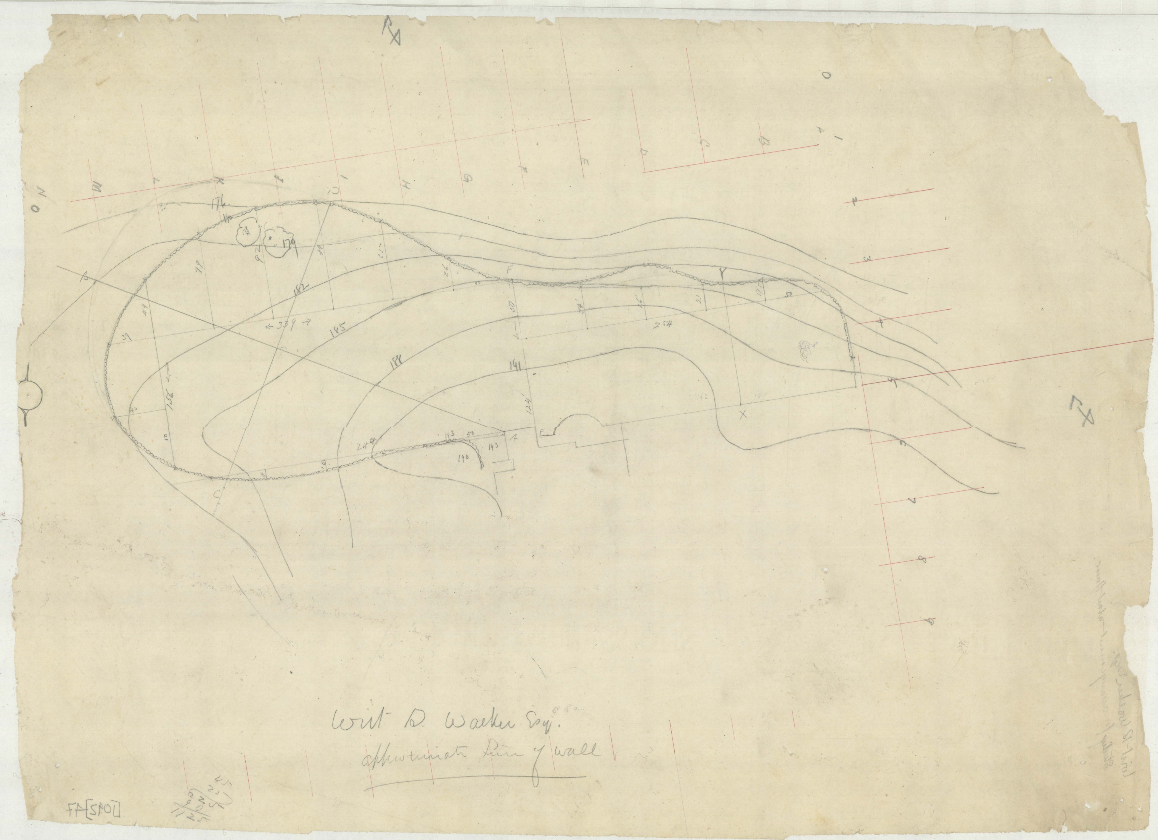
Seventy-seven sheets survive for this place, and nine of them are for a water tower. That is the shape of the Blythewood file: a Chicago lawyer with money and failing sight bought four hundred and fifty acres above Pittsfield to get well in, and the Olmsted office spent five years drawing him gates, walls, a flower border and a tank on legs that they took the trouble to render in perspective.
I. Wirt Dexter Walker
He was born in Chicago on 1 September 1860, the son of James M. Walker, a Chicago attorney, went to Yale, and opened his own law practice in 1883. He was secretary of the University Club of Chicago in 1887. Then his health failed — he went blind — and he gave up office work and traveled.
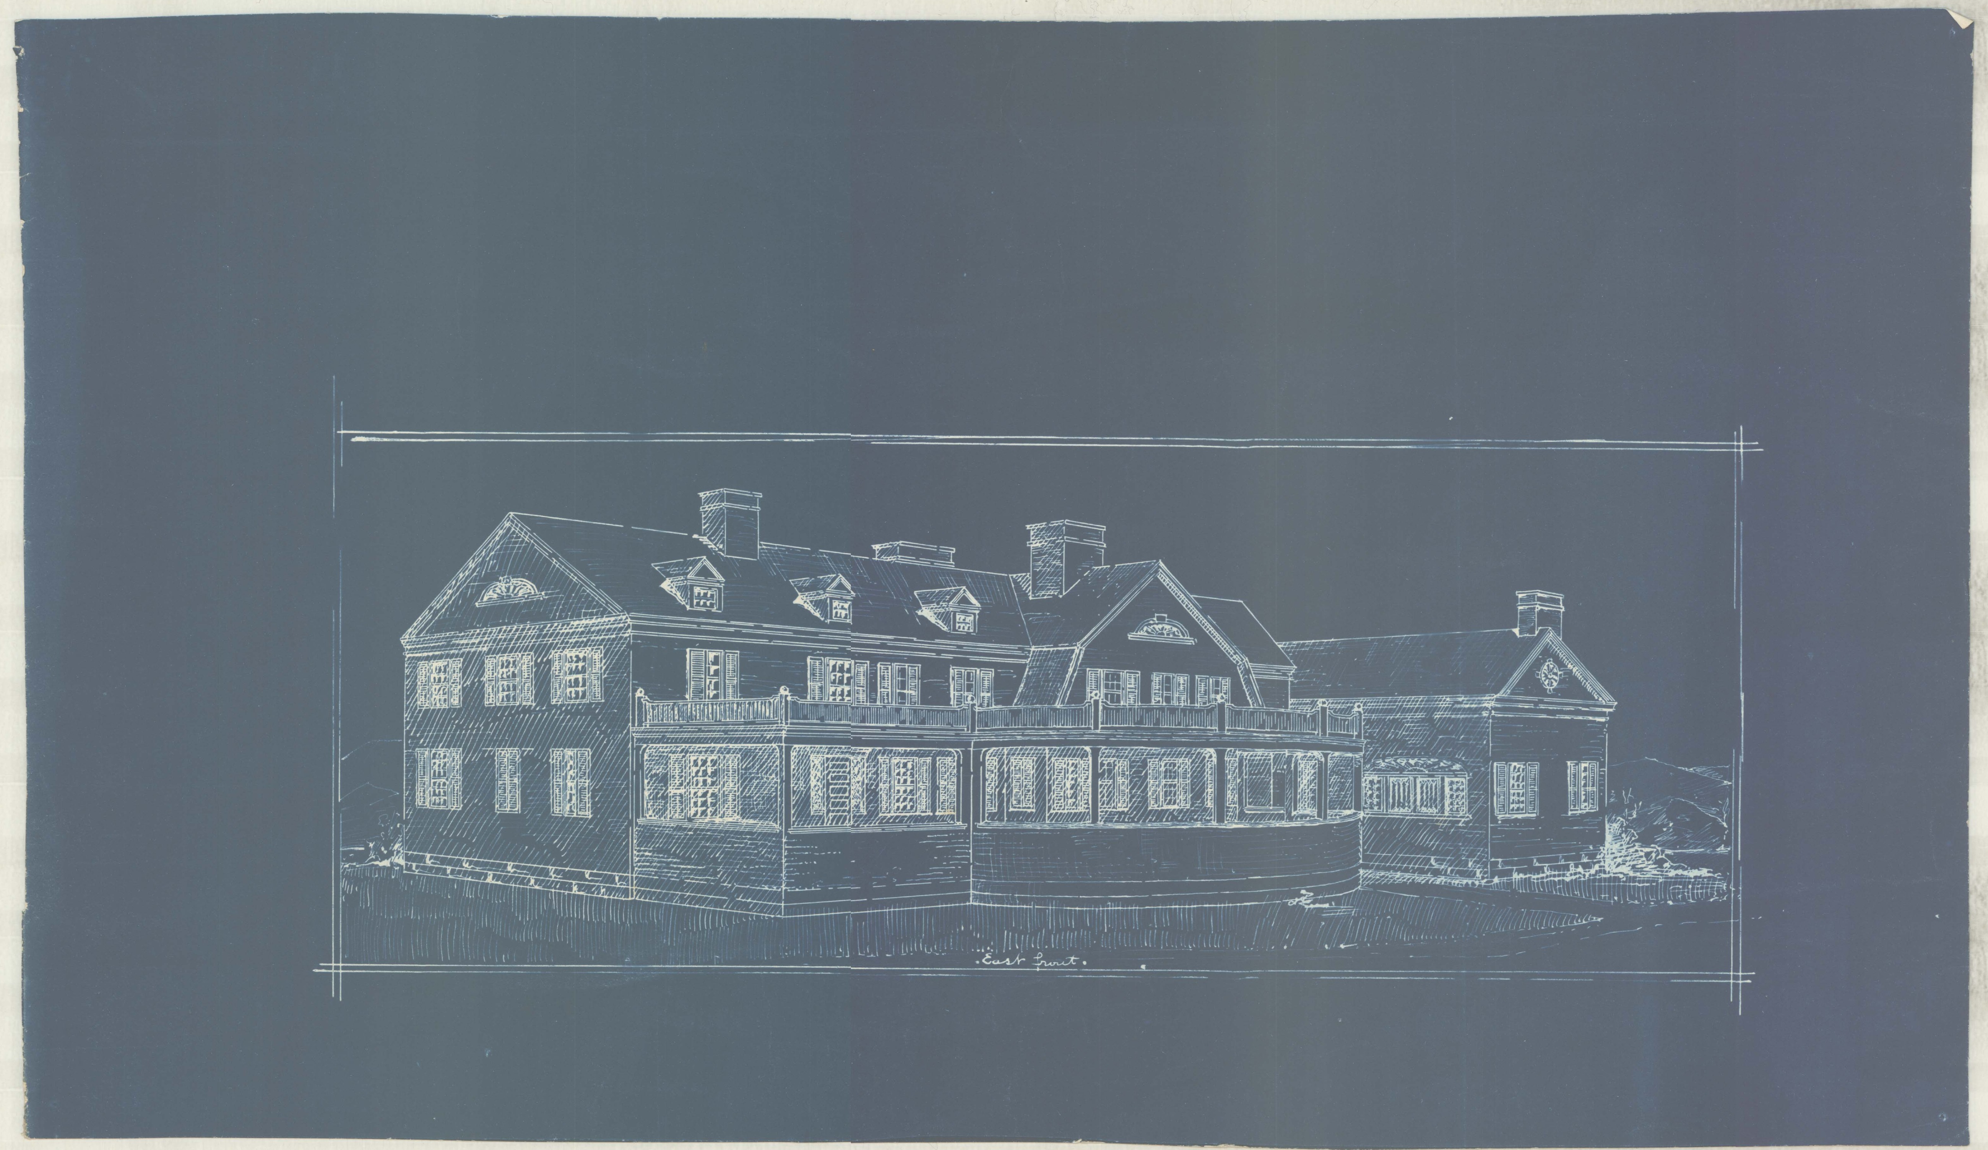
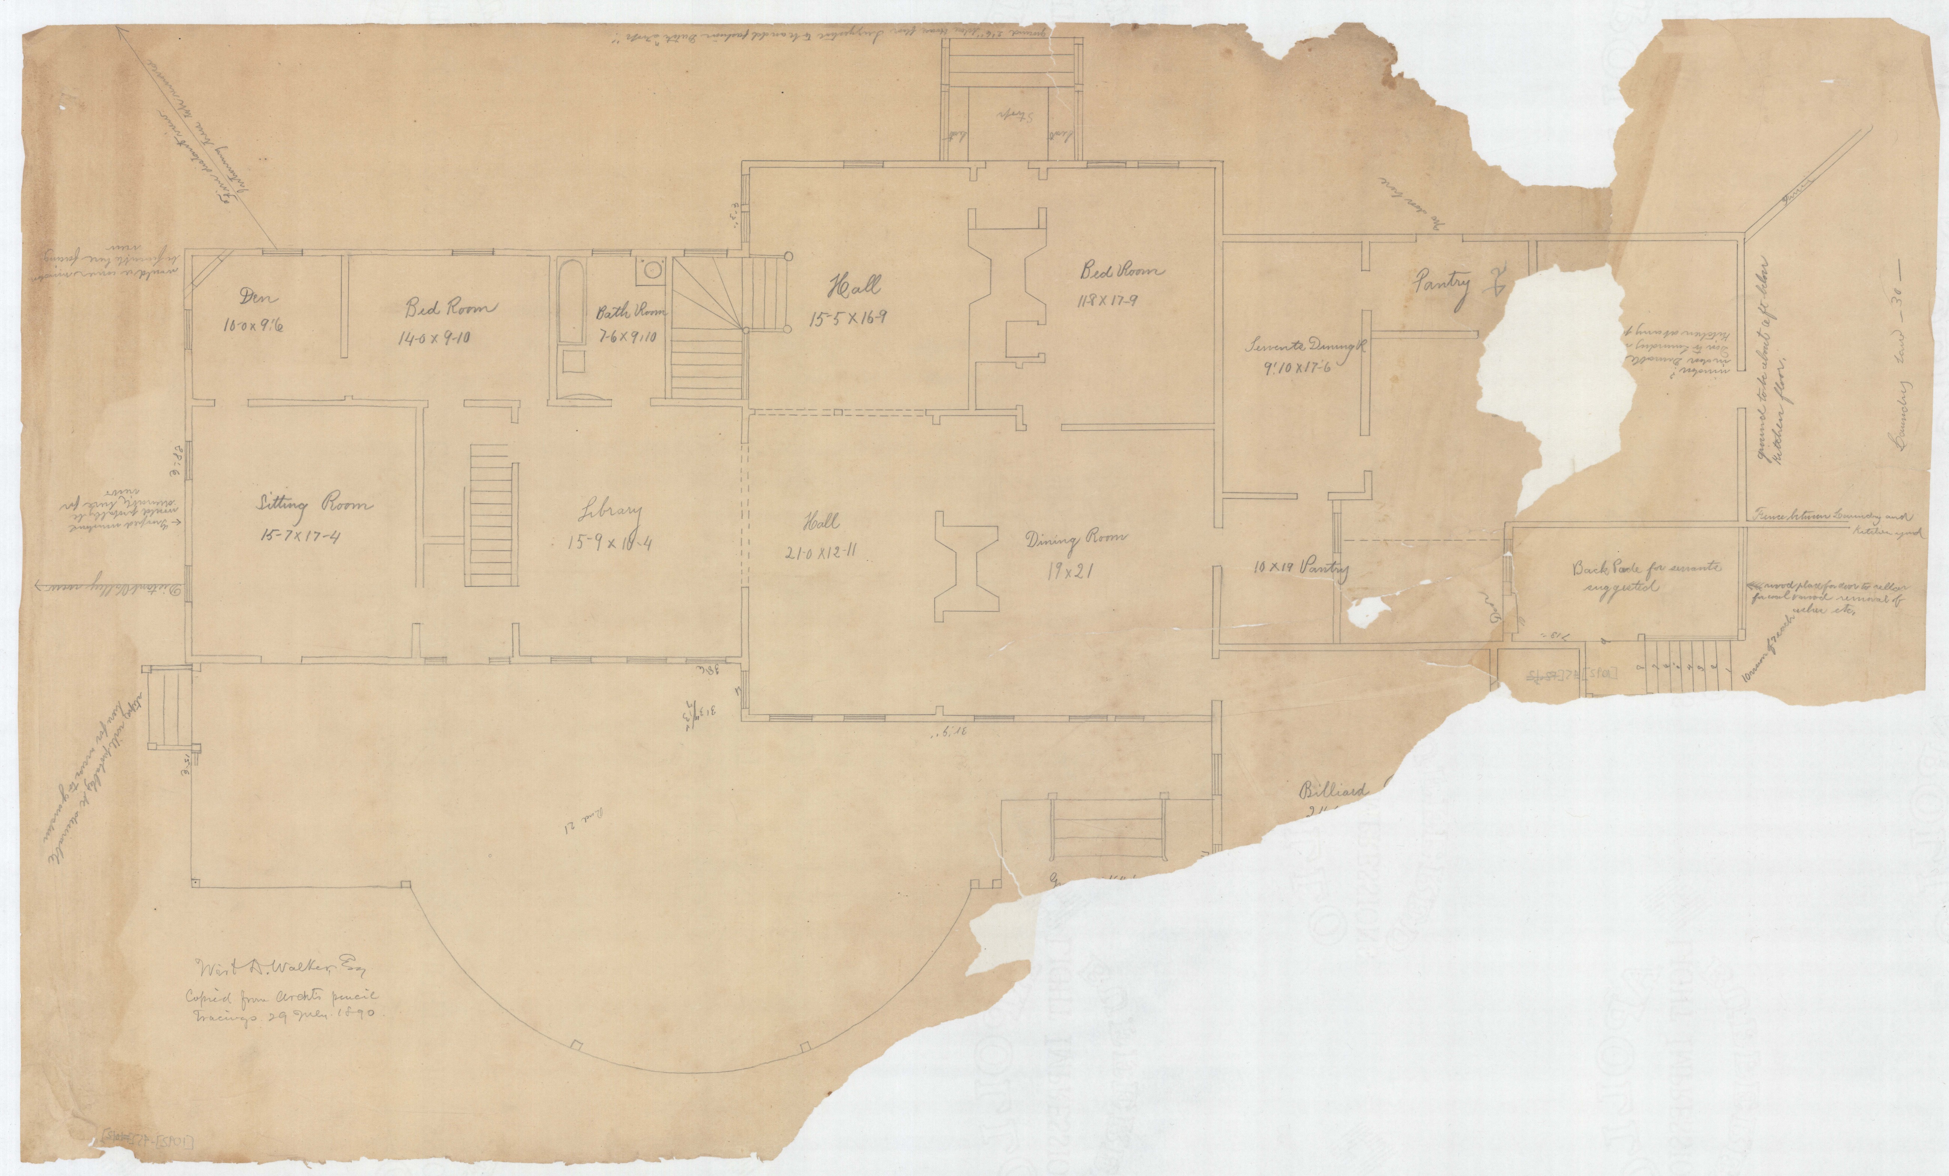
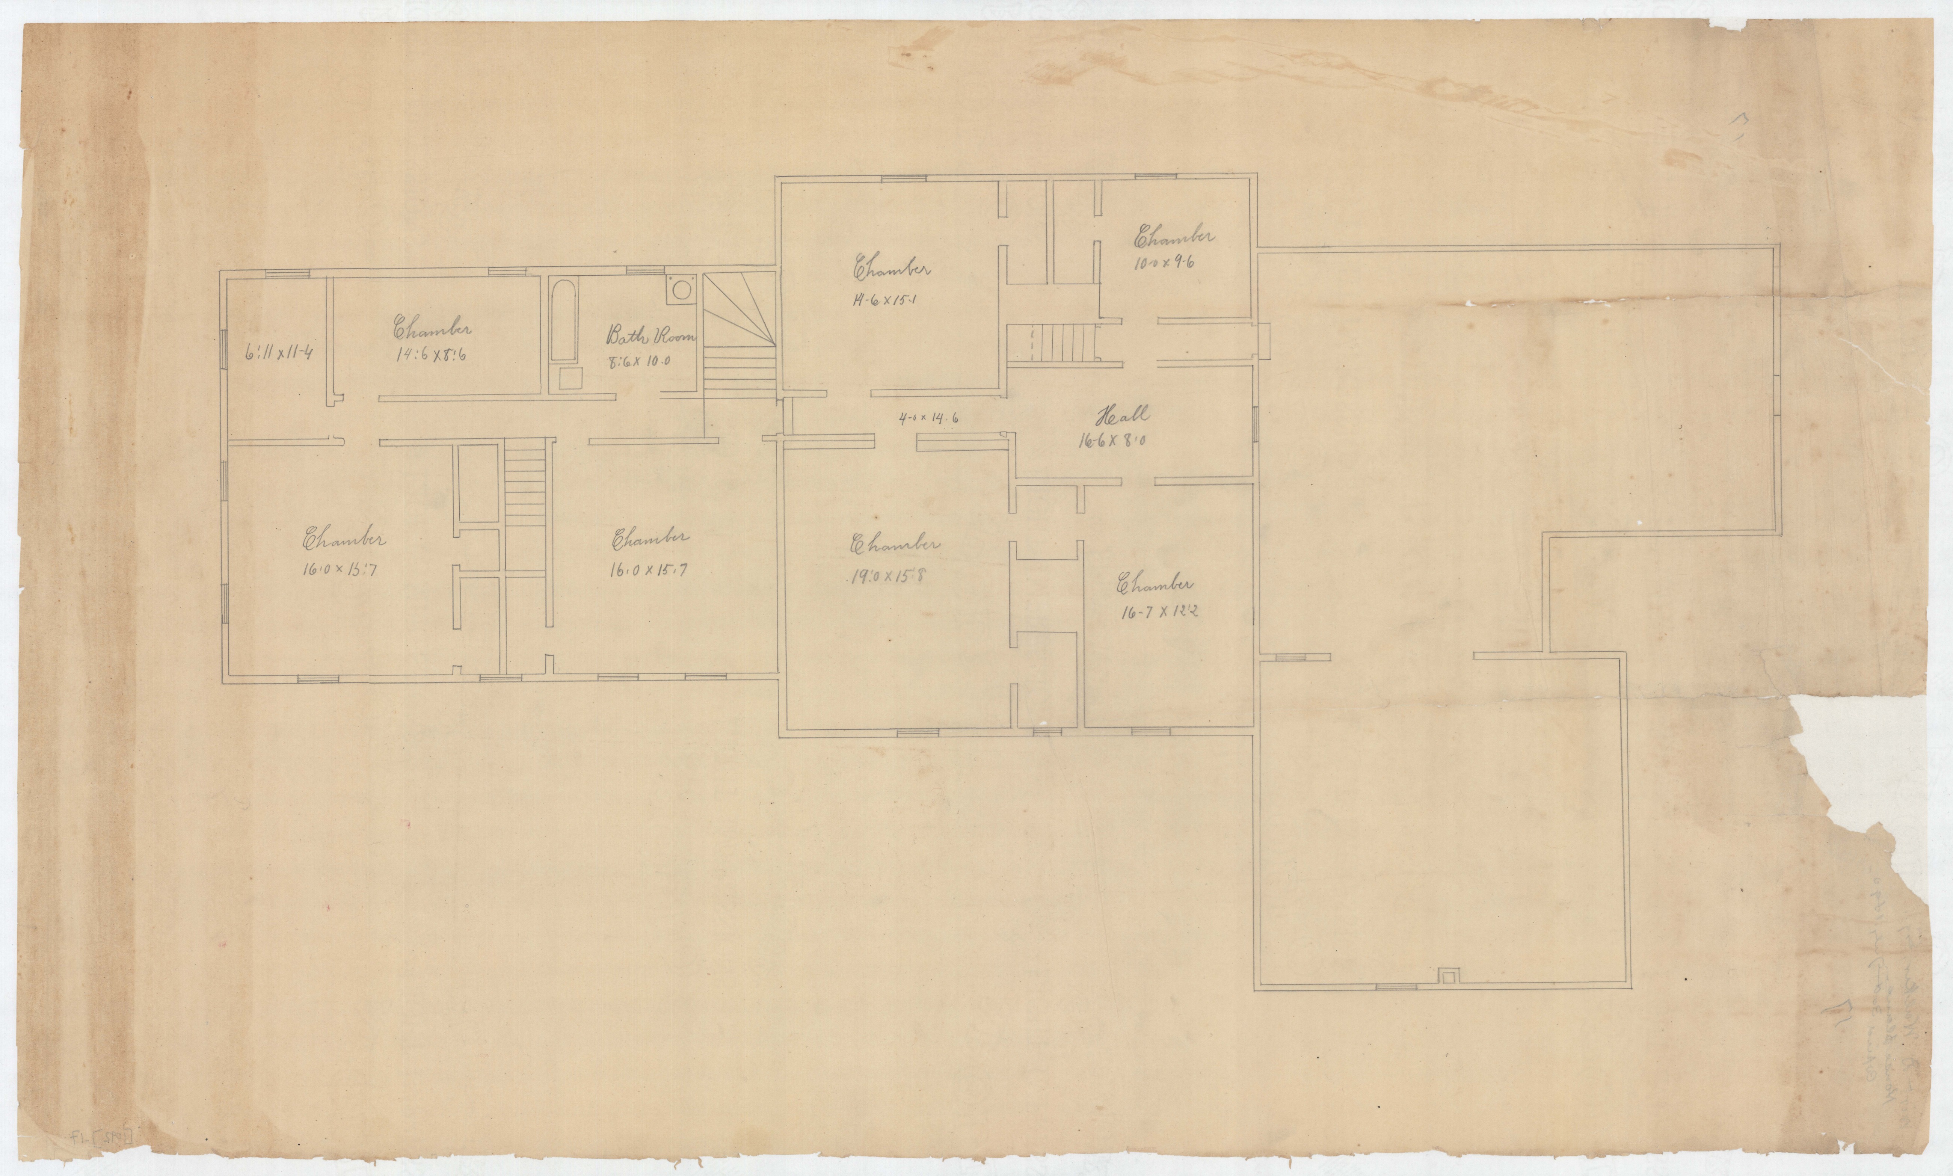
In 1888 he bought land in Pittsfield. The estate was called Blythewood, and it ran to about 450 acres. The architect was H. Neill Wilson of Pittsfield, who two or three years later would design Shadow Brook for Anson Phelps Stokes. Wilson gave Walker a cottage with twelve bedrooms and seven bathrooms, electric light, and a full complement of servants’ quarters, superintendent’s house, barns, dairy, coach house, greenhouse and gardener’s house.
Walker married Marie Winston in 1894. He died in New York on 24 April 1899, aged thirty-eight, with no children.
Both accounts of the estate say he died less than a year after it was finished, and both give the completion as 1890 — which leaves nine years unaccounted for. The drawings say the Olmsted office was still working here in October 1893. The story and the paper do not line up, and this page does not pretend to reconcile them.
II. Three firm names
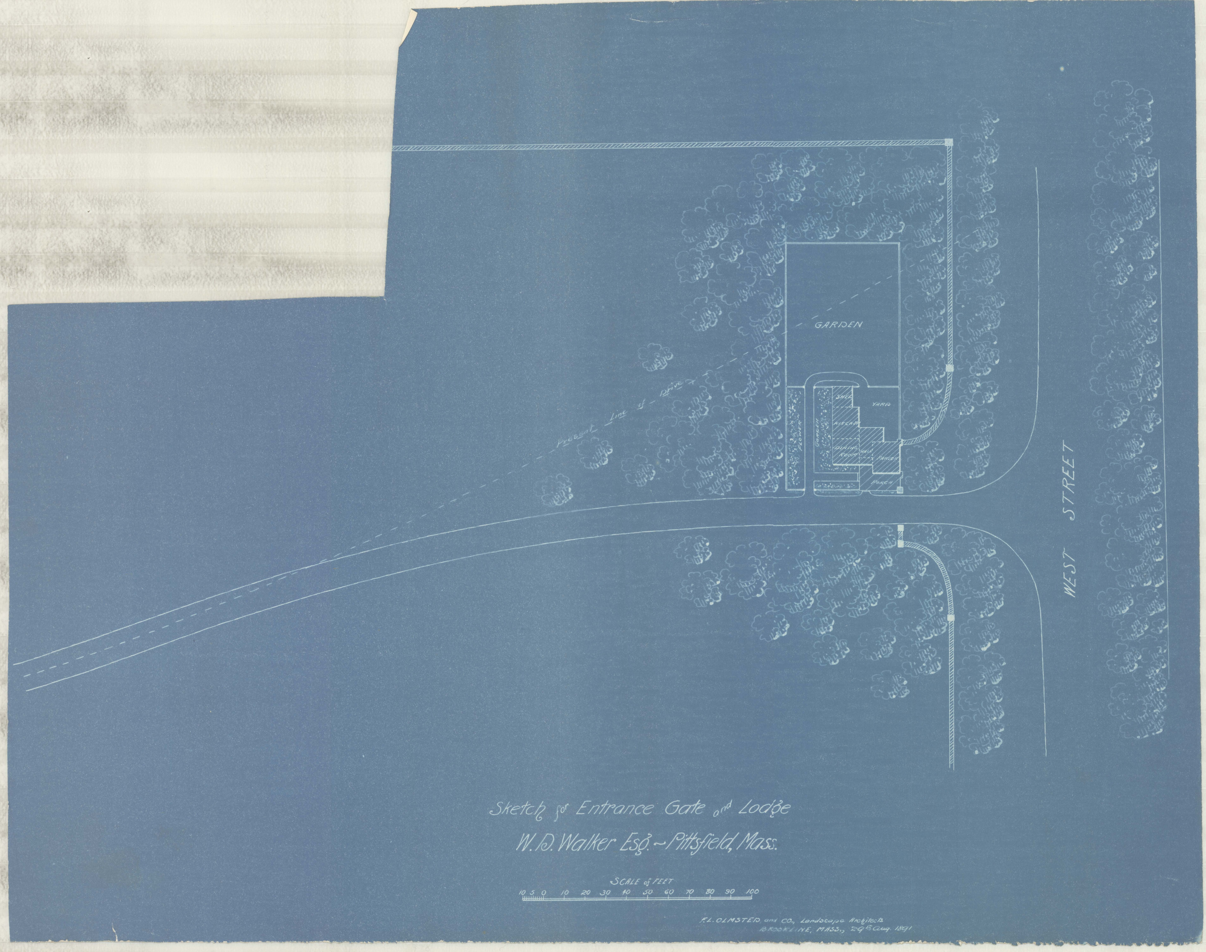
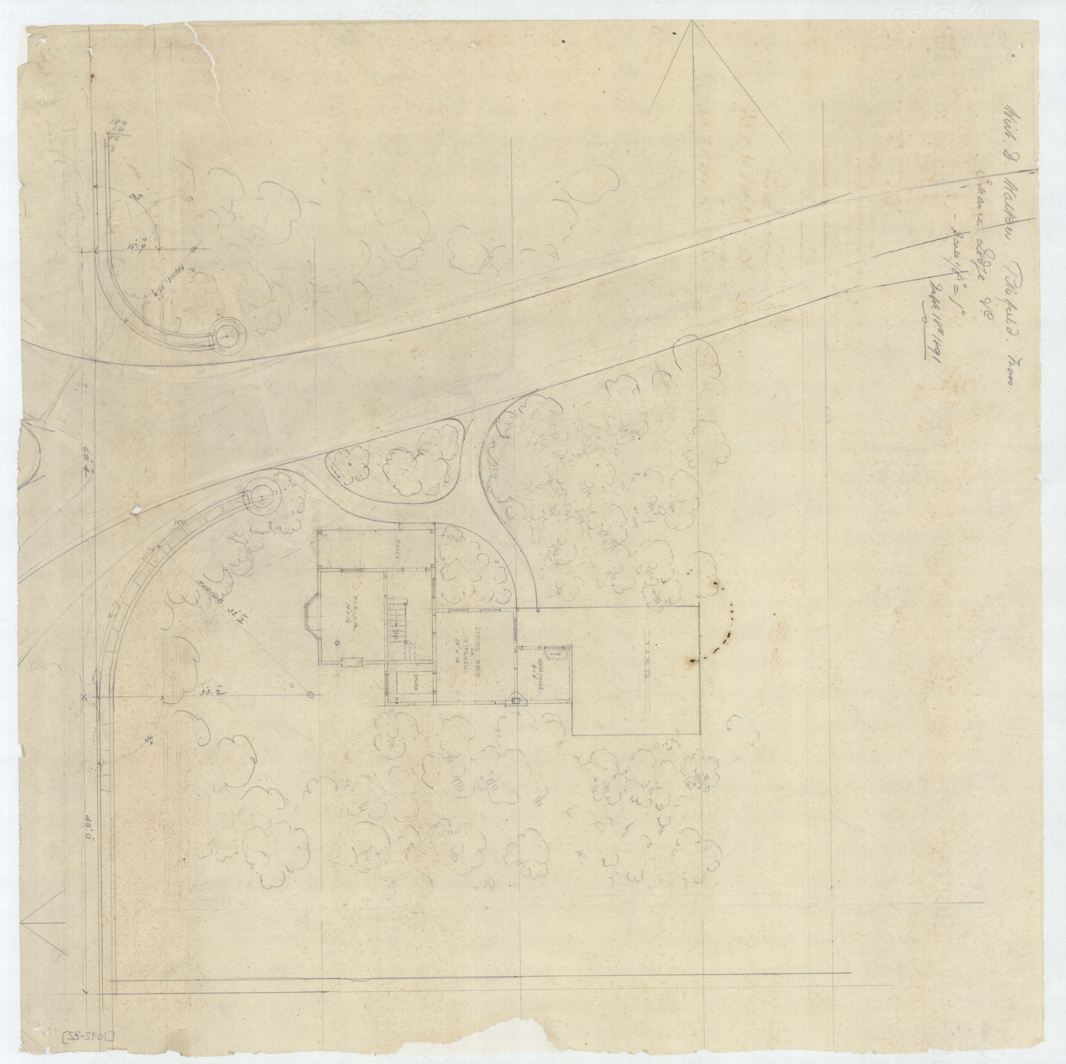
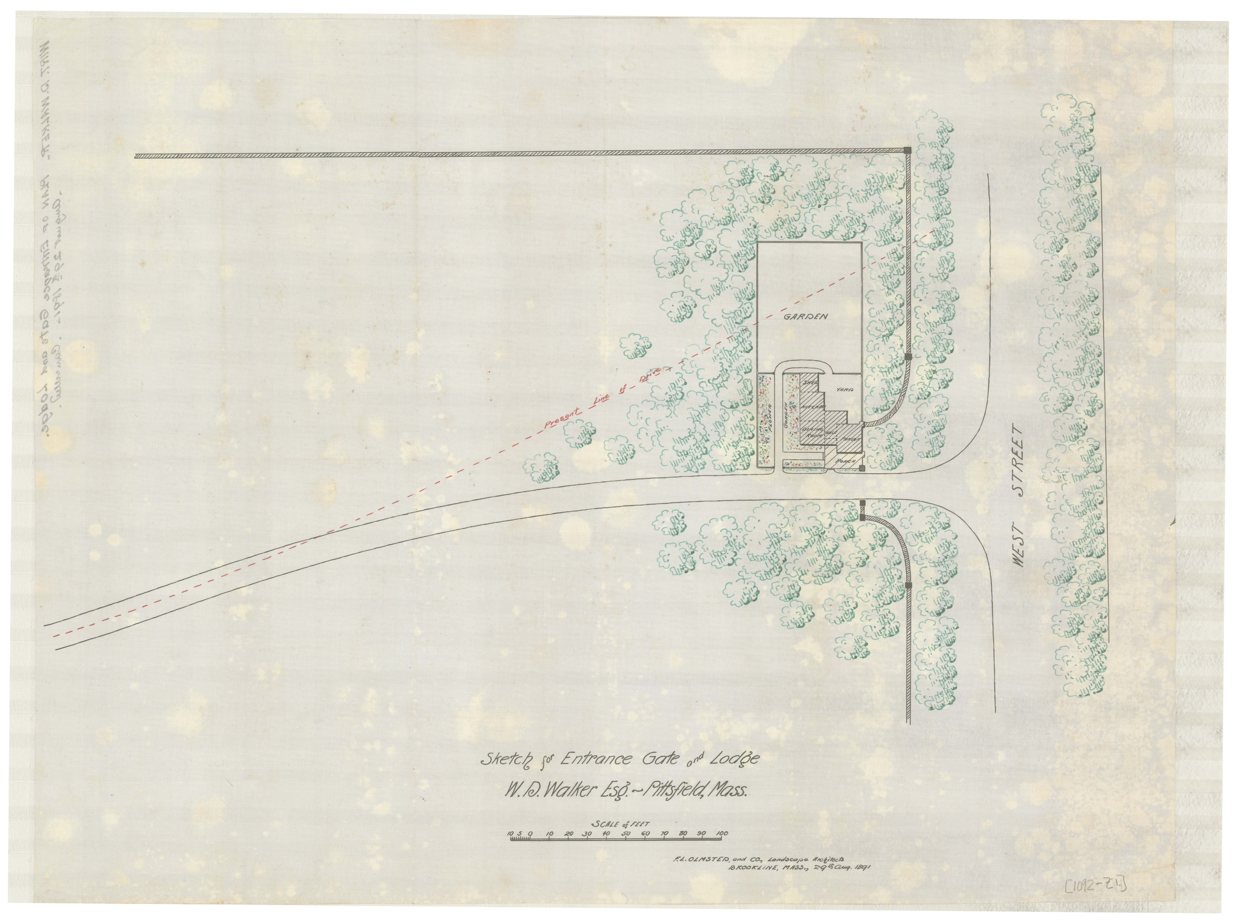
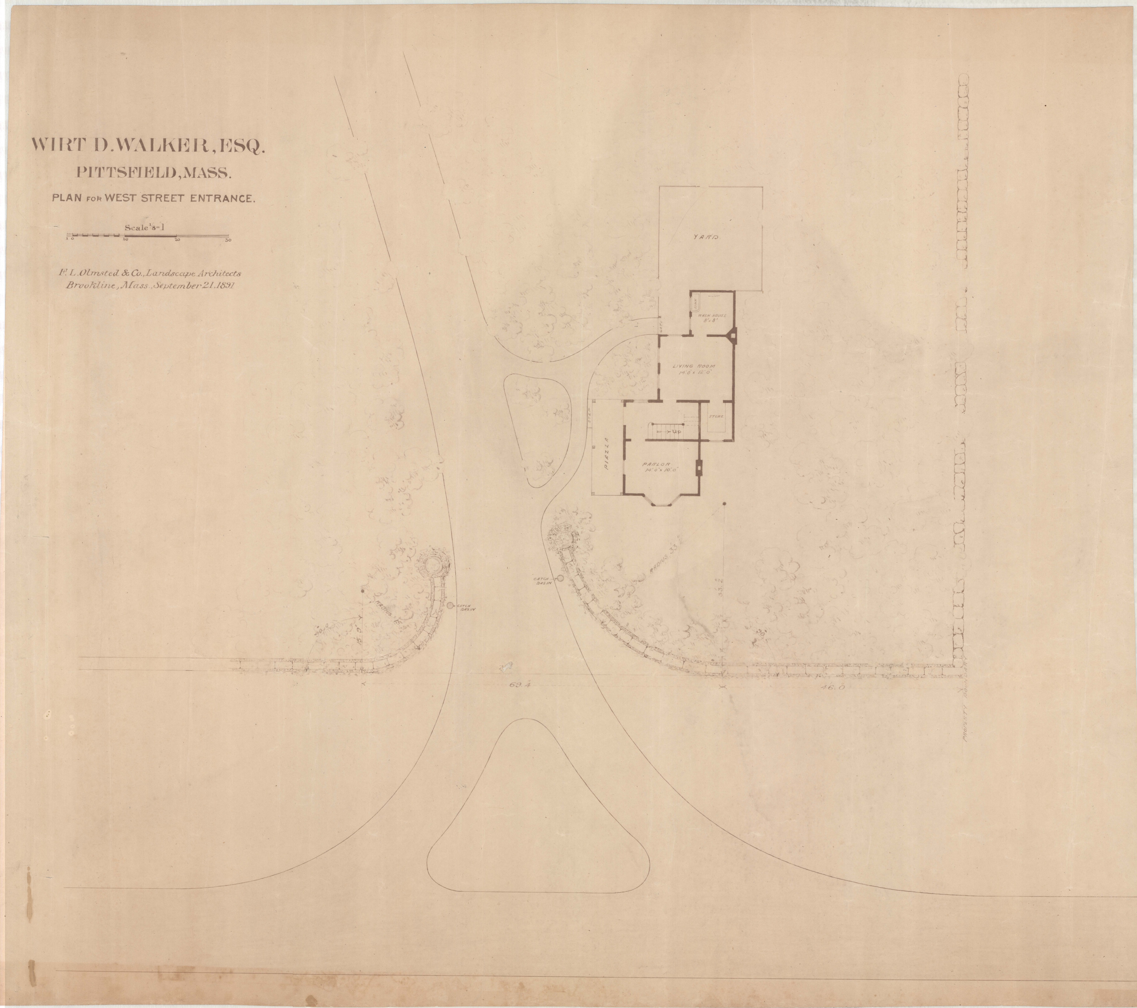
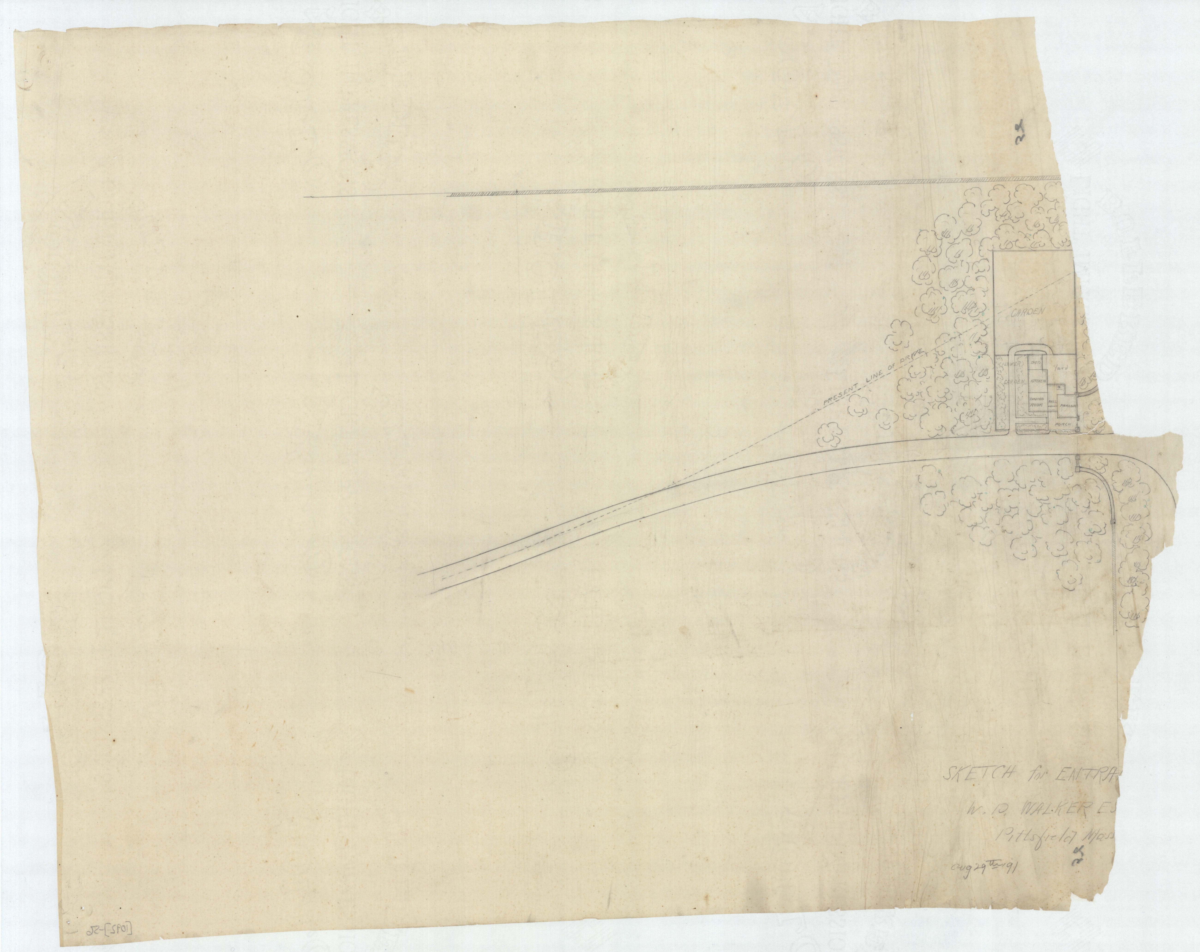
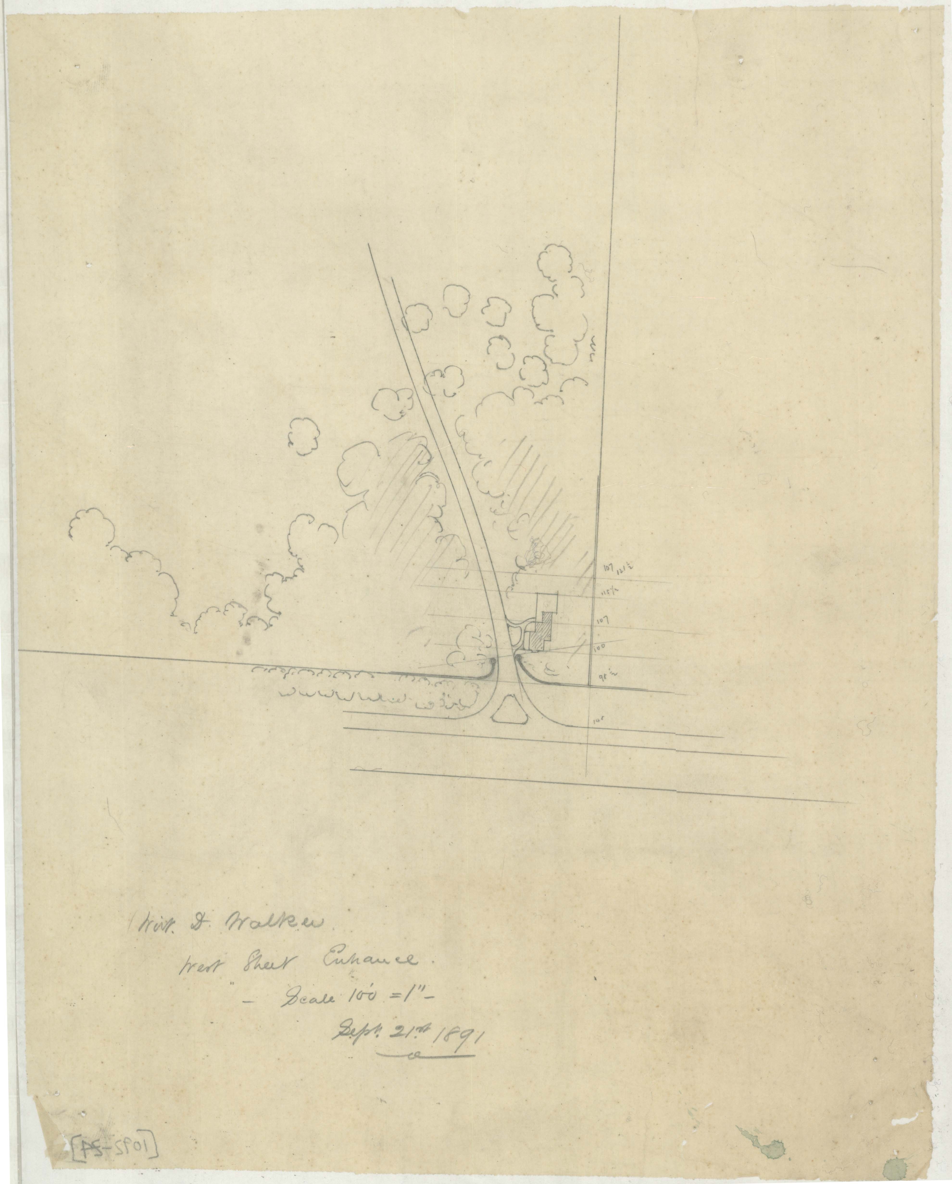
The earliest dated sheet in the file is a blueprint, “Sketch for Entrance Gate and Lodge, W. D. Walker Esq. ~ Pittsfield, Mass.,” signed F. L. Olmsted and Co., Landscape Architects, Brookline, Mass., 29th Aug. 1891. That is the firm’s name in the years when Frederick Law Olmsted himself was still at the head of it.
By 19 May 1893 the title blocks read Olmsted, Olmsted & Eliot — the partnership of John Charles Olmsted, Frederick Law Olmsted Jr. and Charles Eliot, the name on the Wheatleigh sheets and on John Sloane’s Wyndhurst drawings of the same two winters. This job straddles the change.
III. The ground
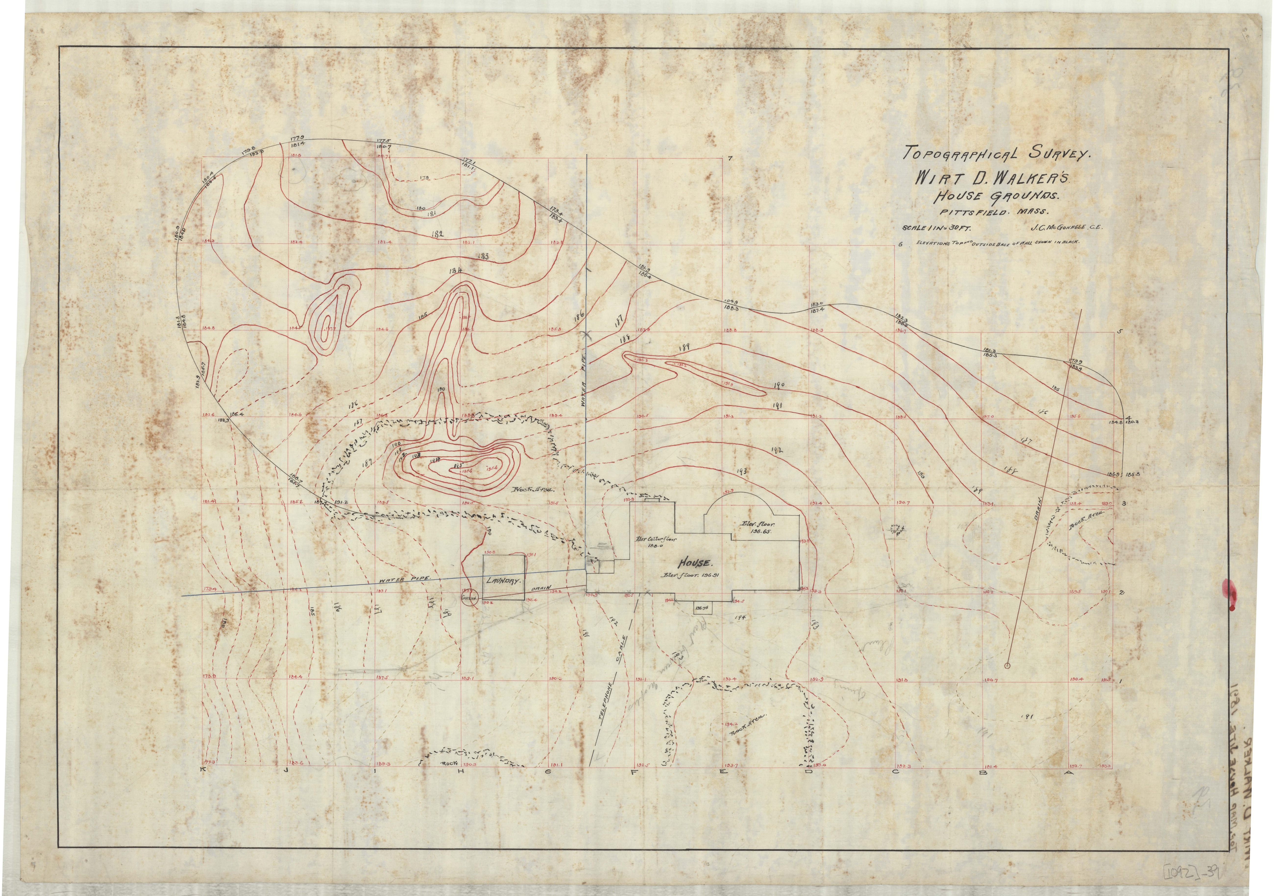
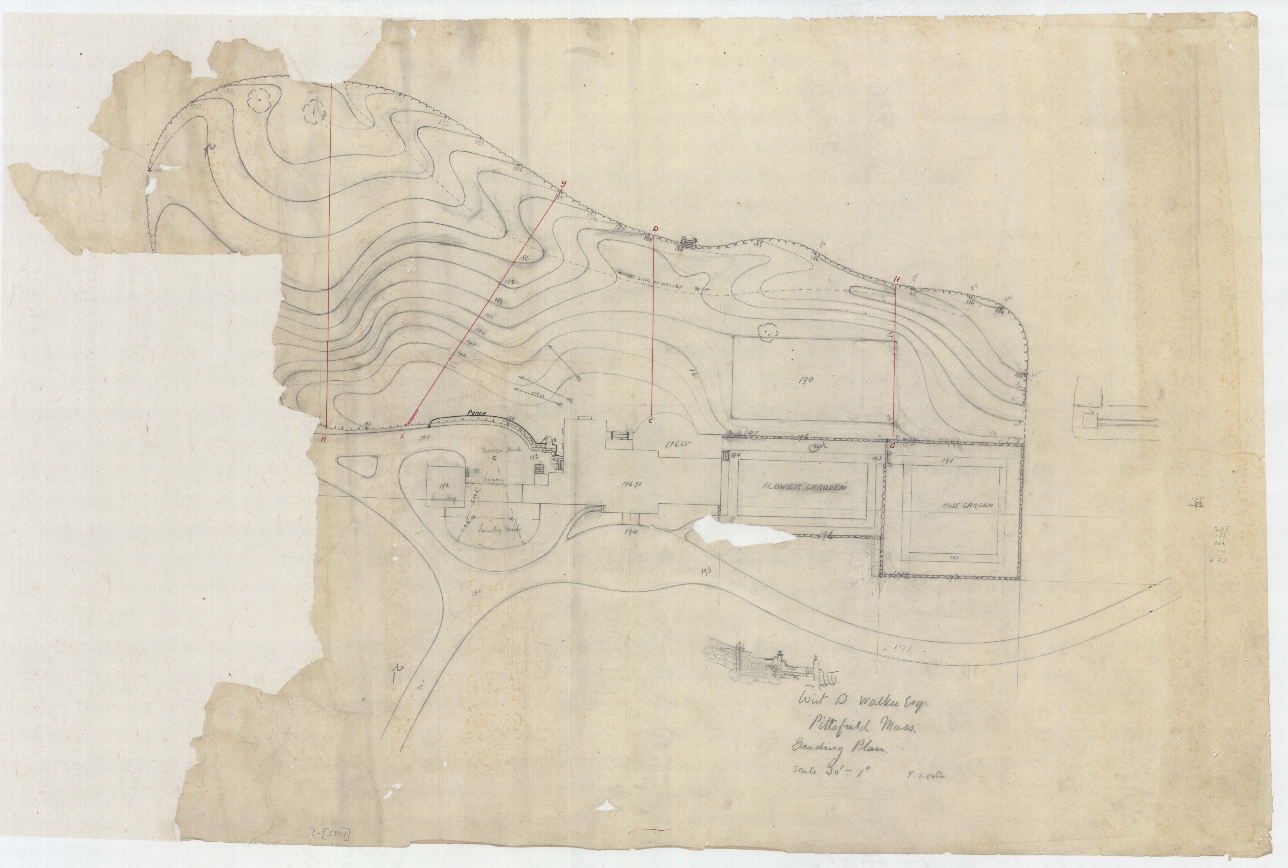
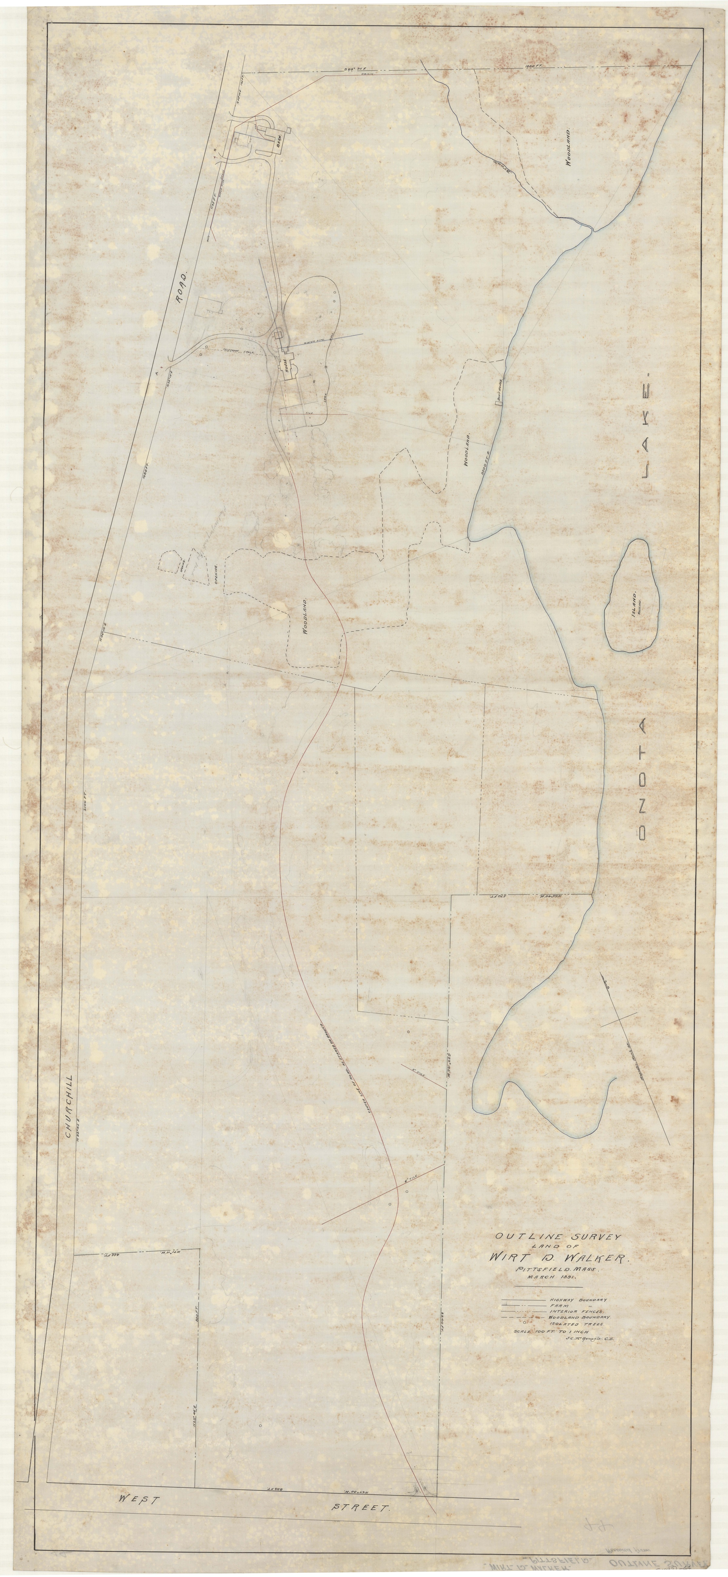
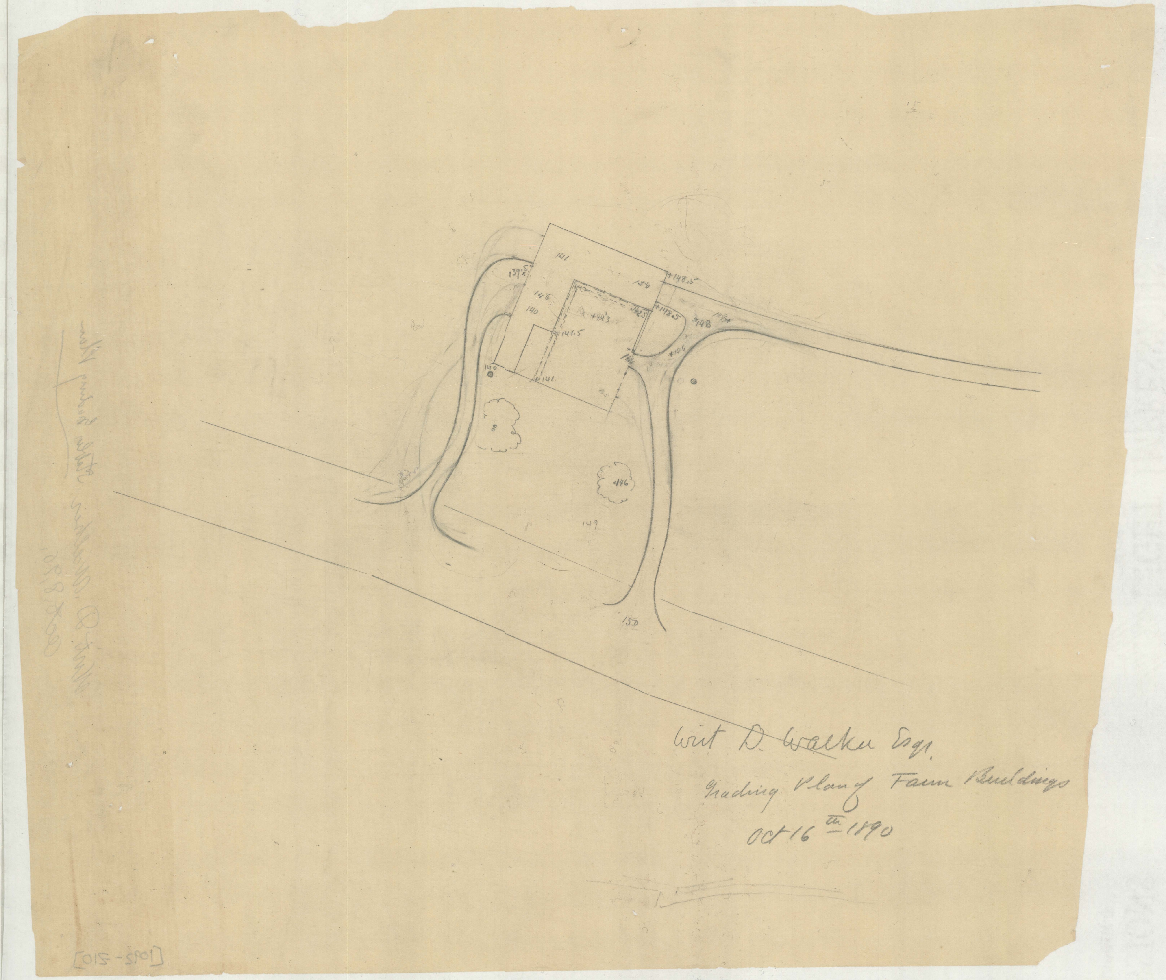
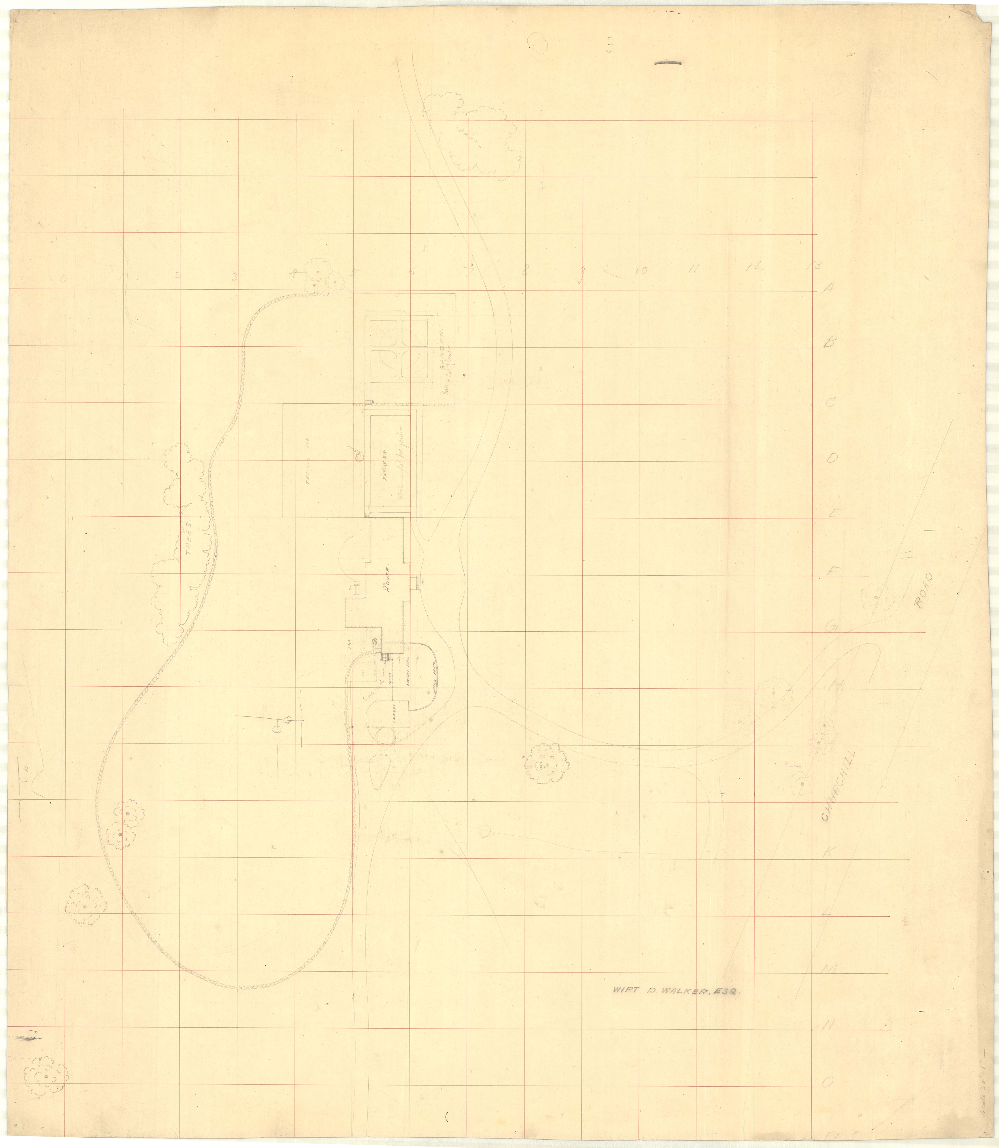
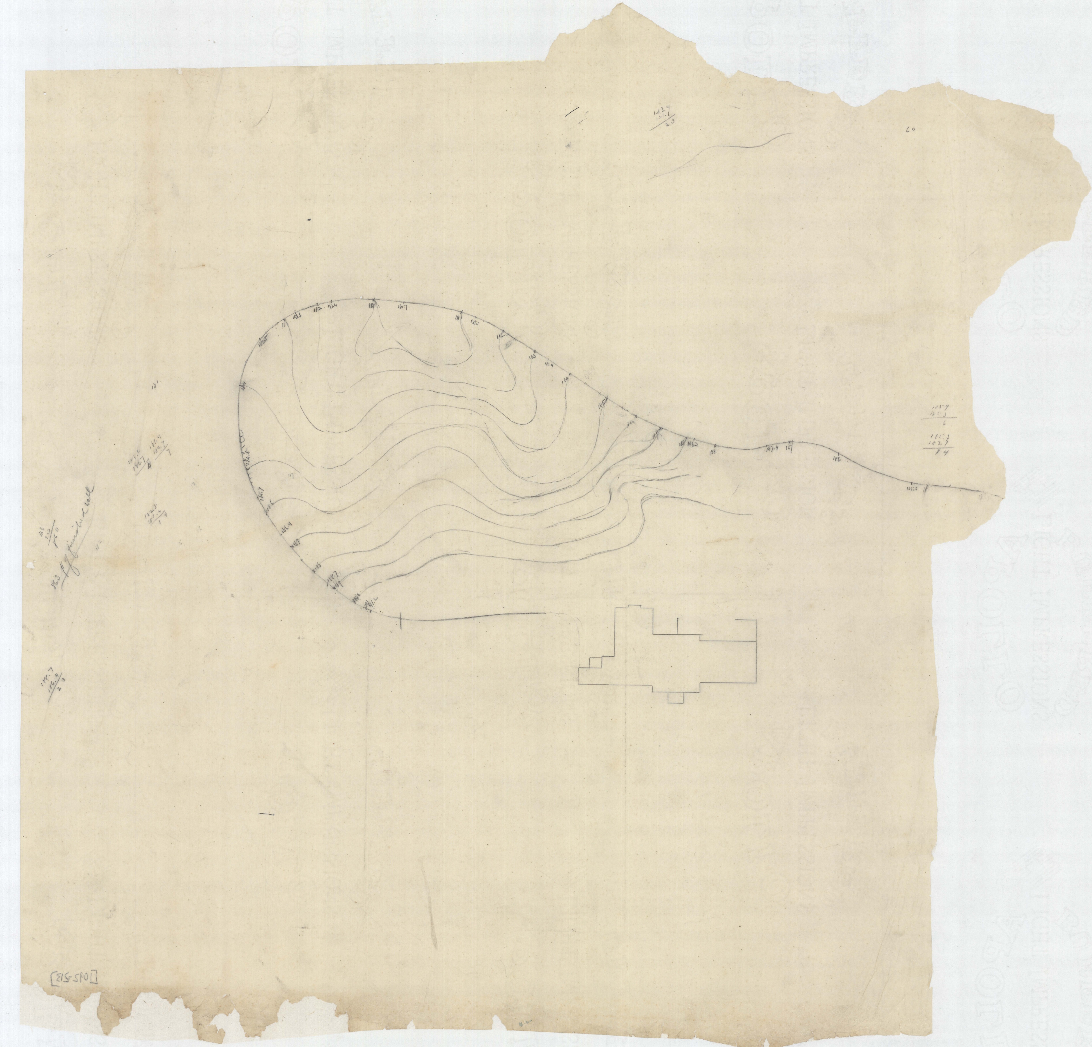
The survey is headed “TOPOGRAPHICAL SURVEY. WIRT D. WALKER’S HOUSE GROUNDS. PITTSFIELD. MASS. SCALE 1 IN = 30 FT. J. C. McGONAGLE, C.E.” and notes that elevations to the outside base of the wall are shown in black. The Olmsted office worked over it in red, as it did at Wheatleigh and at Wyndhurst: black for what is there, red for what is proposed.
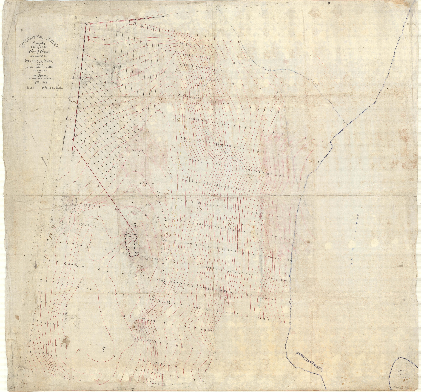
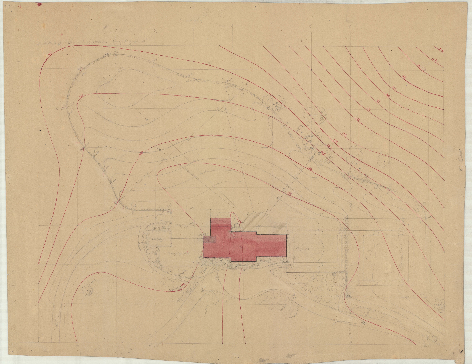
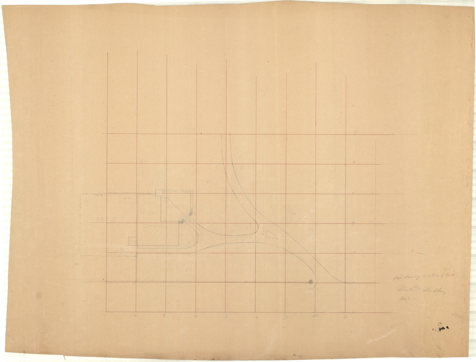
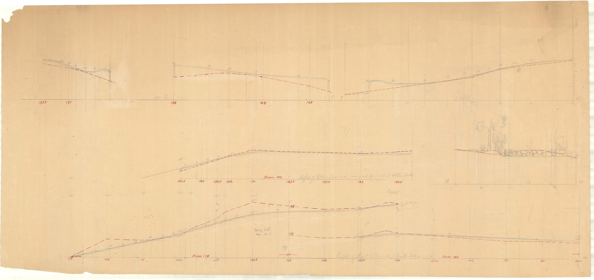
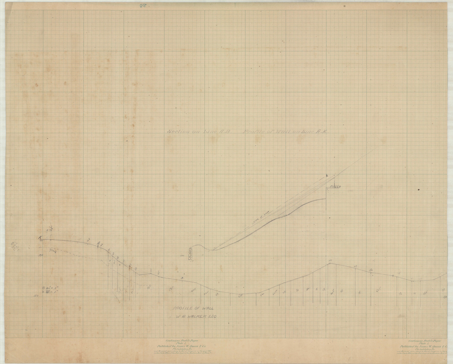
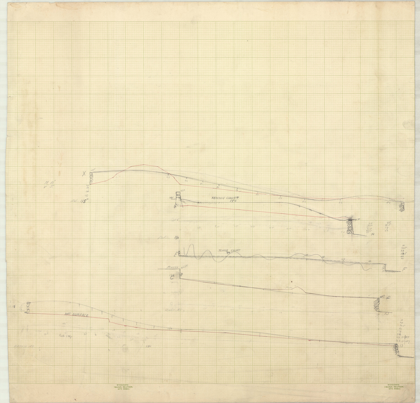
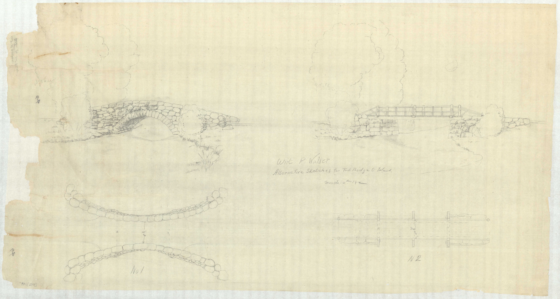
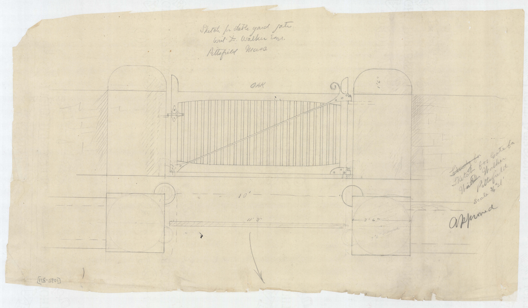
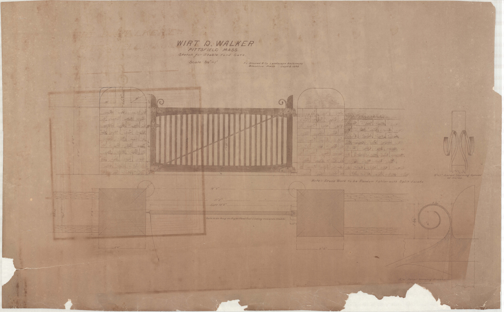
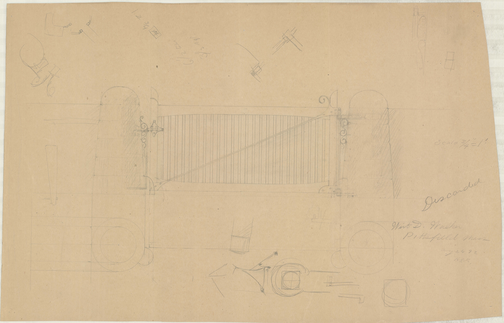
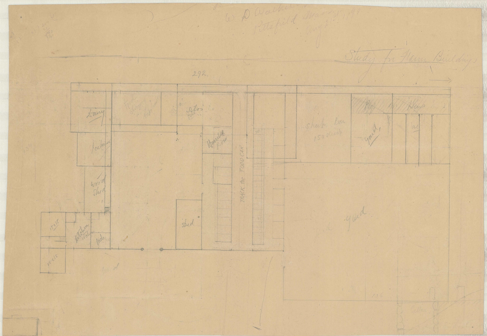
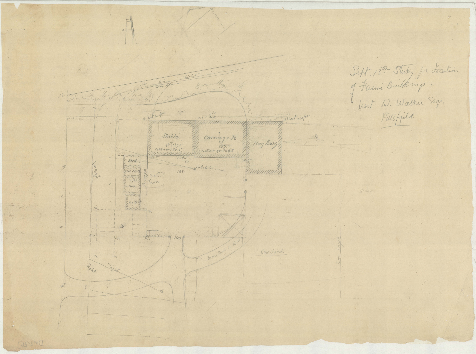
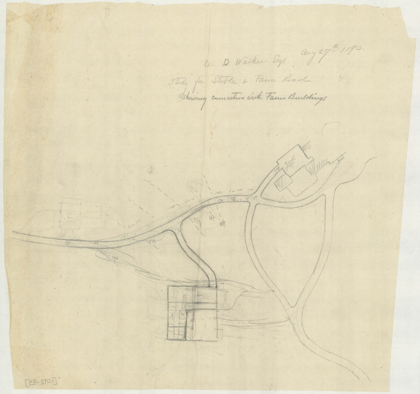
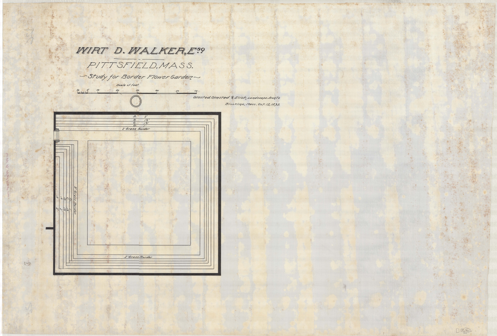
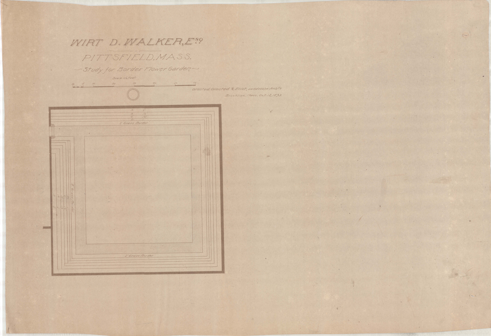
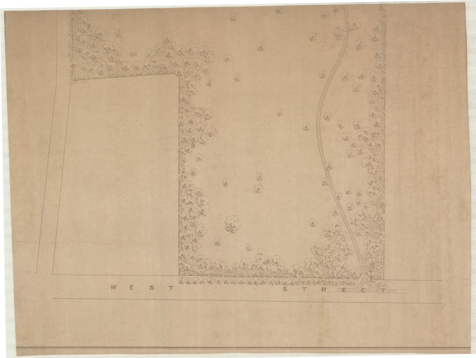
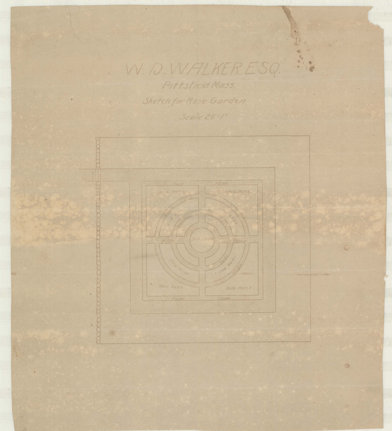
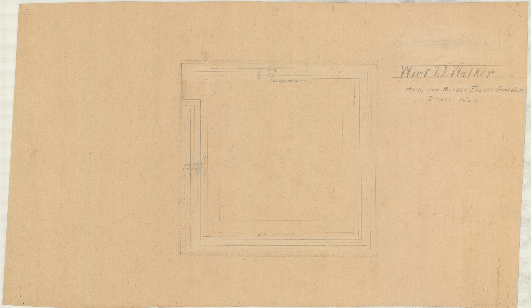
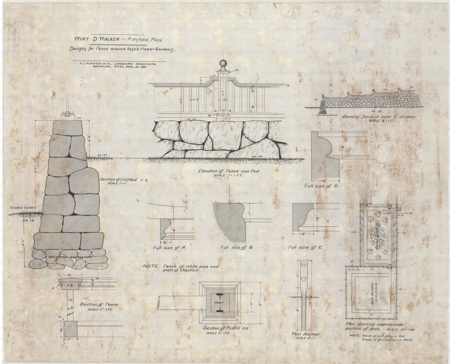
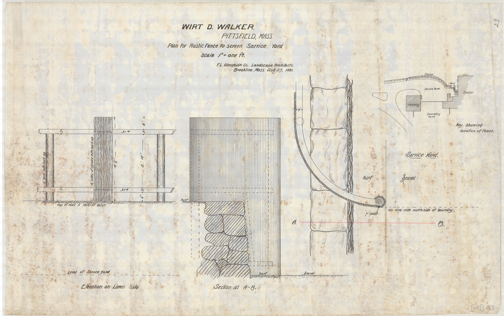
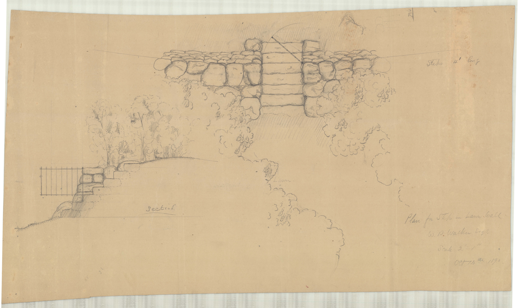
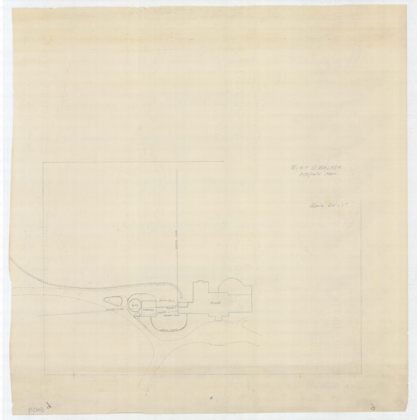
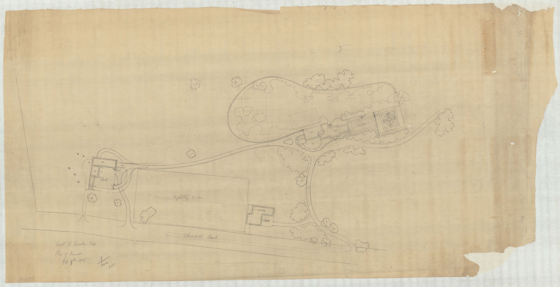
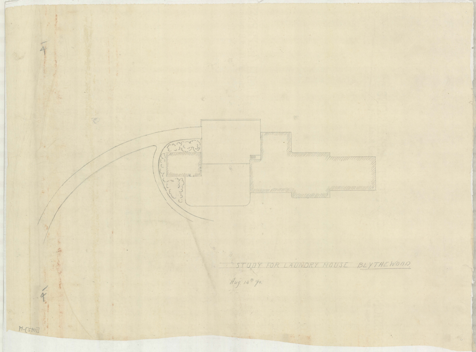
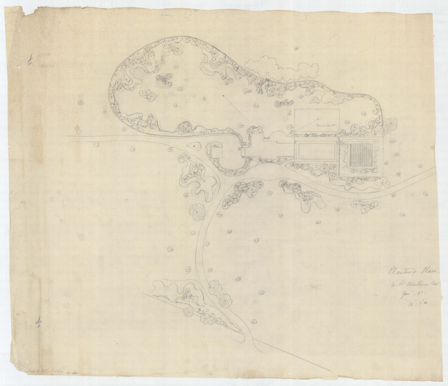
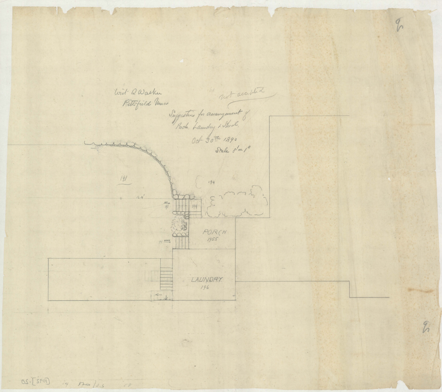
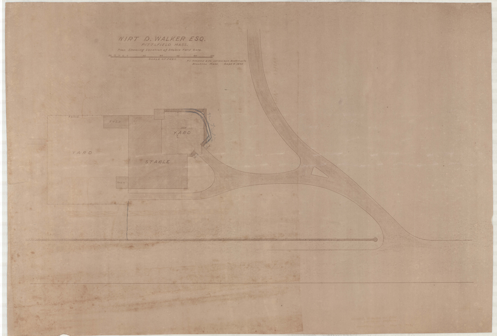
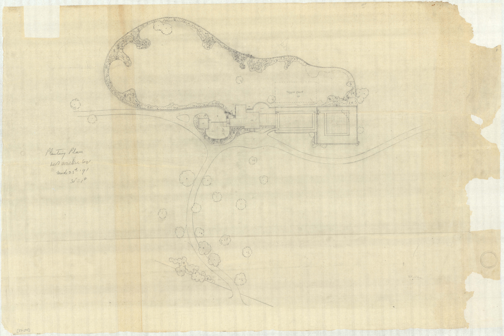
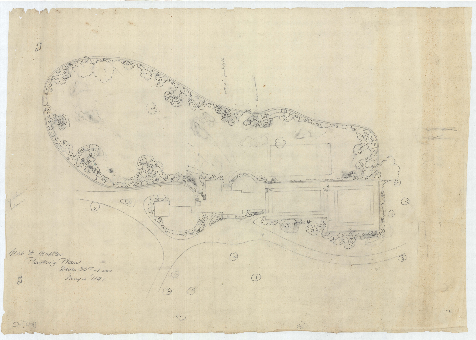
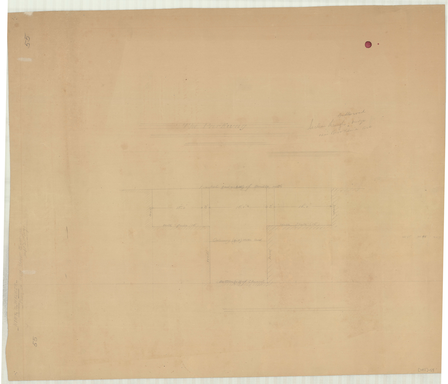
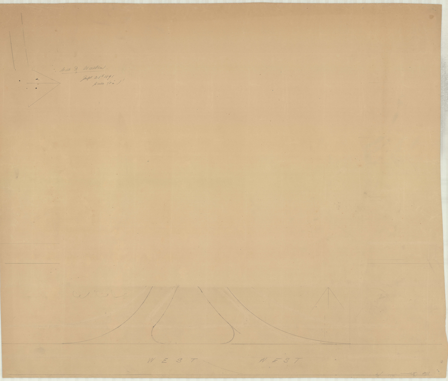
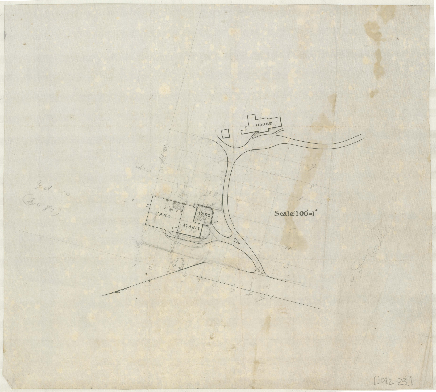
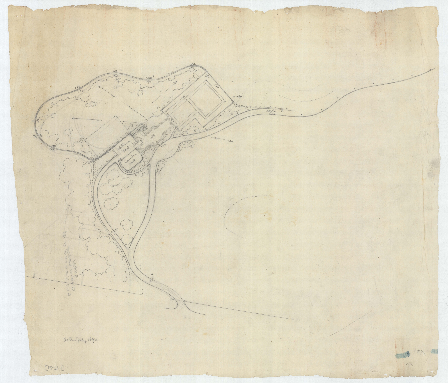
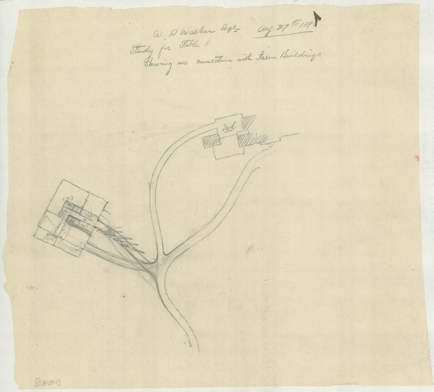
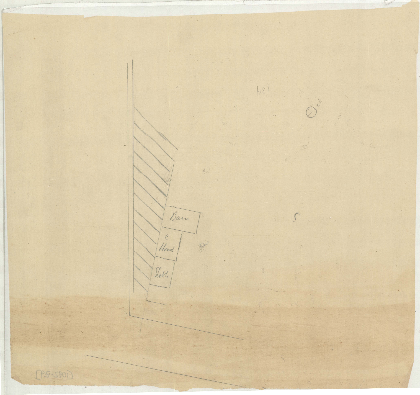
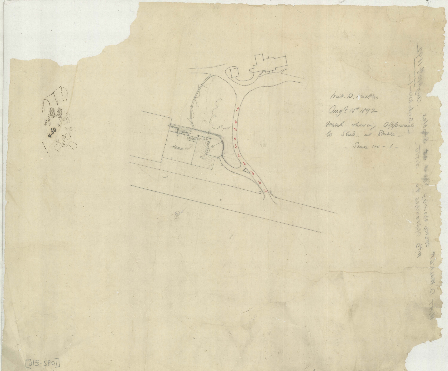
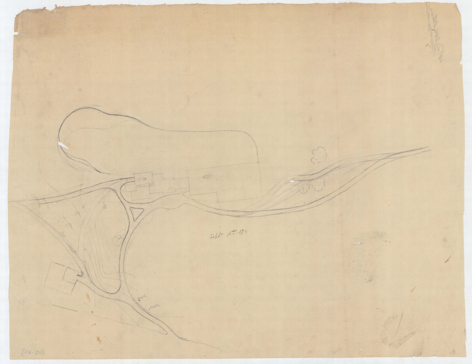
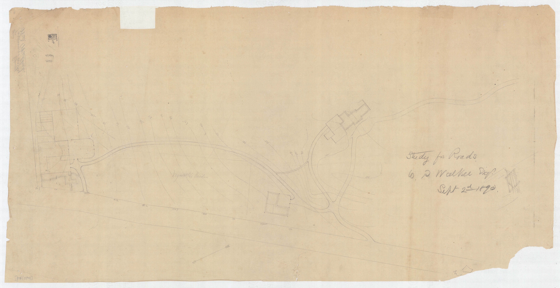
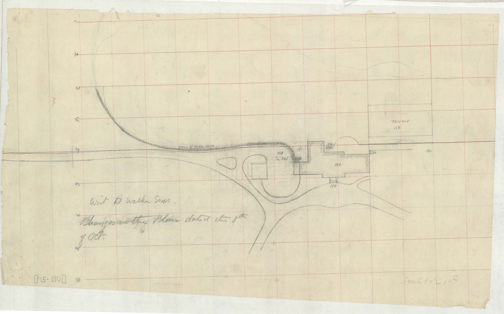
What follows is the ordinary substance of a large country place — drives set out and reset, profiles taken along them, ground shaped, planting laid over it, sections through dry stone walls and steps, a sheet of gate ironmongery. Two sheets are studies for a Border Flower Garden, one of them dated 12 October 1893, the same fortnight in which the firm was drawing the Wheatleigh planting schedules thirty miles south.
IV. Nine sheets for a water tower
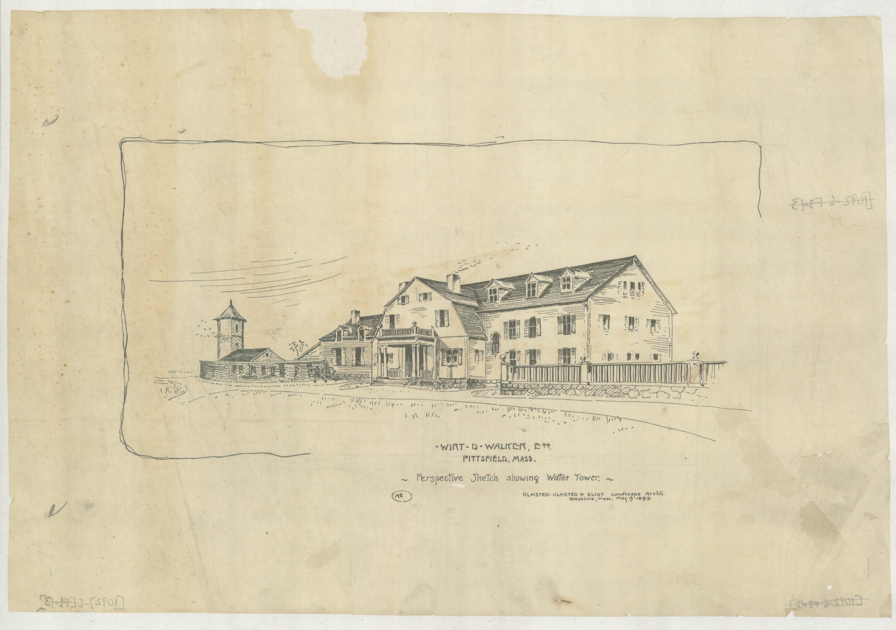
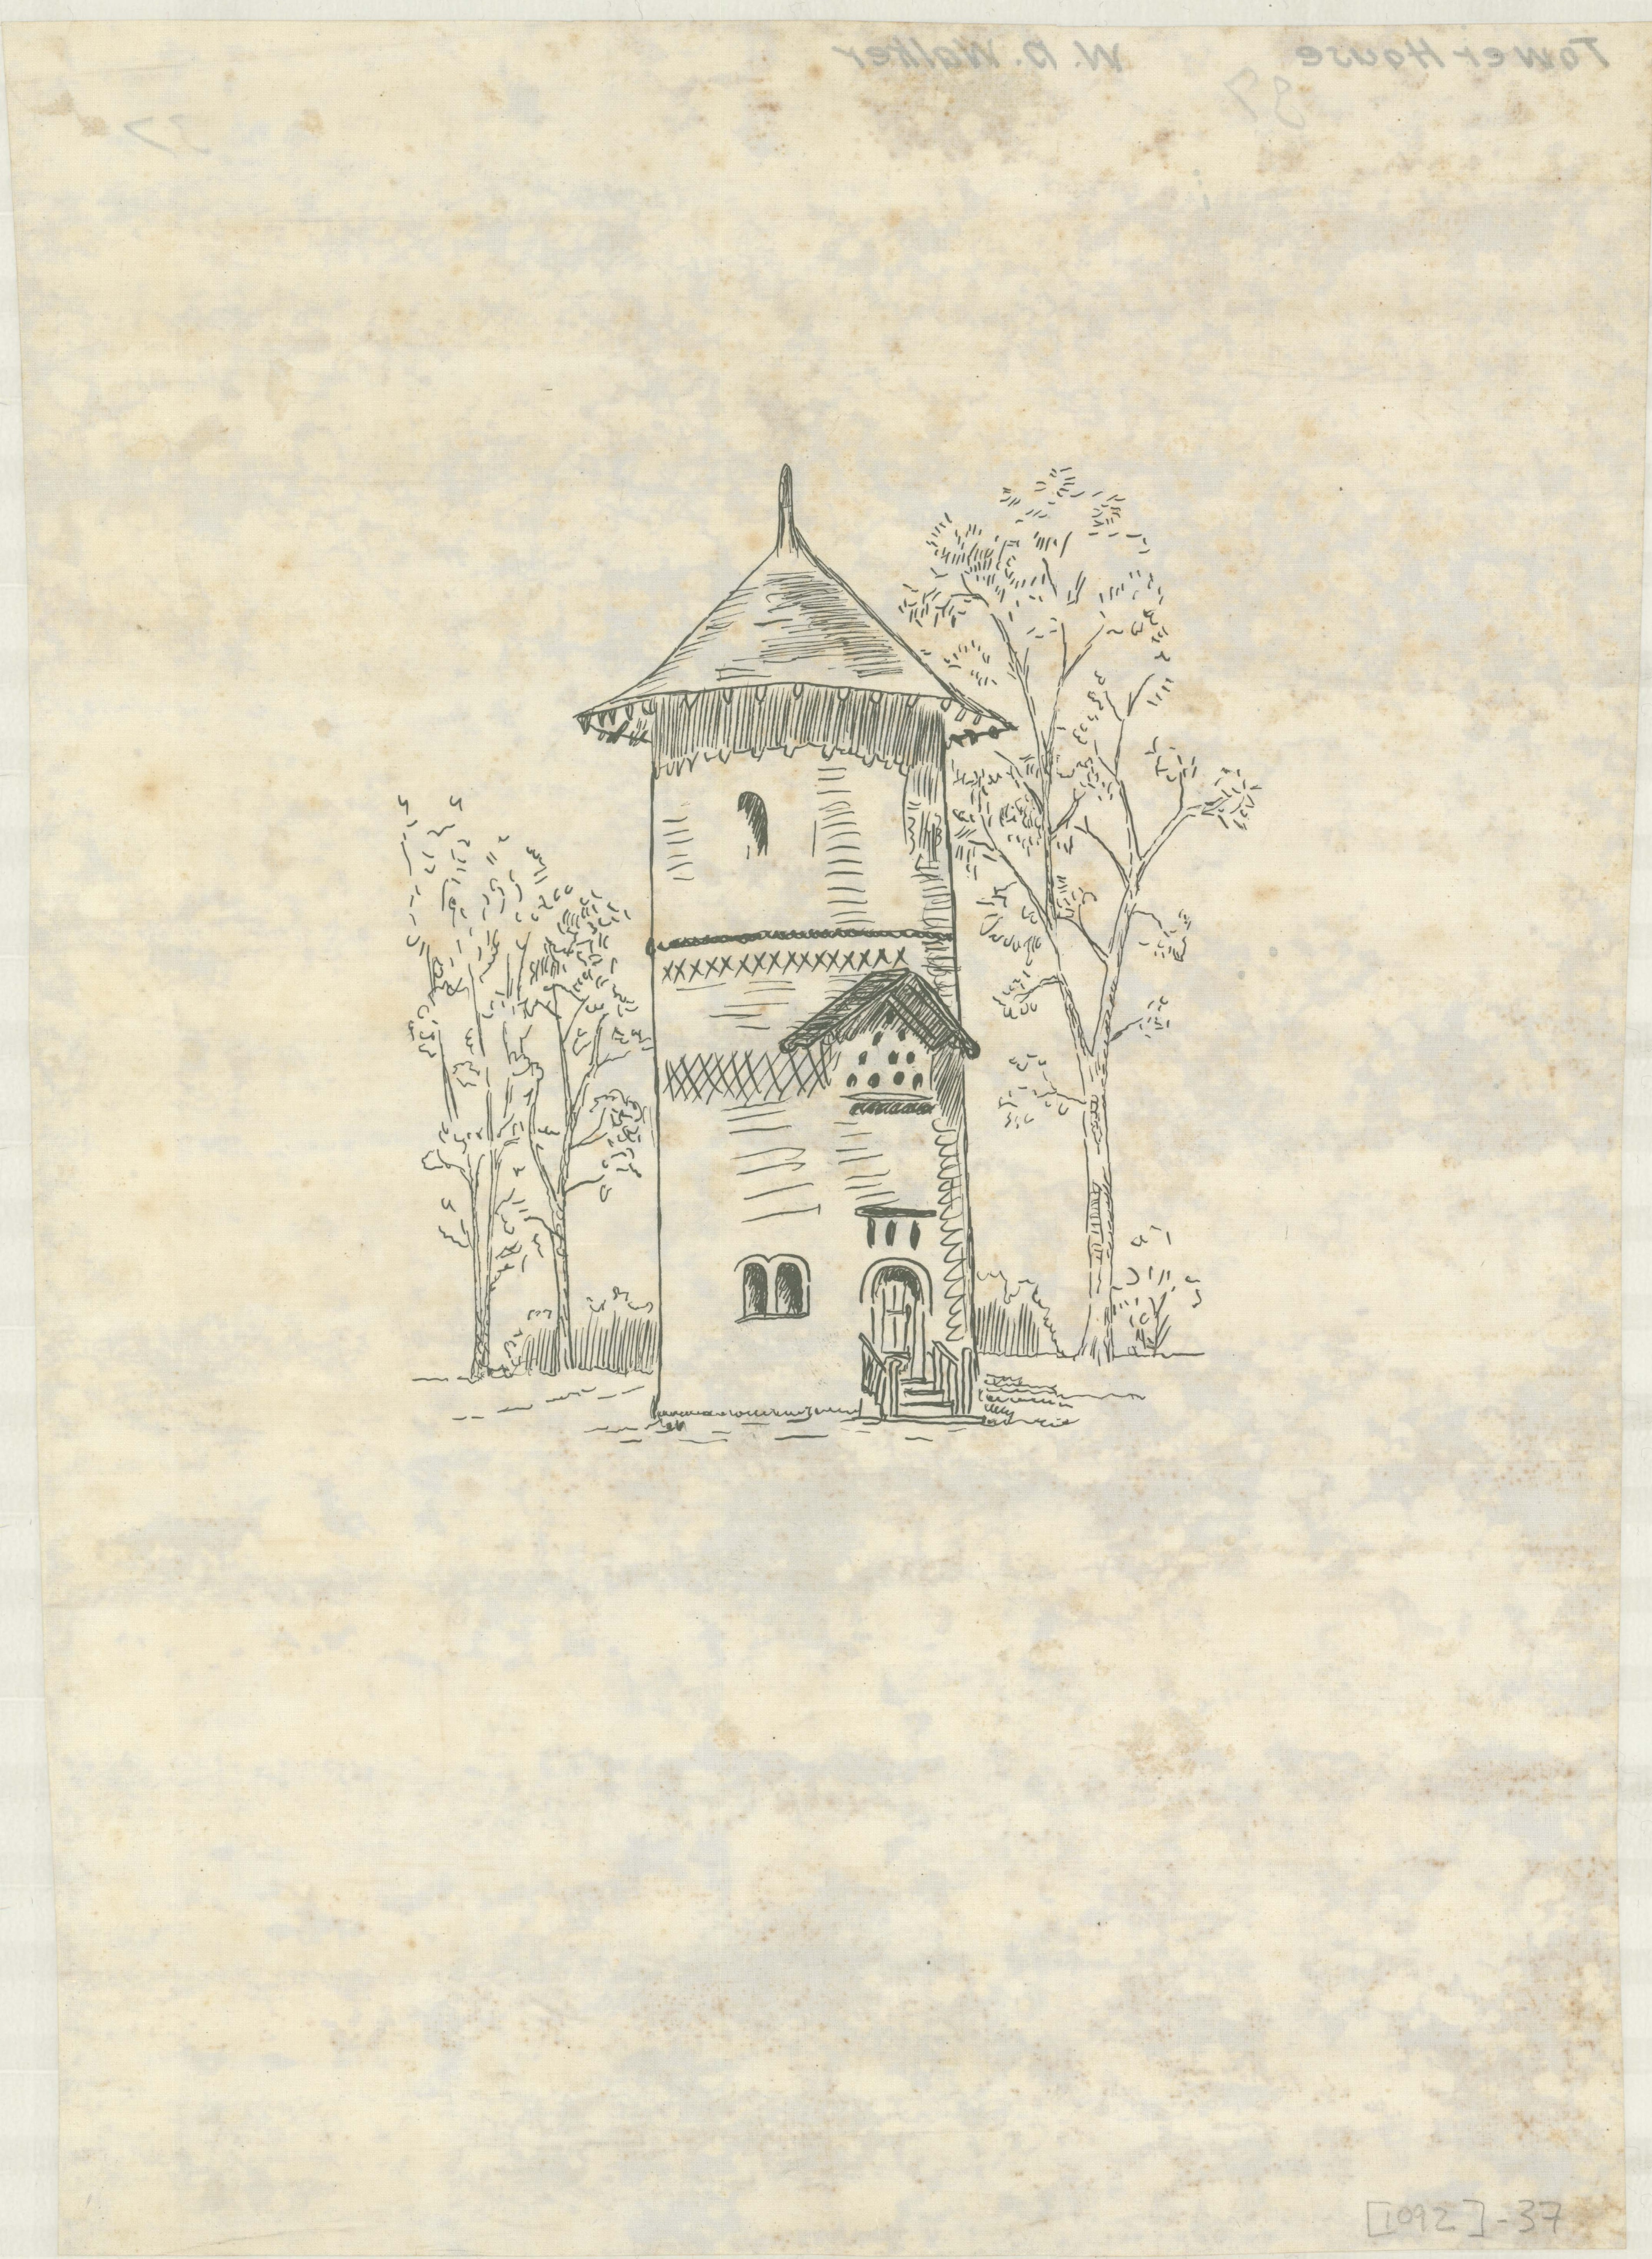
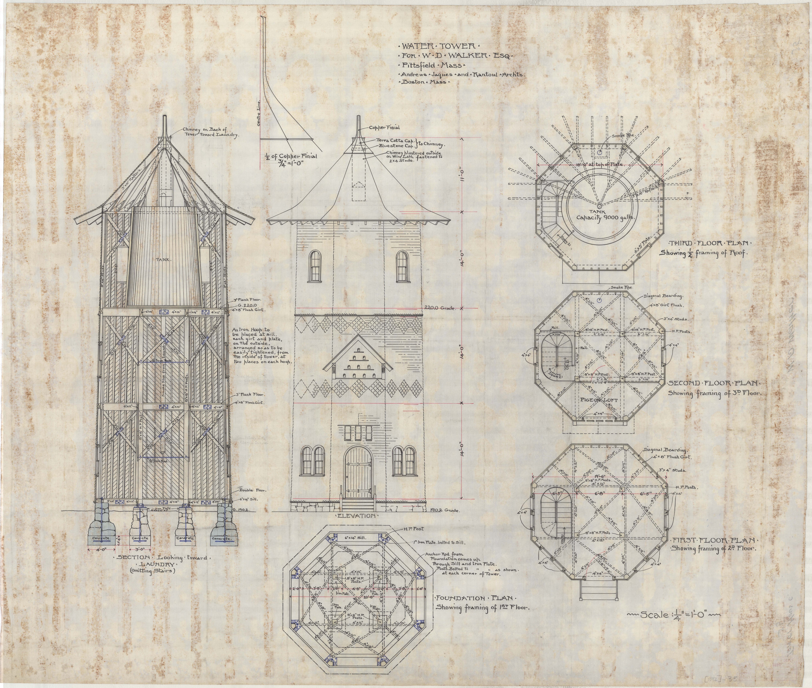
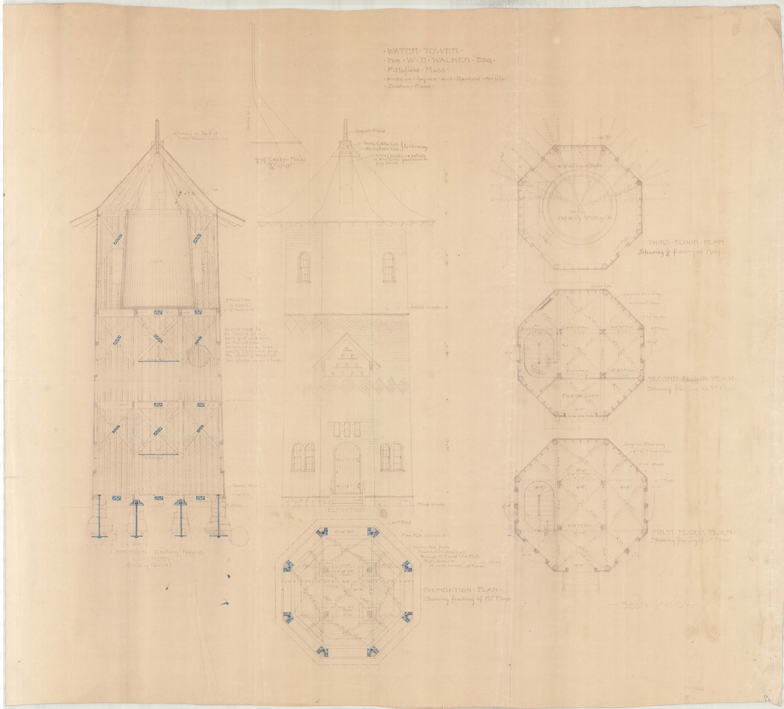
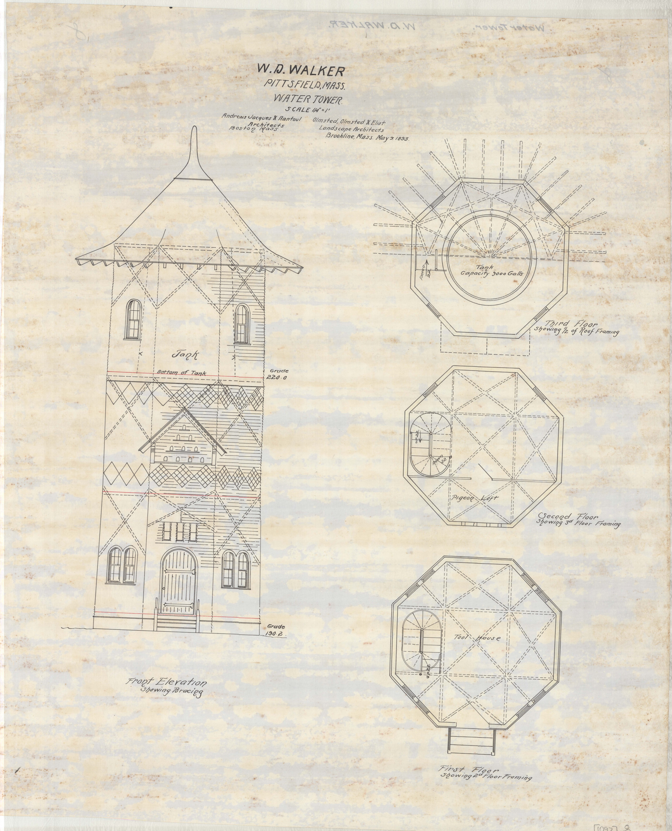
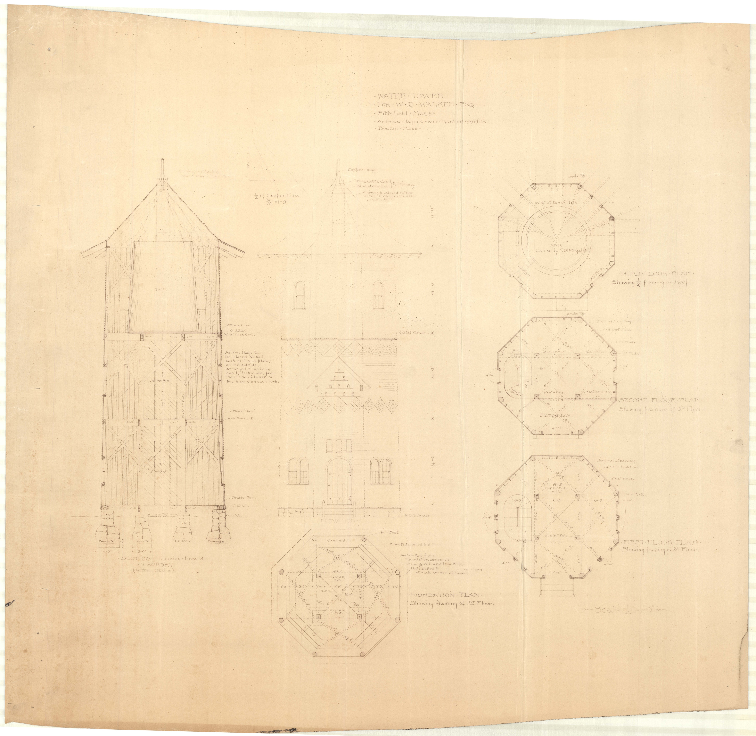
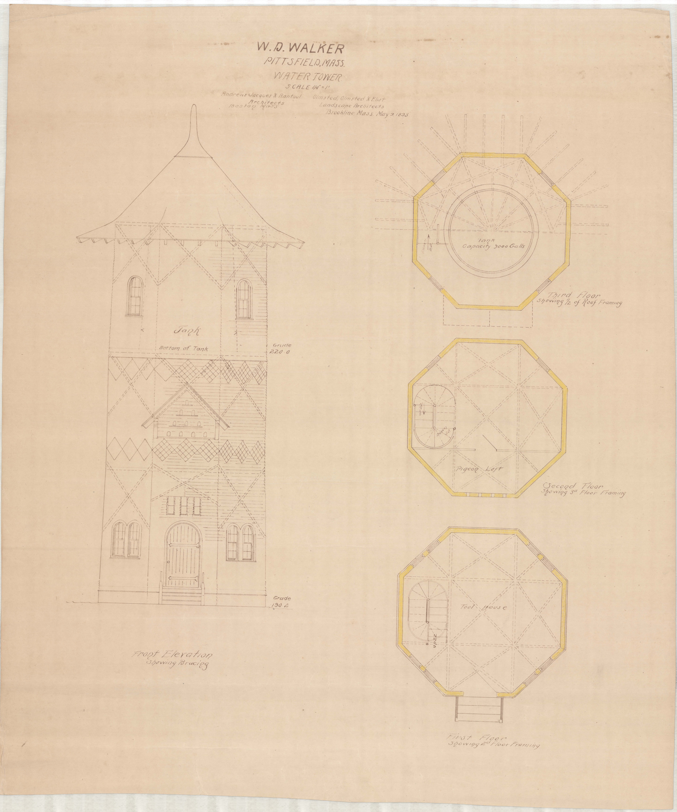
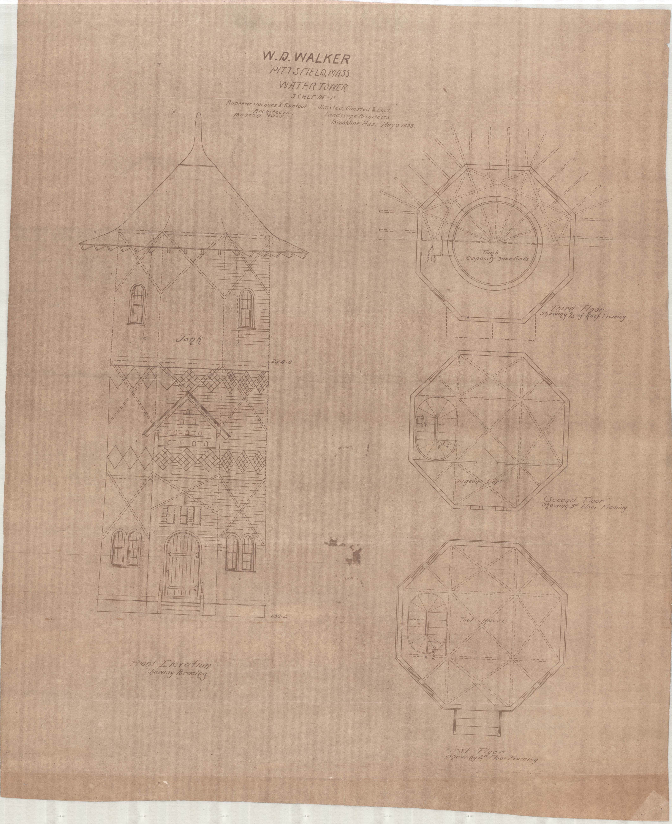
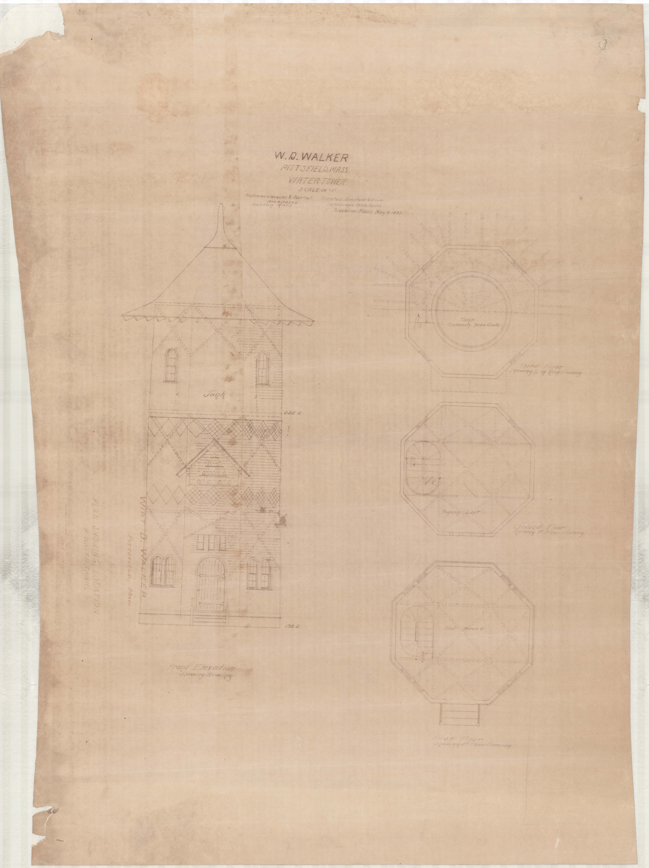
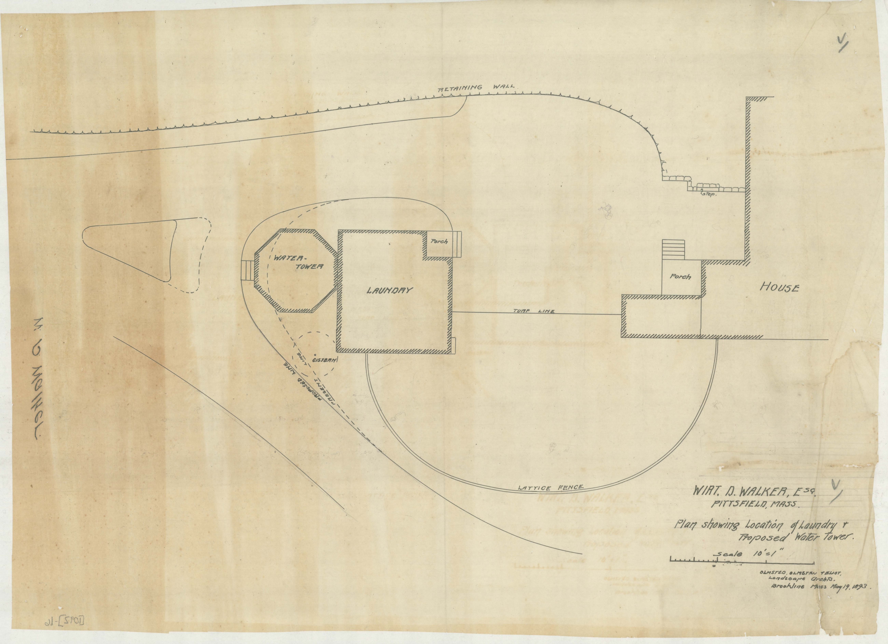
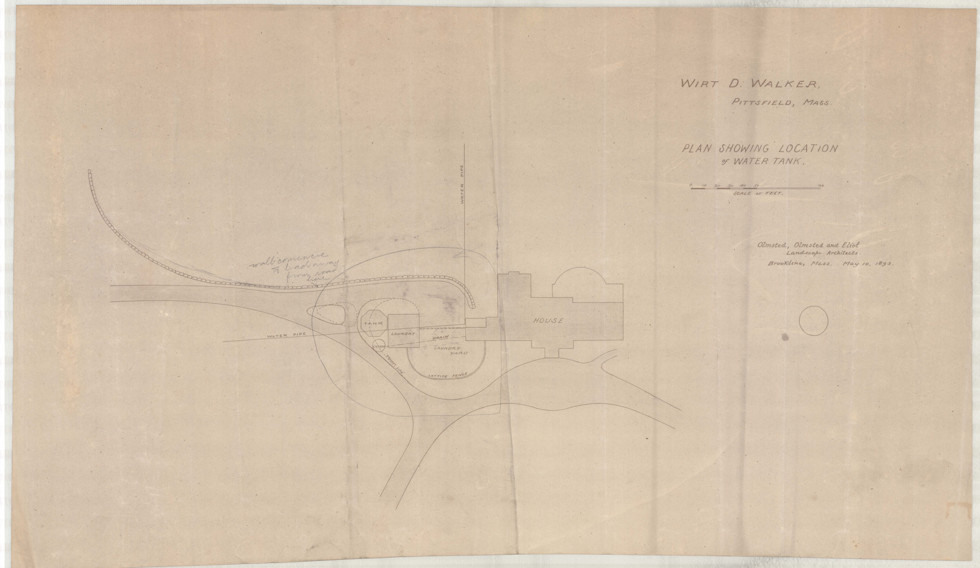
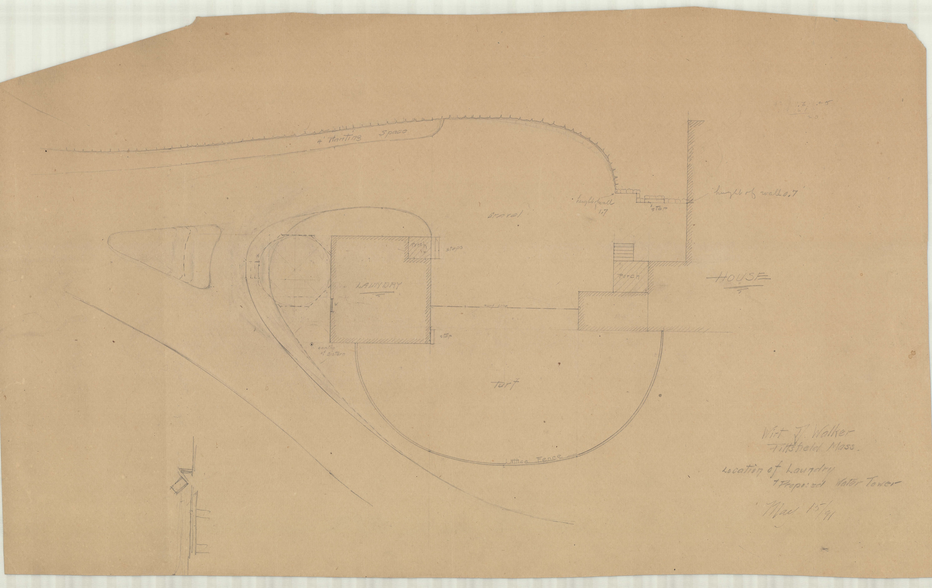
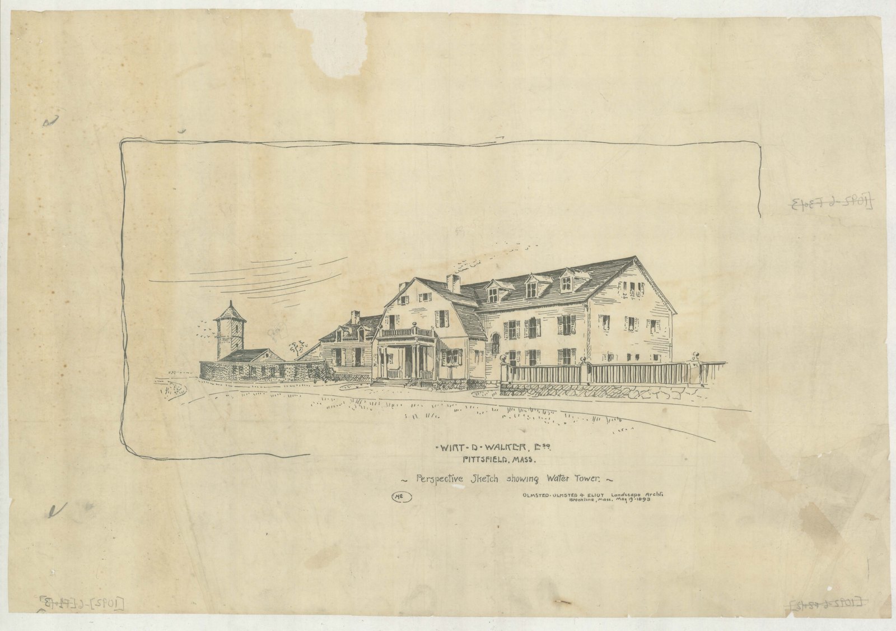
The thing that makes this file unusual is the tower. A country estate on a hill needs a head of water, and the answer is a tank on a frame. The Olmsted office could have located it and moved on. Instead there are nine drawings: elevations, octagonal framing plans at three levels, the whole thing worked up as a shingled and half-timbered structure with a lantern on top, and — on 19 May 1893 — a sheet titled “Perspective Sketch showing Water Tower,” which draws it standing in the landscape with the house behind it.
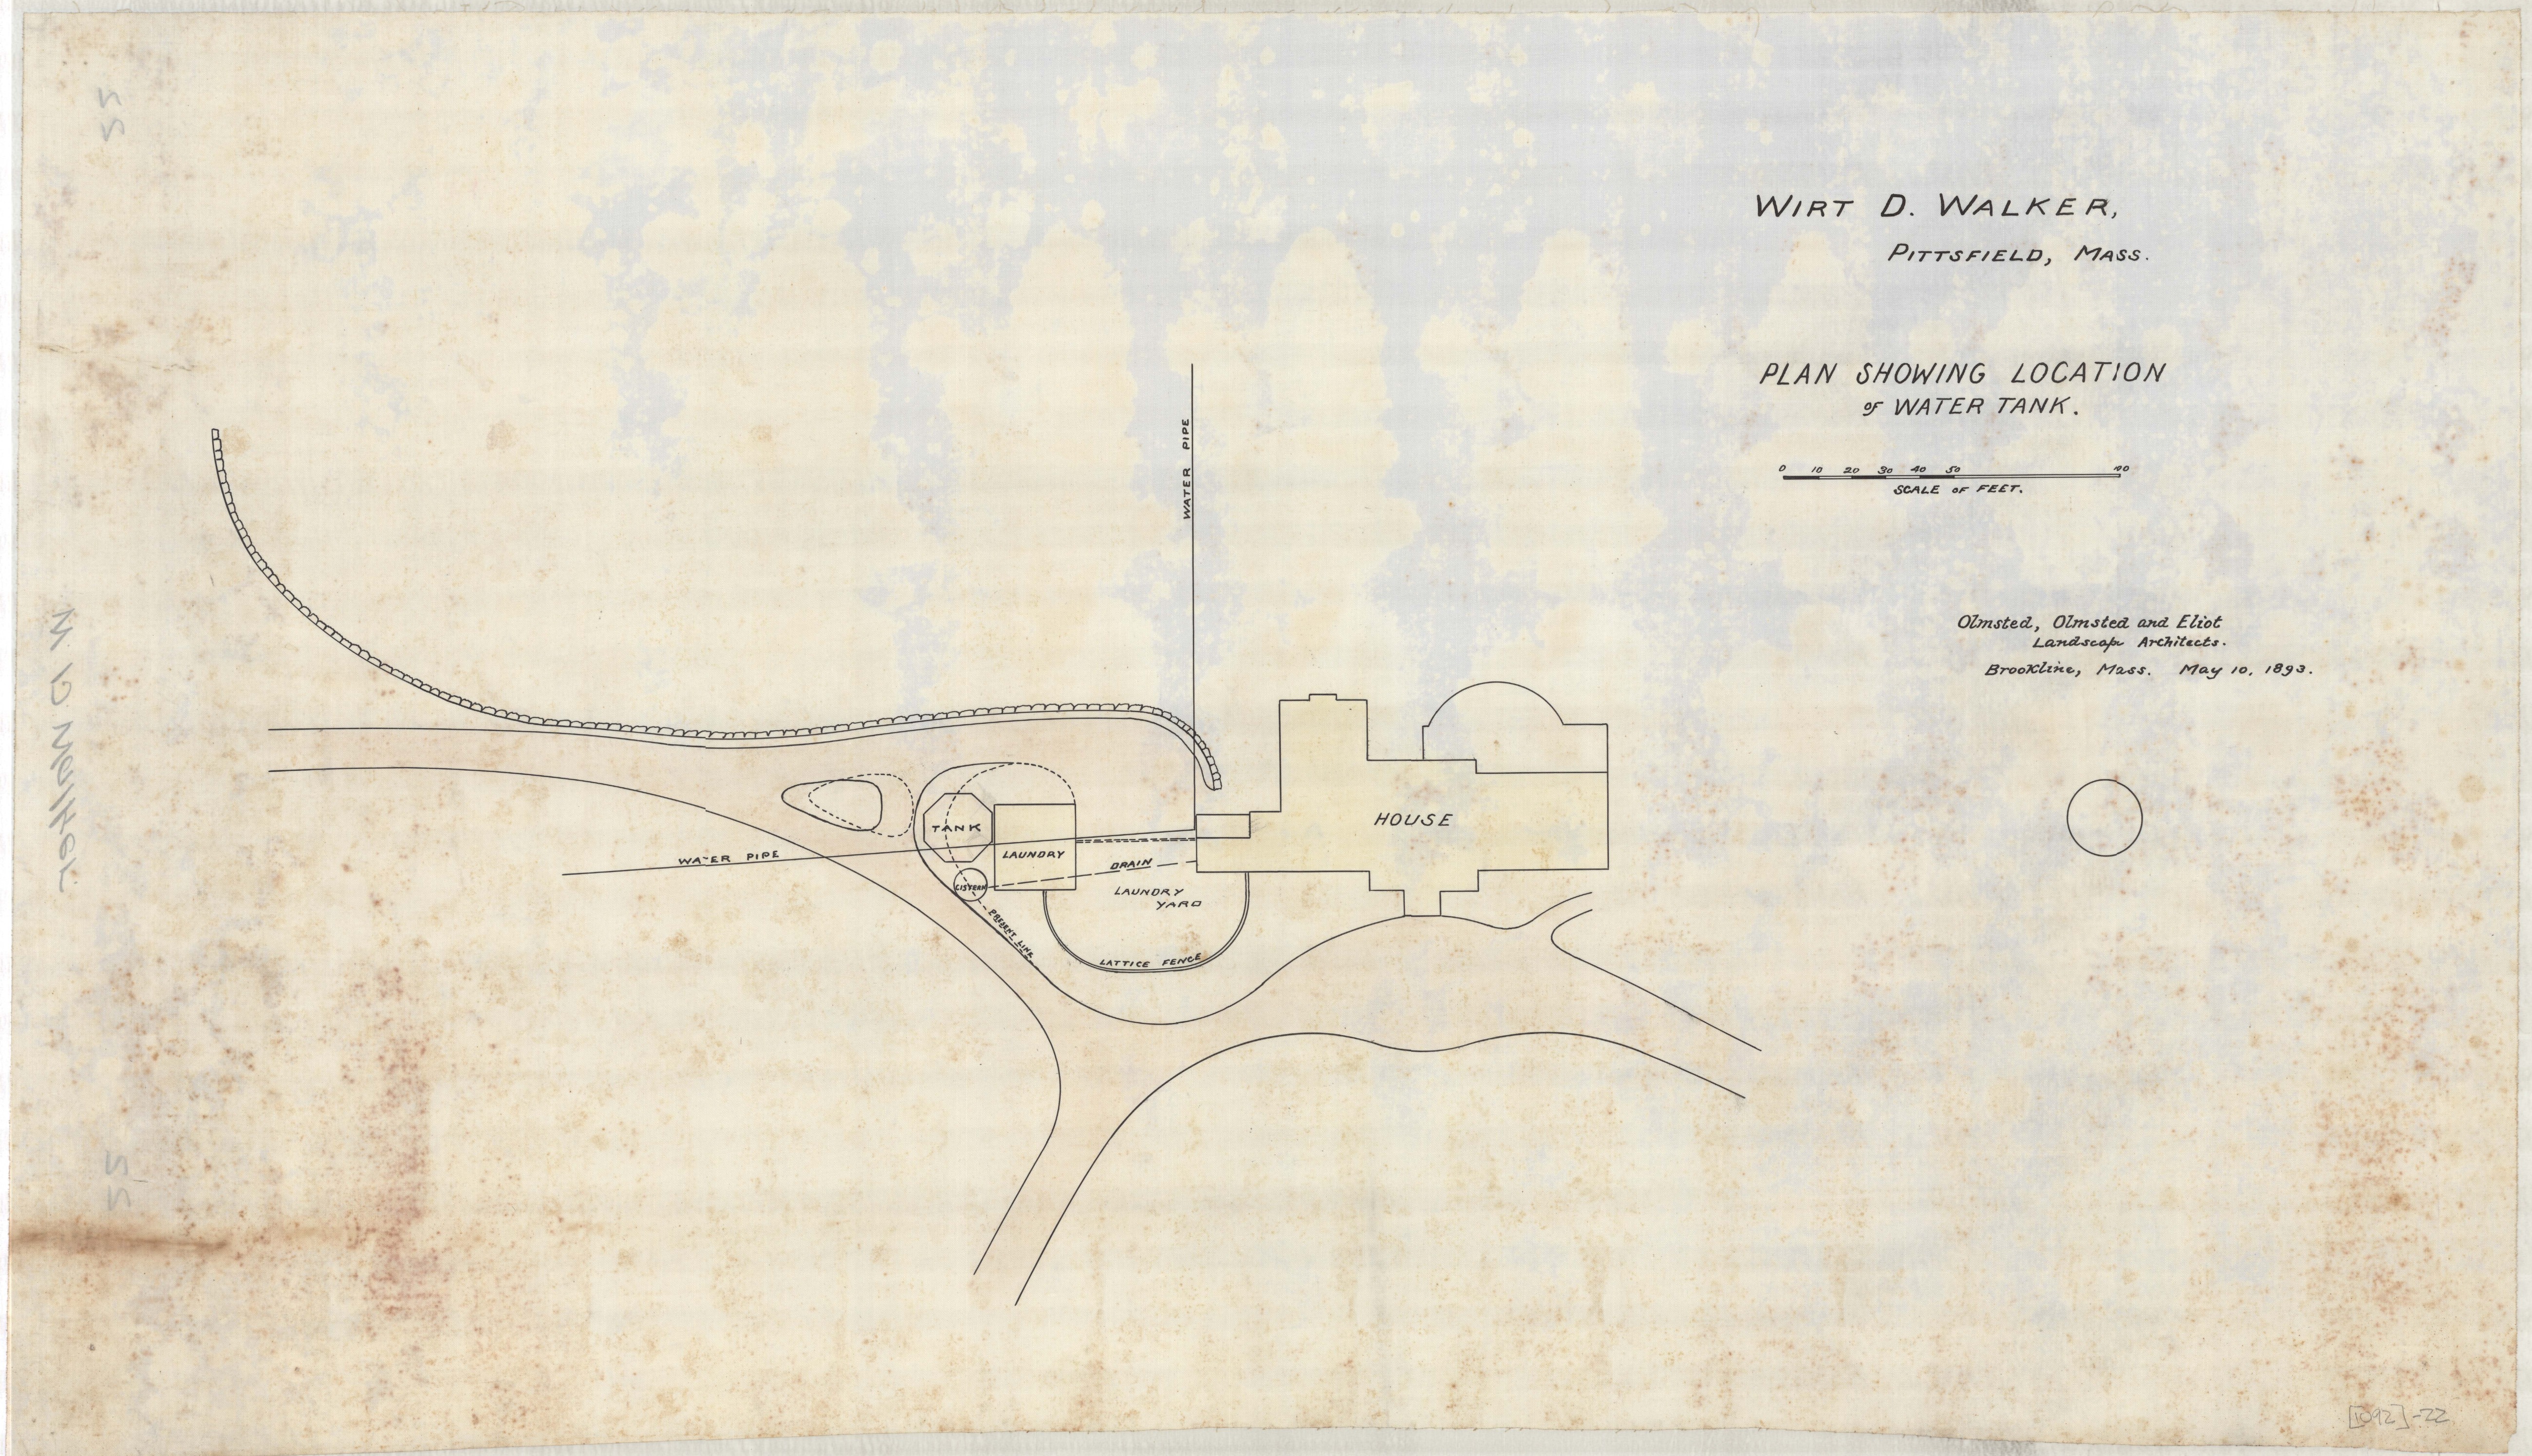
Two more sheets locate it on the ground. Somebody in Brookline decided that the tank the estate could not do without was going to be worth looking at, and then drew a picture to prove it.
V. After Walker
Marie Winston Walker inherited the estate and an income of $15,000 a year. It passed afterwards to the Wirt D. Walker Art Gallery in Chicago, which sold it in 1905 to John Alden Spoor, a Chicago businessman and chairman of the Union Stock Yards and Transit Company. In 1924 it went to two local investors, Ralph O’Connell and Arthur Johnson, who ran it as a dairy farm. It became Blythewood Stables, and in 2020 it was bought again and renamed Cottage Farm. The shoreline parcels were sold off along the way, so the 450 acres are not what they were.
Sources
Drawings: Olmsted Archives, Frederick Law Olmsted National Historic Site, National Park Service — job 01092, “Walker, W.D., Pittsfield,” 75 plans listed and 77 scans, via the Olmsted Archives on Flickr. Title blocks transcribed as written; the sheets whose title blocks are not legible in the scans are described by what is drawn on them, with no title claimed. Text: Wikipedia, “Wirt Dexter Walker,” for his dates, parentage, Yale, the 1883 practice, the University Club, the blindness, the 1888 purchase, H. Neill Wilson, 450 acres, the 1894 marriage, his death on 24 April 1899, his widow’s $15,000 a year, the Wirt D. Walker Art Gallery and the 1905 sale to John Alden Spoor; Cottage Farm of the Berkshires, “Our History,” for the name Blythewood Farm, the completion date of 1890, the 1924 sale to Ralph O’Connell and Arthur Johnson, the dairy farm, Blythewood Stables and the 2020 renaming; Wikipedia, “H. Neill Wilson,” for the architect’s dates, his Pittsfield practice from 1885, the twelve bedrooms and seven bathrooms and the outbuildings, and for Shadow Brook. Both accounts state that Walker died less than a year after the estate was completed while also giving 1890 for the completion and 1899 for his death; the Olmsted drawings run from August 1891 to at least October 1893. The discrepancy is shown, not resolved. No photographs of the estate were found in Digital Commonwealth or in the Library of Congress Berkshire set.