I. How the work was divided
Take the houses on this site that have an architect on record and sort them by office, and the result is not what forty separate commissions ought to look like.
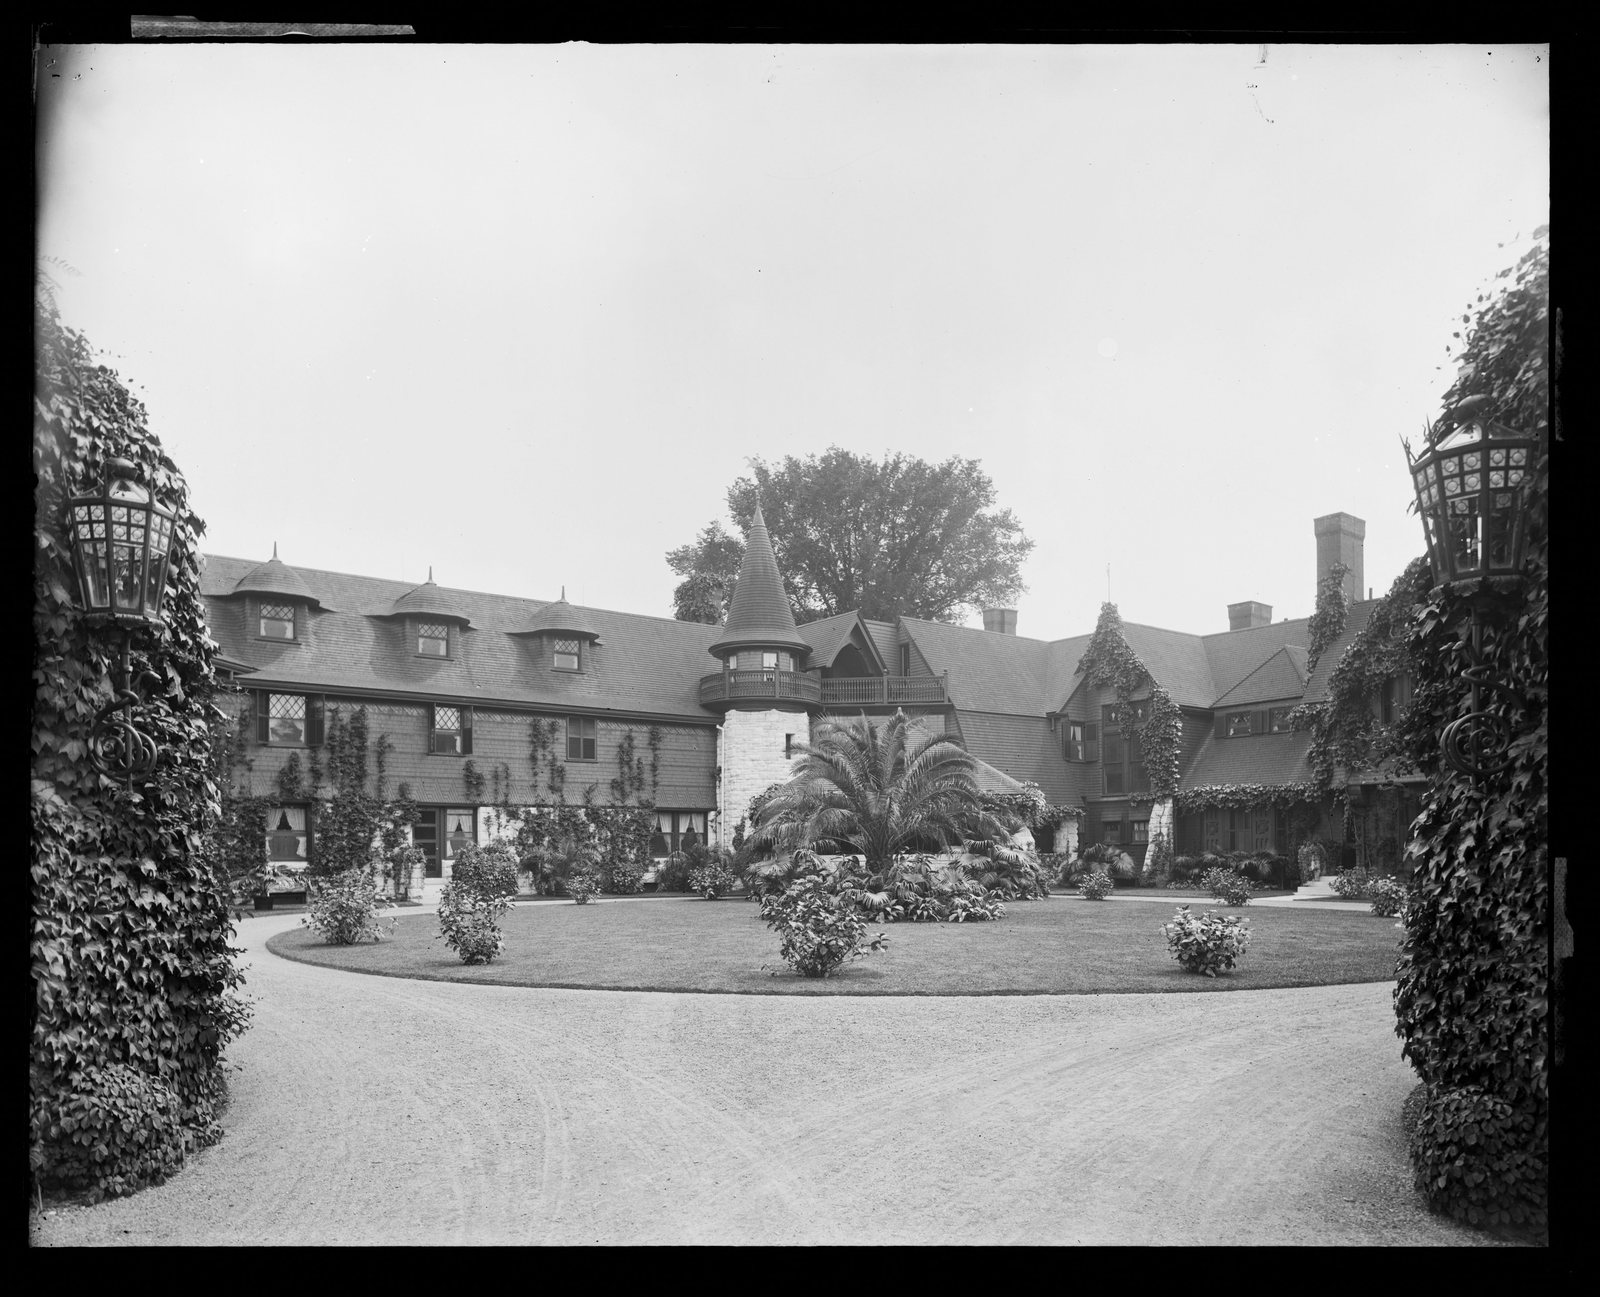
Peabody & Stearns, of Boston, have three: Elm Court, Wheatleigh and Wyndhurst. Rotch & Tilden, also of Boston, have three: Ventfort Hall, Frelinghuysen and Belvoir Terrace. Carrère & Hastings, of New York, have three: Bellefontaine, Groton Place and the concrete house at Brookside. McKim, Mead & White have a hand in three — Stanford White at Naumkeag, Charles McKim at the Homestead, and the first design for Shadow Brook. And H. Neill Wilson of Pittsfield has three: Blythewood, Bonnie Brier, and the house Shadow Brook actually became.
Five offices. Fifteen houses. The remainder are ones and twos — Robert H. Robertson at Blantyre, Guy Lowell at Spring Lawn, Richard Upjohn at Highwood back in 1845, Delano & Aldrich arriving late at Stonover, Ogden Codman and Francis Hoppin at the Mount with Edith Wharton over their shoulders.
This is not a market. It is a circuit.
II. How you got on it
The mechanism is visible in the clearest case on the hill.
John Sloane and William Douglas Sloane were brothers and partners in W. & J. Sloane, the largest furnishing house in the United States. William built Elm Court from 1885, by Peabody & Stearns. Eight years later John bought Wyndhurst, pulled down what was on it, and commissioned — Peabody & Stearns. Same office, same town, same decade, two ends of one road.
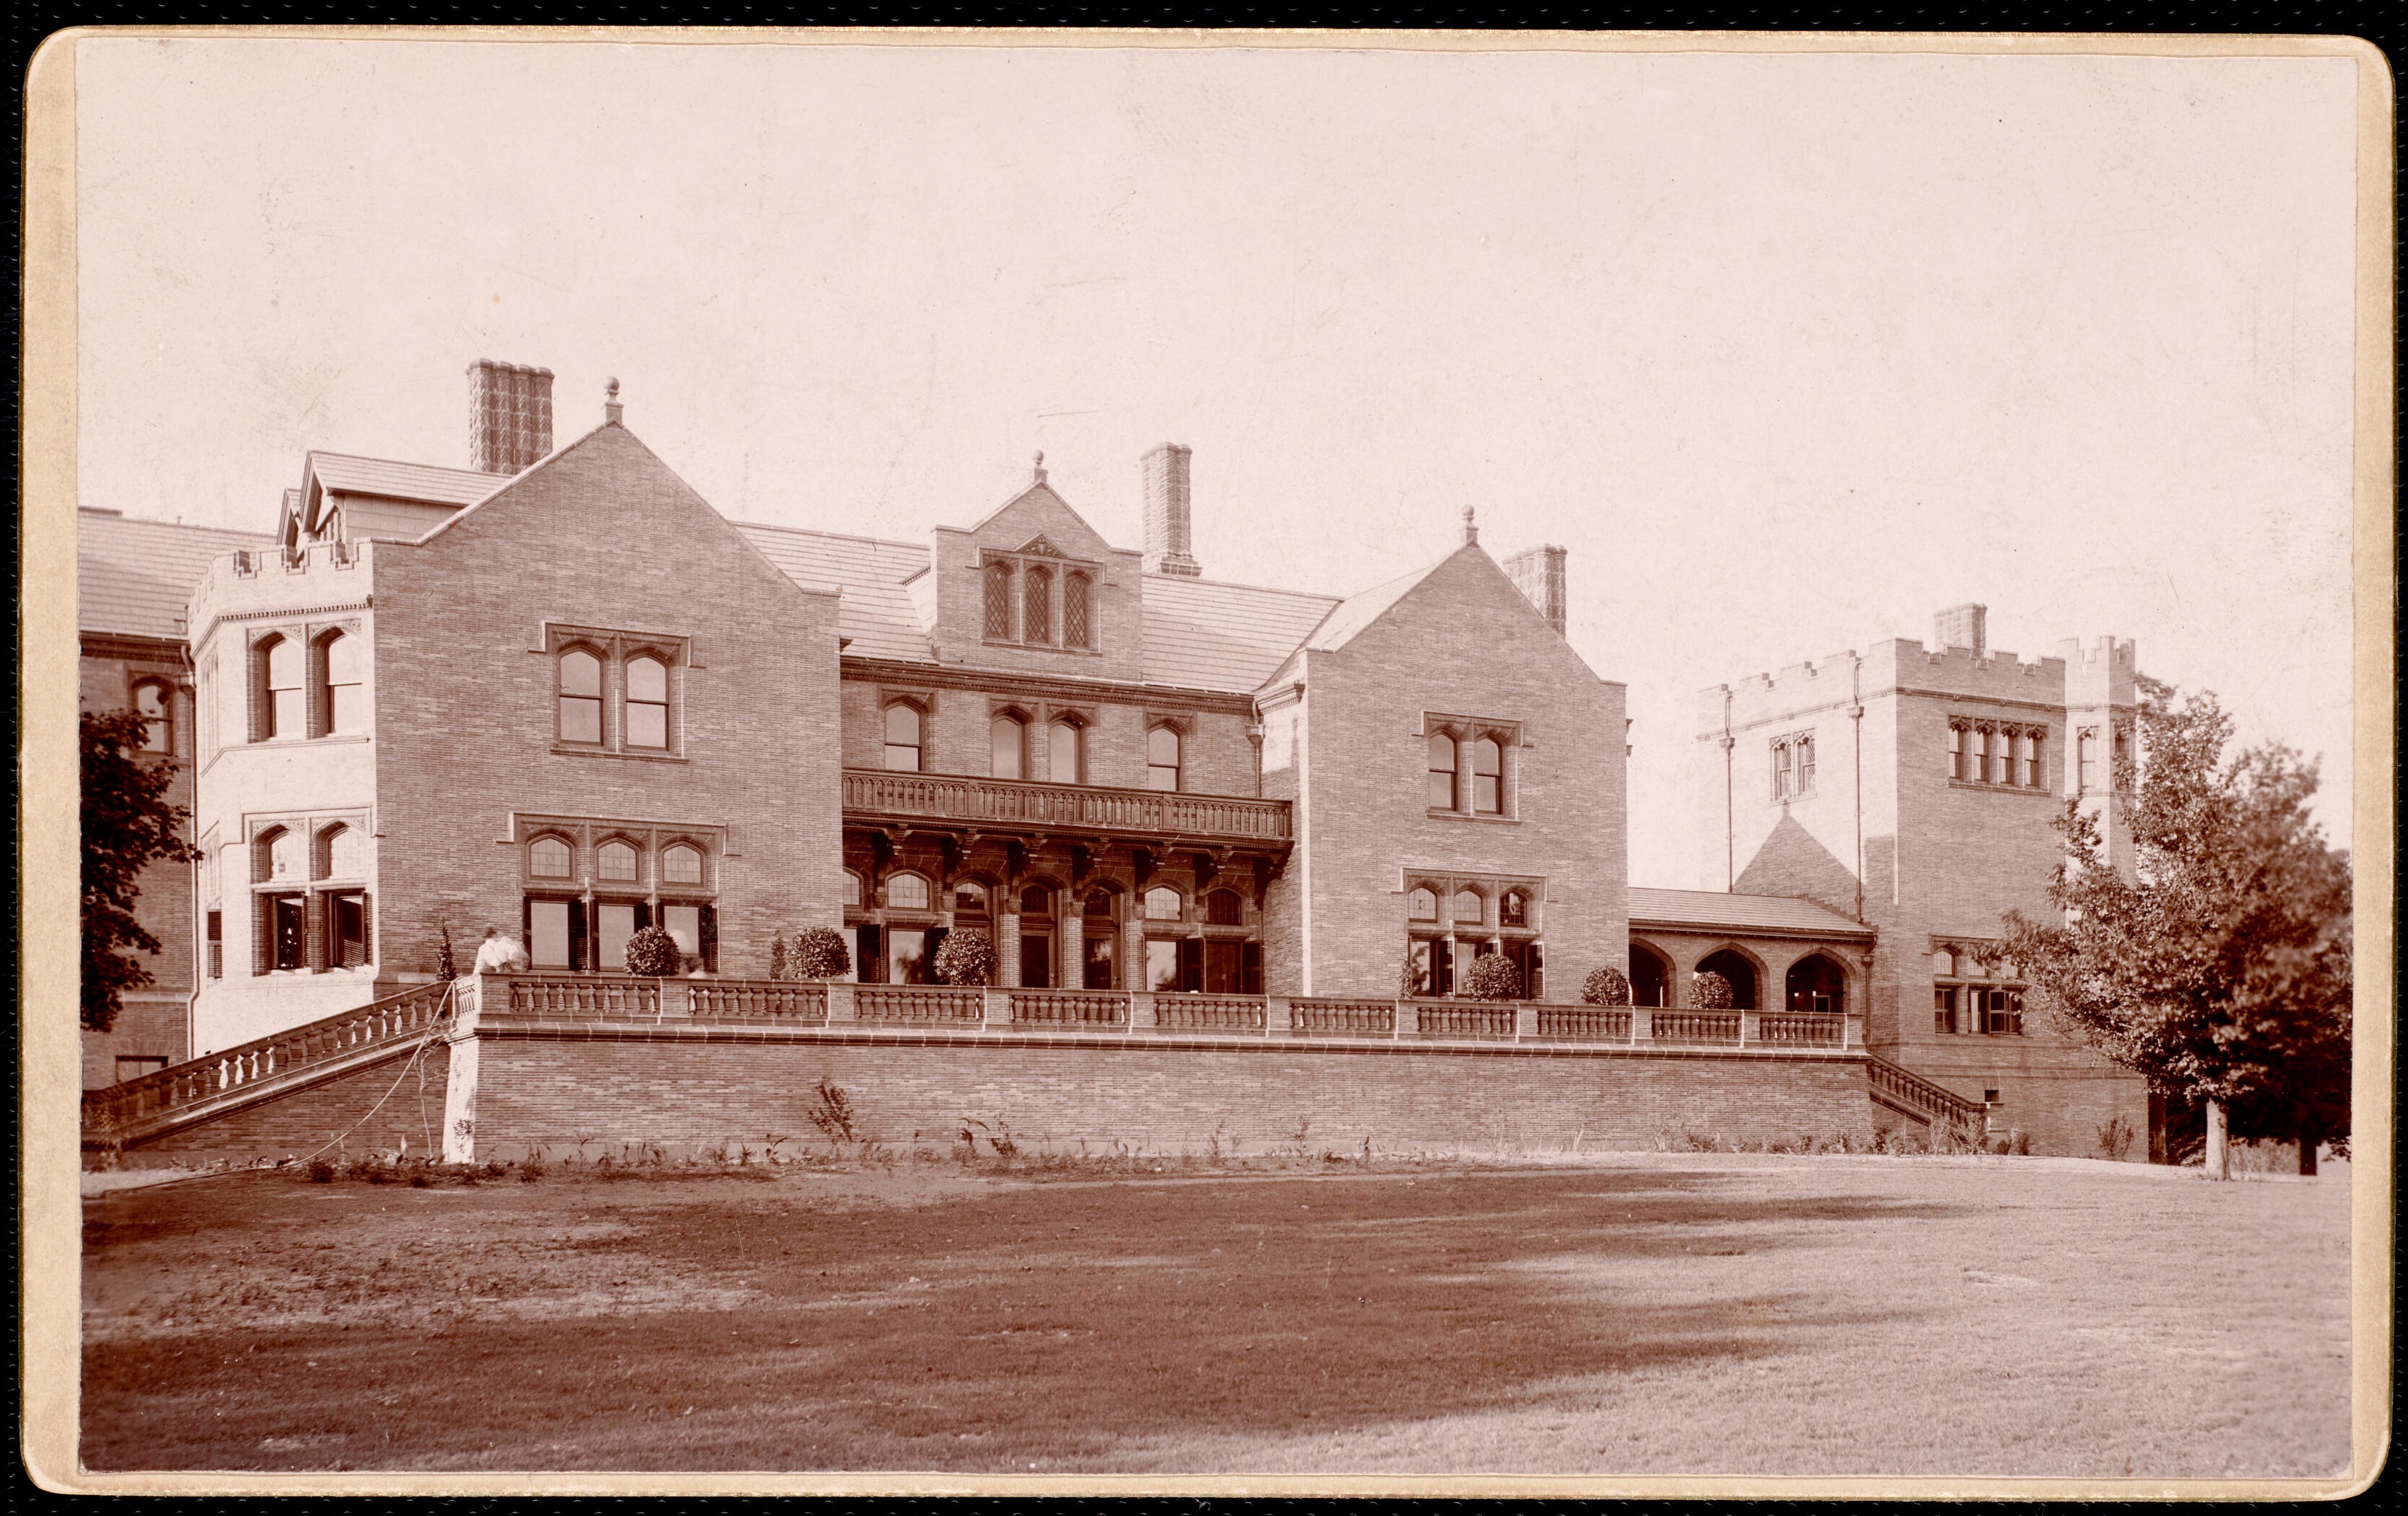
Nobody held a competition. You engaged the firm that had done a house you had stood in, usually somebody’s whom you knew, and increasingly the firm that had already done your other house — the town house, the works, the club. Peabody & Stearns were working for Boston and New York money everywhere from Newport to the Back Bay before a Berkshire client ever wrote to them. By the time a cottage was wanted, the letter of introduction had been written years earlier and by somebody else.
Which is why the architecture of the county is so consistent and so metropolitan at the same time. The houses do not look like Berkshire houses because they were not drawn in the Berkshires.
III. The man from Pittsfield
Except, sometimes, they were.
H. Neill Wilson kept an office in Pittsfield, and he got three of these — and one of them, for a while, was the largest private house in America.
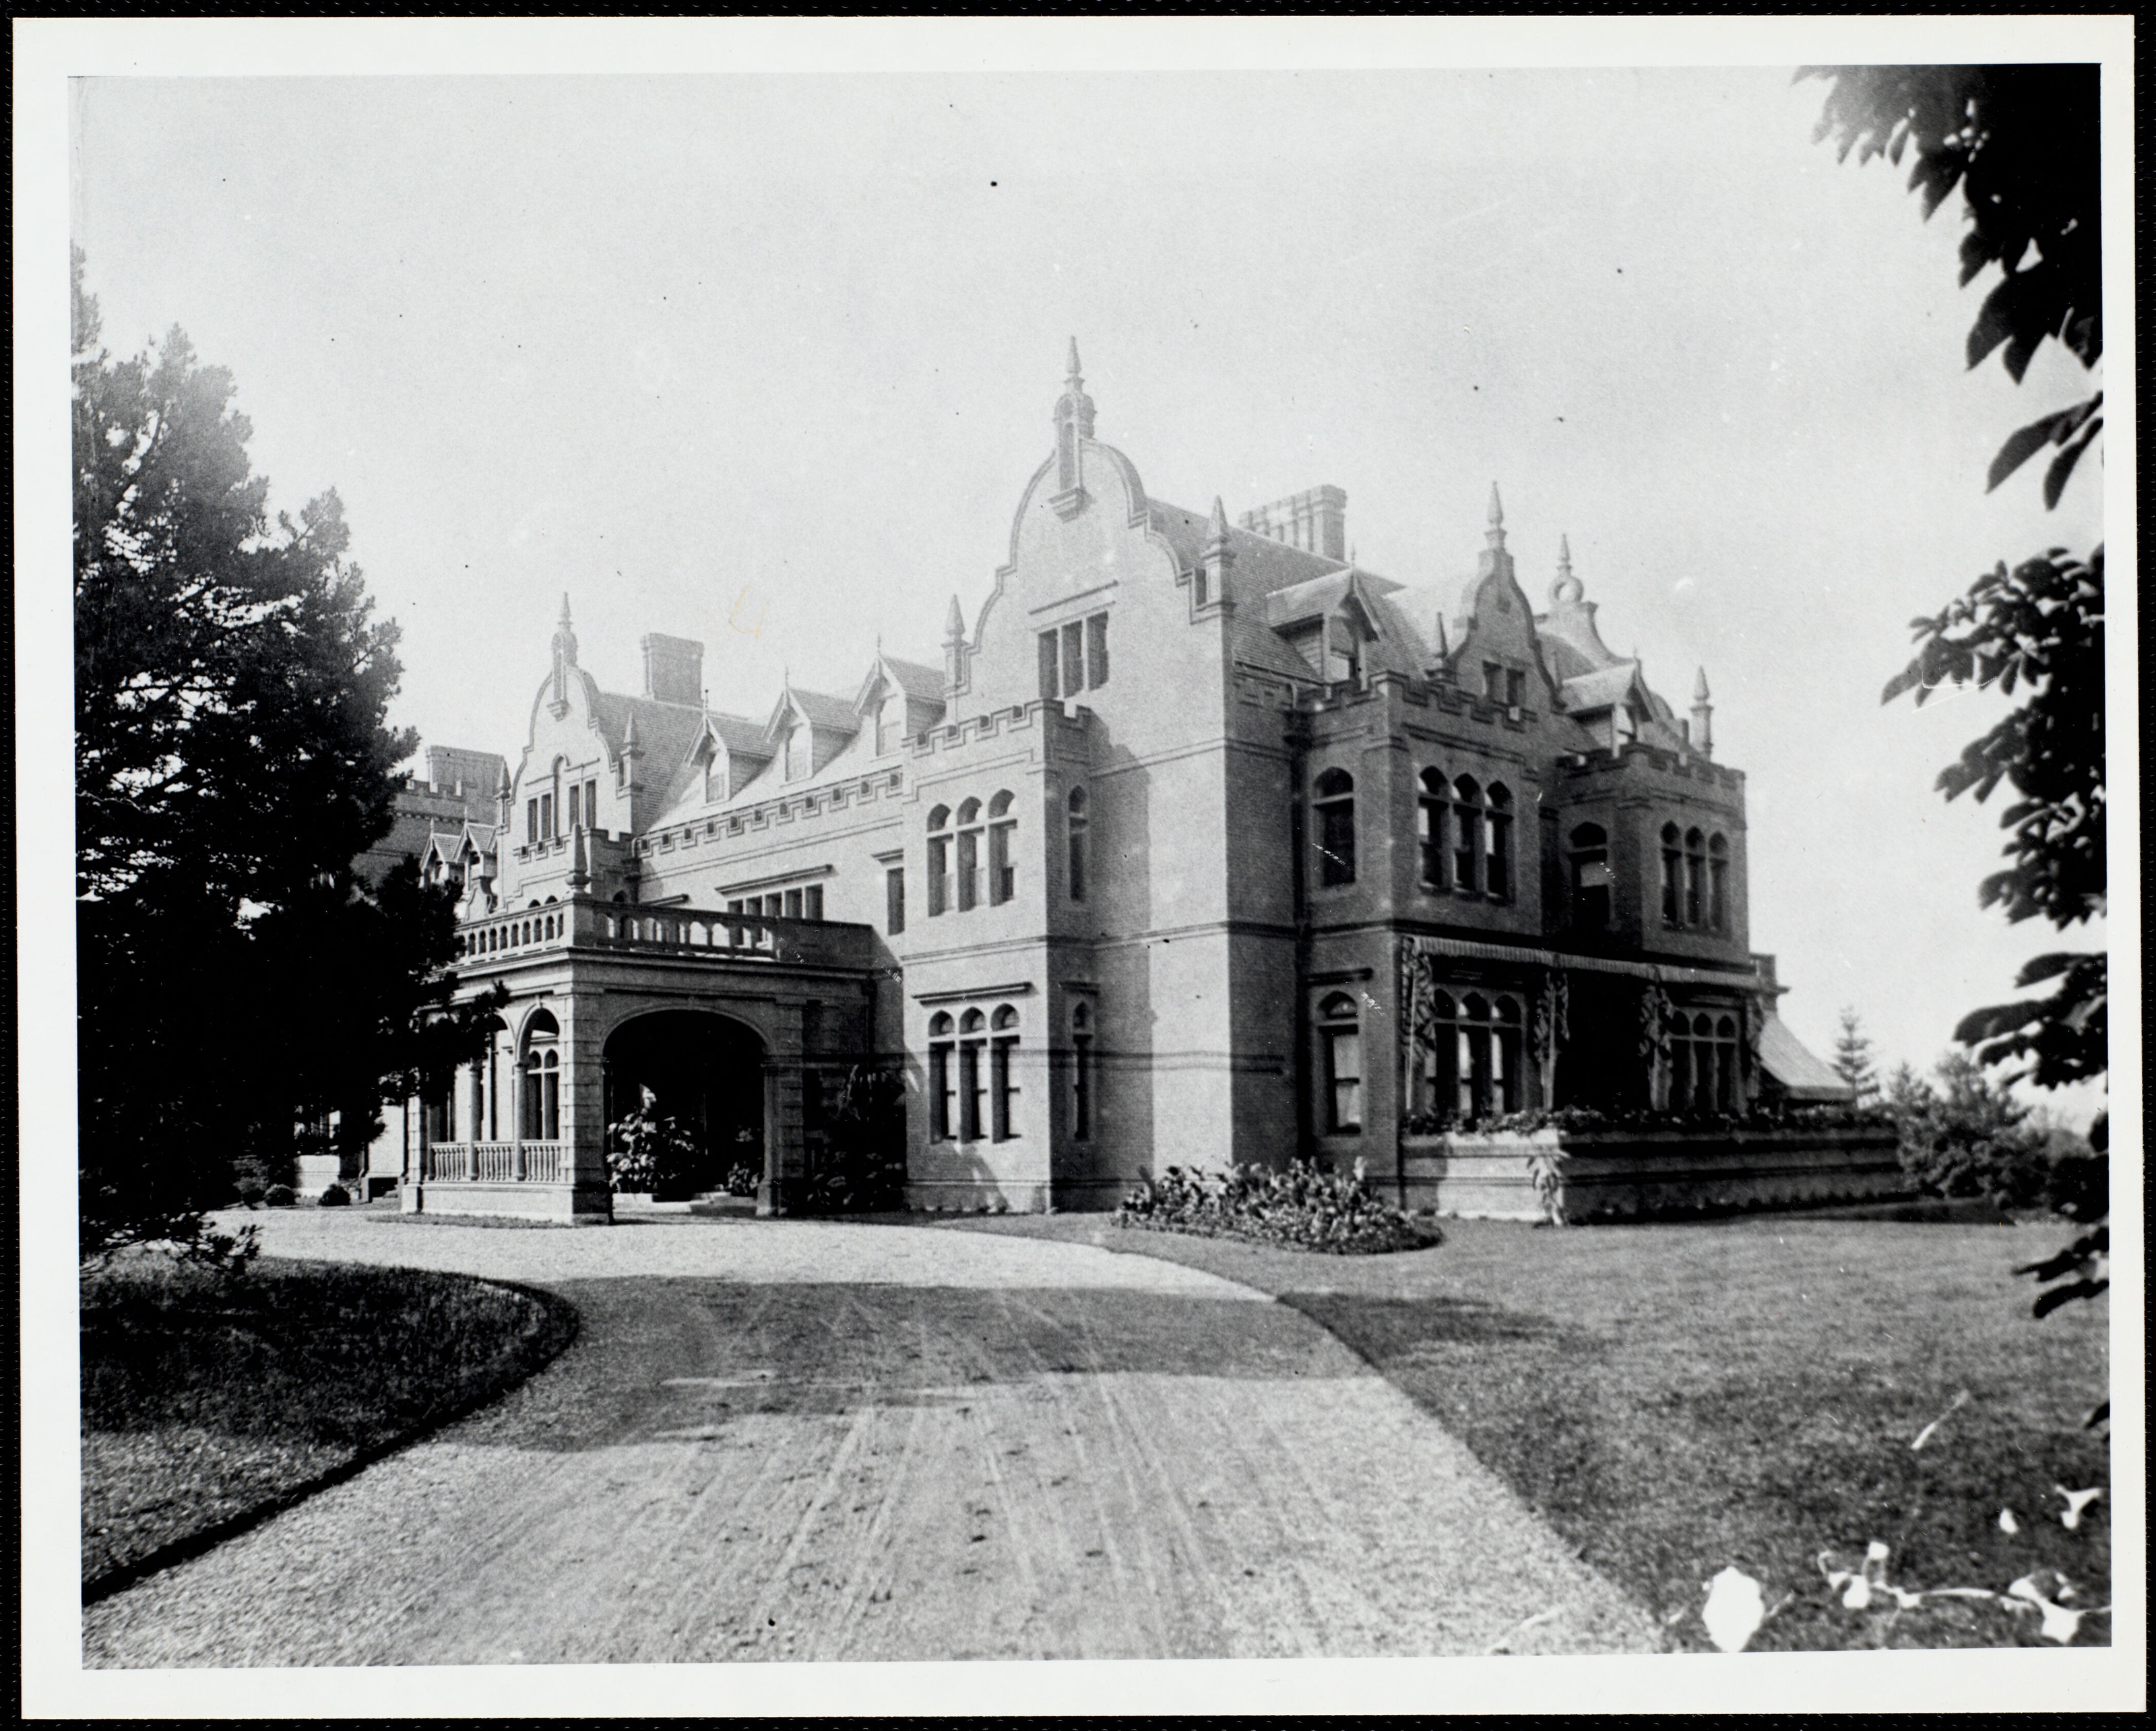
Shadow Brook is the case worth sitting with. Anson Phelps Stokes went first to McKim, Mead & White, which is to say to the most celebrated practice in the country. The house that went up in 1893, with something near a hundred rooms, was built to Wilson’s design, by the local man. Whatever the reason — cost, temper, speed, or simply that Wilson would do what he was told — the biggest commission of the entire cottage era, in the end, went to an architect who could drive to the site.
He also had Blythewood and Bonnie Brier, both substantial, both fully equipped, both indistinguishable in ambition from anything coming out of Boston. There is no sense in which the county lacked an architect. It simply preferred to send away for one.
IV. The clients who did it themselves
And then there are the ones who would not be told.
Richard Tylden Auchmuty designed the Dormers himself, which the record states without further comment and which was, in his case, entirely reasonable: he had been an architect. Edith Wharton built the Mount with Ogden Codman and Francis Hoppin, having just co-written the book that told everybody else how to do it, and the record is explicit that she was one of the designers and not merely the client. Grenville Winthrop directed the grounds at Groton Place himself and engaged no landscape architect at all.
Three amateurs, of a kind: a trained one, an authoritative one, and an obstinate one. All three houses are better than that description suggests.
V. Two commissions, not one
The thing that is easy to miss, reading these files a century later, is that a Berkshire estate was two commissions from the start — and they were not the same shape.
The architect drew the house. The landscape office drew everything else: the approach, the grades, the drains, the roads, the planting, the terrace, the kitchen garden, the position of the stable and the line of the boundary. At Wheatleigh the Olmsted file runs to forty-seven sheets and stays open from 1892 to 1919. At Elm Court it runs to ninety-two, in two campaigns forty years apart. The house was finished in two seasons. The grounds were never finished at all.
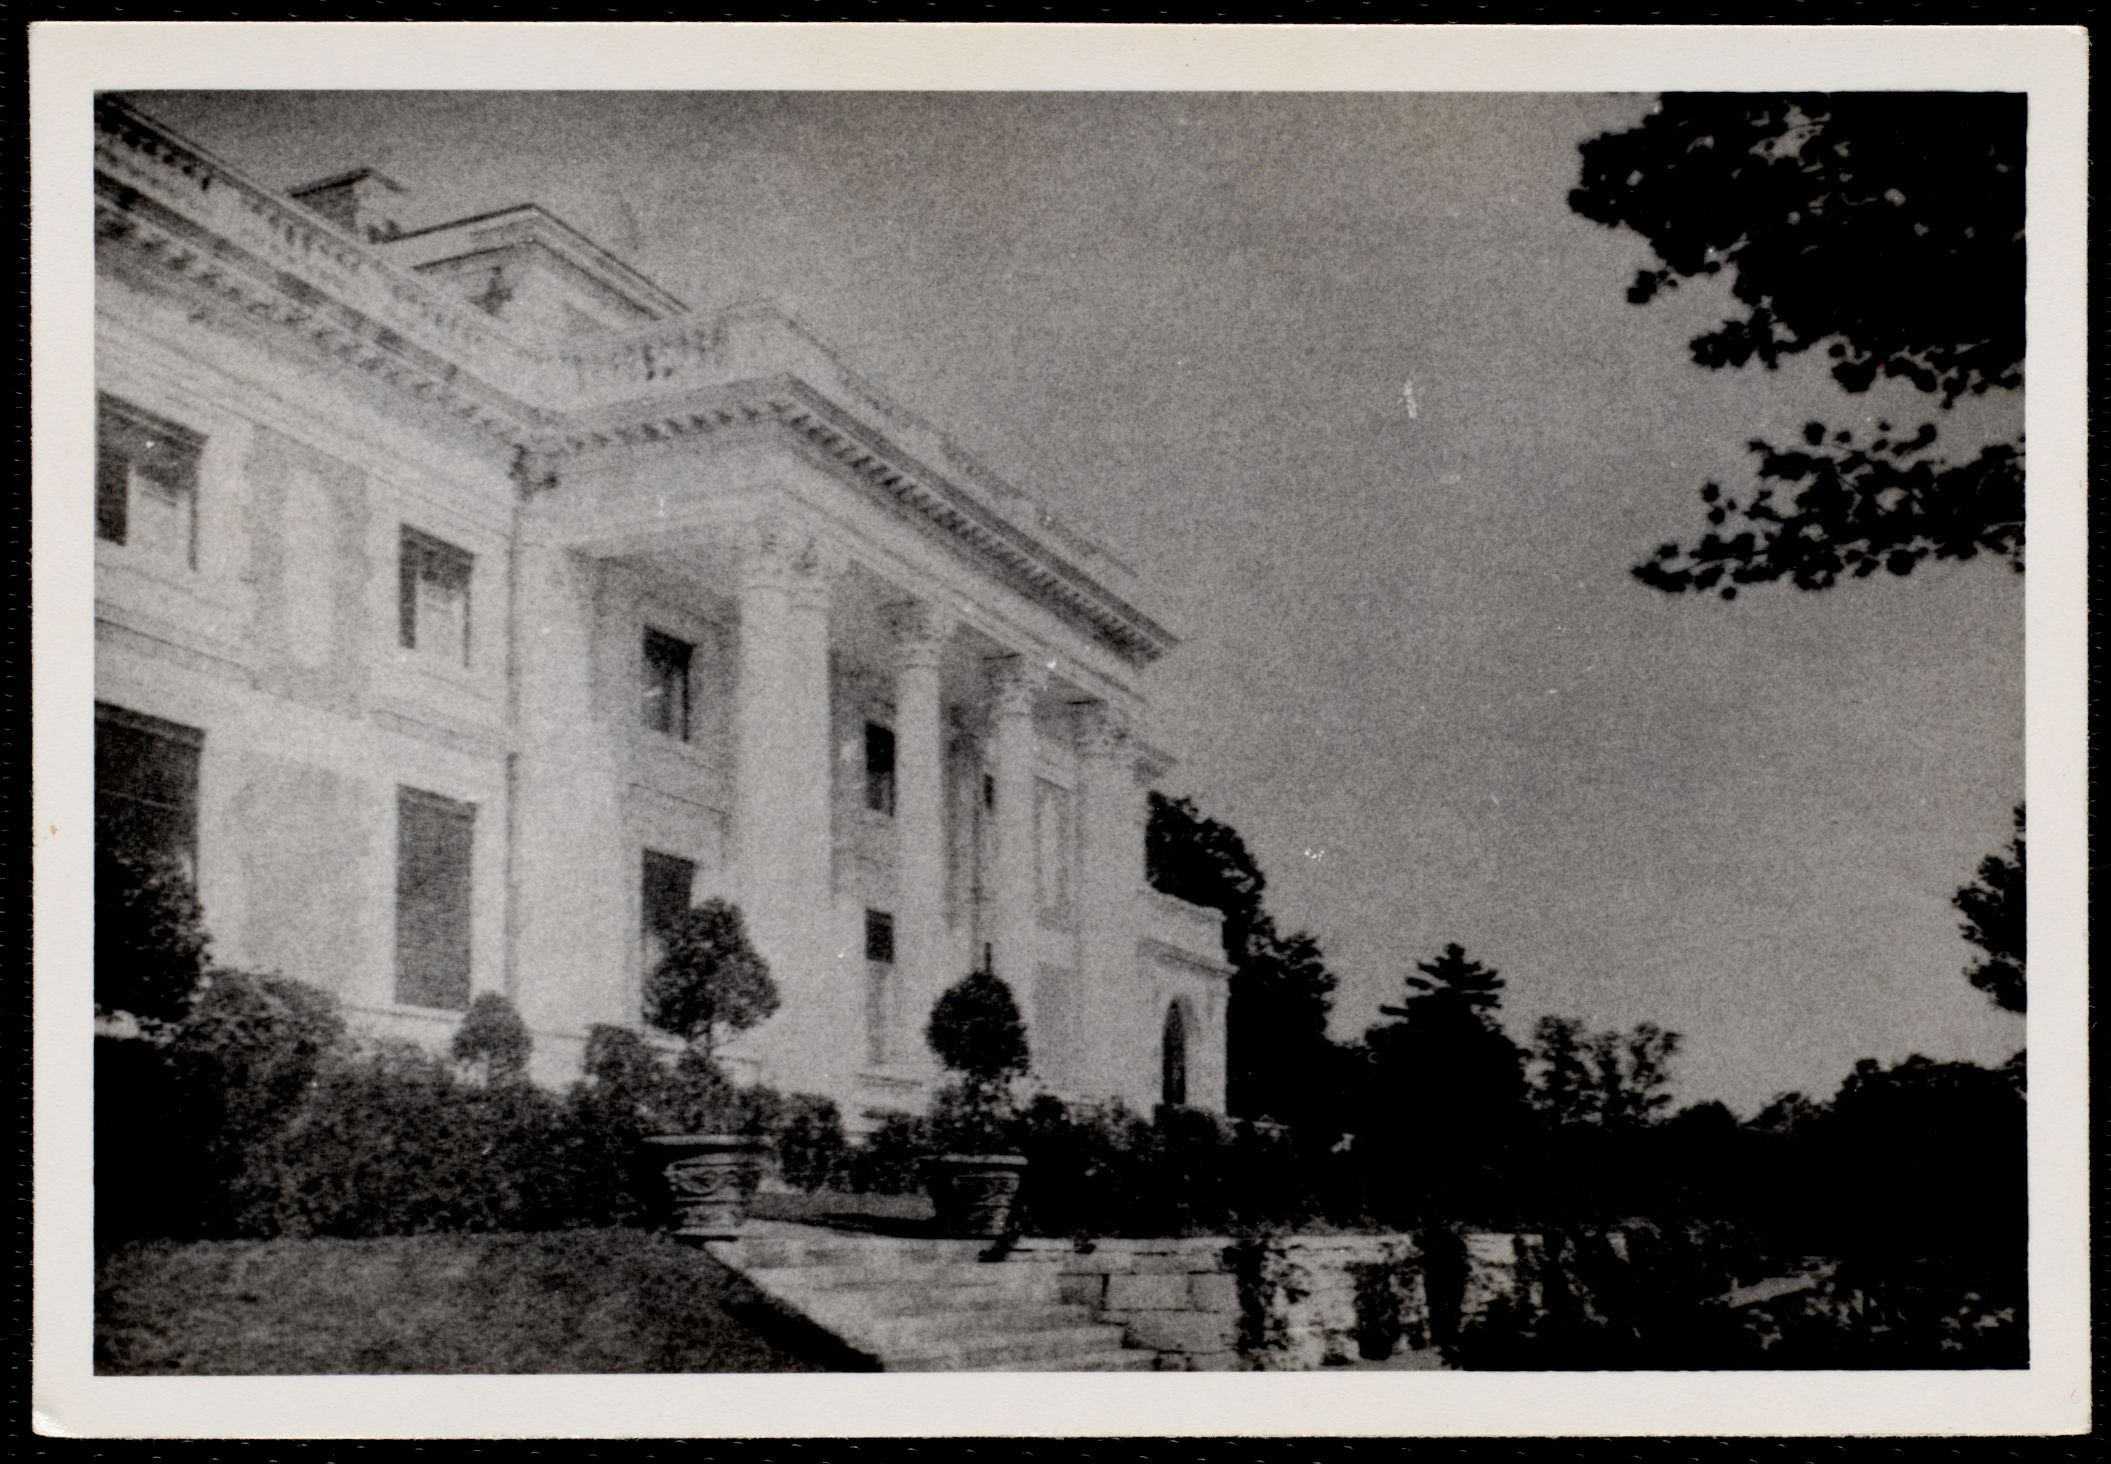
And the two offices did not necessarily agree. The Olmsted files are full of sheets marked as studies, discarded, superseded, or “this plan preferred” in somebody’s hand — which is the sound of a negotiation, conducted on paper, at a distance, between two firms who had both been hired by a man who wanted his house to look as though it had always been there.
VI. What this meant on the ground
For everyone in the rest of this section, the consequence was the same.
The design arrived in the Berkshires as paper. Sheets came up from Brookline and Boston and New York, were read by a superintendent, and were turned into holes, walls, roofs and plaster by men who lived within a few miles of the site and who never met the person who drew the line.
That division is why this section is shaped the way it is. The architects are on the record because an office keeps records. The masons are a crowd on a pile of rubble. Both built the house.
Architects and landscape architects as listed on this site’s individual estate pages, each with its own sources; the counts above are of the houses documented here and not of the county as a whole, and Peabody & Stearns in particular built more in Lenox than appears on this site. Shadow Brook’s attribution — H. Neill Wilson of Pittsfield, after McKim, Mead & White — and the “largest private house in America” claim are set out with their sources on the Shadow Brook page. Olmsted job files 01295 (Wheatleigh) and 01027 (Elm Court), Olmsted Archives, National Park Service. Photographs: Lenox Library Association, via Digital Commonwealth.