THE WHEATLEIGH PLANS — SEVEN
What It Took
Twenty-eight thousand plants, most of them counted off the sheets. Then the harder question: how many days of work, with the tools of 1893, to find them, cart them, set them out on a hundred and sixty-five acres, move the ground and a public road to receive them, and keep them alive.
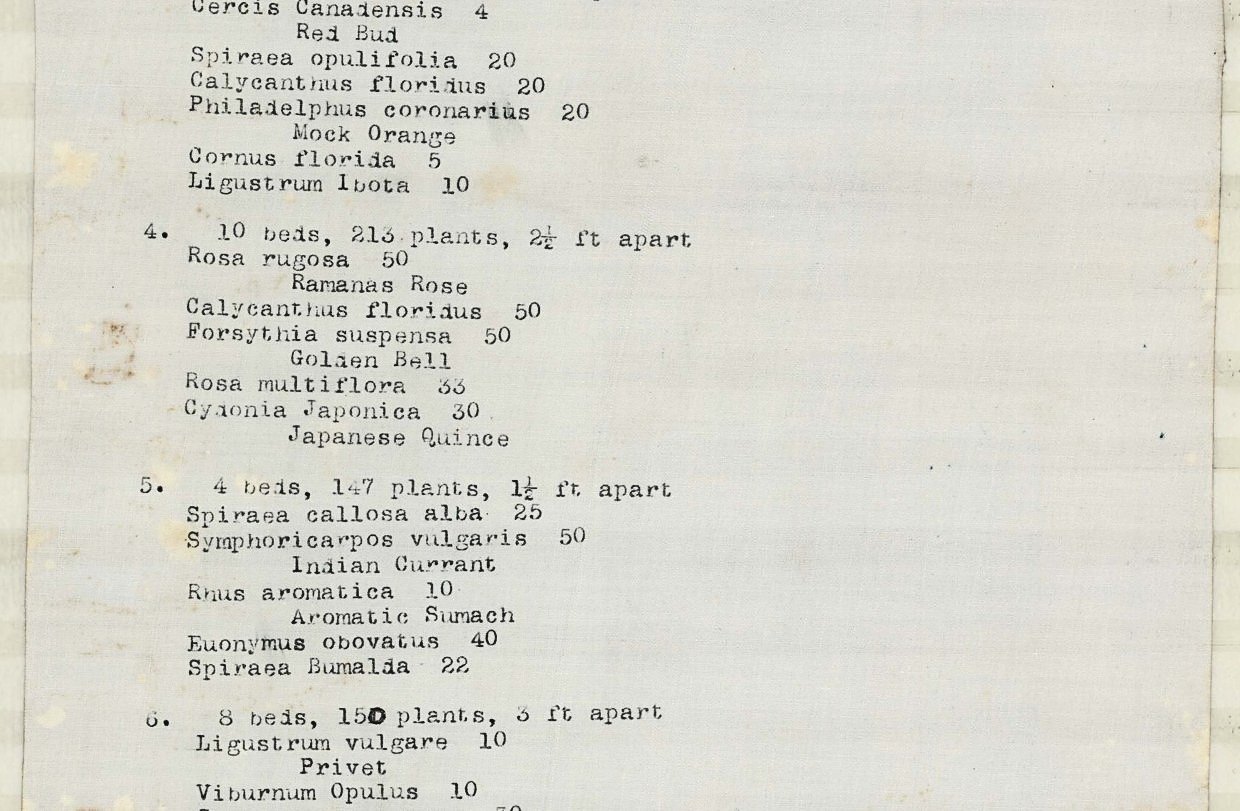
The Olmsted office did not write Wheatleigh as a picture. It wrote it as quantities. Plan 121 is a typed schedule of numbered groups with a plant count against each. Plan 66 sets out the boundary belts not by area but by row, with the number of plants in each row and the distance between them. Plan 65 is a key of sixty-one species. Plan 84 goes back over the whole thing thirteen months later and underscores what had actually gone in the ground.
Which means the job can be counted. Most of it, anyway — and where it cannot, the sheet says so rather than guessing.
I What Was Ordered
| Source | Specified | Note |
|---|---|---|
| Numbered shrub and tree groups, plan 121 schedule | 16,104 | 29 of 37 groups state a total. Groups 20, 23, 25–27 and 37–39 state none; numbers 44 onward are placed specimens, not groups. |
| Border plantations I–IV, plan 66 | 11,265 | 6,260 · 2,250 · 935 · 1,820. Every bed's rows sum to the figure on the sheet. |
| Terrace garden perennials, plan 107 | 78 kinds | Numbered 1–78, counts written per bed rather than per species. |
| Fall 1893 tree planting, plan 72 | 14 species | Placed as circled specimen numbers, not tabulated. |
| Woody plants, counted | 27,369 | The two figures above that are countable, added. |
Twenty-seven thousand three hundred and sixty-nine woody plants is a floor, not a ceiling.
II The Eight That Were Never Totalled
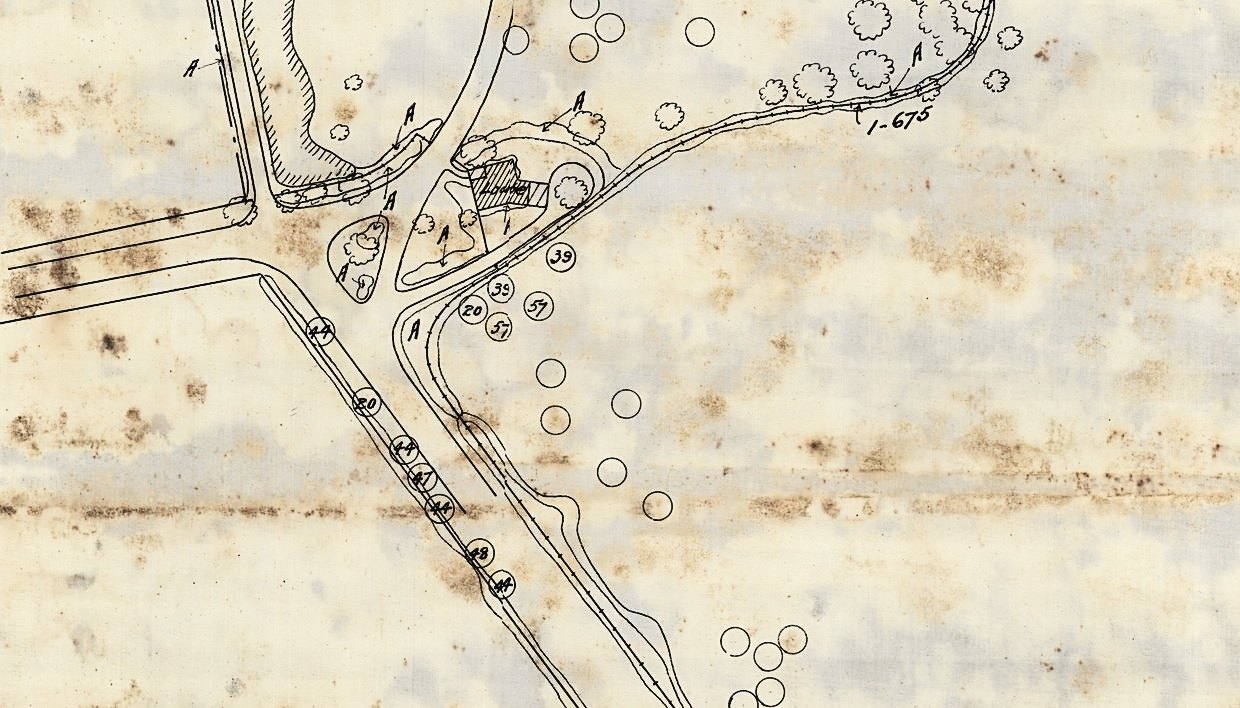
Eight numbered groups carry no total, and the reason is instructive: every one of them is a single species. They were not ordered in bulk. They were placed — drawn on the sheet as circled numbers, one at a time, and counted by counting circles.
What follows is a guess. It is not archive and it is not offered as one; it is what the beds, the walls and the drives would plausibly absorb, and somebody with the sheets and an afternoon could replace the whole column with a count.
| No. | As written | Common | Guess | Why |
|---|---|---|---|---|
| 39 | Cornus florida | Flowering Dogwood | 100 | 455 already in the beds, and on the fall 1893 tree sheet. A signature tree here. |
| 37 | Spiraea Thunbergii | 150 | The only one of the eight used as a mass rather than a specimen — bed edging. | |
| 26 | Euonymus radicans | 150 | Evergreen wall cover, and the garden walls are long. | |
| 27 | Ampelopsis Veitchii | Boston Ivy | 75 | House and court walls. |
| 20 | Cercis Canadensis | Red Bud | 50 | Carried in the road rhythm 44·20·44; 110 already in the beds. |
| 25 | Clematis paniculata | 40 | Vine, on structures and walls. | |
| 38 | Clematis Jackmanni | 30 | The showy garden vine. Always fewer. | |
| 23 | Ptelea trifoliata | Hop-tree | 25 | A minor small tree, used sparingly everywhere it appears. |
| ~620 |
The larger hole is numbers 44 through 72 — the placed specimen trees, also untotalled. Plan 72 gives fourteen species for a single autumn and never counts them. With the road rhythm running both sides of the new alignment and drives threading a hundred and sixty-five acres, three to six hundred is the plausible shape of it.
Call the whole planting about twenty-eight thousand three hundred, and plausibly twenty-nine thousand.
III The Sixteen Thousand, by Spacing
The spacing is the construction rule. It tells you the size of the stock, the density of the planting and, directly, how long a day's work took.
| Class | Spacing | Plants | Groups |
|---|---|---|---|
| Ground cover | 8 in. | 514 | 21 |
| Low shrubs, broadleaf evergreens | 1½ ft | 983 | 5, 22, 24, 36 |
| Thicket stock | 2 ft | 11,225 | 1, 10, 11, 12, 28, 29, 35 |
| Rose mixtures | 2½ ft | 1,226 | 4, 7, 19 |
| Flowering shrubs | 3 ft | 1,980 | 2, 3, 6, 8, 9, 13–18, 30, 34 |
| Trees | 4 ft | 176 | 31 |
| 16,104 |
Group 1 alone is 8,000 plants at two feet — eight beds of boundary thicket, of which 2,000 are staghorn sumach, 1,000 Rosa lucida, 900 Rosa canina, 800 Rosa multiflora, 500 winterberry, 500 clethra and 500 Virginia creeper. Somebody recounted it in pencil beside the typed figure and got 8,350.
IV The Eleven Thousand on the Boundary
| Rank | All beds | Bed I | Bed II | Beds III · IV |
|---|---|---|---|---|
| 1st row — outer hem | 4,180 | 2,300 | 760 | 250 · 870 |
| 2nd row | 4,000 | 2,200 | 700 | 250 · 850 |
| 3rd row | 1,720 | 1,100 | 460 | 160 · — |
| Center — the canopy | 1,265 | 660 | 230 | 275 · 100 |
| Unplaced (Potentilla, Bed II) | 100 | — | 100 | — · — |
| 11,265 | 6,260 | 2,250 | 935 · 1,820 |
Bed IV has no center rank at all. Two rows and a remaining area — a screen, not a wood. Bed III is the opposite: its center carries the canopy in ones and twos, one American elm, two American chestnut, two European beech.
The hundred Potentilla fruticosa in Bed II are the only plants on the sheet with no row against them, and they appear nowhere else in the job.
V How Long the Rows Were
Bed I is the only bed whose spacings are written out in full, and they turn plant counts into distance:
| Rank | Count | Spacing | Length of row |
|---|---|---|---|
| 1st row | 2,300 plants | 2 ft apart | 4,600 ft |
| 2nd row | 2,200 plants | 2 ft apart | 4,400 ft |
| 3rd row | 1,100 plants | 3 ft apart | 3,300 ft |
| 12,300 ft — 2.3 miles |
Two and a third miles of planted row in one bed. The first row alone — 4,600 feet, a foot in from the edge — is very nearly a mile of hand-set boundary hem.
VI And It Was Planted
This is not a paper scheme. Plan 84, 3 March 1894, carries a note in the corner:
“The numbers underscored with a line — indicate that the shrub or tree has been planted.”

At the gate, most of the numbers are underscored.
ESTIMATE FROM HERE ON
Everything above is counted off the drawings, apart from the column marked as a guess. Everything below is an estimate built from those counts and from ordinary 1890s practice. No cost record, contract or payroll for this job has been seen. The rates used are period norms for a ten-hour day, not figures from the Wheatleigh papers, and the document that would replace them with fact is a payroll.
VII Before a Spade Went In
Setting a plant is the easy end of the job, and the estimates people make of work like this almost always start there and stop there. Twenty-eight thousand plants have to be found, bought, moved, held alive and then located on the ground before anybody plants anything.
Finding them.
A hundred and ten taxa in specified sizes. No single nursery in 1893 fills an order like that; it is a winter of correspondence with several houses, and invoices to check against what actually comes off the train. But look at the composition of group 1: two thousand staghorn sumach, a thousand Rosa lucida, nine hundred Rosa canina, five hundred clethra, five hundred winterberry. Nobody grew sumach commercially in those numbers. That is collected stock — men sent into pastures, fencerows and roadsides with spades to dig wild plants by the hundred. It is seasonal, weather-bound, lossy, and it never appears on anybody's estimate.
Moving them.
Bare-root stock in bales and crates, by rail to the depot, then by wagon. Twenty-eight thousand plants is three to four hundred bundles plus tree stock that cannot be stacked without ruining it — call it twenty-five to forty wagon trips, with loading and unloading gangs at both ends.
Holding them.
You cannot plant them the week they land. Trenches are dug, everything is heeled in and watered, sorted by number and labeled, and drawn out as the crews call for it. A bundle that dries out is dead stock and a re-order. This is where a foreman earns his keep and where an unsupervised job quietly loses a tenth of its plants.
VIII Finding Where They Go
The step that rarely gets counted. A planting plan at an inch to eighty feet has to be transferred onto a hundred and sixty-five acres of hillside: lines run off the survey, stakes set, bed outlines marked out on the ground, and every one of seventy-two numbers kept straight against the sheet.
Bed I is twelve thousand three hundred feet of row at stated offsets of one, two and three feet from the edge and from each other. That is a line, a measuring rod and two men walking it, then moving the line and walking it again. Across all four beds and the twenty-nine groups, eighty to a hundred and twenty man-days — and this is the scarce labor on the whole job. Muscle could be hired in Stockbridge. Men who can read a planting plan could not. One superintendent and two or three foremen are the real constraint on the schedule, not the size of the gang.
IX Putting Them In
Assumed: a ten-hour day; bare-root stock heeled in on site; each rate covers opening the hole, setting the plant, firming and watering, not preparing the bed beforehand.
| Class | Plants | Per man-day | Man-days |
|---|---|---|---|
| Ground cover, 8 in. | 514 | 300 | 2 |
| Low shrubs, 1½ ft | 983 | 175 | 6 |
| Thicket stock, 2 ft | 11,225 | 150 | 75 |
| Roses, 2½ ft | 1,226 | 150 | 8 |
| Flowering shrubs, 3 ft | 1,980 | 110 | 18 |
| Group trees, 4 ft | 176 | 20 | 9 |
| Border rows 1 and 2 | 8,180 | 150 | 55 |
| Border row 3 | 1,720 | 110 | 16 |
| Border centers (trees) | 1,265 | 20 | 63 |
| Potentilla | 100 | 150 | 1 |
| 27,369 | 253 man-days |
Two hundred and fifty man-days is the clean-conditions figure. Add carrying, sorting by number and checking against the plan and it is nearer three hundred and fifty in the field.
And if the belts were trenched through rather than dug plant by plant — three and a half acres, single-dug, at fifty square yards a man a day — that is another three hundred and thirty man-days on its own. The sheets do not say which was done.
X Keeping Them Alive
Here is the number that reframes the whole estate. Twenty-eight thousand plants at two gallons apiece is fifty-six thousand gallons for one watering.
The buried brick reservoir on plan 115 holds twenty-five thousand.
One pass over the new planting is more than twice the estate's entire stored water. A water cart carries a hundred to a hundred and fifty gallons, so a single watering is four hundred cart loads; at a dozen loads a day that is thirty-odd team-days, and a dry first summer takes three or four passes.
Which says something about plan 115 that the sheet does not say about itself. A twenty-five thousand gallon reservoir, an inch-and-a-half main run all the way out to the Lodge and a wash hydrant and a yard hydrant in the garden are not a domestic convenience. They are a planting-establishment system, built in March 1894 — the spring after the first autumn's trees went in.
XI The Planting Campaign, Added Up
| Operation | What it is | Man-days | Team-days |
|---|---|---|---|
| Procuring and collecting the stock | A winter of correspondence, and gangs sent out to dig native material | 60–120 | — |
| Carting from the railhead | 25–40 wagon trips; tree stock cannot be stacked | 40–70 | 30–50 |
| Heeling in, sorting, labeling | Trenched, watered and held by number until the crews call for them | 60–100 | — |
| Locating and staking out | Transferring a 1″=80′ sheet onto a hundred and sixty-five acres | 80–120 | — |
| Preparing the beds | Only if the belts were trenched through rather than dug plant by plant | up to 330 | — |
| Setting the plants | The table above, with field friction added back | 300–360 | — |
| Trees — staking, guying, mulching | 1,441 trees in the groups and border centers alone | 40–60 | — |
| Watering through the first summer | Three or four passes over new stock in a dry season | 40–60 | 100–140 |
| 950–1,220 | 130–190 |
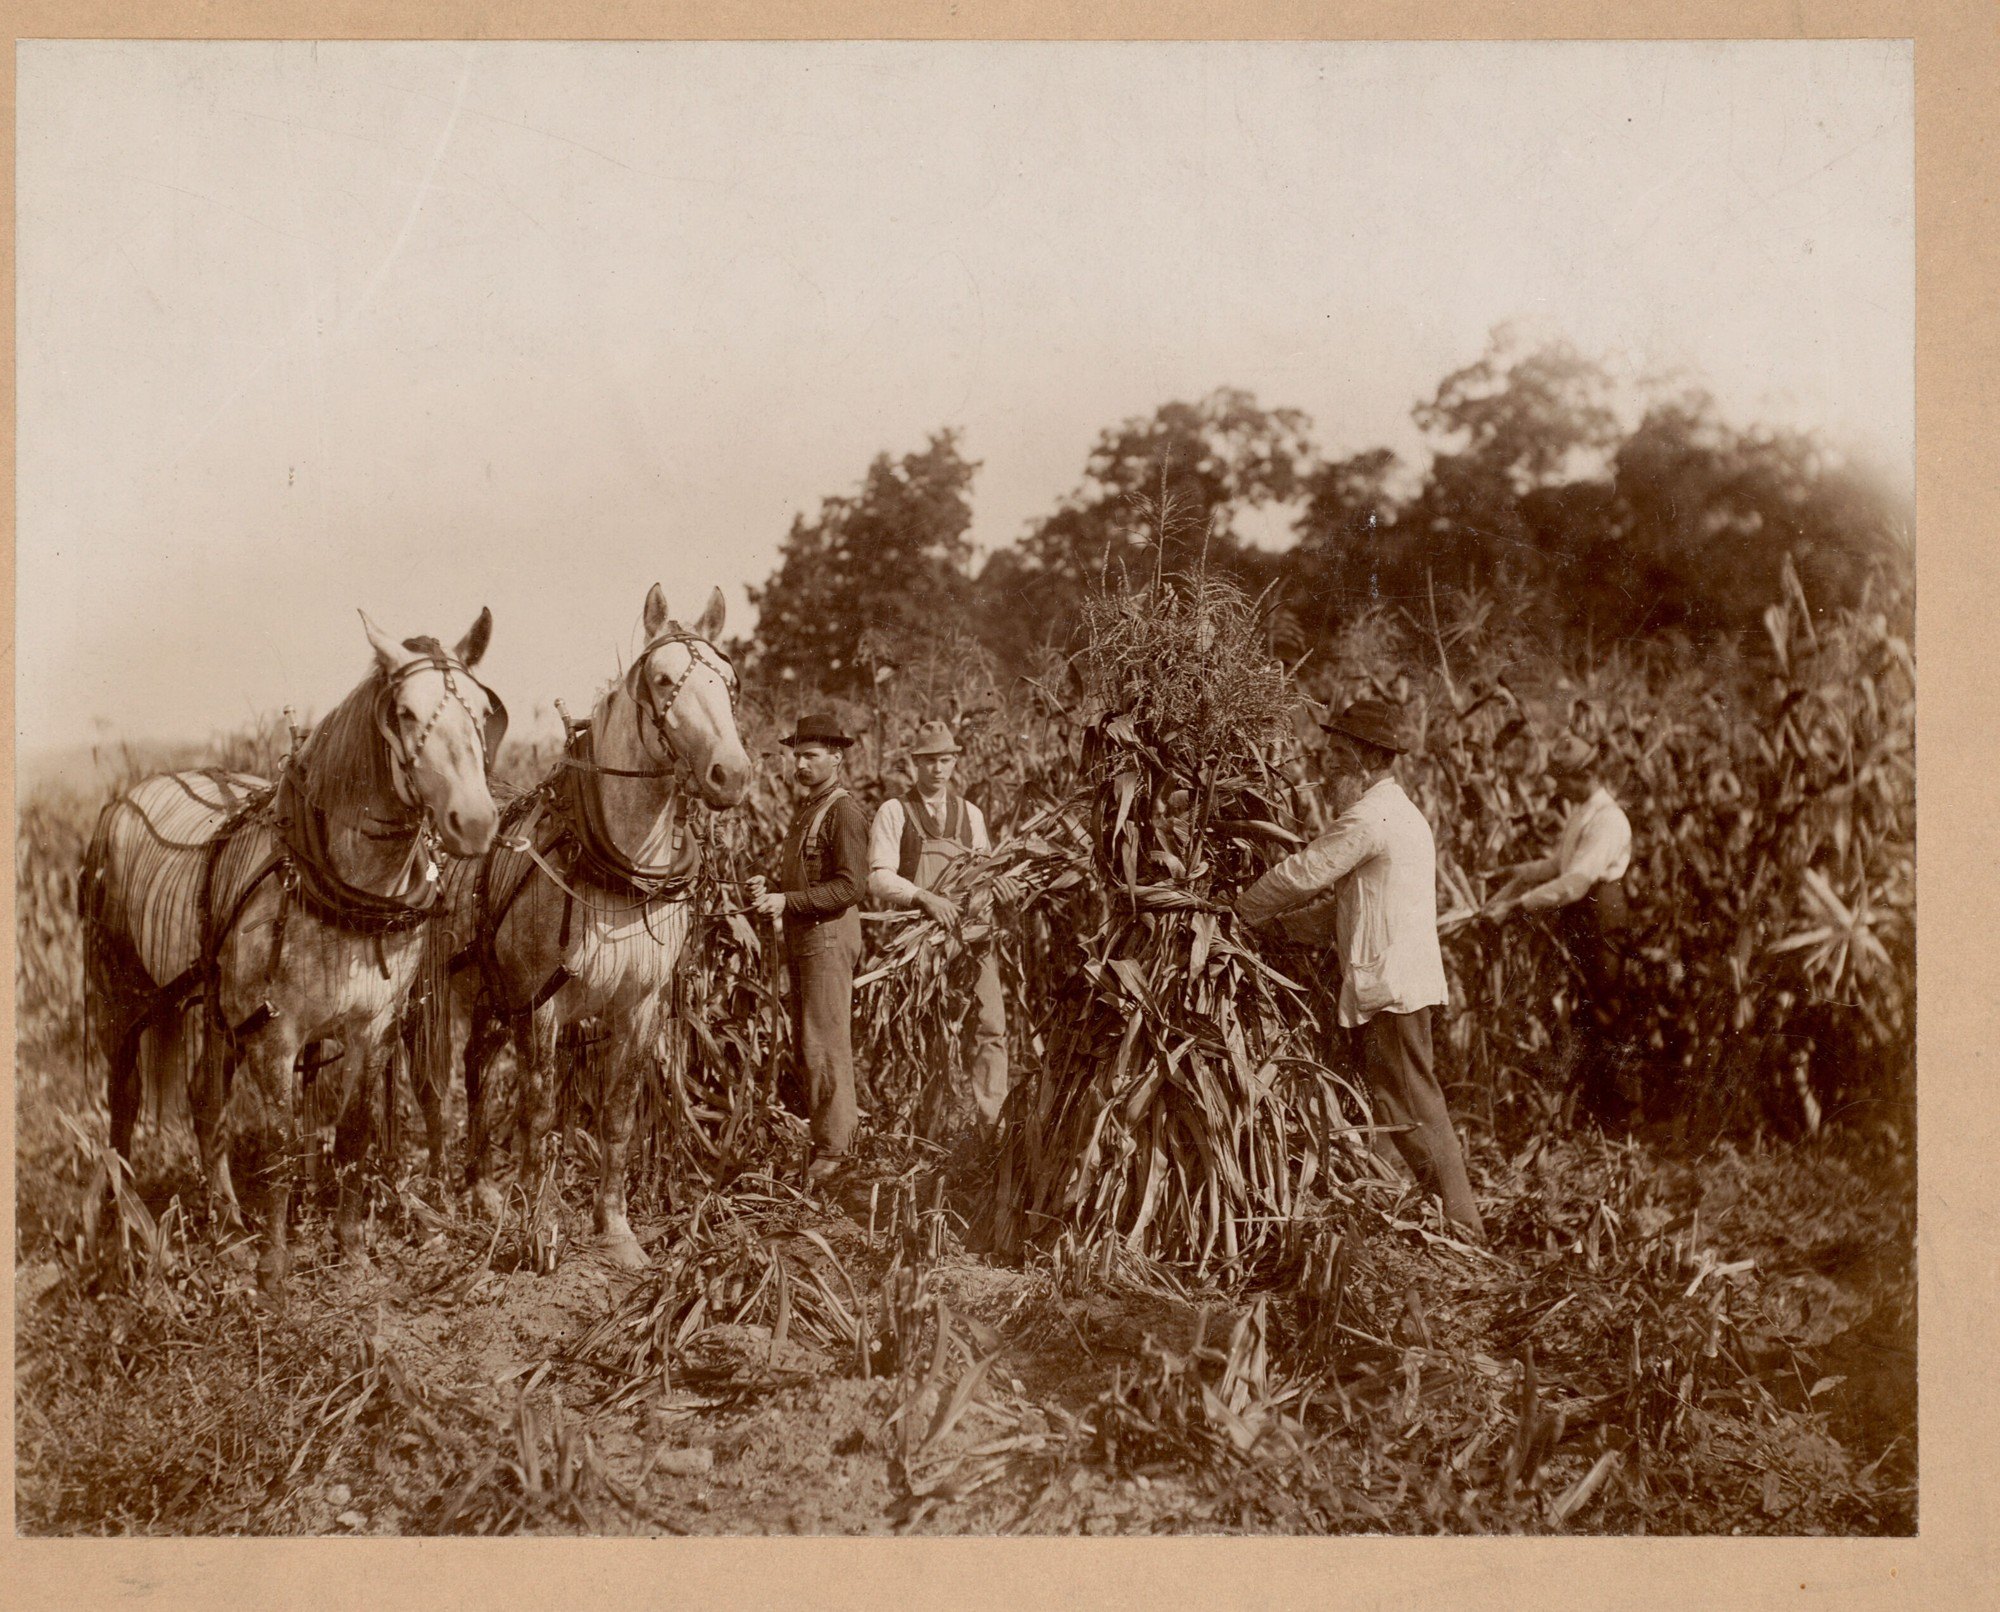
Roughly a thousand man-days and a hundred and fifty team-days — and it was not spread thin. Planting happens in two windows, autumn and spring, of perhaps forty working days each. A thousand man-days across eighty working days is twelve to fifteen men on the ground continuously, with peaks near thirty, before a single shovel of grading.
XII Moving the Ground
Nine sheets in this file are earthwork: preliminary grading in June 1893, a revised grading plan with profiles, grades about the farm buildings in sections lettered A to L, the service and laundry yards, the terrace garden at an inch to eight feet, and two sheets of garden wall profile showing the stone foundations.
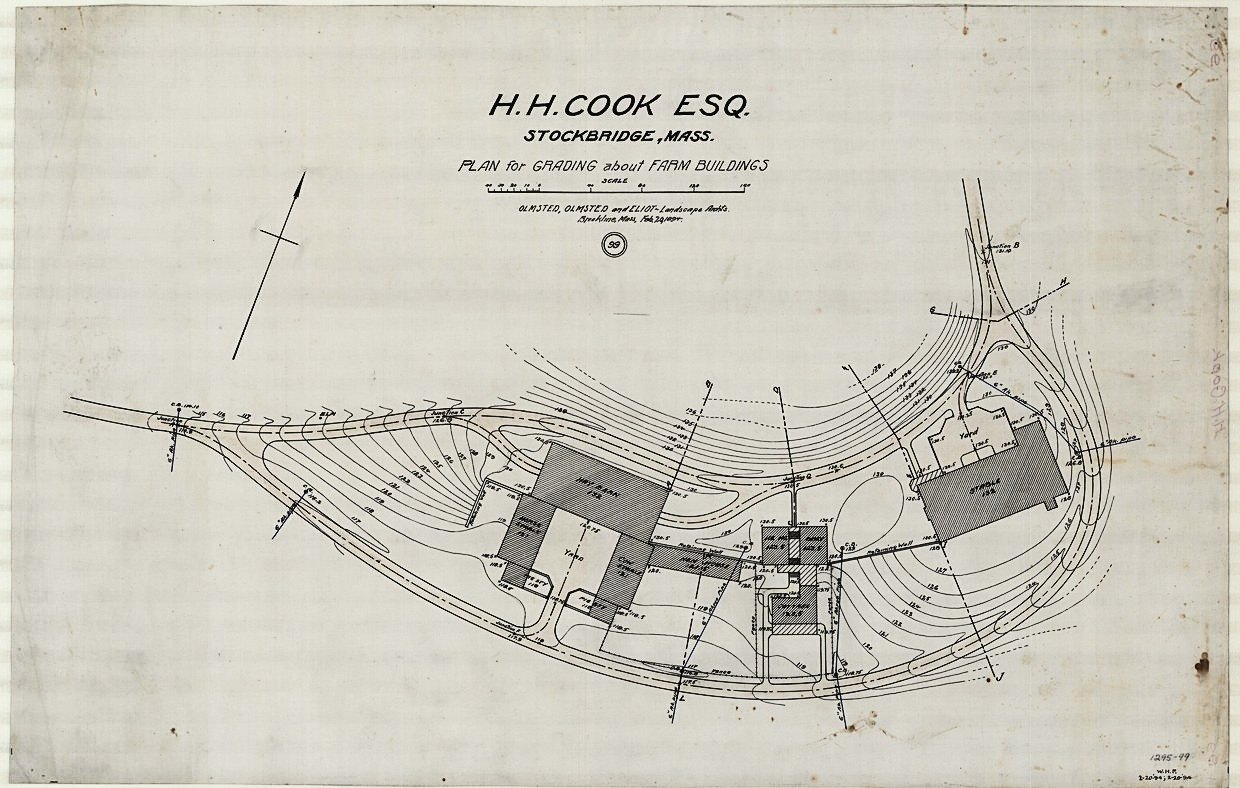
The volume is the one thing that cannot be counted without taking it off the profiles. A house platform, forecourt, terrace garden and service yards cut into a hillside will move somewhere between five and nineteen thousand cubic yards; the middle of that bracket is about ten thousand.
The tools were a horse-drawn scraper and a shovel. A team with a wheeled scraper on a short haul moves something in the order of fifty cubic yards a day; a man with a shovel loading carts, ten. Ten thousand yards, mostly scraped with the finish trimmed by hand, is roughly two hundred team-days and three hundred man-days. Four hundred to nine hundred man-days and a hundred and fifty to three hundred and fifty team-days is the working range, and it is wide because the take-off has not been done.
Two sheets would close it: plan 33, the revised grading plan and profiles, which is scanned and sitting in the file; and plan 83 — “Grades for Driveway Approach to House from Gate Lodge” — which is the one drawing in the job that was never digitized.
XIII Moving the Road
In September 1893 a public way through Stockbridge was surveyed, laid out somewhere else, and the old line discontinued. Three sheets record it: a level book of 14 September, a discontinuance map of the 16th, and the relocation plan of the 18th.
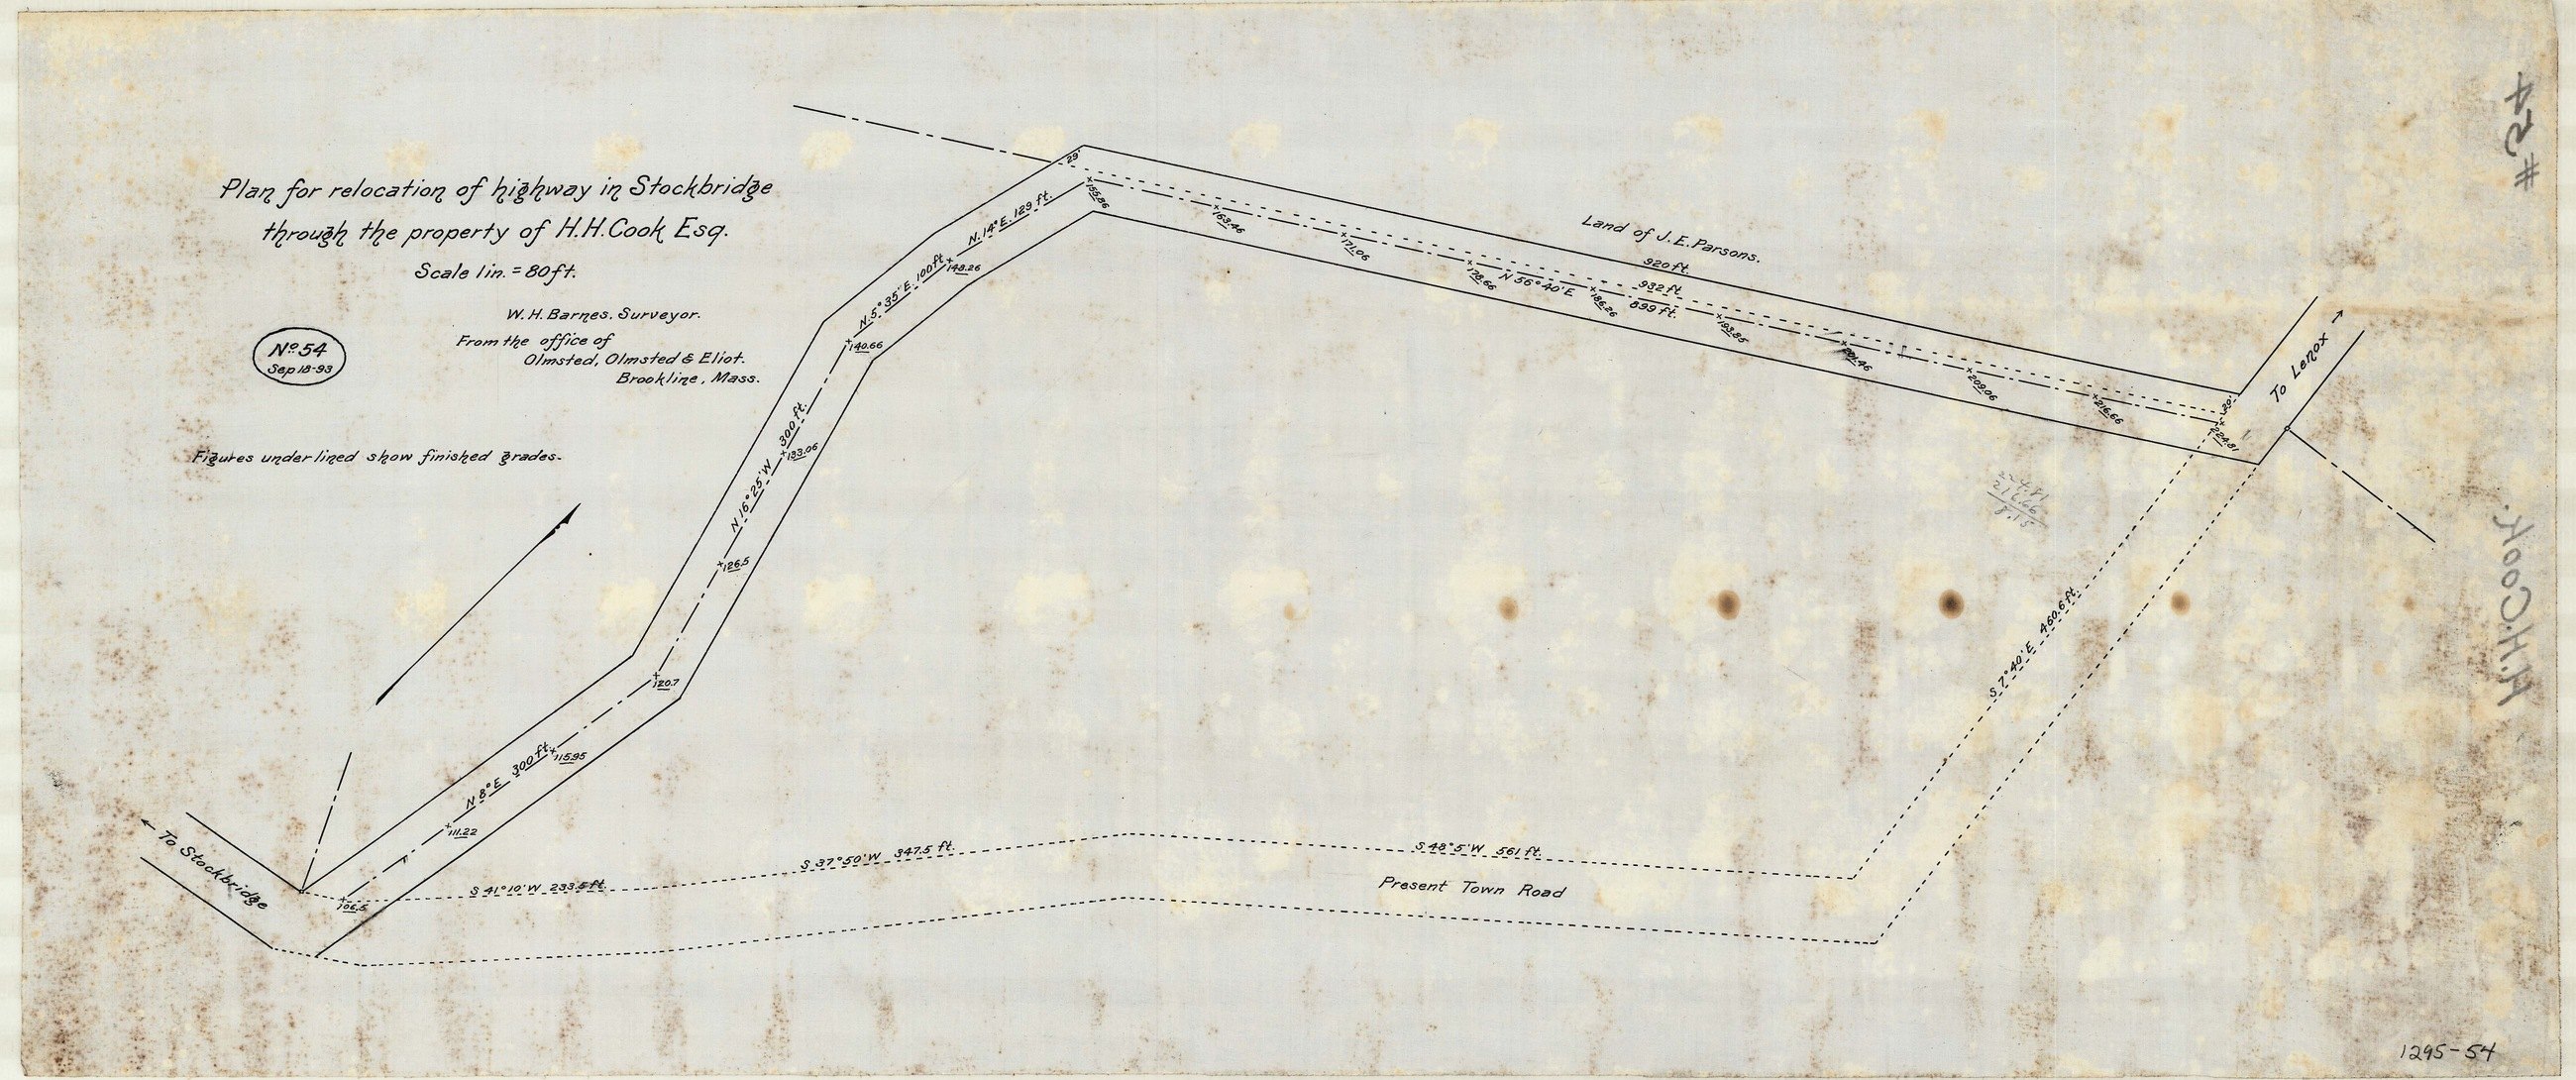
The length does not have to be scaled off the 1893 sheet, because the road is still there. The alignment laid out that September is today's Hawthorne Street, and its geometry can be measured on a current map. The stretch running past the property measures roughly 2,400 feet on current mapping — a first figure, not a surveyed one.
At that length the earthwork is somewhere between thirty-six hundred and seventy-two hundred cubic yards of cut and fill, plus about eight hundred yards of gravel for six inches of surface over an eighteen-foot way. Ninety-five to a hundred and seventy team-days and a hundred and forty-five to two hundred and ninety man-days, before culverts, ditching and the bounds the surveyor had to set.
The remaining uncertainty is not the length of the road but where the relocation began and ended. Plan 54 shows the new line meeting the existing ways at “To Stockbridge” on the south-west and “To Lenox” on the north-east; fixing those two tie-in points against the modern centerline would settle it to within a few rods.
Then it was planted. Thirteen months later the new road carried a rhythm of shadbush, redbud, shadbush, pagoda dogwood, shadbush, silver maple, shadbush, with two American elms set at the gate. The public road you drive past the gatehouse today is not an old road that Wheatleigh was built beside. It is an alignment laid out from an office in Brookline and then landscaped.
XIV The Annual Bill
This is where a place like this is actually expensive, and where the design is cleverest.
| Element | What it takes | Per year |
|---|---|---|
| Mown lawn and open ground | Horse mower, 4–6 acres a day; scythe where the mower cannot go | 55 team-days |
| Drives, walks, forecourt | Weekly raking and weeding; annual top-dressing of gravel | 40 man-days |
| Boundary belts and groups, years 1–3 | Two hand-weedings a season across roughly three and a half acres of close-set thicket | 300–450 man-days |
| Boundary belts, once closed | Weeding collapses as the canopy shades the ground; pruning and losses only | 60–100 man-days |
| Terrace garden, 78 kinds of perennial | Division, staking, deadheading, spring and autumn work | 180–220 man-days |
| Trees | Pruning, guying, wound work, watering in drought | 20–40 man-days |
| Replacement planting | 5–10 percent losses on 28,000 plants is 1,400–2,800 a year at first — and each one goes back through the whole chain | 30–60 man-days |
| Water system | The engine, and the screen box plan 115 built to be pulled and cleaned | part of the farm round |
Roughly twelve hundred to eighteen hundred man-days a year — four to six full-time outdoor men, doubling at the seasonal peaks and through the first three years while the belts are still open ground.
The interesting part is that figure falling. A thicket set at two feet on center is designed to close over its own ground. For three years it is the most expensive thing on the property to maintain; after that it maintains itself, and the weeding bill largely disappears. Twenty-eight thousand plants at close spacing is not extravagance. It is the cheapest way anyone had, before herbicide, to make four thousand feet of boundary look after itself.
XV What It Cost, and What It Would Cost Now
Assumed for this section: a common laborer at about $1.40 for a ten-hour day in 1894, a man and team at about $3.75, and nursery trade prices of the period. None of it comes from the Wheatleigh papers. It is arithmetic laid over the day-counts above, and a payroll would replace the whole table.
| What it covers | 1894 | |
|---|---|---|
| Labor, planting campaign | ~1,085 man-days at about $1.40, and 160 team-days at about $3.75 | $2,100 |
| Labor, grading and road | ~840 man-days and 305 team-days | $2,300 |
| Supervision | A superintendent and two or three foremen across two seasons | $1,500 |
| Nursery stock | ~26,000 shrubs and vines at roughly 12¢; ~1,800 trees at roughly 75¢ | $4,500 |
| Perennials | The terrace garden, 78 kinds | $300 |
| Drives, walls, gravel and stone | Materials and the masonry trades | $6,500 |
| The water system | Engine, pump house, 25,000-gallon brick reservoir, pipe, tank, hydrants | $8,000 |
| Landscape only. The house was a separate commission. | ~$25,000 |
About twenty-five thousand dollars for the landscape. Put against the only yardstick this document actually owns — its own labor rates — that is roughly eighteen thousand days of a common man's wage. Fifty man-years of work, bought for one set of grounds.
Converted by consumer prices, twenty-five thousand 1894 dollars is something like nine hundred thousand today. Which sounds almost reasonable, and is the most misleading number in this document.
Because you cannot buy the work at that price. Here is the same program, at the same scale, quoted as it would be quoted now — at what a landscape crew actually costs in this county, not a national average:
| What it covers | 2026 | |
|---|---|---|
| Shrubs and ground cover | ~26,000 plants, supplied and installed | $750,000 – $1,500,000 |
| Small trees | ~1,450 in the group and border centers | $300,000 – $800,000 |
| Specimen trees | ~400, including resistant chestnut and elm at a premium | $400,000 – $1,200,000 |
| The terrace garden | 78 taxa, formal, roughly half an acre | $950,000 – $1,900,000 |
| Bed preparation | Three and a half acres of soil work and edging | $220,000 – $600,000 |
| Earthwork | ~10,000 cubic yards | $350,000 – $650,000 |
| Drives and walks | ~1.5 miles, base, drainage and surfacing | $1,300,000 – $2,800,000 |
| Walls and stonework | Garden walls to the profiles on plans 46 and 49 | $500,000 – $1,500,000 |
| Irrigation | What plan 115 was actually for | $350,000 – $850,000 |
| Design and management | Cultural landscape report, survey, arborist, 12–18% | $650,000 – $1,700,000 |
| Three years' establishment | The weeding bill, before the thicket closes | $450,000 – $1,100,000 |
| Full design, at the scale of 1894 | $6.2M – $14.6M |
Six to fifteen million dollars, with nine or ten the realistic center — for the planting and the ground only, and with the highway relocation left out entirely, because moving a public road through a private estate is no longer a thing money does.
The gap between nine hundred thousand and ten million is the whole point, and it is not inflation. It is the price of a person.
A laborer in 1894 earned about fourteen cents an hour. The billable cost of that same hour on a landscape crew in the Berkshires today — wages, benefits, insurance, overhead and profit — is sixty to ninety dollars. That is four hundred to six hundred times as much, against a general price level that rose about thirty-five fold. Everything else in the estimate scaled with the currency. Labor scaled with something else.
That is what the Gilded Age was buying. Not better value for money — the same money, with human work costing roughly a tenth of what it costs now in real terms. Twenty-eight thousand plants set by hand at two feet on center, two and a third miles of row in one bed, three or four passes with a water cart over fifty-six thousand gallons: none of that was extravagant in 1894. It was simply available. It is not available now at any price, which is why almost nothing on this scale has been built since, and why the drawings are worth more than the ground they describe.
Scoped to the mansion gardens rather than the full hundred and sixty-five acres — the terrace garden, the forecourt, the house platform, the trees and the approach — the same arithmetic lands between two and a half and four and a half million.
XVI What Would Settle Any of This
A payroll or a contractor's account for the 1893–94 season. Nothing of the kind has been seen, and the place it would most likely be is the Olmsted correspondence at the Library of Congress, which runs from 1892 to 1919 and has not been opened for this work.
After that: a count of the circled numbers for groups 20, 23, 25–27, 37–39 and specimens 44–72, which would replace the guessed column in section II with a figure; a take-off from the profiles on plan 33; plan 83 requested from the Olmsted Archives; and the two tie-in points on plan 54 fixed against the modern centerline of Hawthorne Street.
Until then the counts are hard and the days are estimates, and this document keeps the two apart.
Counts transcribed from Olmsted Archives, Frederick Law Olmsted National Historic Site, job #01295 — plans 65, 66, 72, 84, 107 and 121; earthwork and road sheets 20, 33, 46, 49, 52, 53, 54, 60, 99 and 112. Structured data at data/planting-list.csv, data/border-bed-I-plan066.csv and data/border-beds-II-III-IV-plan066.csv; every bed and group total reconciles to the figure written on the sheet. Plan images courtesy of the United States Department of the Interior, National Park Service, Frederick Law Olmsted National Historic Site. Photographs: Lenox Library Association, Local History Photograph Collection, via Digital Commonwealth, CC BY 4.0. Labor rates are period norms for a ten-hour day and are not drawn from any Wheatleigh record; the counts in section II are estimates and are marked as such.